- ©MLS 1031394
- Area 2708 sq ft
- Bedrooms 3
- Bathrooms 3
- Parkings 6
Description
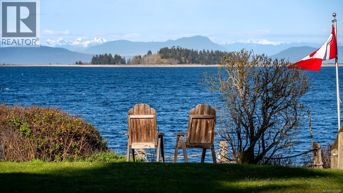
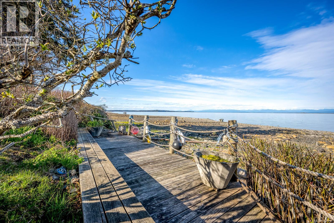
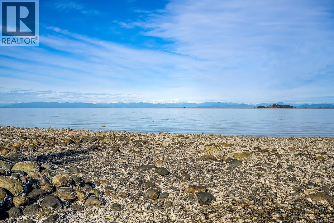
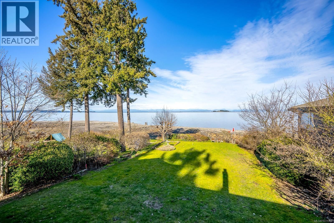
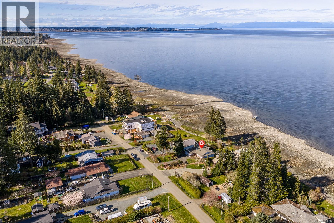
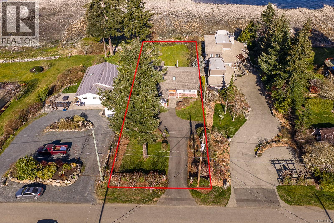
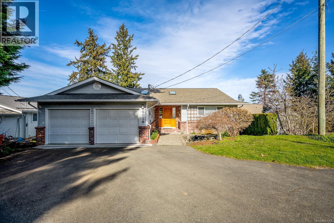
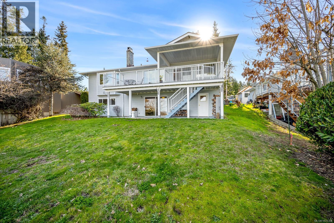
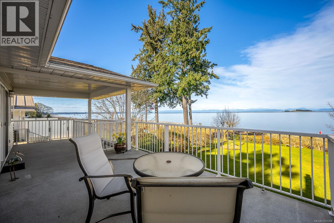
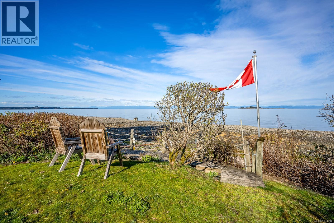
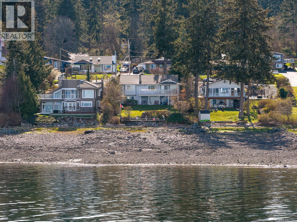
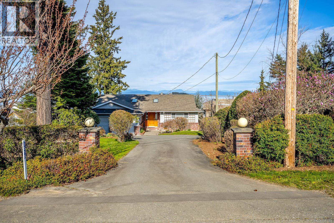
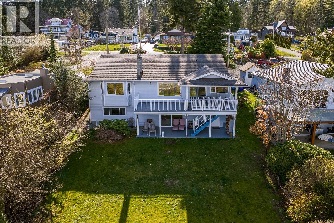
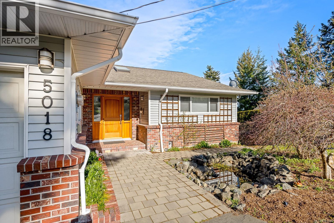
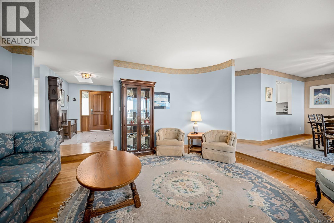
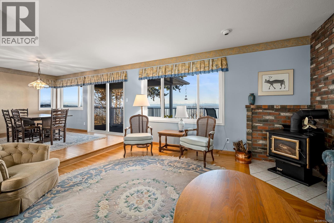
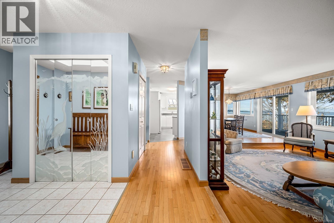
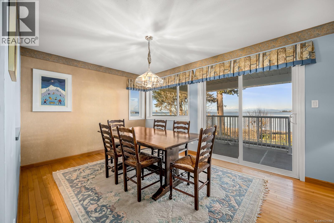
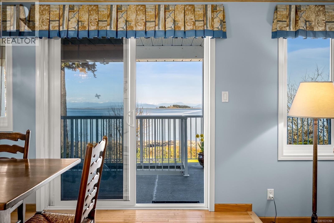
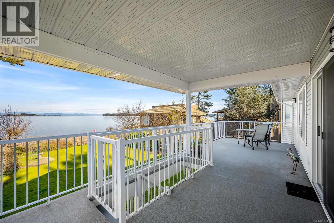
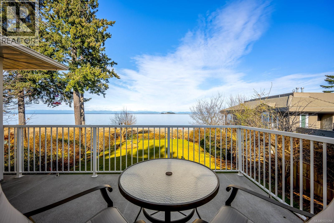
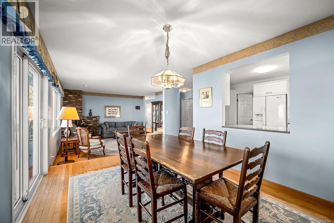
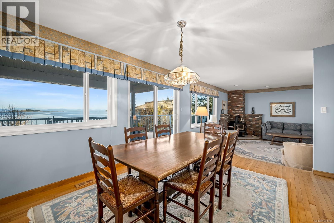
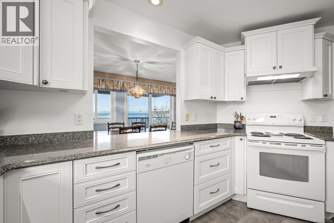
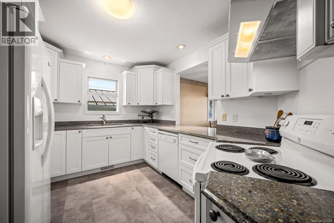
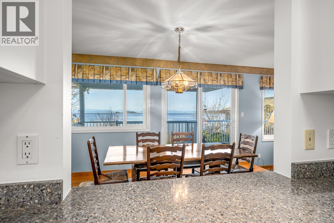
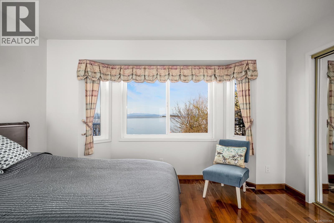
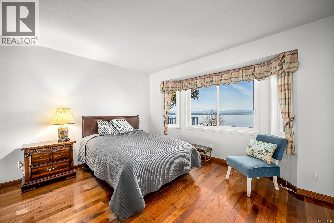
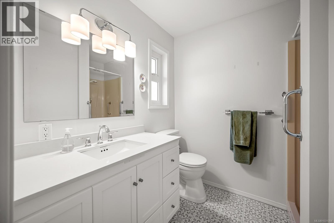
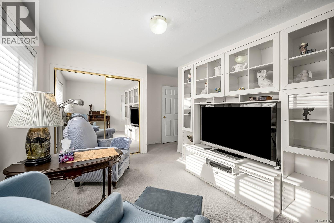
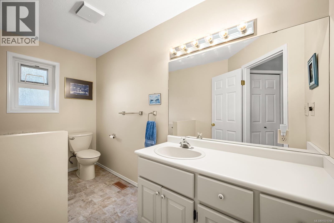
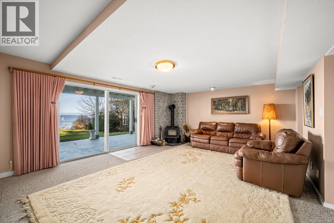
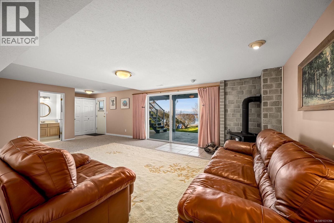
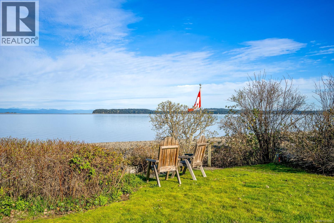
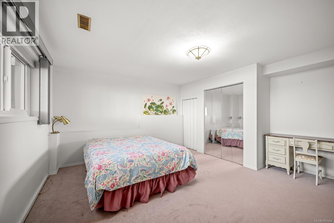
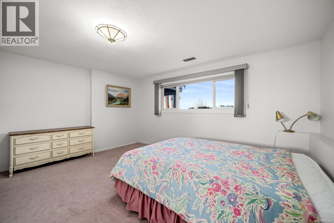
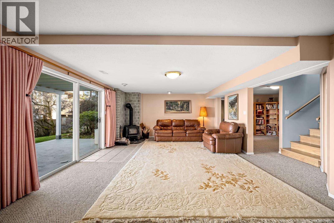
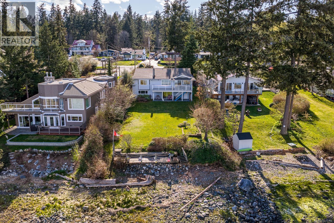
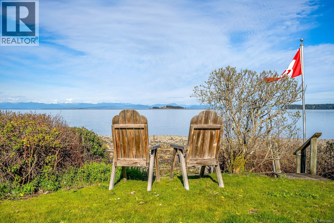
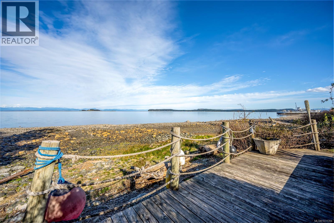
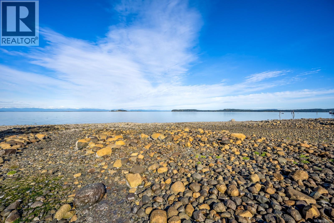
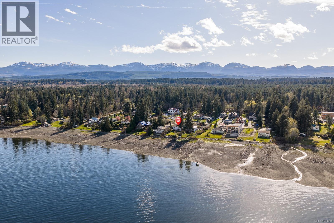
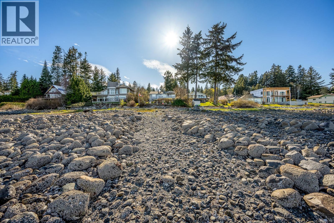
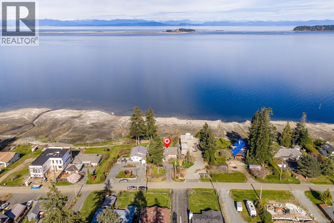
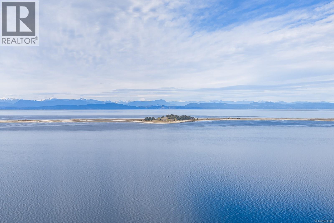
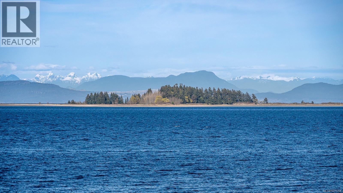
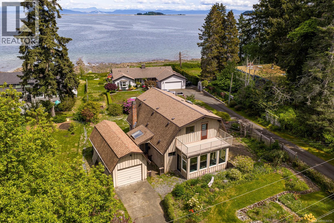
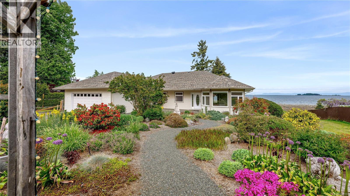
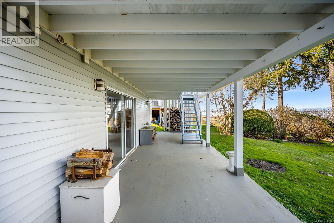
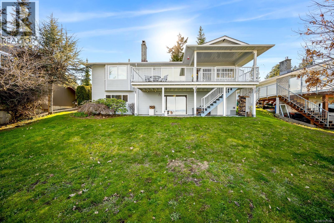
Rare walk-on waterfront opportunity offering 60 ft of frontage on a beautiful east-facing shoreline. Set on a gently sloping 0.34-acre lot, this property enjoys stunning views of Baynes Sound looking out to Sandy Island and the Coastal Mountains. With direct beach access, and a beach front deck to take in the most amazing sunrises, you can launch your kayak, swim, or explore the shoreline and take full advantage of the waterfront lifestyle. Built in 1989, this two-level walkout home offers approximately 2700 sqft with a functional layout featuring three bedrooms and three bathrooms. The main level includes hardwood floors, a large partially covered deck, and plenty of windows to take in the ocean views. Much of the home retains its original character and components, presenting a terrific opportunity for someone to update and make it their own. Complete with a double garage, this is a special waterfront property and offers exceptional potential. For more information, please contact Christiaan Horsfall at 250-702-7150. (id:48970) Show More

Details
- Constructed Date: 1989
- Property Type: Single Family
- Type: House
- Access Type: Road access
- Neighbourhood: Courtenay South
Features
- Southern exposure
- Sloping
- Marine Oriented
- Mountain view
- Ocean view
- Dishwasher
- Dryer
- Stove
- Refrigerator
- Washer
- Forced air
- Waterfront on ocean
Rooms Details For 5018 Spence Rd
| Type | Level | Dimension |
|---|---|---|
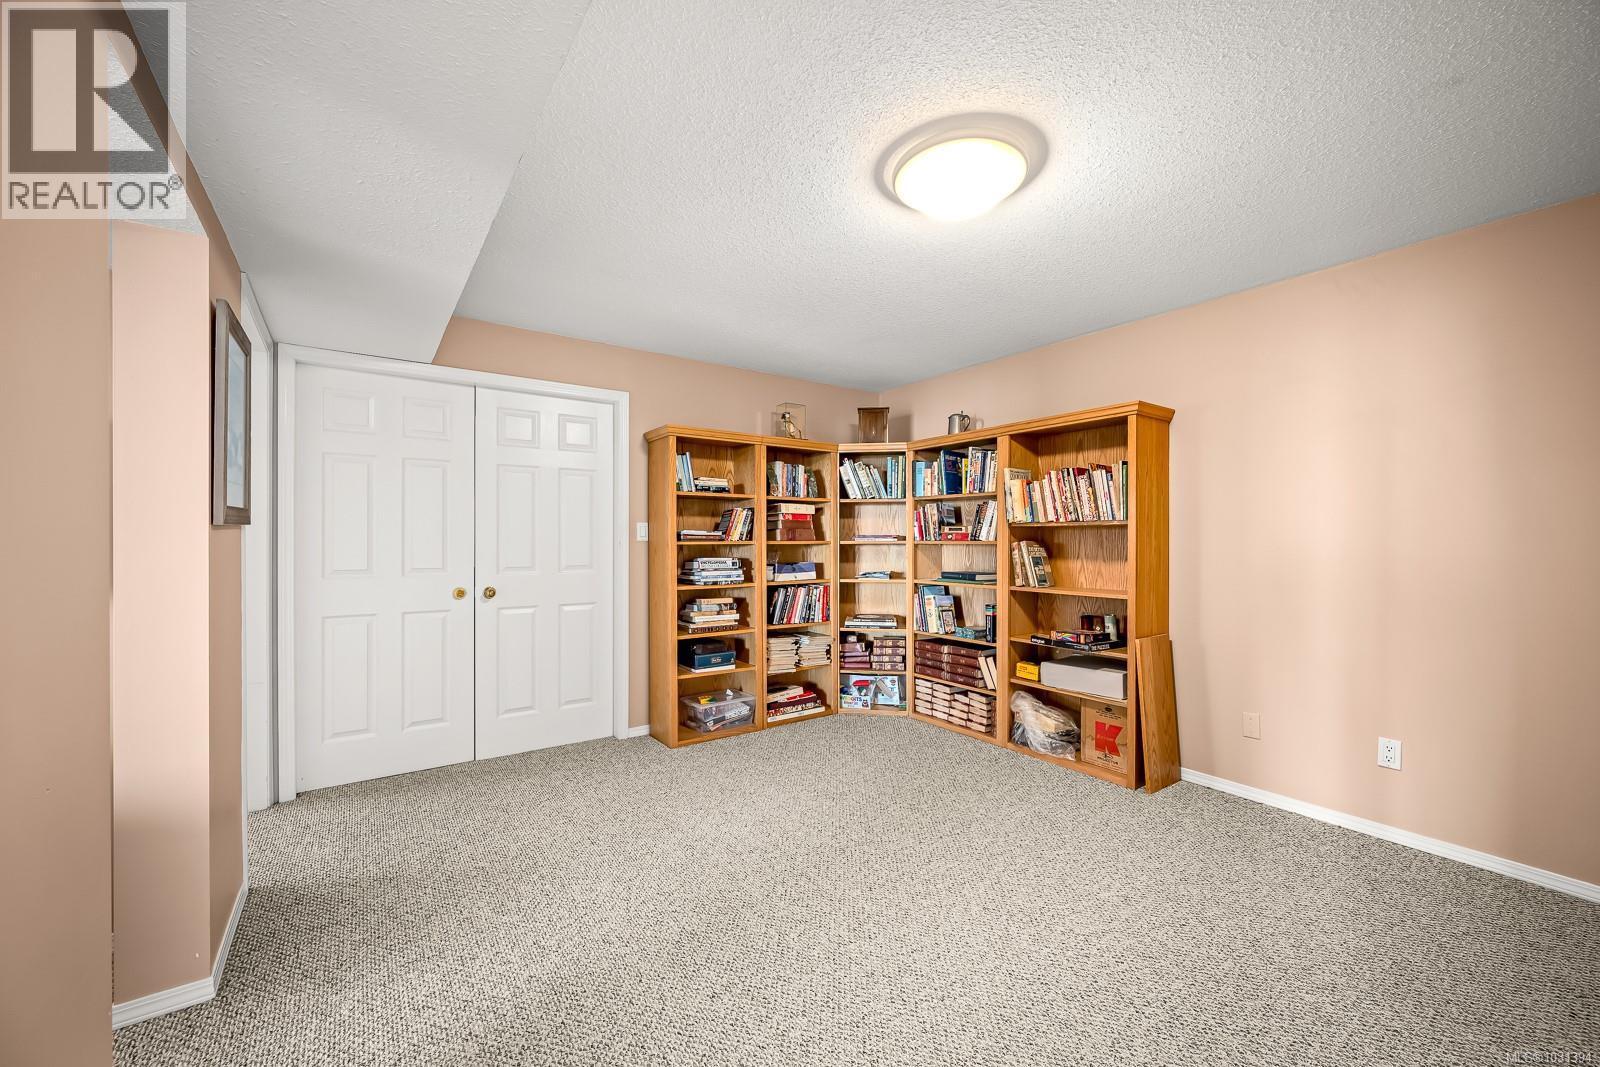
| Storage | Lower level | 14'2 x 9'11 |
| Recreation room | Lower level | 17'1 x 11'6 |
| Family room | Lower level | 24'7 x 14'10 |
| Den | Lower level | Measurements not available x 12 ft |
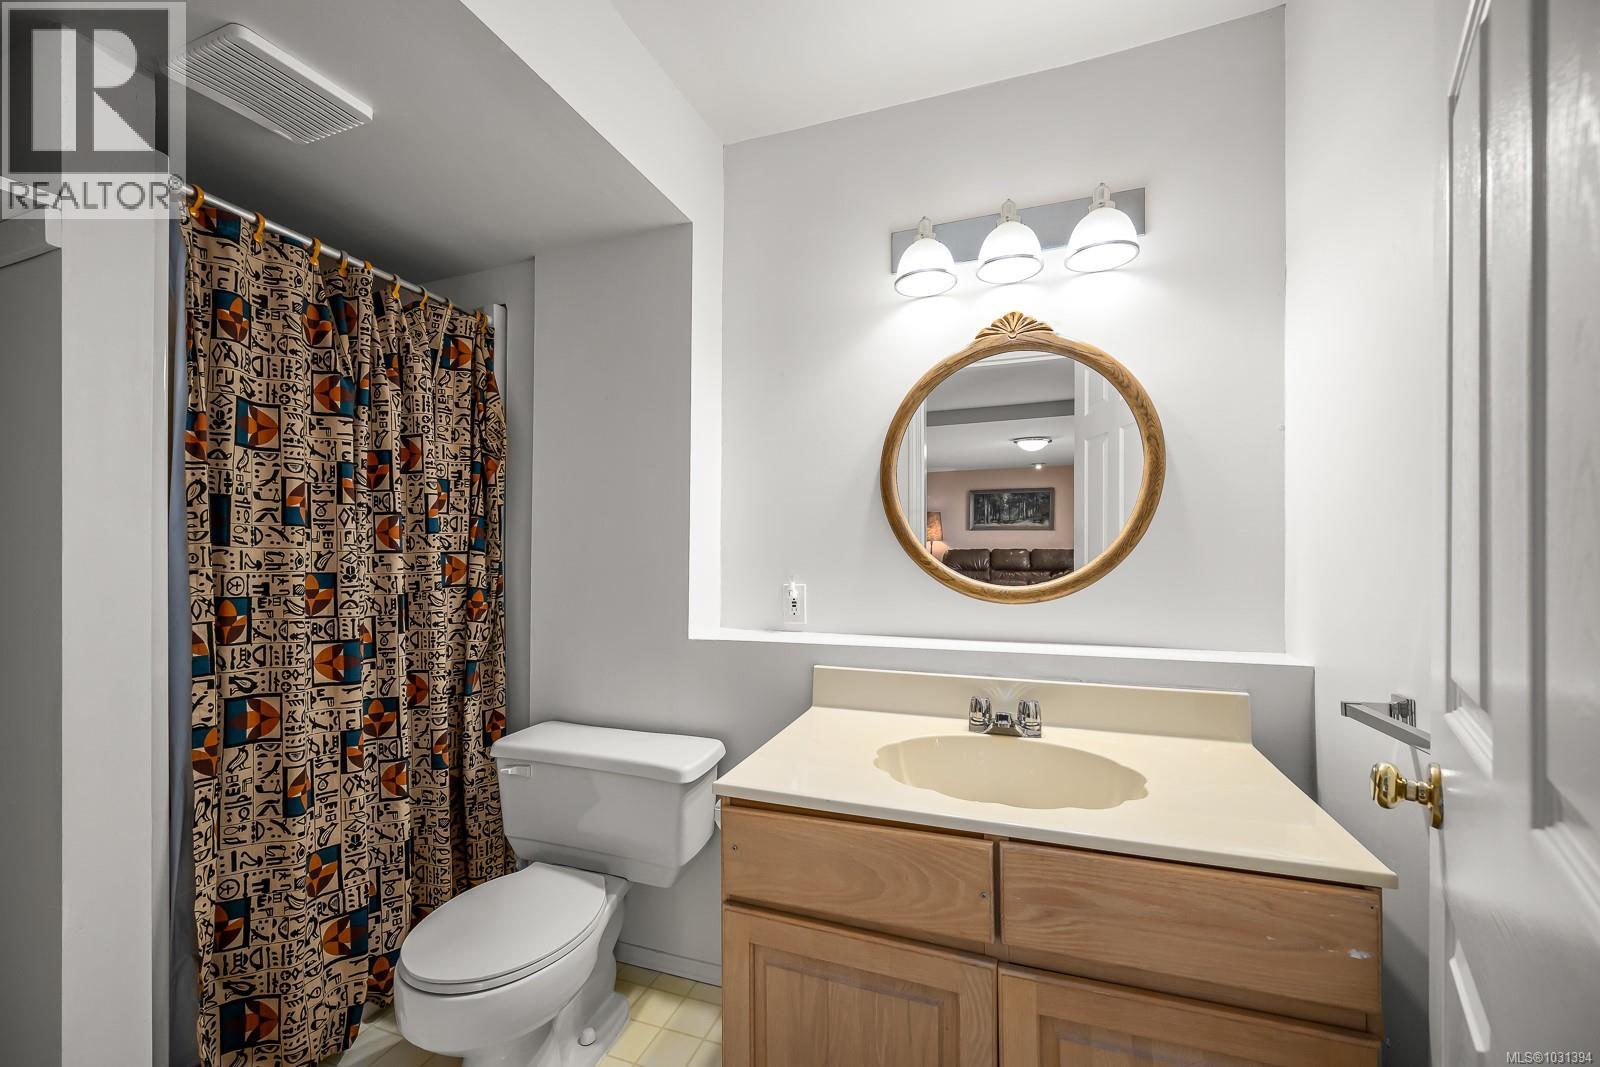
| Bathroom | Lower level | 3-Piece |
| Bedroom | Lower level | 15'1 x 12'5 |
| Laundry room | Main level | 11'9 x 5'2 |
| Ensuite | Main level | 3-Piece |
| Bathroom | Main level | 3-Piece |
| Bedroom | Main level | 13'2 x 9'8 |
| Primary Bedroom | Main level | 14'3 x 12'9 |
| Living room | Main level | 15'11 x 14'6 |
| Dining room | Main level | 14'8 x 10'1 |
| Kitchen | Main level | 12'10 x 9'6 |
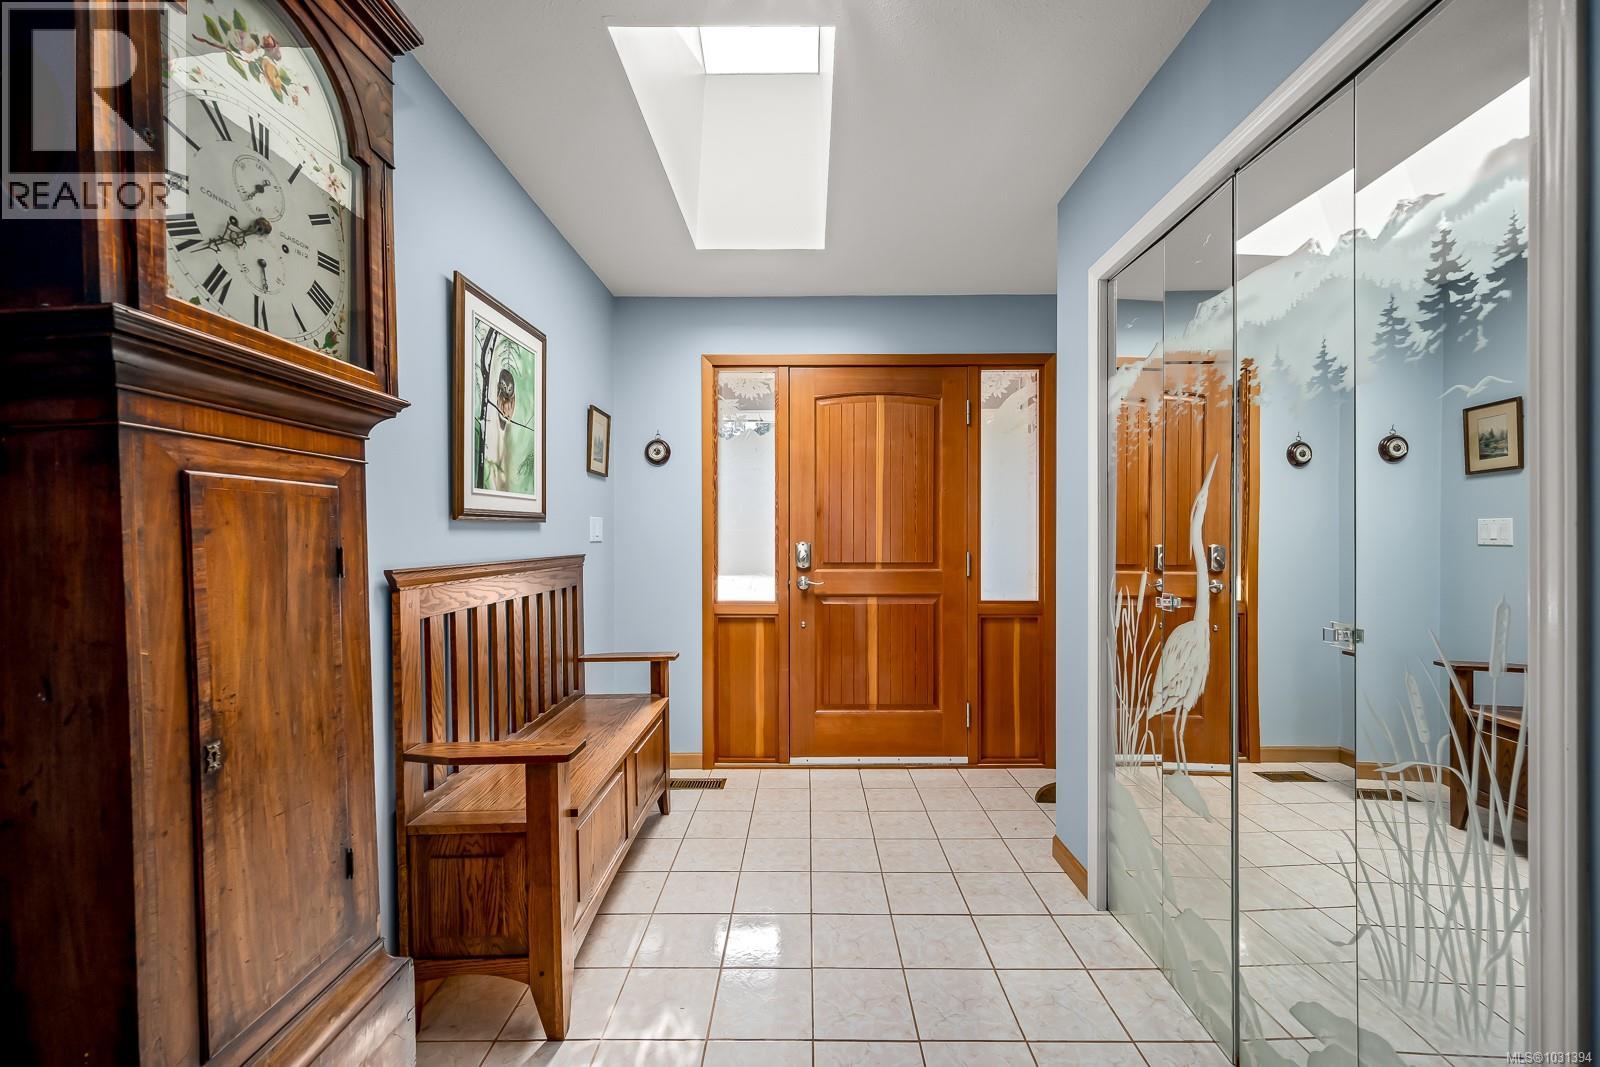
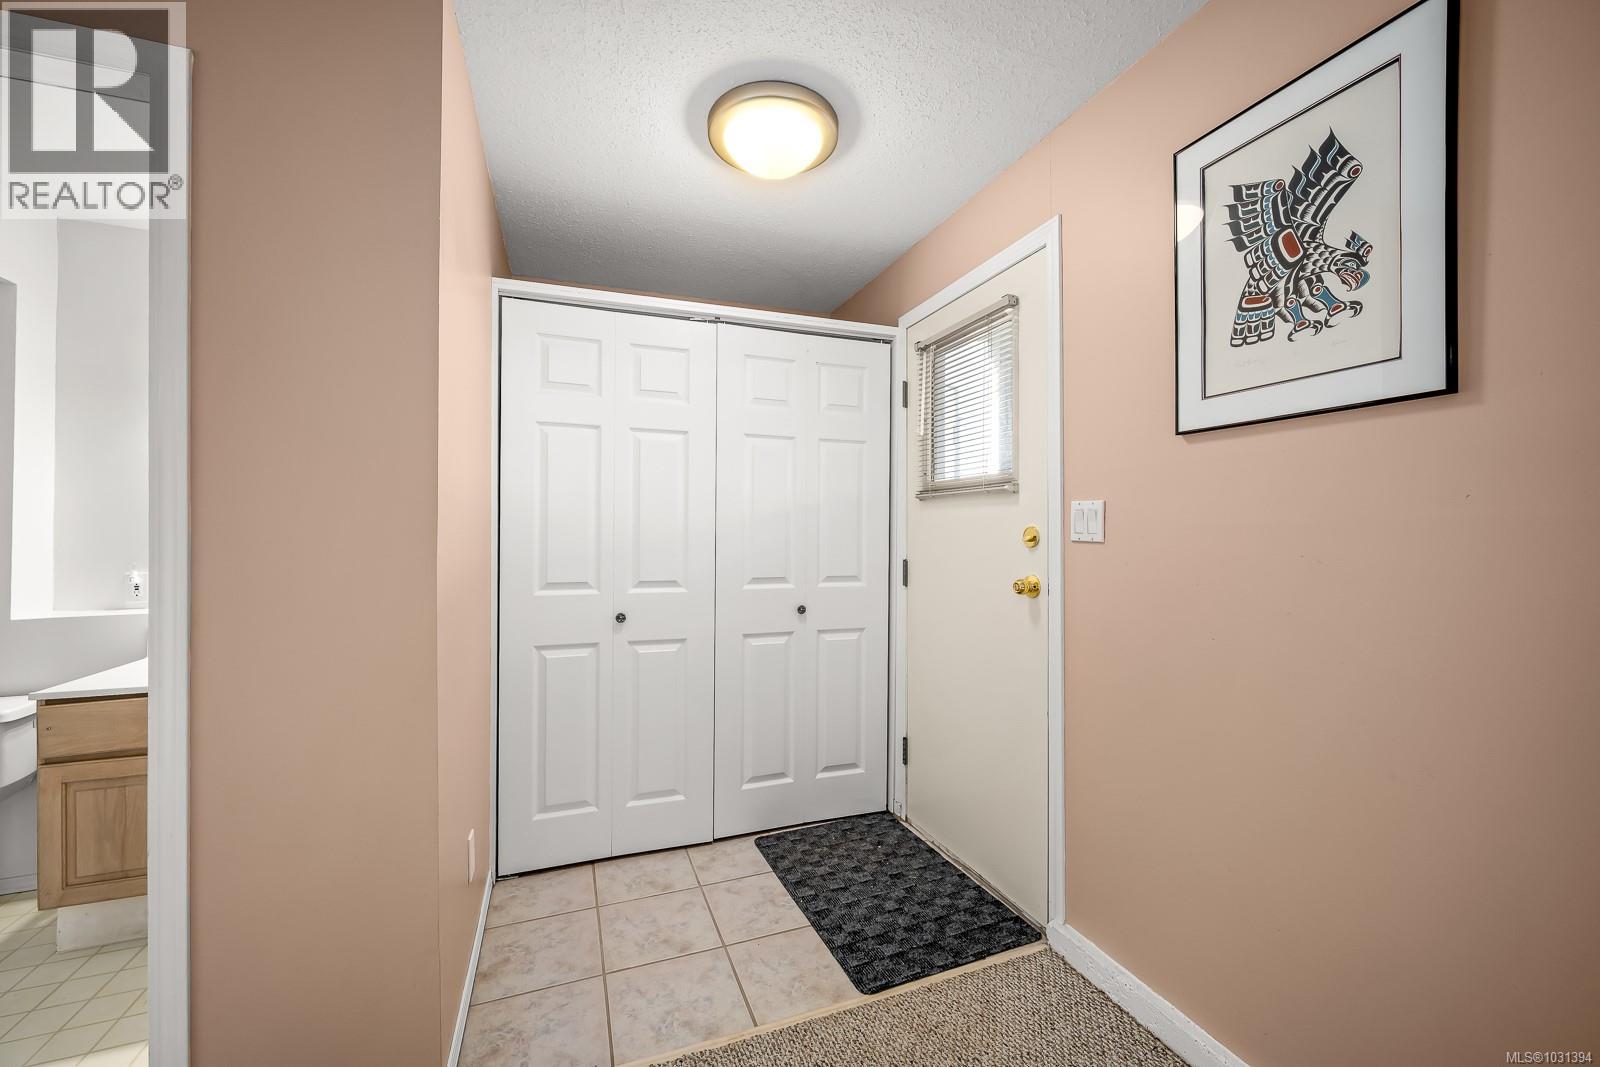
| Entrance | Main level | 12'10 x 8'9 |
Location
Similar Properties
For Sale
$ 1,100,000 $ 556 / Sq. Ft.
- 1036636 ©MLS
- 3 Bedroom
- 2 Bathroom
For Sale
$ 1,725,000 $ 845 / Sq. Ft.
- 1037297 ©MLS
- 3 Bedroom
- 2 Bathroom
For Sale
$ 674,870 $ 379 / Sq. Ft.
- 1033895 ©MLS
- 3 Bedroom
- 2 Bathroom
This REALTOR.ca listing content is owned and licensed by REALTOR® members of The Canadian Real Estate Association
Data provided by: Vancouver Island Real Estate Board