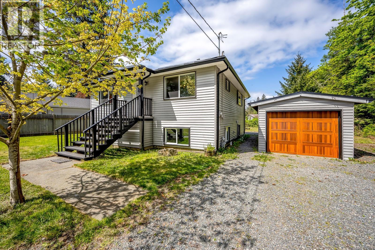
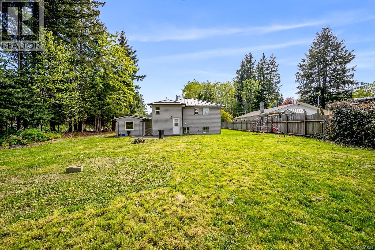
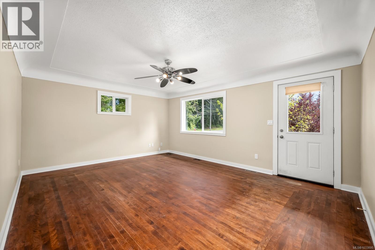
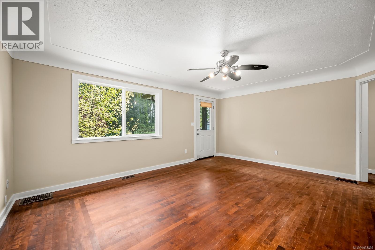
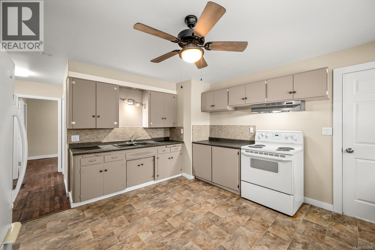
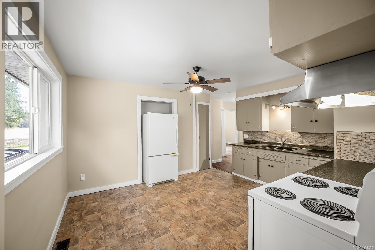
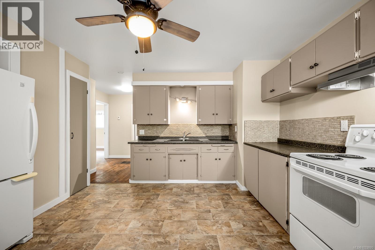
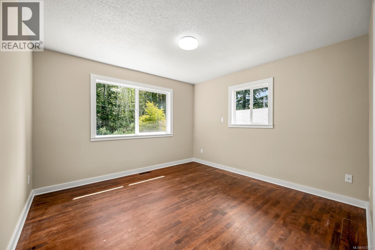
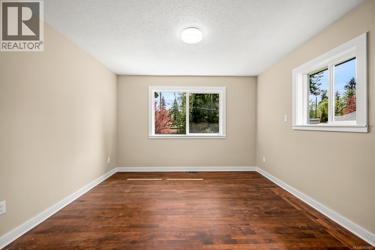

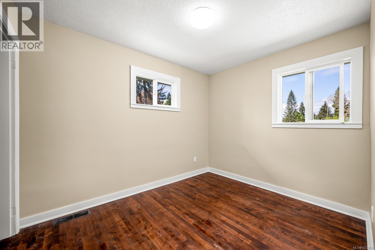
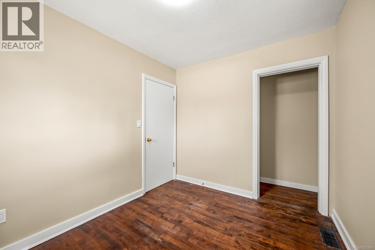
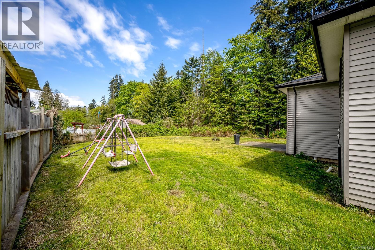
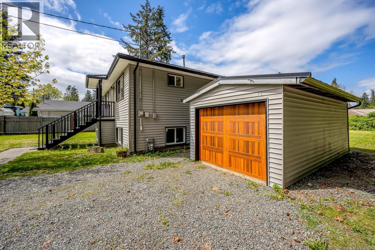
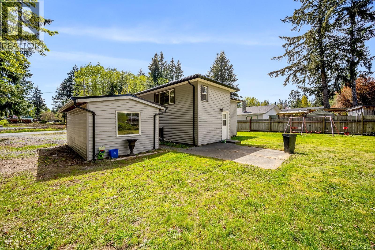
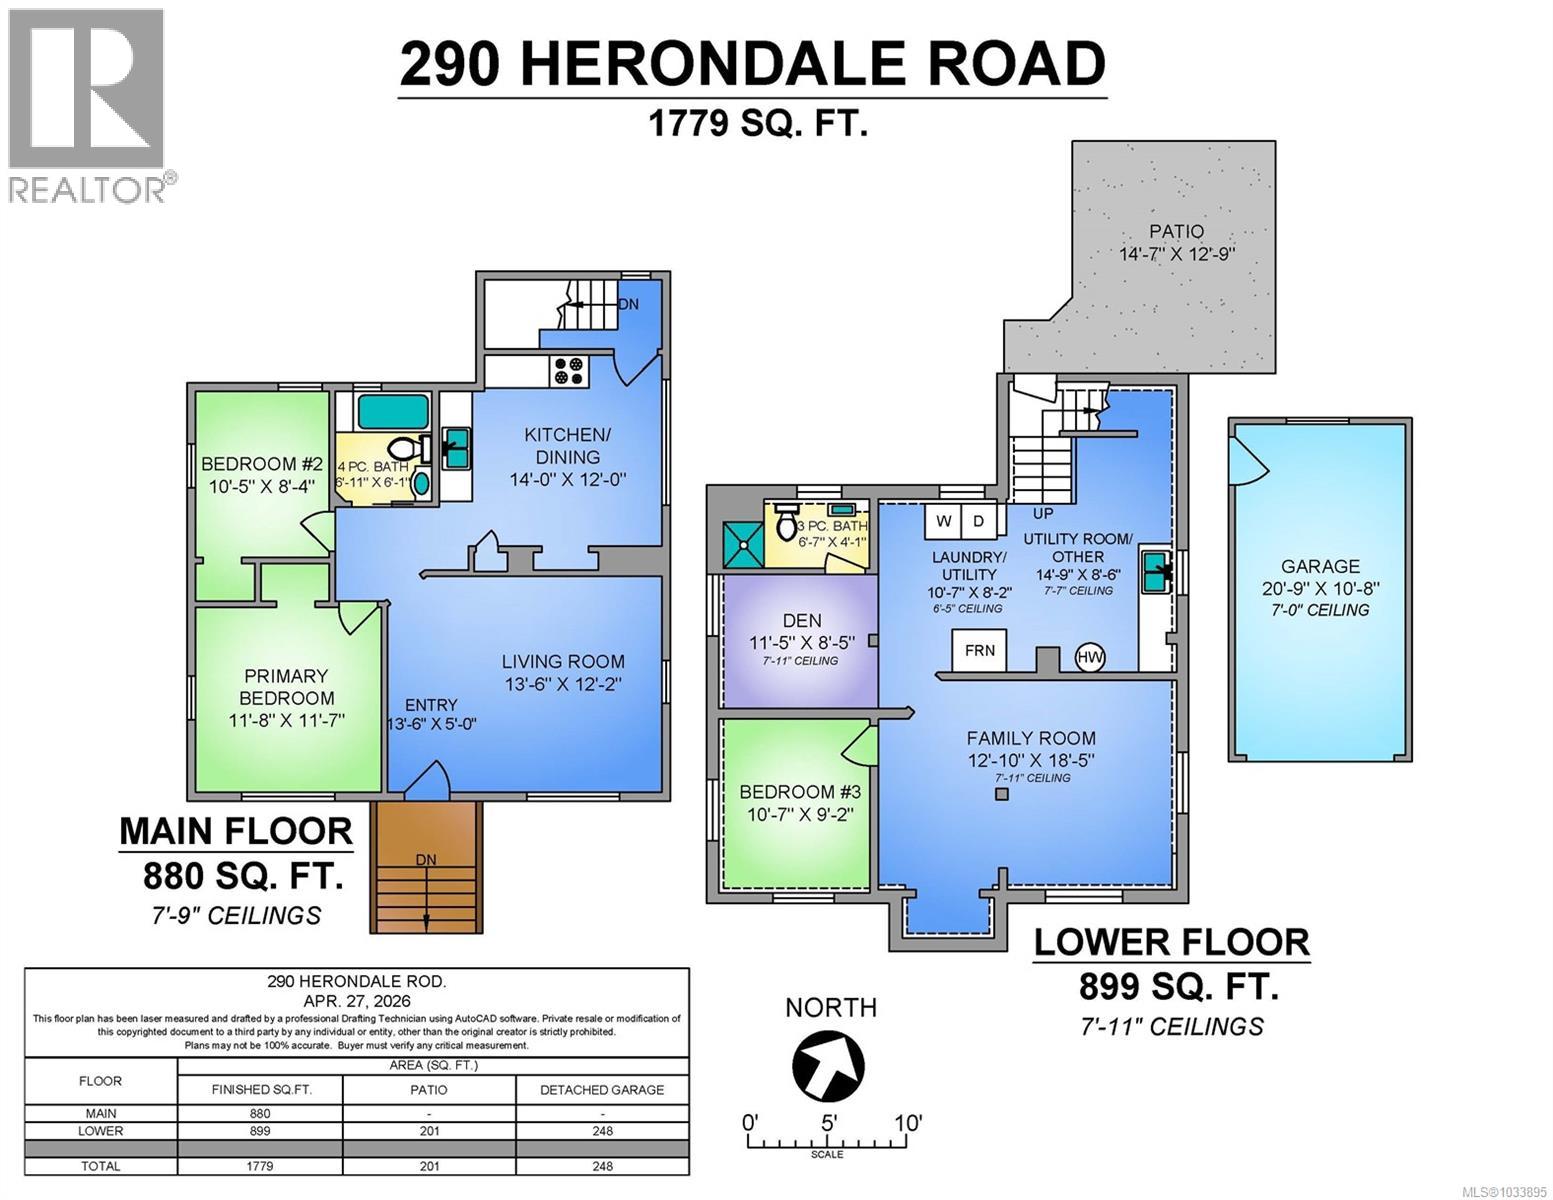
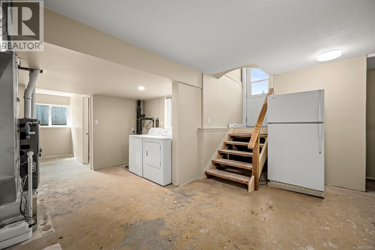
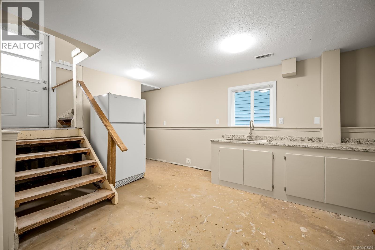
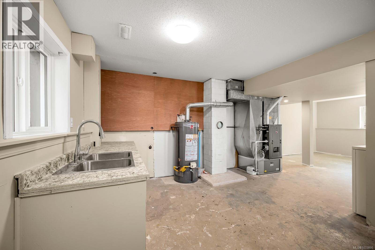
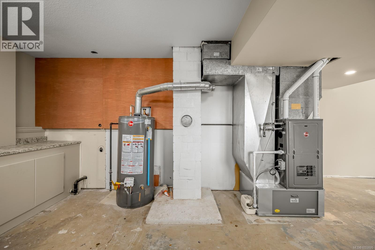
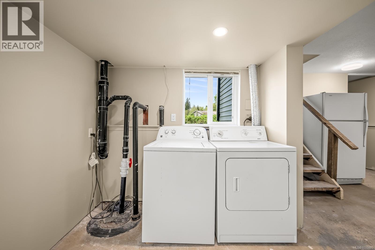
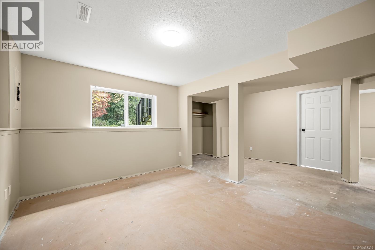
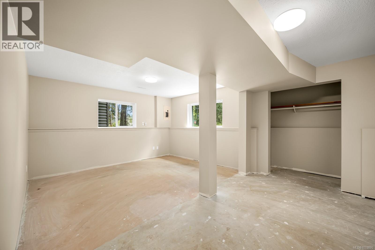
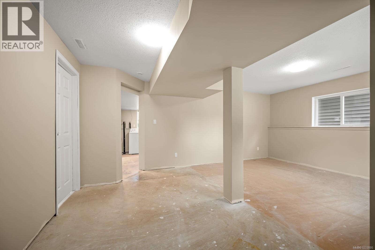
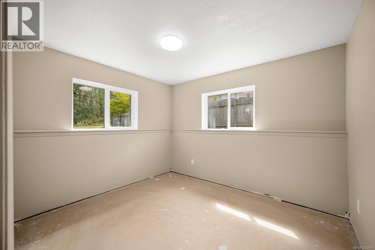
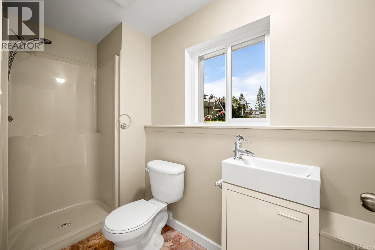
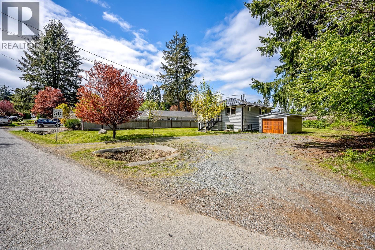
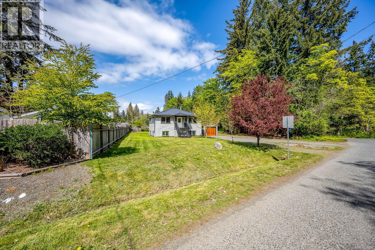
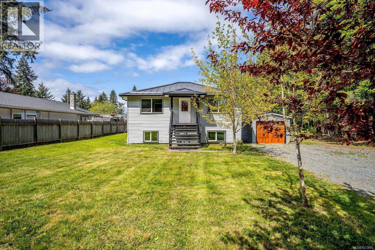
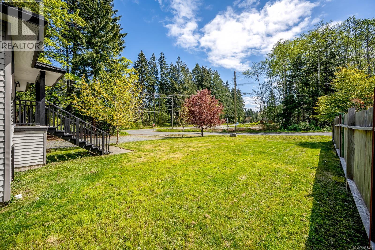
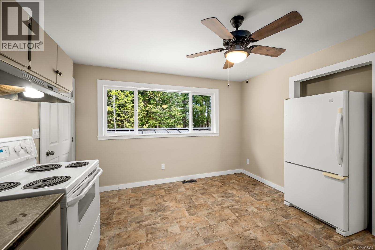
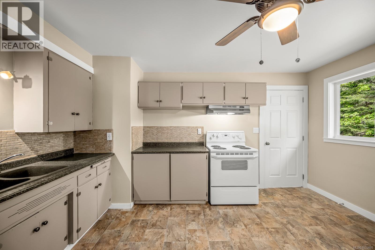
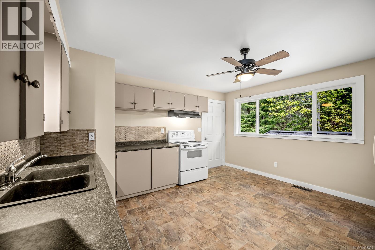
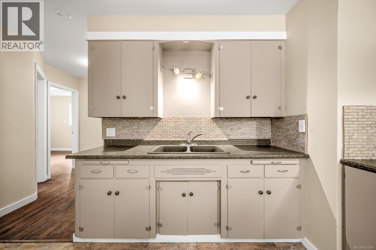
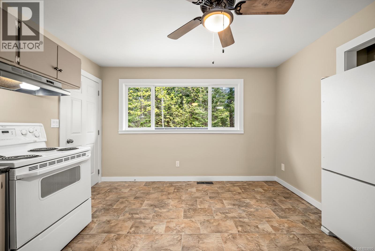
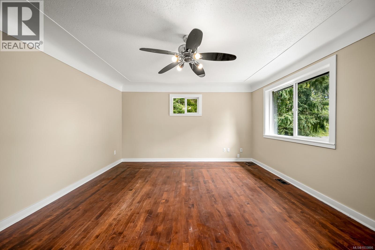
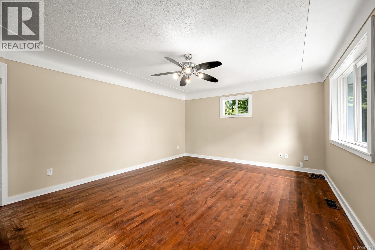
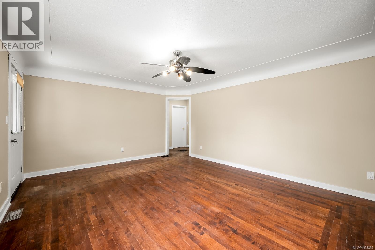
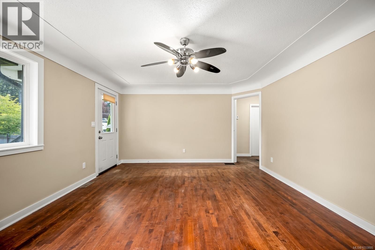
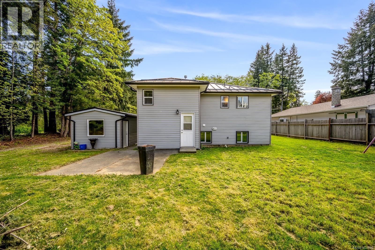
Set on a generous 0.27-acre corner lot in the seaside community of Royston, this home offers space, flexibility, and long-term potential just minutes from Courtenay. The main level features 2 bedrooms and 1 bathroom, complemented by a bright living room with timeless coved ceiling detail, while the lower level expands the living space with a third bedroom, family room, and second bathroom—well suited for guests or extended living. Downstairs also includes laundry, natural gas forced air heating, hot water, and a layout that supports a small in-law kitchen with separate back door access. The unfinished basement flooring presents a straightforward opportunity to complete the space and add value. Outside, the detached single garage stands out with a large window for natural light, side entry, and a new garage door, all complemented by a durable metal roof. Located in a laid-back coastal setting with easy access to beaches, trails, and Comox Valley amenities. 3D tour in Media link. (id:48970)
Show More