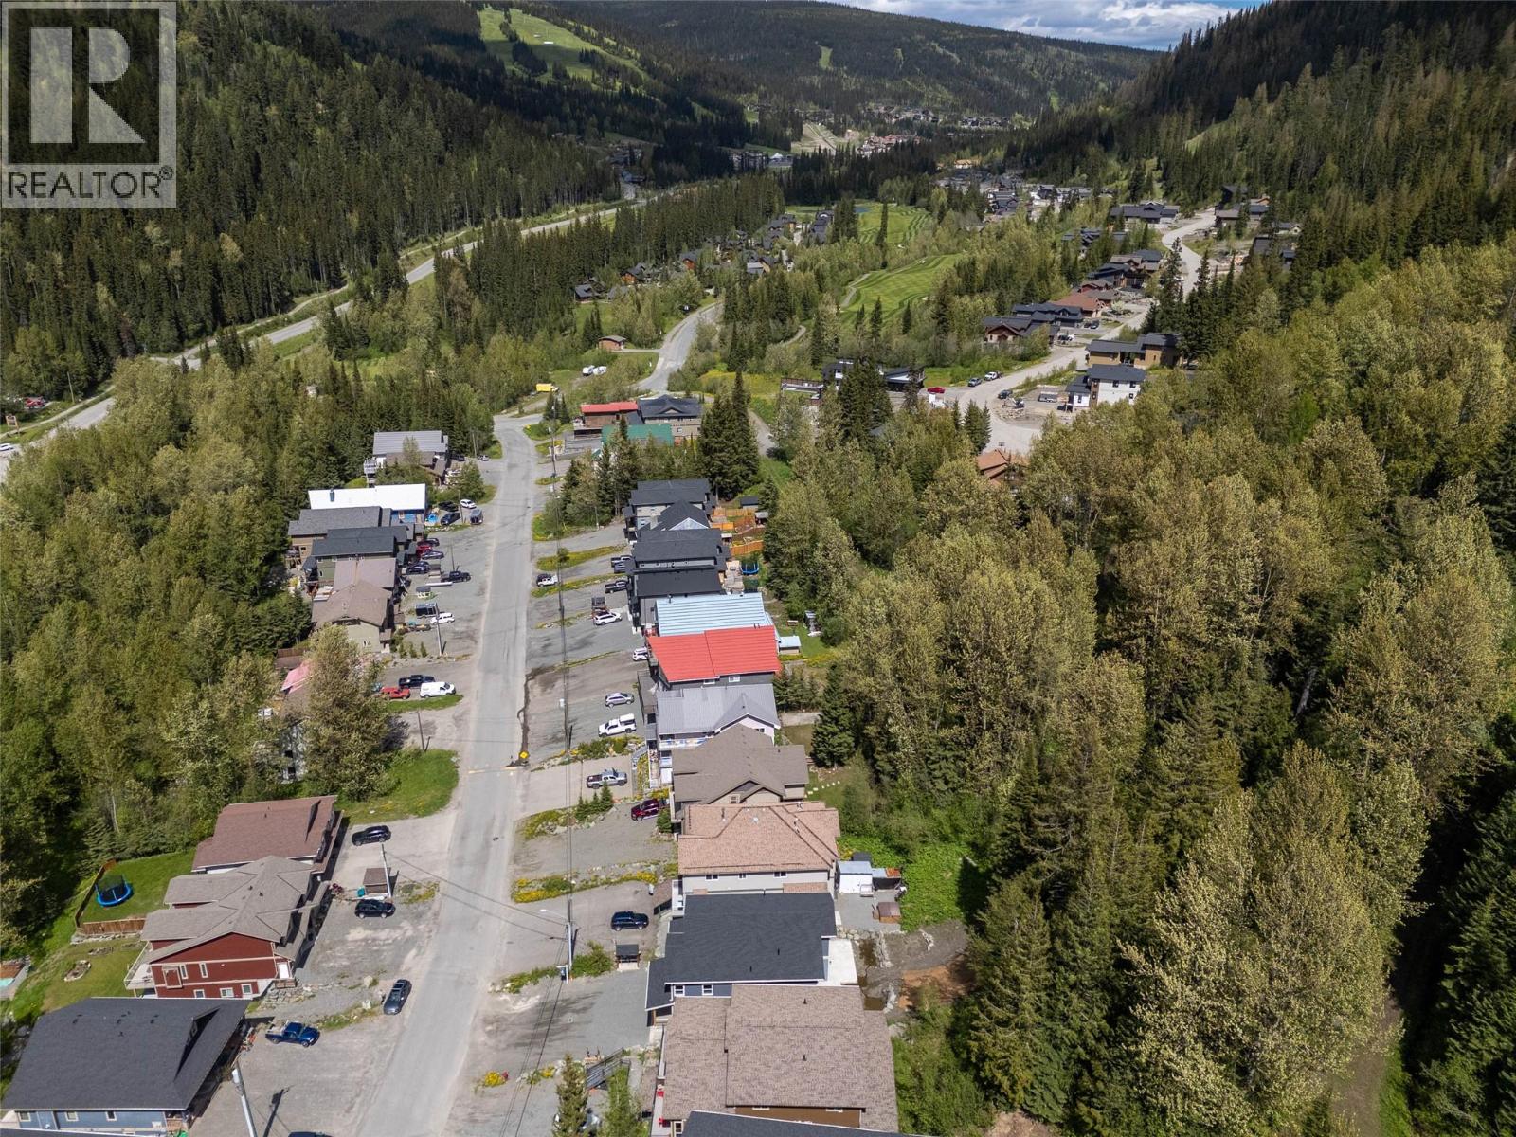
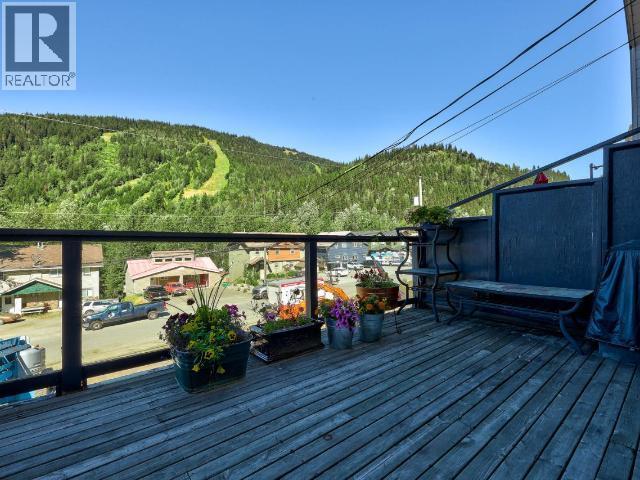
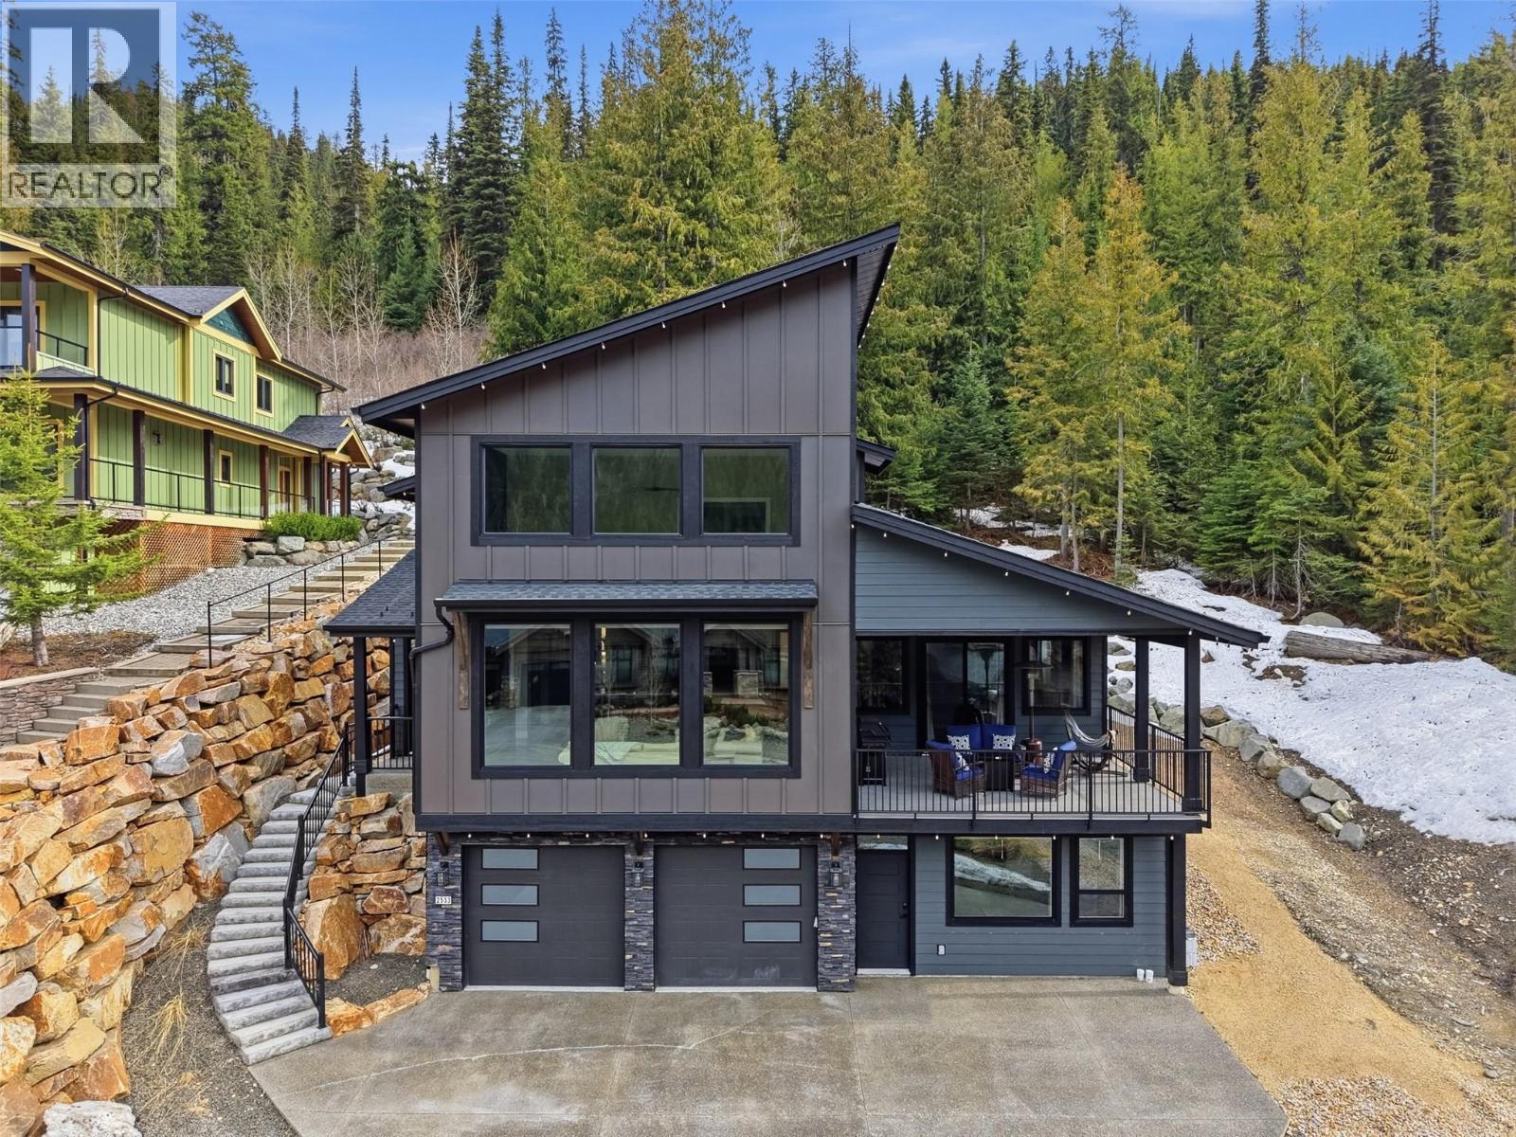
- ©MLS 10370722
- Area 2460 sq ft
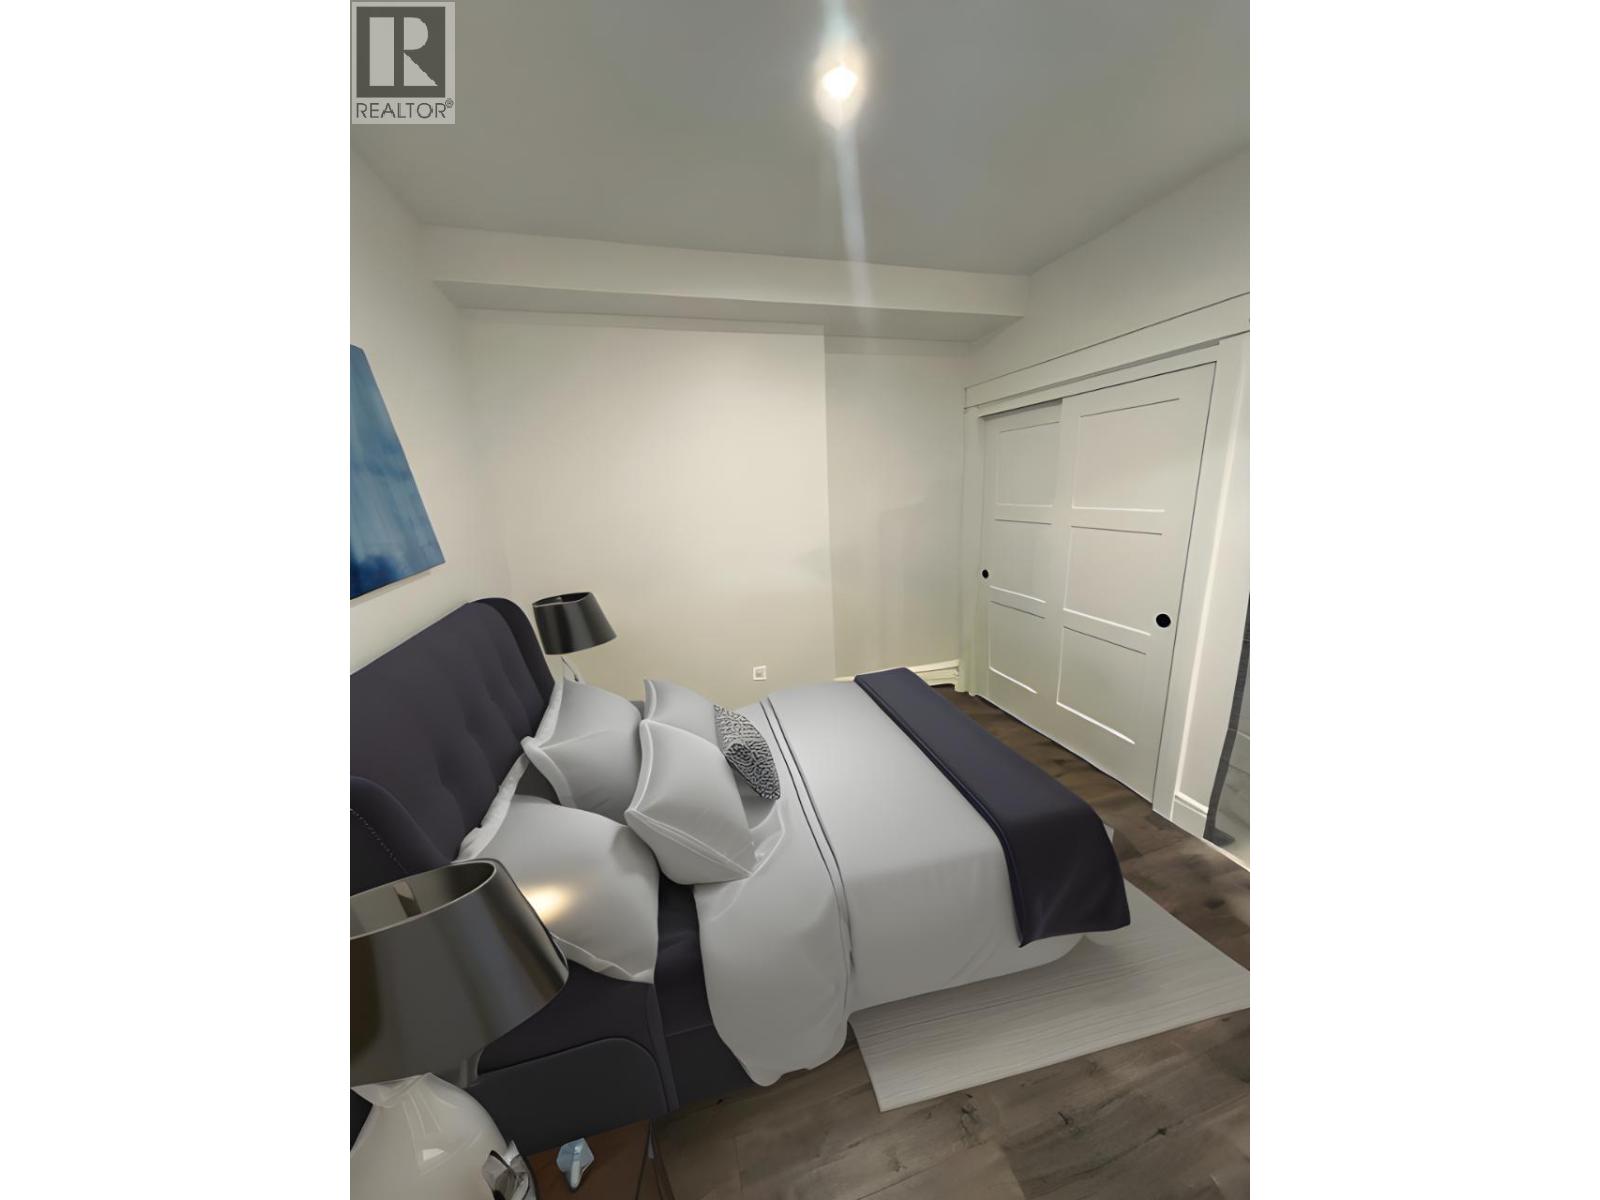
- Bedrooms 4
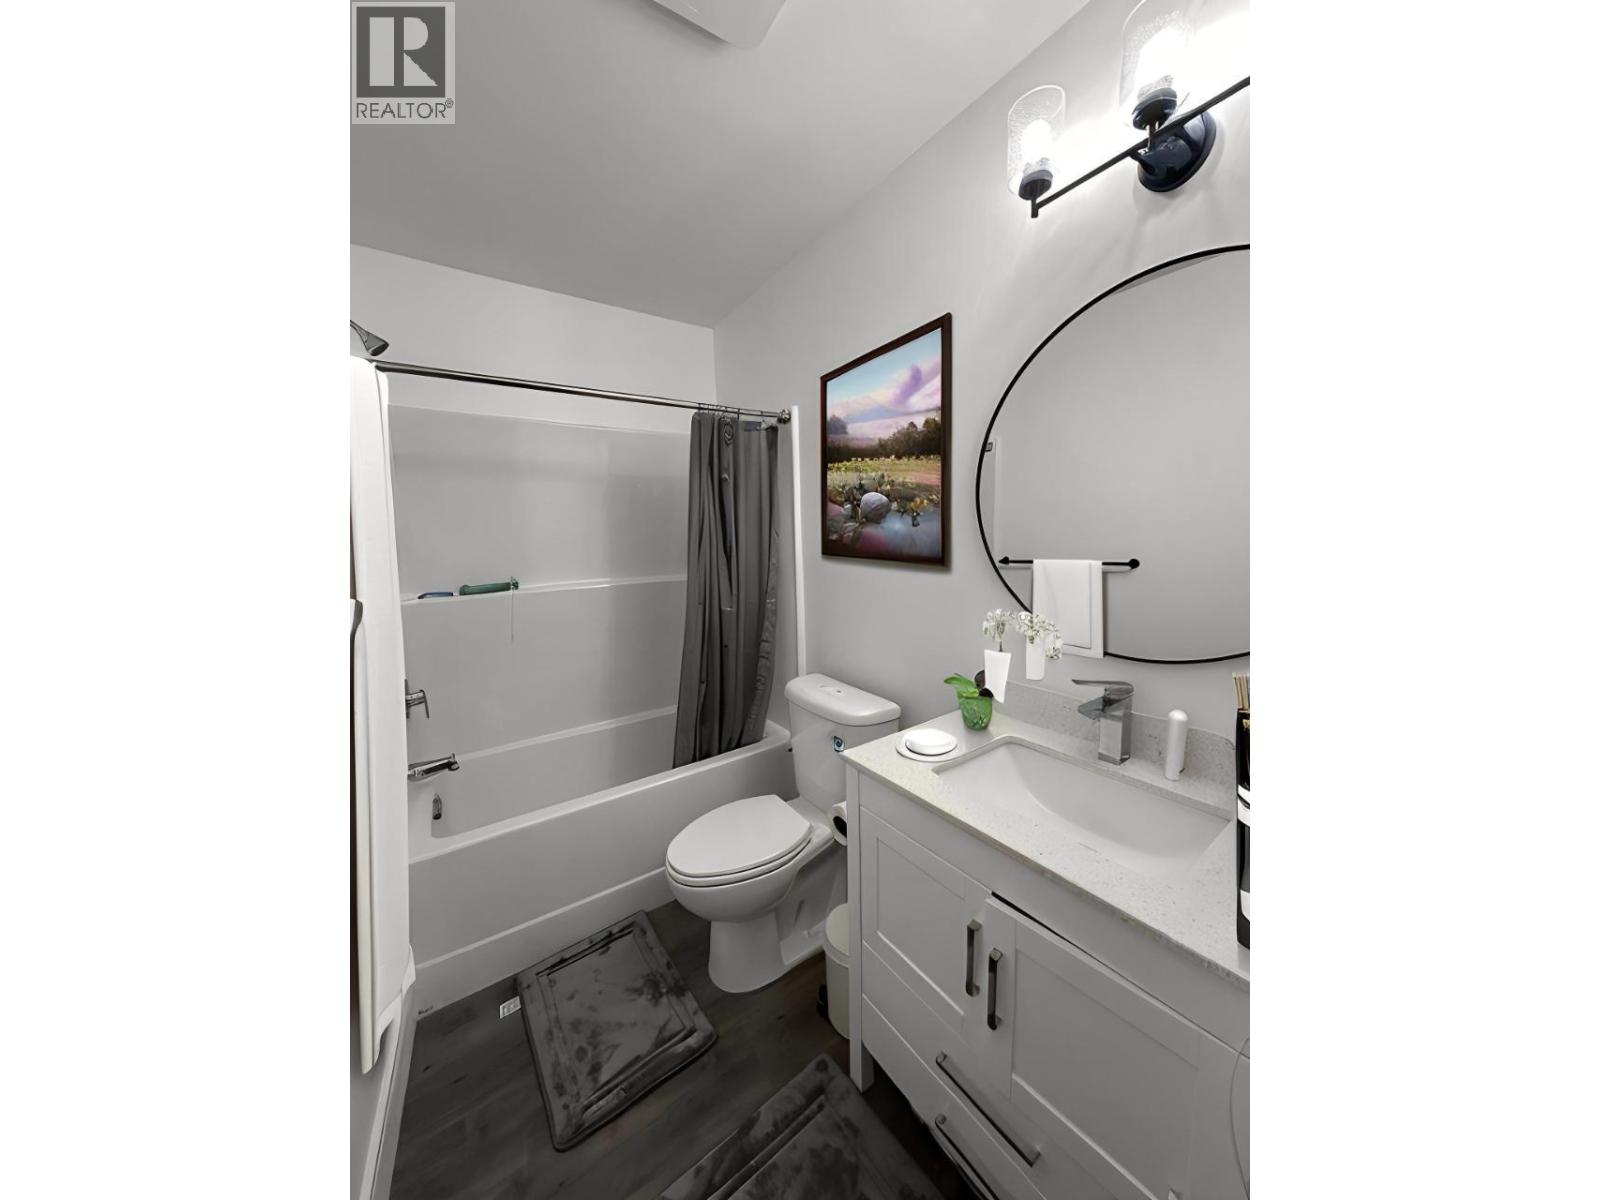
- Bathrooms 4
- Parkings 4
Description
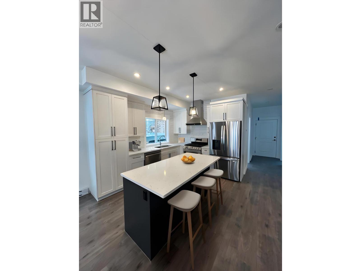
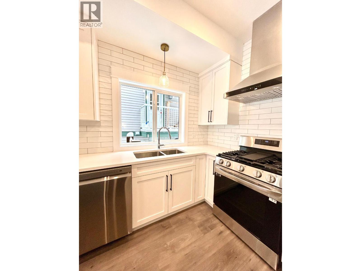
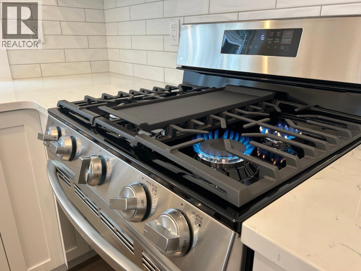

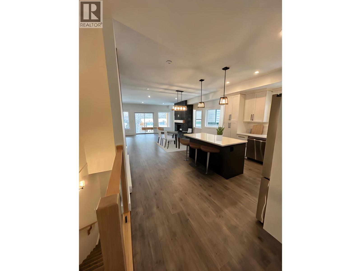
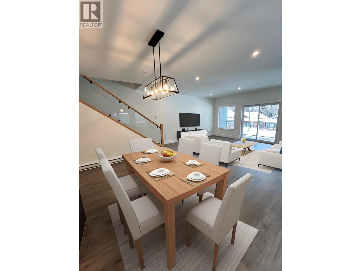
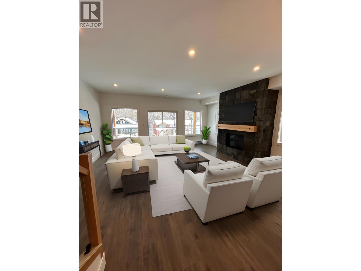
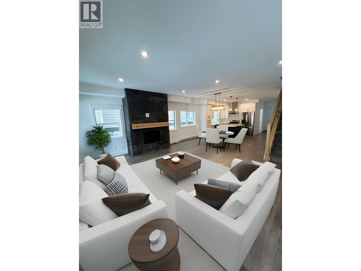
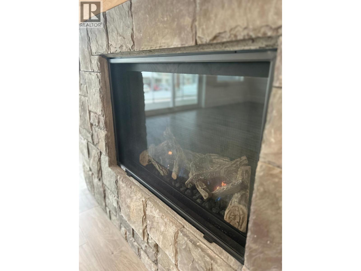
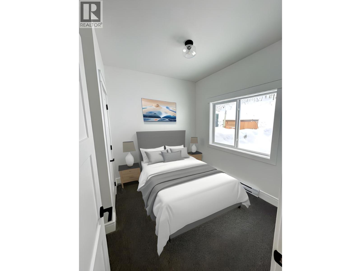
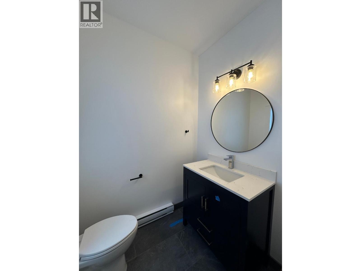
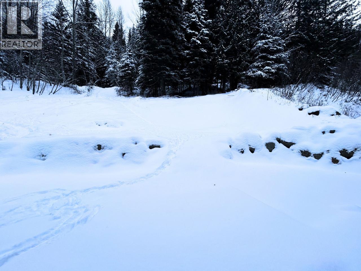
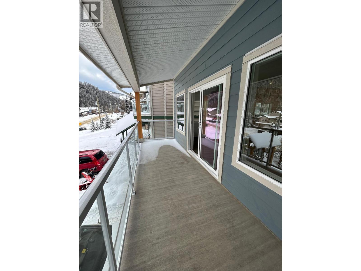
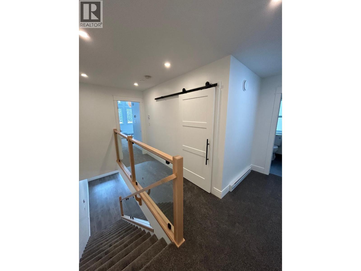
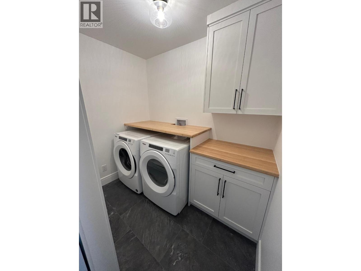
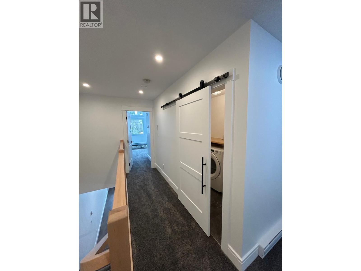
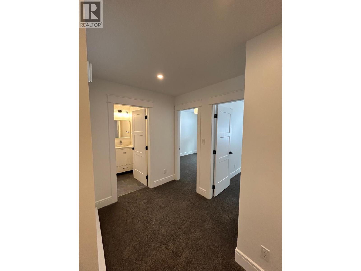
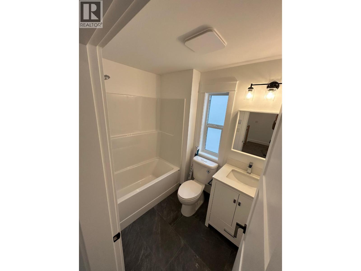
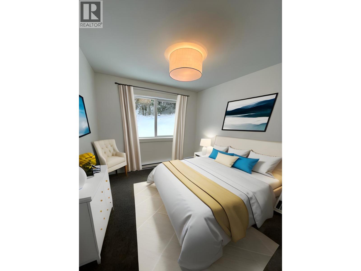
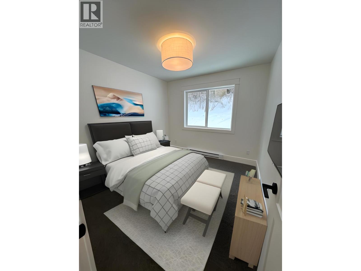
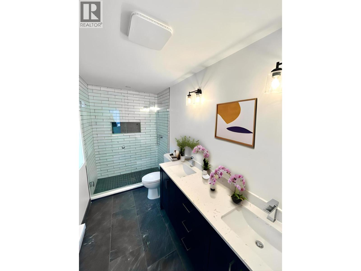
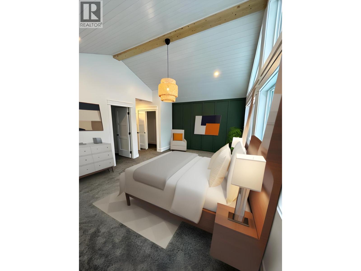
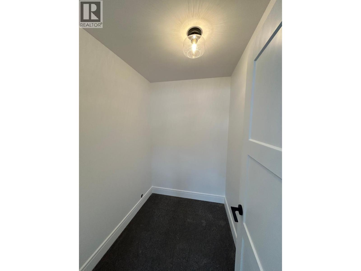
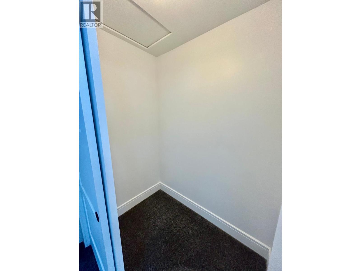
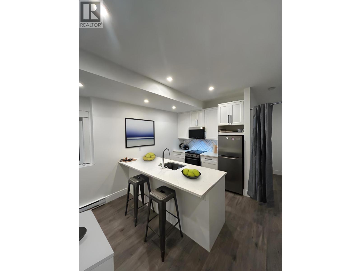
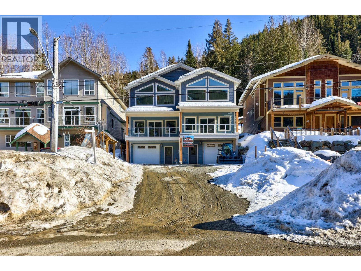
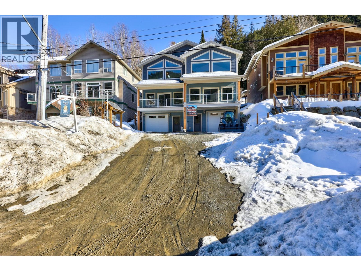
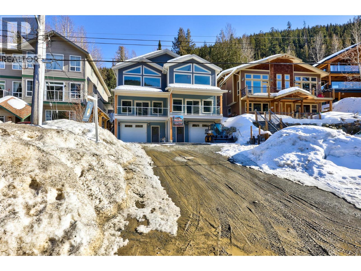

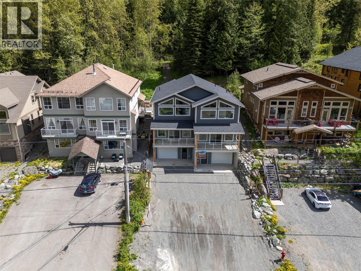
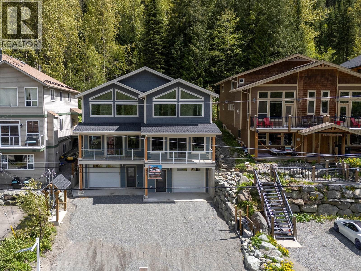
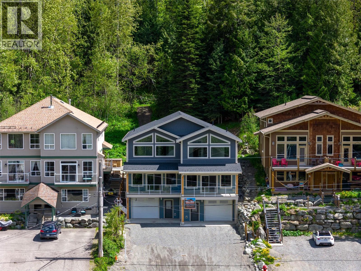
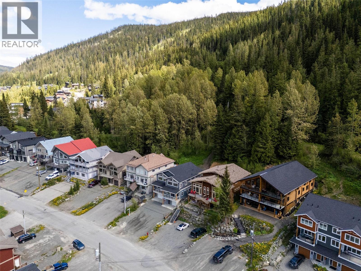
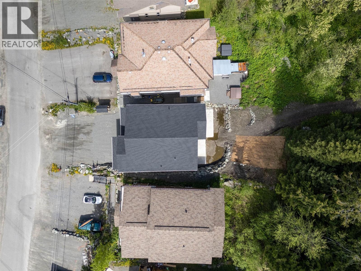
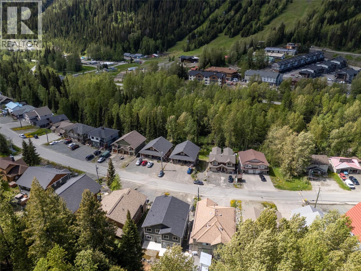


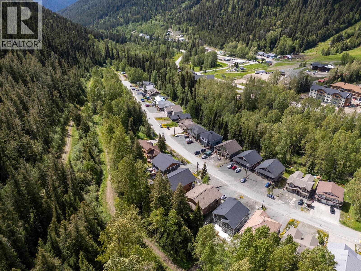
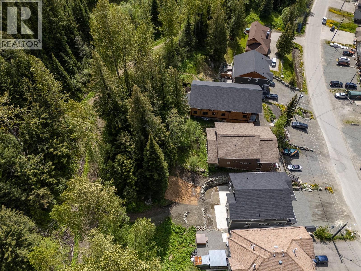
Welcome to your ski-in, shuttle out home on Sun Peaks family oriented cul-de-sac! This wonderful layout features 4 bedrooms in the main home plus legal suite & 1 car garage, providing plenty of space for everyone & income opportunity. Enter off your garage to dual closets providing ample storage for gear. The Open concept main floor with executive kitchen, beautiful quartz countertops tile back splash, a central island for entertaining, spacious dining area, floor to ceiling fireplace, powder room, bedroom & backyard & ski hill access! Ski in and cozy up by the warm propane fireplace while you watch the snow fall outside. Upstairs you'll find the remaining 3 bedrooms, 2 bathrooms and laundry. The primary suite features 2 closets, spacious ensuite with double vanity, quartz counters, heated floors & tiled shower. The zero maintenance exterior is built with durable finishes, constructed by award-winning Meranti Developments, Sun Peaks' longest-standing local builder. (id:48970) Show More
Details
- Constructed Date: 2023
- Property Type: Single Family
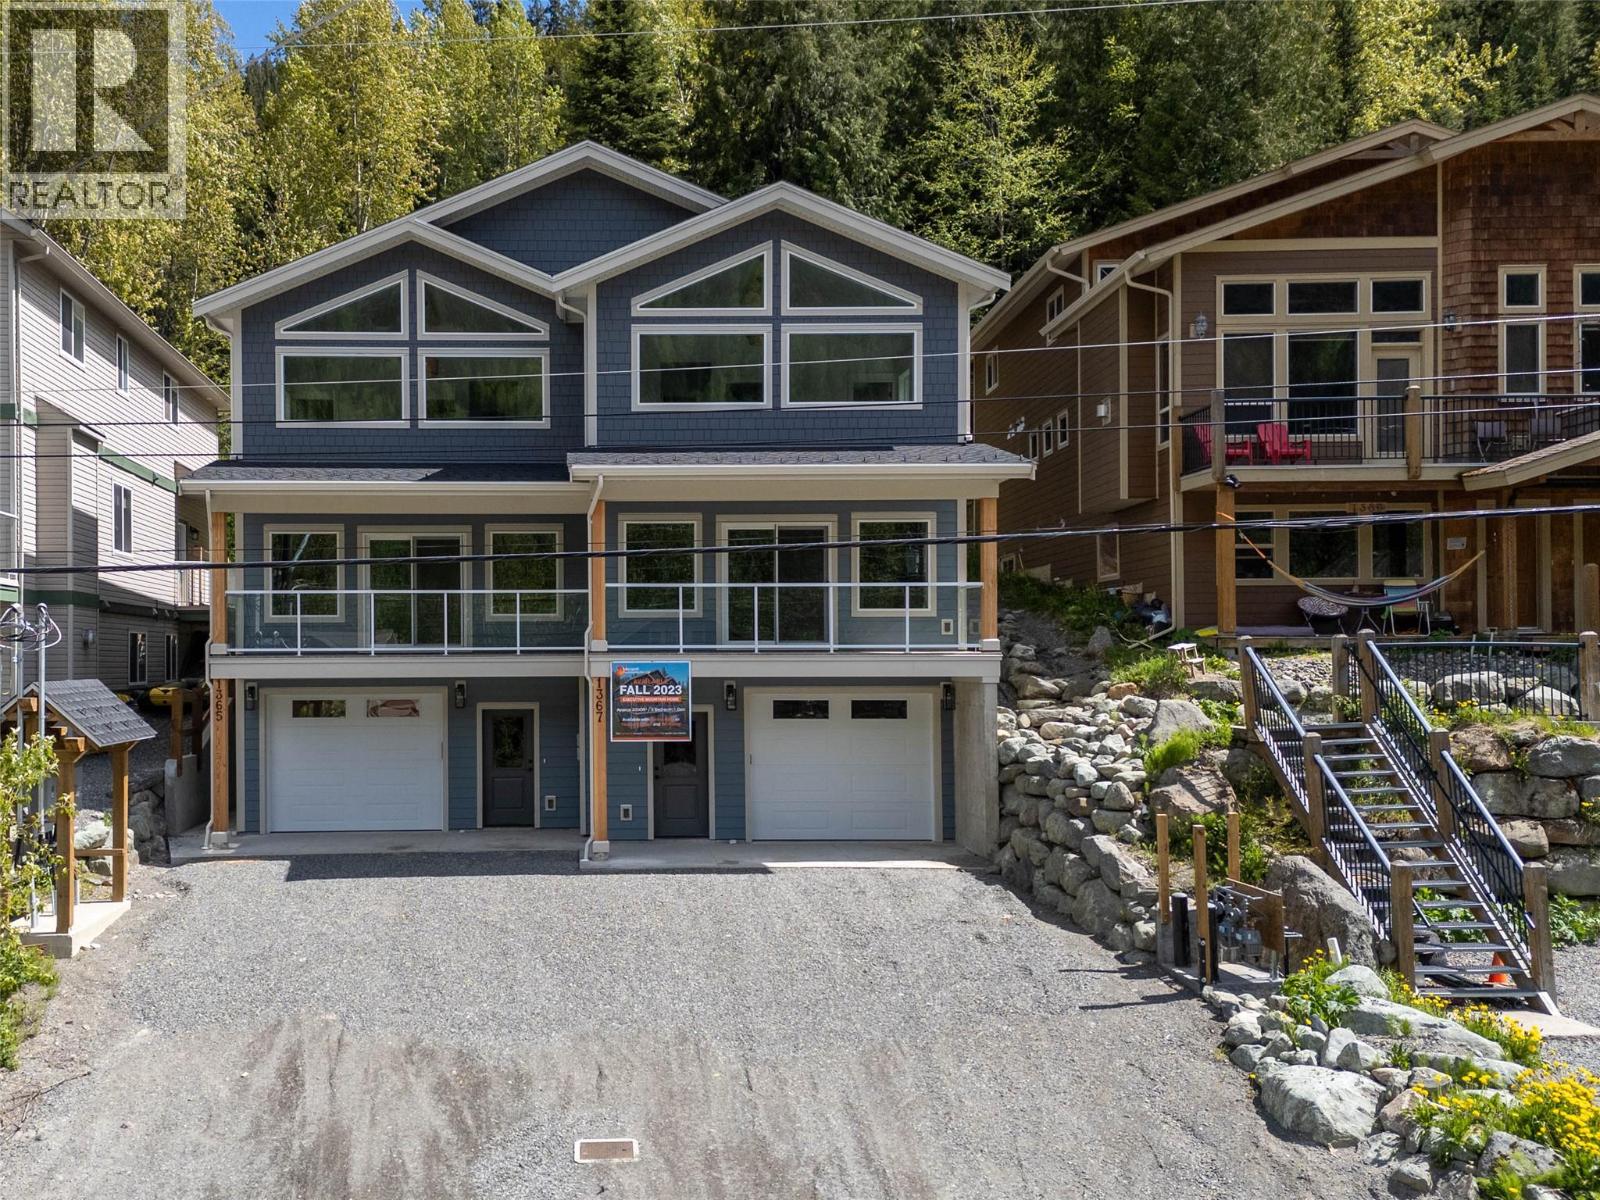
- Type: Duplex
- Road: Cul de sac
- Architectural Style: Multi-level
- Community: 1365 & 1367 Burfield
- Neighbourhood: Sun Peaks
Ammenities + Nearby
- Recreation
- Ski area
- Recreation
- Ski area
Features
- Cul-de-sac
- Range
- Refrigerator
- Dishwasher
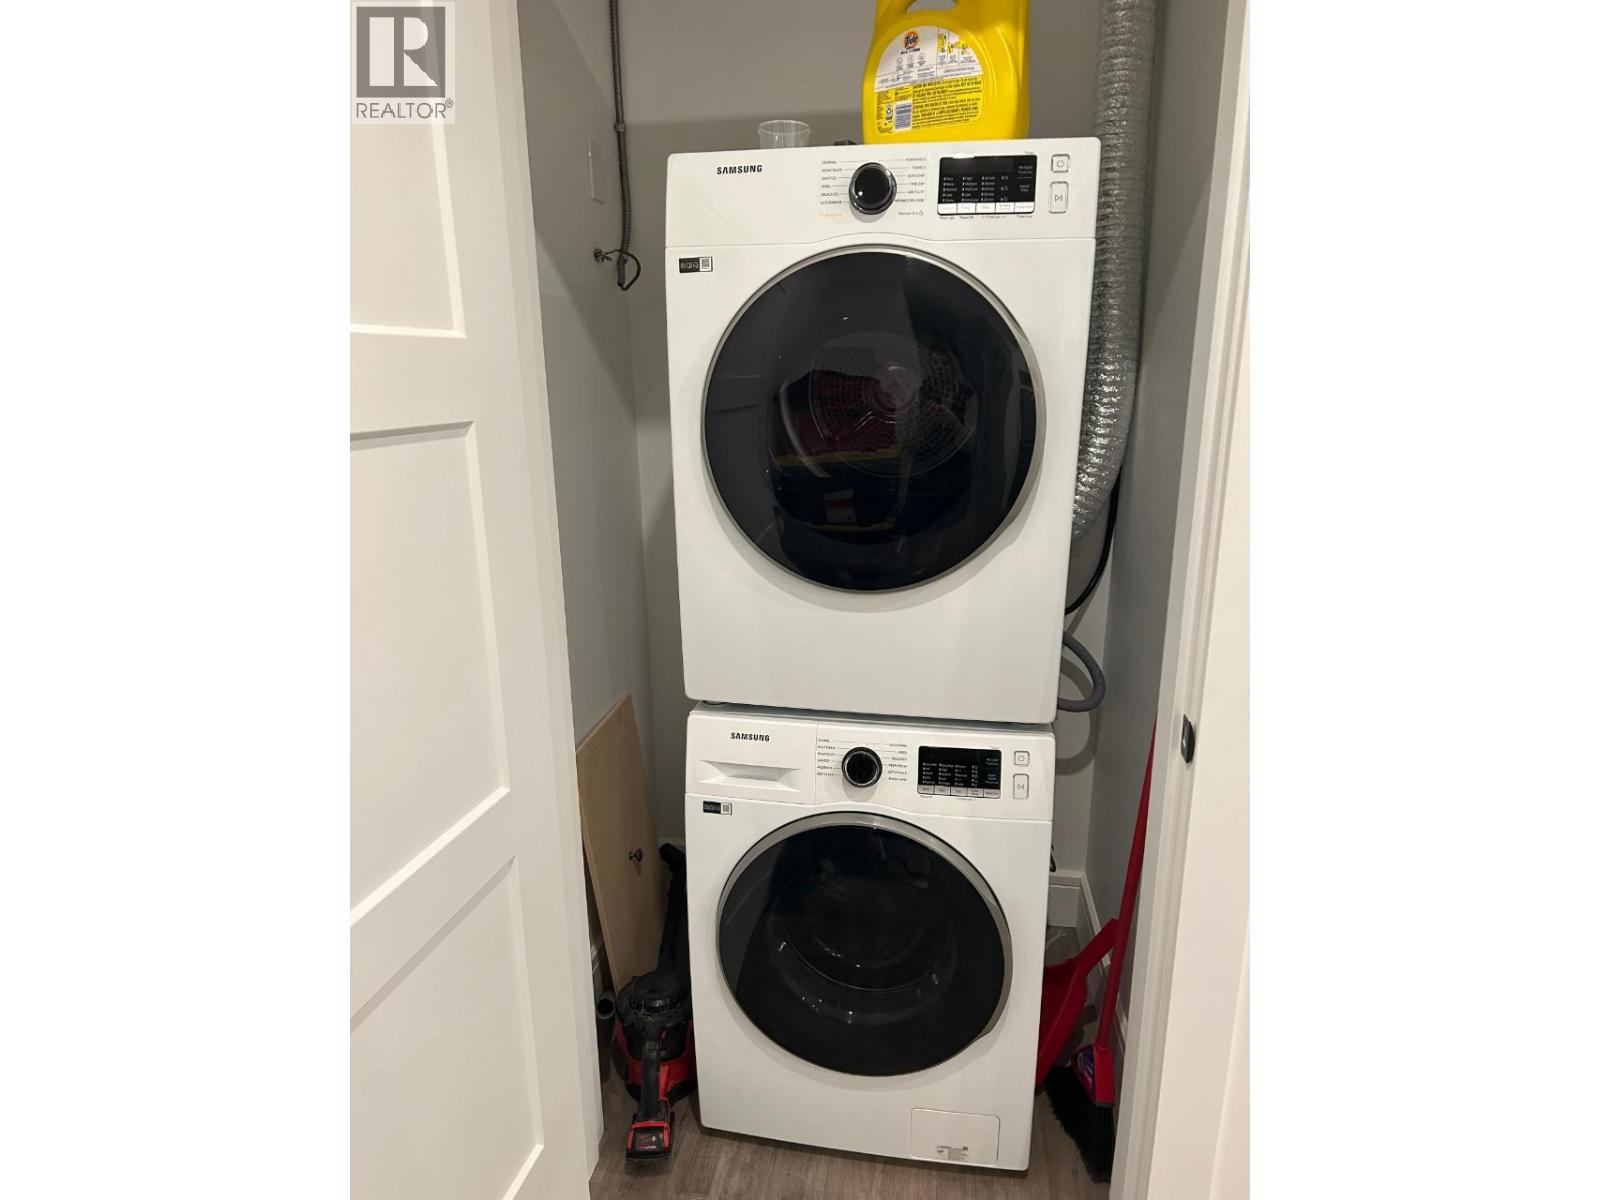
- Washer & Dryer
- Baseboard heaters
Rooms Details For 1365 BURFIELD Drive
| Type | Level | Dimension |
|---|---|---|
| Other | Second level | 4'0'' x 5'6'' |
| Other | Second level | 7'0'' x 5'2'' |
| Primary Bedroom | Second level | 18'6'' x 13'2'' |
| Laundry room | Second level | 5'6'' x 8'0'' |
| Bedroom | Second level | 10'10'' x 9'3'' |
| Bedroom | Second level | 10'10'' x 9'3'' |
| 4pc Ensuite bath | Second level | Measurements not available |
| 4pc Bathroom | Second level | Measurements not available |
| Den | Basement | 9'9'' x 9'5'' |
| Foyer | Basement | 4'0'' x 6'0'' |
| Living room | Main level | 12'10'' x 19'0'' |
| Dining room | Main level | 13'0'' x 11'0'' |
| Kitchen | Main level | 13'0'' x 12'0'' |
| Foyer | Main level | 4'0'' x 9'0'' |
| Bedroom | Main level | 9'2'' x 10'6'' |
| 2pc Bathroom | Main level | Measurements not available |
Location
Similar Properties
For Sale
$ 1,199,900 $ 523 / Sq. Ft.
- 10370723 ©MLS
- 4 Bedroom
- 3 Bathroom
For Sale
$ 775,000 $ 291 / Sq. Ft.
- 10393500 ©MLS
- 4 Bedroom
- 3 Bathroom
For Sale
$ 1,849,000 $ 603 / Sq. Ft.
- 10384505 ©MLS
- 4 Bedroom
- 5 Bathroom
This REALTOR.ca listing content is owned and licensed by REALTOR® members of The Canadian Real Estate Association
Data provided by: Okanagan-Mainline Real Estate Board