- ©MLS 10393500
- Area 2660 sq ft
- Bedrooms 6
- Bathrooms 3
- Parkings 2
Description
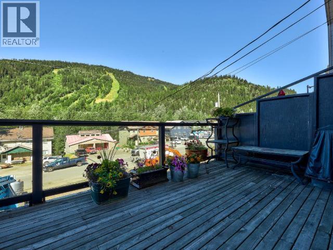
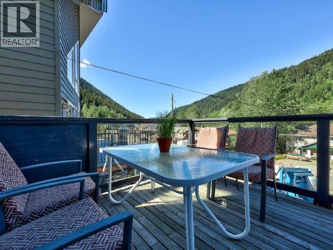
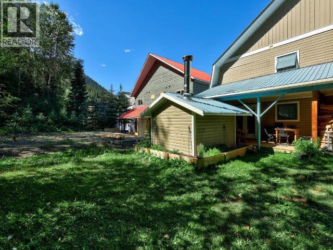
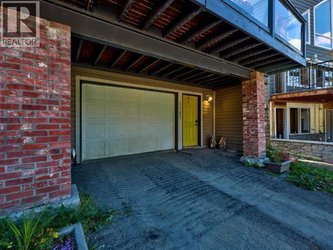
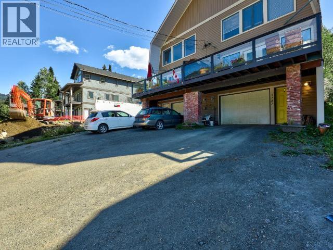
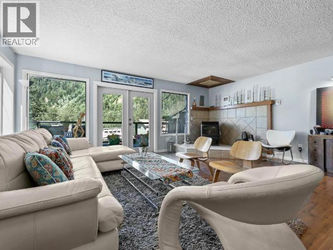
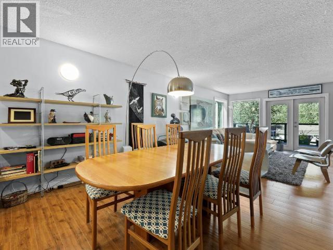
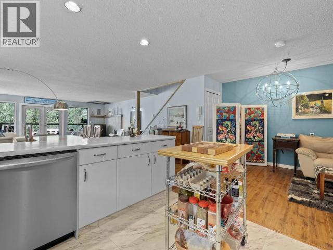
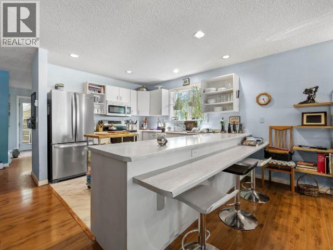
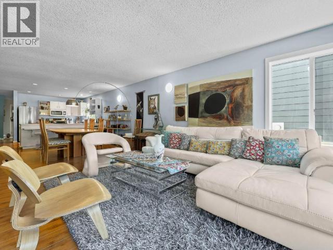
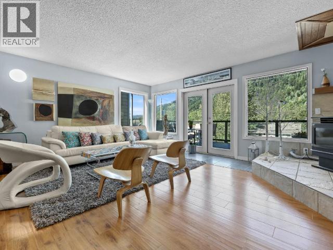
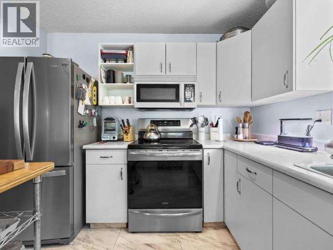
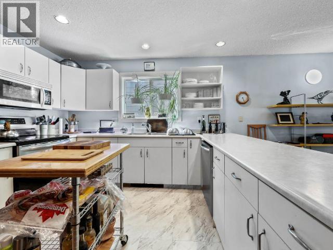
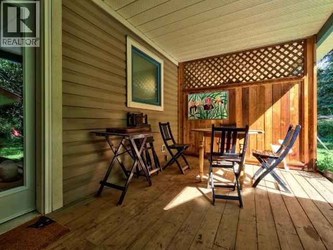
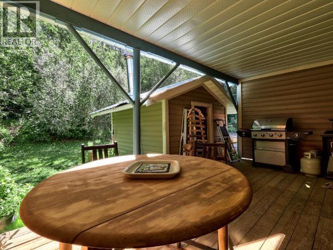
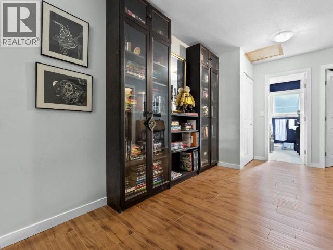
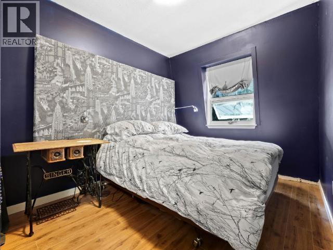
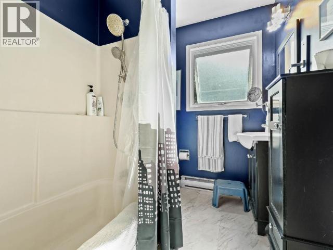
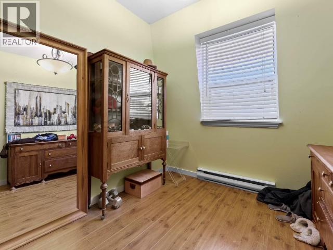
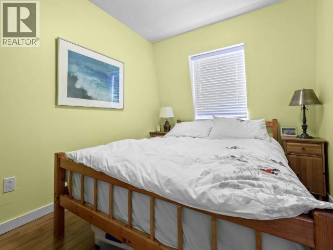
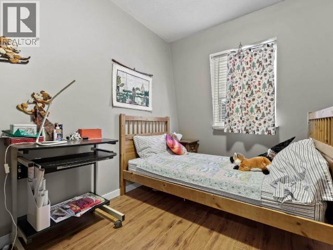
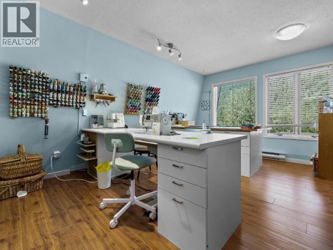
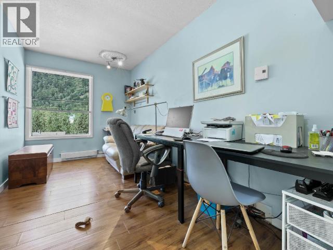
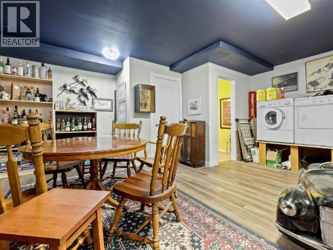
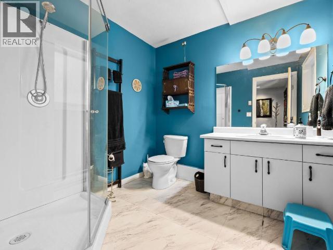
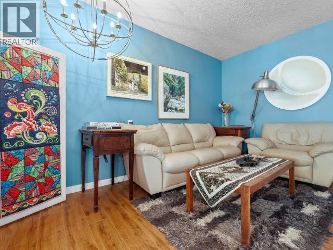
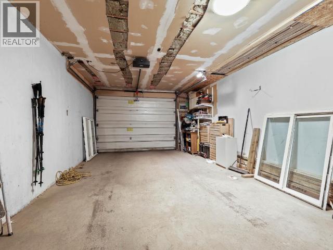
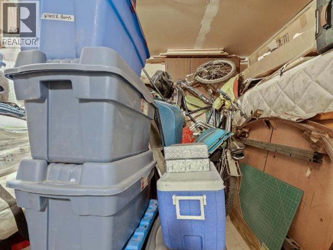
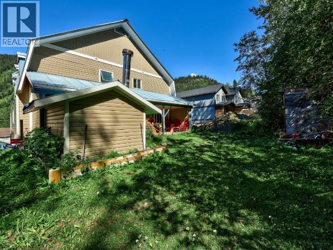
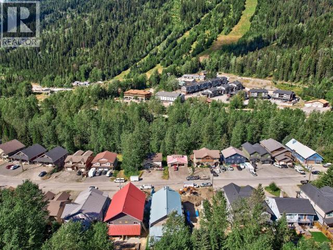
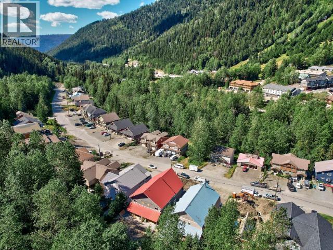
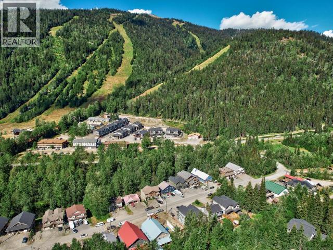
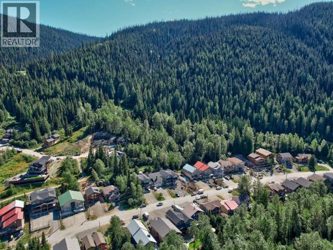
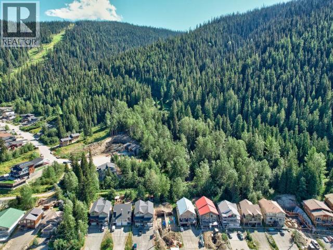
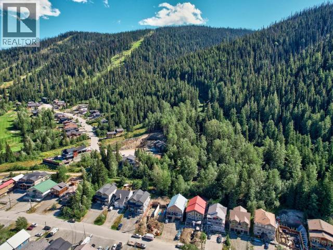
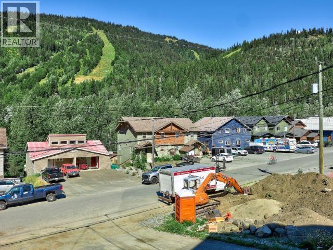
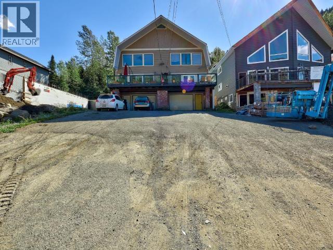
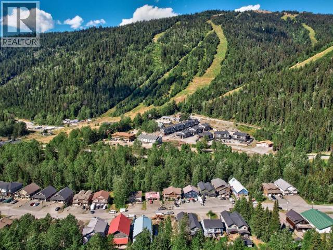
Wake up to stunning mountain views and enjoy your morning coffee from the large front deck at 1347 Burfield Drive! This spacious half duplex is just a short walk to the village and ski lifts, making it the perfect mountain getaway or full-time home. The main floor features new laminate flooring, an open-concept kitchen with new appliances, a bright dining area, and a spacious living room with a cozy pellet stove—perfect for relaxing after a day on the slopes. Step outside to enjoy the private backyard with a covered patio. Upstairs offers six versatile bedrooms and a beautifully updated 4-piece bathroom, with plenty of flexibility to reconfigure the space into larger bedrooms if desired. A single-car garage provides lots of room for your skis, bikes, and outdoor gear. Don't miss this fantastic opportunity to own a mountain home in a great location! All measurements are approximate and should be verified. (id:48970) Show More
Details
- Constructed Date: 1990
- Property Type: Single Family
- Type: Duplex
- Architectural Style: Multi-level
- Neighbourhood: Sun Peaks
Ammenities + Nearby
- Golf Nearby
- Recreation
- Ski area
- Golf Nearby
- Recreation
- Ski area
Features
- Family Oriented
- Rural Setting
- Range
- Refrigerator
- Dishwasher
- Microwave
- Washer & Dryer
- Baseboard heaters
Rooms Details For 1347 BURFIELD Drive
| Type | Level | Dimension |
|---|---|---|
| Bedroom | Second level | 14'0'' x 7'9'' |
| Primary Bedroom | Second level | 15'1'' x 11'4'' |
| Bedroom | Second level | 9'7'' x 8'2'' |
| Bedroom | Second level | 9'7'' x 8'1'' |
| Bedroom | Second level | 9'7'' x 8'1'' |
| Bedroom | Second level | 10'4'' x 7'11'' |
| 4pc Bathroom | Second level | Measurements not available |
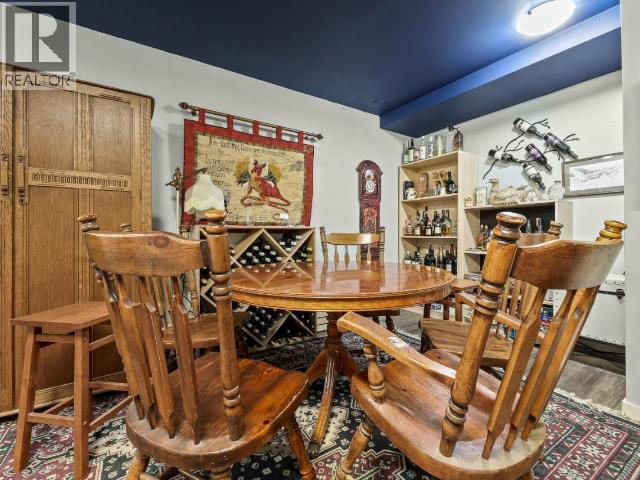
| Dining nook | Basement | 8'11'' x 8'4'' |
| Other | Basement | 10'8'' x 8'11'' |
| Recreation room | Basement | 18'1'' x 15'6'' |
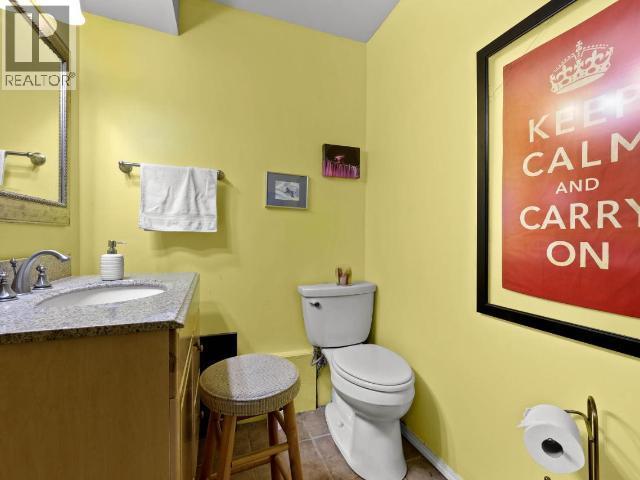
| 2pc Bathroom | Basement | Measurements not available |
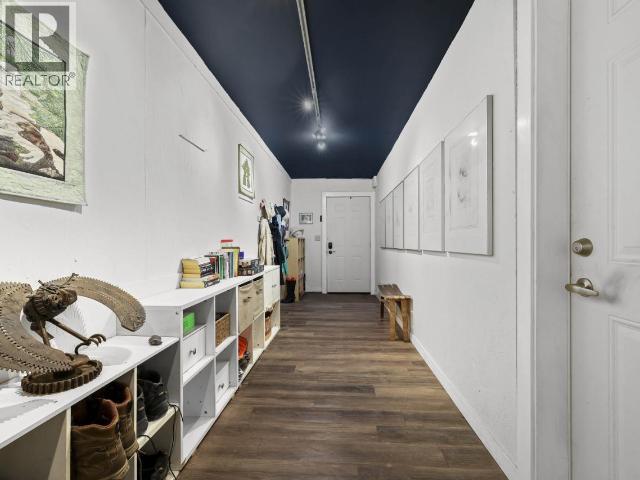
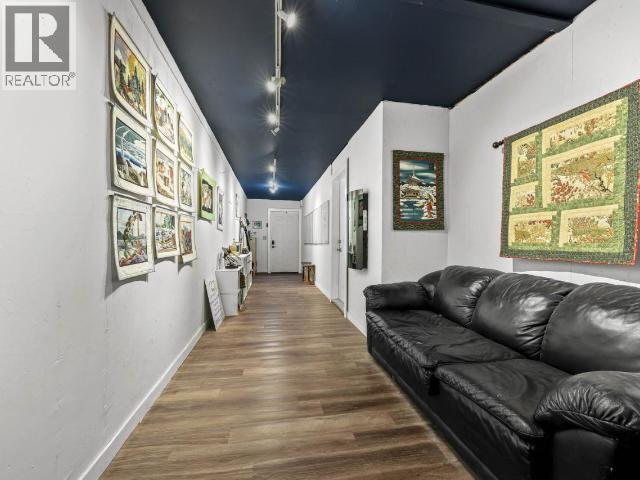
| Other | Main level | 20'8'' x 9'10'' |
| Living room | Main level | 19'5'' x 17'1'' |
| Dining room | Main level | 15'6'' x 10'4'' |
| Other | Main level | 15'0'' x 8'2'' |
| Kitchen | Main level | 12'3'' x 11'11'' |
| 3pc Bathroom | Main level | Measurements not available |
Location
This REALTOR.ca listing content is owned and licensed by REALTOR® members of The Canadian Real Estate Association
Data provided by: Okanagan-Mainline Real Estate Board