- ©MLS 10376687
- Area 1057 sq ft
- Bedrooms 2
- Bathrooms 2
- Parkings 1
Description
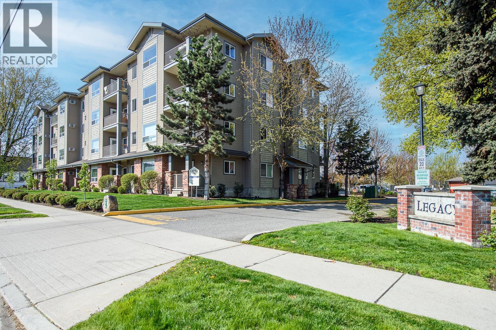
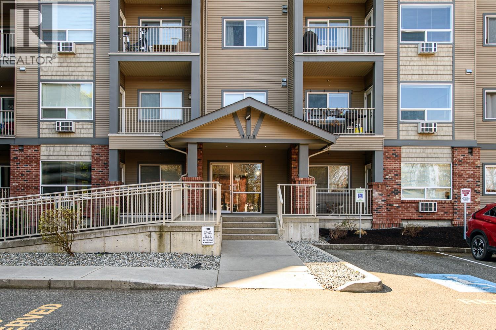
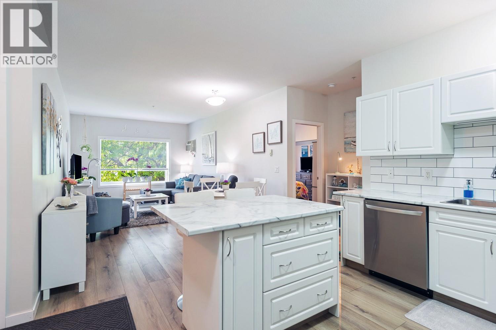

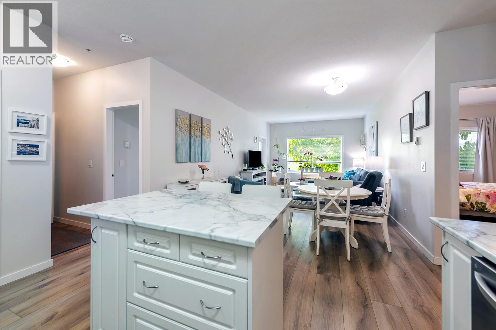



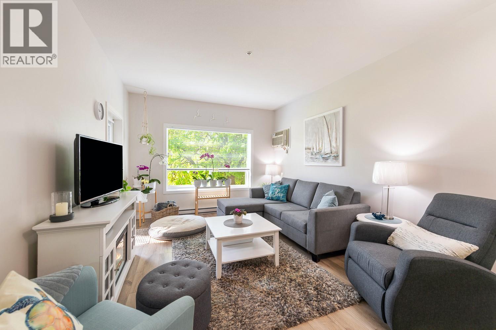
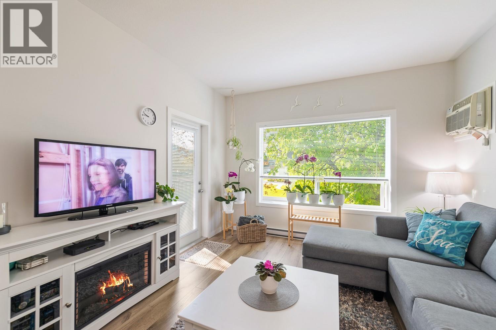
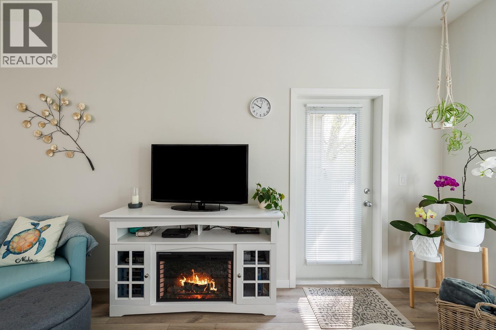
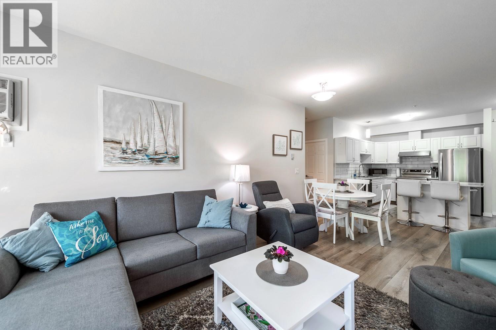
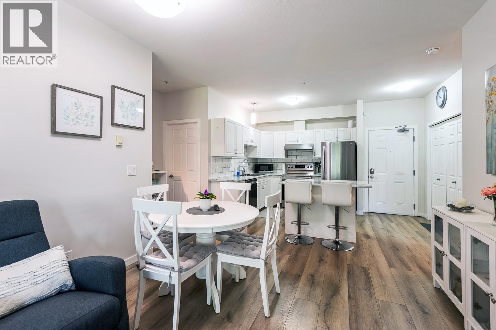

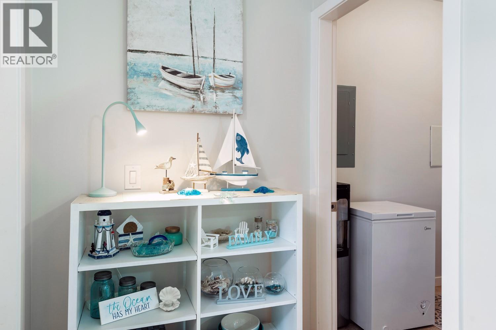
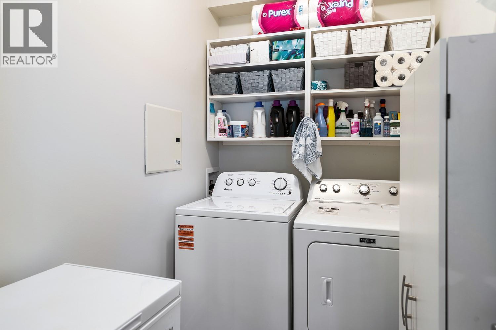
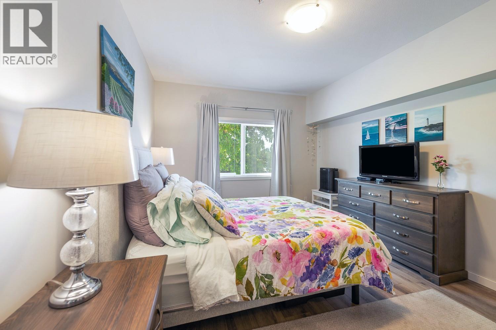
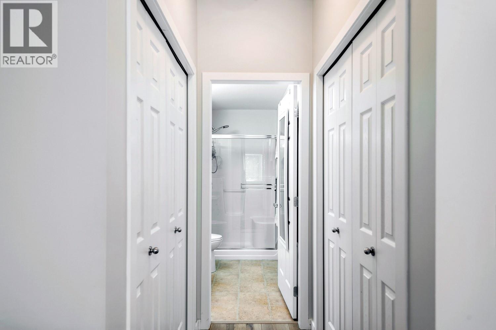
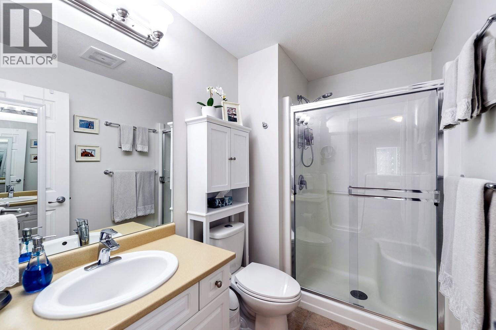
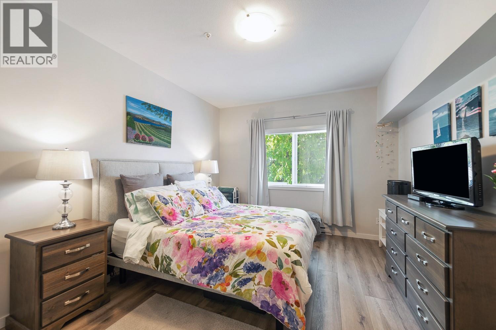
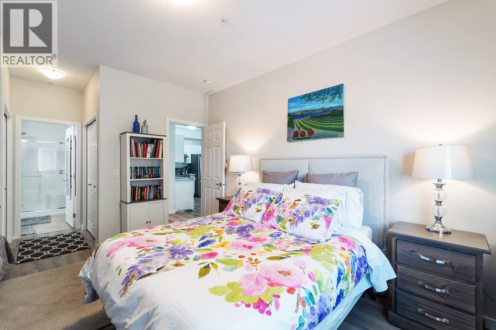
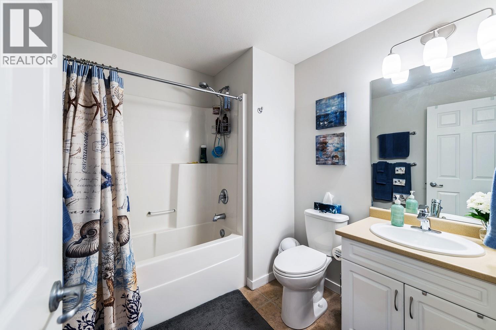


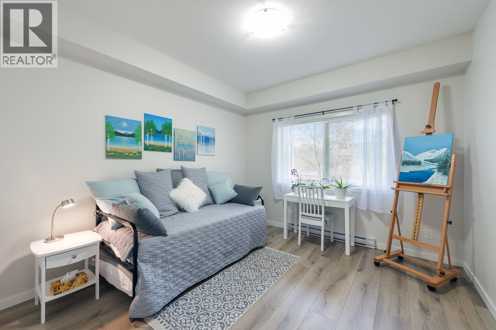
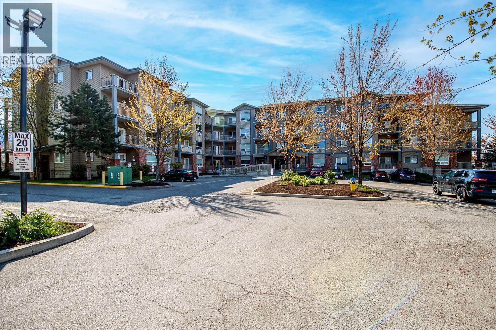
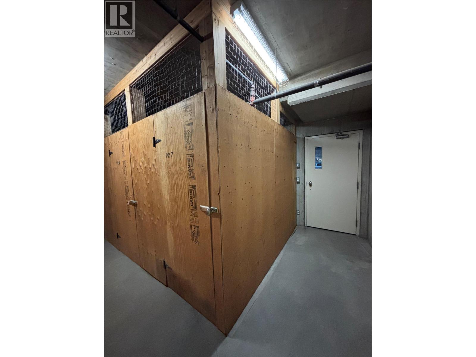
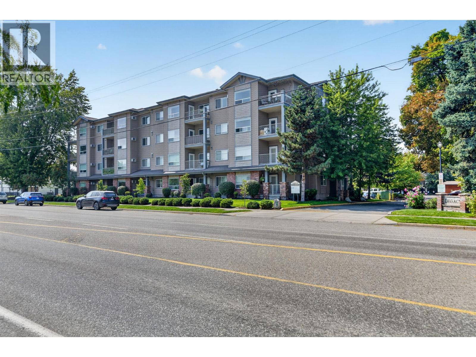
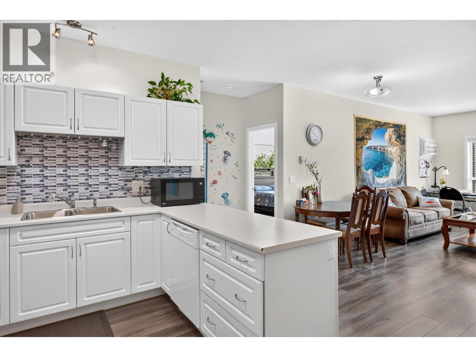
Welcome to this bright, cheerful split 2 Bed, 2 Bath floor plan, with large windows and high ceilings. It was recently updated with new paint, toilets and gorgeous wide plank flooring in neutral colours. There are large closets and a full size laundry room. The kitchen upgrades include a new island, backsplash, countertops, sink, stainless steel faucet and all new appliances. It is close to schools, shopping and transit. This building includes heated underground parking, security cameras at the entrance, lots of visitor parking, a suite that can be rented, and one of the largest storage units in the building. A/C 2013, Dishwasher, Fridge, Range all 2023, Washer 2025. No size restrictions for pets. Storage locker is P27. Parking is U52. Extra out side parking is assigned by a yearly lottery. (id:48970) Show More
Details
- Constructed Date: 2007
- Property Type: Single Family
- Type: Apartment
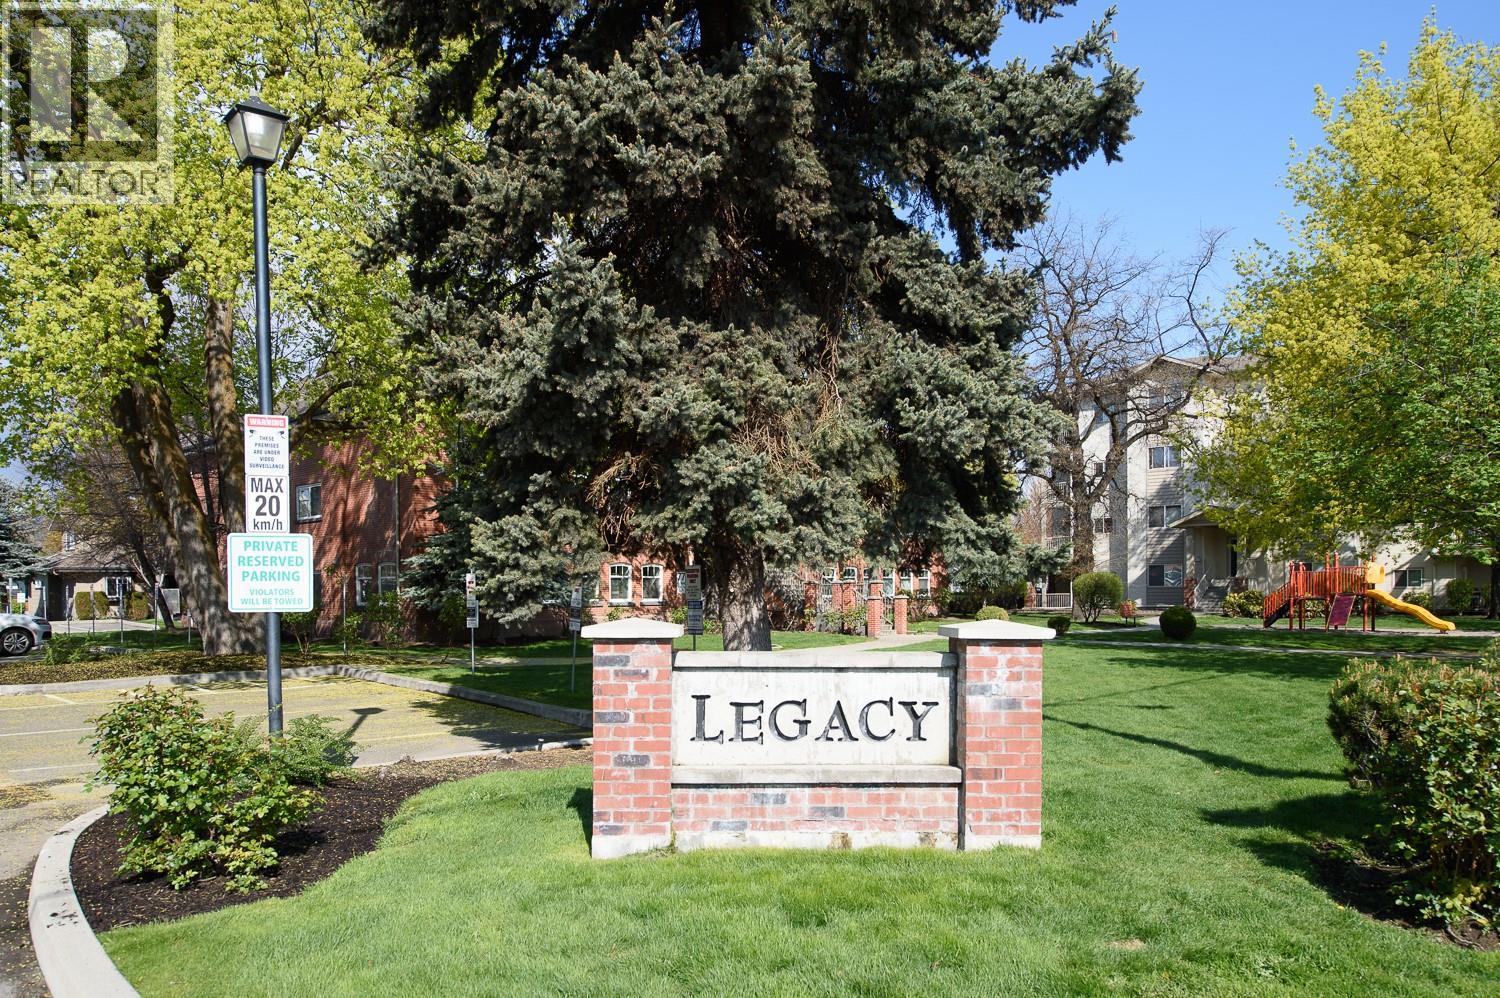
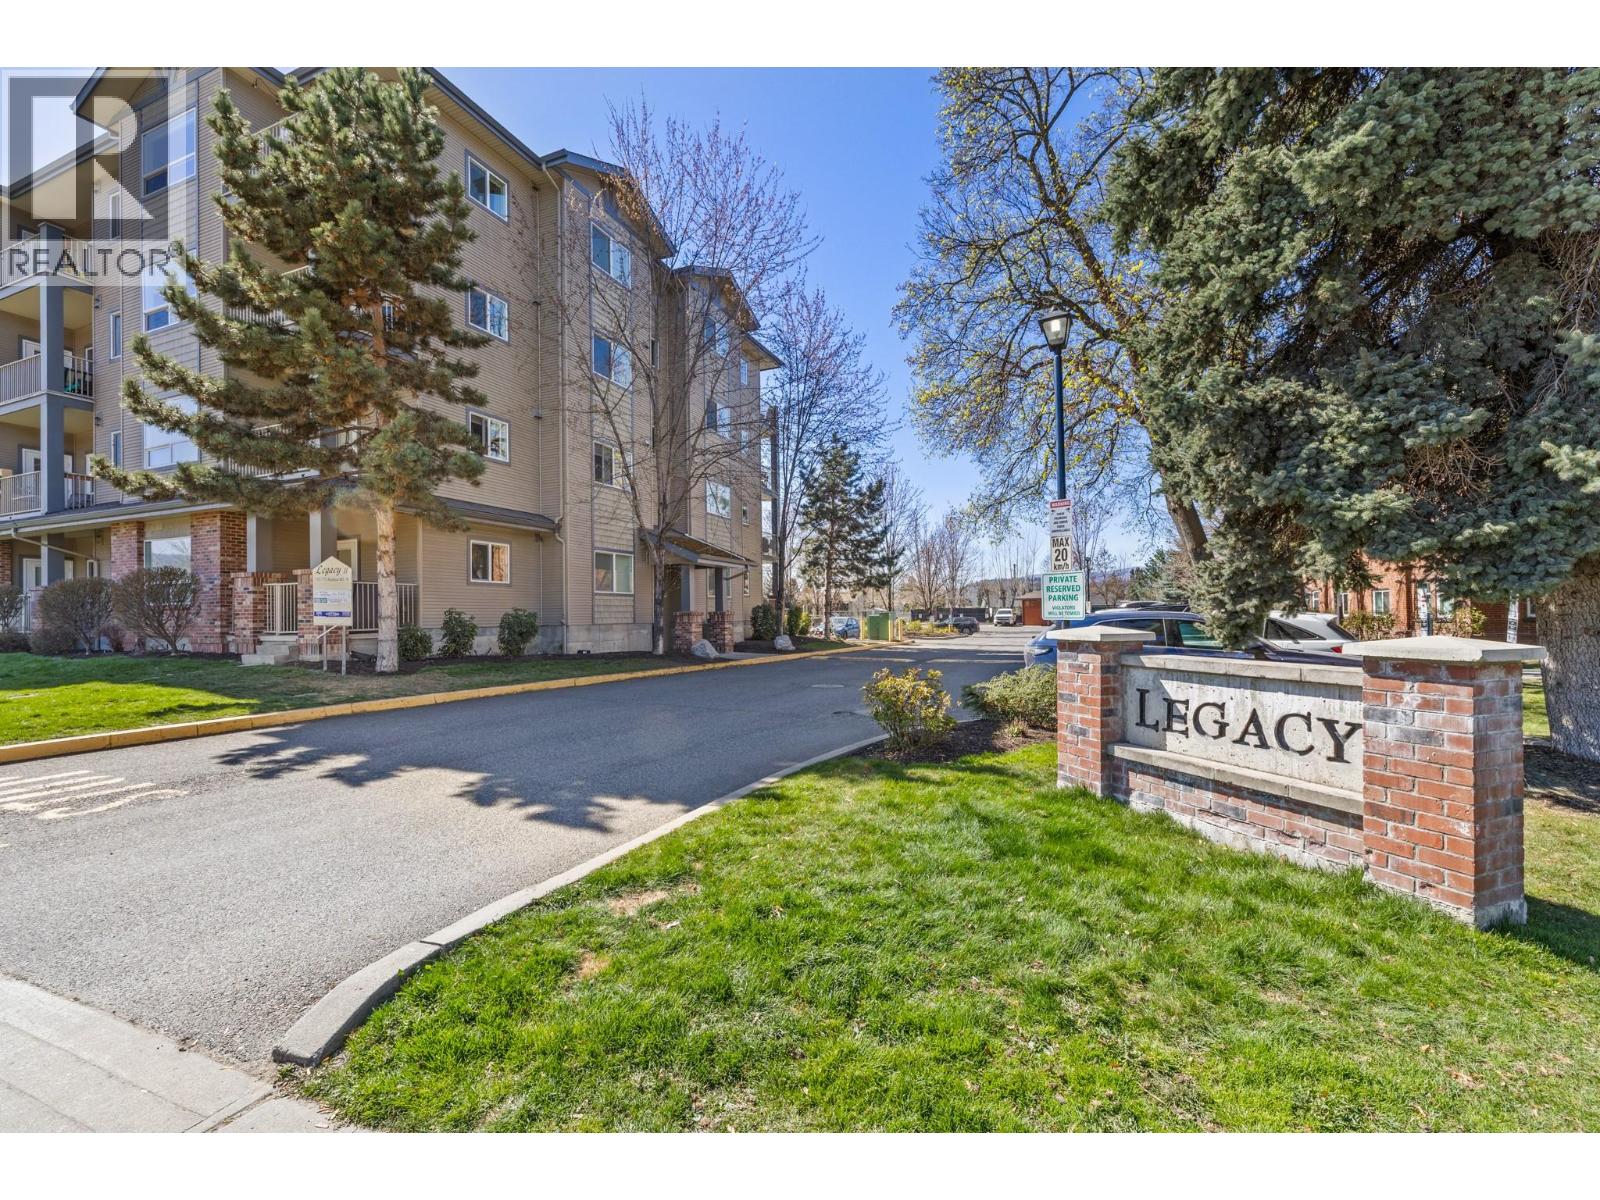
- Community: LEGACY
- Neighbourhood: Rutland North
- Maintenance Fee: 341.75/Monthly
Ammenities + Nearby
- Storage - Locker
- Airport
- Park
- Recreation
- Schools
- Shopping
- Airport
- Park
- Recreation
- Schools
- Shopping
Features
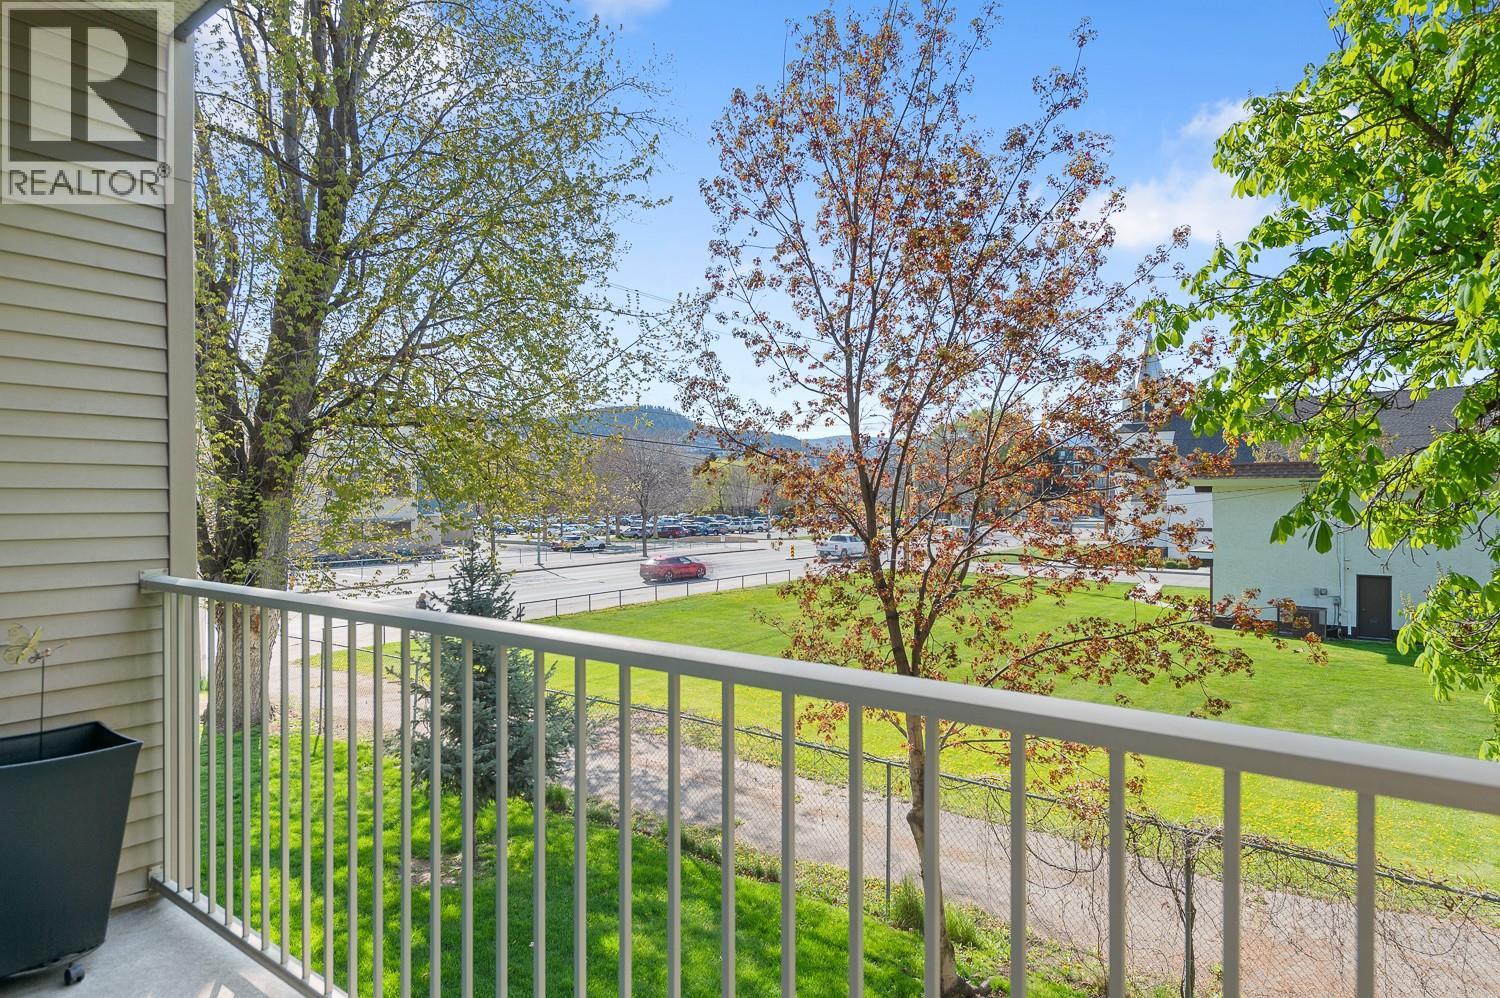
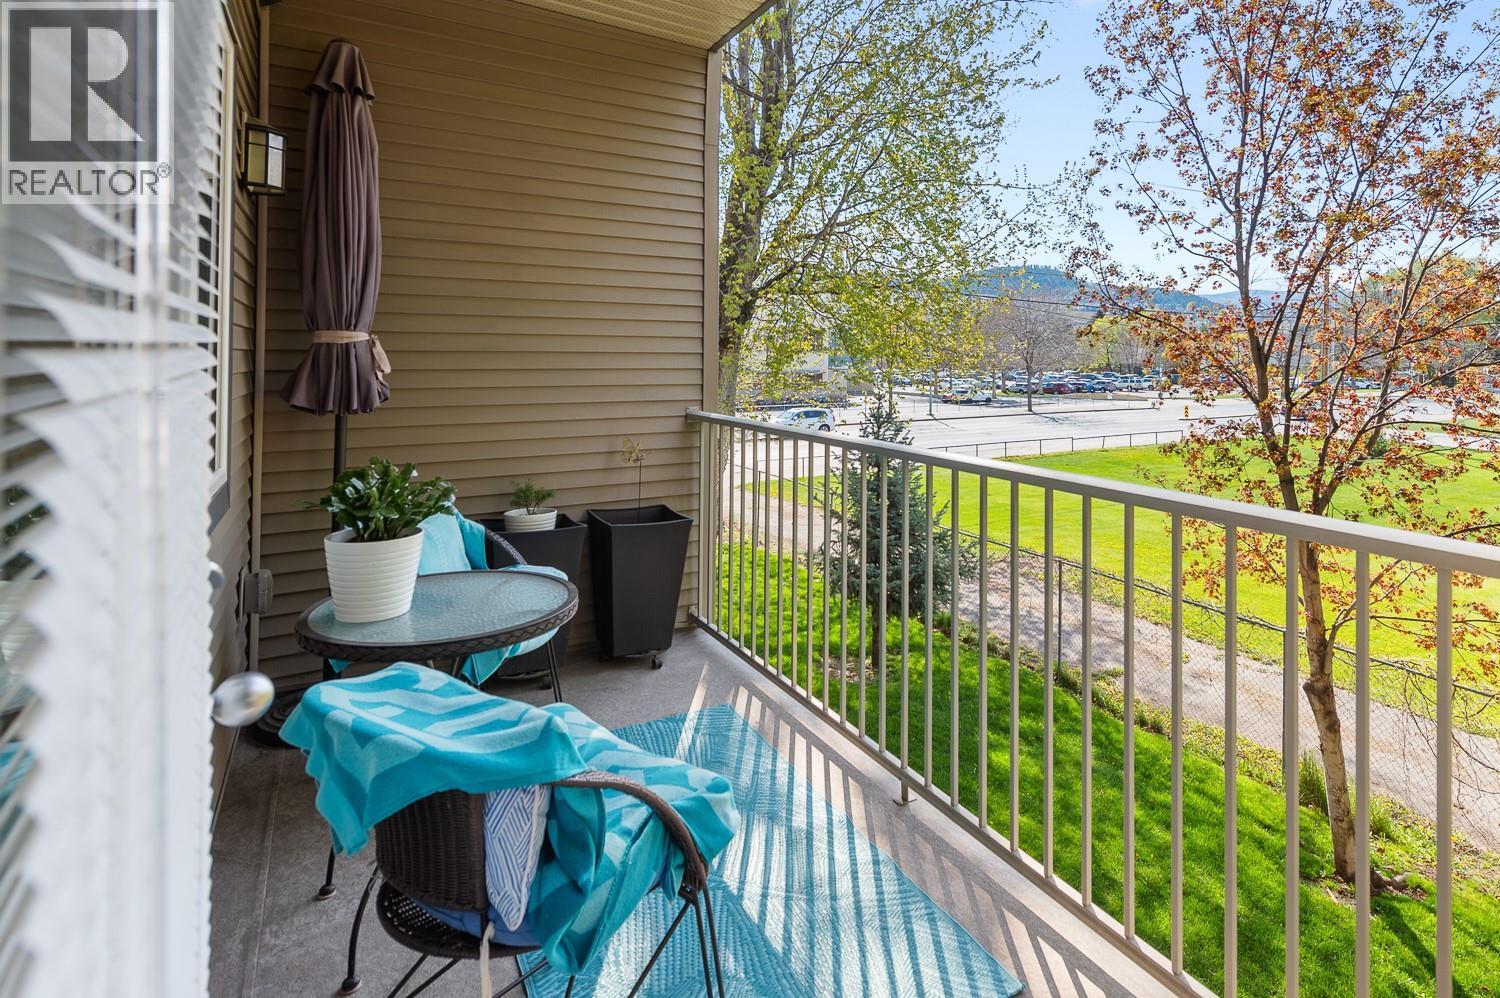
- One Balcony


- Mountain view
- Refrigerator
- Dishwasher
- Dryer
- Range - Electric
- Microwave
- Washer
- Wall unit
- Baseboard heaters
- Storage, Locker

Rooms Details For 770 Rutland Road Unit# 208
| Type | Level | Dimension |
|---|---|---|
| Laundry room | Main level | 8'6'' x 5'2'' |
| Full bathroom | Main level | 7'10'' x 6'11'' |
| Bedroom | Main level | 14'2'' x 11'1'' |
| 3pc Ensuite bath | Main level | 9' x 5'4'' |
| Primary Bedroom | Main level | 14'4'' x 11'7'' |
| Dining room | Main level | 9'8'' x 10'7'' |
| Living room | Main level | 12'2'' x 10'7'' |
| Kitchen | Main level | 13'9'' x 10'7'' |
Location
Similar Properties
For Sale
$ 424,900 $ 415 / Sq. Ft.
- 10382576 ©MLS
- 2 Bedroom
- 2 Bathroom
For Sale
$ 419,000 $ 372 / Sq. Ft.
- 10383712 ©MLS
- 2 Bedroom
- 2 Bathroom
For Sale
$ 477,000 $ 455 / Sq. Ft.
- 10343249 ©MLS
- 2 Bedroom
- 2 Bathroom
This REALTOR.ca listing content is owned and licensed by REALTOR® members of The Canadian Real Estate Association
Data provided by: Okanagan-Mainline Real Estate Board