- ©MLS 10382576
- Area 1025 sq ft
- Bedrooms 2
- Bathrooms 2
- Parkings 1
Description
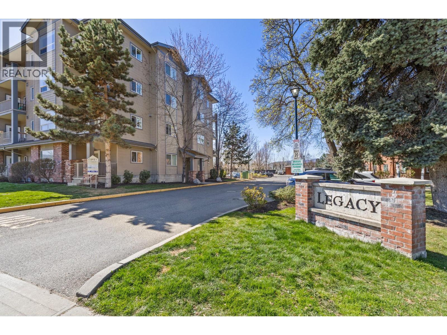
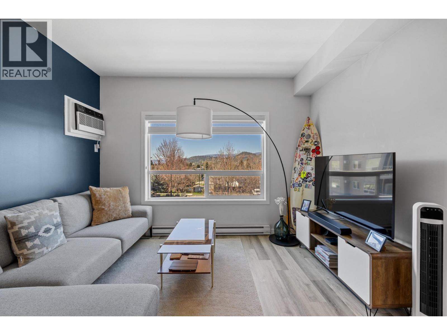
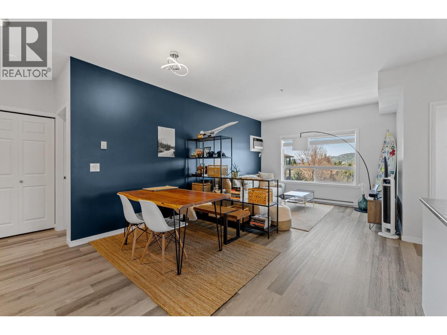
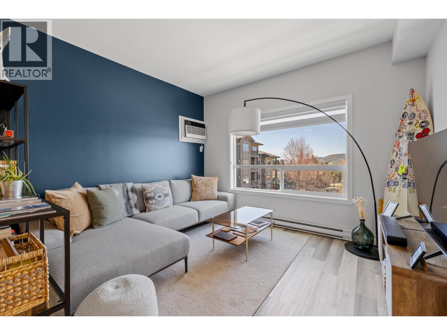
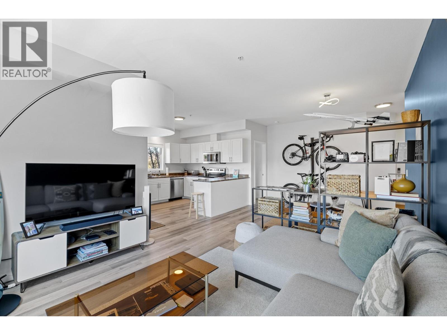
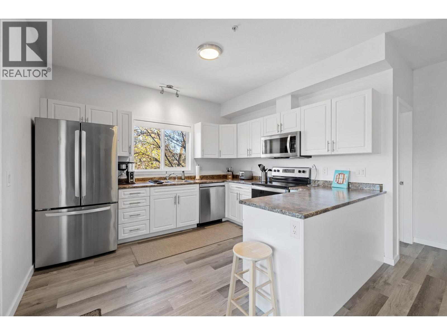
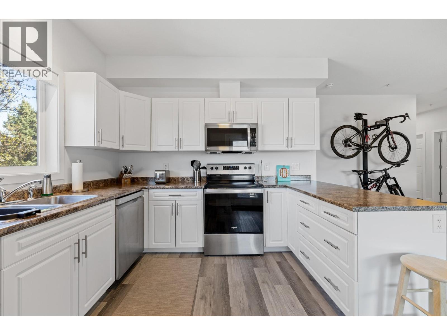
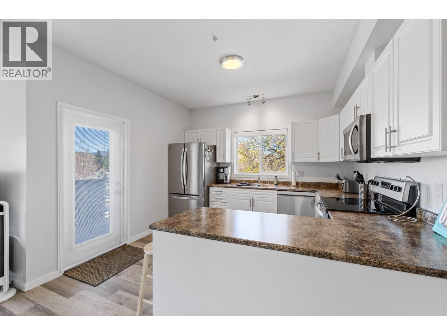
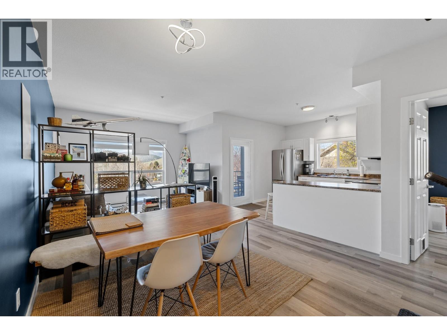
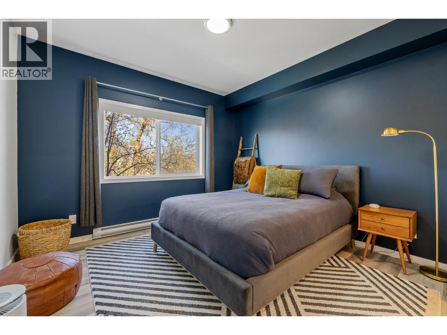
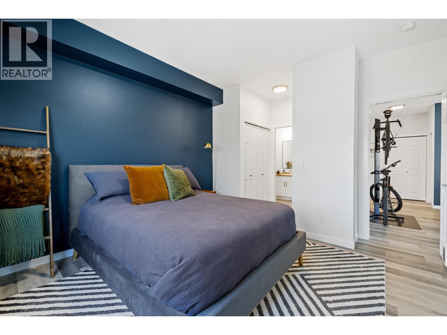
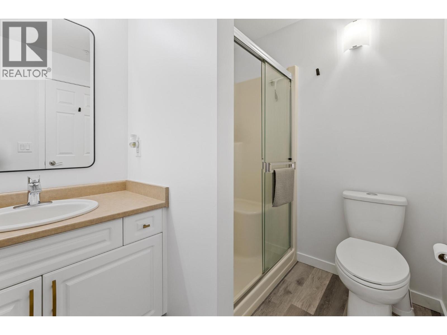
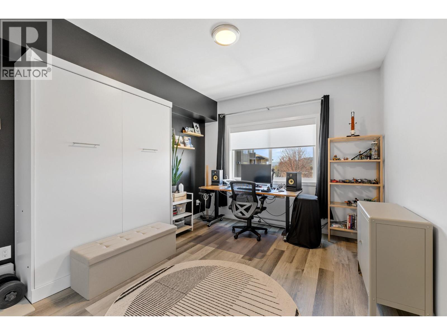
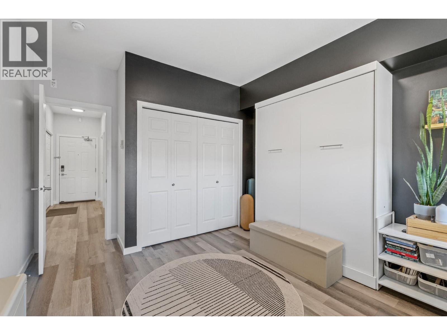
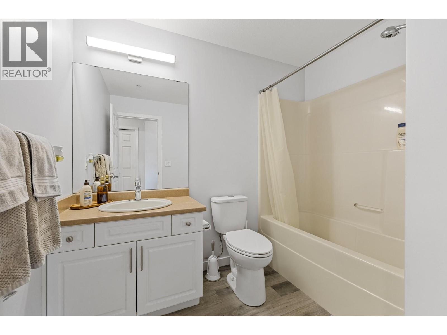
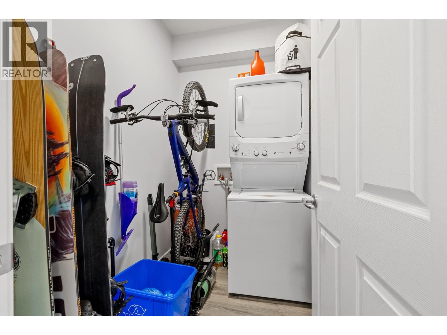
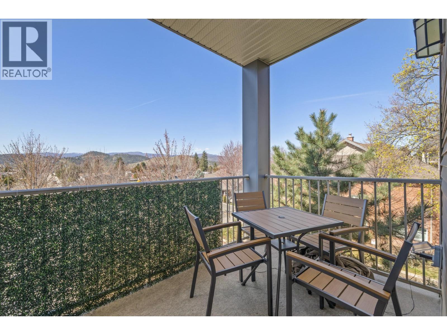
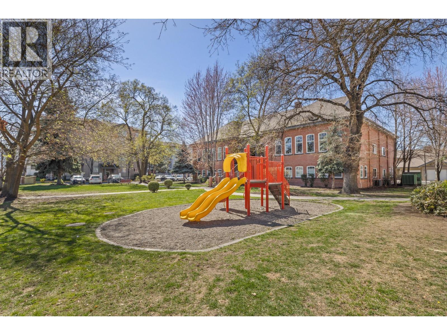
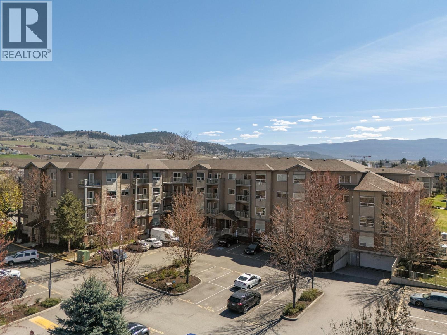
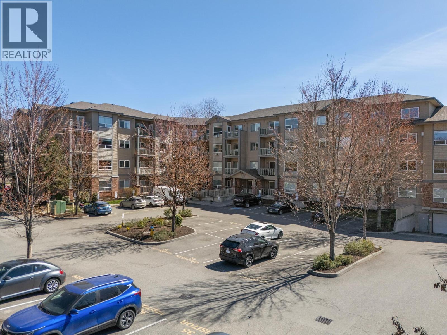
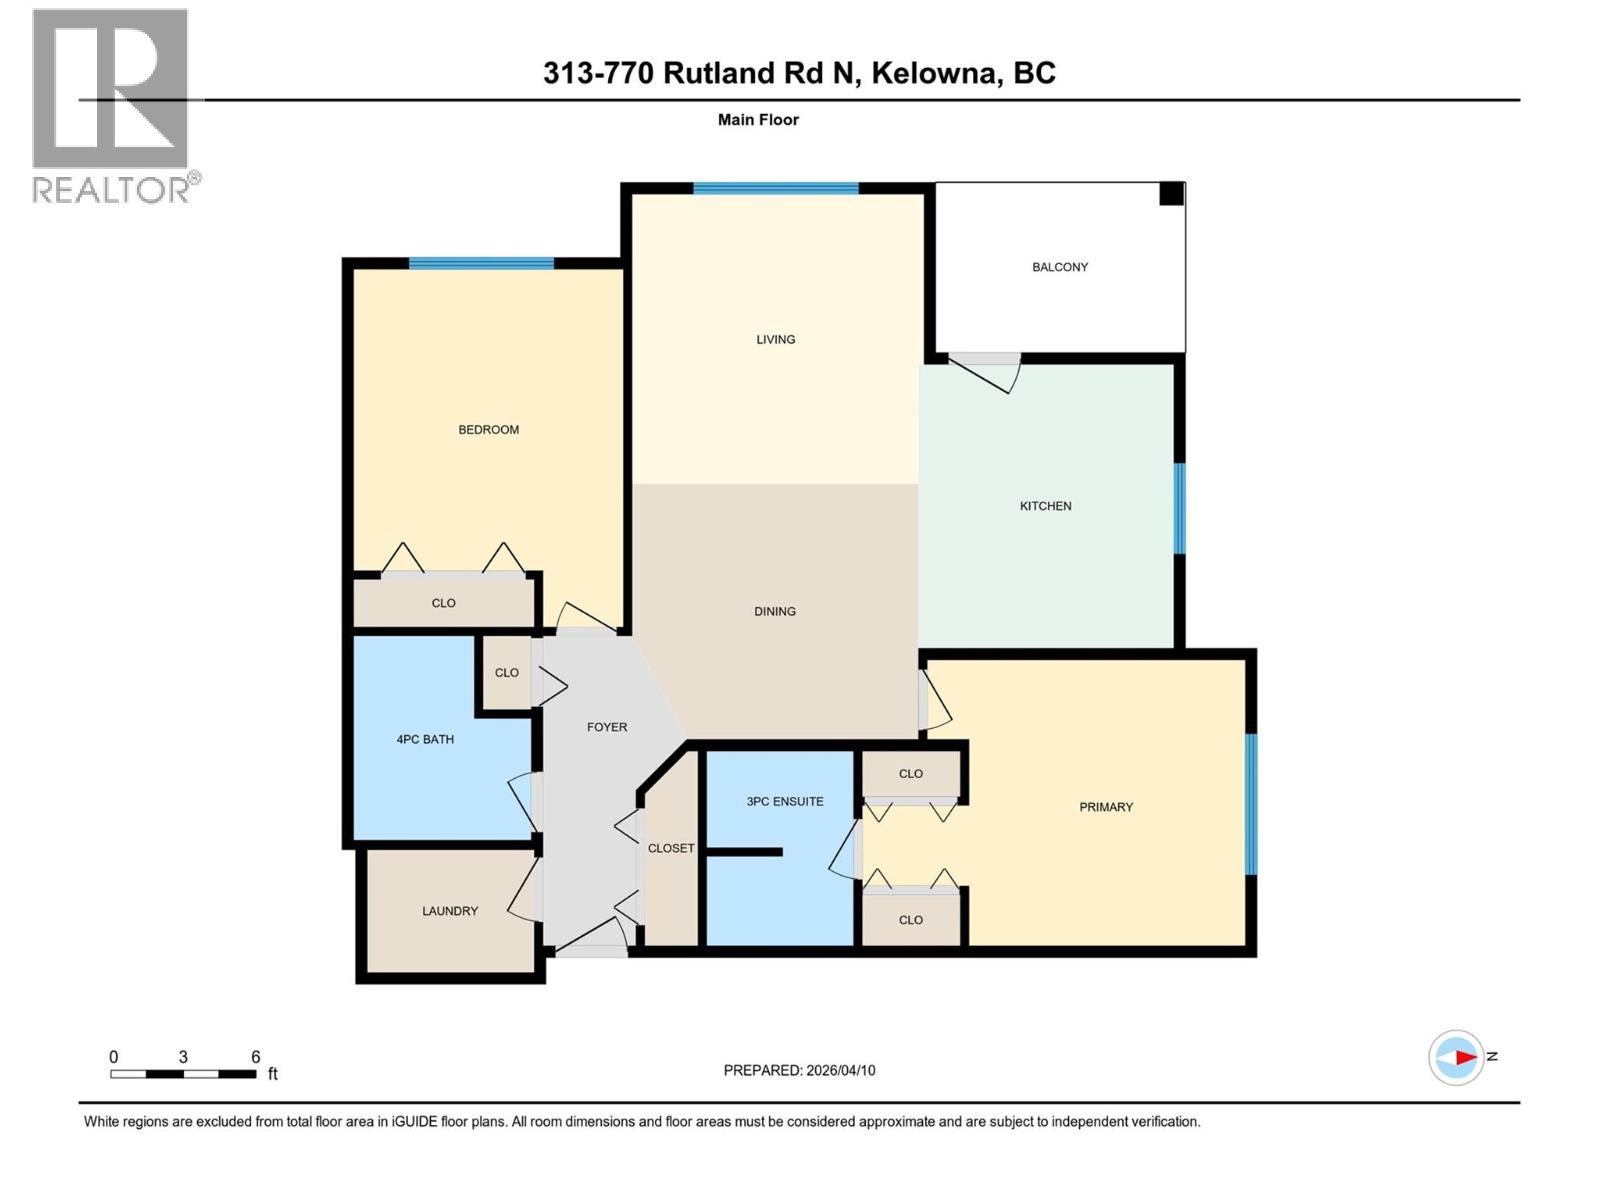
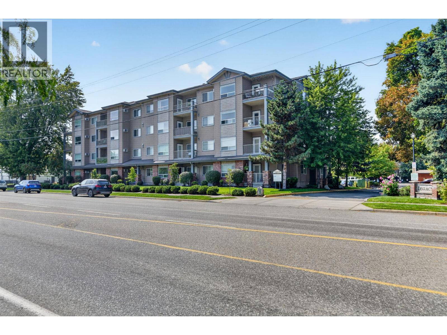
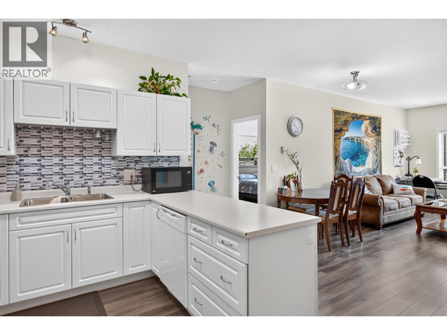
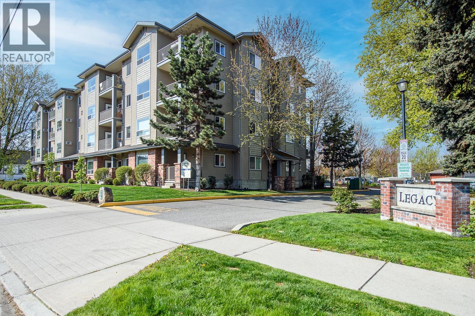
Welcome to The Legacy—an ideally located apartment community close to schools, parks, and all your everyday shopping needs. This 3rd-floor corner unit enjoys a desirable northwest exposure, offering beautiful mountain views and stunning summer sunsets. Thoughtfully designed with a split-bedroom layout, this 2-bedroom, 2-bathroom home provides excellent privacy. The primary suite features a walk-through closet leading to a 3-piece ensuite, while the second bedroom is conveniently located near a spacious 4-piece main bathroom. The bright and functional kitchen offers ample counter space, seamless flow into the living and dining areas, and direct access to a covered patio—perfect for relaxing or entertaining. Recent updates include new laminate flooring throughout, fresh paint, and updated toilets, allowing you to move in with confidence. You’ll also appreciate the in-unit laundry with additional storage, plus a separate storage locker conveniently located just down the hall. This home includes one secure parking stall in the heated underground parkade, along with ample visitor parking within the complex. An excellent opportunity to enjoy comfortable, low-maintenance living in a highly convenient location. (id:48970) Show More
Details
- Constructed Date: 2007
- Property Type: Single Family
- Type: Apartment
- Community: Legacy
- Neighbourhood: Rutland North
- Maintenance Fee: 331.29/Monthly
Features
- Balcony
- Pets Allowed With Restrictions
- Mountain view
- Refrigerator
- Dishwasher
- Range - Electric
- Microwave
- Washer/Dryer Stack-Up
- Wall unit
- Security
- Baseboard heaters
- Storage, Locker
Rooms Details For 770 Rutland Road Unit# 313
| Type | Level | Dimension |
|---|---|---|
| Other | Main level | 9'5'' x 6'6'' |
| Laundry room | Main level | 6'10'' x 5'0'' |
| 4pc Bathroom | Main level | 8'4'' x 7'2'' |
| Bedroom | Main level | 12'5'' x 11'1'' |
| 3pc Ensuite bath | Main level | 7'11'' x 6'0'' |
| Primary Bedroom | Main level | 11'9'' x 11'4'' |
| Dining room | Main level | 7'9'' x 6'10'' |
| Living room | Main level | 12'9'' x 12'0'' |
| Kitchen | Main level | 11'7'' x 10'2'' |
Location
Similar Properties
For Sale
$ 428,500 $ 405 / Sq. Ft.
- 10376687 ©MLS
- 2 Bedroom
- 2 Bathroom
For Sale
$ 419,000 $ 372 / Sq. Ft.
- 10383712 ©MLS
- 2 Bedroom
- 2 Bathroom
For Sale
$ 477,000 $ 455 / Sq. Ft.
- 10343249 ©MLS
- 2 Bedroom
- 2 Bathroom
This REALTOR.ca listing content is owned and licensed by REALTOR® members of The Canadian Real Estate Association
Data provided by: Okanagan-Mainline Real Estate Board