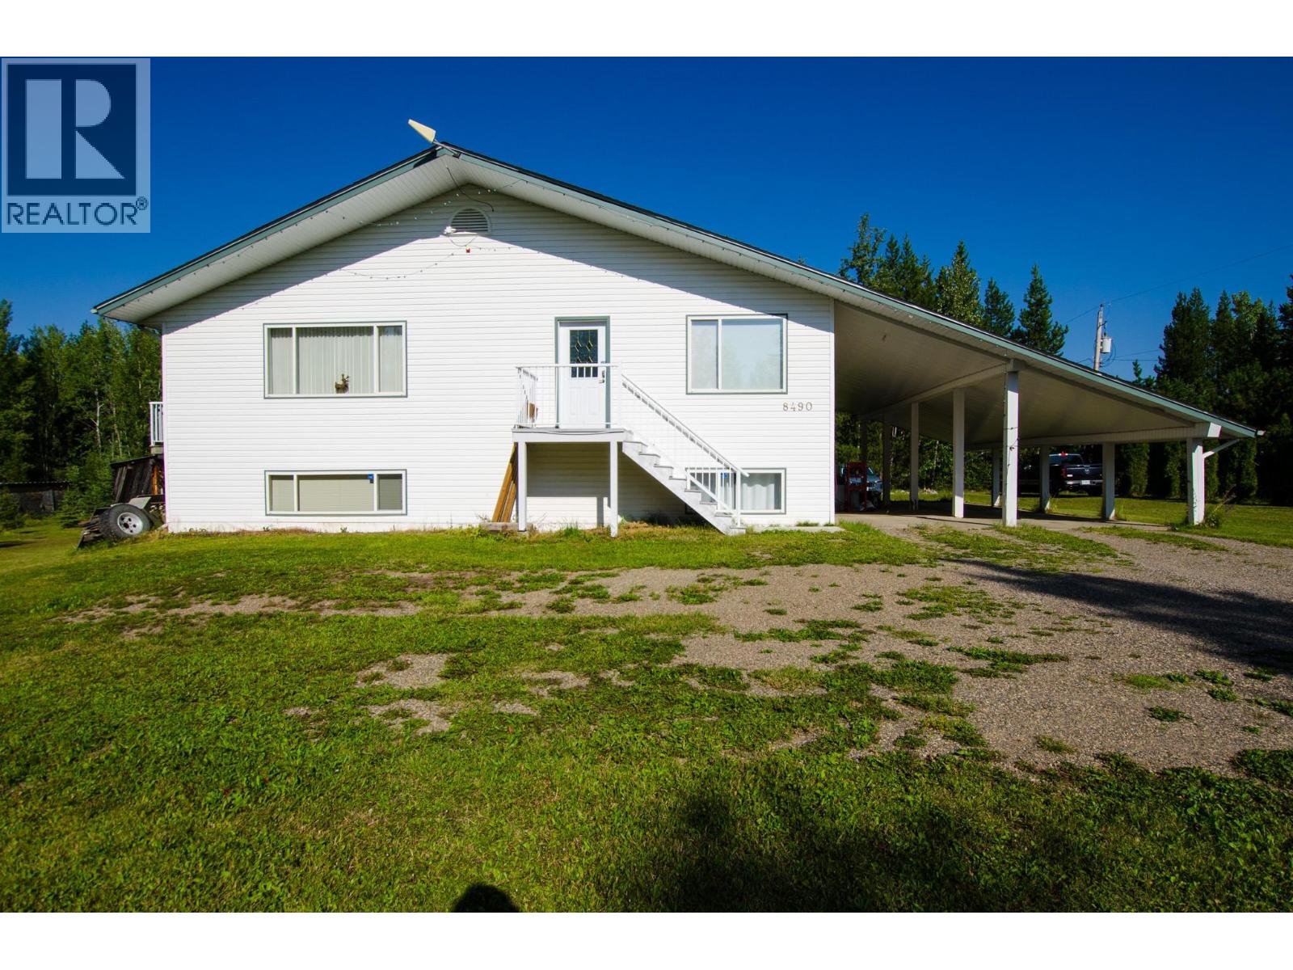
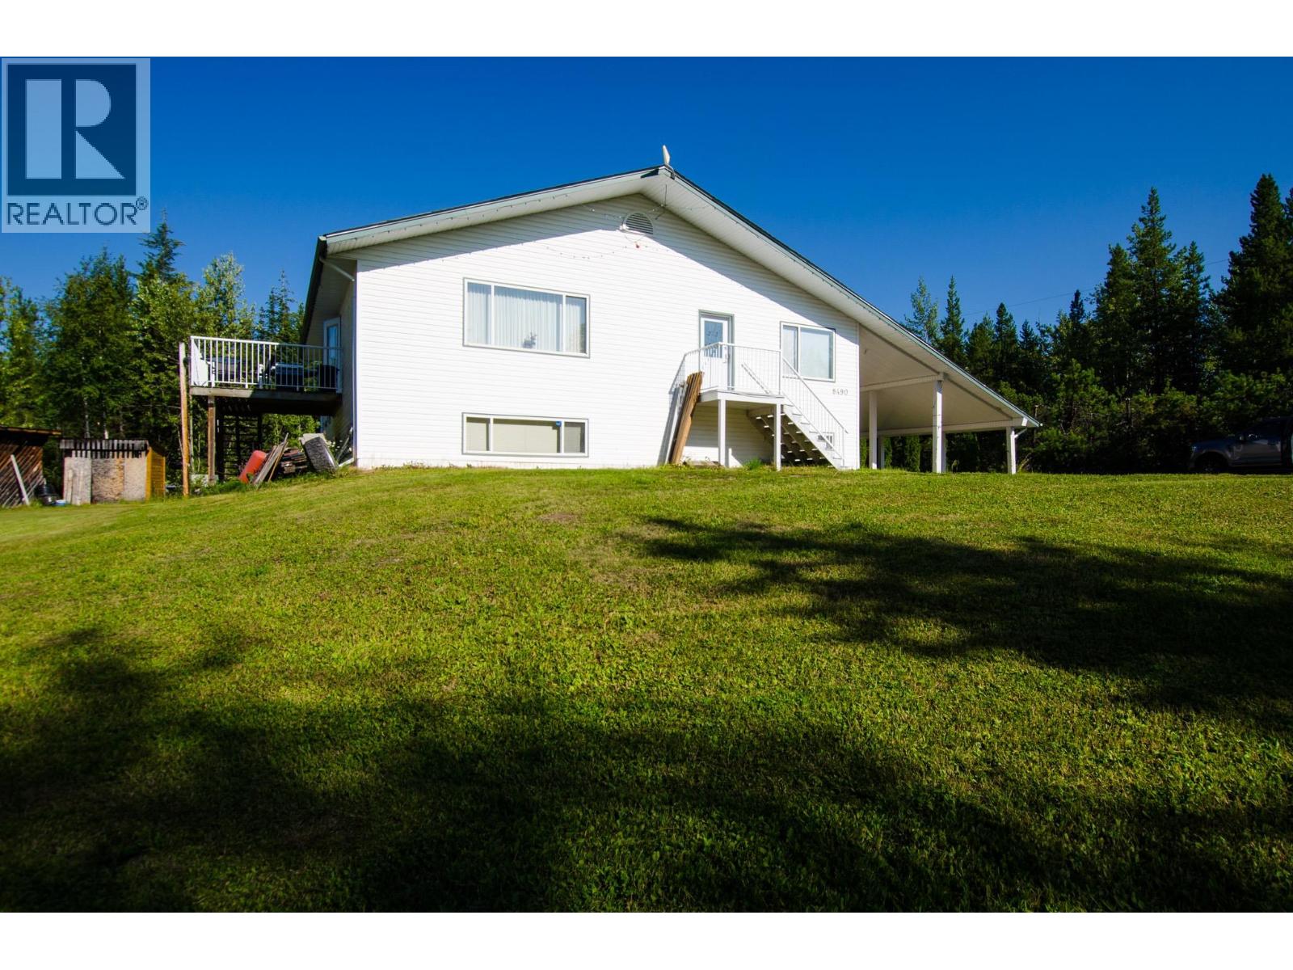
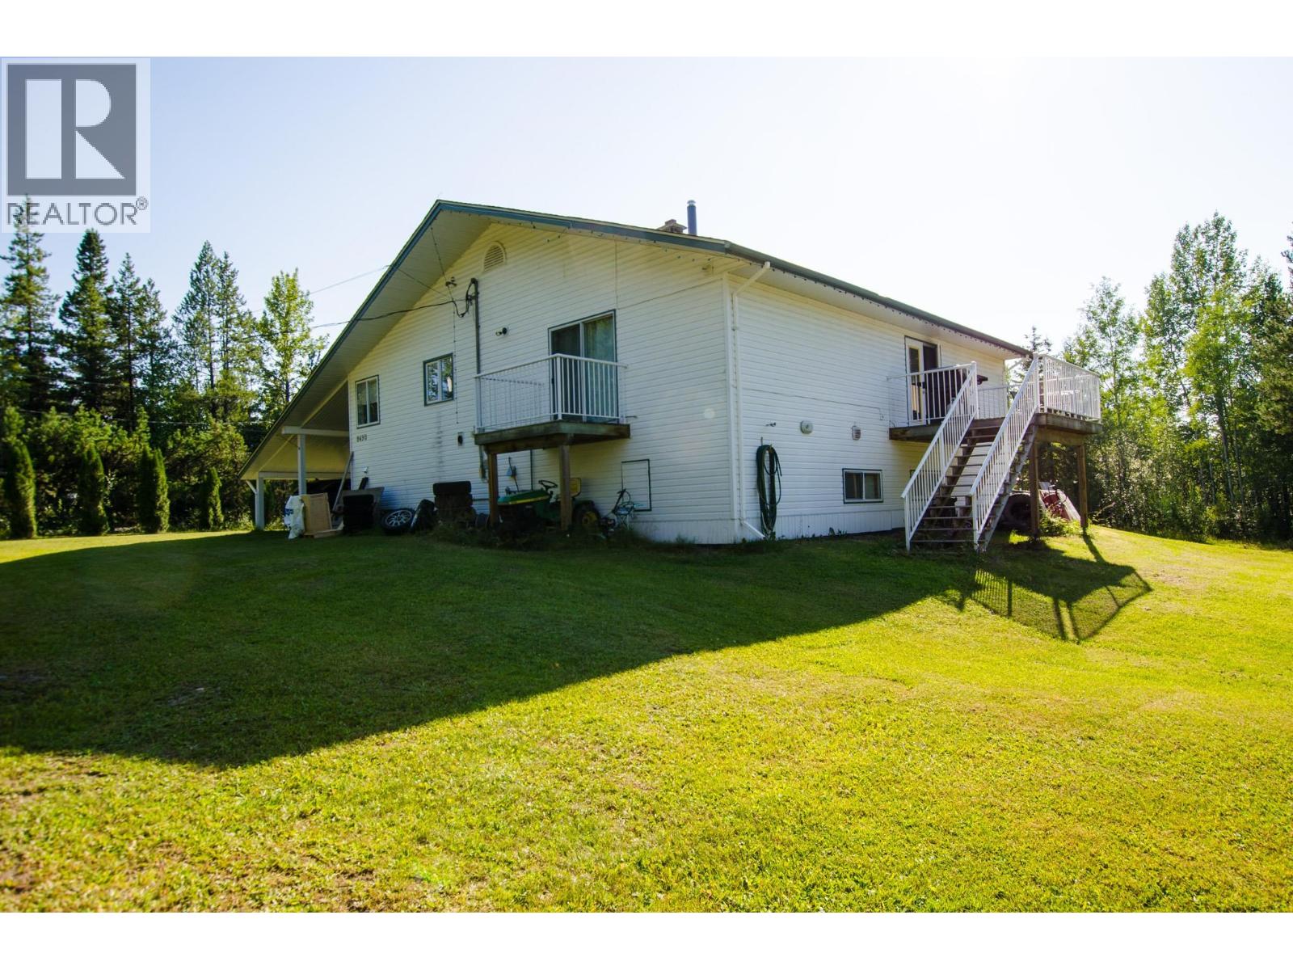
- ©MLS R3118687
- Area 2783 sq ft
- Bedrooms 4
- Bathrooms 2
Description
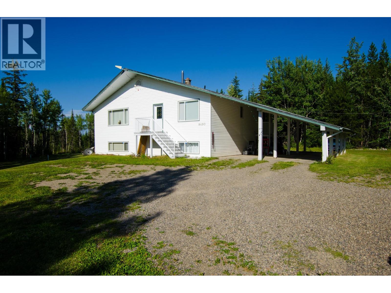
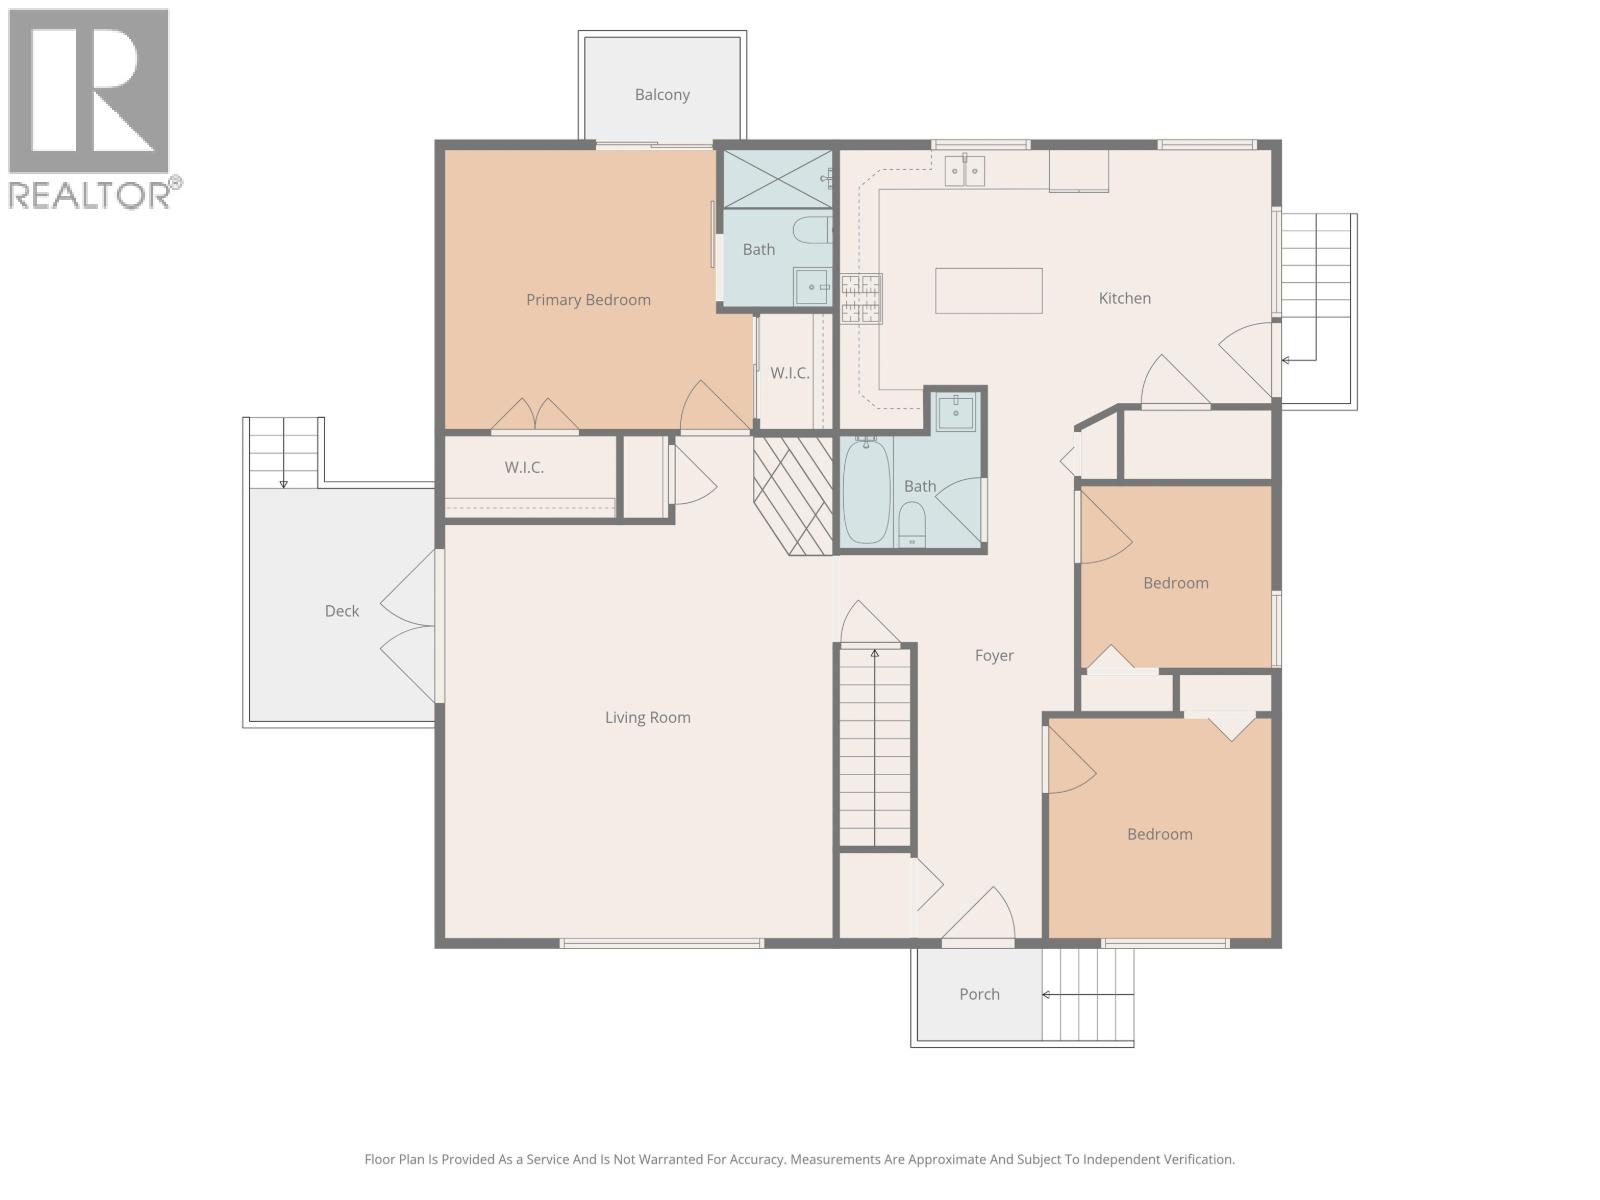
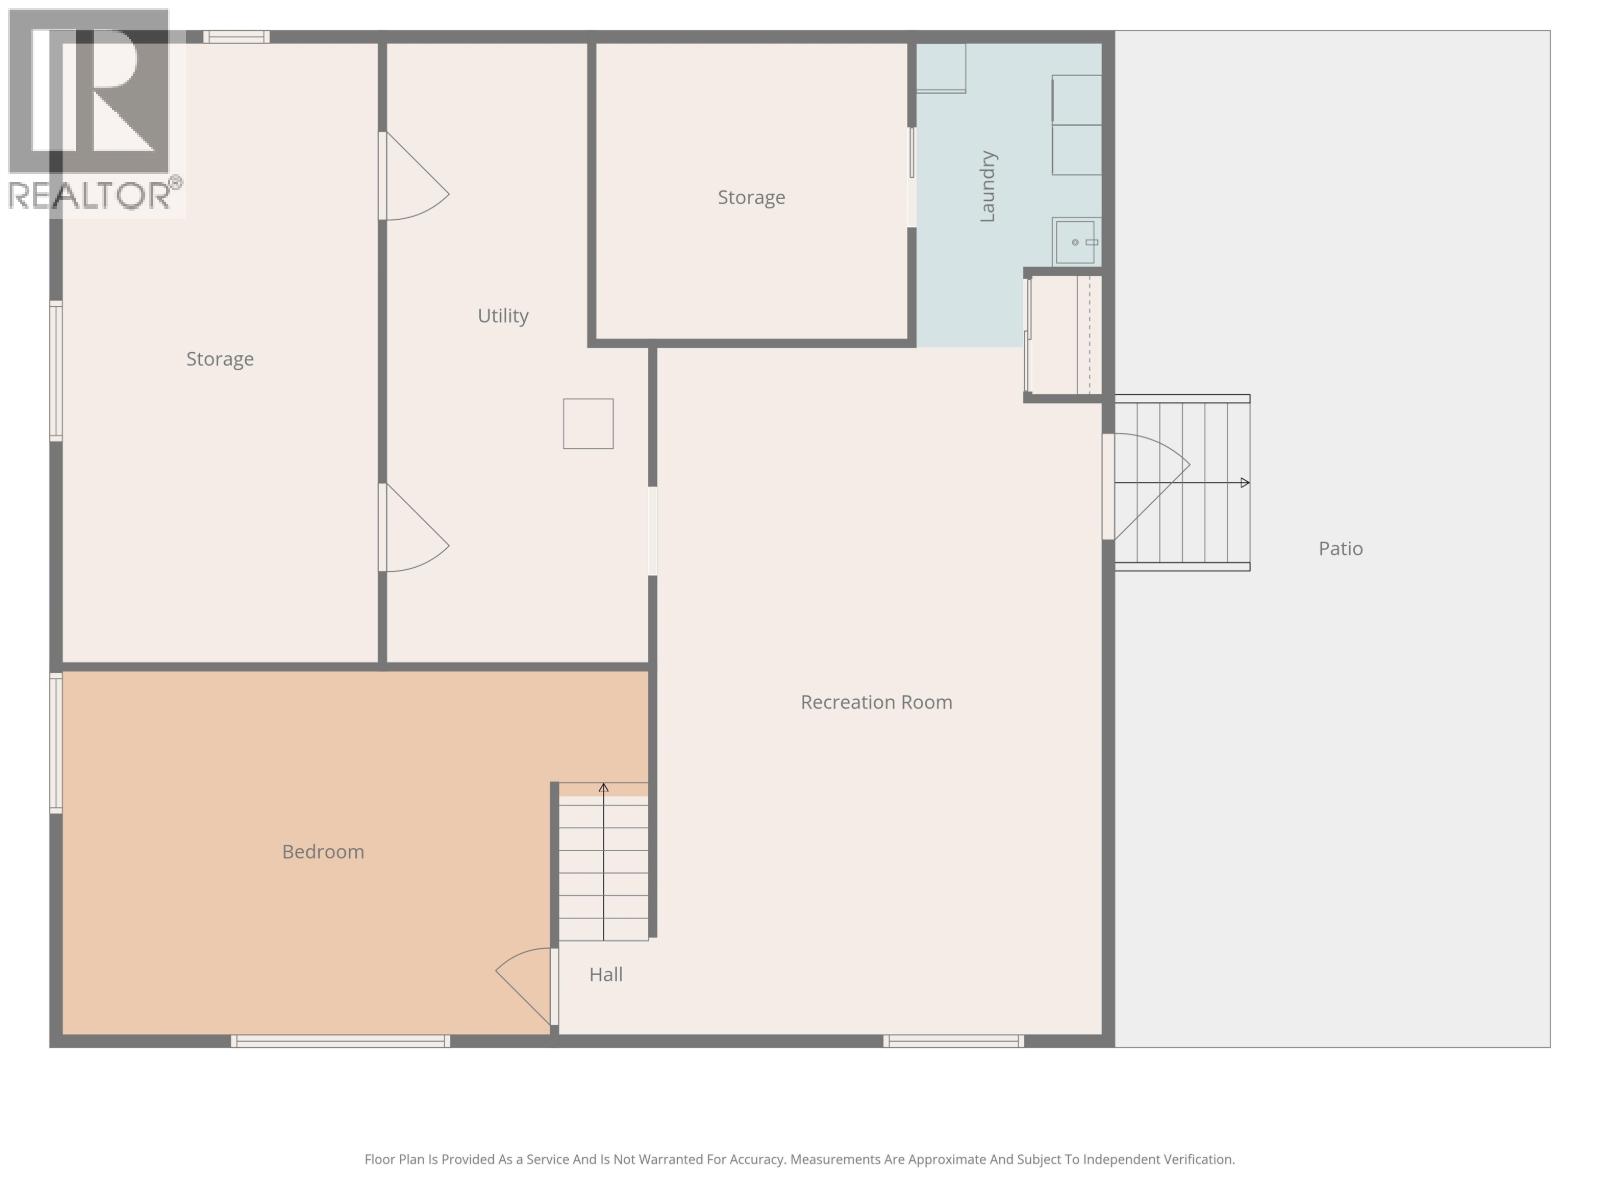
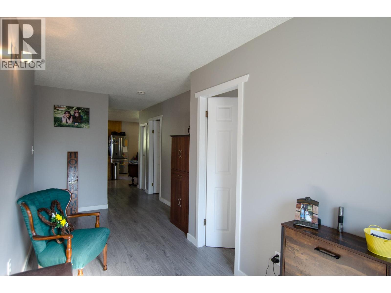
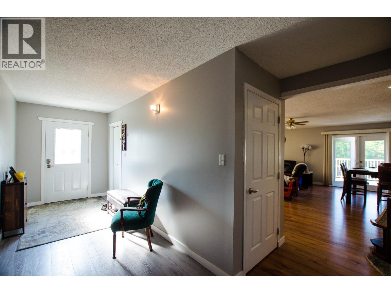
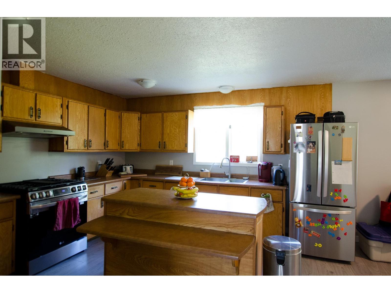
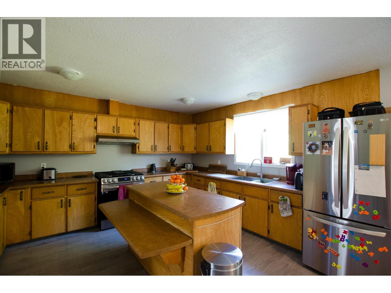
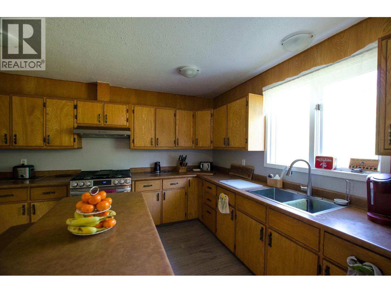
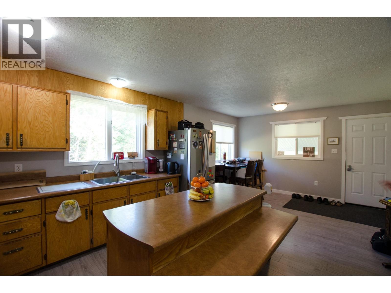
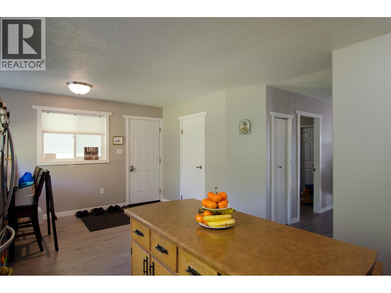
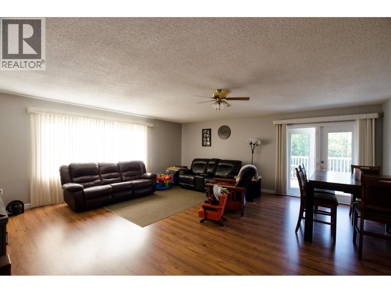
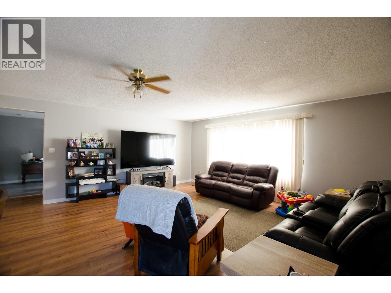
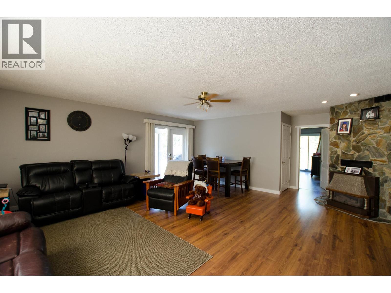
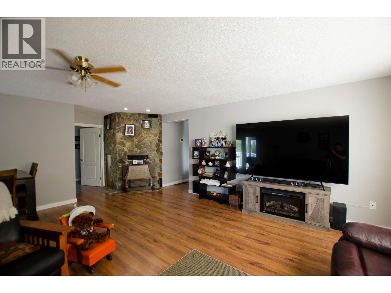
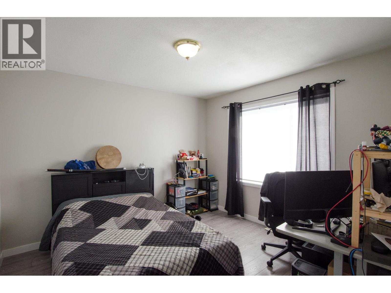
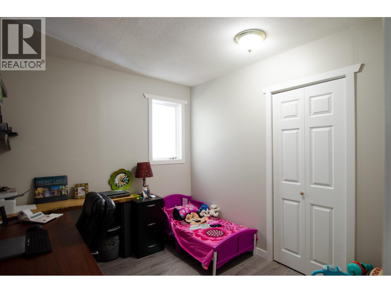
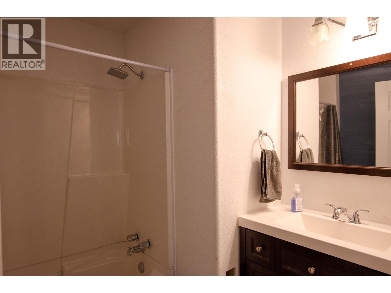
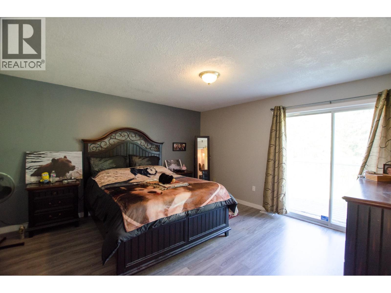
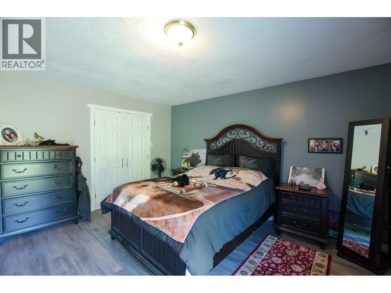
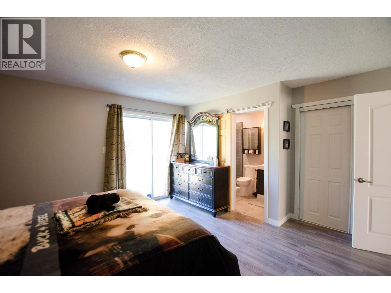
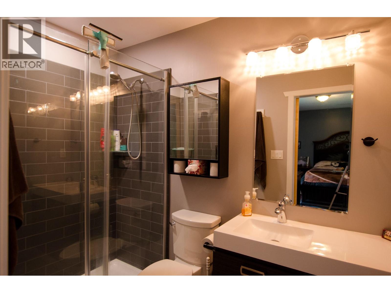
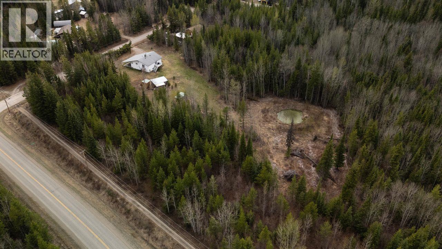
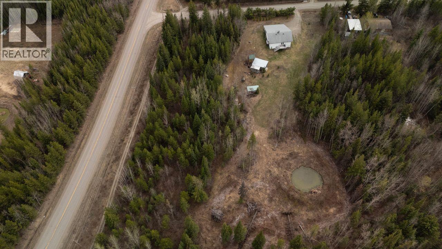
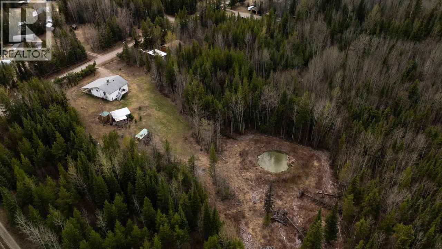
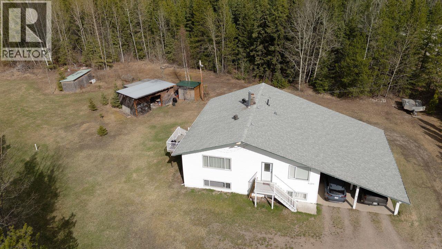
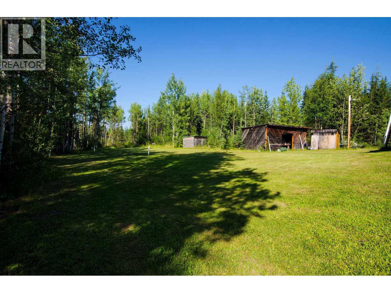
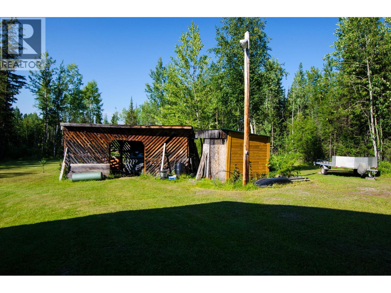
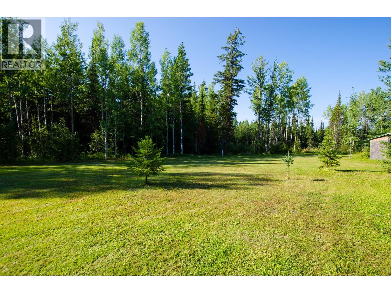
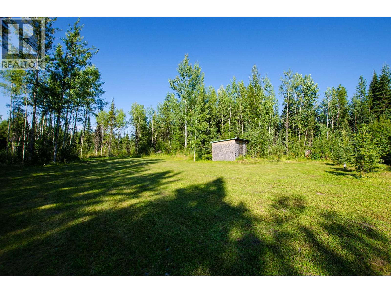
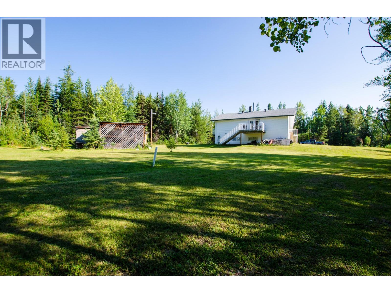
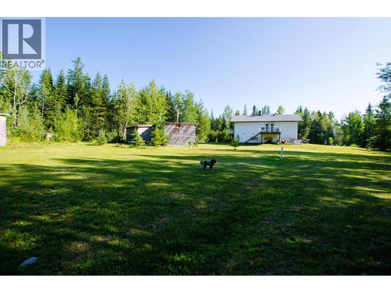
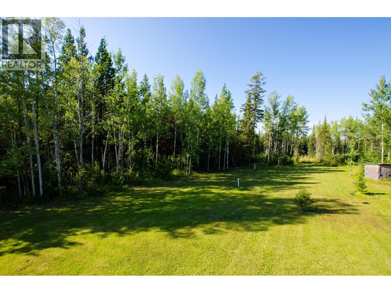
Spacious 4 bed 2 bath family home sitting on 5.94 private acres! Located near West Lake this country home offers all the perks rural living has to offer. The primary bedroom includes an updated ensuite with a nice tile shower, generous walk-in closet and a private balcony. The kitchen has updated stainless LG appliances including a gas stove. Downstairs offers a large 4th bedroom with room to add a 5th if needed. There is an OSBE (suite potential) and roughed-in plumbing to add a 3rd bathroom. The yard is large, private and quiet offering a peaceful space to unwind. Plus, the seller will have a new lagoon installed before completion, that's a $40k bonus. Great Deal!! (id:48970) Show More
Details
- Constructed Date: 1979
- Property Type: Single Family
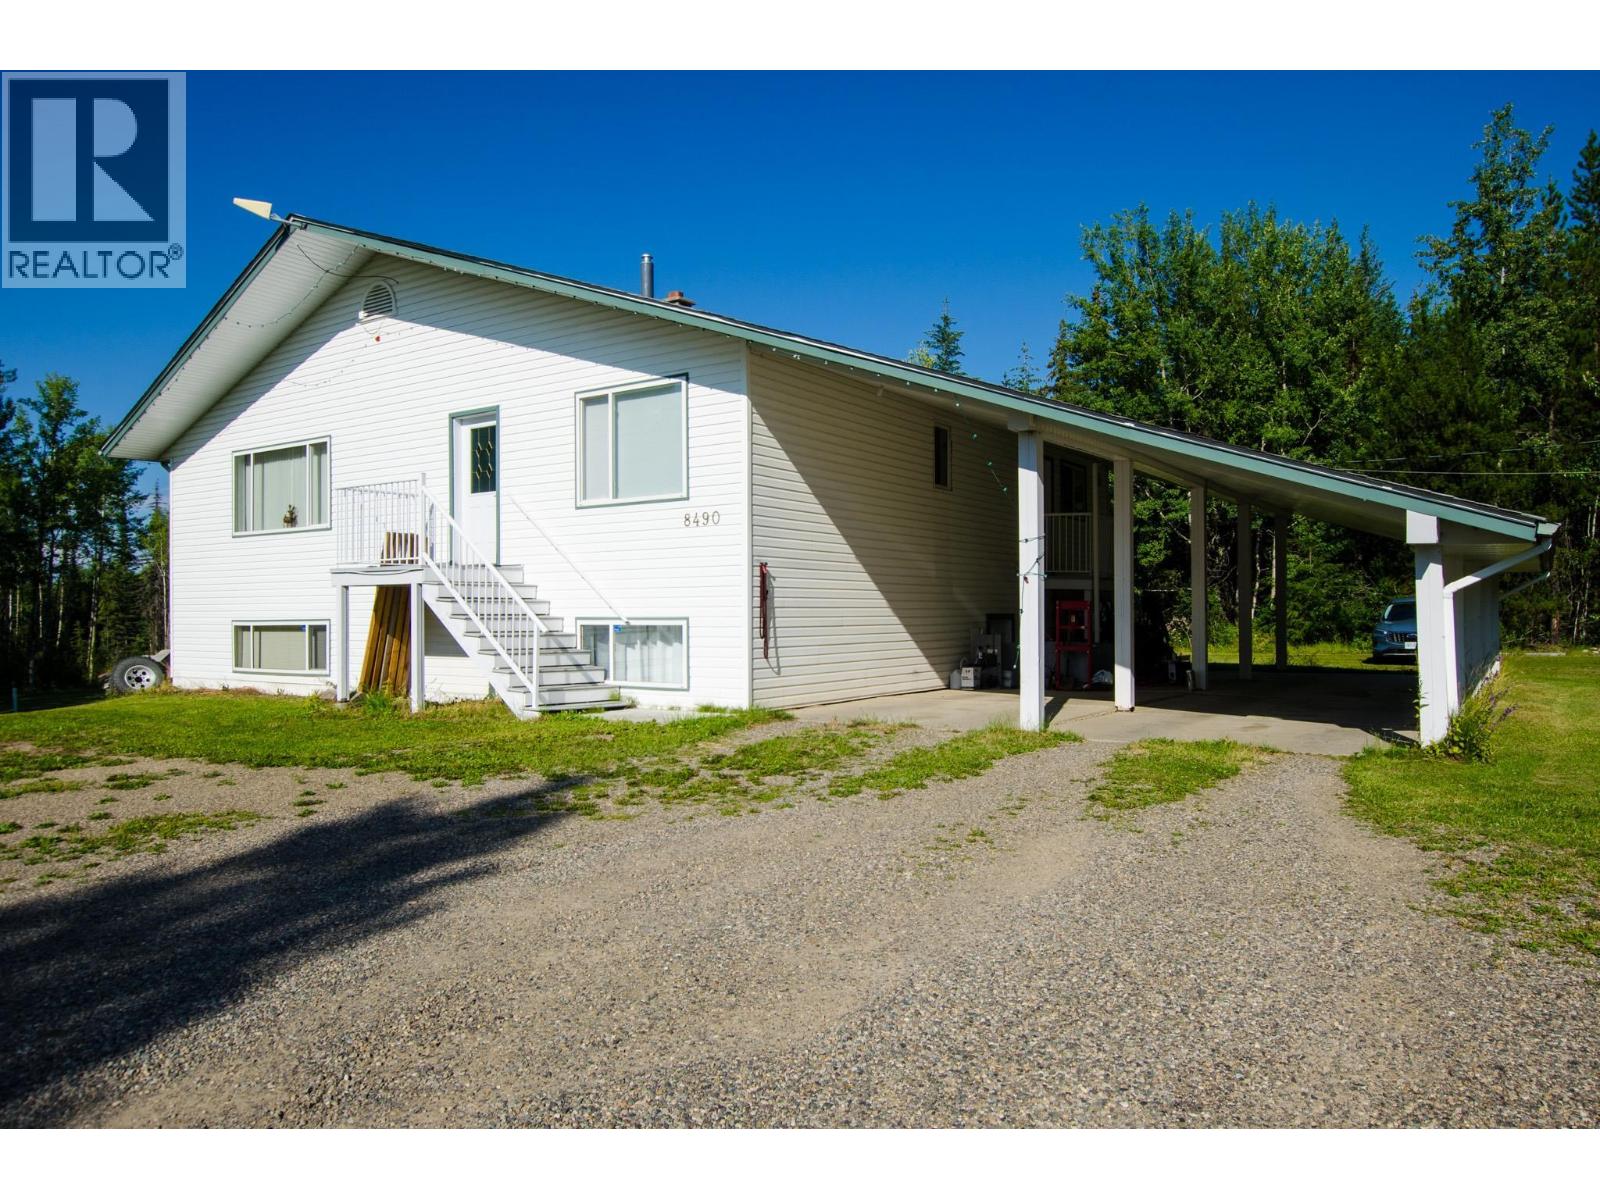
- Type: House
- Total Finished Area: 2783 sqft
Features
- Washer/Dryer Combo
- Refrigerator
- Stove
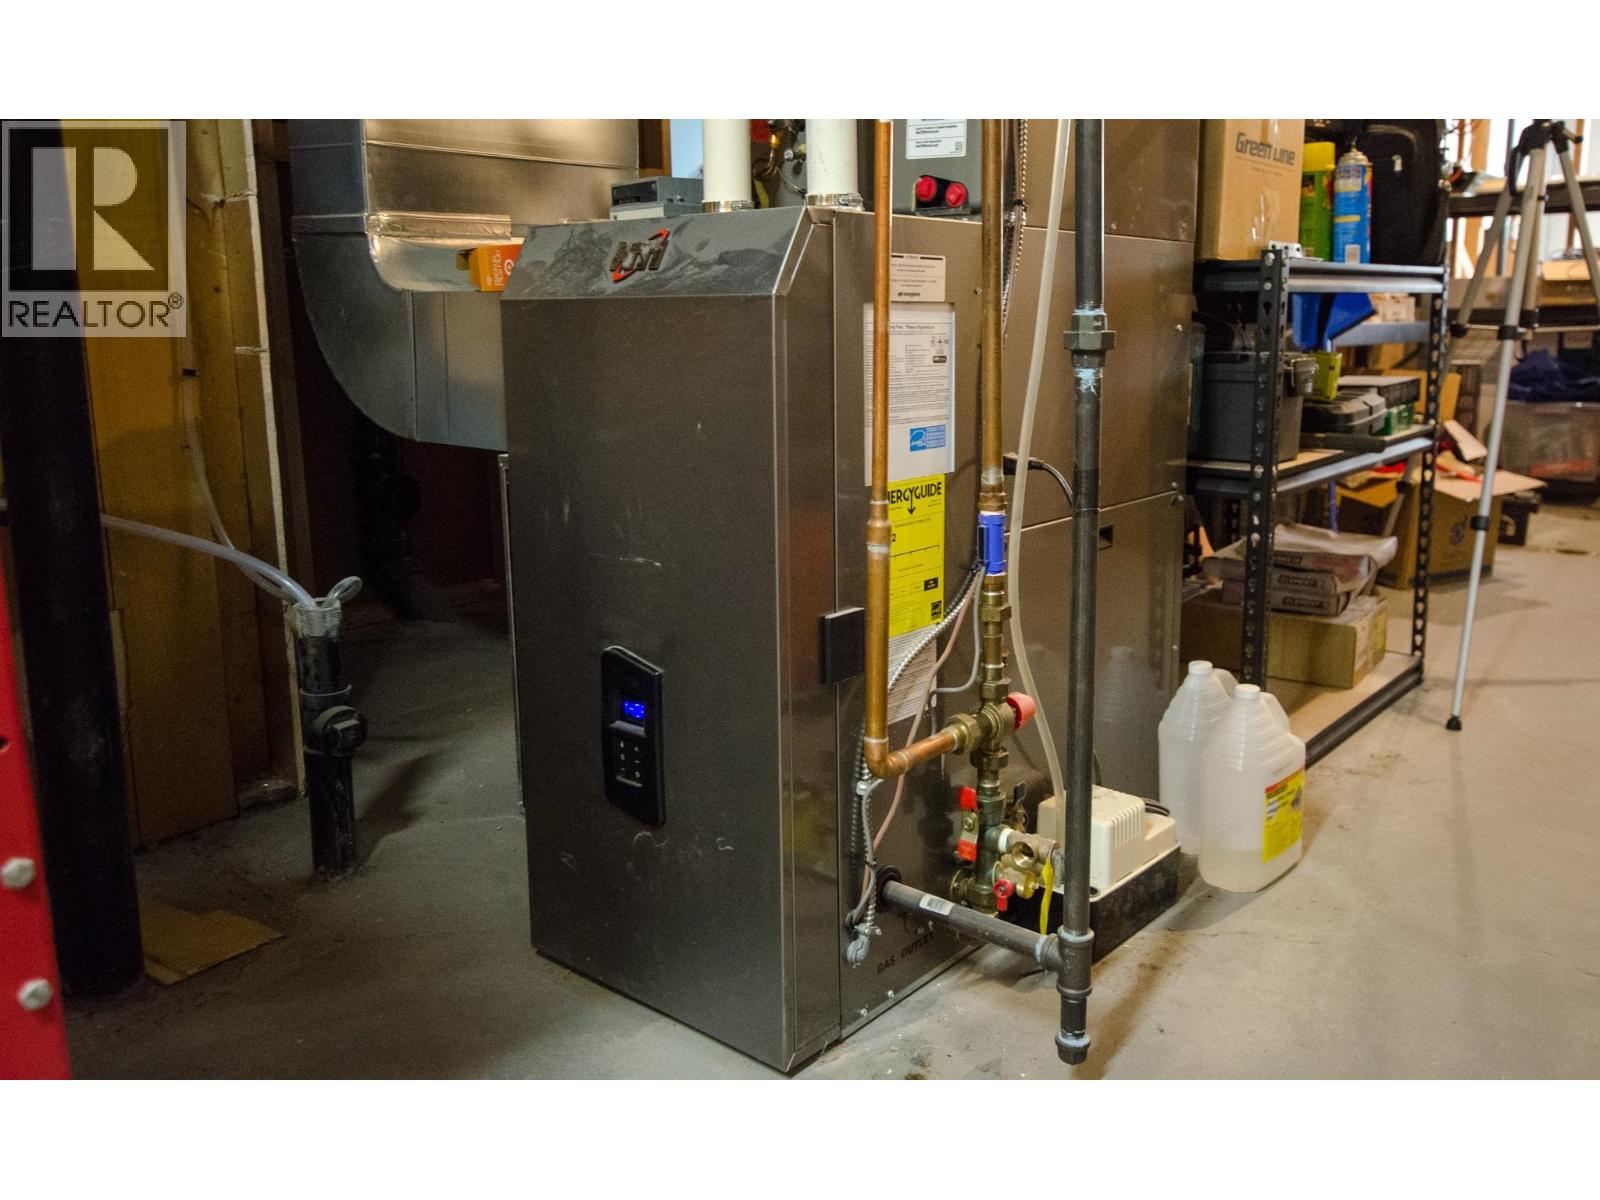
- Forced air
Rooms Details For 8490 LOUISE DRIVE
| Type | Level | Dimension |
|---|---|---|
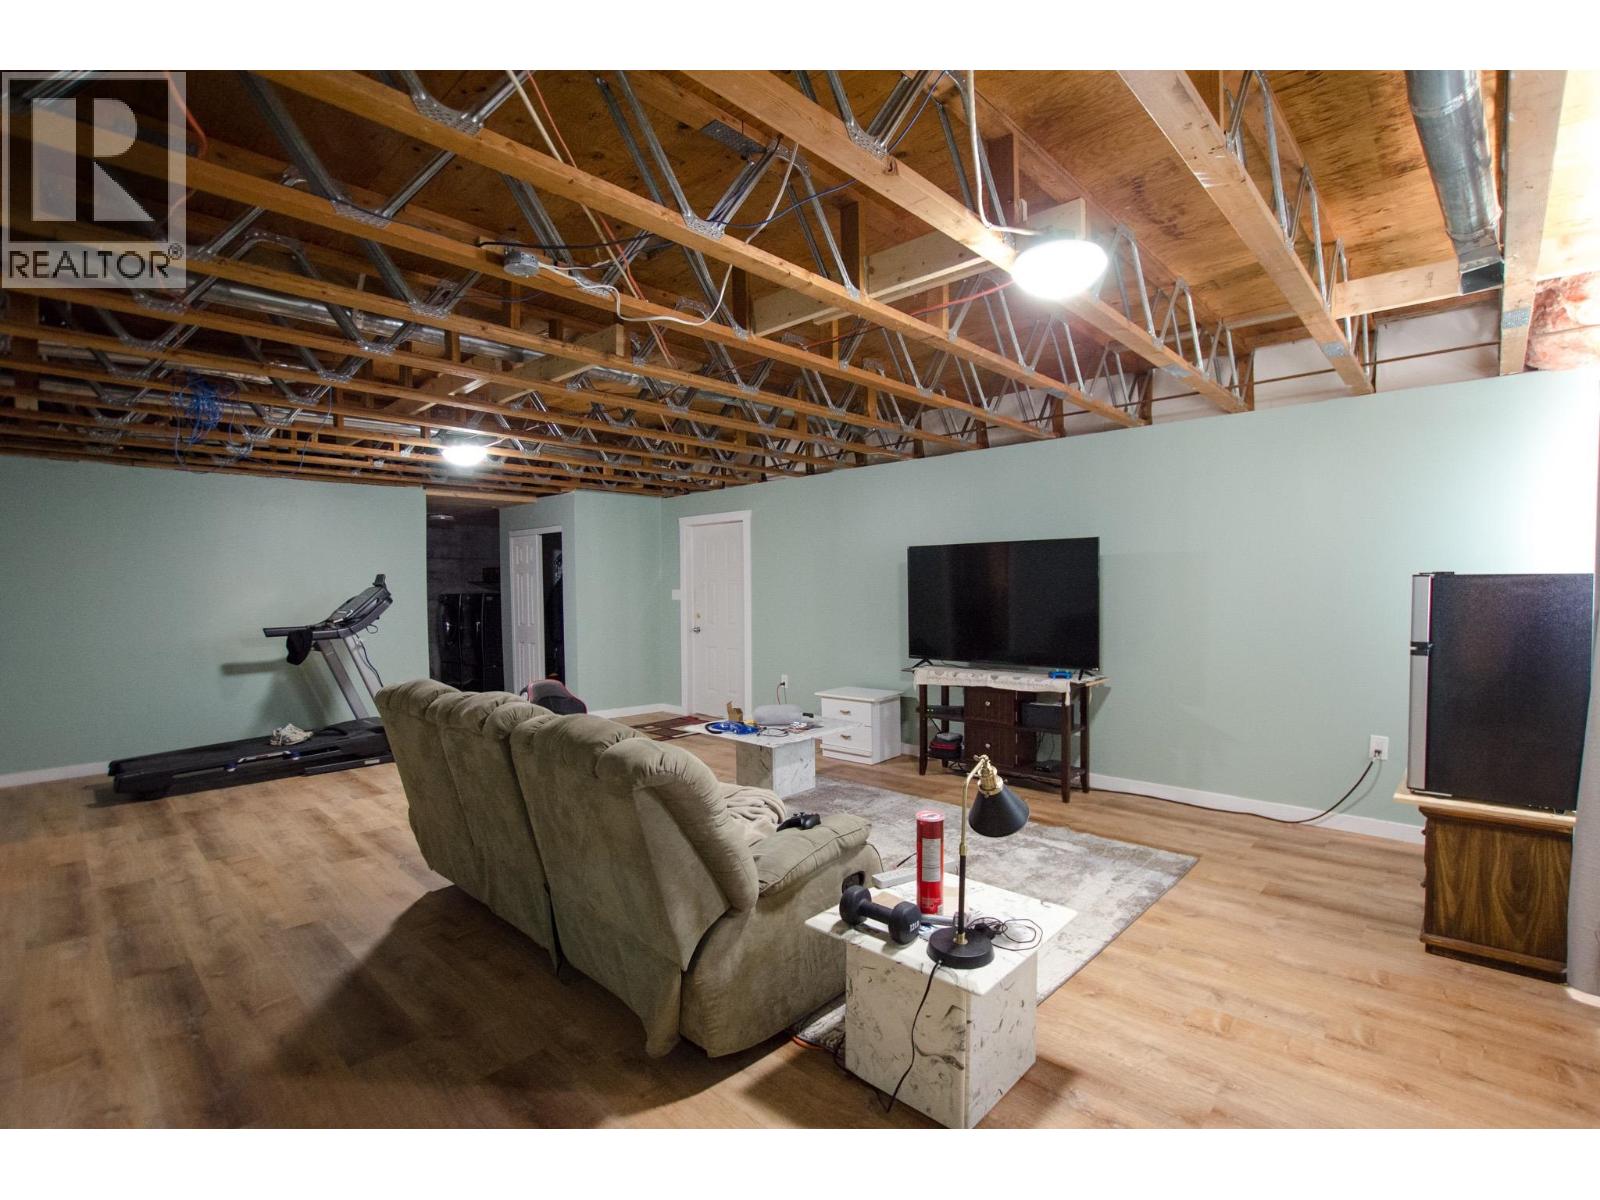
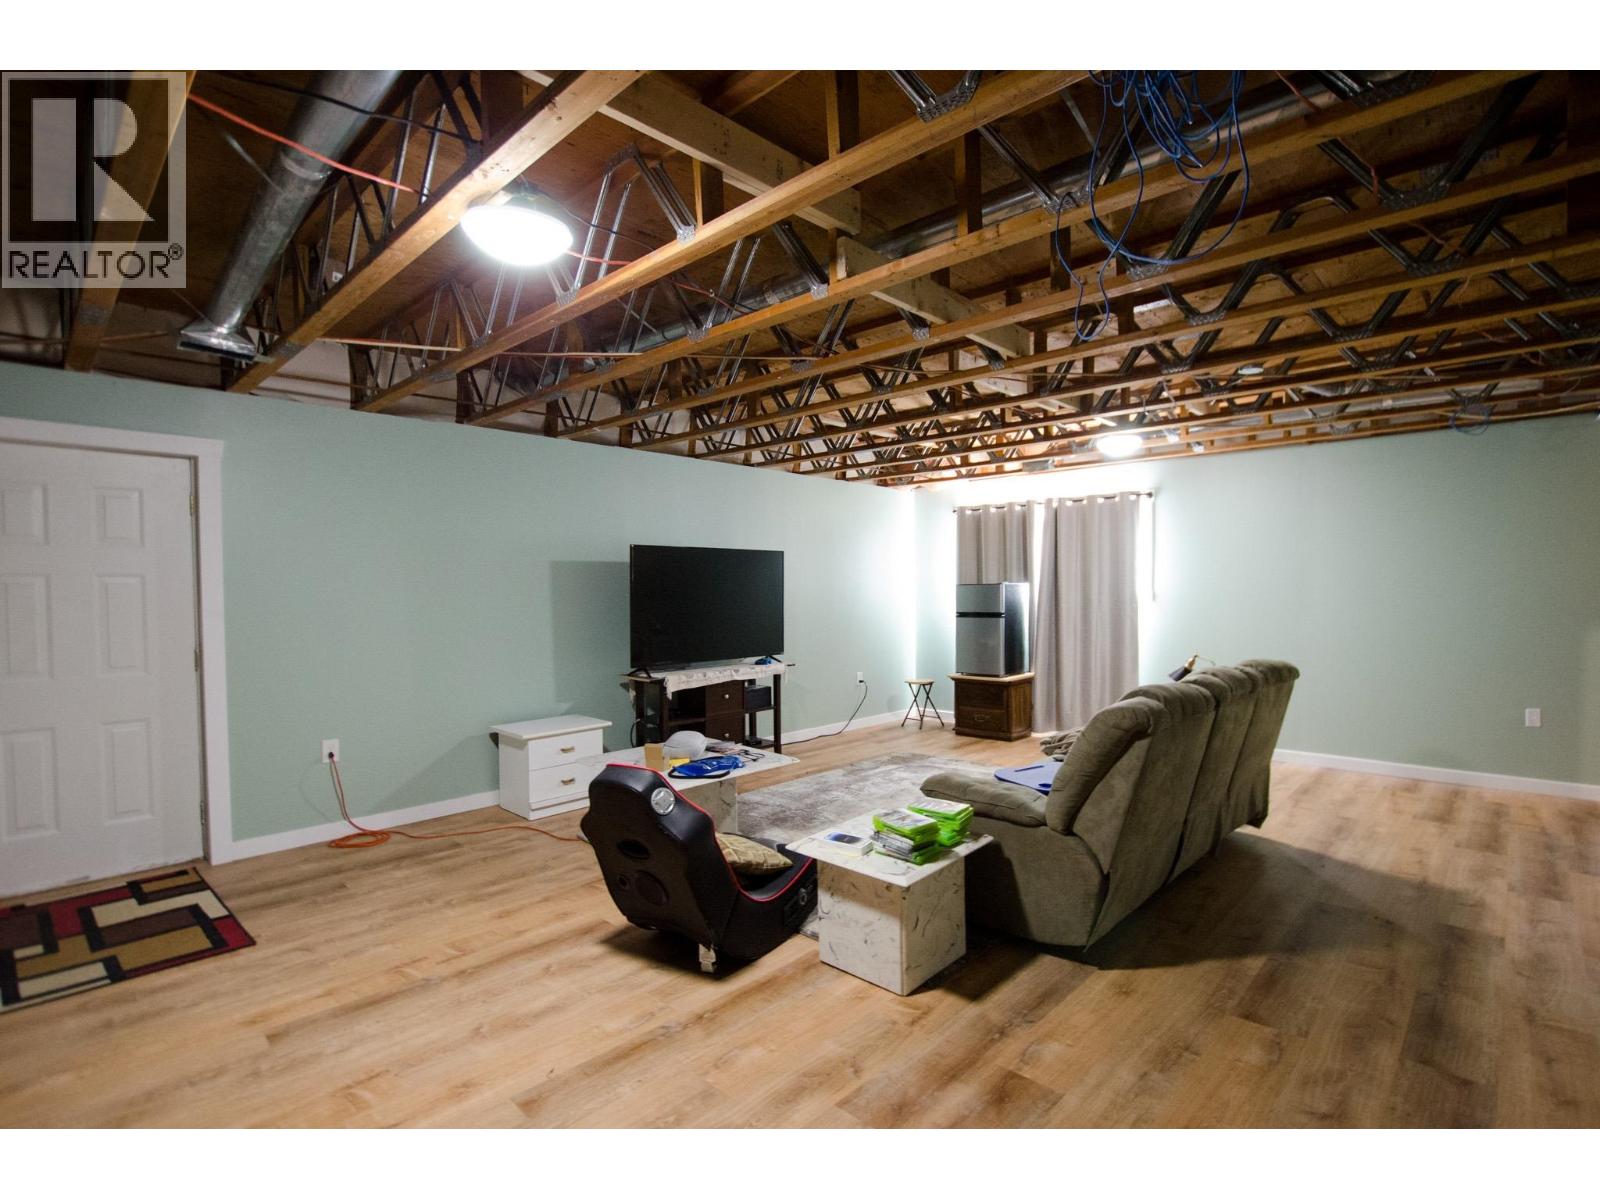
| Recreational, Games room | Basement | 17 ft ,3 in x 27 ft |
| Bedroom 4 | Basement | 18 ft x 13 ft ,5 in |
| Storage | Basement | 12 ft ,1 in x 11 ft |
| Living room | Main level | 20 ft x 19 ft |
| Kitchen | Main level | 12 ft x 13 ft |
| Eating area | Main level | 7 ft ,5 in x 13 ft |
| Primary Bedroom | Main level | 14 ft ,2 in x 14 ft |
| Bedroom 2 | Main level | 11 ft x 11 ft ,2 in |
| Bedroom 3 | Main level | 9 ft ,4 in x 9 ft |
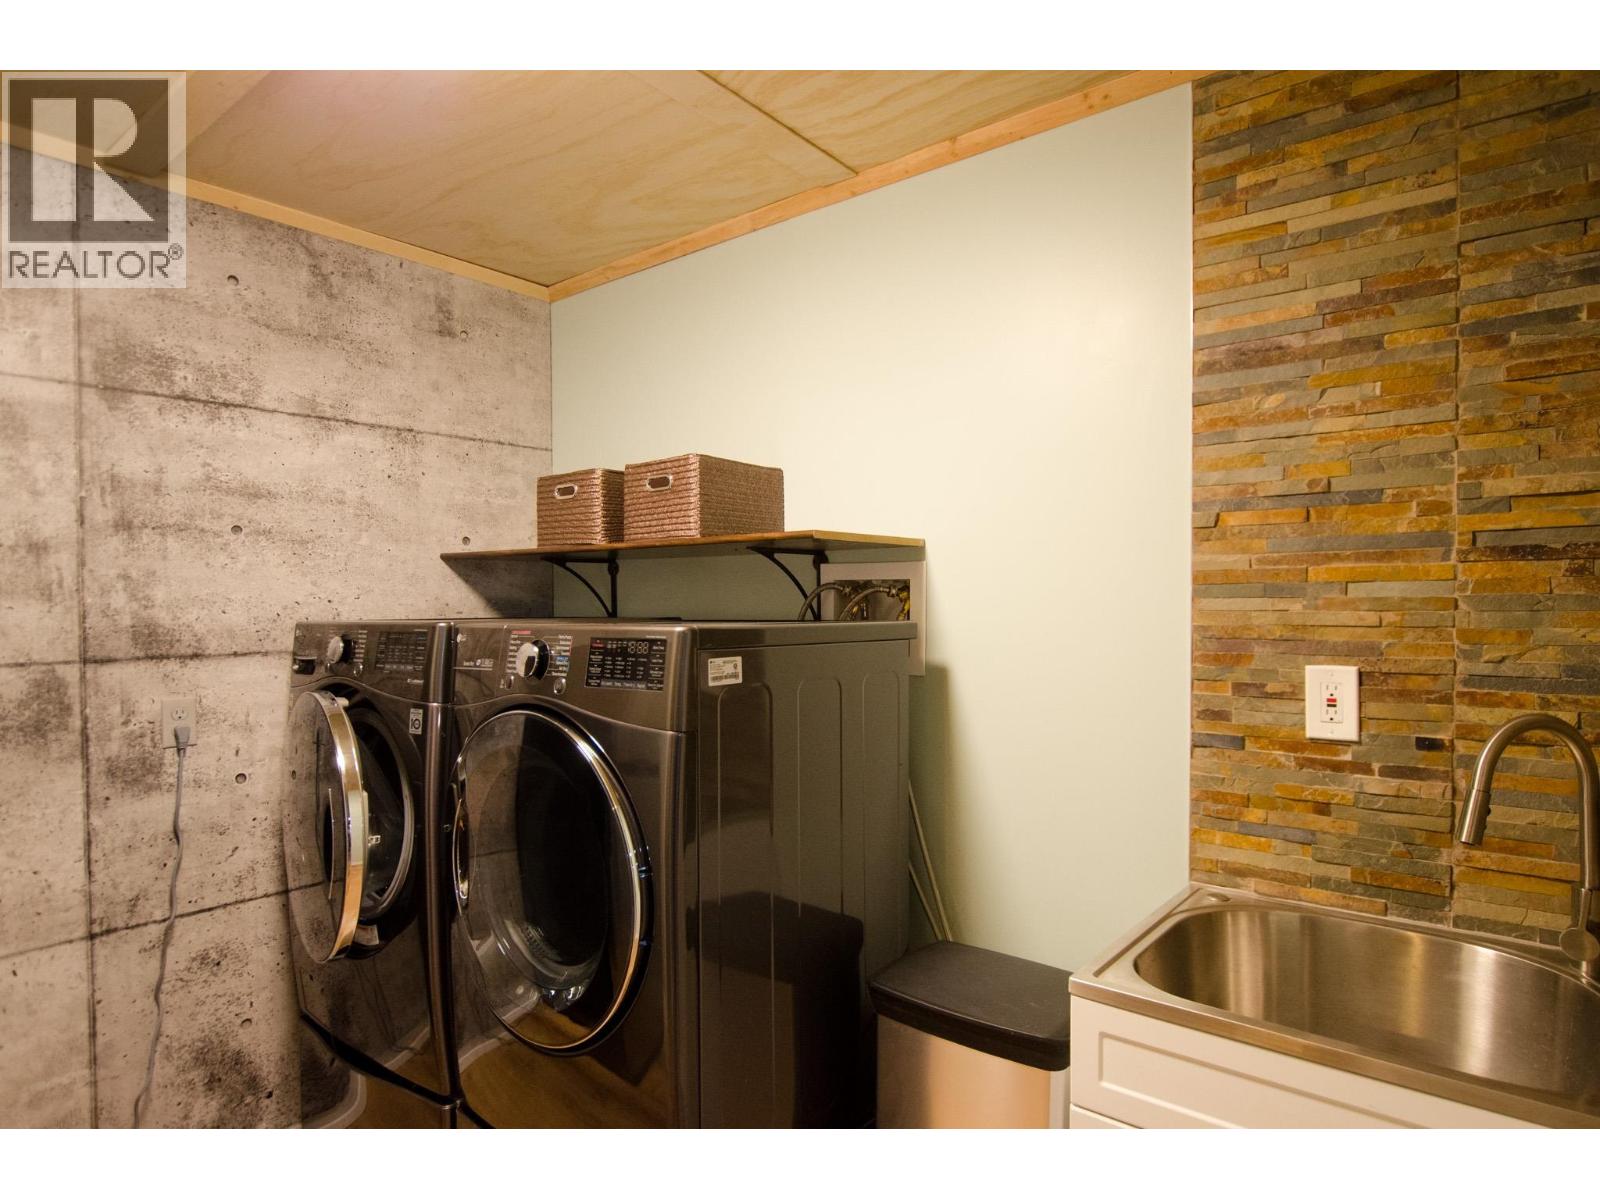
| Laundry room | Main level | 8 ft x 6 ft |
Location
This REALTOR.ca listing content is owned and licensed by REALTOR® members of The Canadian Real Estate Association
Data provided by: BC Northern Real Estate Board