- ©MLS R3112152
- Area 2404 sq ft
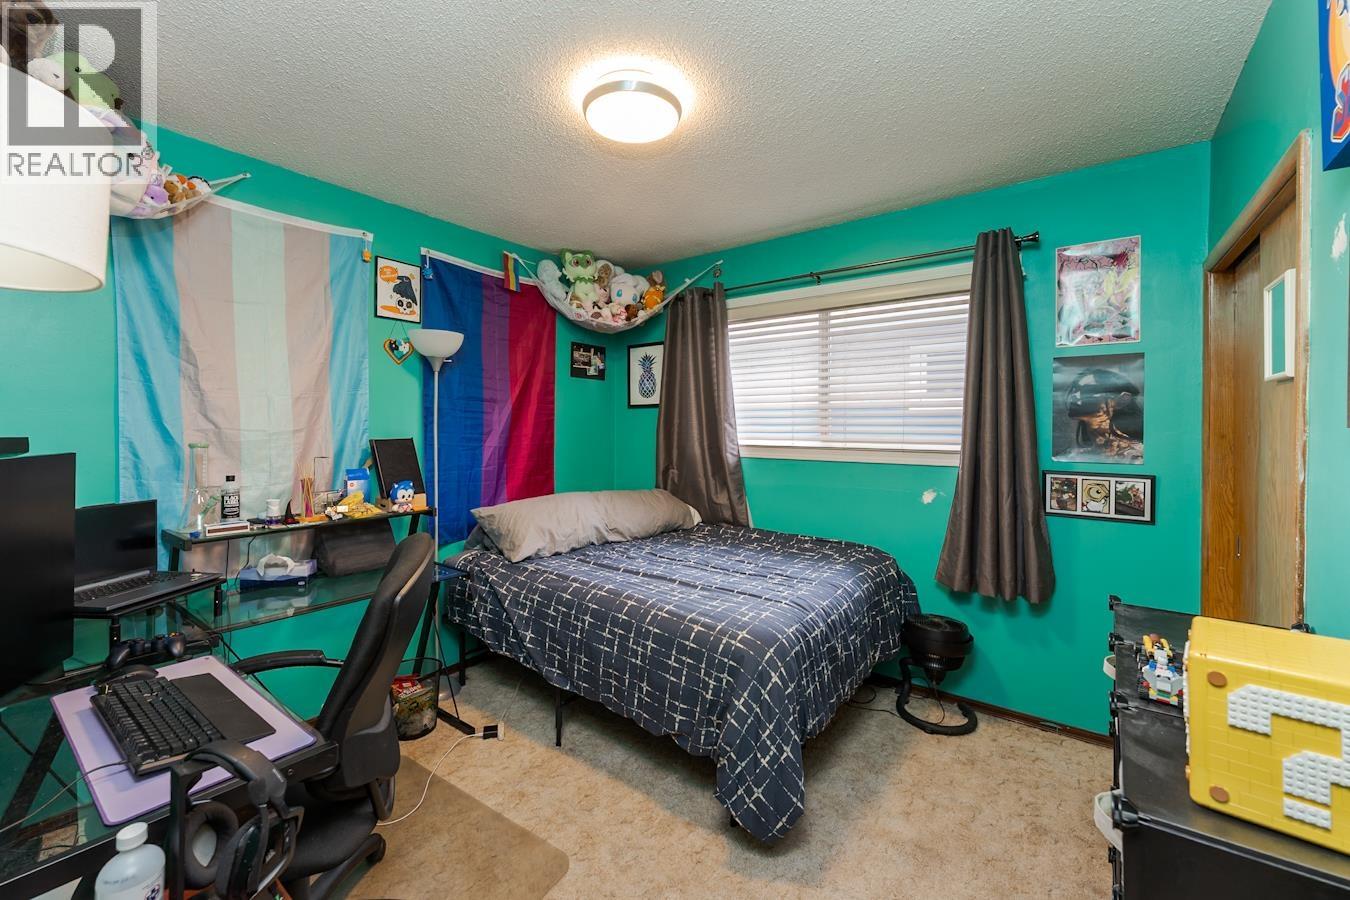
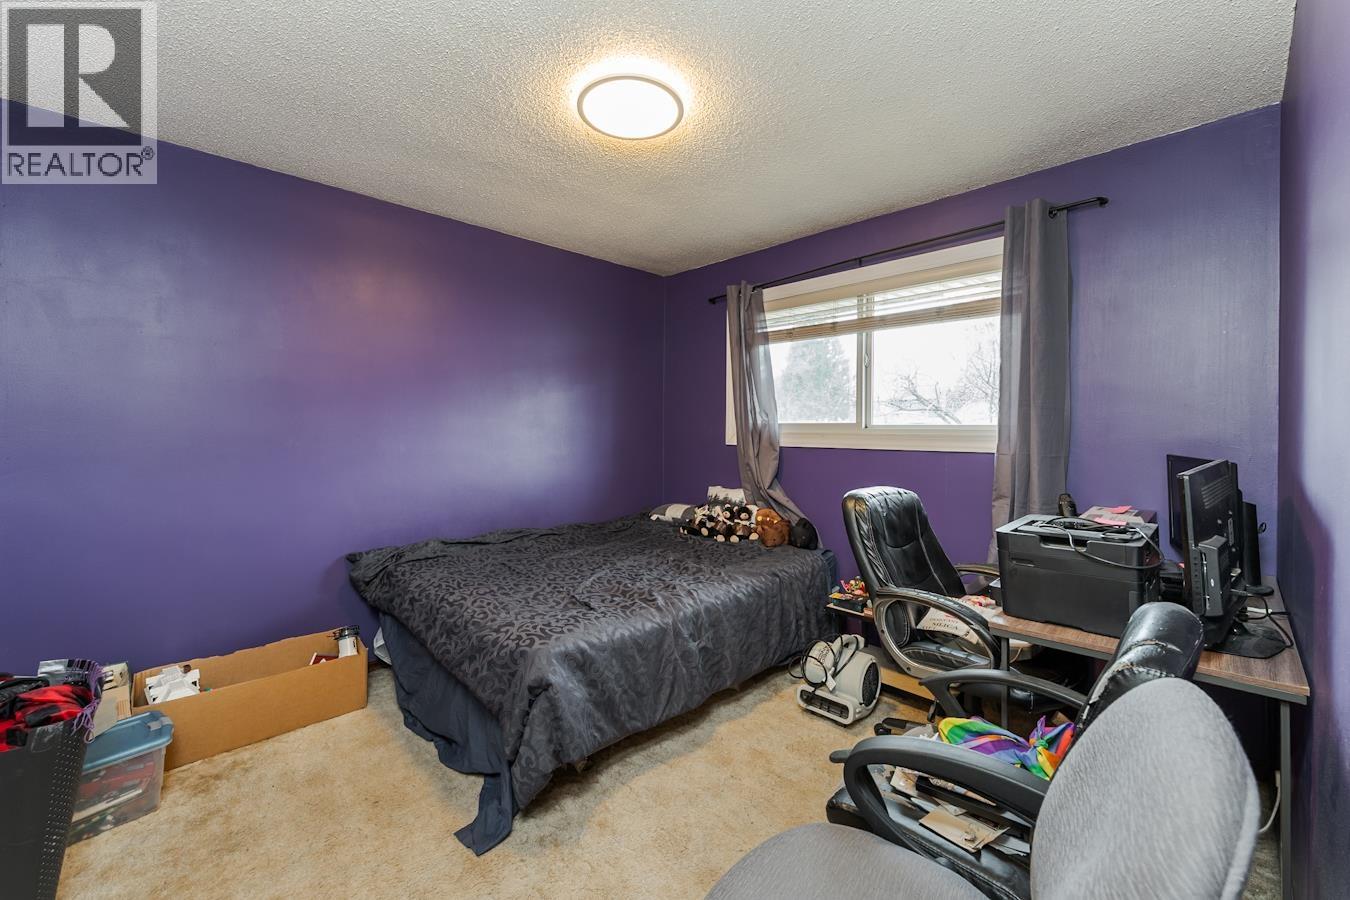
- Bedrooms 4
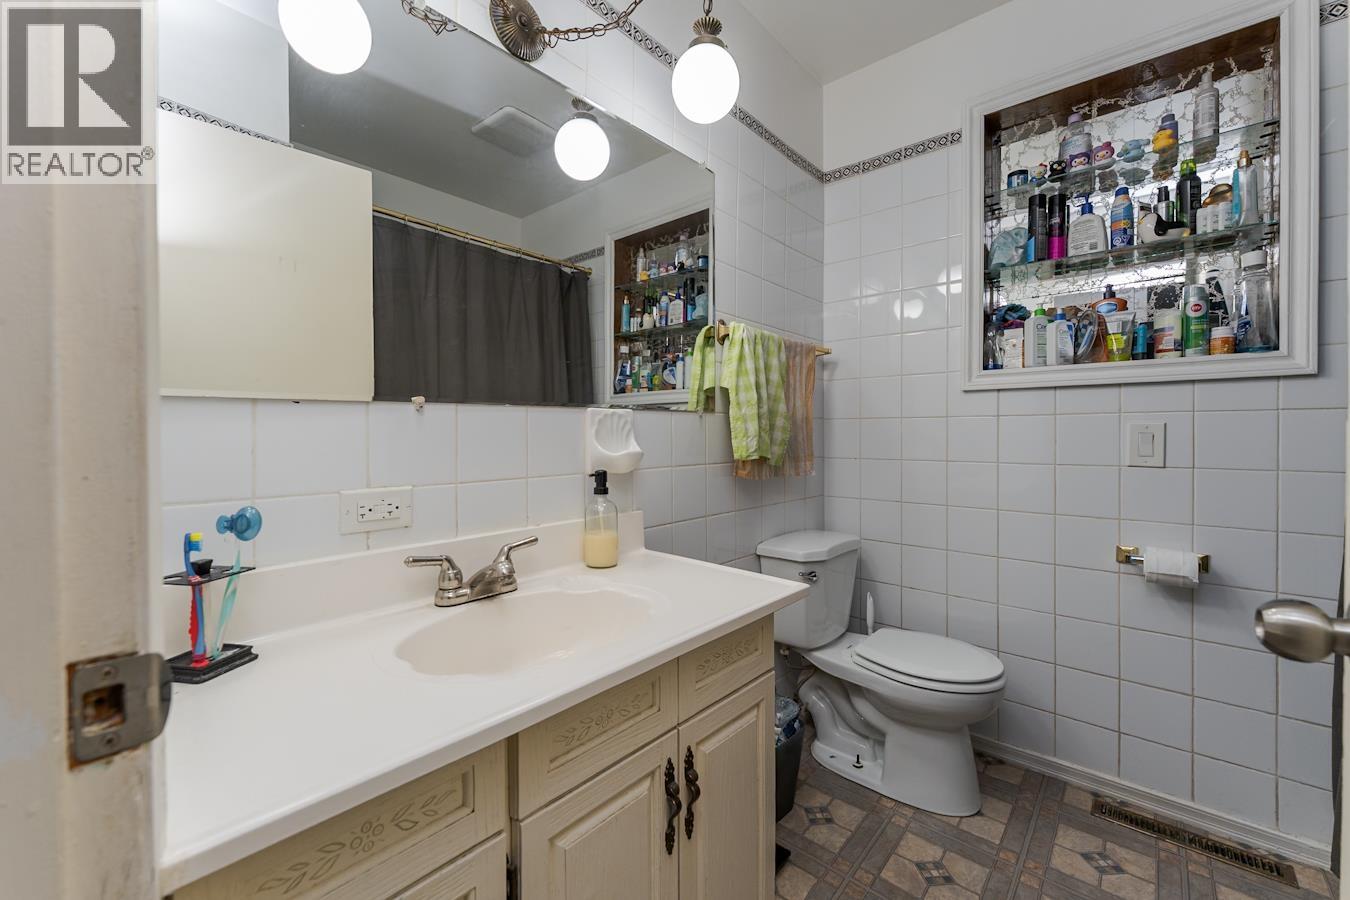
- Bathrooms 2
Description
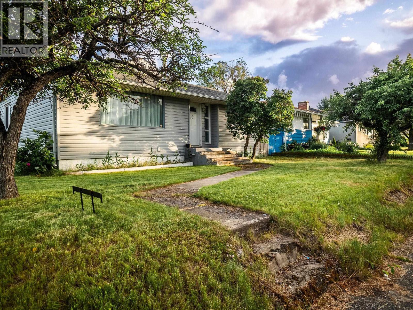
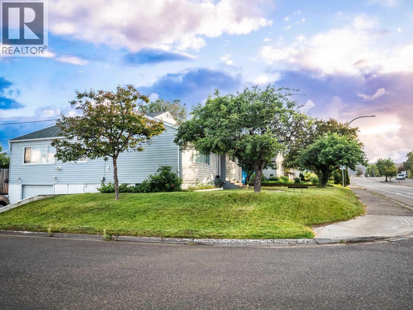
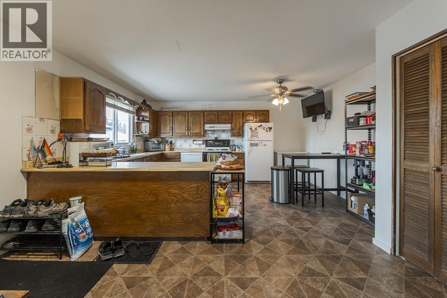
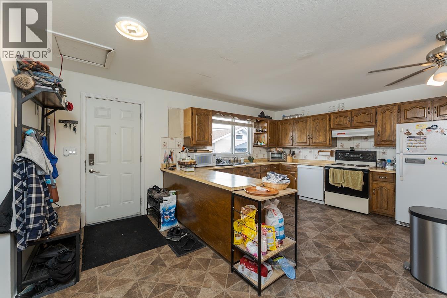
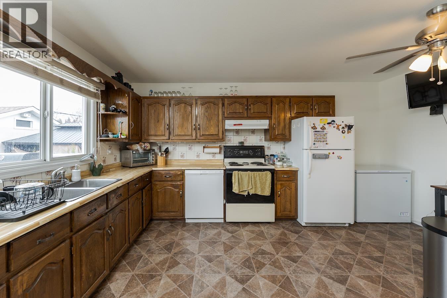
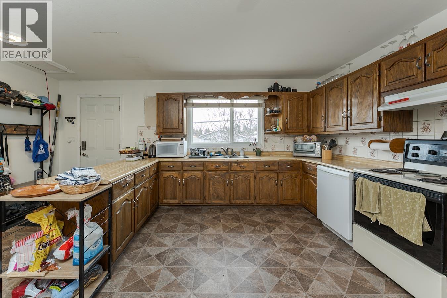
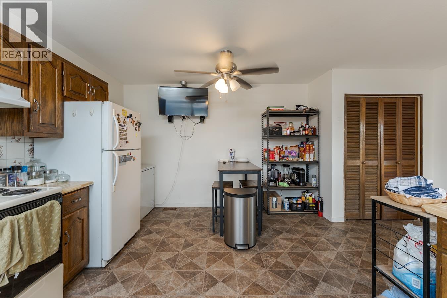
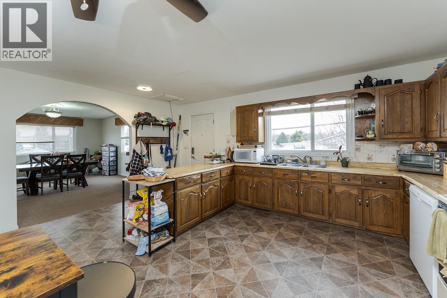
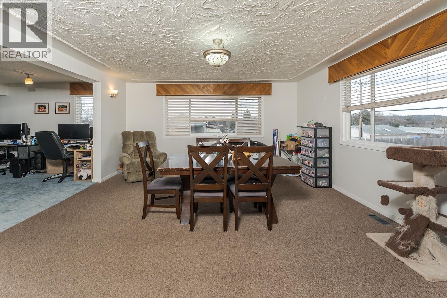
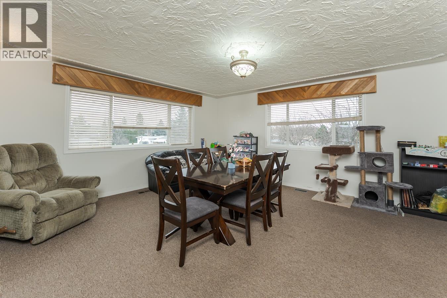
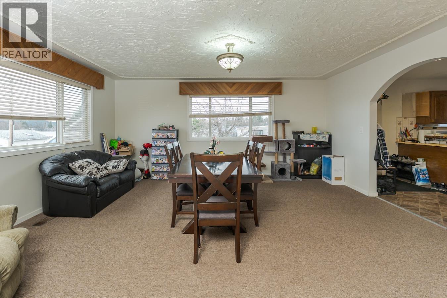
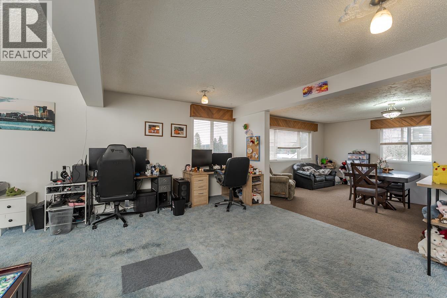
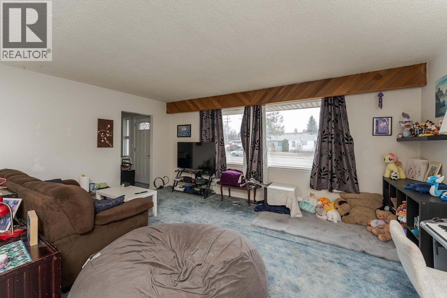
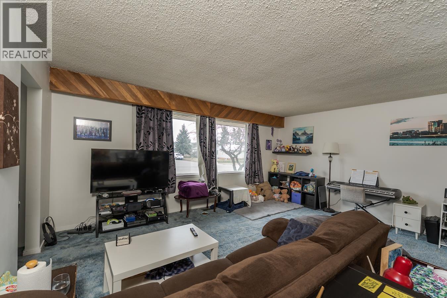
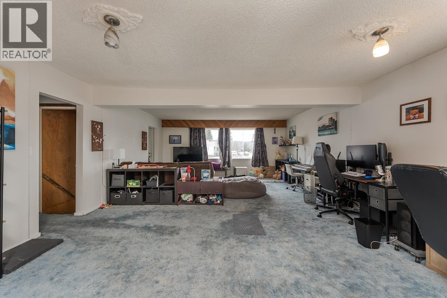
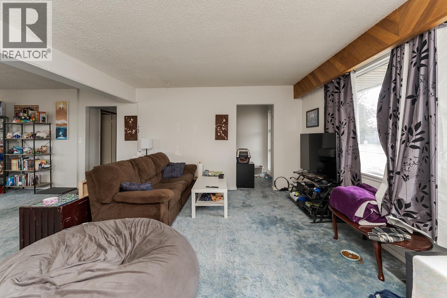
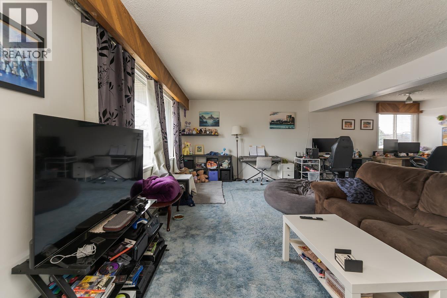
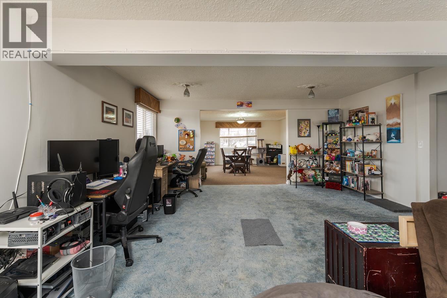
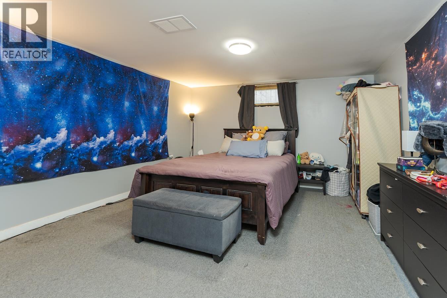
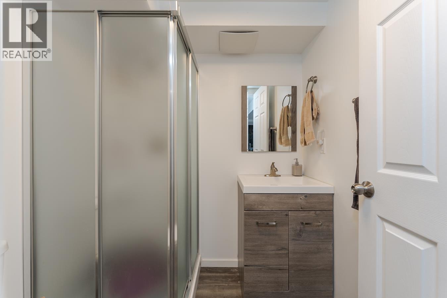
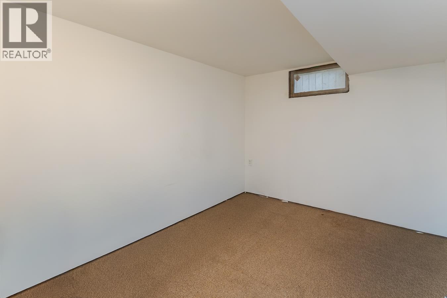
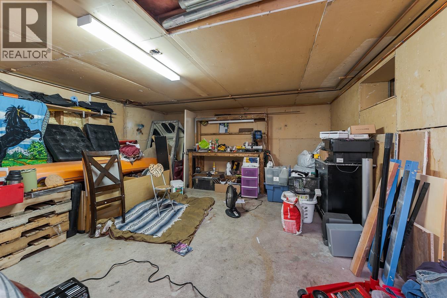
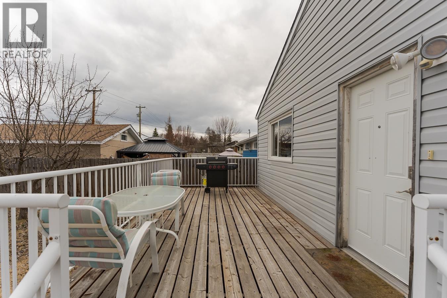
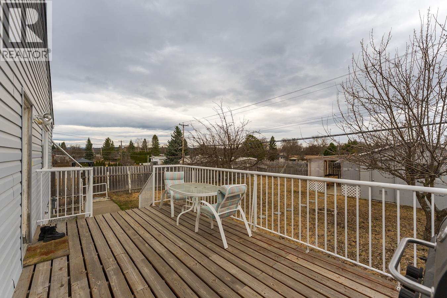
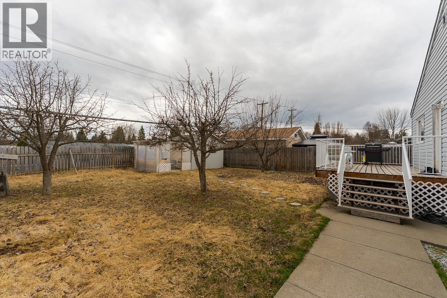
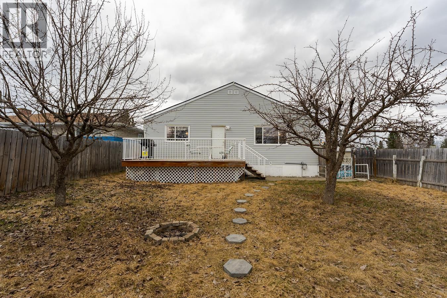
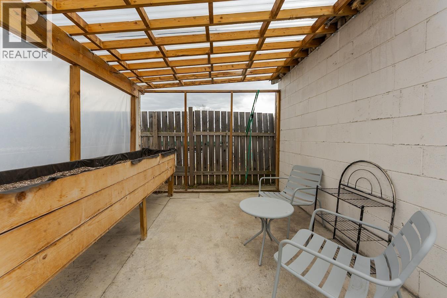

Large and affordable home with plenty of room! This home is located just a few minutes away from the hospital, all levels of schooling and all major amenities. The main floor offers gracious square footage, large kitchen with tons of cupboard space, and access from the kitchen to the back deck. The basement has OSBE from the garage, 2 additional bedrooms, a 3-pc bathroom, and is definitely suite-able. The fenced backyard has both apple and pear trees and a large storage shed. Excellent opportunity to get into the market at a great price point! All measurements are approximate and must not be relied on without further verification. (id:48970) Show More
Details
- Constructed Date: 1956
- Property Type: Single Family
- Type: House
- Total Finished Area: 2404 sqft
Features
- Forced air
Rooms Details For 1525 EWERT STREET
| Type | Level | Dimension |
|---|---|---|
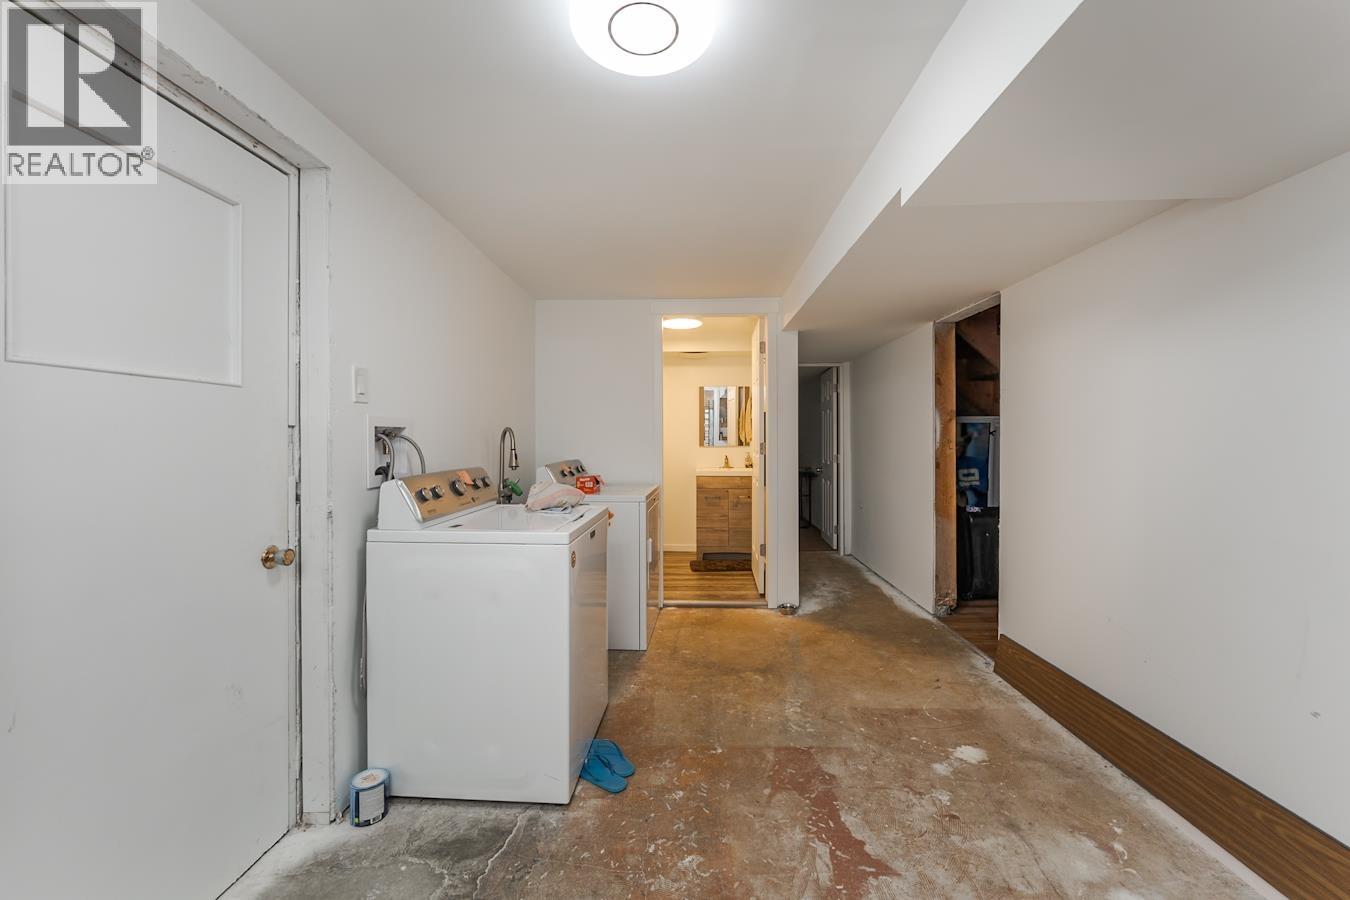
| Laundry room | Basement | 16 ft ,9 in x 9 ft ,1 in |
| Bedroom 3 | Basement | 13 ft ,8 in x 13 ft ,2 in |
| Bedroom 4 | Basement | 9 ft ,3 in x 9 ft ,6 in |
| Other | Basement | 13 ft ,1 in x 13 ft ,3 in |
| Primary Bedroom | Main level | 11 ft ,1 in x 10 ft ,7 in |
| Bedroom 2 | Main level | 10 ft ,1 in x 10 ft ,1 in |
| Kitchen | Main level | 15 ft ,6 in x 12 ft |
| Living room | Main level | 24 ft ,1 in x 17 ft ,1 in |
| Dining room | Main level | 17 ft ,2 in x 15 ft ,5 in |
Location
This REALTOR.ca listing content is owned and licensed by REALTOR® members of The Canadian Real Estate Association
Data provided by: BC Northern Real Estate Board