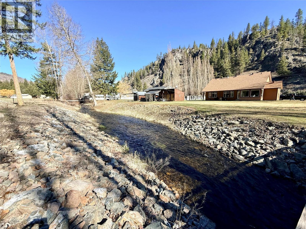
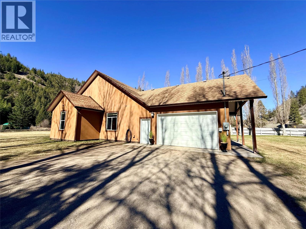
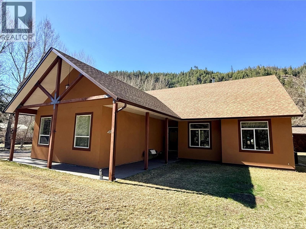
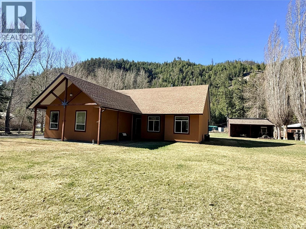
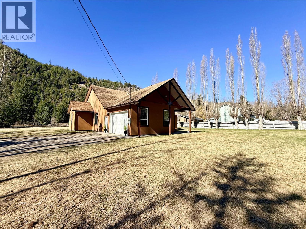
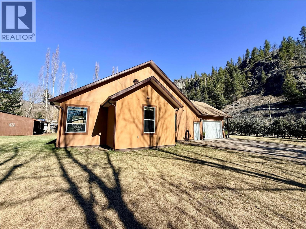
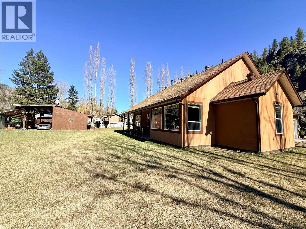
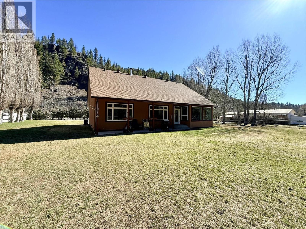
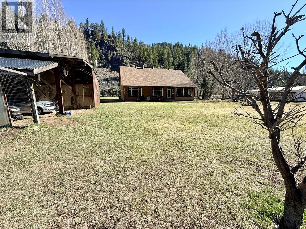
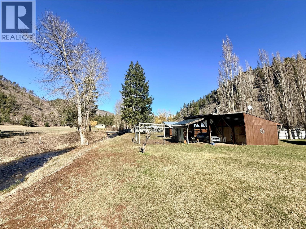
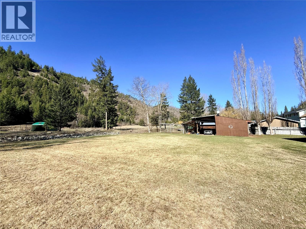
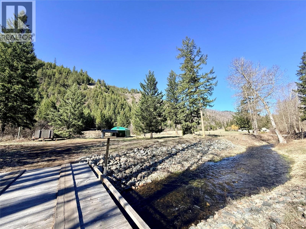
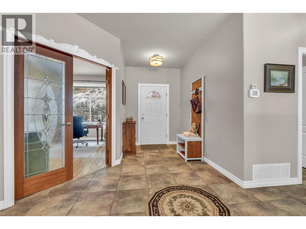
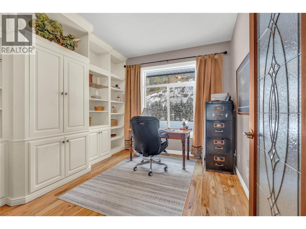
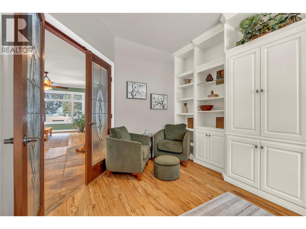
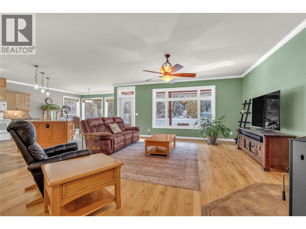
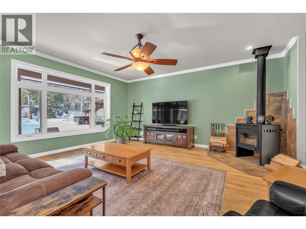
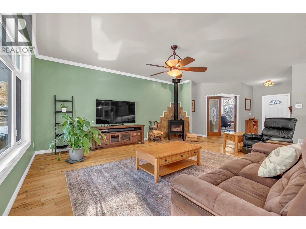
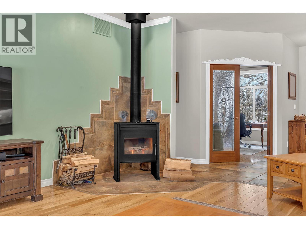
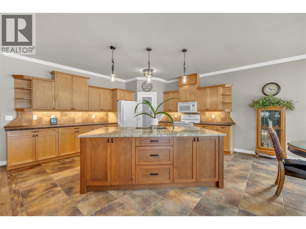
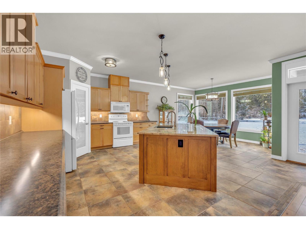
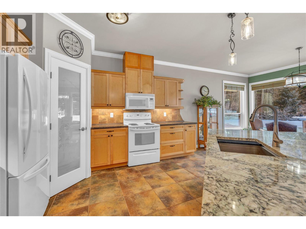
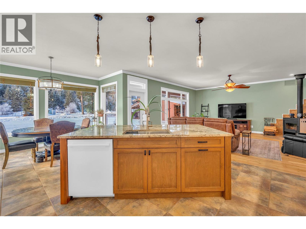
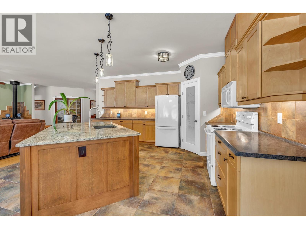
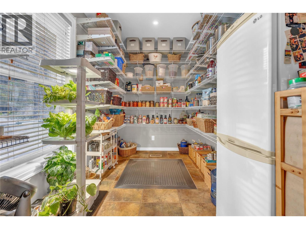
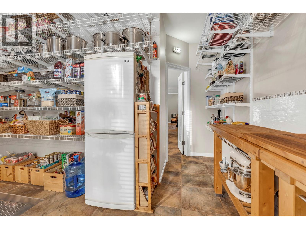
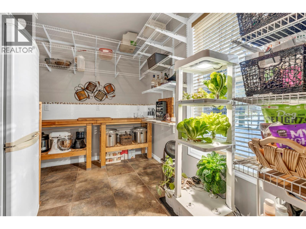
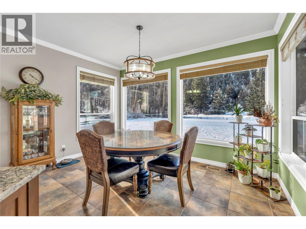
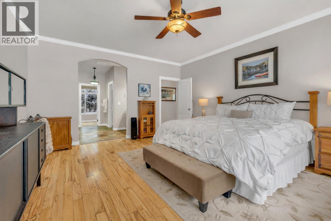
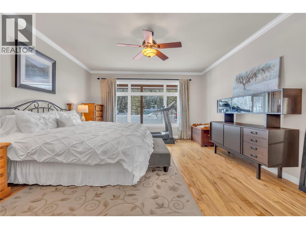
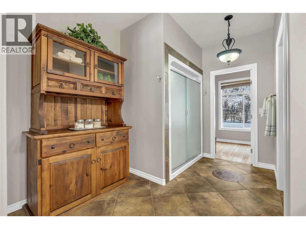
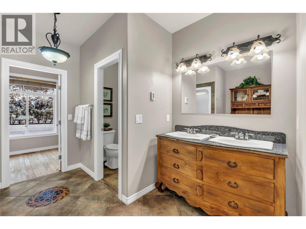
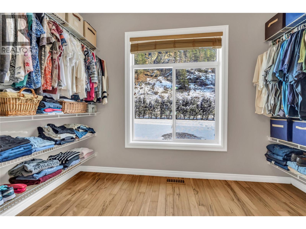
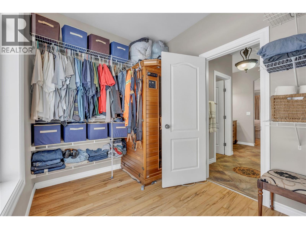
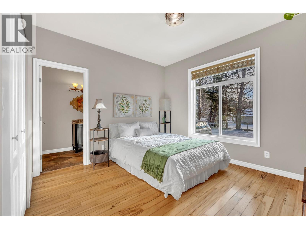
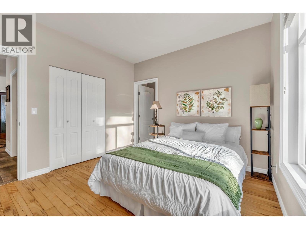
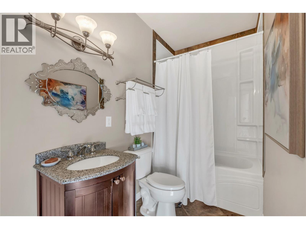
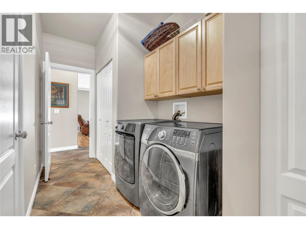
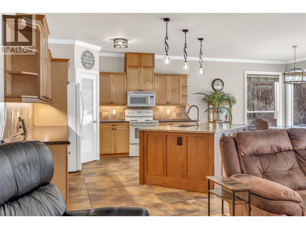
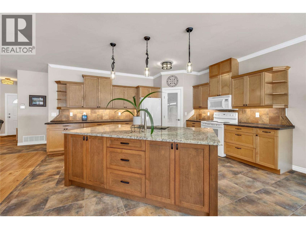
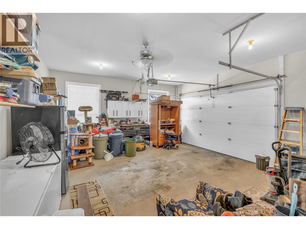
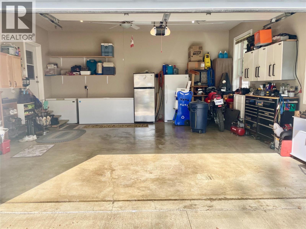
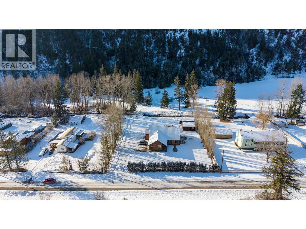
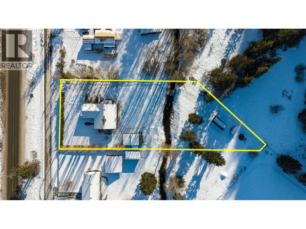
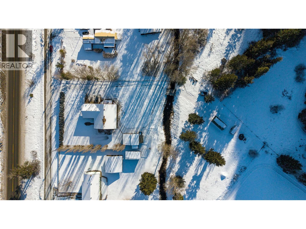
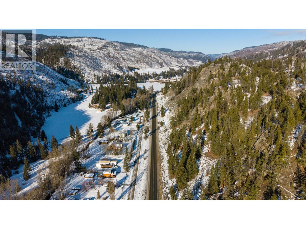
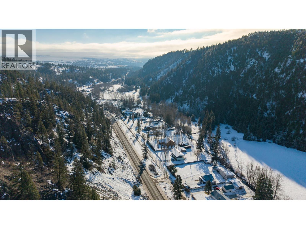
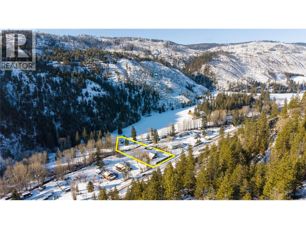
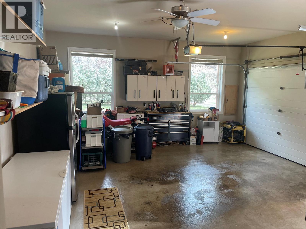
Welcome to this beautifully maintained rancher set on 1.23 acres minutes from town. Backing onto peaceful Allison Creek this lot is all flat and useable. This 3 bedroom 2 bath home is currently configured as 2 bedrooms plus an office, offering flexibility for remote work or easily configured back to a 3rd bedroom. The open concept kitchen is the heart of the home, featuring a new island design and an added pantry giving you plenty of space for all your Costco goodies. Bright, functional and perfect for entertaining, the layout flows seamlessly into the main living space. The large primary bedroom offers a relaxing retreat with a generous ensuite and walk in closet, providing both comfort and convenience. Large garage space and covered RV parking get all your toys out of the weather. This property combines peaceful surroundings with practical features and plenty of space. Don't miss this fantastic opportunity to enjoy country living with modern comforts. (id:48970)
Show More