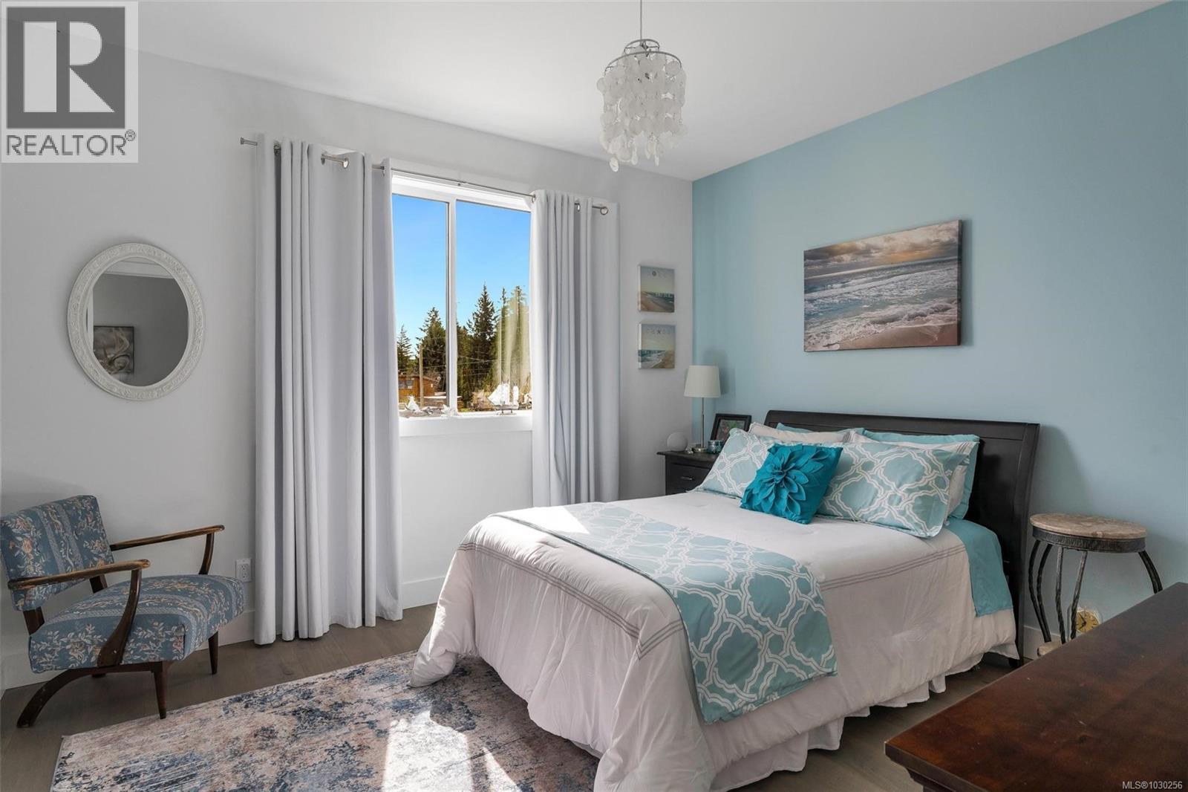
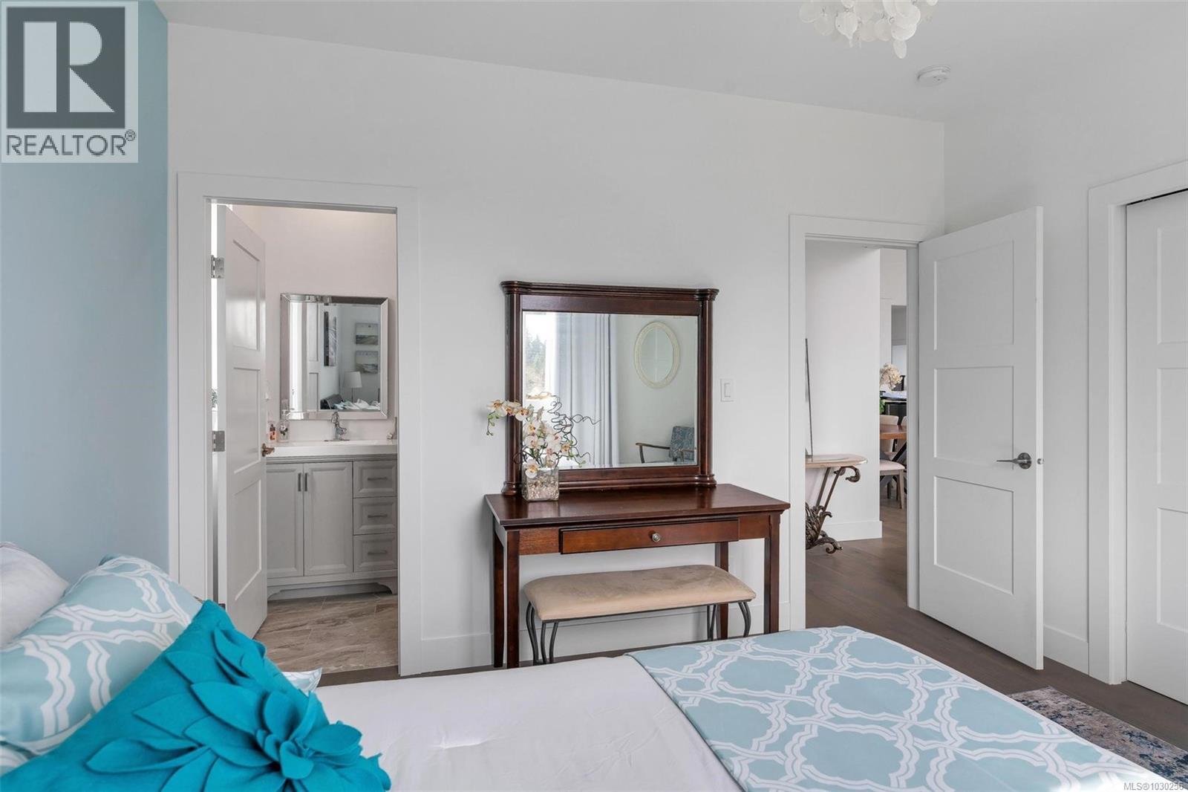
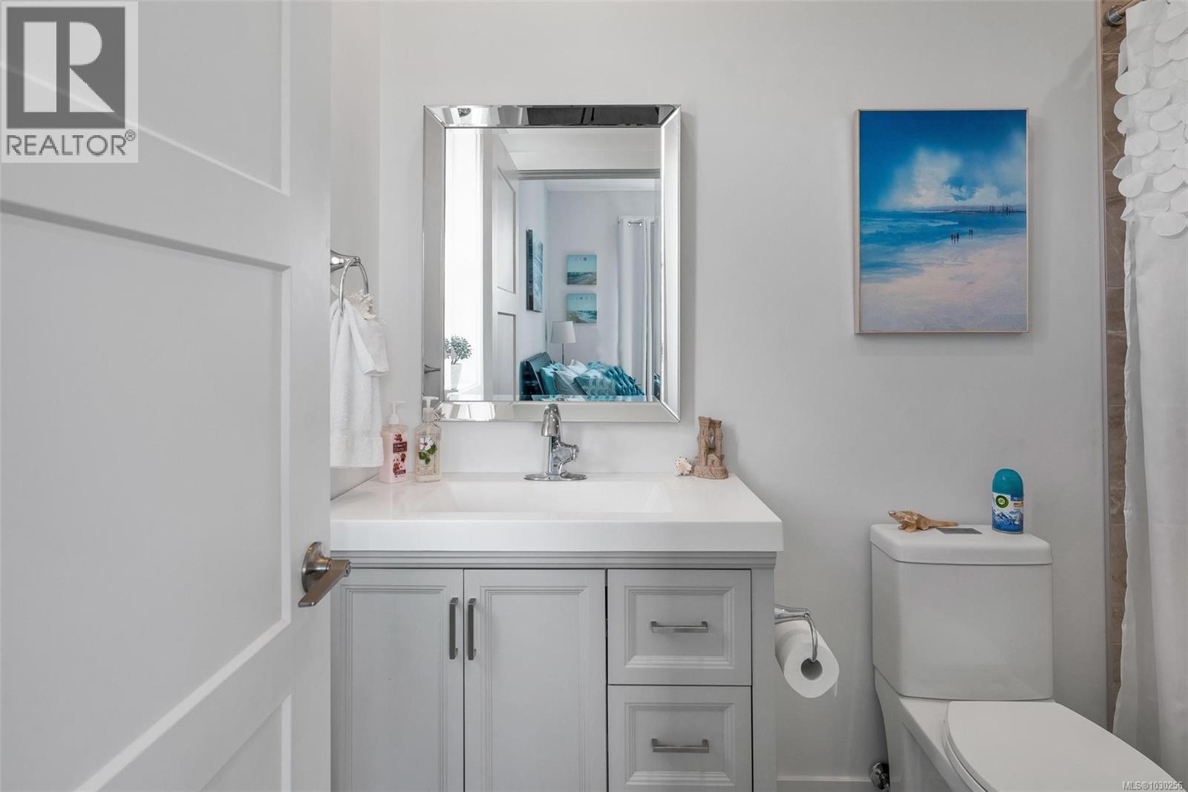
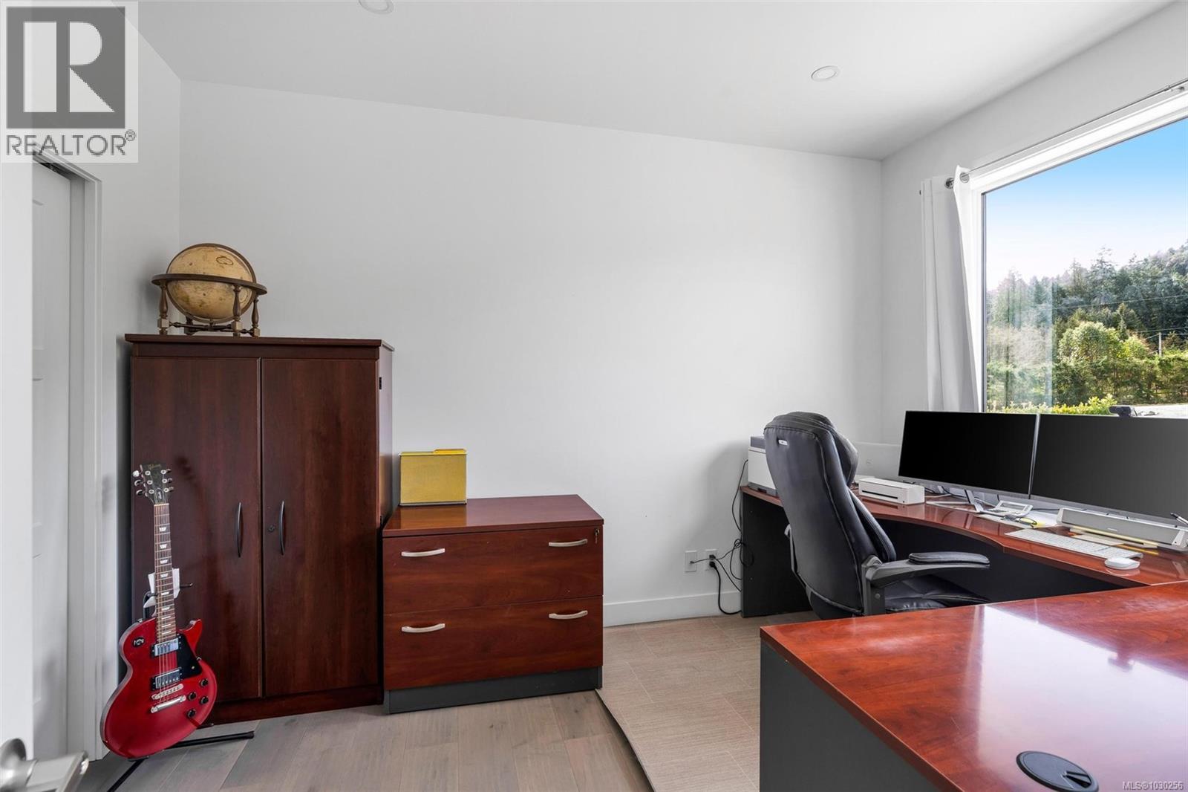
- ©MLS 1030256
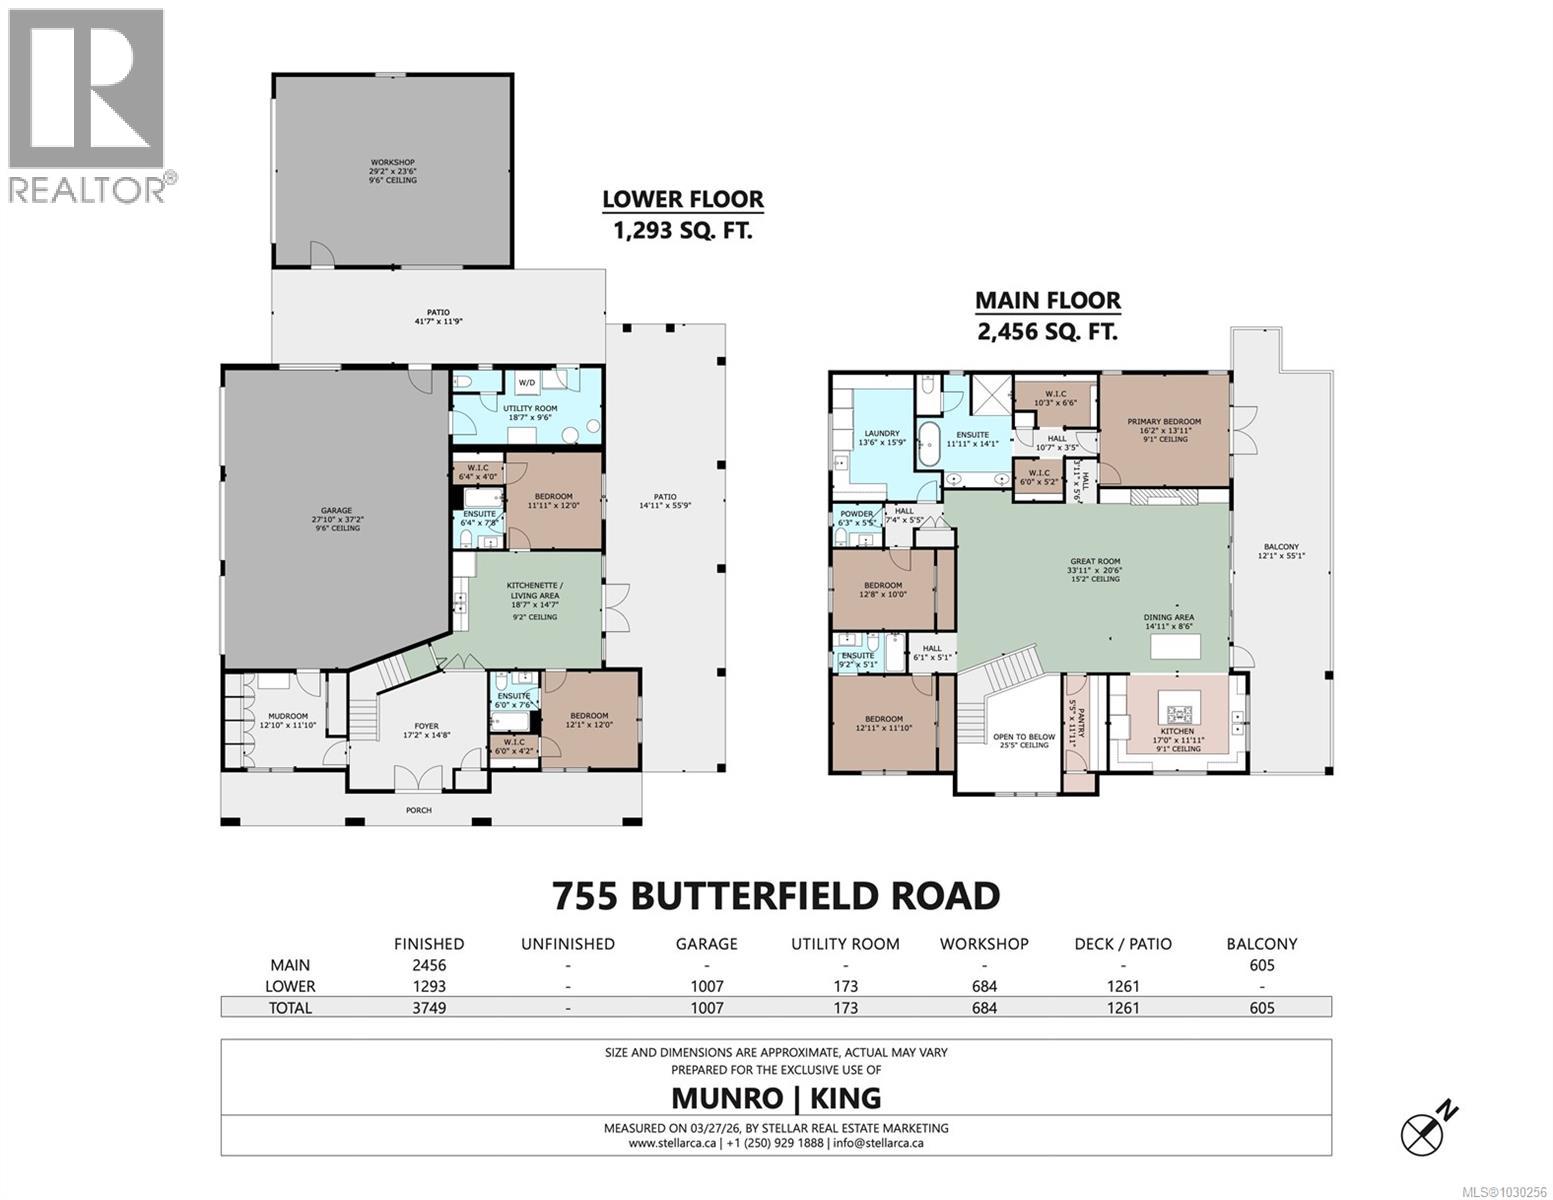
- Area 3749 sq ft
- Bedrooms 5
- Bathrooms 6
- Parkings 10
Description
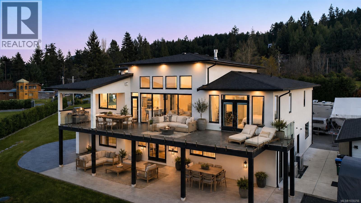
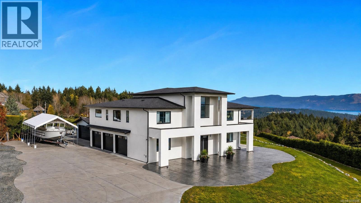
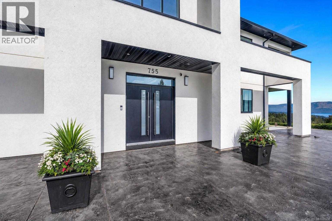
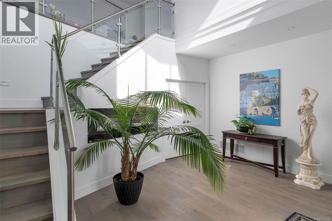
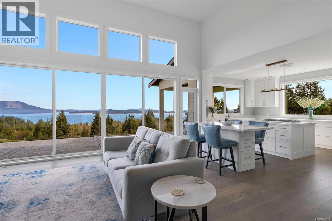
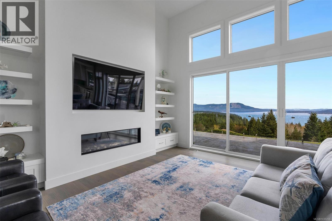
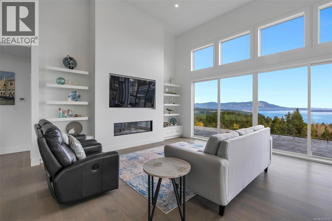
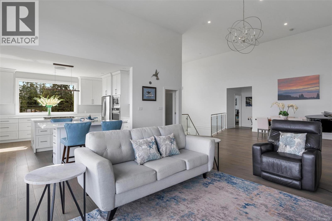
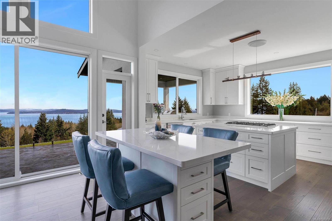
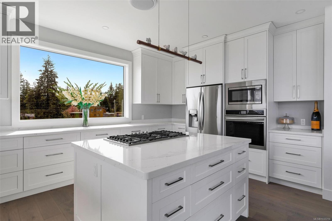
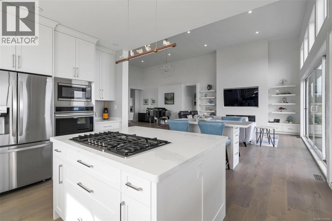
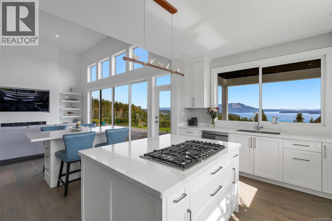
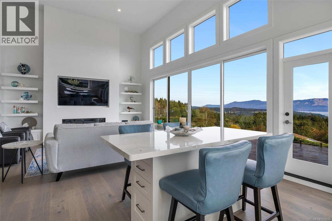
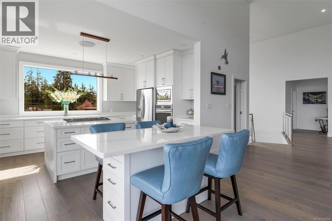
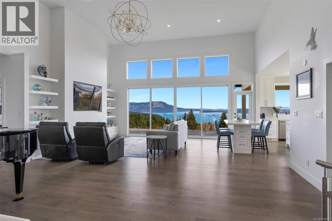
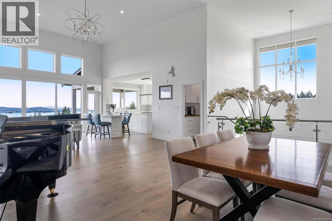
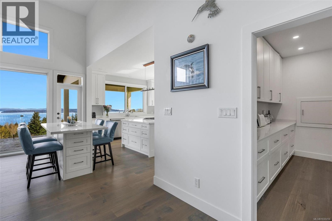
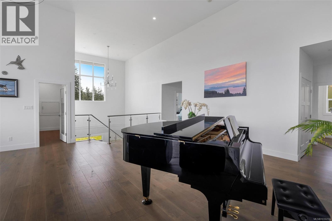
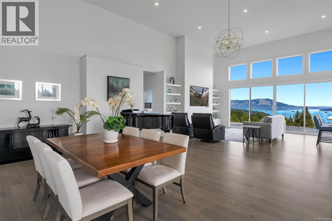
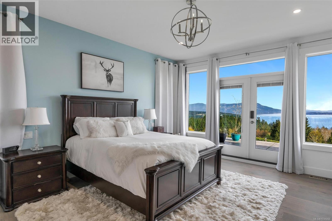
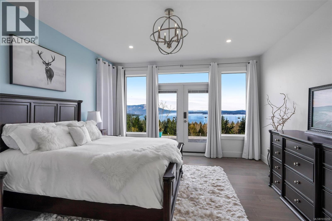
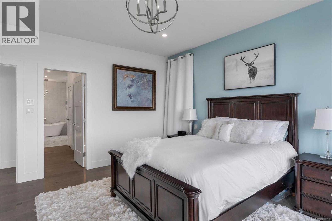
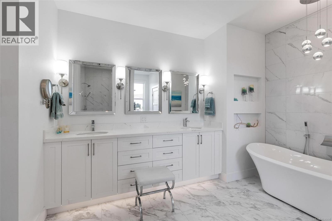
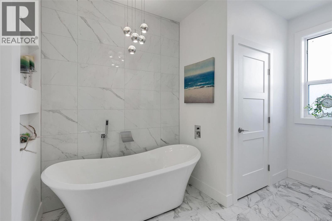
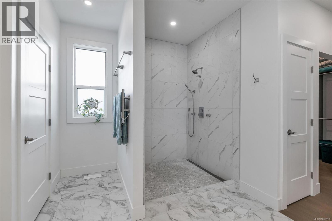
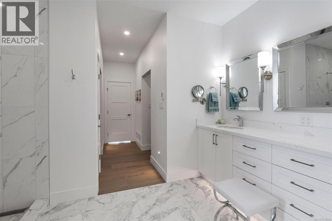
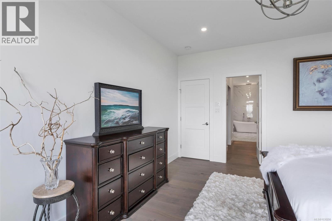
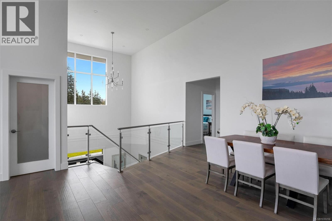
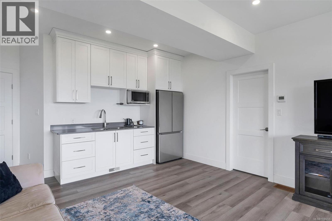
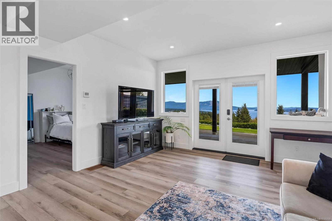
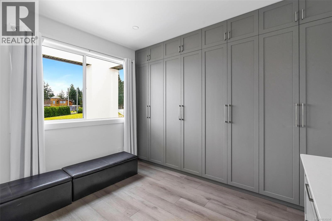
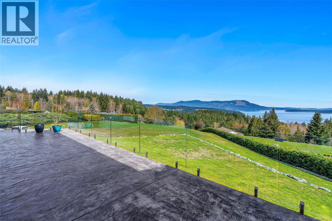
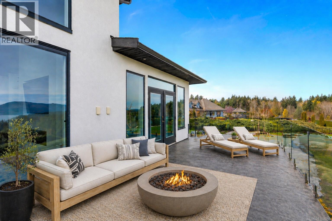
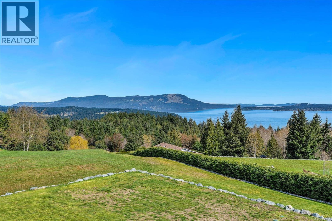
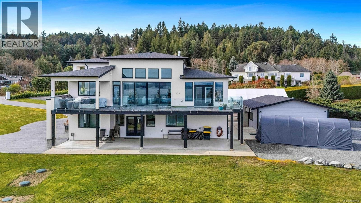
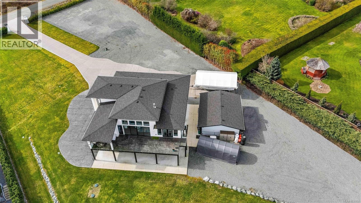
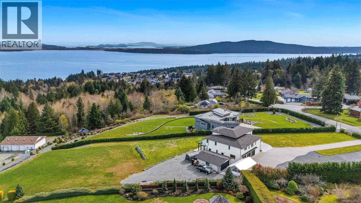
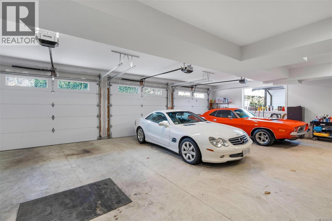
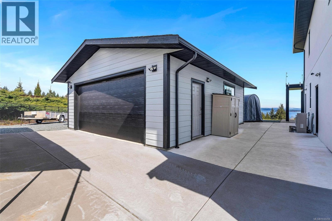
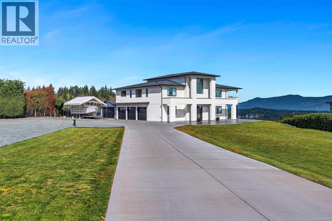
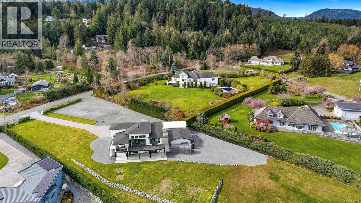
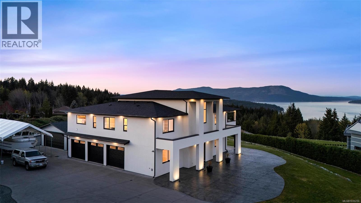
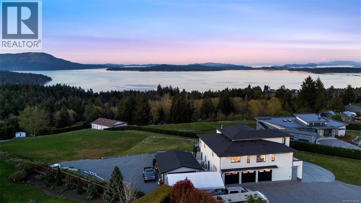
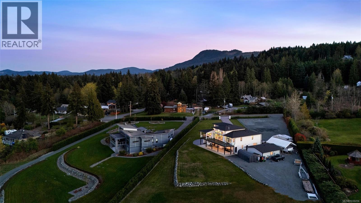
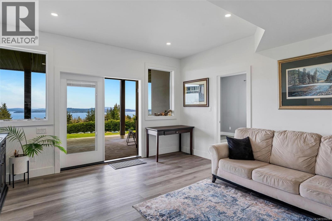
STUNNING 2022 custom West Coast Contemporary on private 2-acre estate with unobstructed ocean, island & mountain views. Open-concept design with vaulted ceilings, clerestory windows, sliding glass walls and dramatic fireplace feature wall. Chef kitchen with 2 islands, quartz, stainless appliances, Bluetooth lighting/audio fan and large walk-in pantry with grocery lift. Primary suite offers ocean views, deck access, freestanding tub, spa shower, double vanity and private water closet. Full-length stamped concrete deck with glass railings, pre-wired for media. Lower level features self-contained 2-bed suite, each with walk-in ensuite, private entrance, laundry, kitchenette and covered ocean-view patio. Oversized triple garage with EV charging plus detached 24x30 insulated workshop with 220 power. A 26 KW generator in place for reliable back up power when needed. In-ground sprinklers and ample parking. Luxury West Coast living at its finest. (id:48970) Show More
Details
- Constructed Date: 2022
- Property Type: Single Family
- Type: House
- Architectural Style: Contemporary, Westcoast
- Neighbourhood: Mill Bay
Features
- Acreage
- Level lot
- Partially cleared
- Marine Oriented
- Workshop
- Patio(s)
- Mountain view
- Ocean view
- Air Conditioned
- Heat Pump
Rooms Details For 755 Butterfield Rd
| Type | Level | Dimension |
|---|---|---|
| Workshop | Lower level | 29'2 x 23'6 |
| Patio | Lower level | 14'11 x 55'9 |
| Patio | Lower level | 41'7 x 11'9 |
| Mud room | Lower level | 12'10 x 11'10 |
| Bathroom | Lower level | 2-Piece |
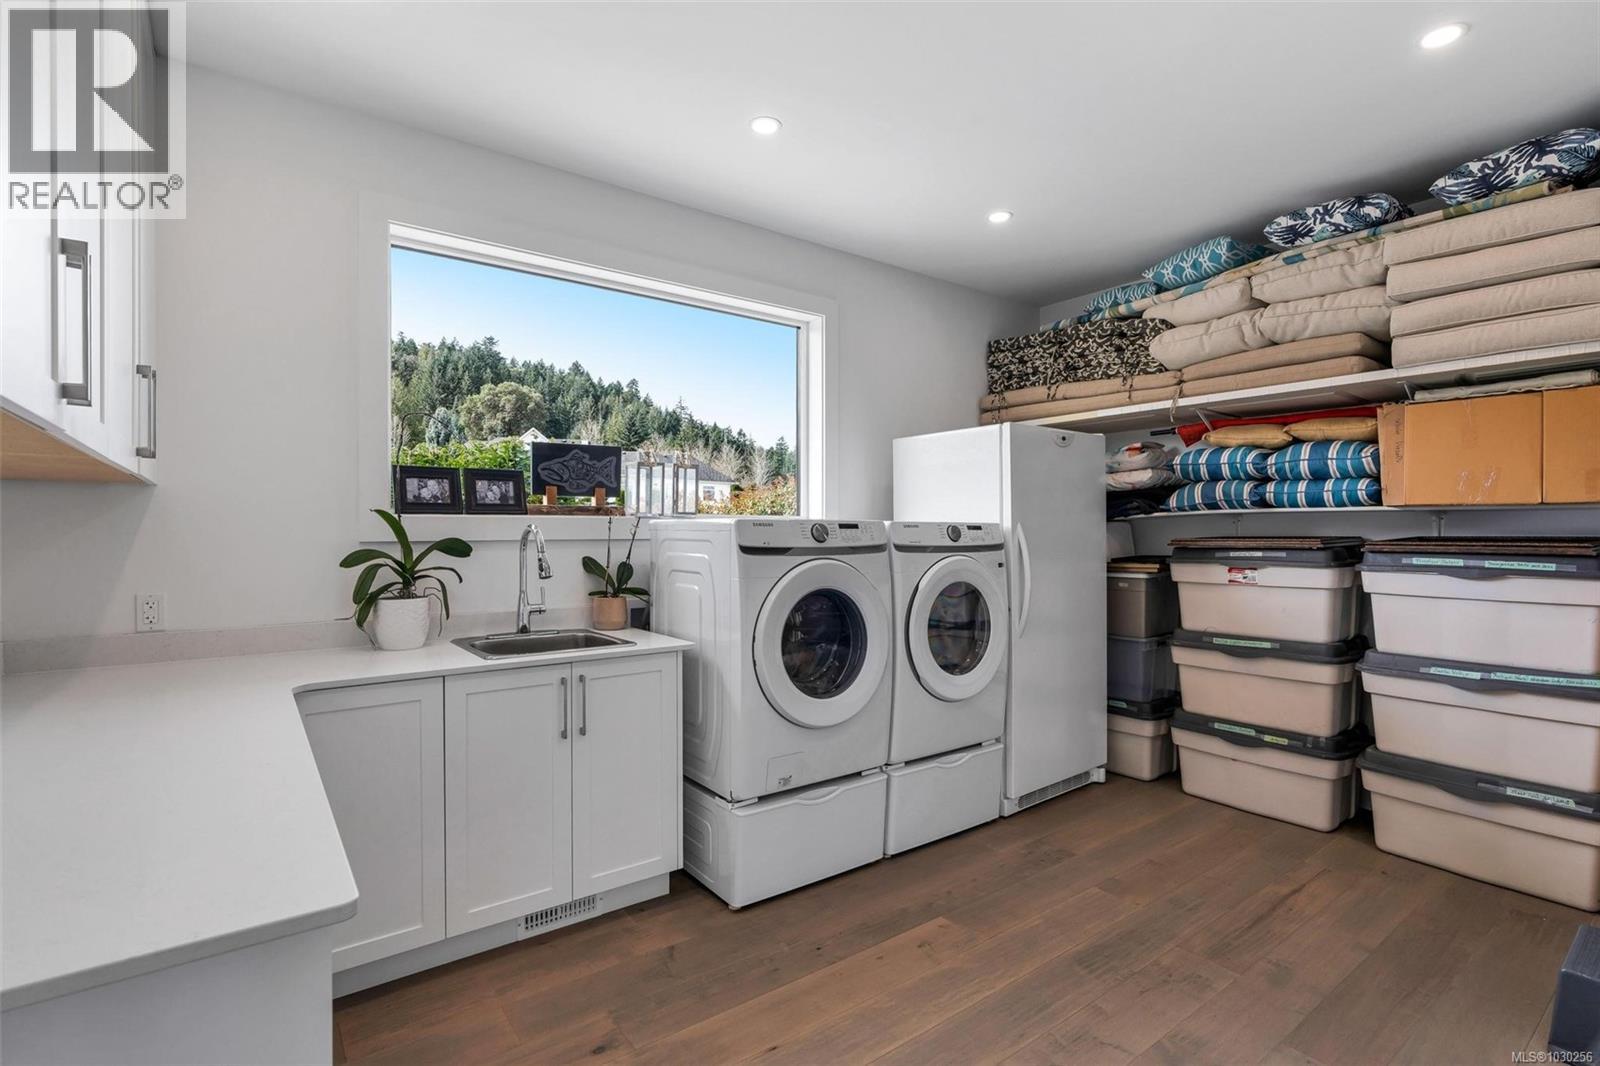
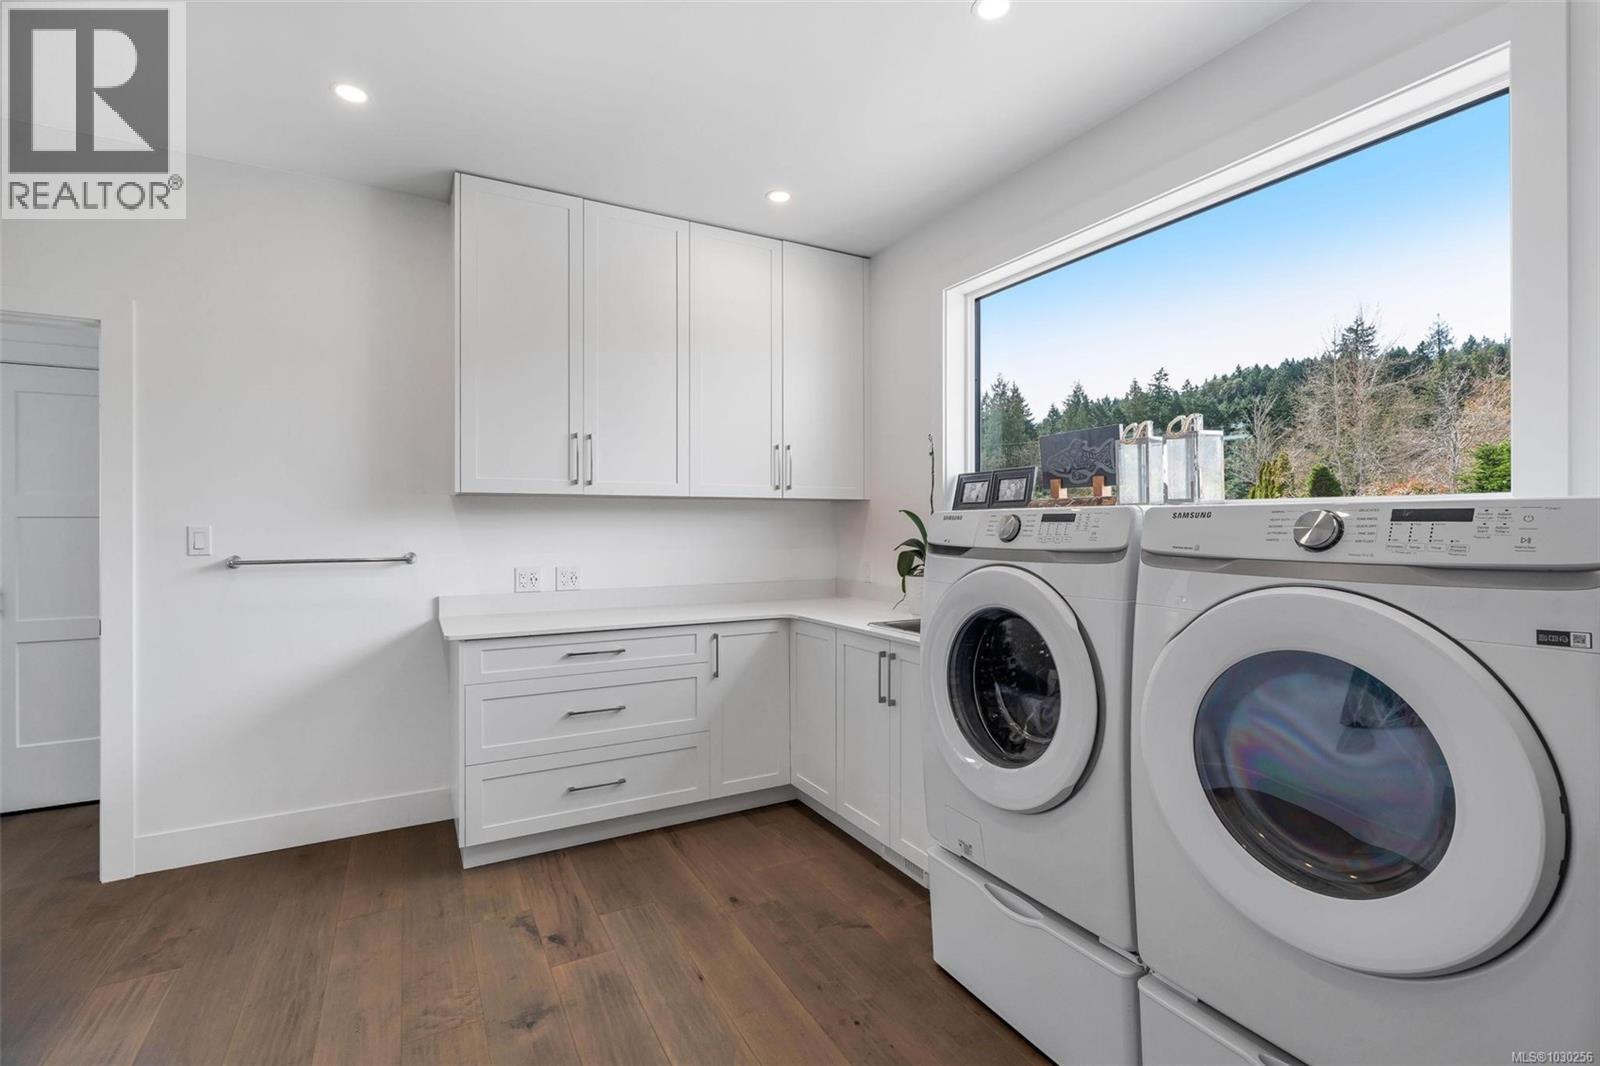
| Laundry room | Lower level | 18'7 x 9'6 |
| Ensuite | Lower level | 4-Piece |
| Bedroom | Lower level | 11'11 x 12'0 |
| Ensuite | Lower level | 4-Piece |
| Bedroom | Lower level | 12'1 x 12'0 |
| Entrance | Lower level | 17'2 x 14'8 |
| Balcony | Main level | 12'1 x 55'1 |
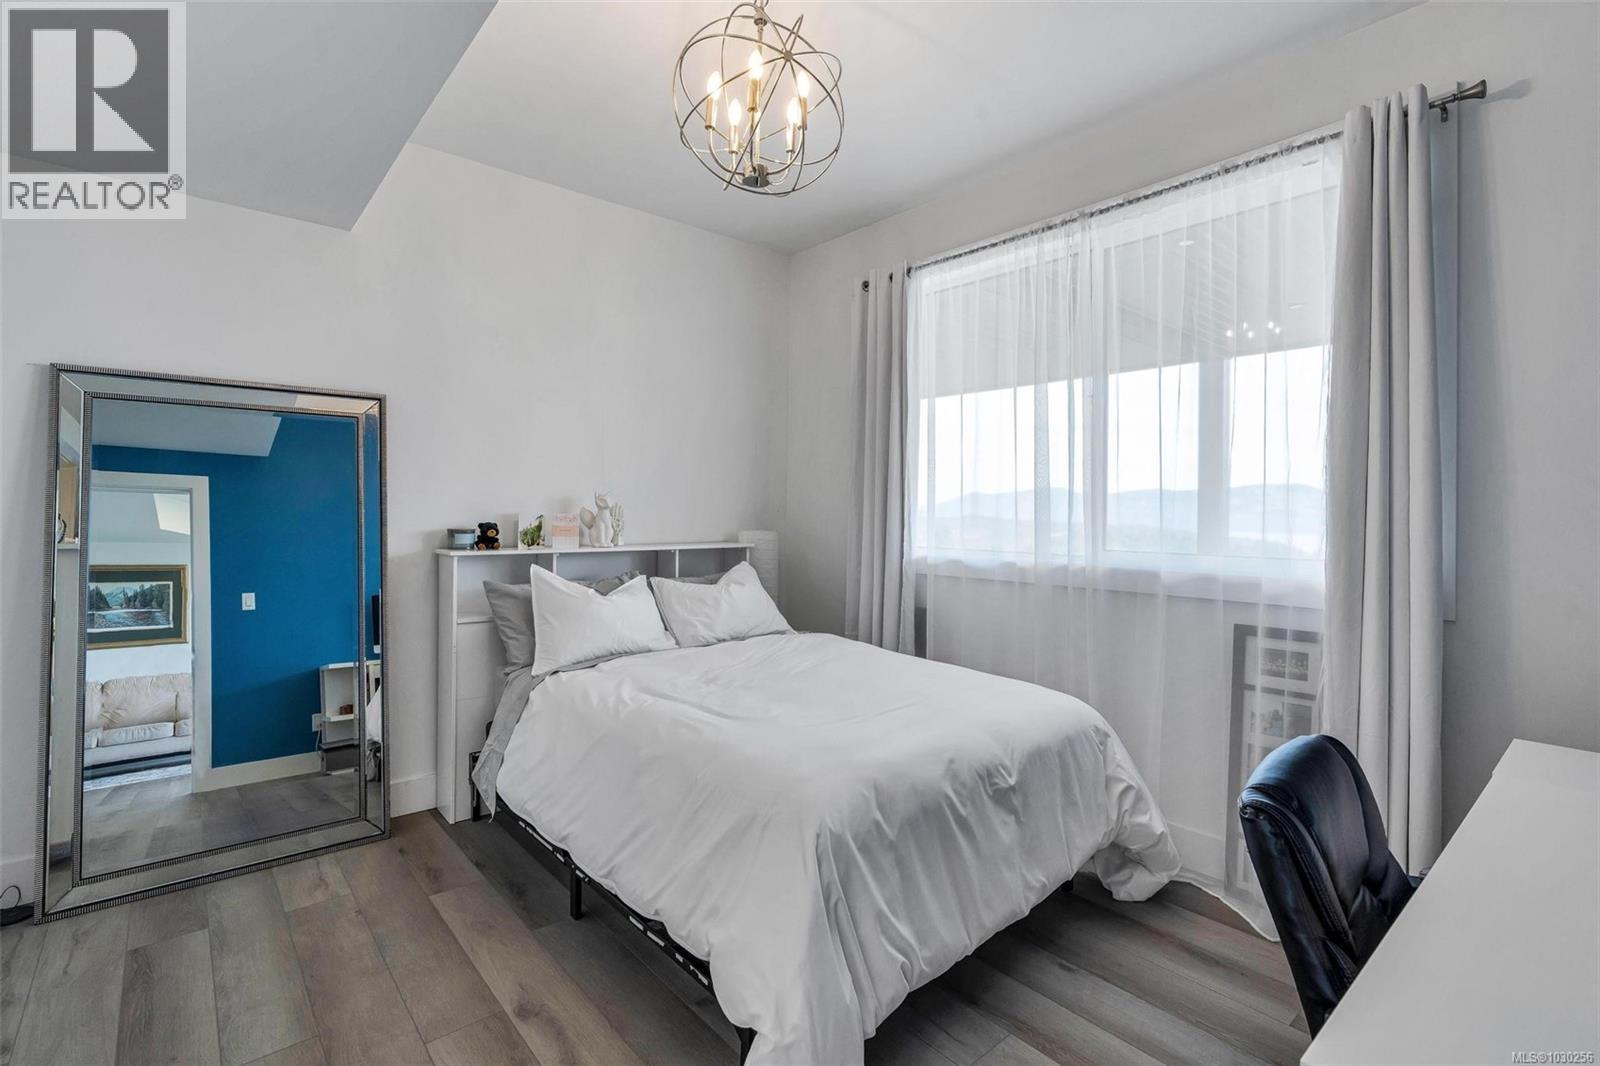
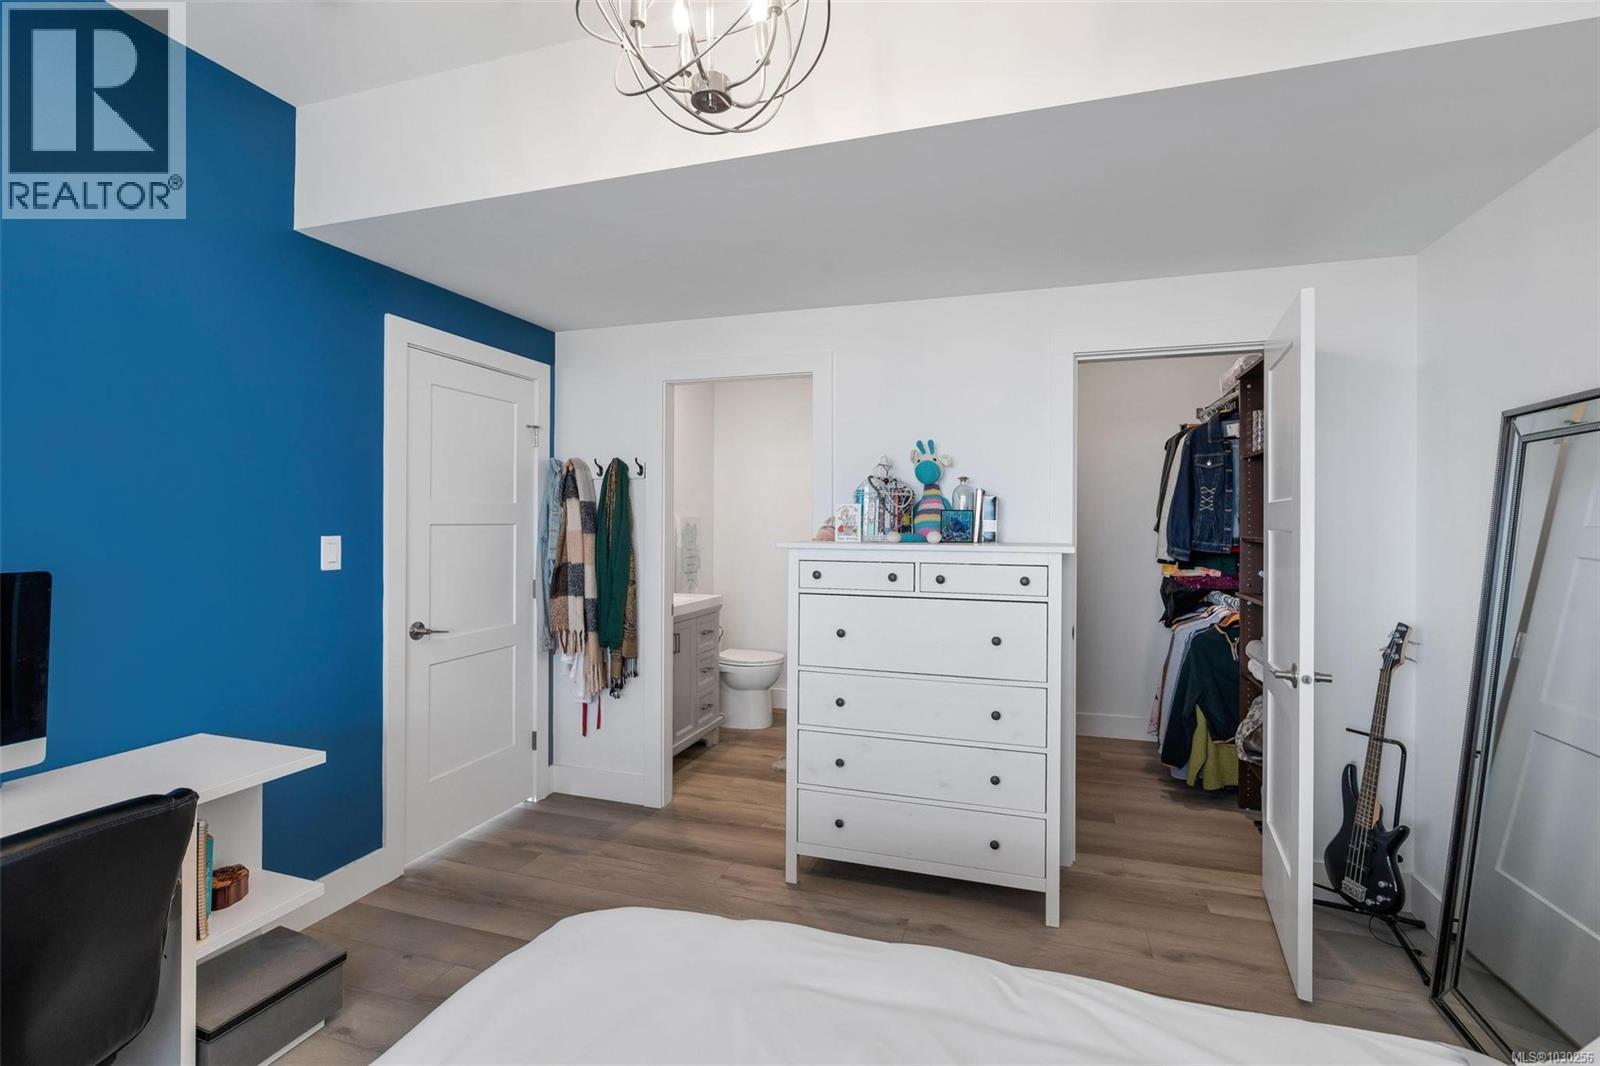
| Bedroom | Main level | 12'11 x 11'10 |
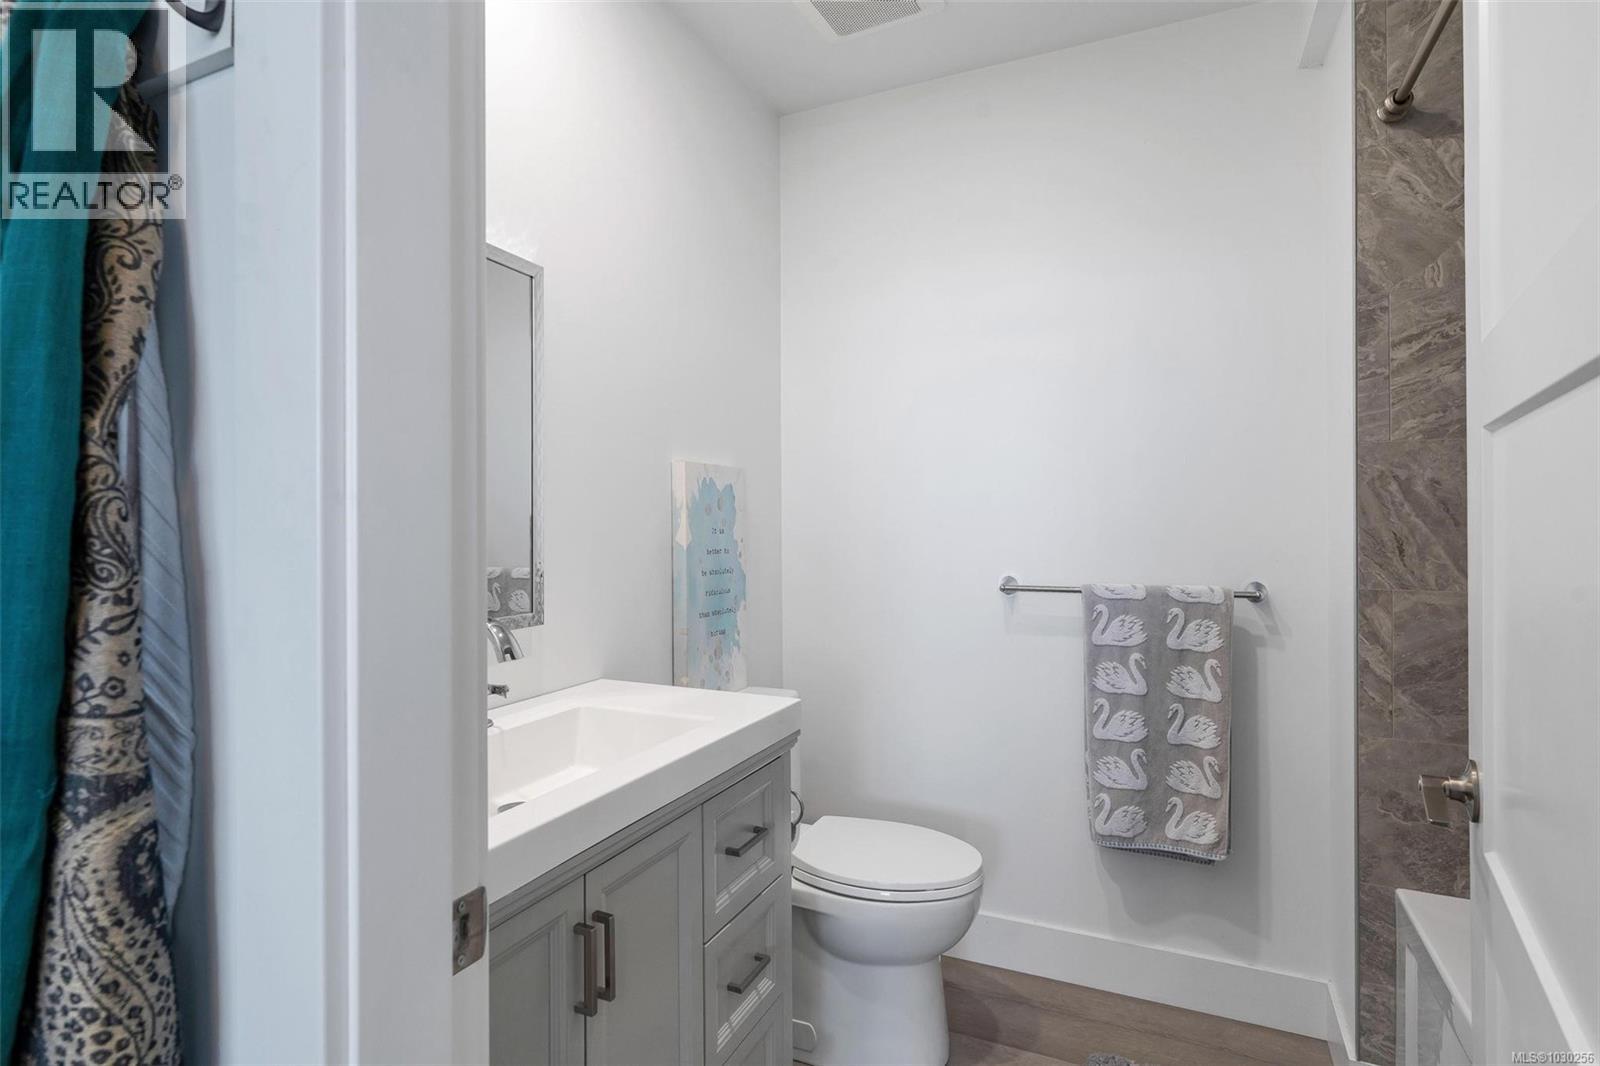
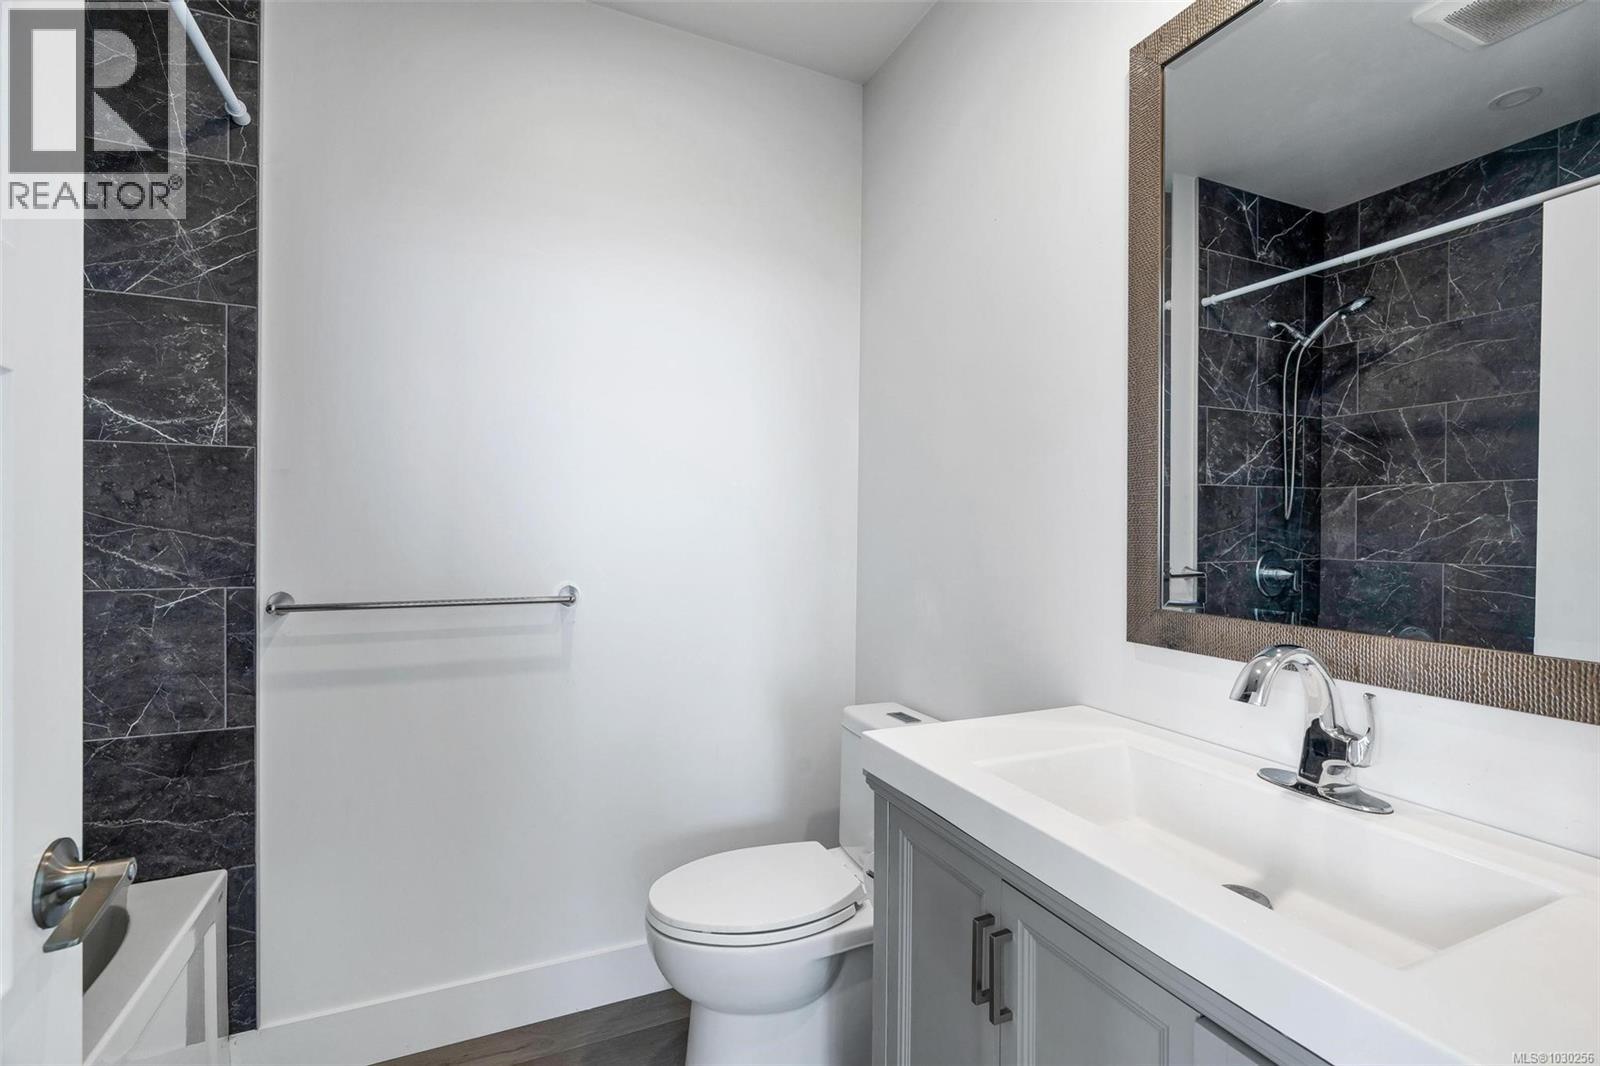
| Ensuite | Main level | 4-Piece |
| Bedroom | Main level | 12'8 x 10'0 |
| Bathroom | Main level | 2-Piece |
| Laundry room | Main level | 13'6 x 15'9 |
| Ensuite | Main level | 5-Piece |
| Primary Bedroom | Main level | 16'2 x 13'11 |
| Pantry | Main level | 5'5 x 11'11 |
| Kitchen | Main level | 17'0 x 11'11 |
| Dining room | Main level | 14'11 x 8'6 |
| Great room | Main level | 33'11 x 20'6 |
Location
This REALTOR.ca listing content is owned and licensed by REALTOR® members of The Canadian Real Estate Association
Data provided by: Victoria Real Estate Board