- ©MLS 1034095
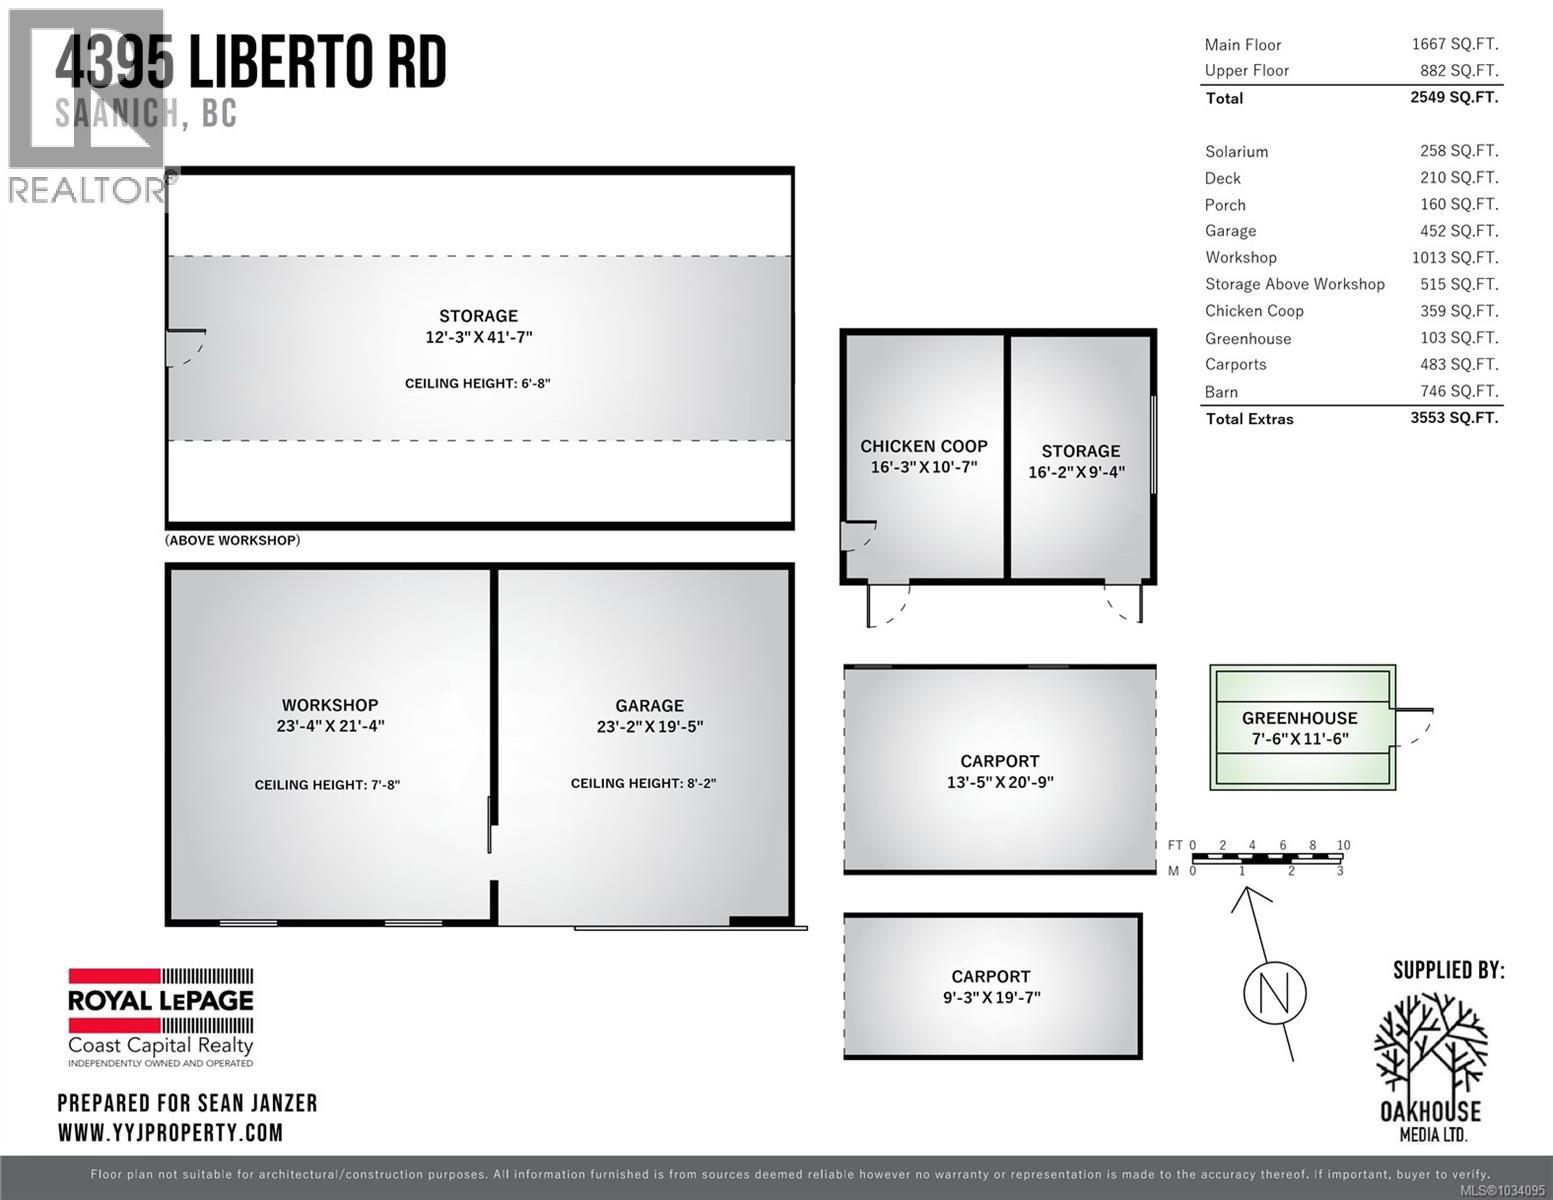
- Area 2549 sq ft
- Bedrooms 3
- Bathrooms 3
- Parkings 12
Description
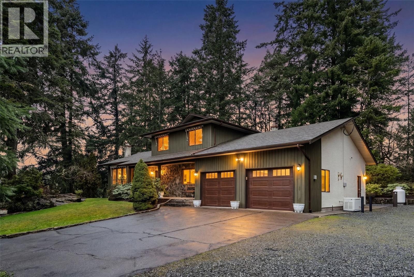
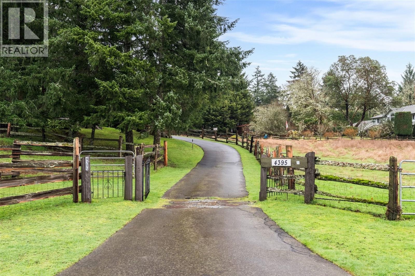
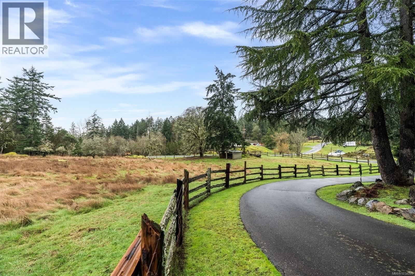
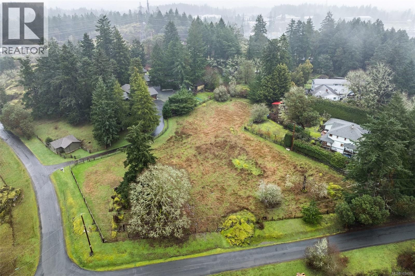
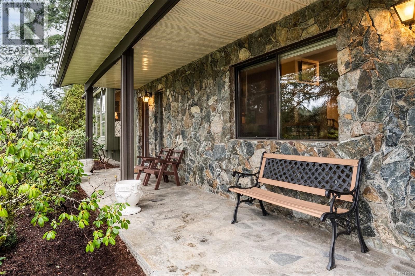
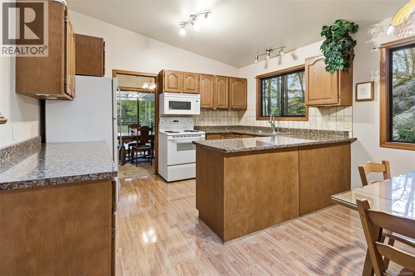
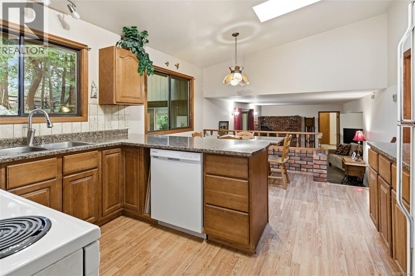
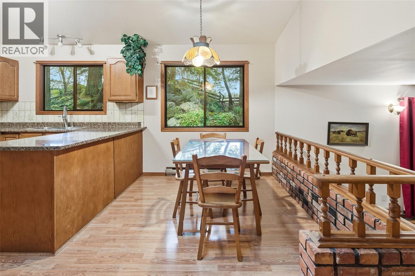
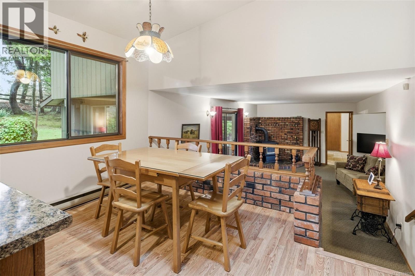
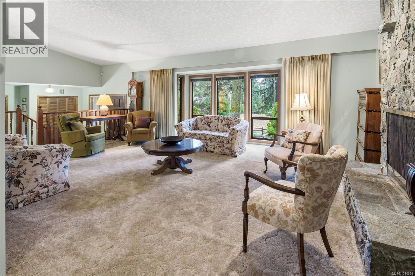
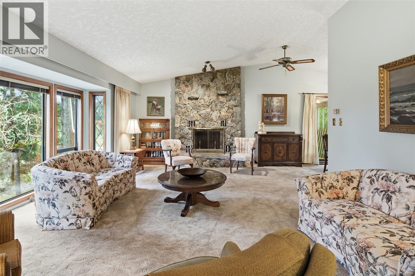
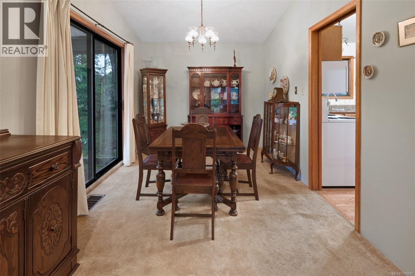
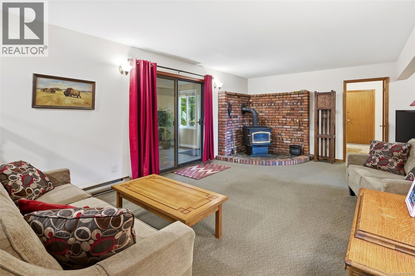
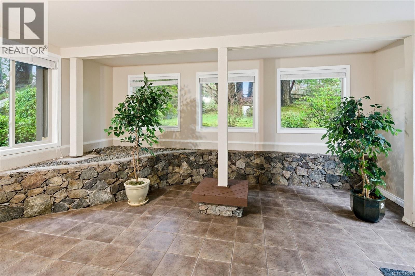
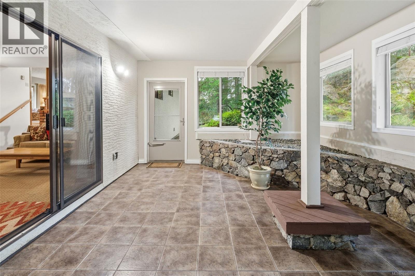
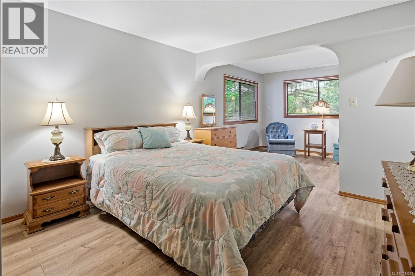
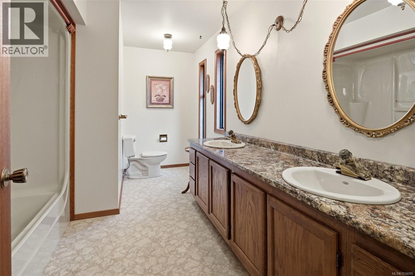
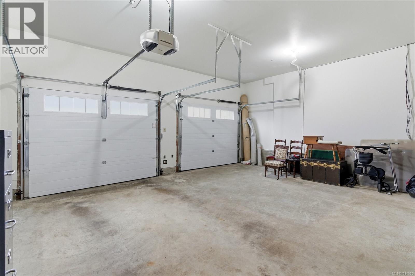
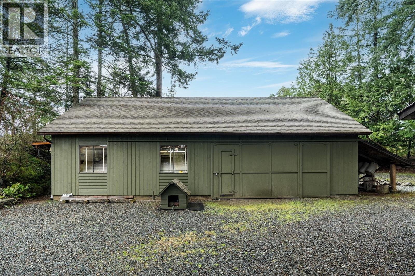
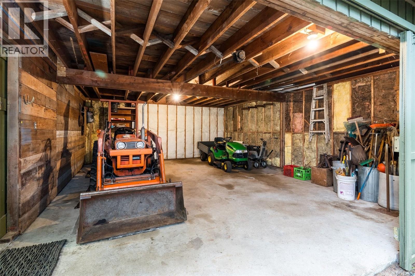
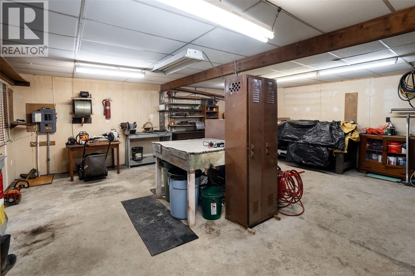
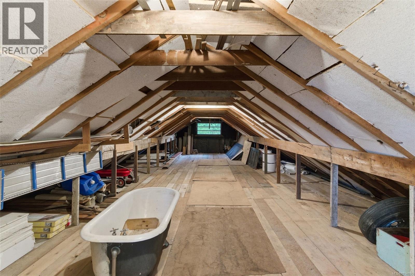
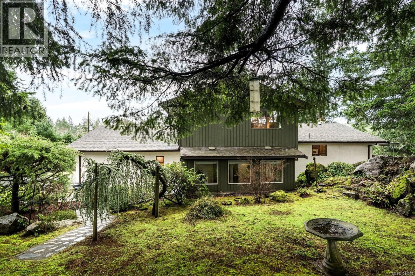
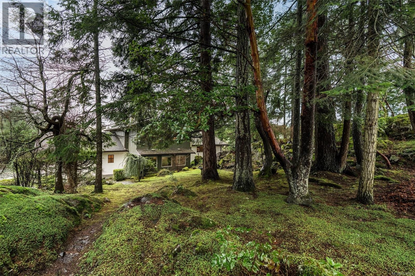
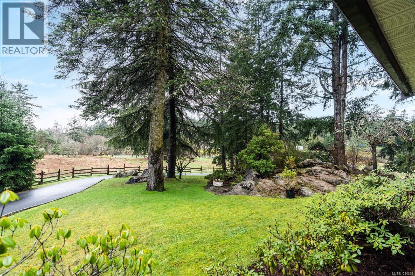
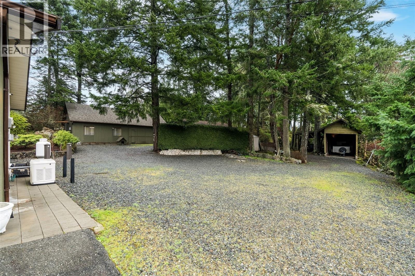
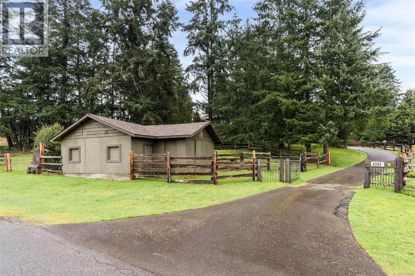
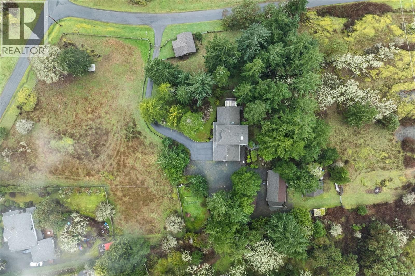
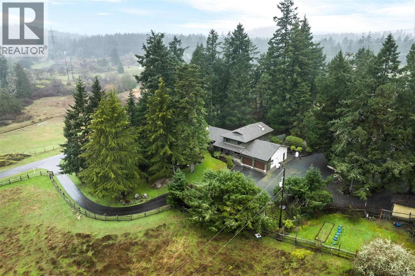
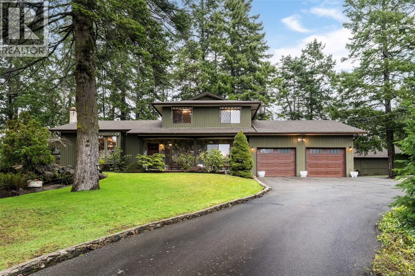
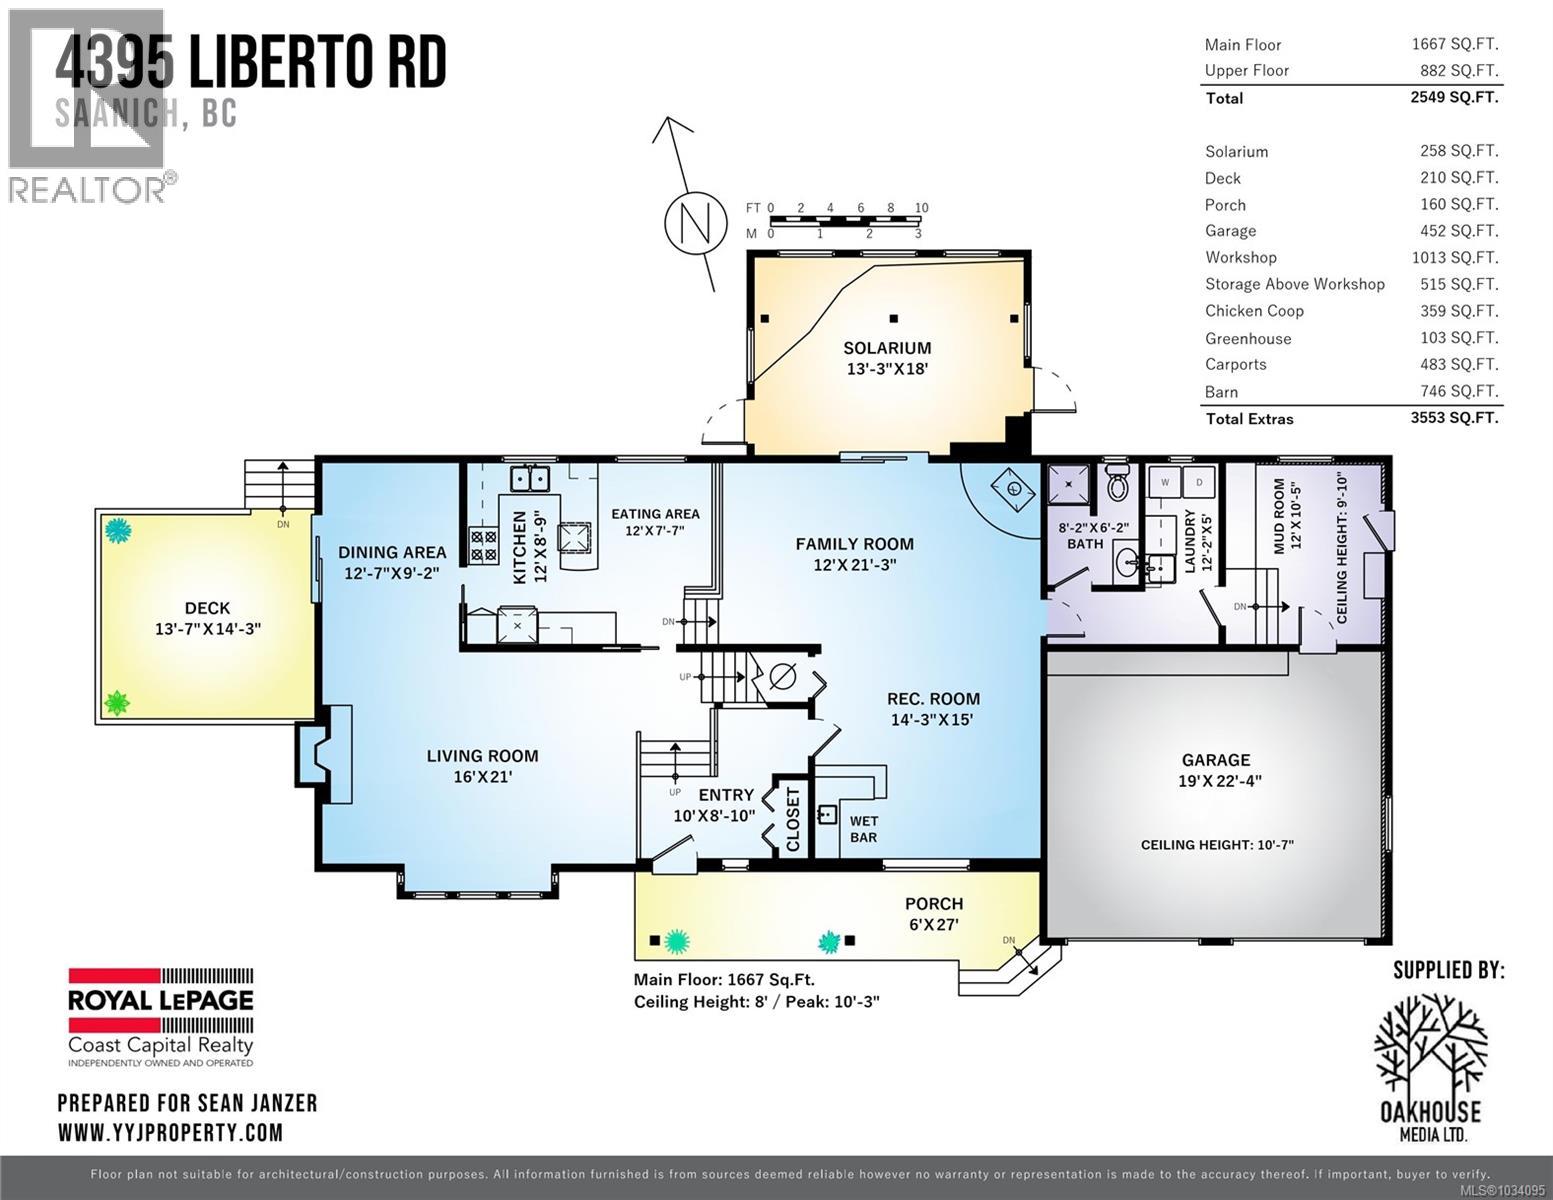
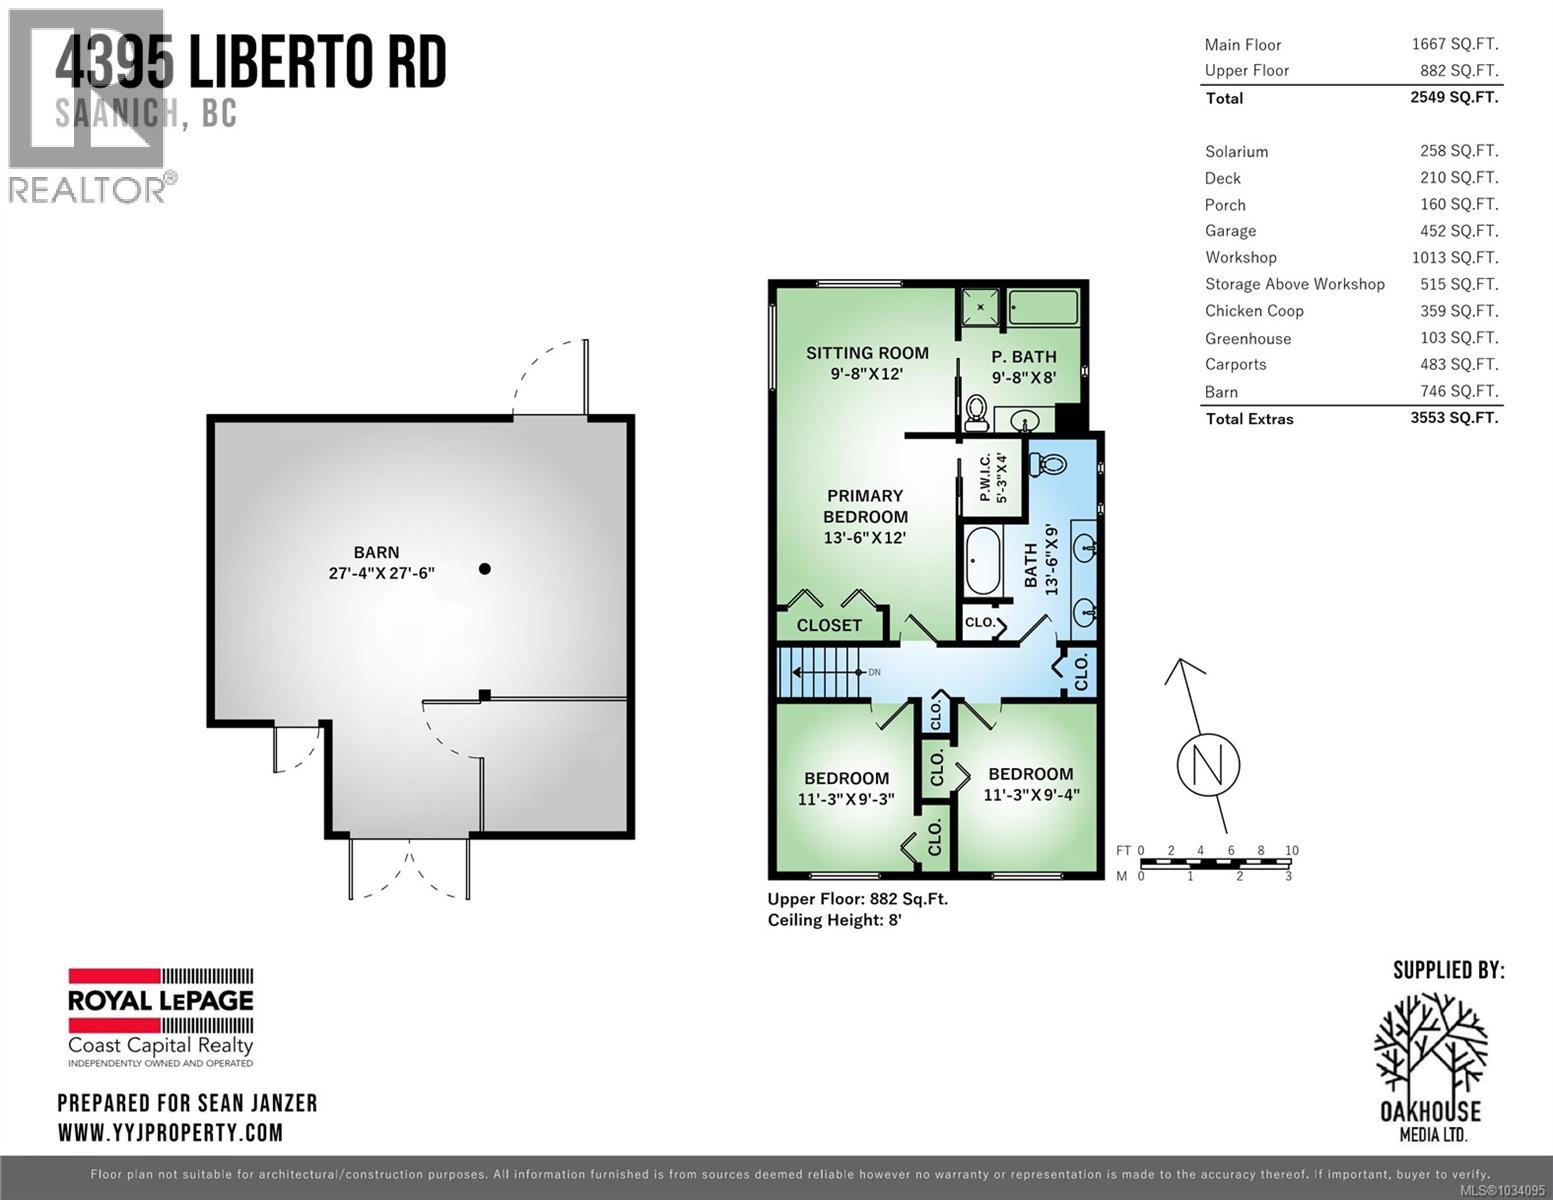
Enjoy space and privacy on an idyllic acreage, just minutes from all amenities. Set on a corner lot along a quiet country road, this 5.49-acre property offers a highly sought-after acreage opportunity. The land is mostly cleared and ready to be adapted to your vision. It has a strong well, fenced vegetable garden, and south-facing fields that create a beautiful outlook from the front porch. Multiple outbuildings support a wide range of uses, including a detached shop with sub-panel, greenhouse and several covered carports for trailers, boats, and recreational toys. The well-maintained 1981 family home features 3 bedrooms, 3 full bathrooms, a double garage, mudroom, sunroom, and a family room with wet bar. Recent upgrades: HW tank (2022), generator (2024), and interior paint. Tranquil yet convenient, it's less than 1 km to Camosun Interurban and under 10 minutes to shopping, restaurants, parks, and hiking trails. (id:48970) Show More
Details
- Constructed Date: 1981
- Property Type: Single Family
- Type: House
- Access Type: Road access
- Neighbourhood: Prospect Lake
Features
- Acreage
- Central location
- Private setting
- Southern exposure
- Corner Site
- Rectangular
- Barn
- Greenhouse
- Shed
- Workshop
- Dishwasher
- Dryer
- Refrigerator
- Washer
- Baseboard heaters
Rooms Details For 4395 Liberto Rd
| Type | Level | Dimension |
|---|---|---|
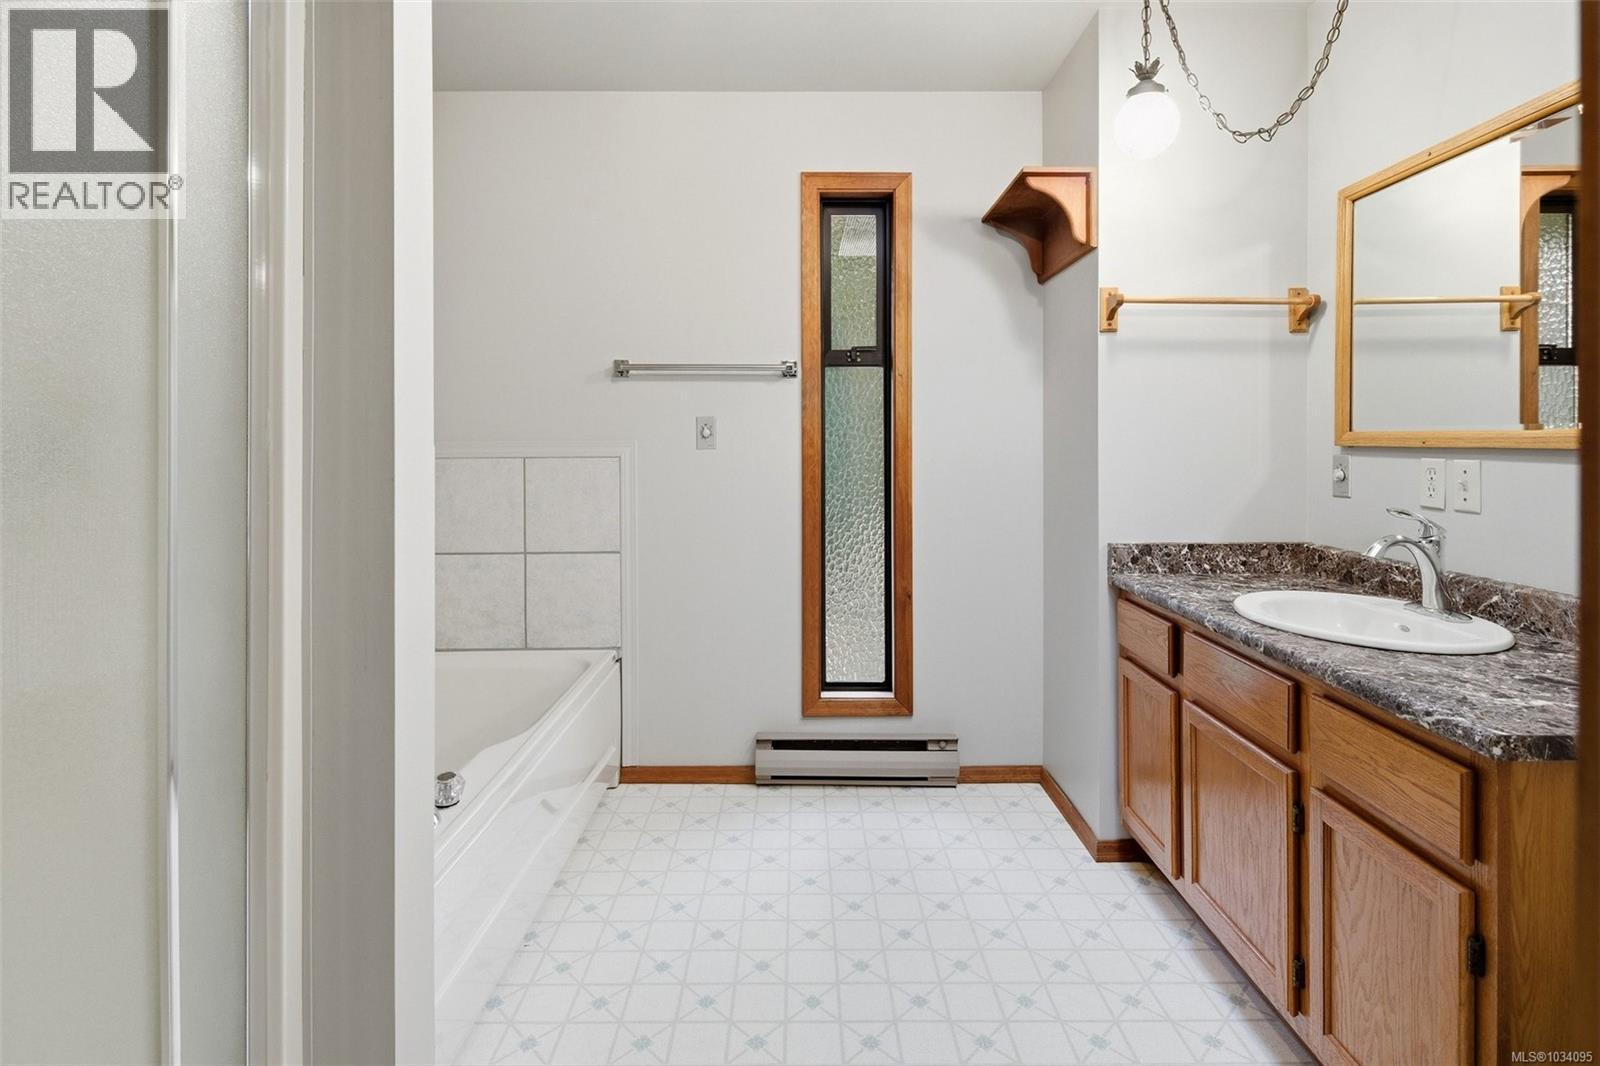
| Ensuite | Second level | 10 ft x 8 ft |
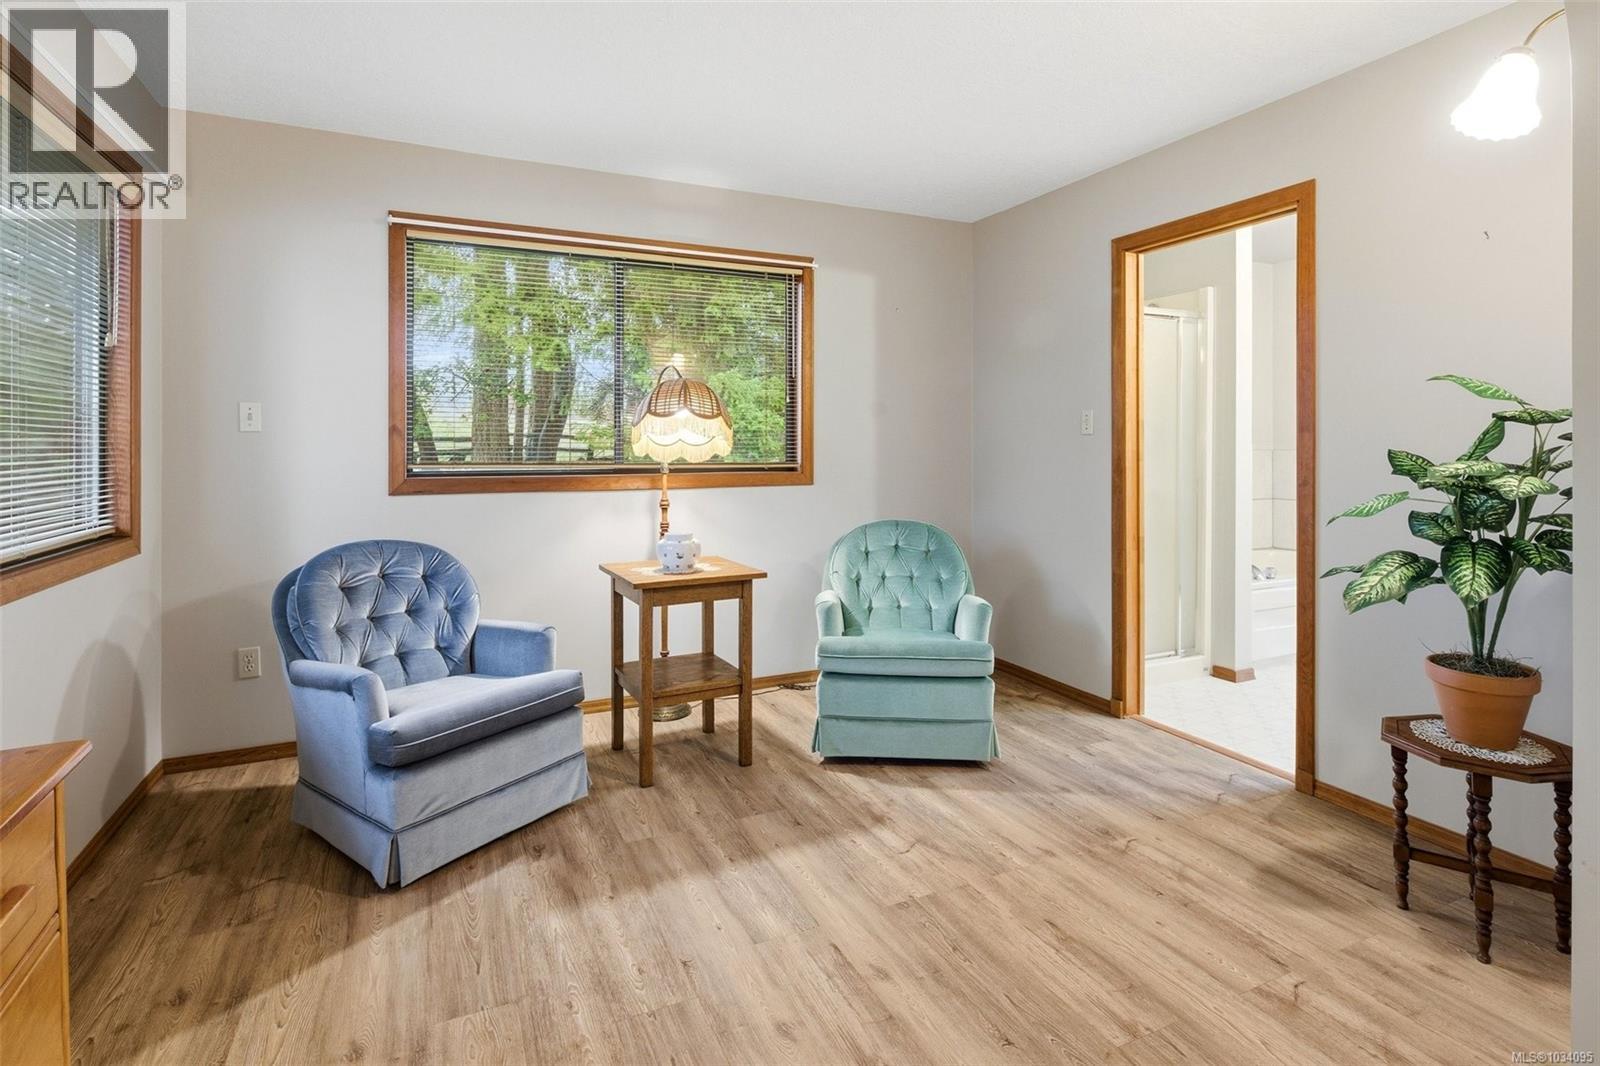
| Sitting room | Second level | 10 ft x 12 ft |
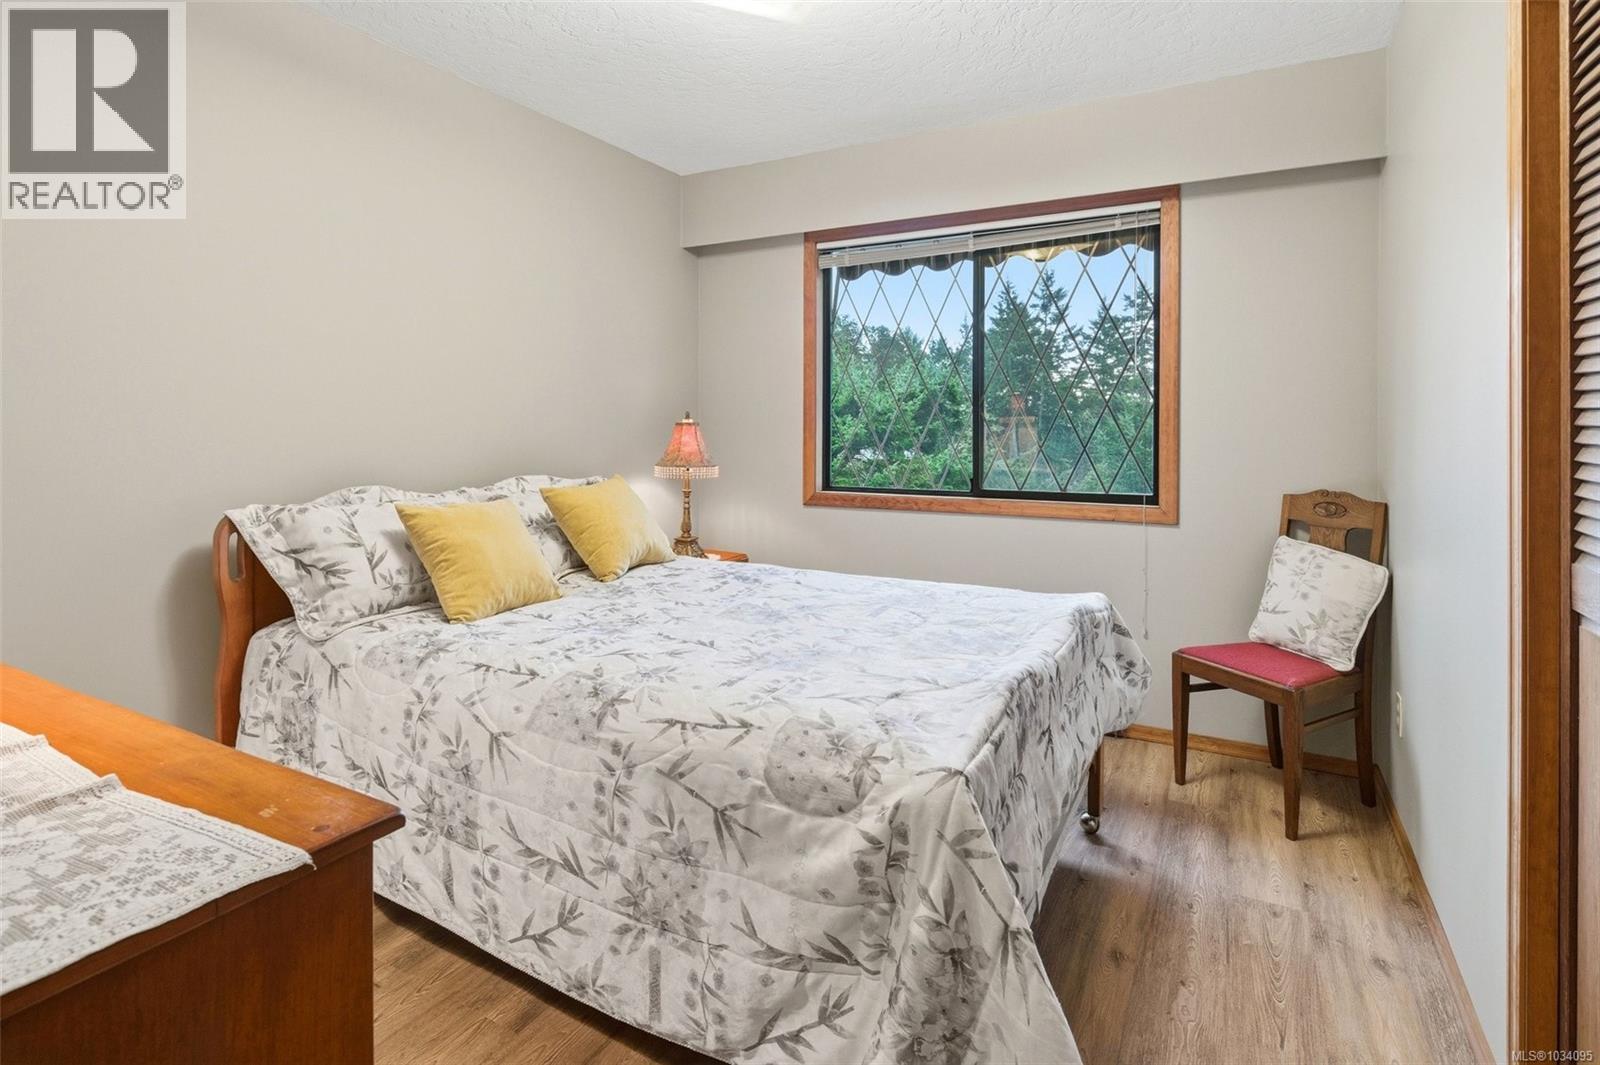
| Primary Bedroom | Second level | 14 ft x 12 ft |
| Bathroom | Second level | 14 ft x 9 ft |
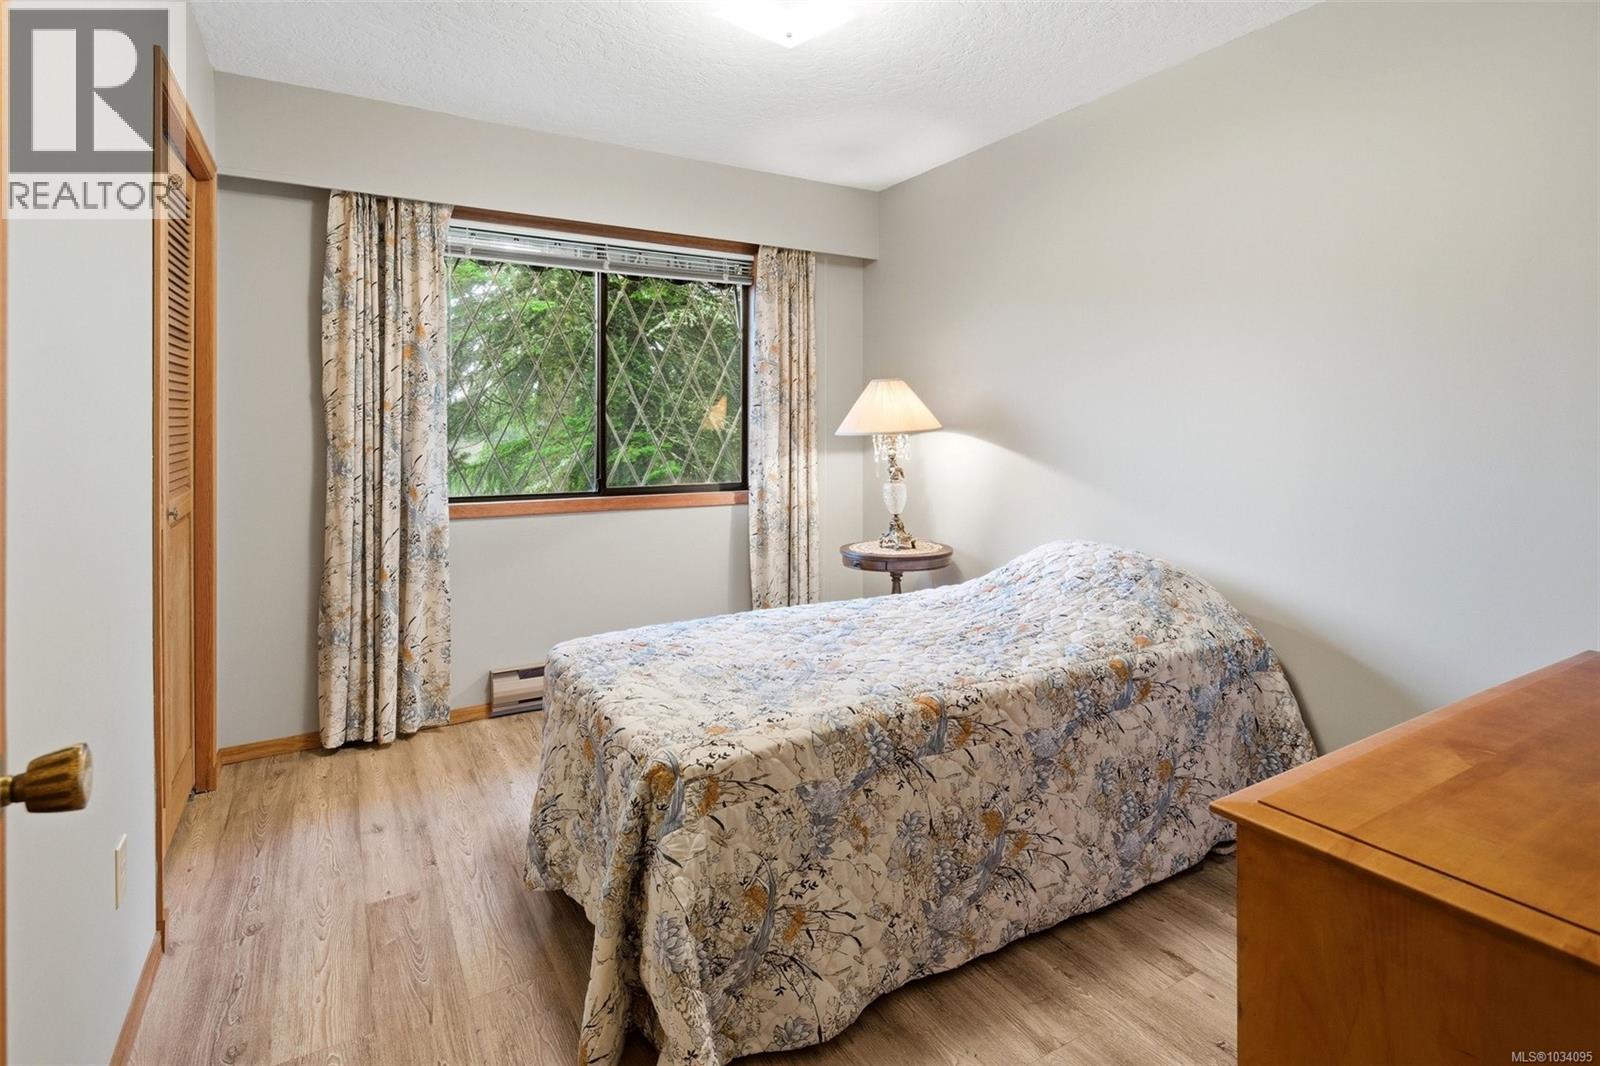
| Bedroom | Second level | 11 ft x 9 ft |
| Bedroom | Second level | 11 ft x 9 ft |
| Sunroom | Main level | 13 ft x 18 ft |
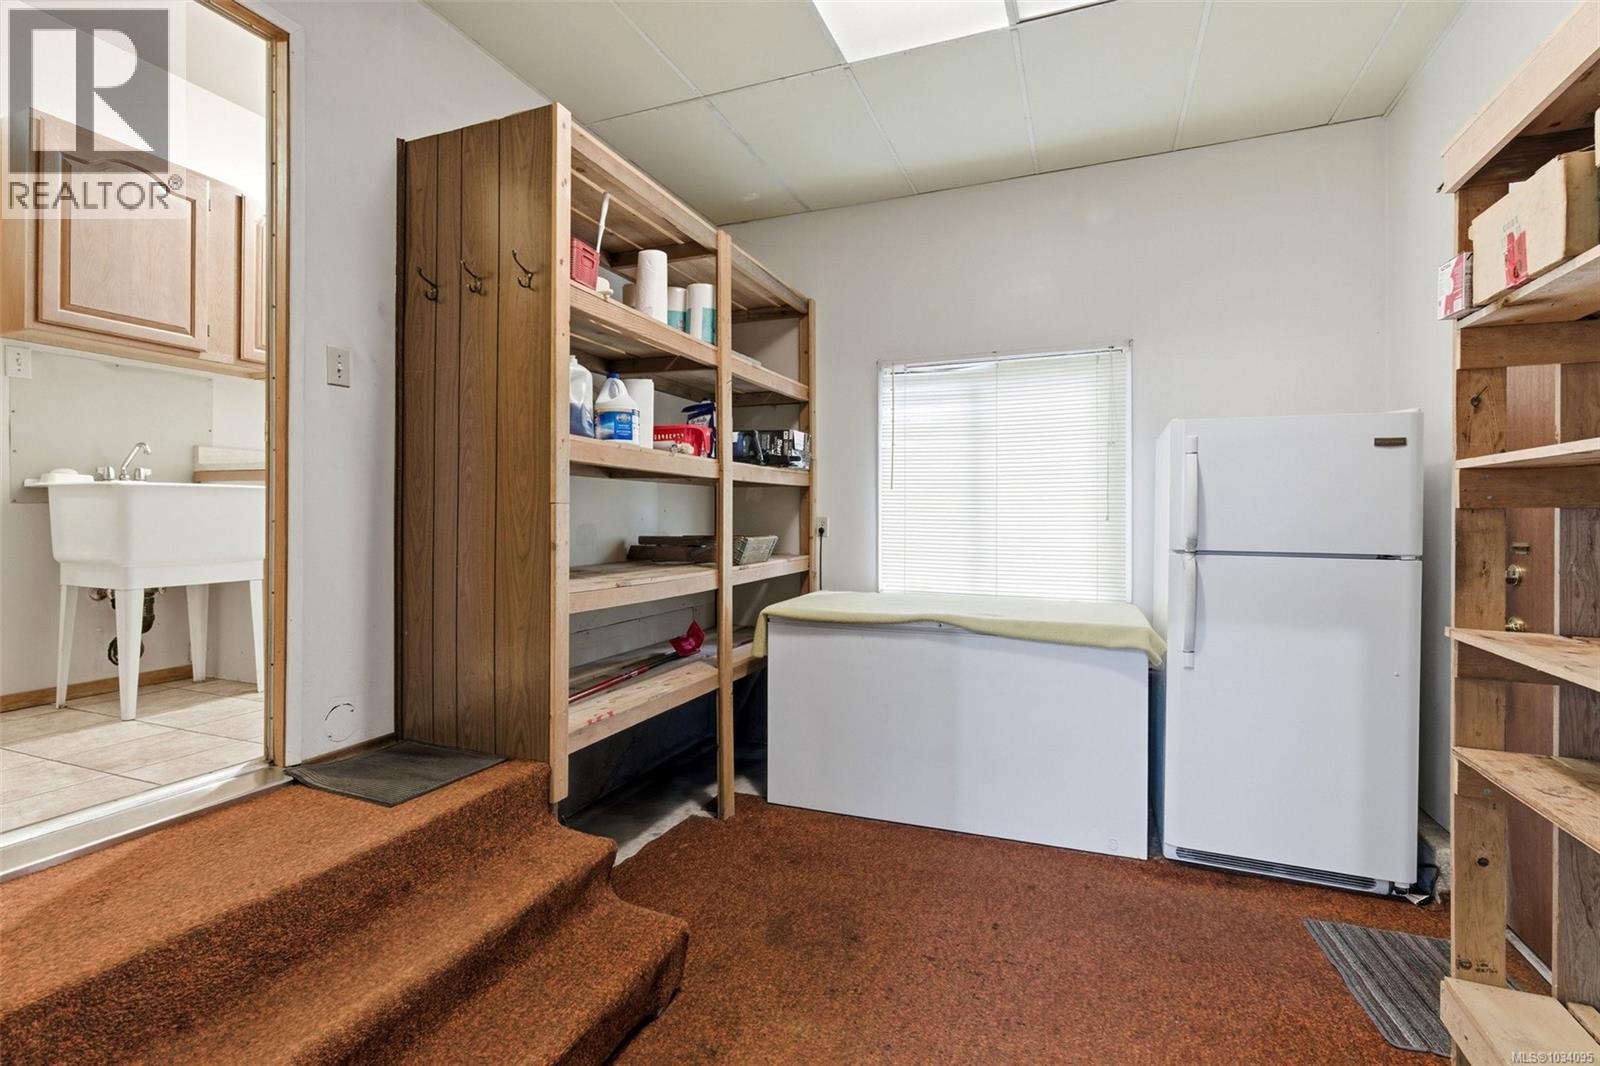
| Mud room | Main level | 12 ft x 10 ft |
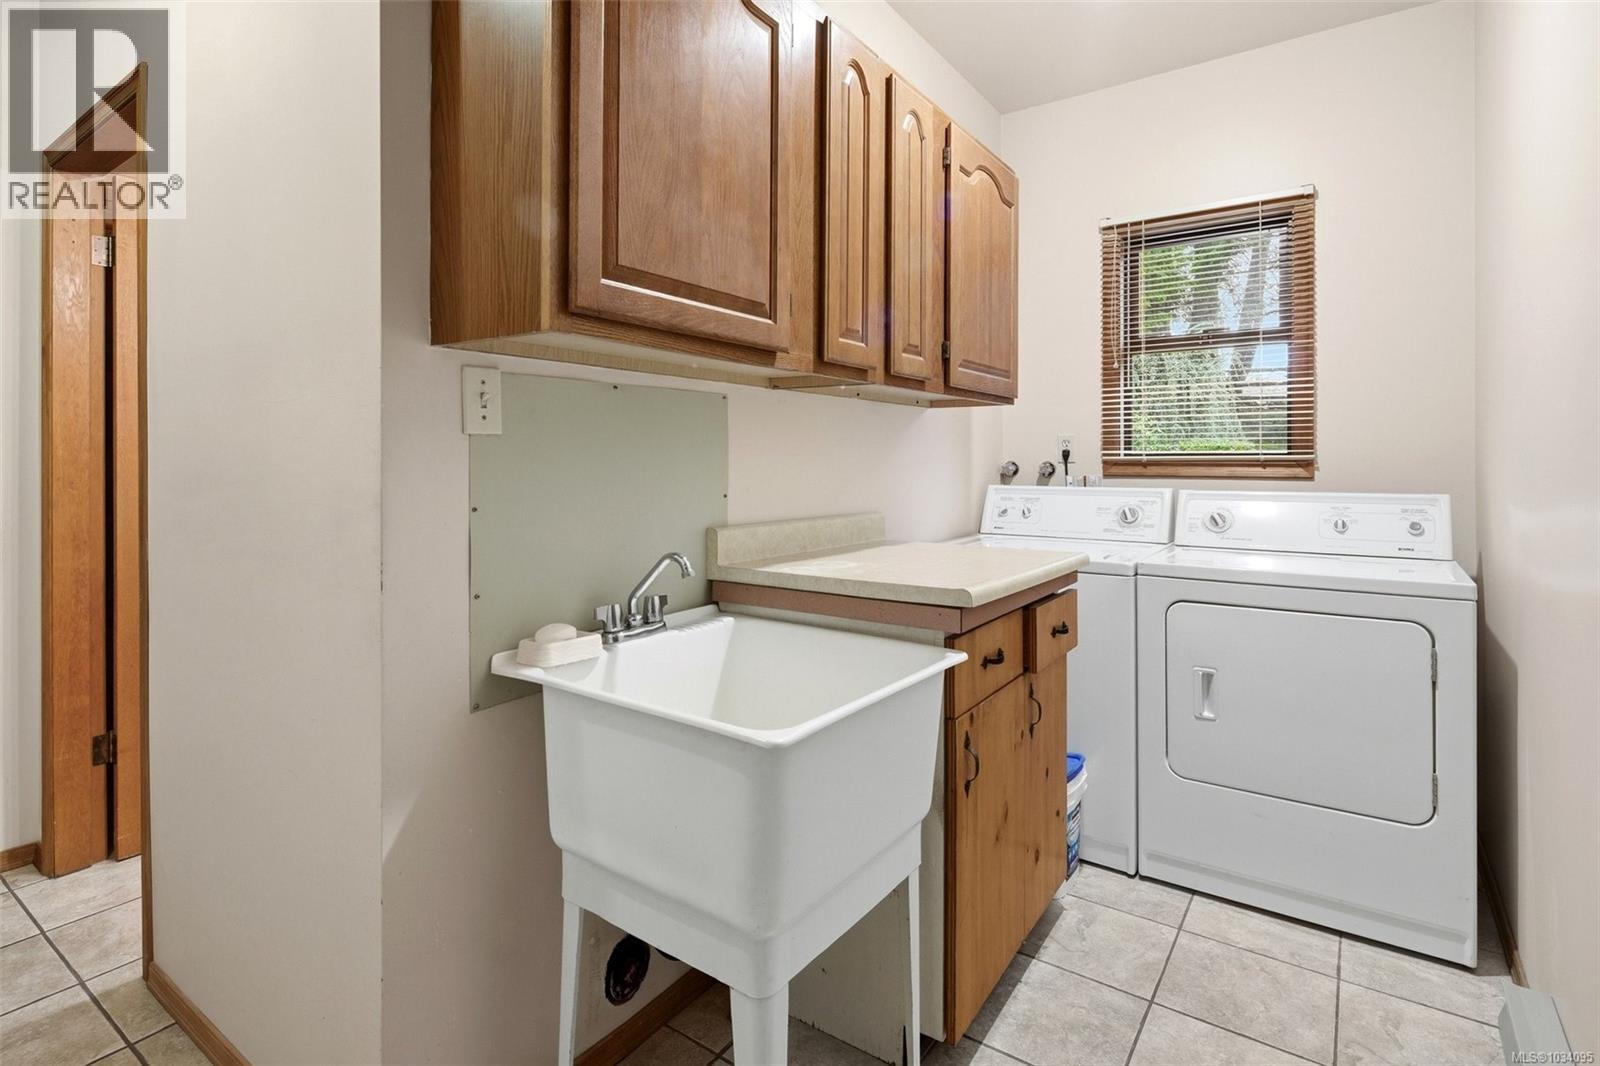
| Laundry room | Main level | 12 ft x 5 ft |
| Bathroom | Main level | 8 ft x 6 ft |
| Recreation room | Main level | 14 ft x 15 ft |
| Family room | Main level | 12 ft x 21 ft |
| Eating area | Main level | 12 ft x 8 ft |
| Kitchen | Main level | 12 ft x 9 ft |
| Dining room | Main level | 13 ft x 9 ft |
| Living room | Main level | 16 ft x 21 ft |
| Entrance | Main level | 10 ft x 9 ft |
Location
Similar Properties
For Sale
$ 999,900 $ 571 / Sq. Ft.
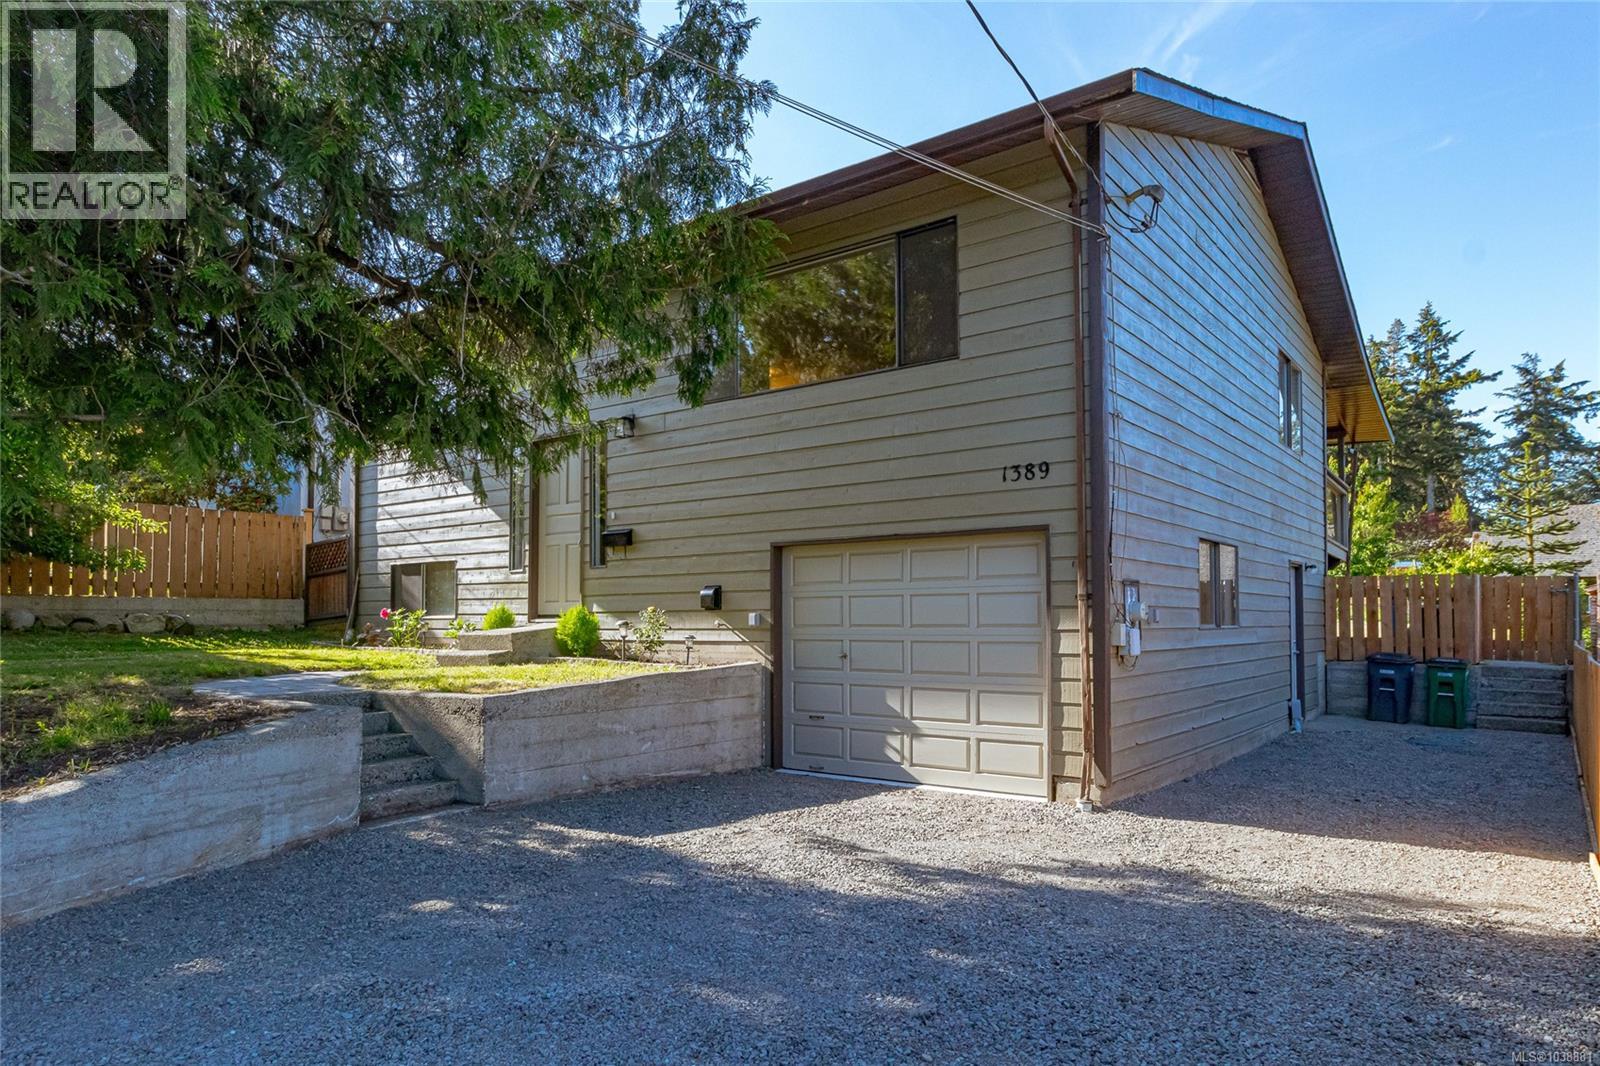
- 1038881 ©MLS
- 3 Bedroom
- 3 Bathroom
For Sale
$ 2,599,000 $ 1,100 / Sq. Ft.
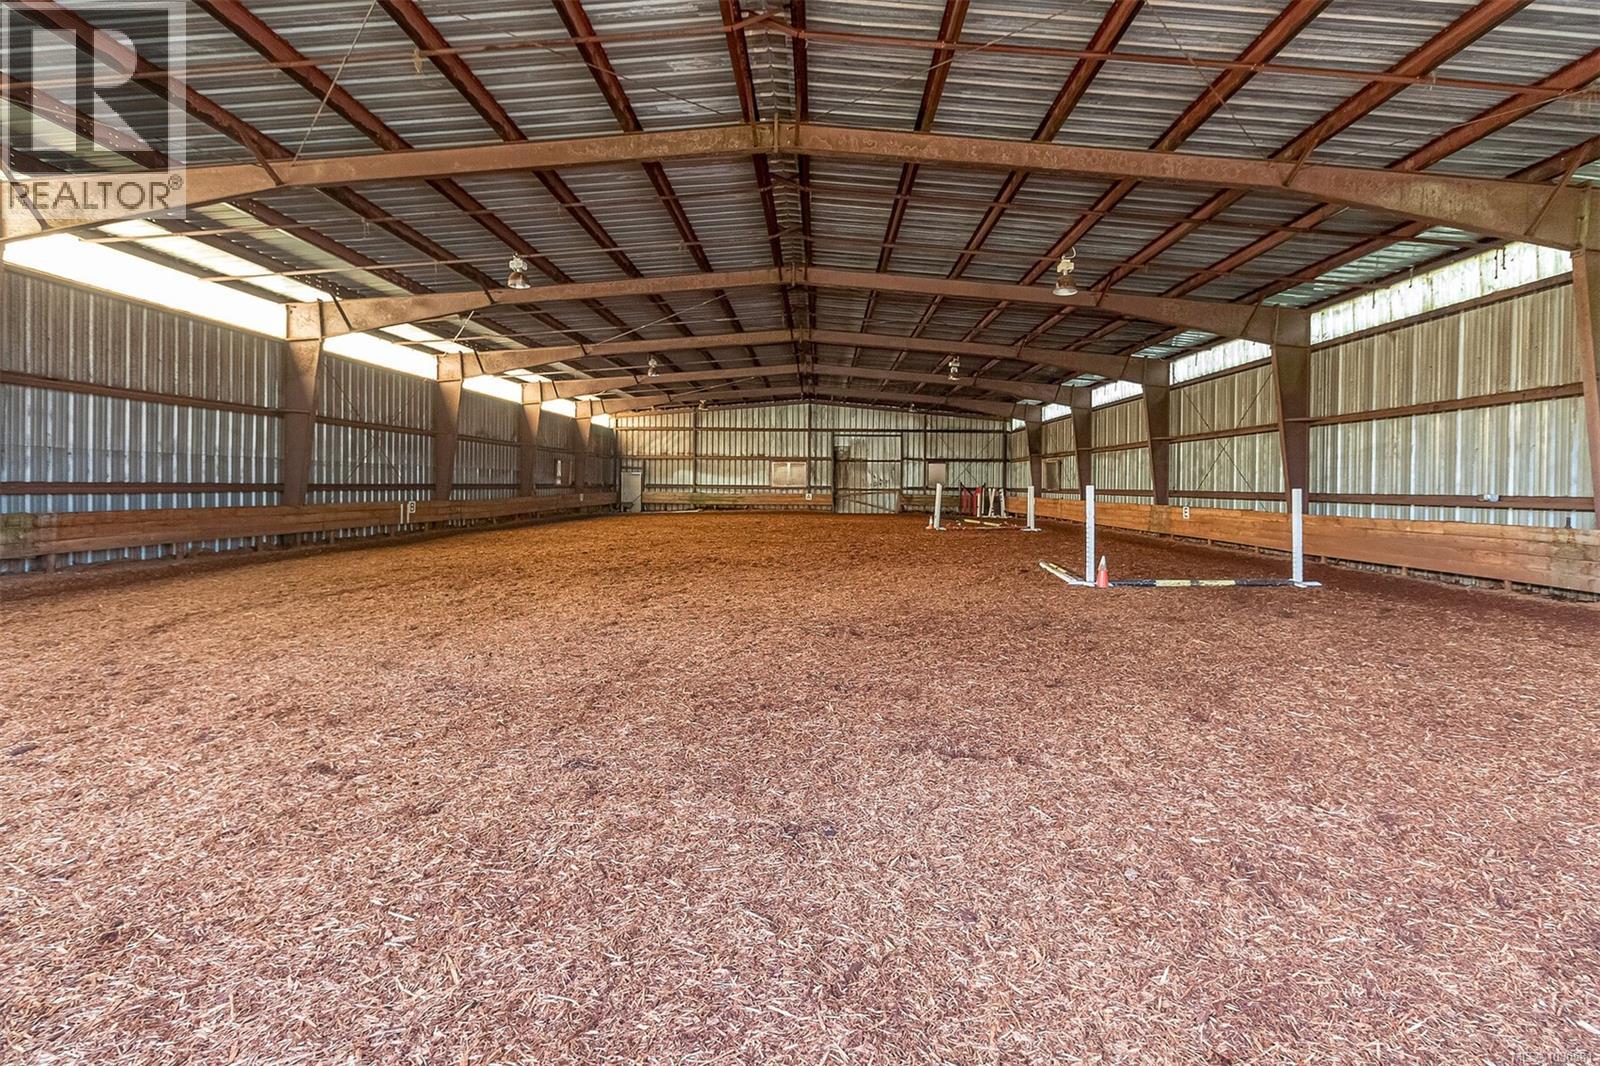
- 1030581 ©MLS
- 3 Bedroom
- 2 Bathroom
For Sale
$ 1,049,000 $ 614 / Sq. Ft.
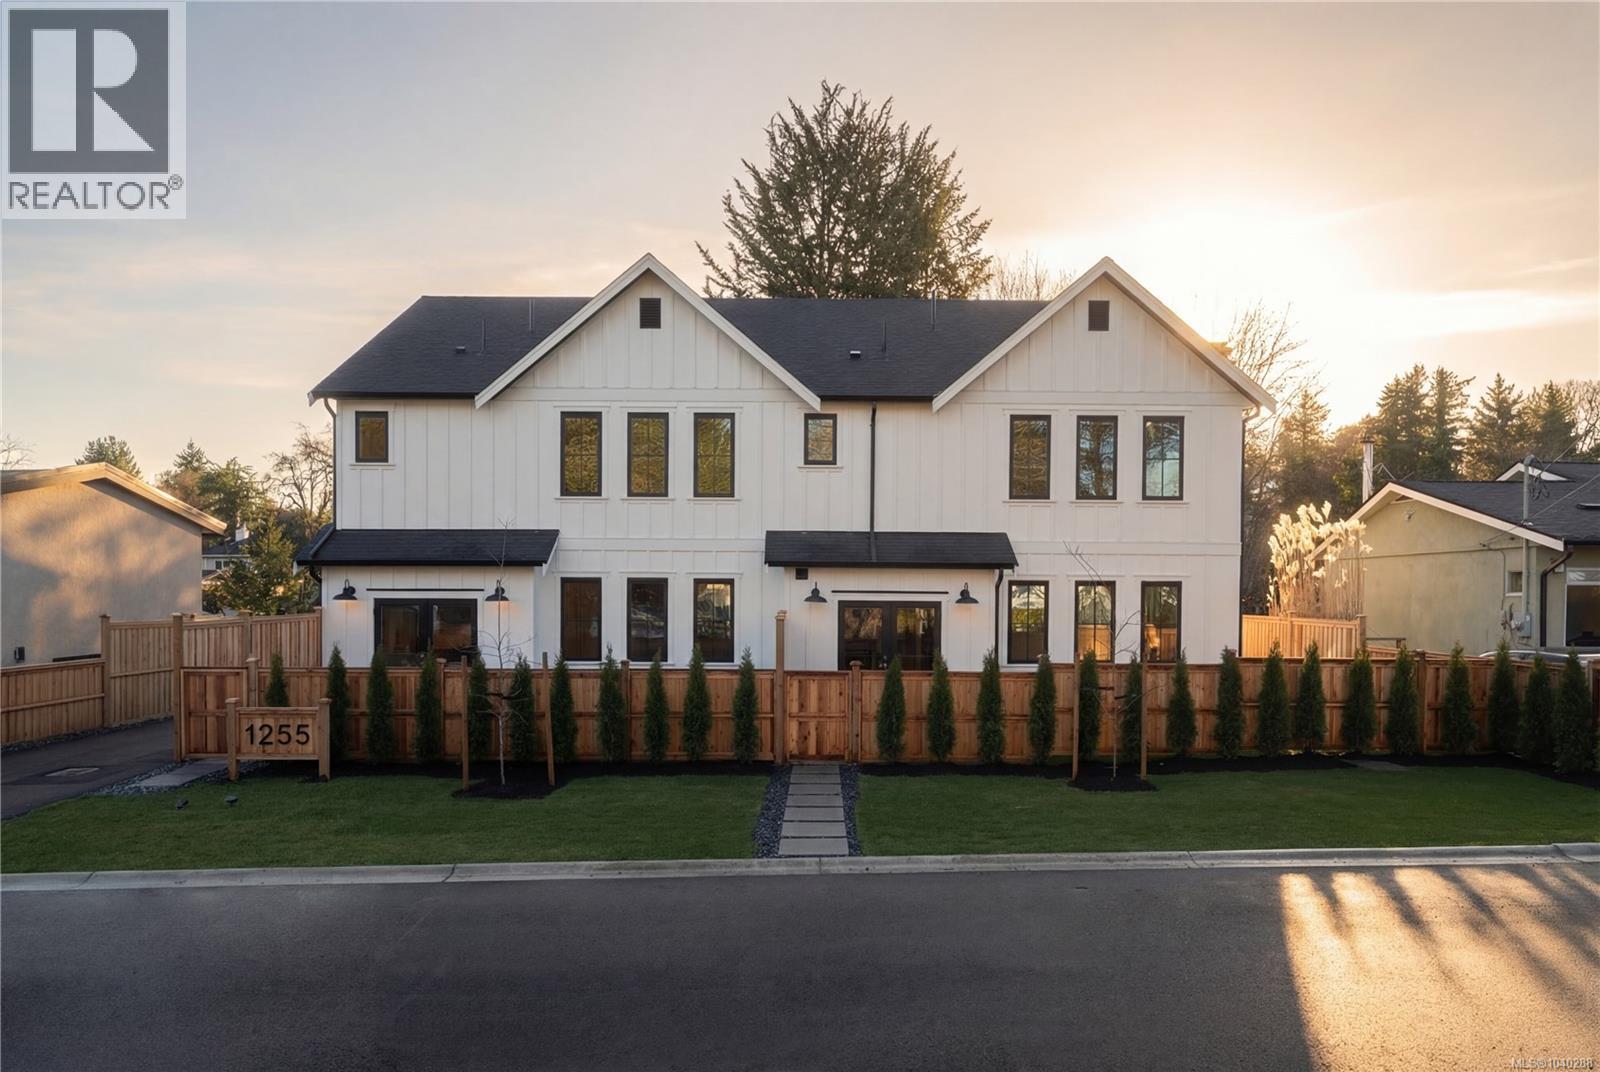
- 1040288 ©MLS
- 3 Bedroom
- 3 Bathroom
This REALTOR.ca listing content is owned and licensed by REALTOR® members of The Canadian Real Estate Association
Data provided by: Victoria Real Estate Board