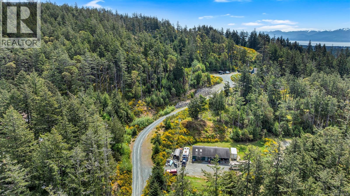
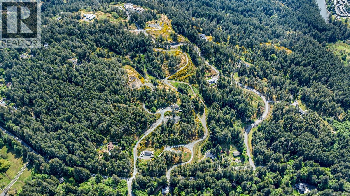
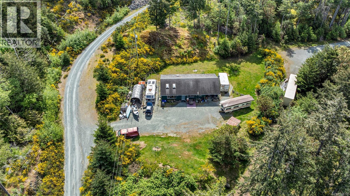
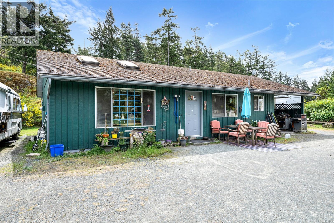
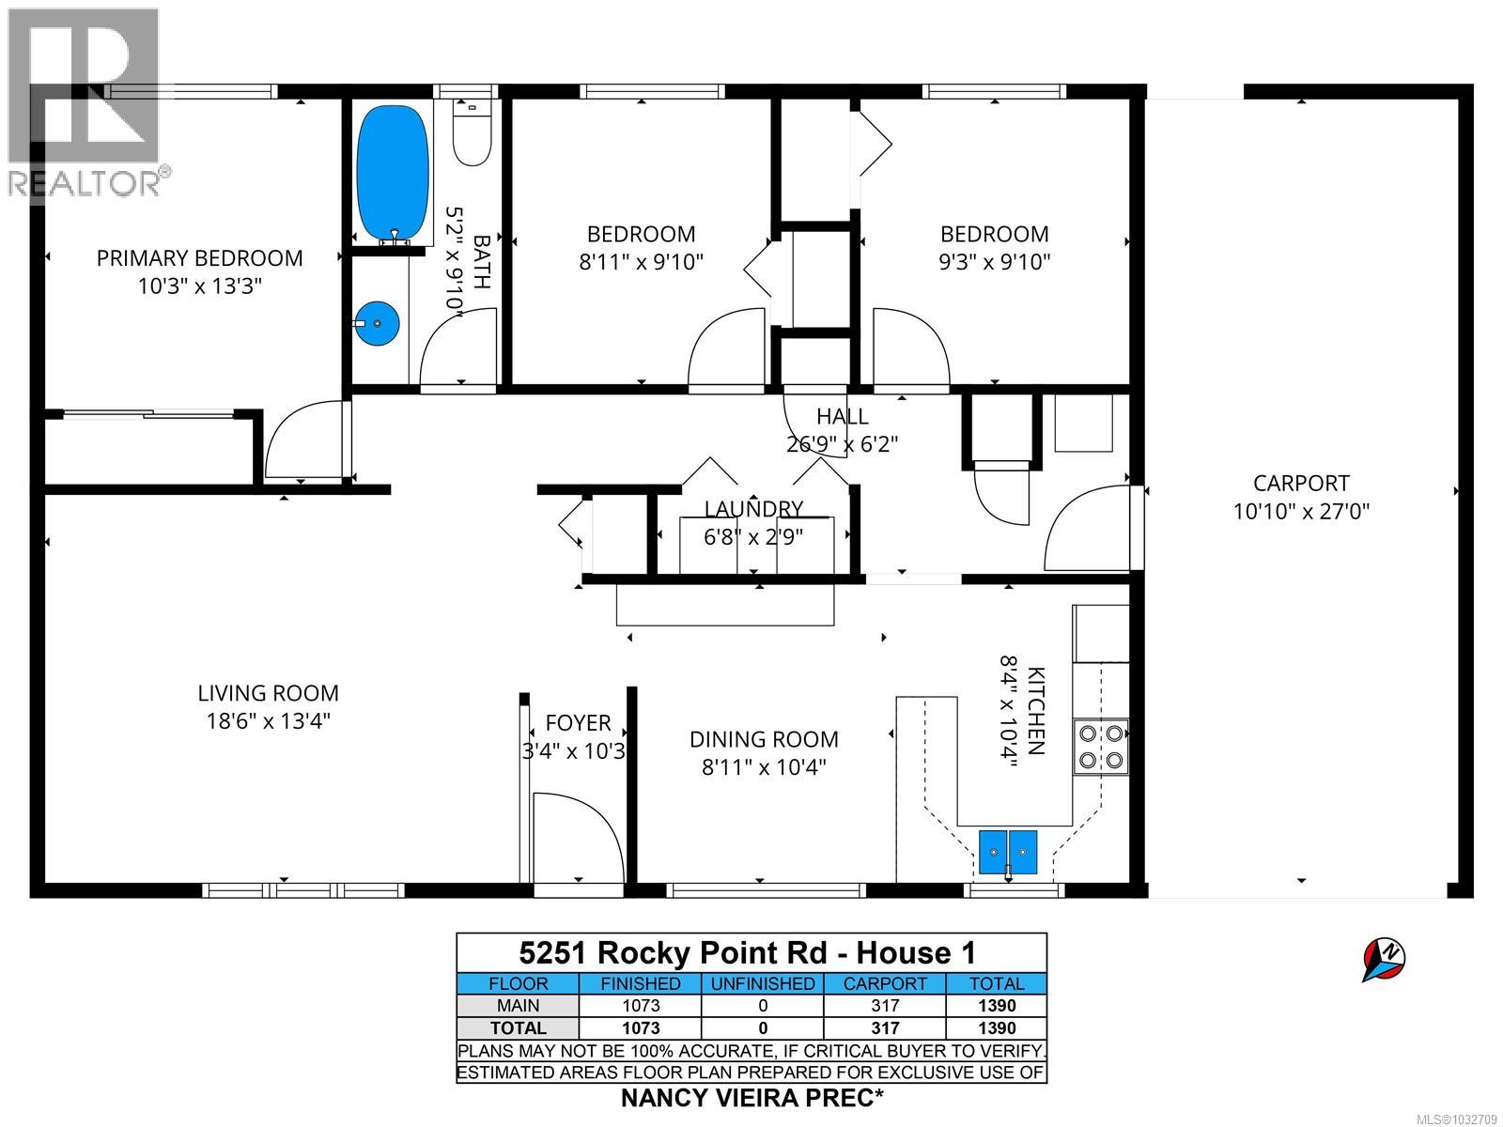
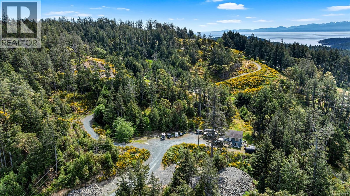
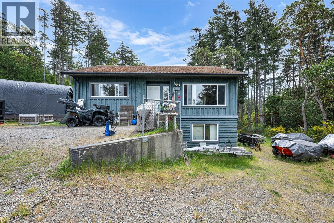
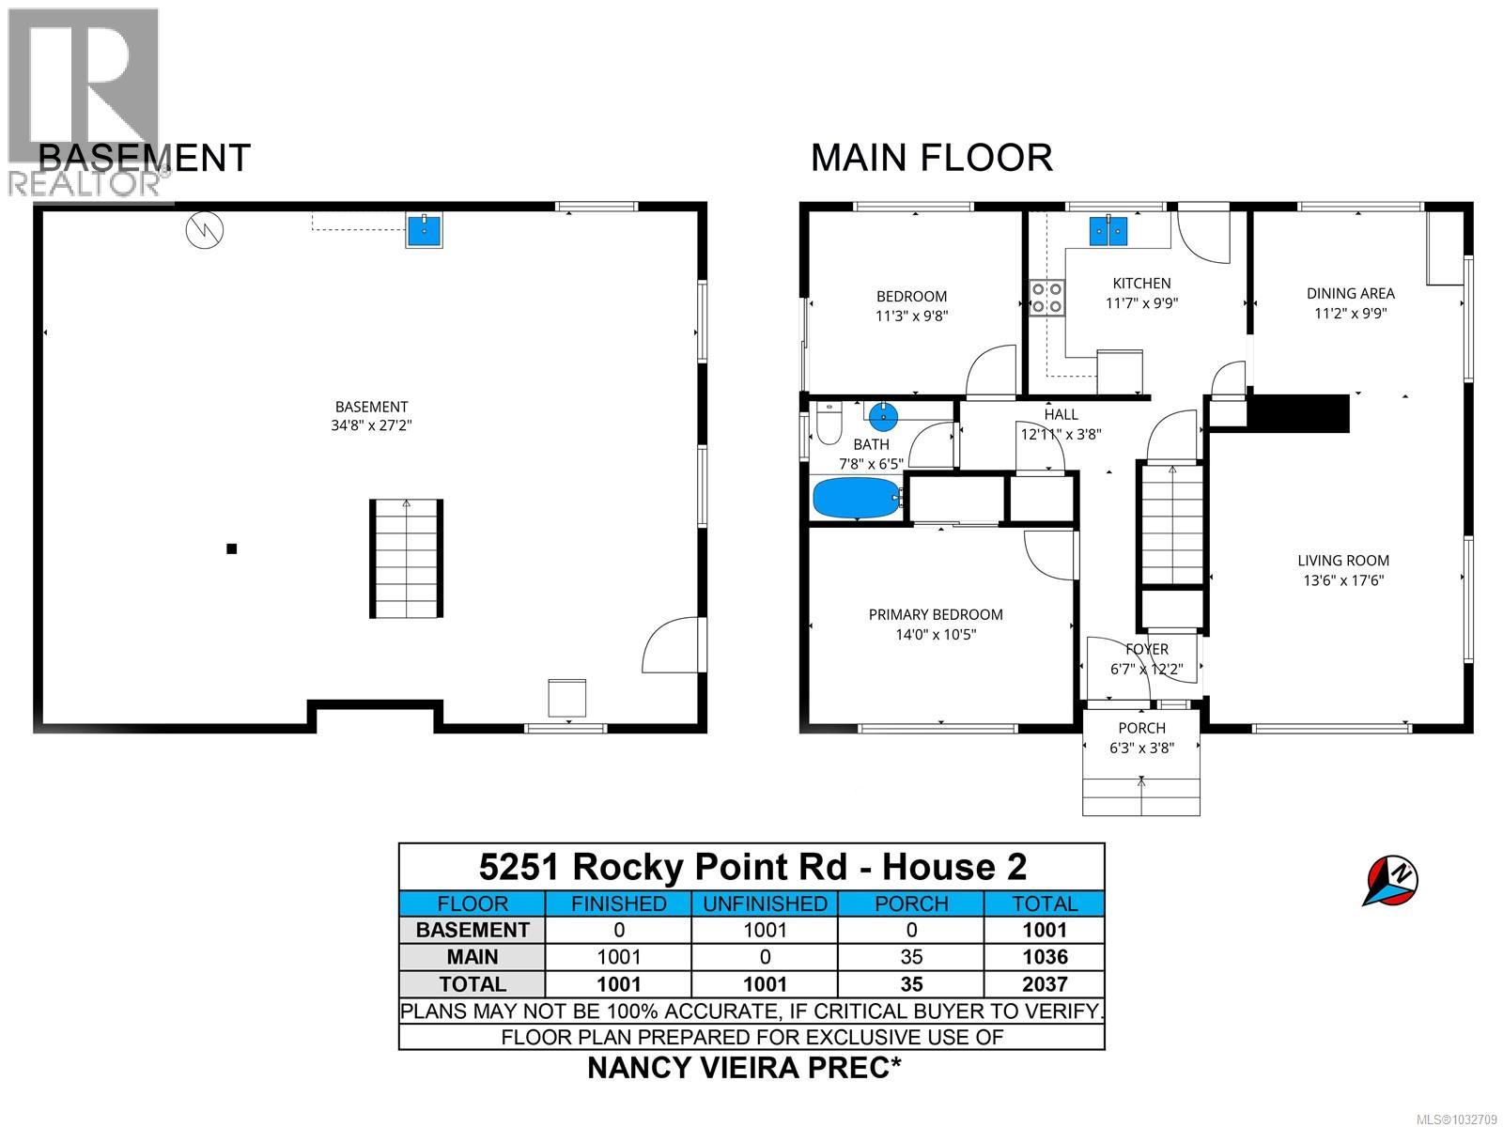
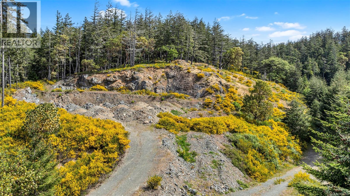
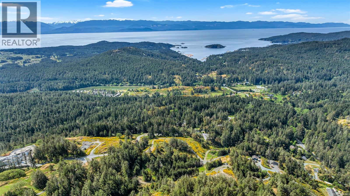
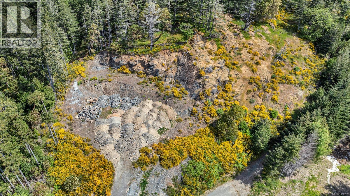
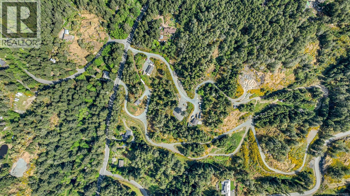
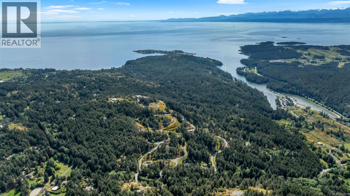
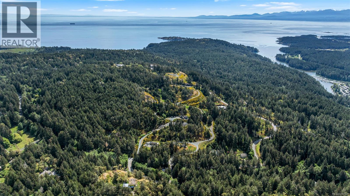
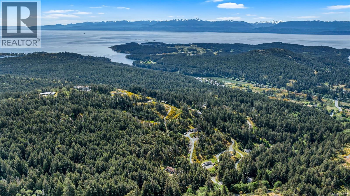
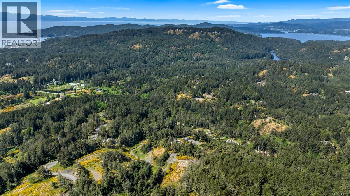
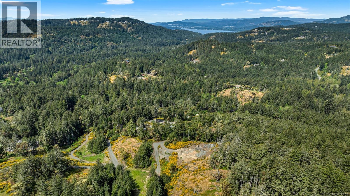
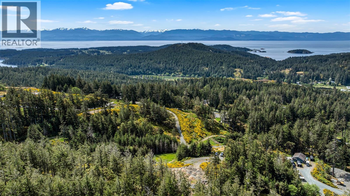
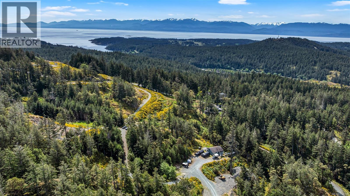
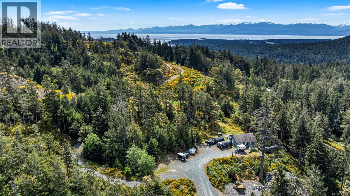
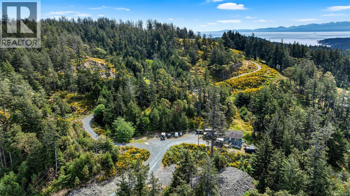
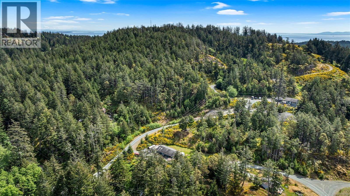
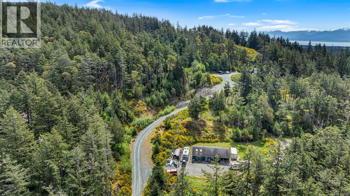
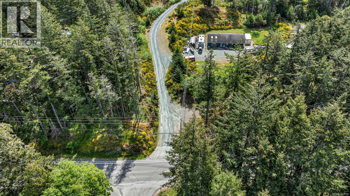
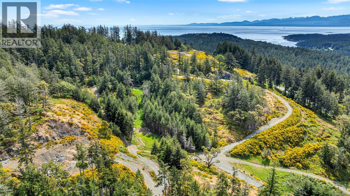
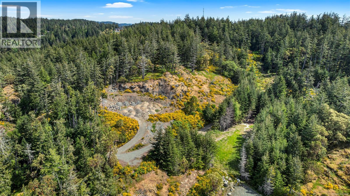
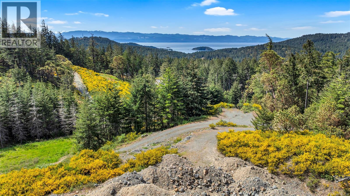
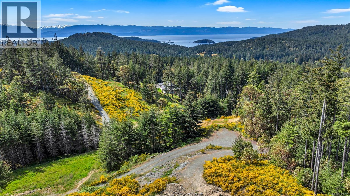
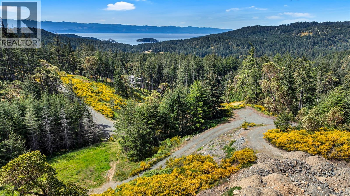
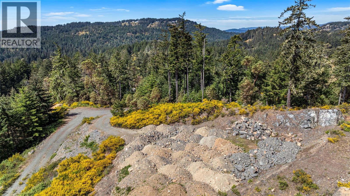
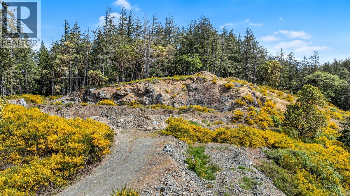
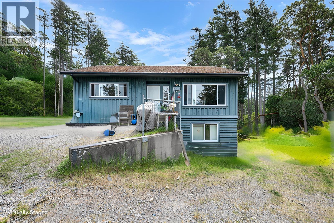
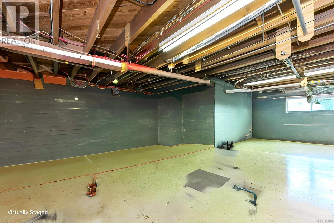
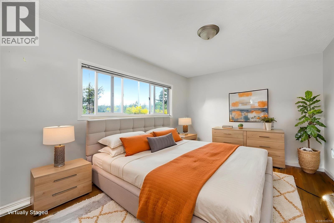
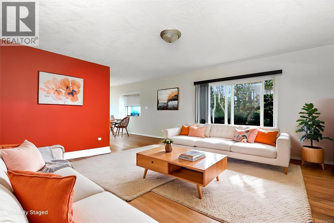
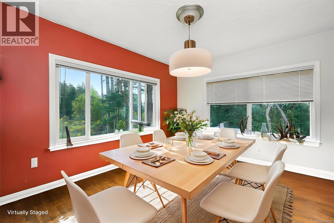
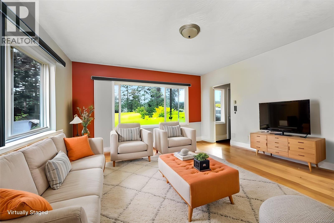
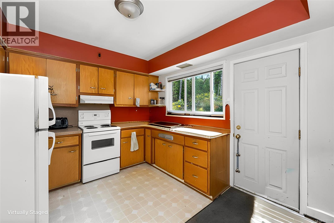
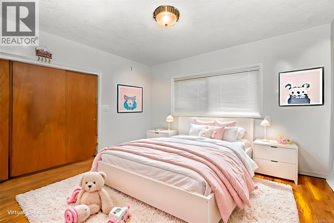
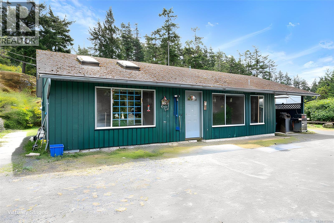
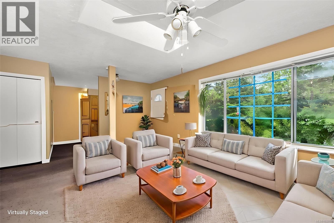
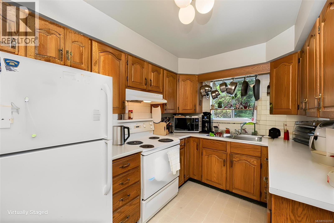
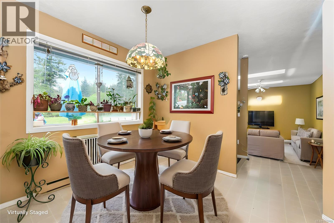
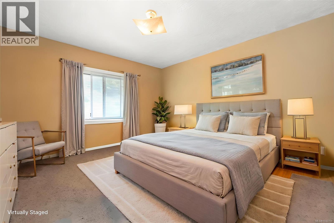
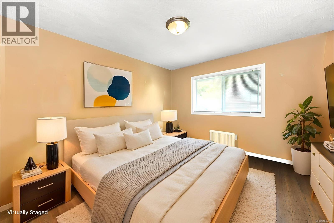
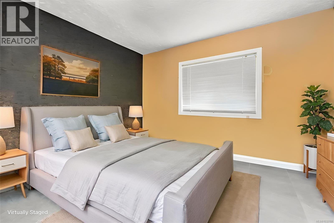
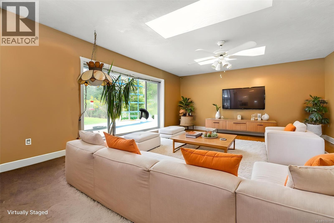
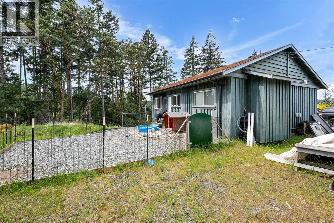
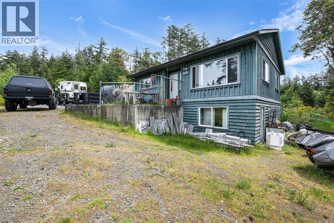
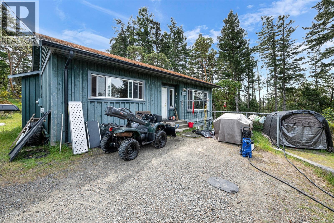
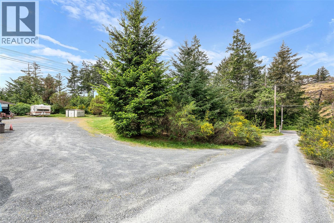
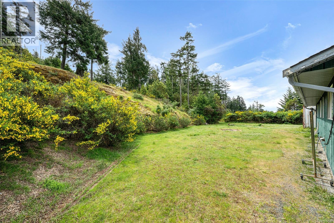
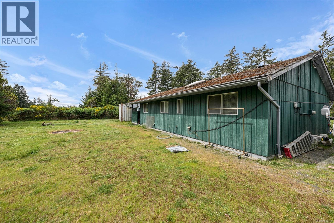
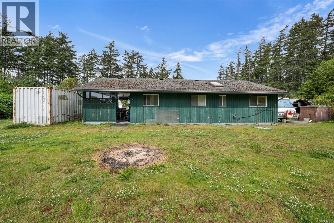
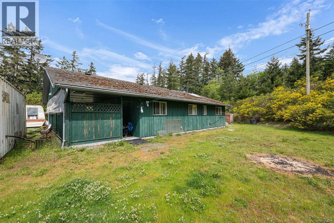
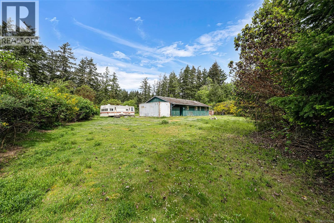
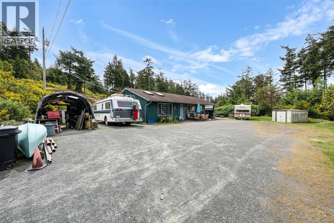
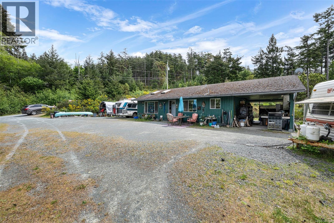
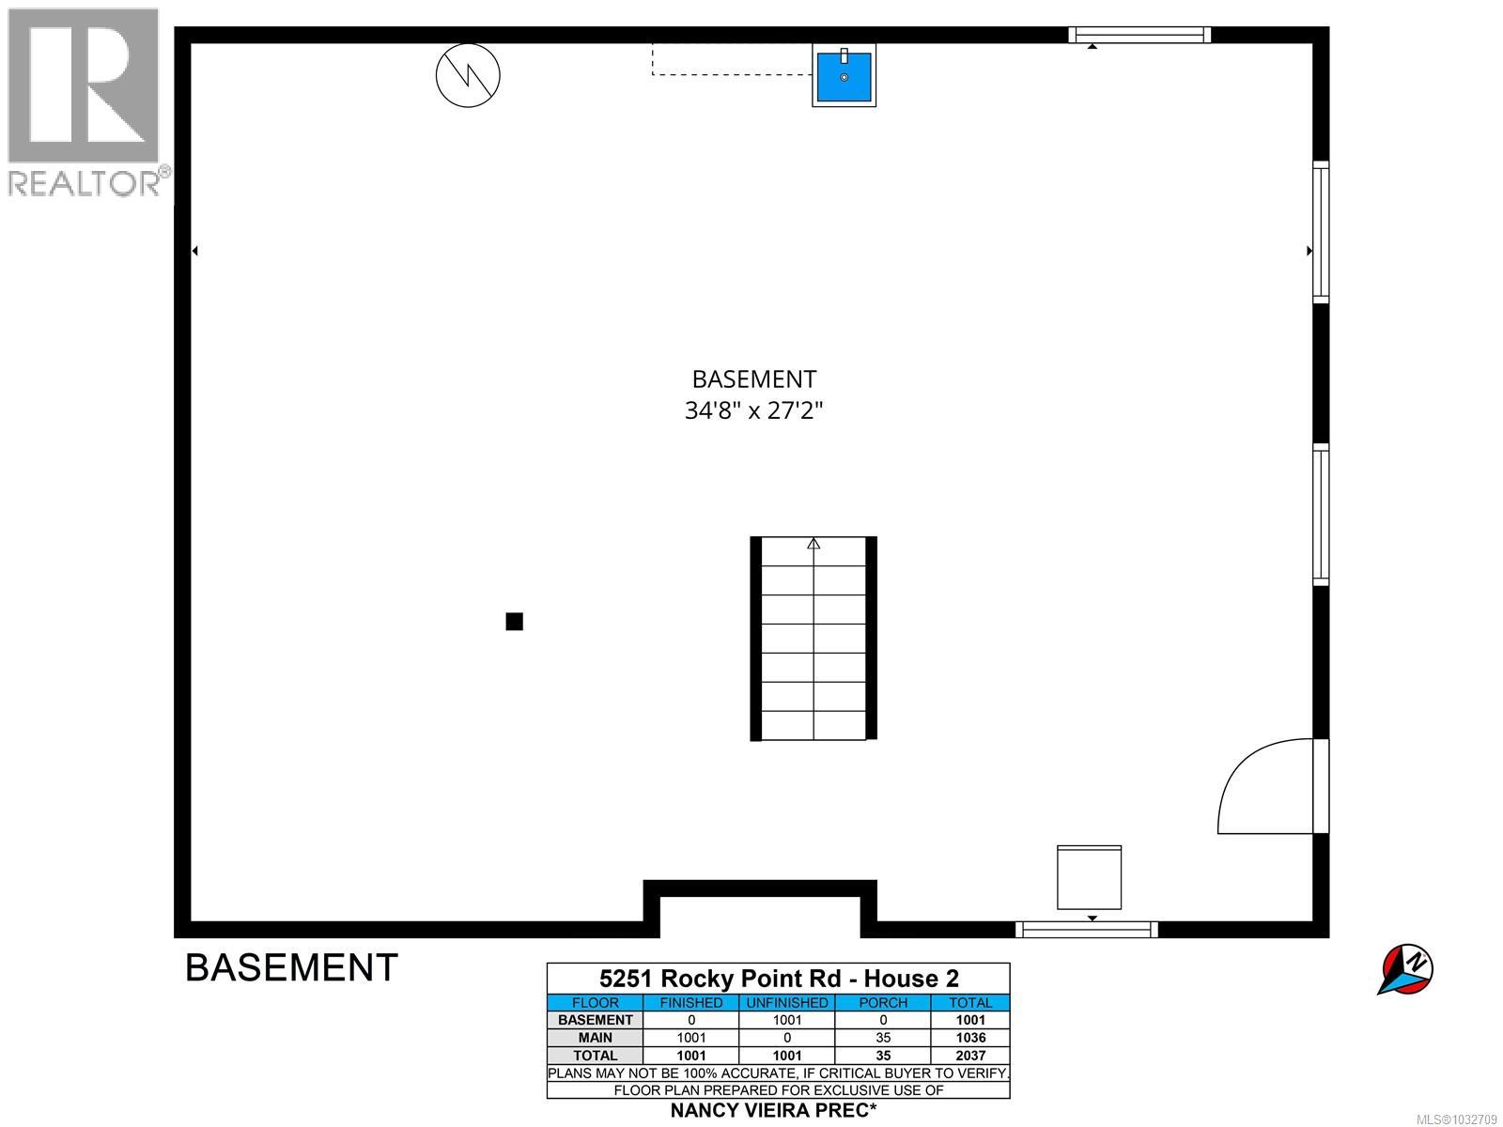
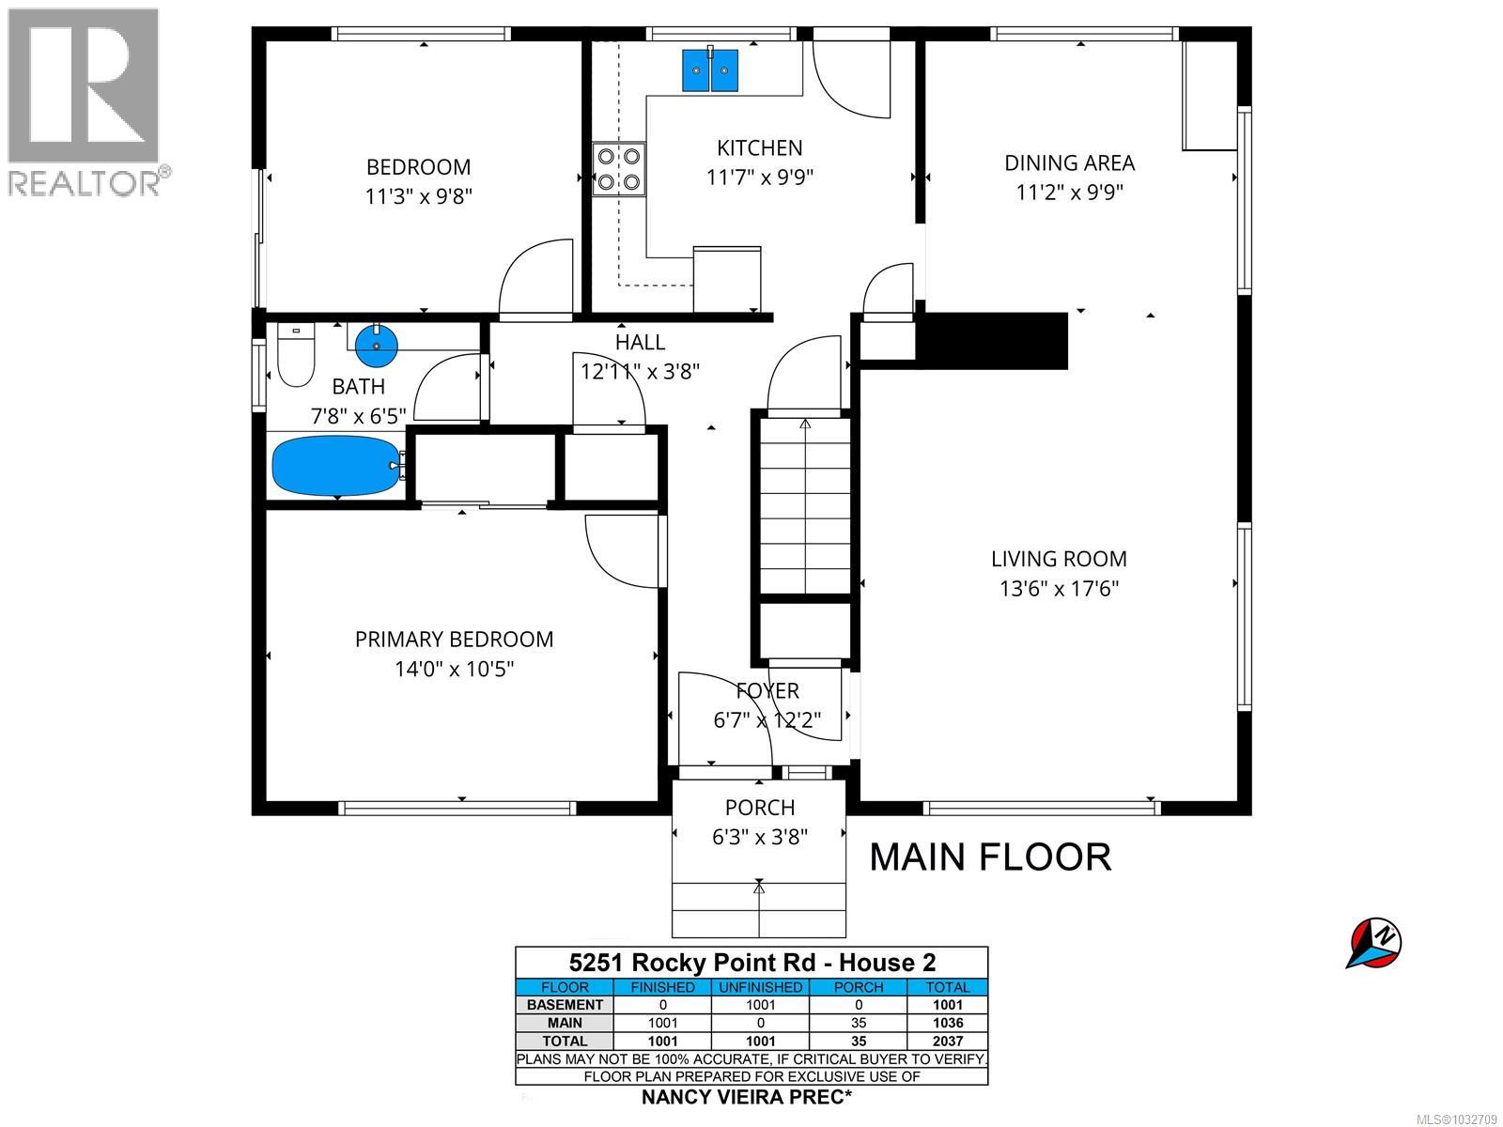
AN EXTRAORDINARY 10-ACRE RETREAT WITH UNRIVALED VIEWS. Large Metchosin acreages are becoming a rare find, and this 10-acre sanctuary offers the perfect blend of raw West Coast beauty and functional development potential. A constructed private road provides easy access across the entire property, winding through lush forests and rolling hills to reach a stunning upper plateau where panoramic ocean views of the Strait of Juan de Fuca take center stage. The land is exceptionally prepared for its next chapter, featuring municipal water service and a micro-climate perfect for gardens or a private orchard. Currently, the property generates income via two tenanted residences: a older rancher and a separate home with a walk-out basement used as a studio/workshop. Beyond the property lines, the lifestyle is unmatched; you are steps from the Galloping Goose Trail, within walking distance to the tranquil waters of Matheson Lake, and a short drive from local marinas, golf courses, and the unique rural charm that defines Metchosin. This is more than just land; it is a rare opportunity to secure a private, park-like estate with infrastructure already in place. Arrange your private tour today to experience the peace, the privacy, and the breathtaking vistas in person. ''Some photos have been digitally enhanced to remove tenant belongings and virtually stage the property.'' (id:48970)
Show More