- ©MLS R3118531
- Area 2936 sq ft
- Bedrooms 4
- Bathrooms 3
Description
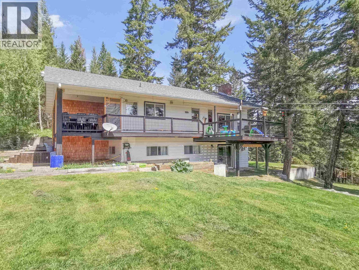
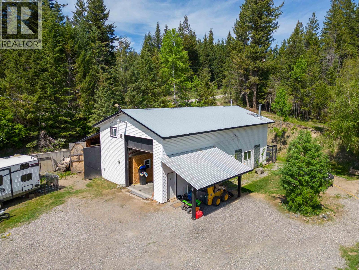
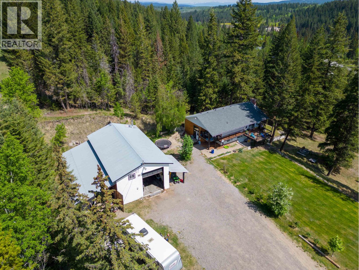
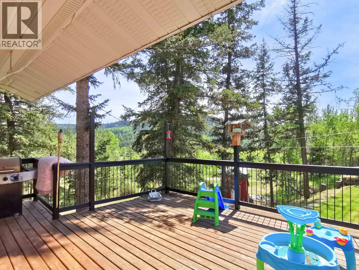
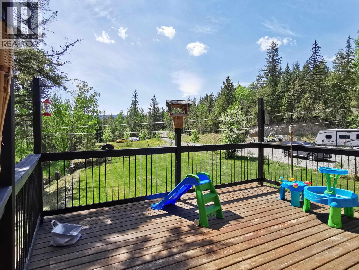
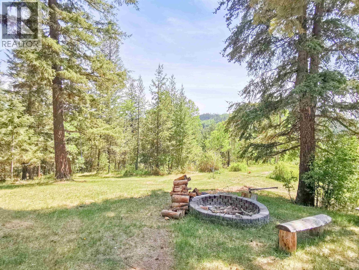
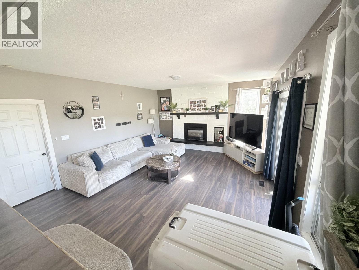
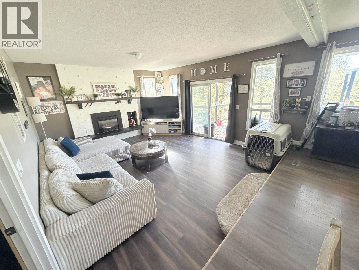
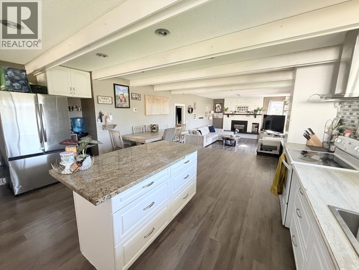
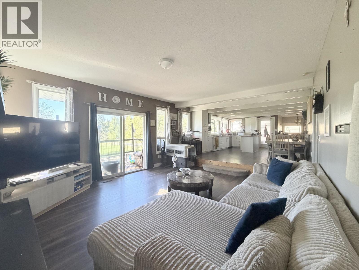
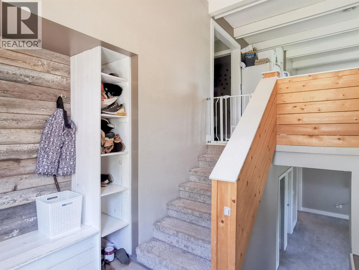
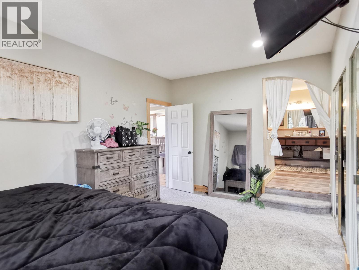
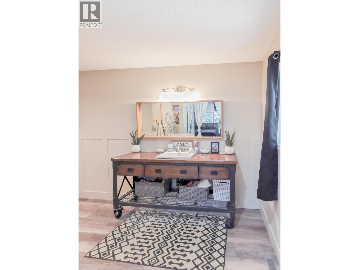
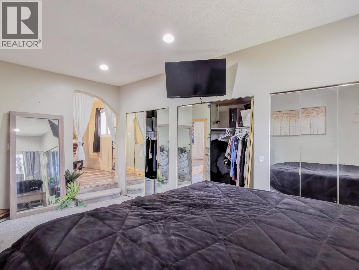
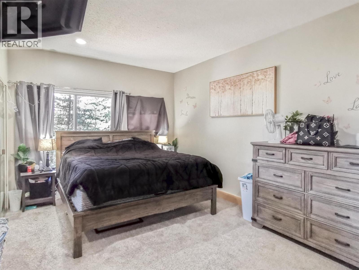
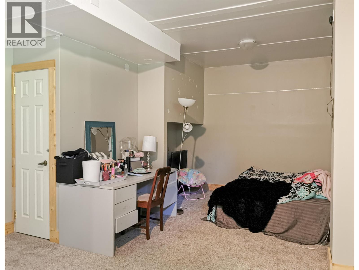
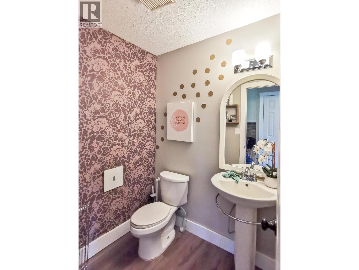
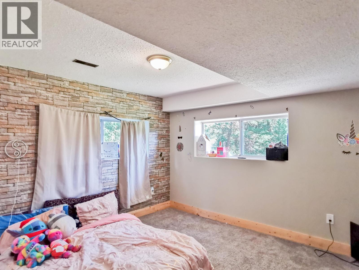
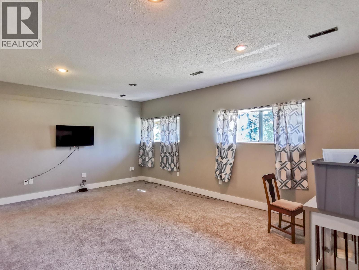
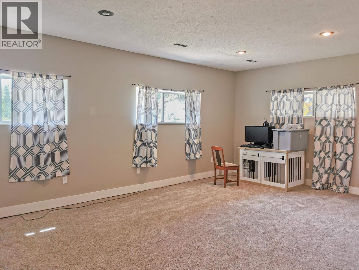
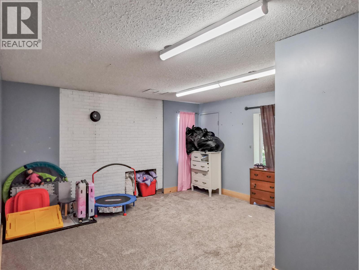
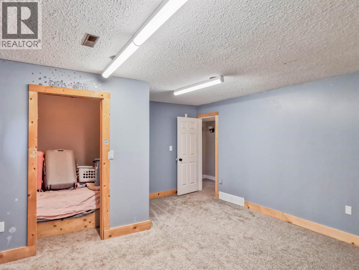
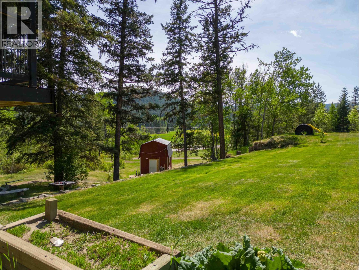
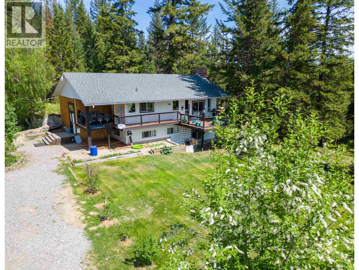
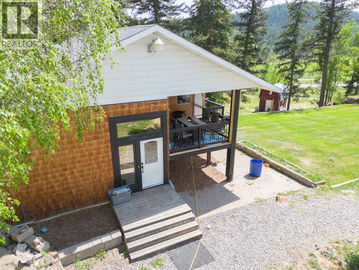
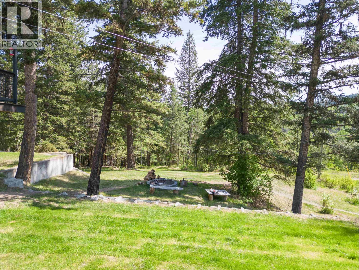
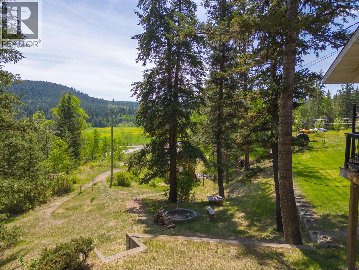
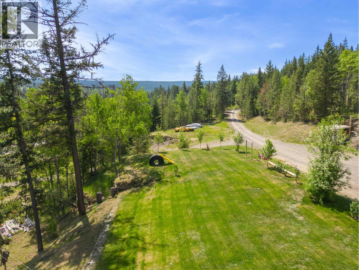
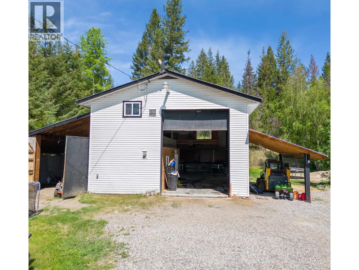
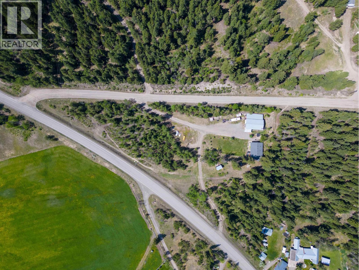
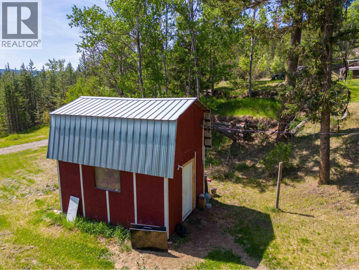
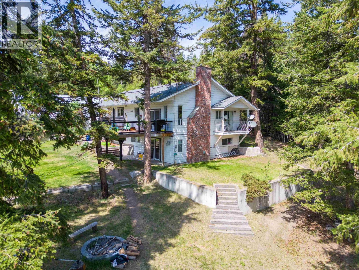
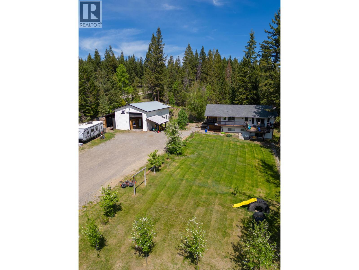
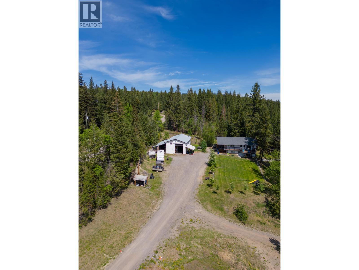
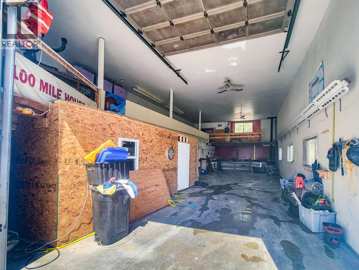
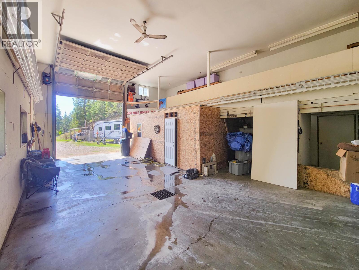
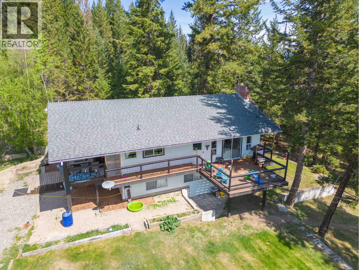
Nicely upgraded 4-bedroom (plus den or office) 3-bath family home on 3.93 landscaped acres on 2 separate titles (sell off the extra lot, or build a second house!) Beautiful open concept kitchen/living/dining area. large master with updated ensuite, and a huge family room for the kids downstairs. One of very few homes in the area with Central air for those hot summer days, a built in vacuum, and a fantastic wrap around deck. For those needing a shop, this one is the ultimate - 51' x 28' with 16' ceilings, as well as a 51'x20' lean-to designed to accommodate a logging truck, there is plenty of room for all the toys. There is even a detached bunky set up so the visitors have some space when they come and stay. Located less than 10 minutes from 100 Mile, this one checks all the boxes! (id:48970) Show More
Details
- Constructed Date: 1978
- Property Type: Single Family
- Type: House
- Total Finished Area: 2936 sqft
Features
- Workshop
- Forced air
- Storage
Rooms Details For 5612 CANIM-HENDRIX LAKE ROAD
| Type | Level | Dimension |
|---|---|---|
| Family room | Lower level | 20 ft x 14 ft |
| Bedroom 2 | Lower level | 21 ft x 12 ft |
| Bedroom 3 | Lower level | 11 ft x 12 ft |
| Bedroom 4 | Lower level | 17 ft x 14 ft |
| Utility room | Lower level | 6 ft x 12 ft |
| Living room | Main level | 17 ft x 15 ft |
| Dining room | Main level | 8 ft x 15 ft |
| Kitchen | Main level | 13 ft x 15 ft |
| Primary Bedroom | Main level | 11 ft x 17 ft |
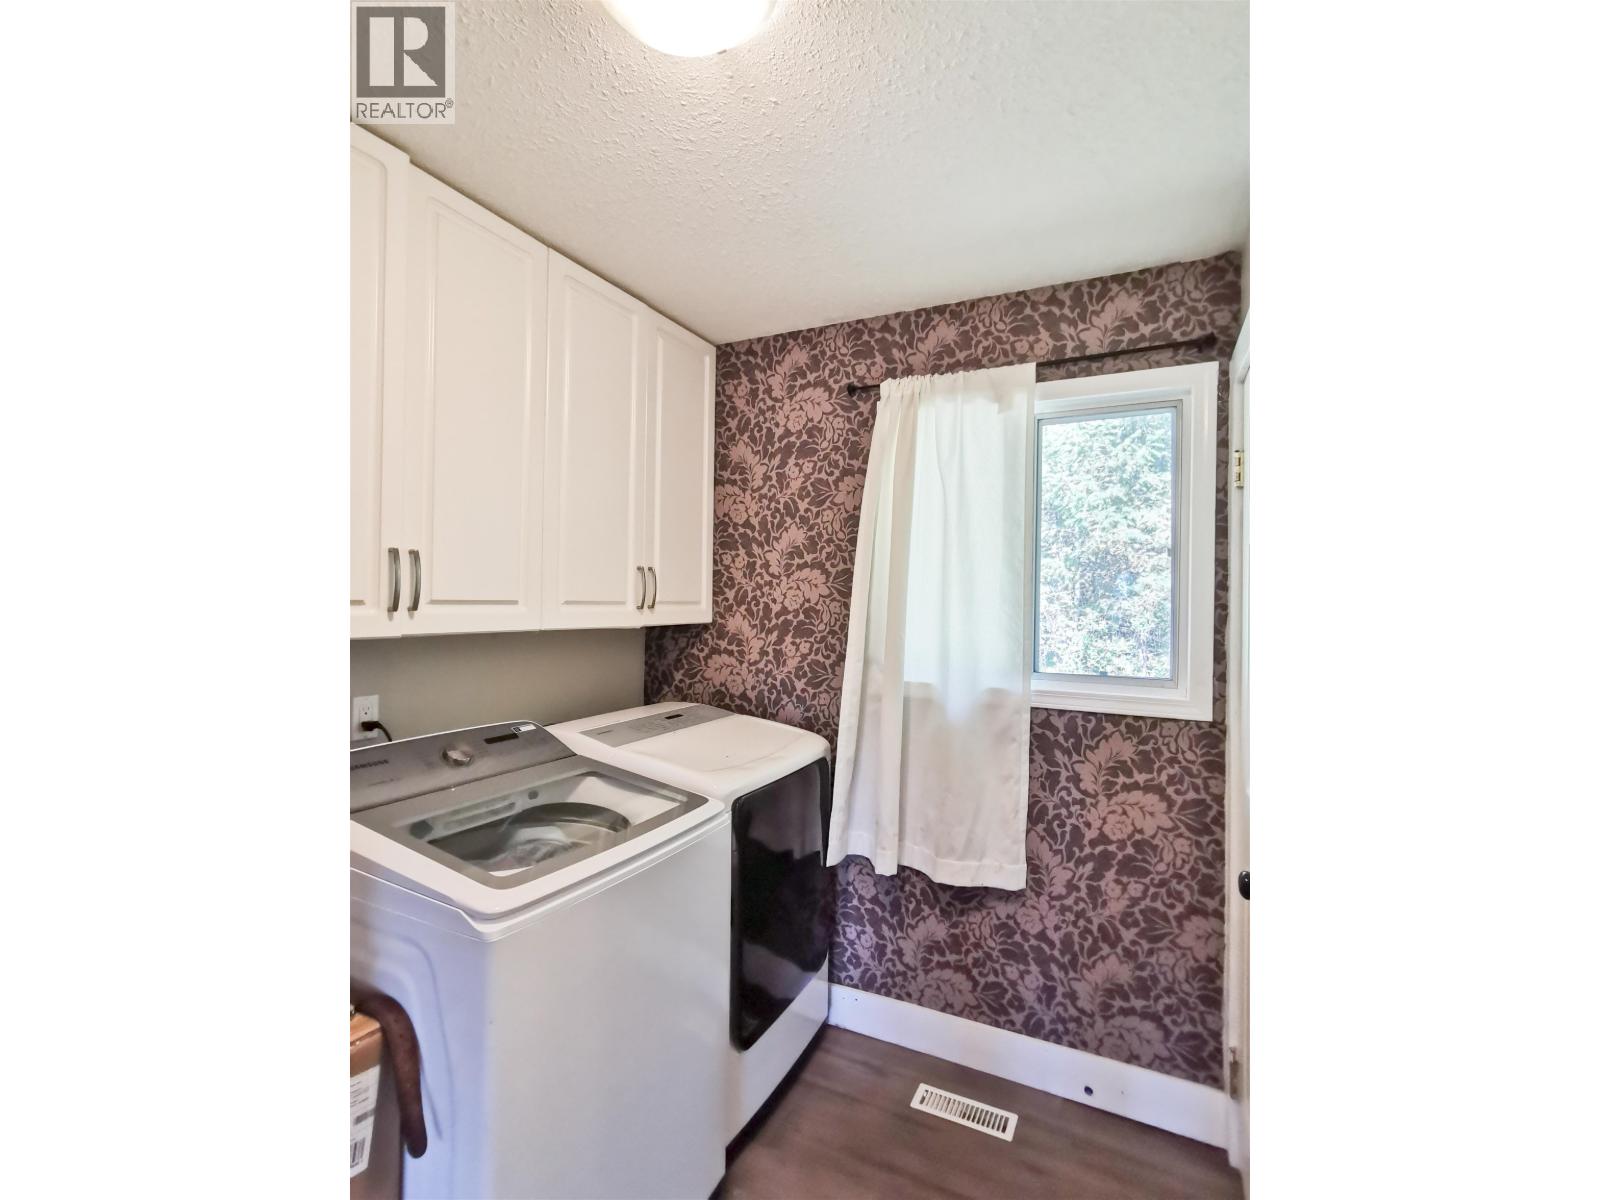
| Laundry room | Main level | 11 ft x 6 ft |
| Den | Main level | 9 ft x 11 ft |
Location
This REALTOR.ca listing content is owned and licensed by REALTOR® members of The Canadian Real Estate Association
Data provided by: BC Northern Real Estate Board