

- ©MLS R3094134
- Area 5301 sq ft
- Bedrooms 7
- Bathrooms 4
Description
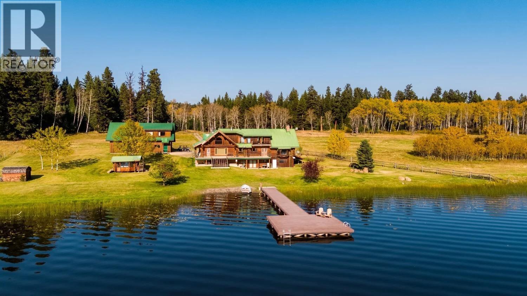

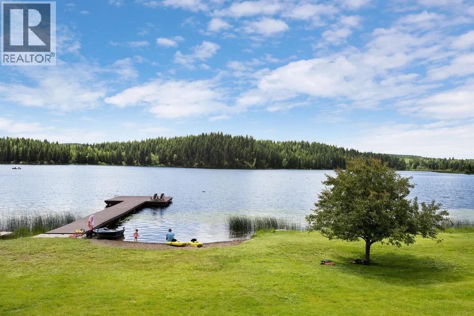
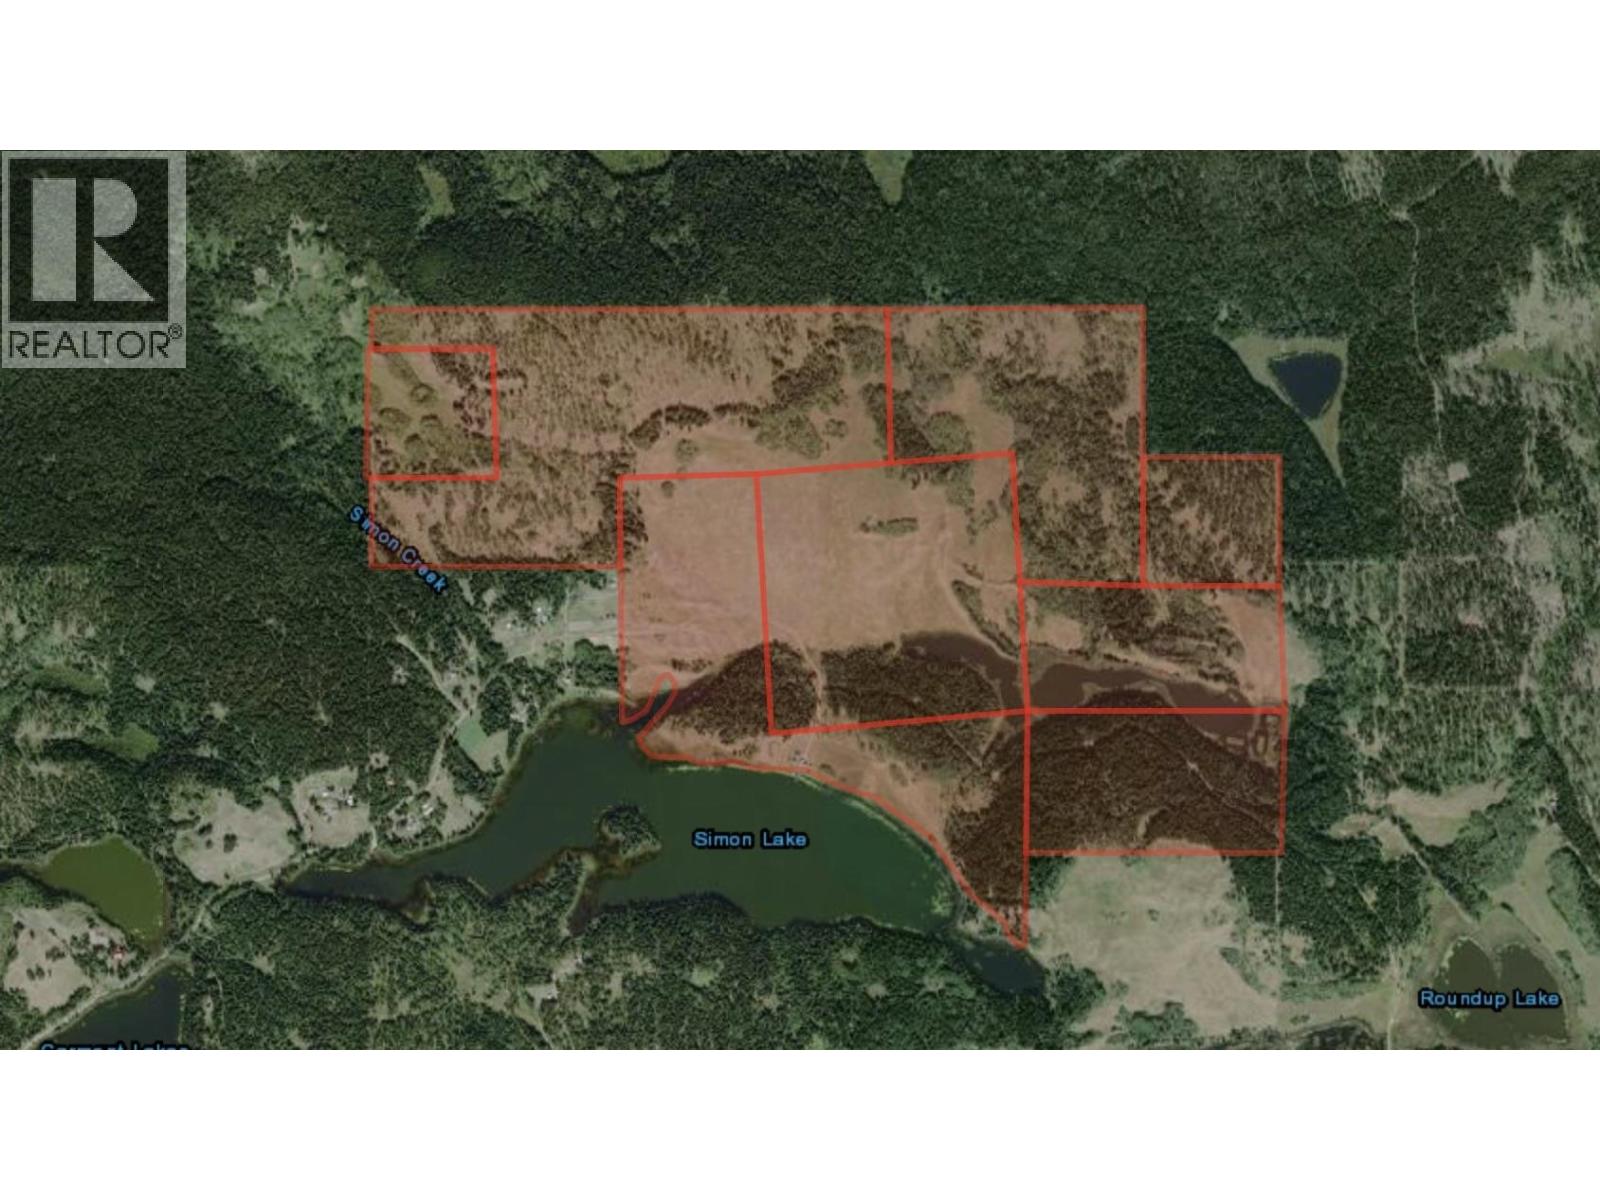
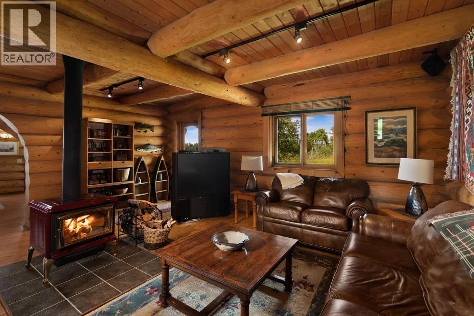
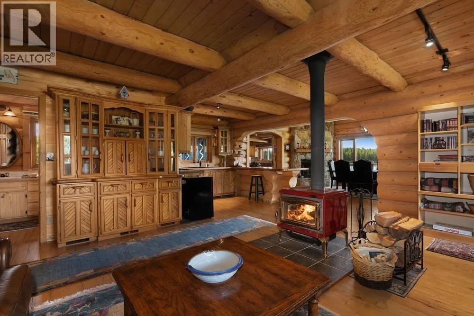
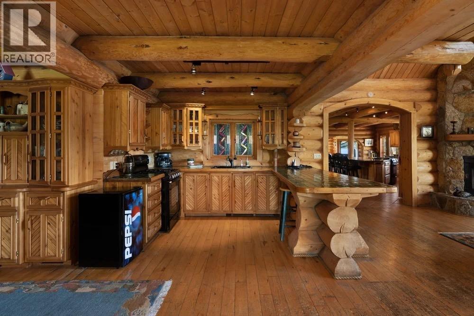
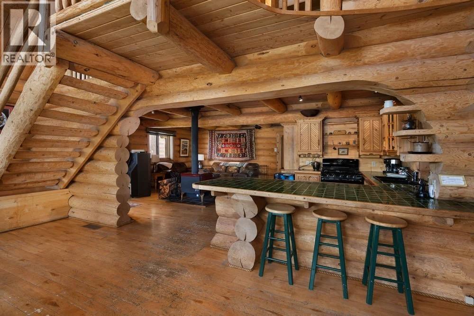
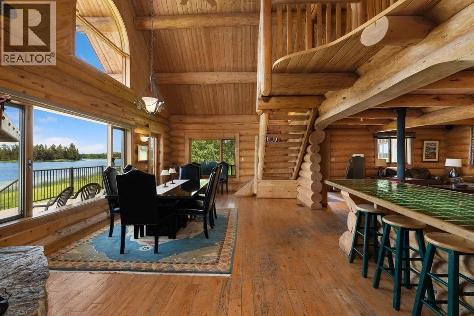
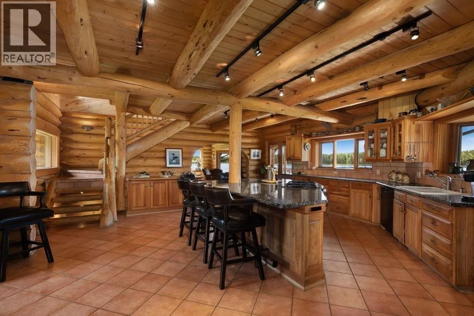
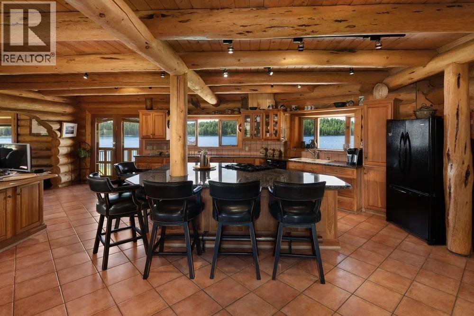
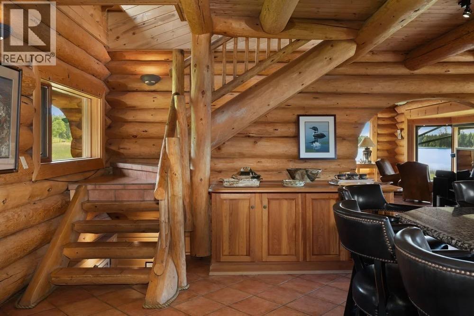
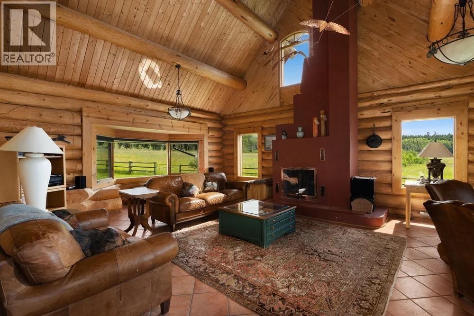
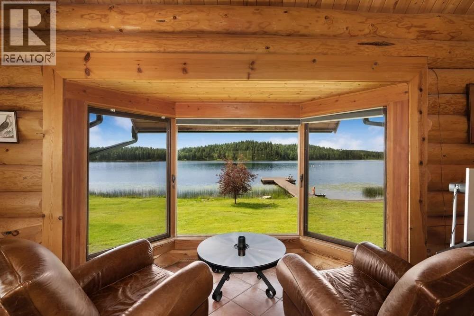
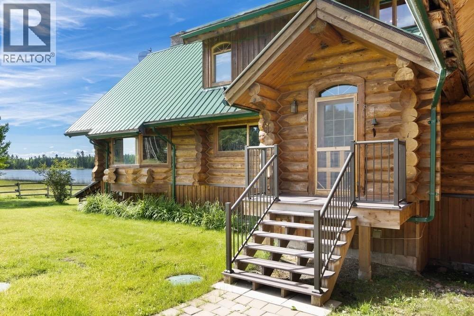
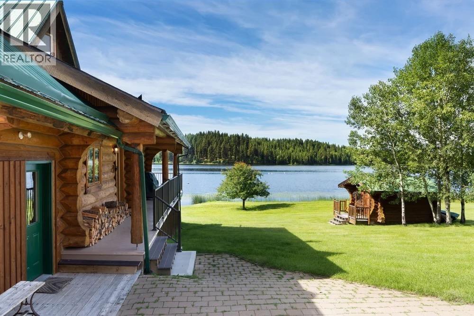
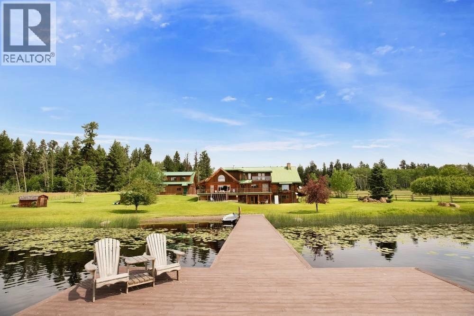
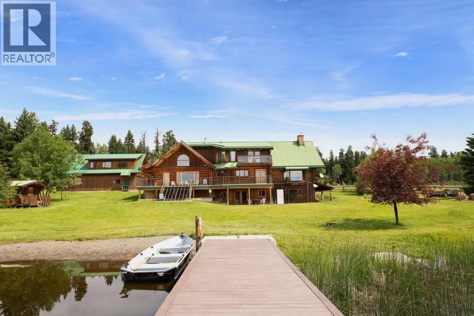
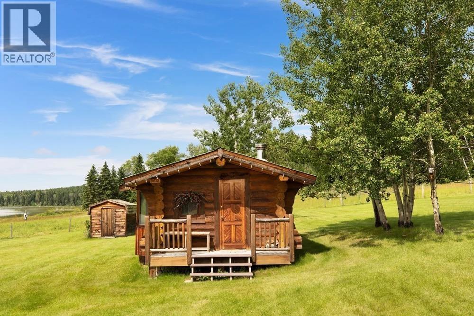

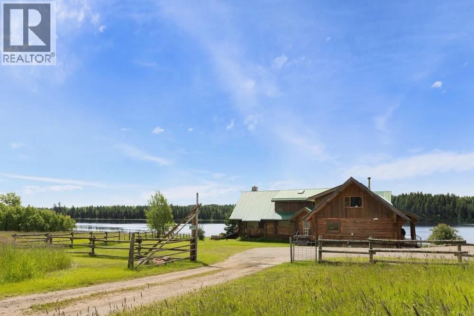
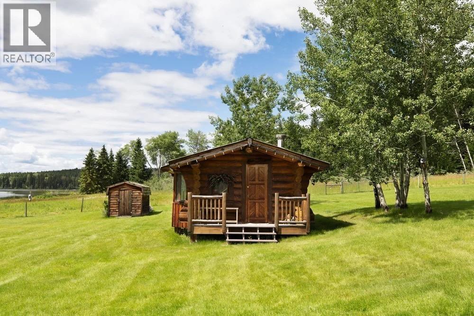
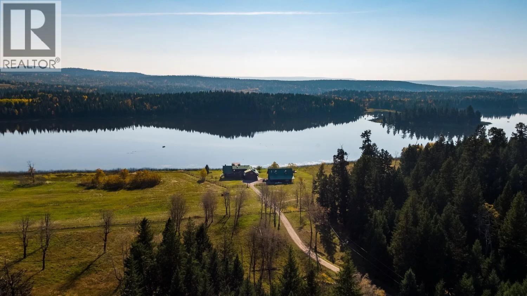
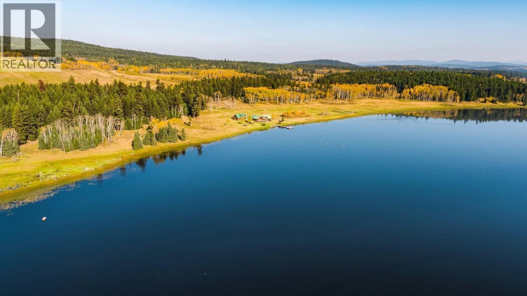



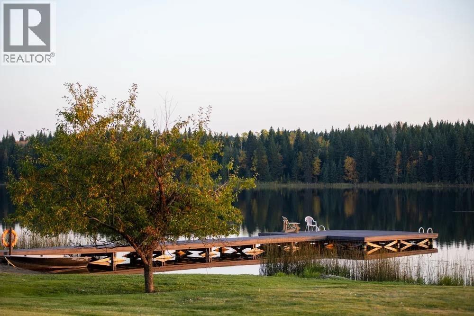
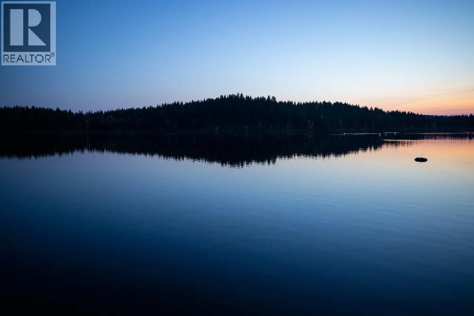

Rare opportunity to acquire the Simon Lake holding of the renowned Four Hearts Ranch. Consisting of 8 individually titled parcels totalling approximately 929 acres, this exceptional offering surrounds one of British Columbia’s premier fishing lakes. Simon Lake is widely regarded as some of the best Stillwater fishing in the province, prized for its trophy trout and pristine setting. All eight titles offer prime real estate with significant frontage, privacy, and long-term investment strength. Improvements include a spacious 6 bedroom, 4 bathroom residence, detached garage, and barn. The land has been carefully stewarded and maintained, reflecting the scale and quality associated with Four Hearts Ranch. A significant and rare lakefront holding in a highly desirable part of the South Cariboo. (id:48970) Show More
Details
- Constructed Date: 9999
- Property Type: Single Family
- Type: House
- Total Finished Area: 5301 sqft
Features
- Forced air
- Waterfront
Rooms Details For 5810 SIMON LAKE ROAD
| Type | Level | Dimension |
|---|---|---|
| Primary Bedroom | Above | 24 ft ,8 in x 14 ft ,3 in |
| Bedroom 3 | Above | 15 ft ,4 in x 8 ft ,6 in |
| Bedroom 4 | Above | 12 ft ,1 in x 11 ft ,3 in |
| Bedroom 5 | Above | 11 ft ,1 in x 8 ft ,1 in |
| Bedroom 6 | Above | 6 ft ,5 in x 10 ft |
| Additional bedroom | Basement | 11 ft x 16 ft ,2 in |
| Laundry room | Basement | 20 ft ,1 in x 10 ft ,1 in |
| Utility room | Basement | 14 ft ,7 in x 12 ft ,5 in |
| Living room | Main level | 28 ft ,6 in x 19 ft ,3 in |
| Kitchen | Main level | 20 ft ,3 in x 13 ft ,8 in |
| Dining room | Main level | 24 ft ,8 in x 14 ft ,8 in |
| Kitchen | Main level | 15 ft ,7 in x 9 ft ,1 in |
| Family room | Main level | 17 ft ,1 in x 18 ft ,1 in |
| Bedroom 2 | Main level | 11 ft ,4 in x 9 ft ,4 in |
| Mud room | Main level | 12 ft ,1 in x 11 ft ,7 in |

Location
This REALTOR.ca listing content is owned and licensed by REALTOR® members of The Canadian Real Estate Association
Data provided by: BC Northern Real Estate Board


