- ©MLS R3094171
- Area 4080 sq ft
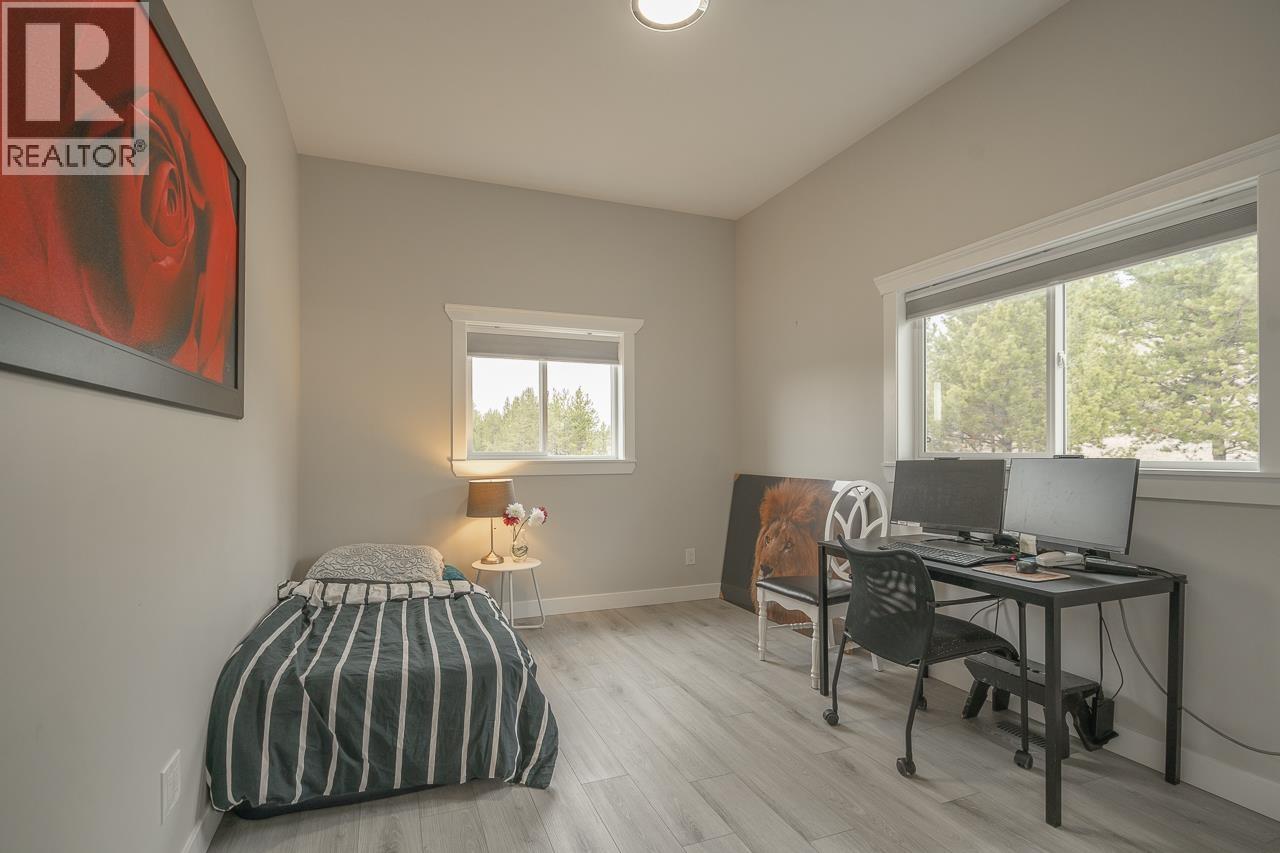
- Bedrooms 4
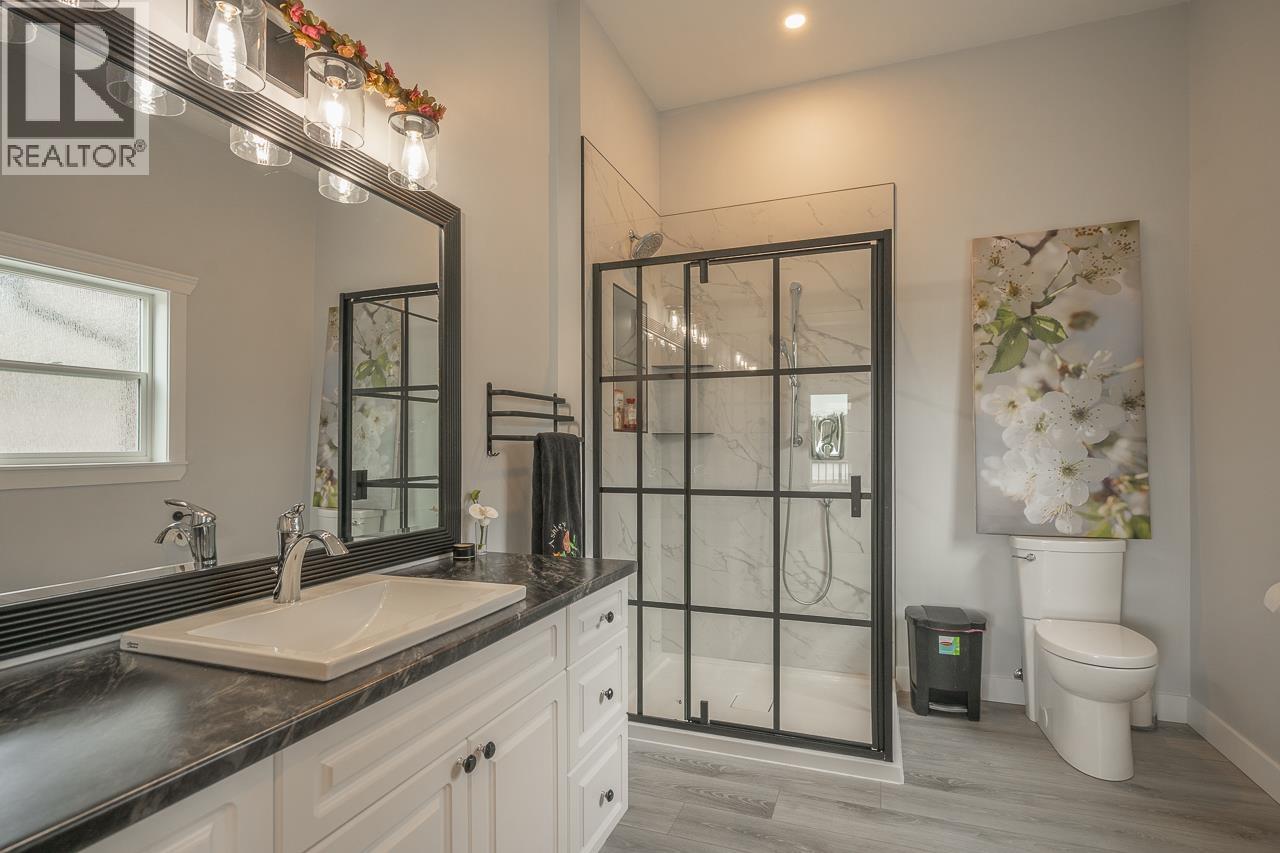
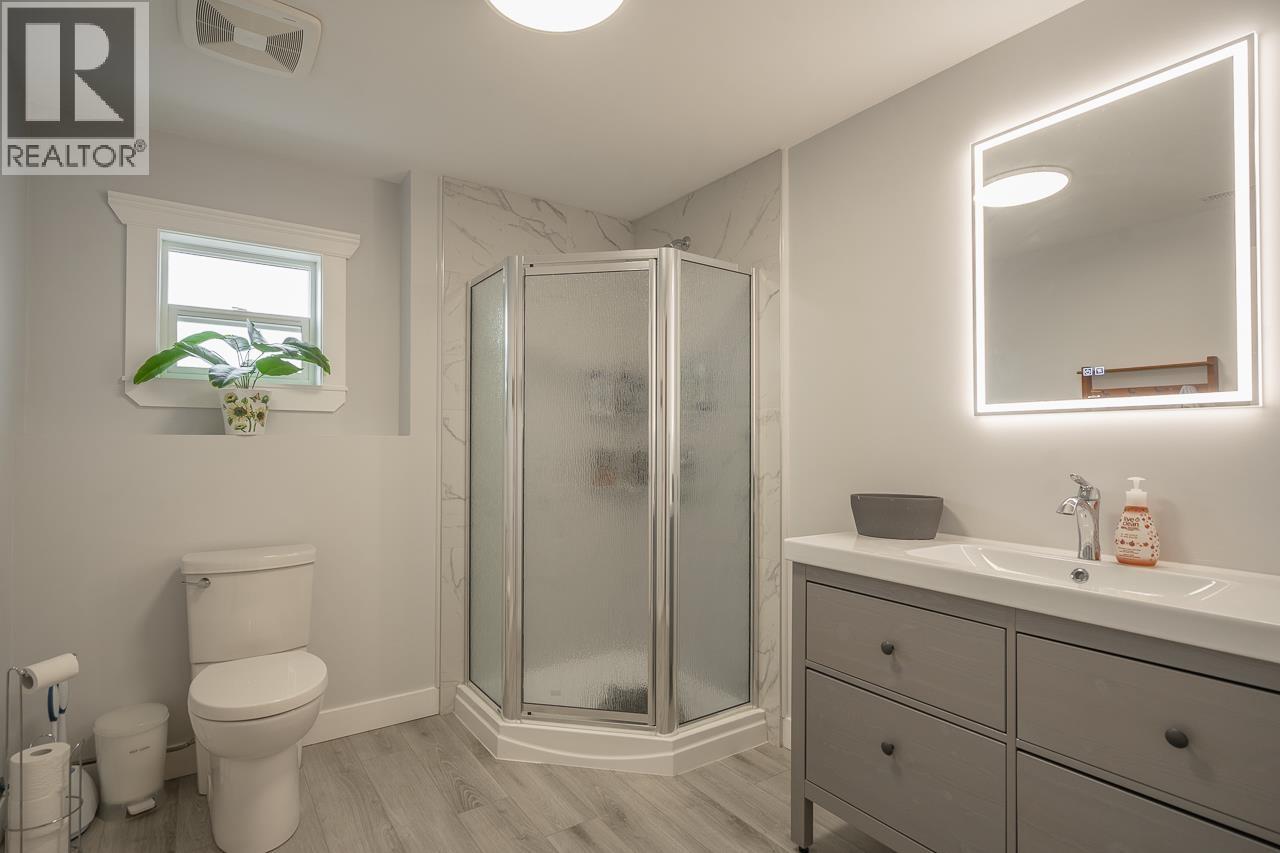
- Bathrooms 3
Description
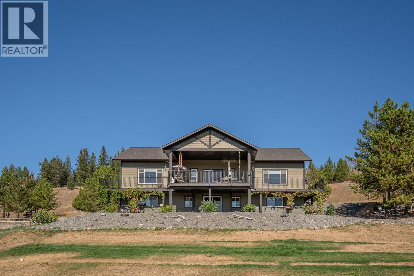
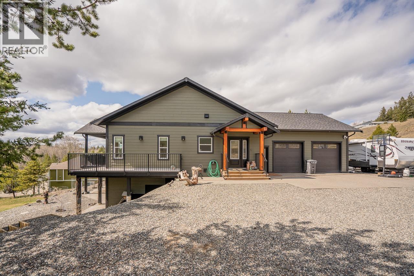
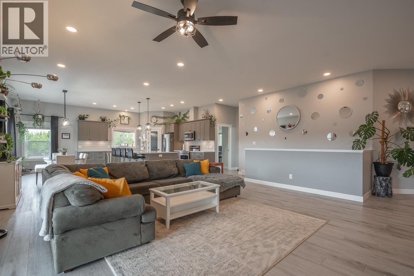
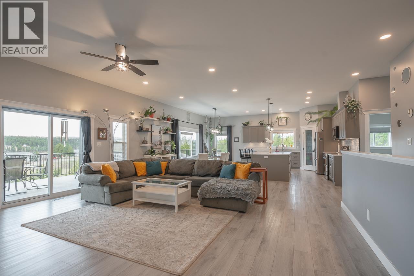
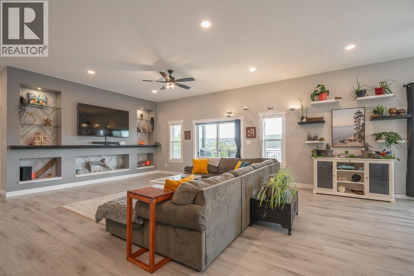
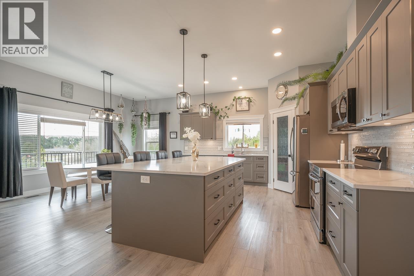
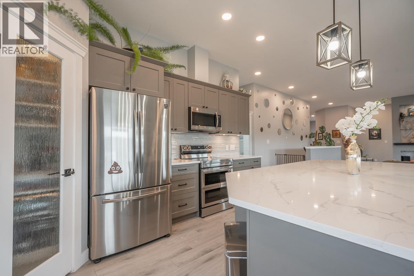
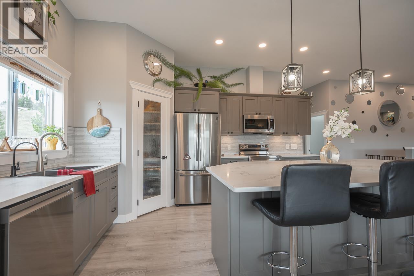
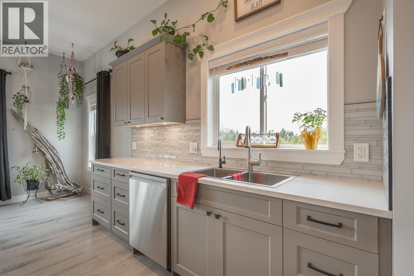
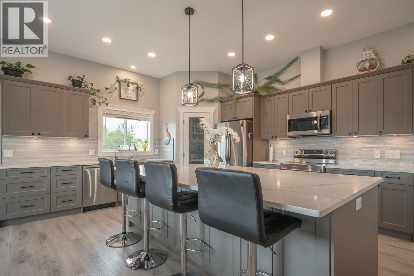
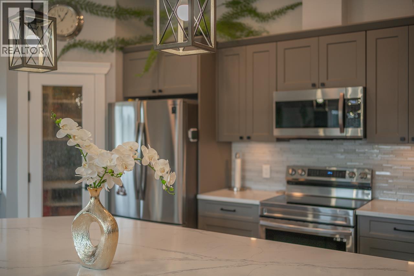
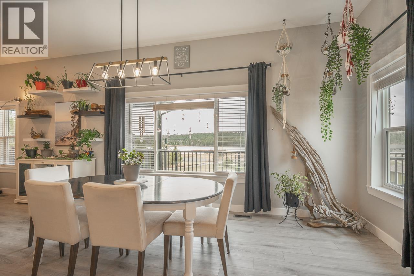
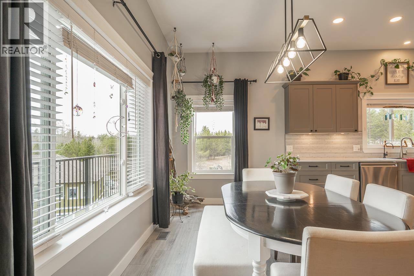
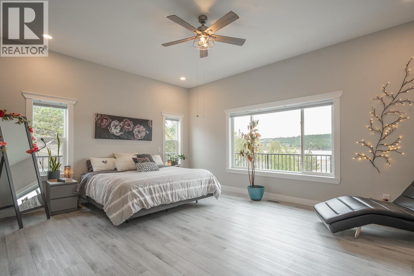
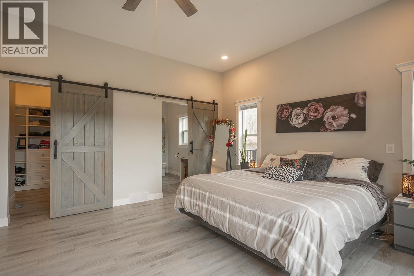
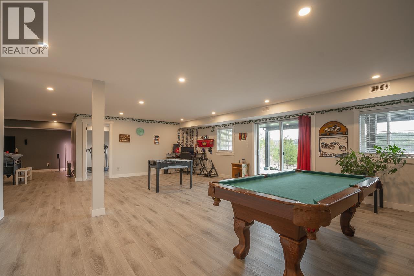
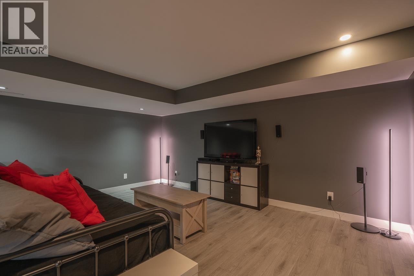
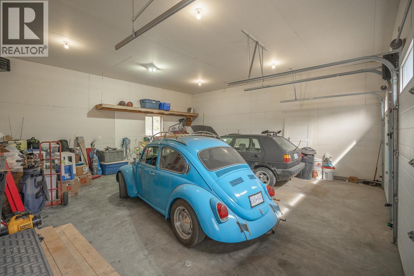
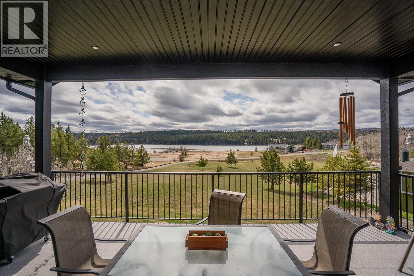
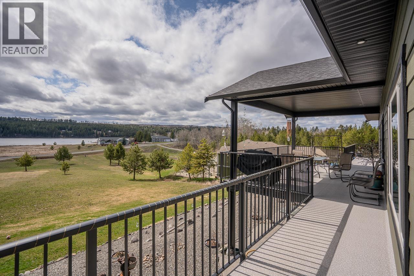
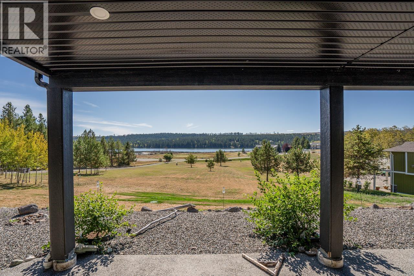
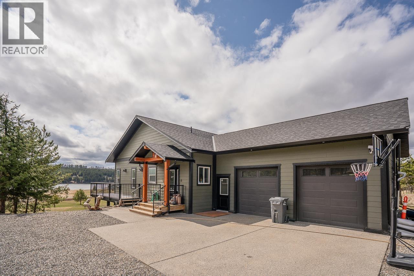
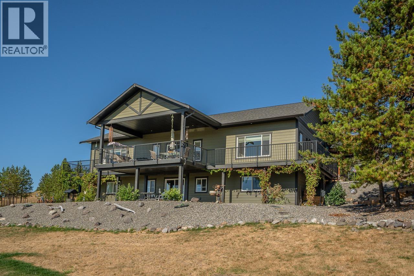
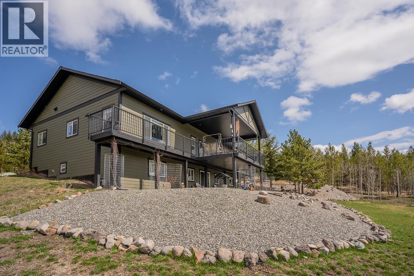
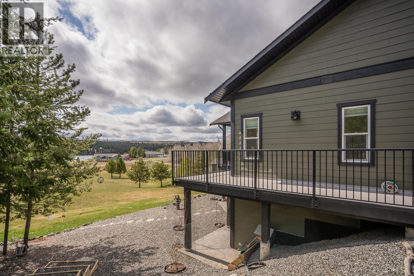
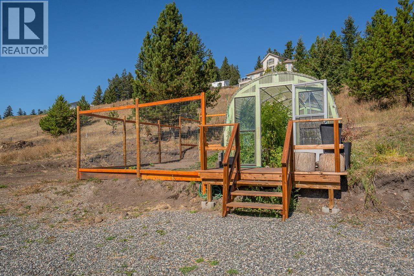
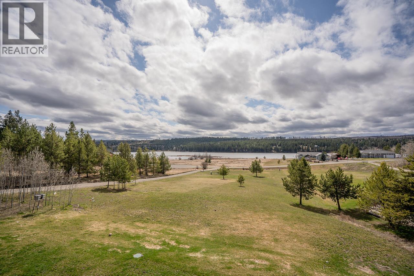
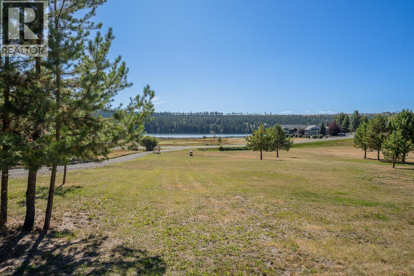
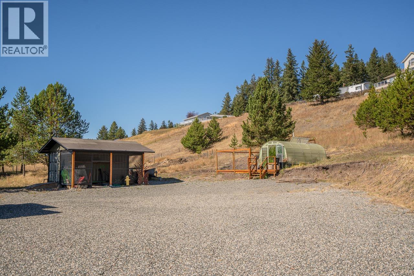
I’m not sure how many people realize this amazing nook of the 103 exists. Right around the back of the lake with the sunniest southern exposure and beautiful views over the water. This home is only a few years old, and it’s pretty special! The main floor is open and inviting with a gorgeous kitchen, dreamy primary bedroom suite and a big covered deck. Downstairs, you'll find a media + rec room with access to the yard. Together, it all works perfectly for entertaining. The lot is huge- 2.6 acres with lots of space for a shop in the back. Gardening here will be a breeze, and there's already a little greenhouse to get you started. It's even zoned to allow for animals! And the best part? Town is less than 10 minutes away, so this is a great spot to ease gently into those country-living dreams! (id:48970) Show More

Details
- Constructed Date: 2021
- Property Type: Single Family
- Type: House
- Total Finished Area: 4080 sqft
Features
- Lake view
- Washer
- Dryer
- Refrigerator
- Stove
- Dishwasher
- Forced air
- Storage
Rooms Details For 5593 LAKESIDE COURT
| Type | Level | Dimension |
|---|---|---|
| Media | Basement | 23 ft ,1 in x 17 ft |
| Recreational, Games room | Basement | 31 ft x 14 ft |
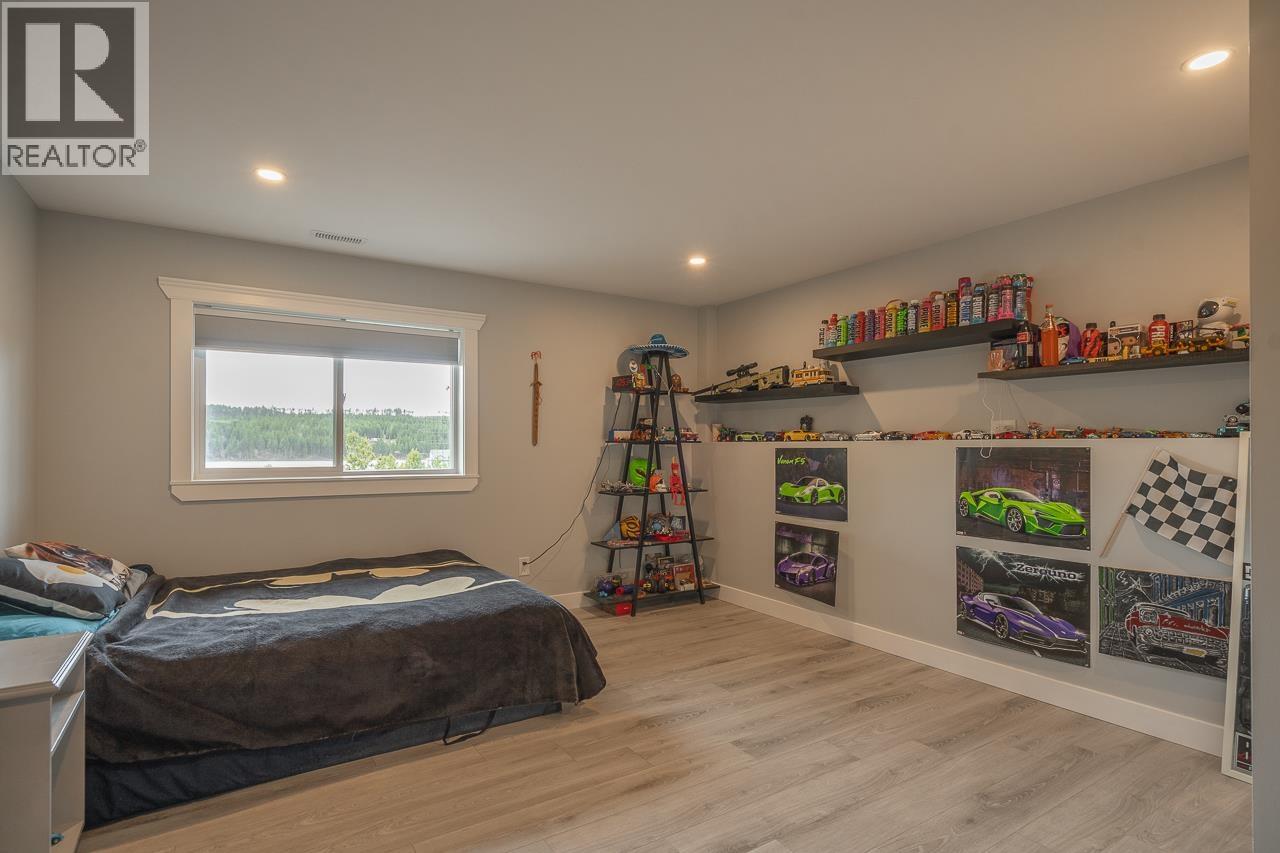
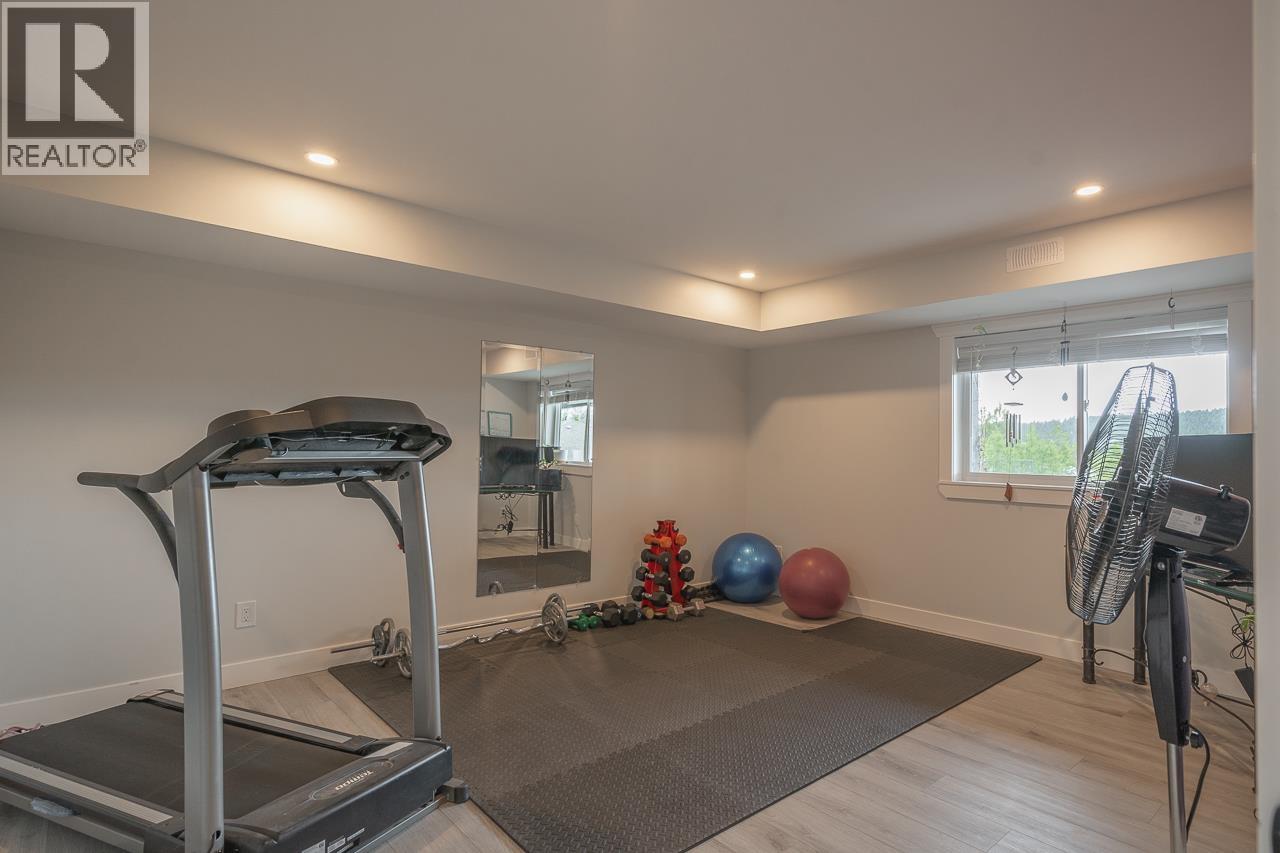
| Bedroom 3 | Basement | 13 ft x 12 ft |
| Bedroom 4 | Basement | 14 ft ,1 in x 12 ft ,1 in |
| Utility room | Basement | 33 ft x 8 ft |
| Foyer | Main level | 22 ft x 5 ft |
| Kitchen | Main level | 15 ft x 13 ft |
| Dining room | Main level | 15 ft x 8 ft |
| Living room | Main level | 23 ft x 19 ft |
| Primary Bedroom | Main level | 18 ft x 14 ft |
| Other | Main level | 10 ft x 5 ft |
| Bedroom 2 | Main level | 13 ft x 10 ft |
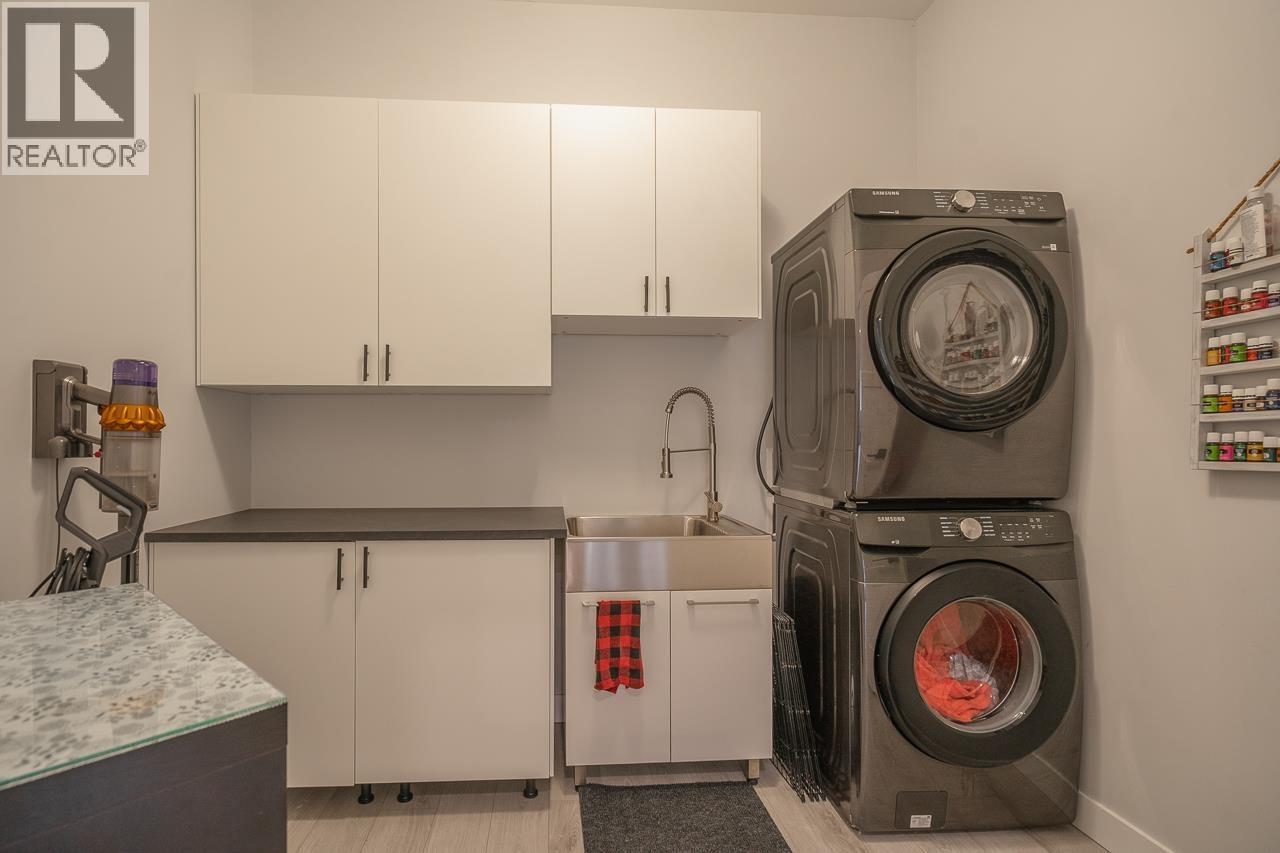
| Laundry room | Main level | 9 ft x 6 ft |
Location
This REALTOR.ca listing content is owned and licensed by REALTOR® members of The Canadian Real Estate Association
Data provided by: BC Northern Real Estate Board