
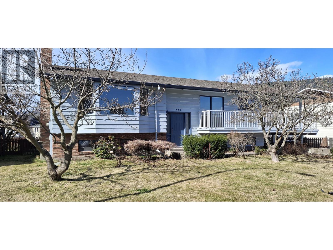
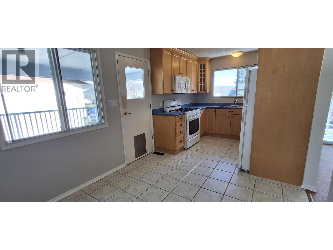
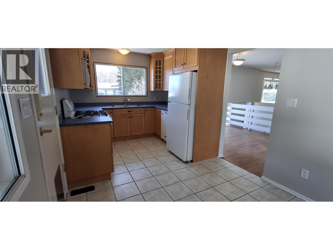
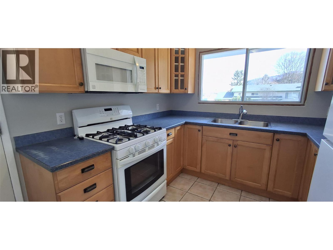
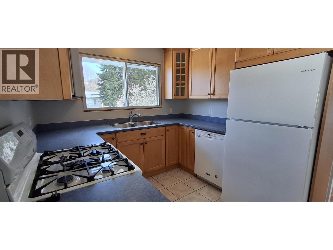
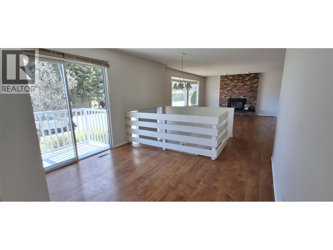
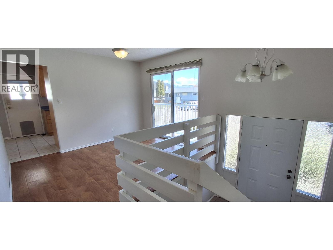
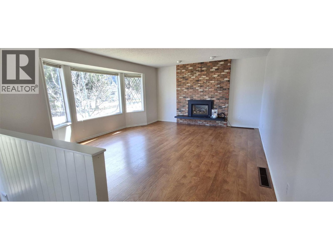
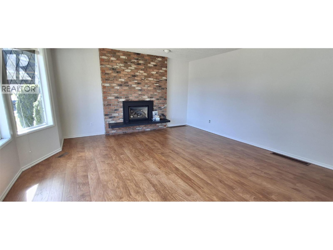
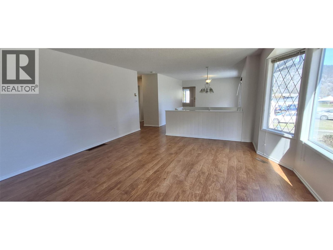
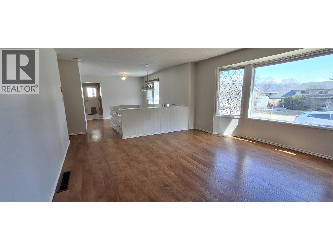
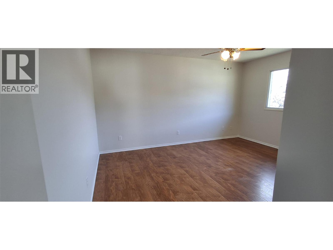
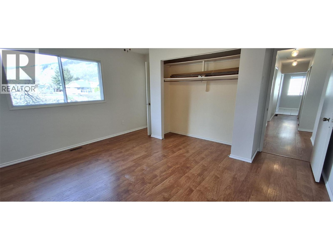
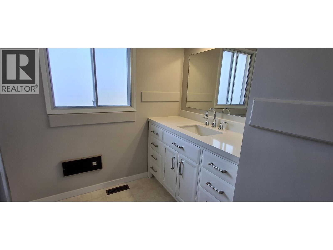
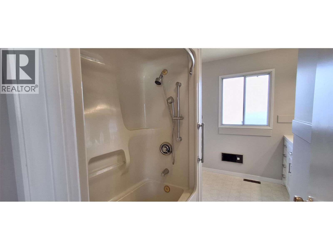
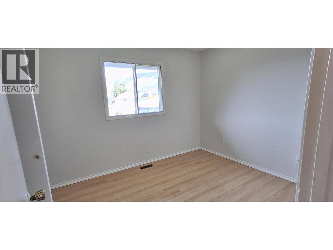
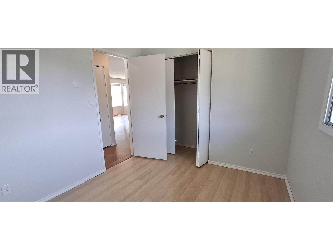
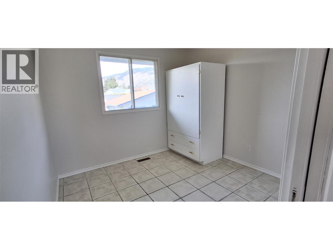
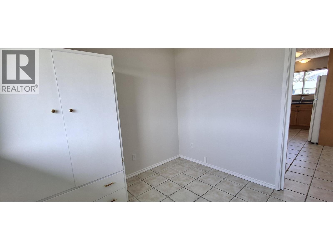
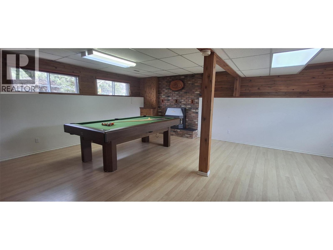
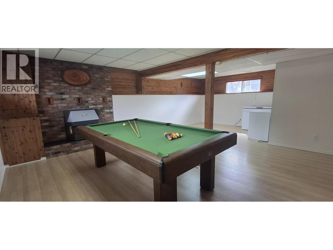
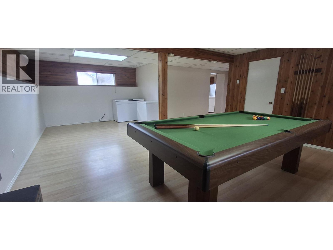
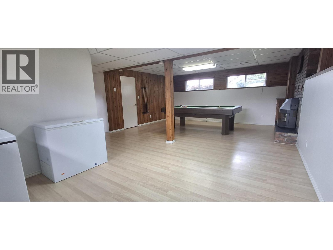
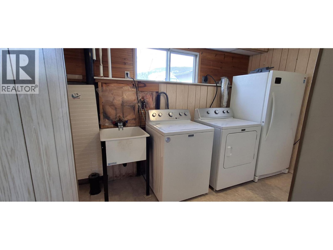
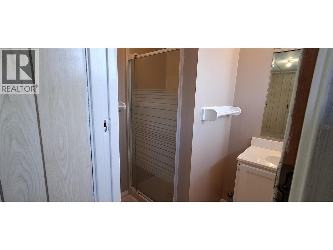
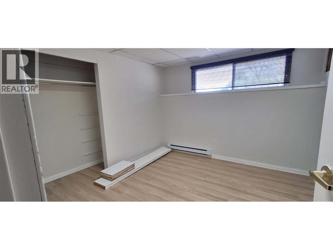
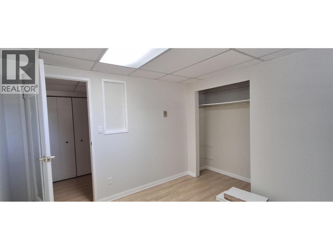
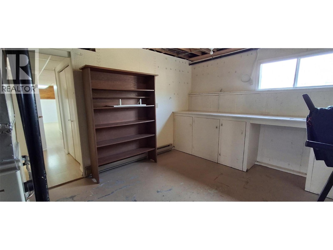
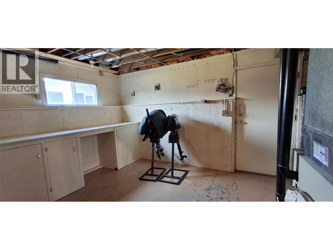
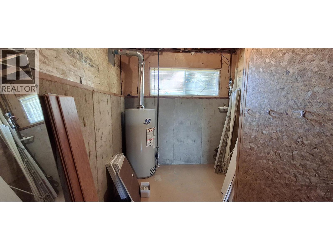
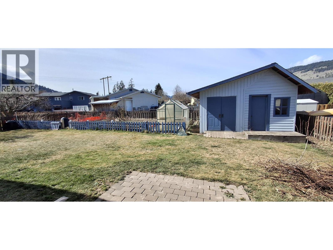
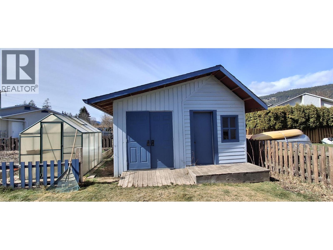
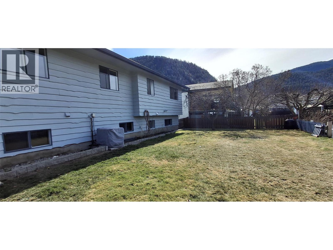
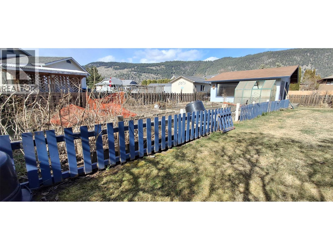
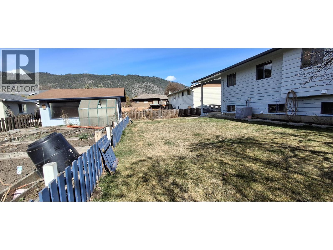
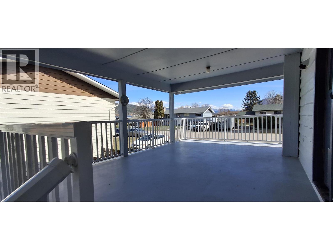
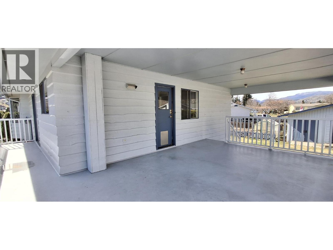

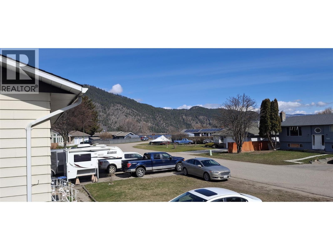
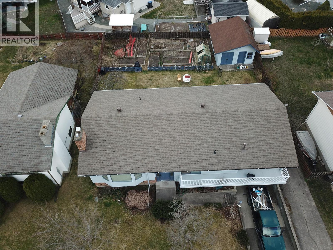
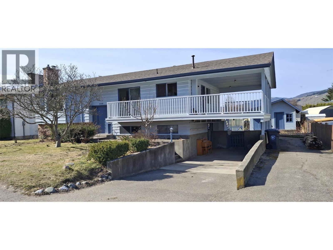
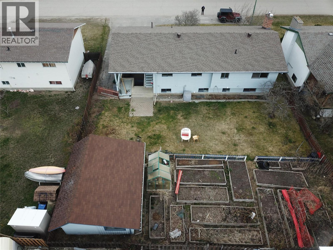
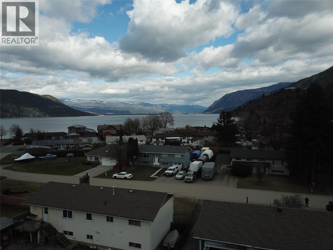
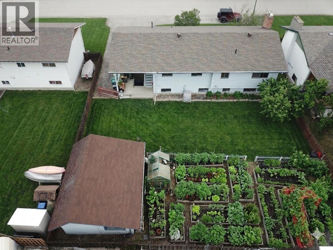
Beautiful 4-bedroom, 2-bathroom family home in Shuswap Beach Estates offering comfort, functionality, and stunning lake views. The bright main living area features a spacious living room with a cozy gas fireplace, while large windows fill the space with natural light and showcase the surrounding scenery. The well-appointed kitchen includes a gas stove, newer appliances, ample cabinetry, and generous counter space—perfect for family meals and entertaining. Step outside to a 1,200 sq ft garden with a fruitful plum tree, wired 6’x8’ greenhouse, and underground irrigation for easy maintenance. A 16’x20’ wired (220V) shed with workshop space and a covered patio deck add versatility for outdoor living. The property also offers RV parking with sewer drainage and plenty of space for boats, trailers, and recreational toys. The front yard features three rare magnolia trees—purple, white, and yellow—specially imported from England, adding unique curb appeal. Additional highlights include air conditioning, gas fireplaces on both levels, abundant storage, and a newer hot water tank. Pool table and large deep freeze included. Located just a short walk to the private beach at Shuswap Beach Estates (annual membership provides access to the beach, boat dock, and launch) and minutes from downtown Chase, with golf cart-friendly streets and convenient amenities nearby—this home offers the perfect blend of lifestyle and convenience. (id:48970)
Show More