- ©MLS 10372923
- Area 4750 sq ft
- Bedrooms 4
- Bathrooms 4
- Parkings 2
Description
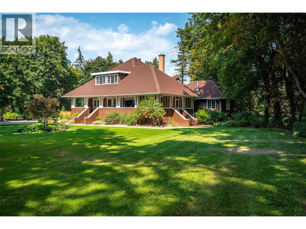
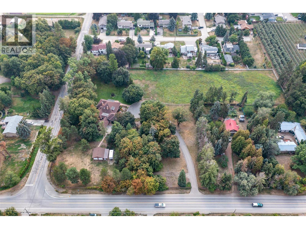
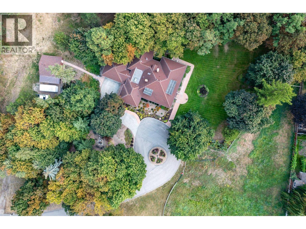

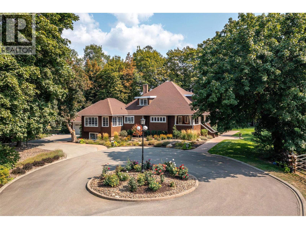
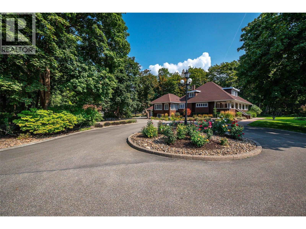
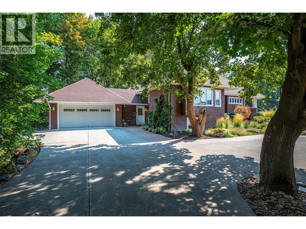
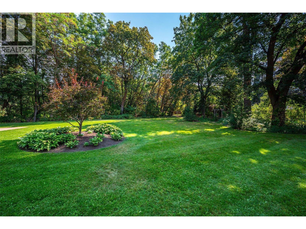
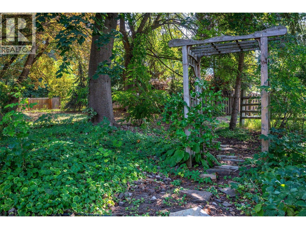
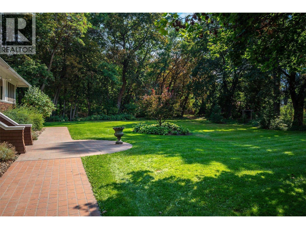
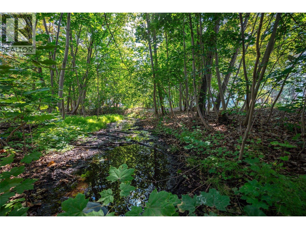
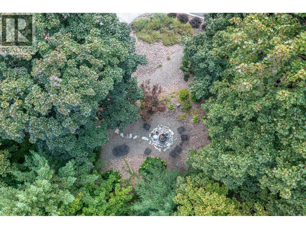
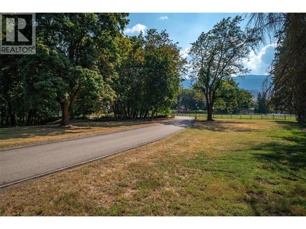
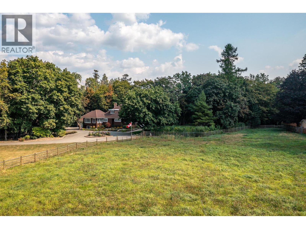
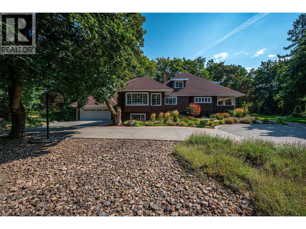
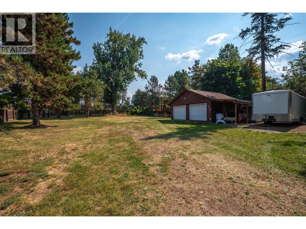
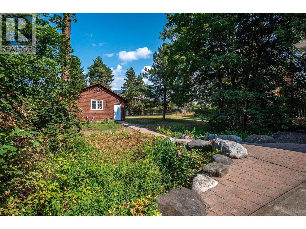
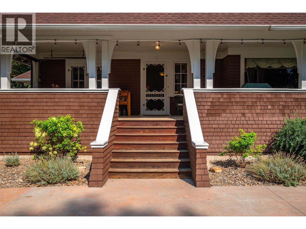
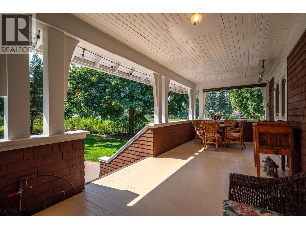
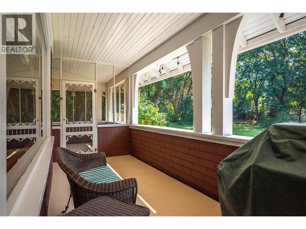

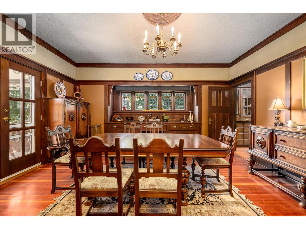
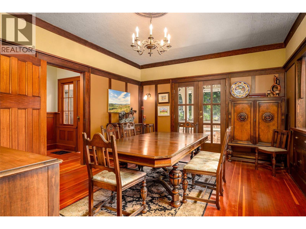
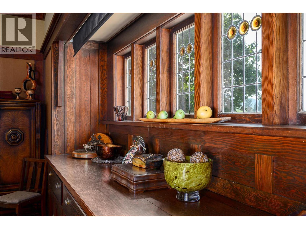
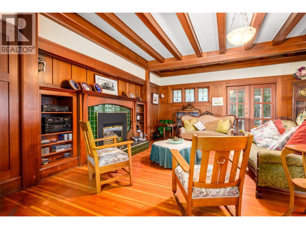
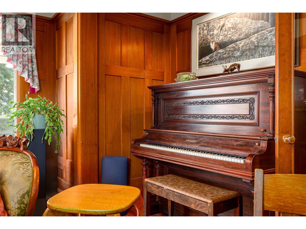
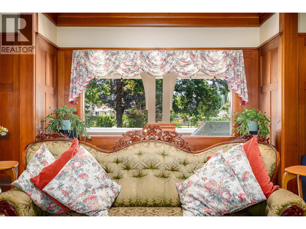
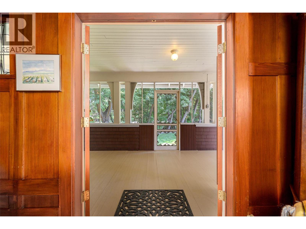
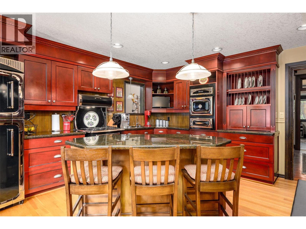
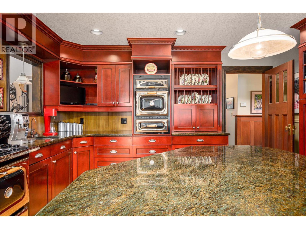
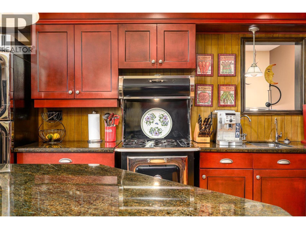
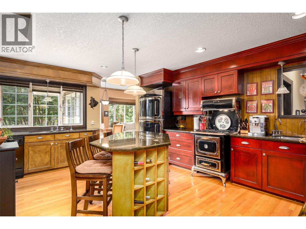
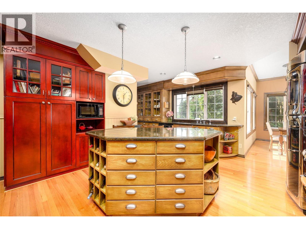
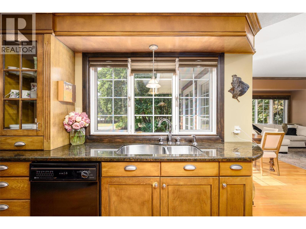
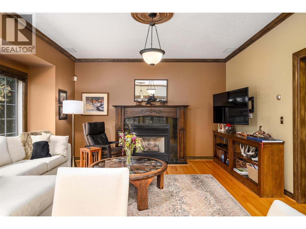
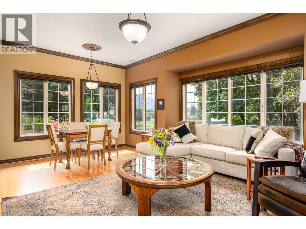
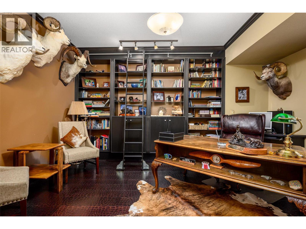
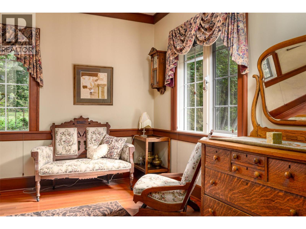
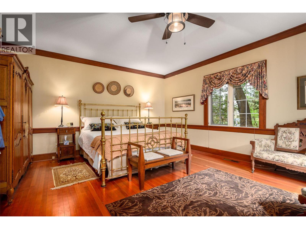
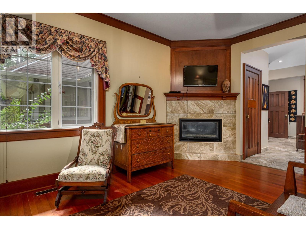
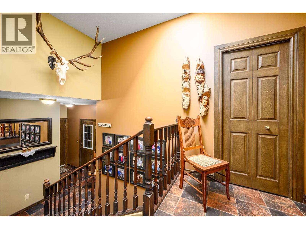
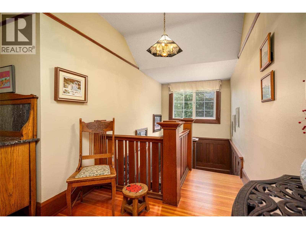
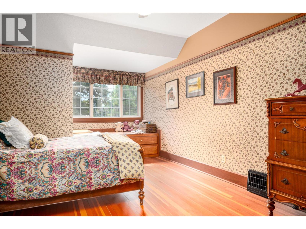

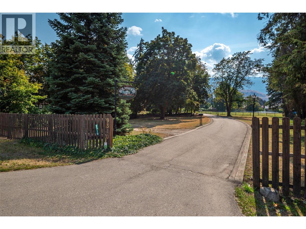
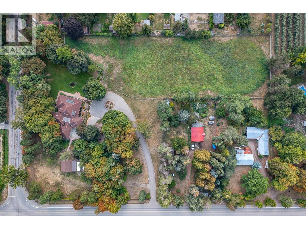
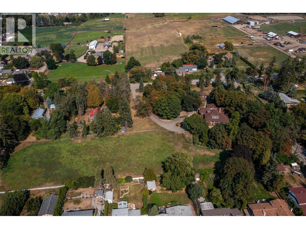
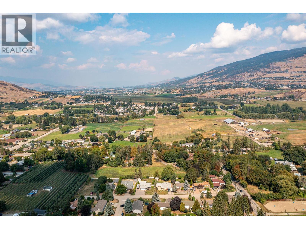
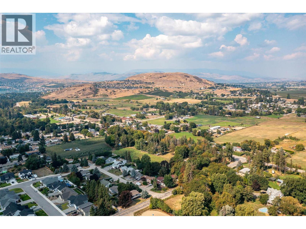
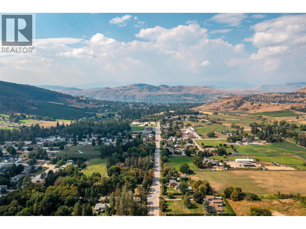
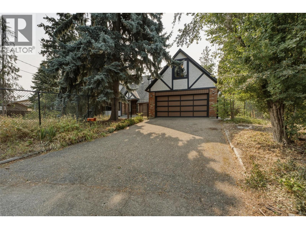
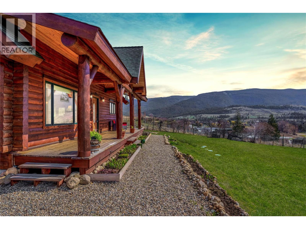
You’ve been dreaming of that independent country lifestyle! Growing a family sized garden, chickens for fresh eggs, raising your own meat and poultry! Huge family dinners on the screened porch. Evenings around the fire pit under the trees by the meandering creek! Children and pets running through the lawns and gardens! Family and friends filling up your classic 4000+ sq ft two story craftsman house with formal and casual living and dining rooms, wonderful and unique nooks & crannies to hideaway! An impressive staircase for those graduation and wedding pictures! A family sized kitchen with Heartland appliances and granite counters, office/den, and the primary suite tucked in a quiet wing away from the other 3 bedrooms. And of course, a full basement where your teens can spread out and be noisy! Add a double garage and a wired heated 23ft x 23ft shop for Dad! On this 4.19-acre property you have lots of options for agricultural ventures! All this space and privacy is in the very heart of Coldstream, just steps from elementary school so children can walk home for lunch. Blocks from secondary schools, Vernon & District Riding Club, numerous parks, the Rail Trail and popular Kalamalka beach. Okanagan College is five minutes away! And final bonus – there is potential for future subdivision! (id:48970) Show More

Details
- Constructed Date: 1910
- Property Type: Single Family
- Type: House
- Architectural Style: Other
- Neighbourhood: Mun of Coldstream
Features
- Irregular lot size
- Central island
- Refrigerator
- Dishwasher
- Dryer
- Range - Gas
- Washer
- Oven - Built-In
- See remarks
Rooms Details For 9310 Kalamalka Road
| Type | Level | Dimension |
|---|---|---|
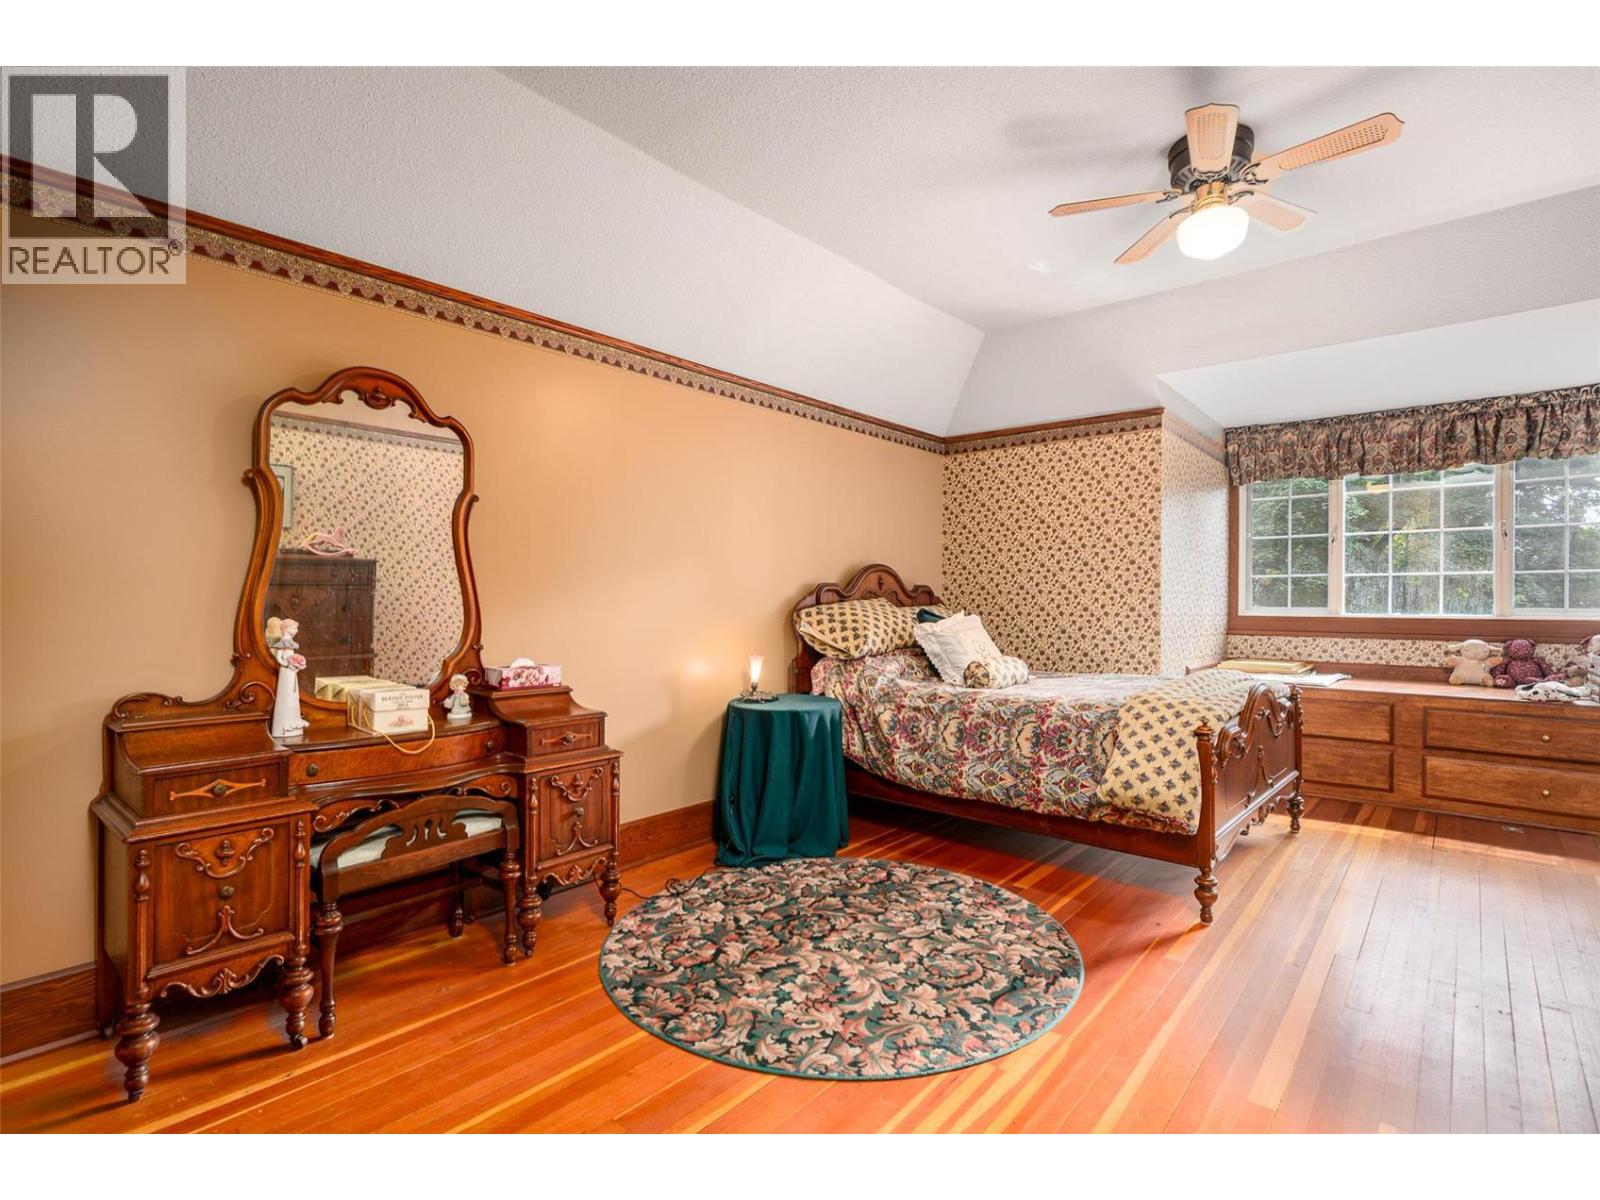
| Bedroom | Second level | 11'7'' x 23'3'' |
| Bedroom | Second level | 11'8'' x 19'3'' |
| 5pc Bathroom | Second level | 17'11'' x 10'2'' |
| Utility room | Basement | 8'2'' x 4'0'' |
| Utility room | Basement | 17'4'' x 19'0'' |
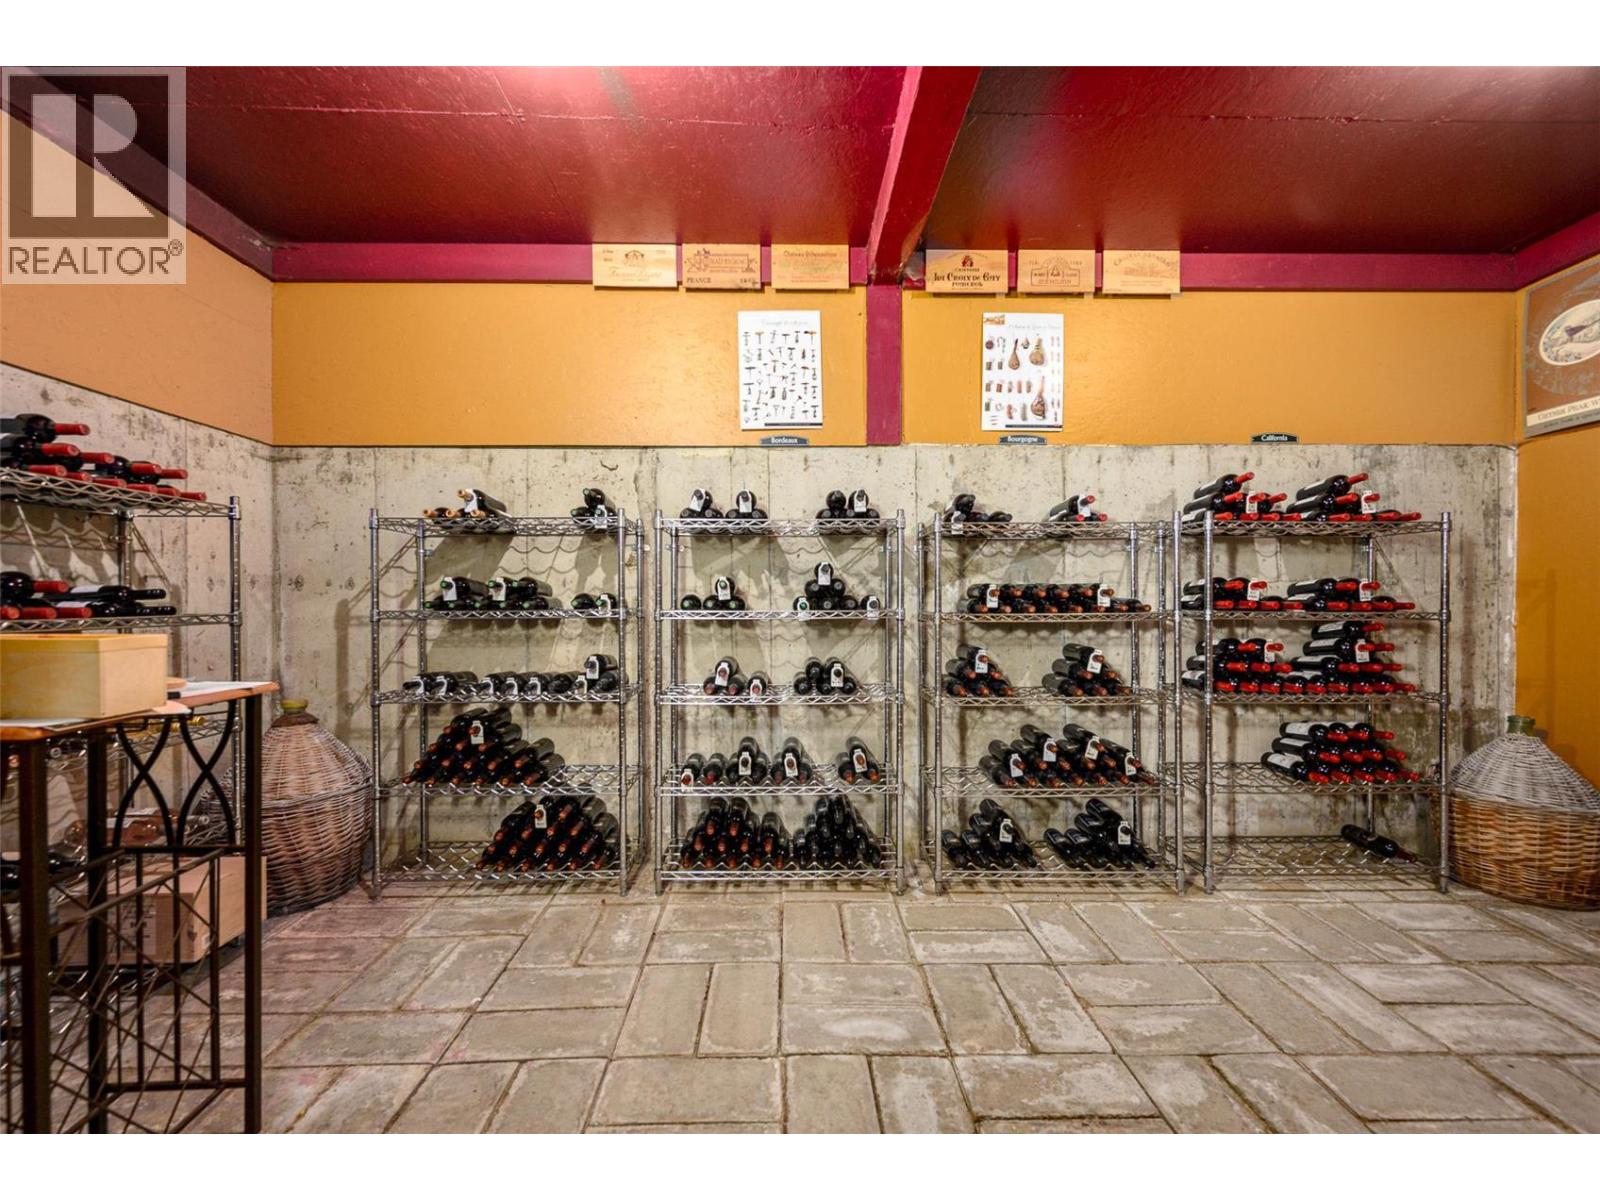
| Wine Cellar | Basement | 9'11'' x 16'11'' |
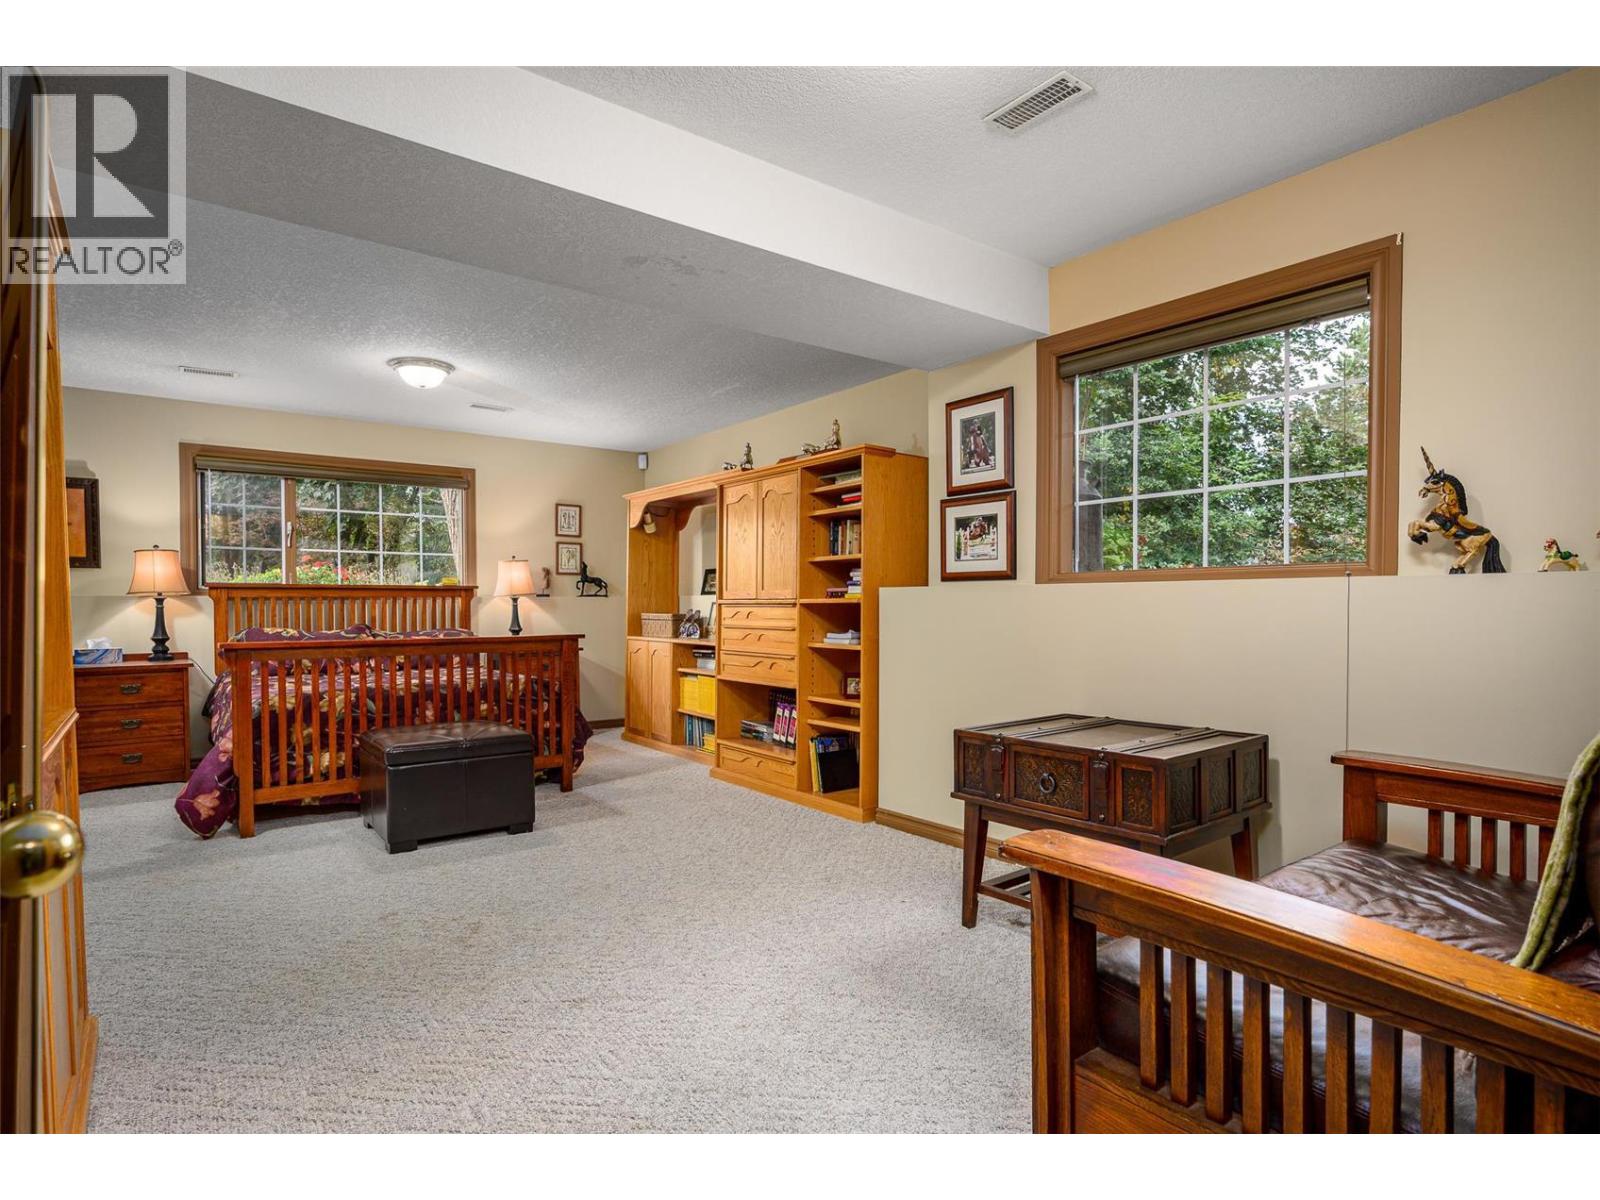
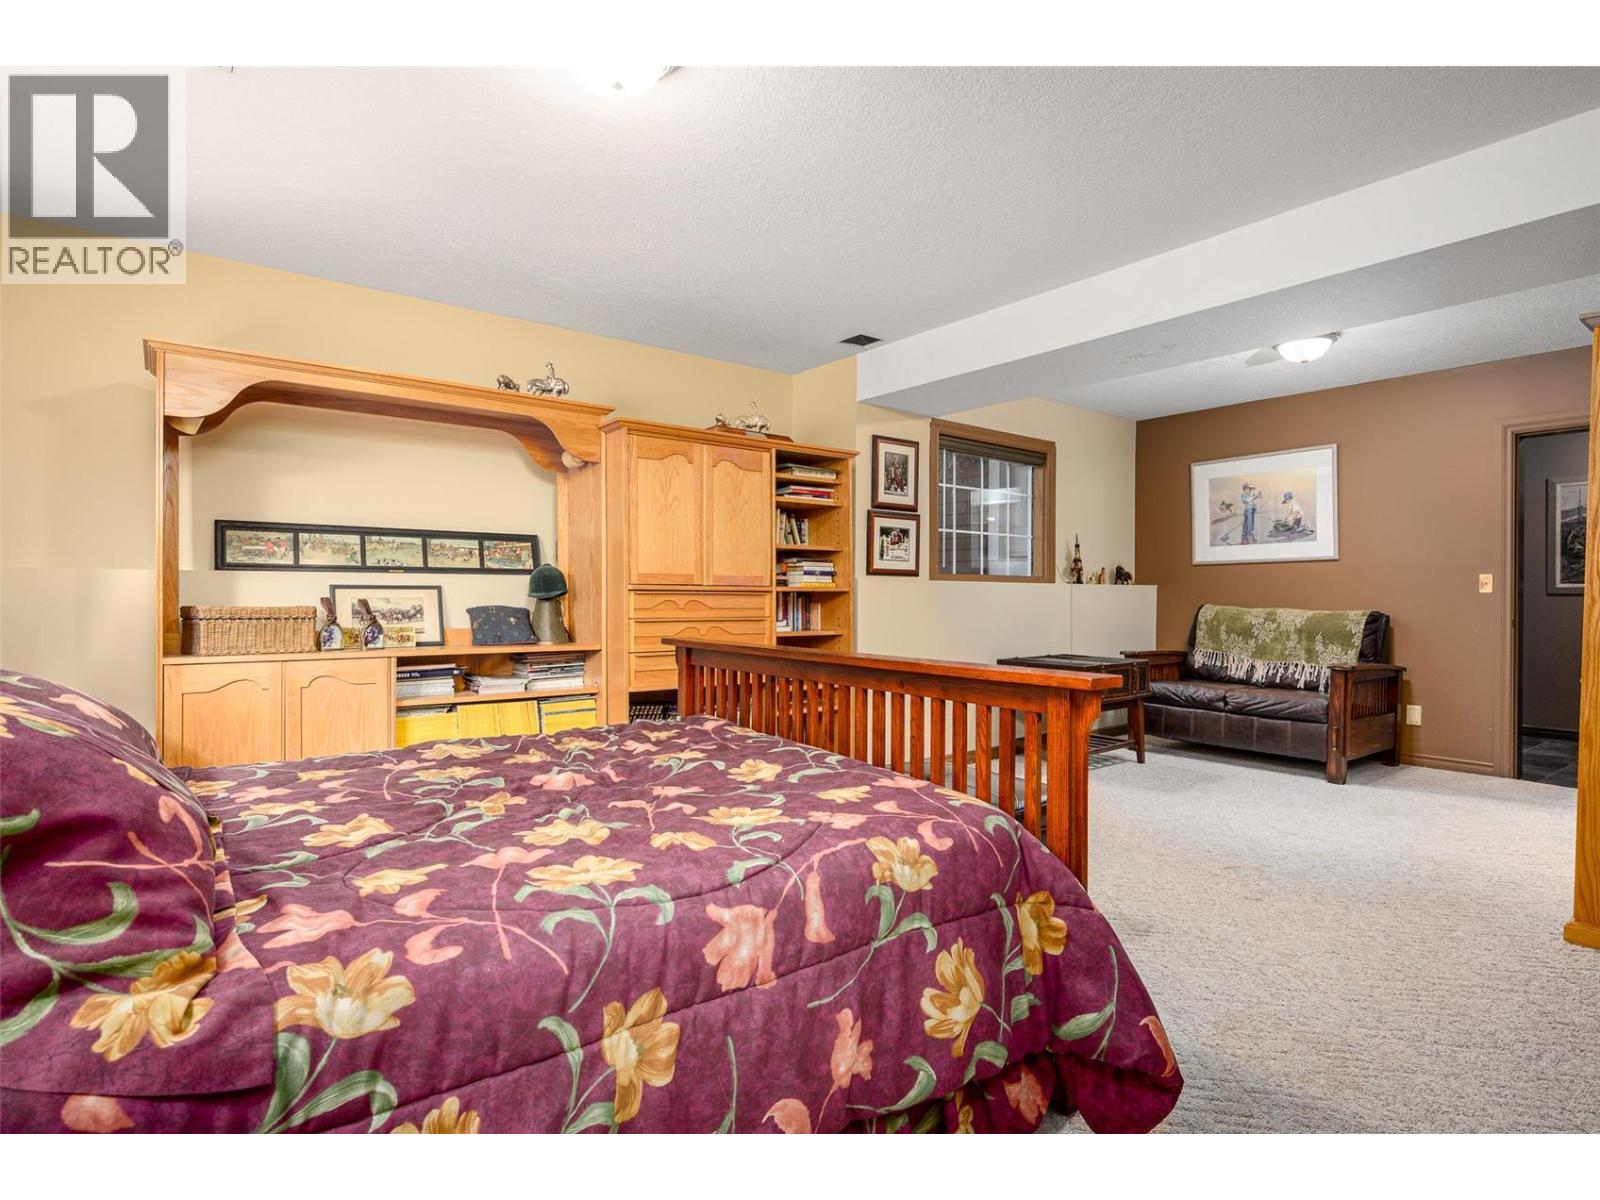
| Bedroom | Basement | 23'5'' x 15'11'' |
| Other | Main level | 21'6'' x 22'6'' |
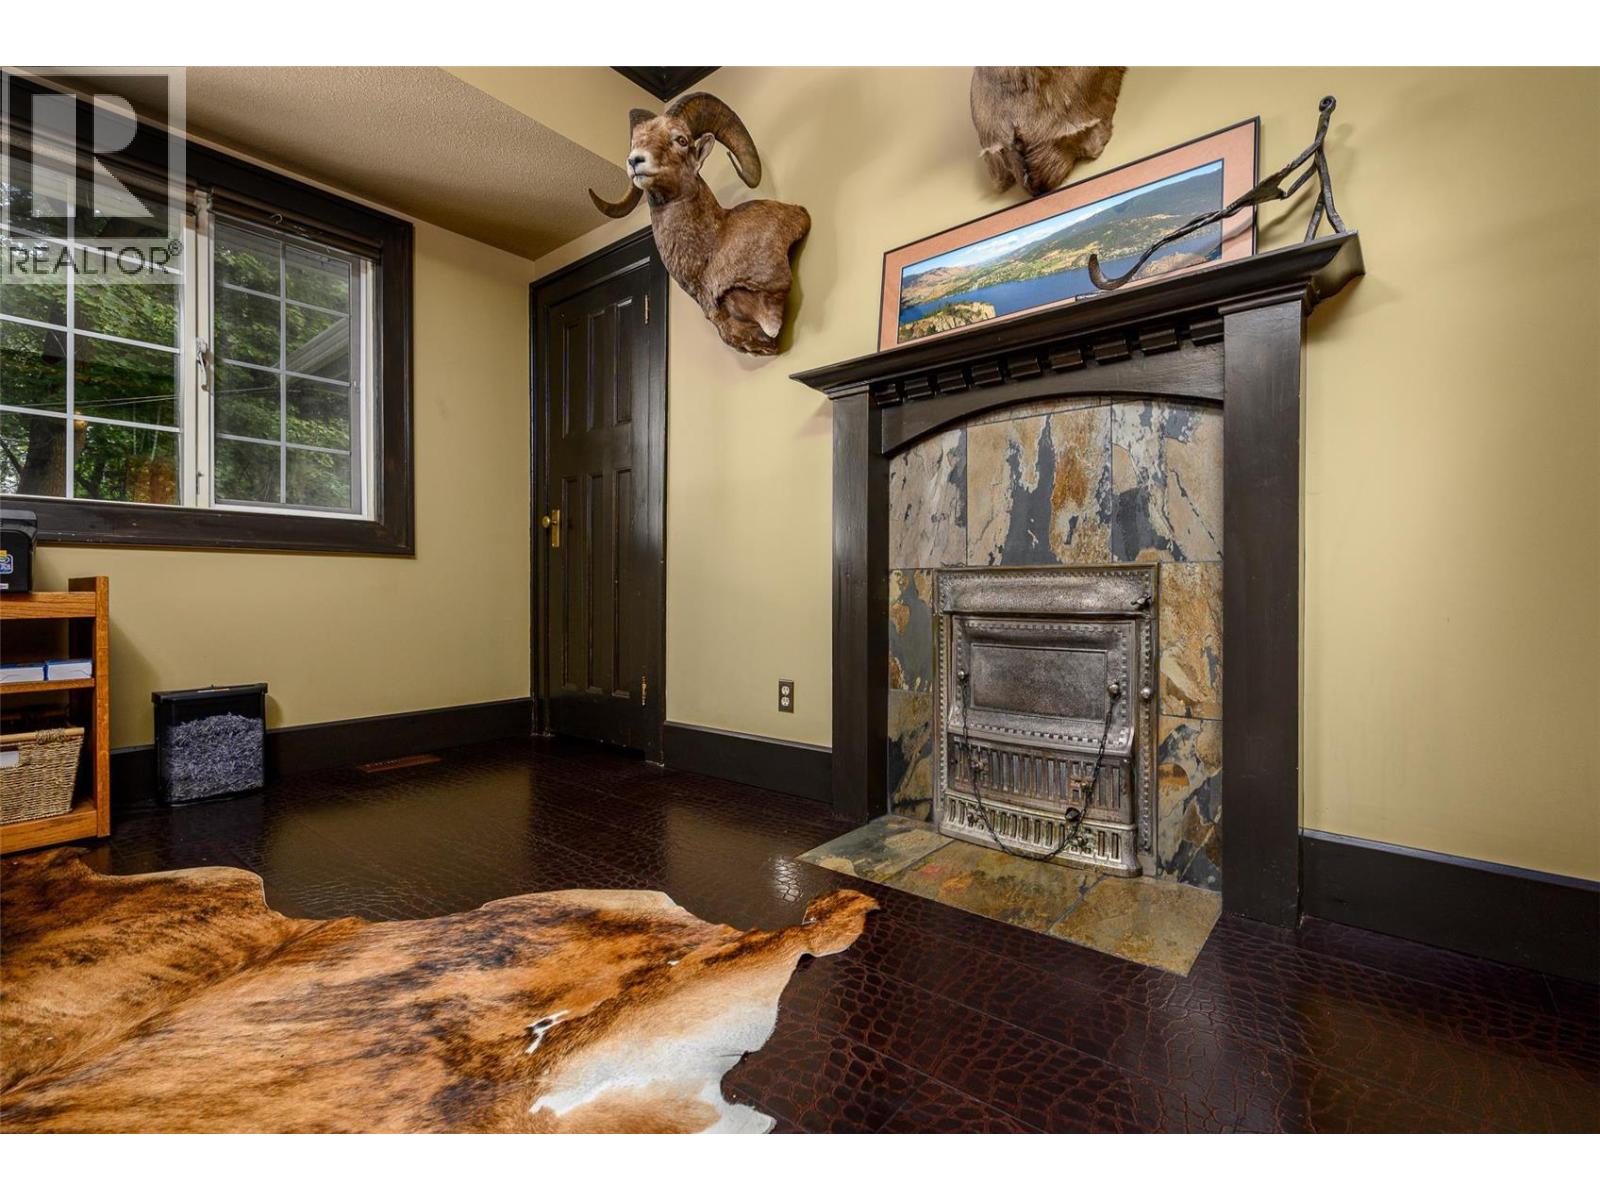
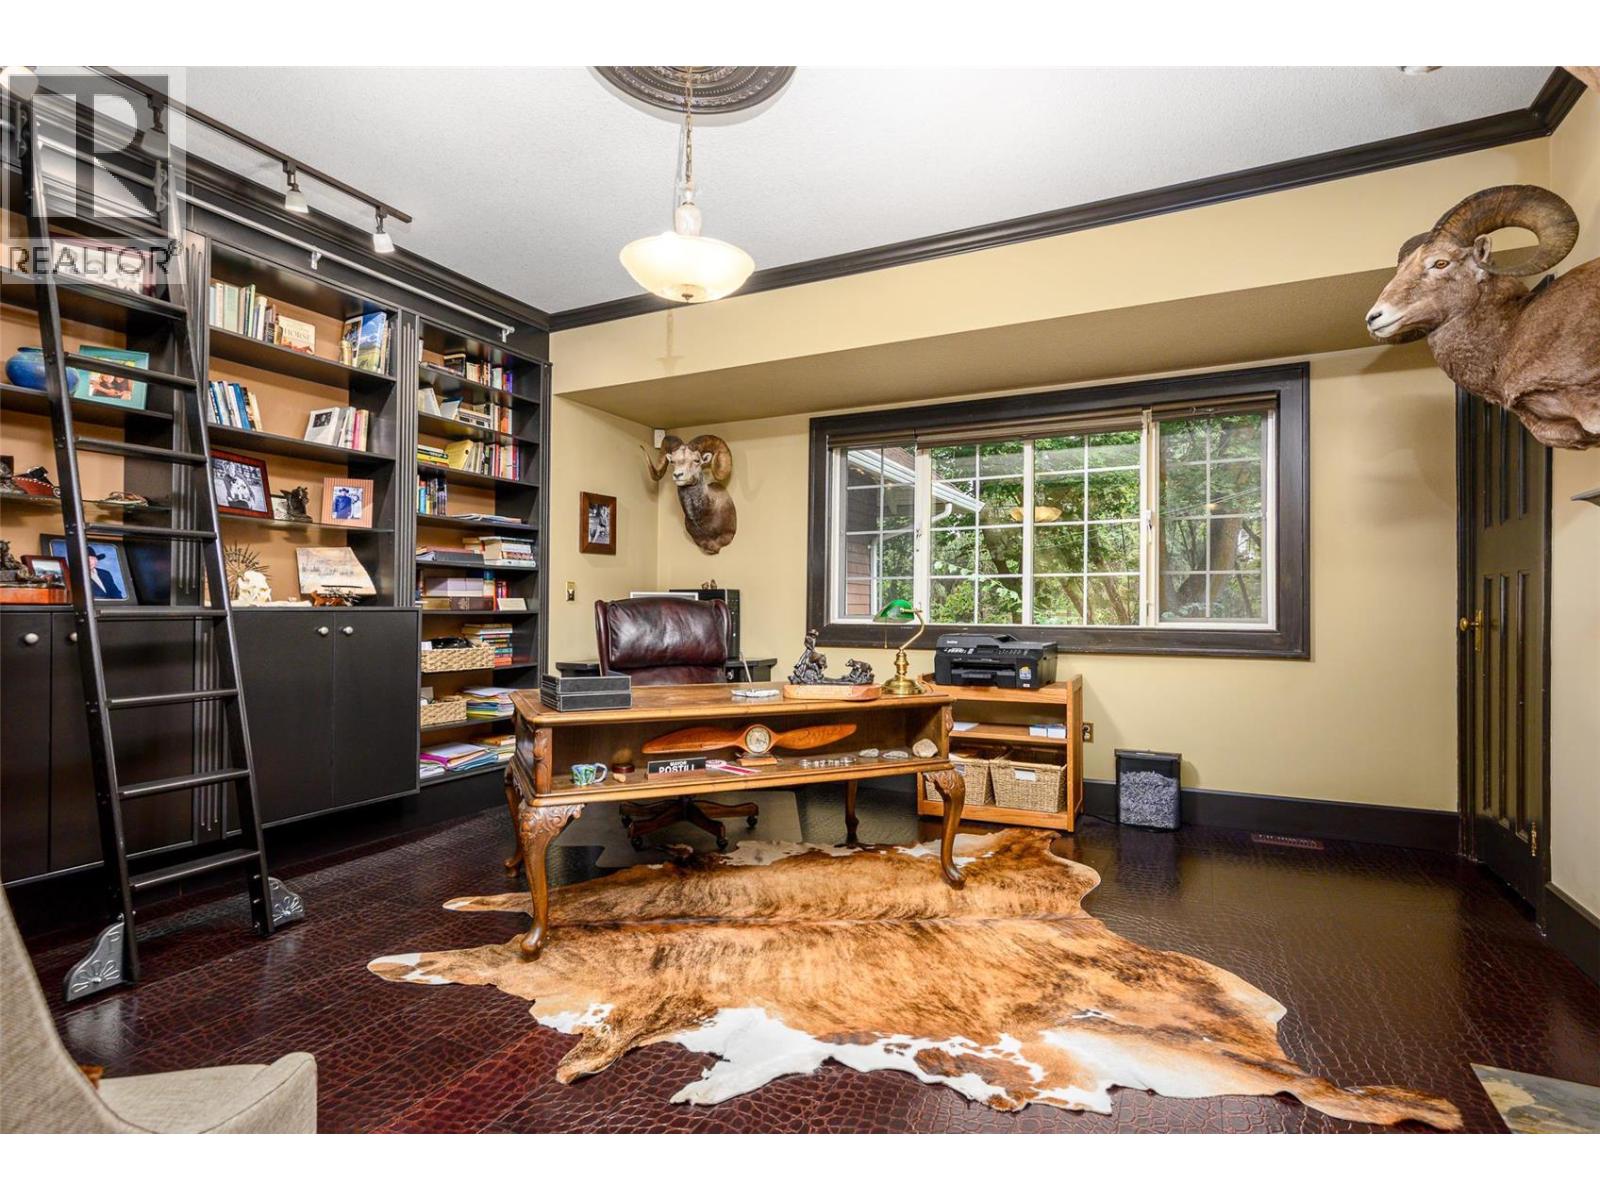
| Office | Main level | 15'5'' x 15'9'' |
| Mud room | Main level | 10'6'' x 11'11'' |
| Living room | Main level | 19'10'' x 19'9'' |

| Laundry room | Main level | 9'9'' x 10'0'' |
| Kitchen | Main level | 18'0'' x 18'8'' |
| Family room | Main level | 15'11'' x 13'2'' |
| Dining room | Main level | 15'2'' x 16'4'' |
| Other | Main level | 11'3'' x 11'4'' |
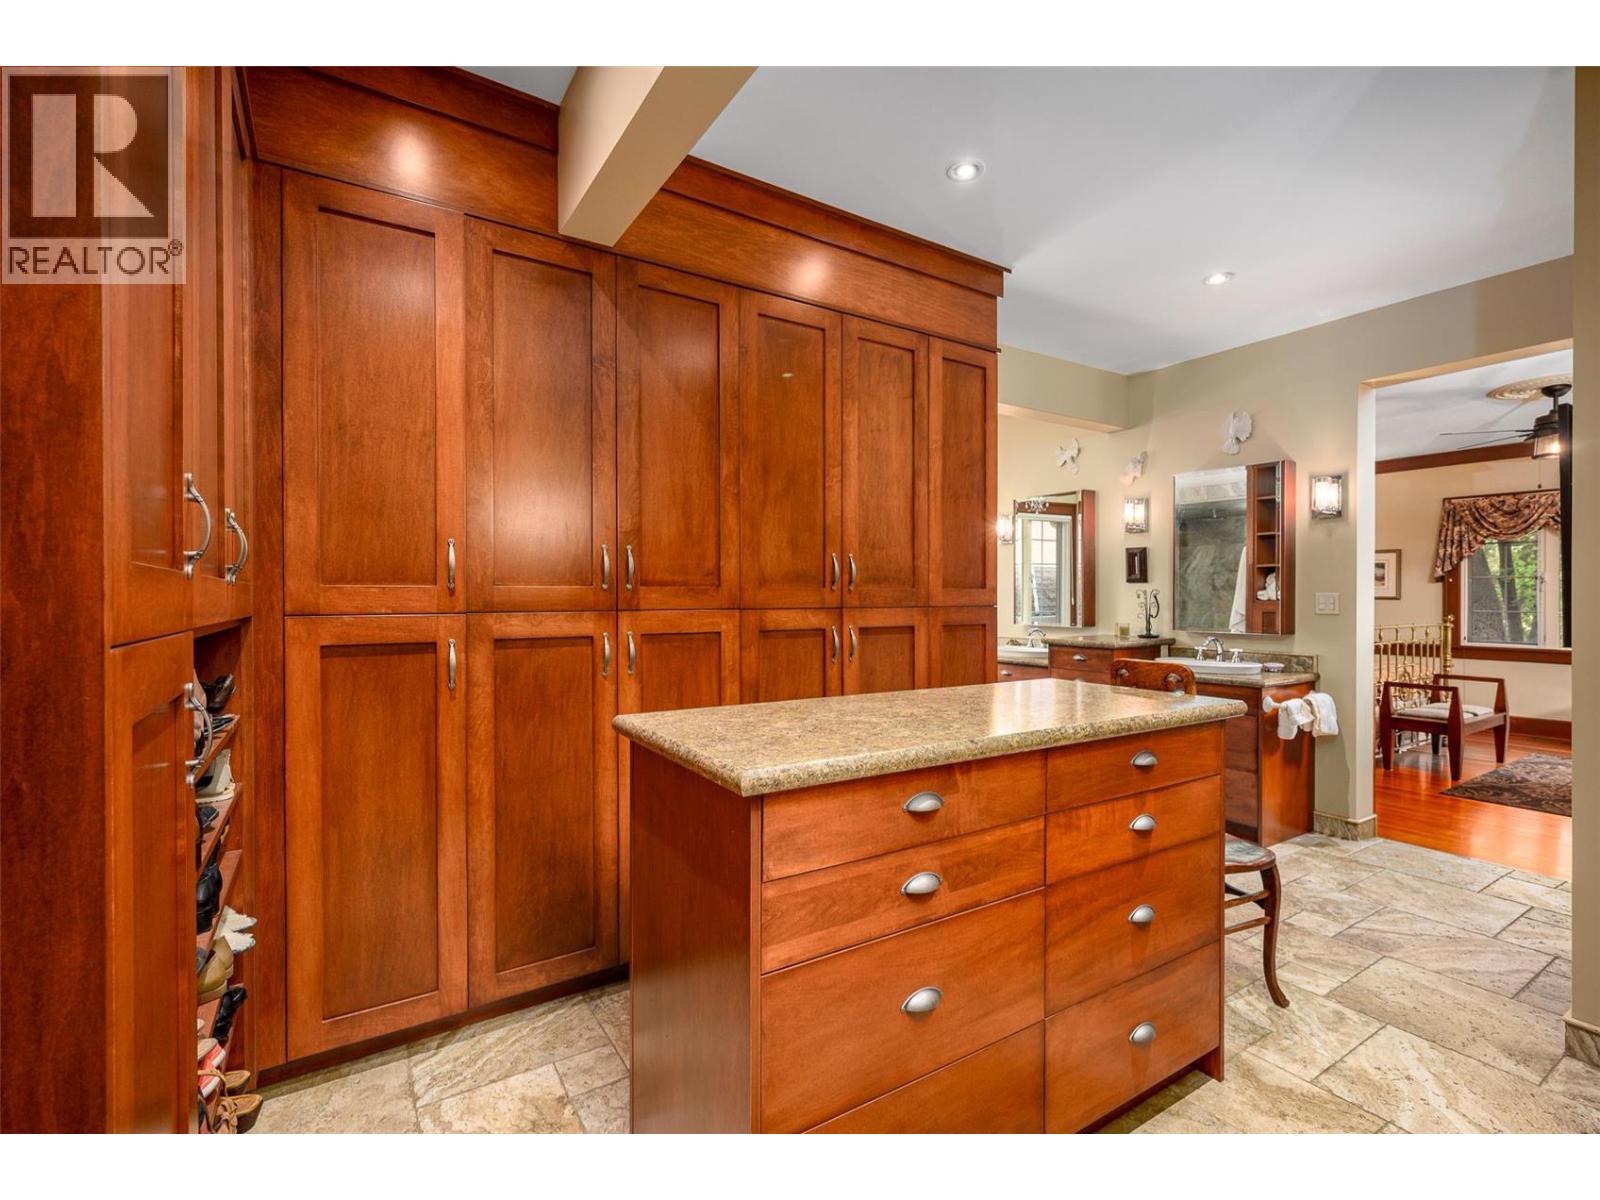
| Primary Bedroom | Main level | 16'0'' x 17'5'' |
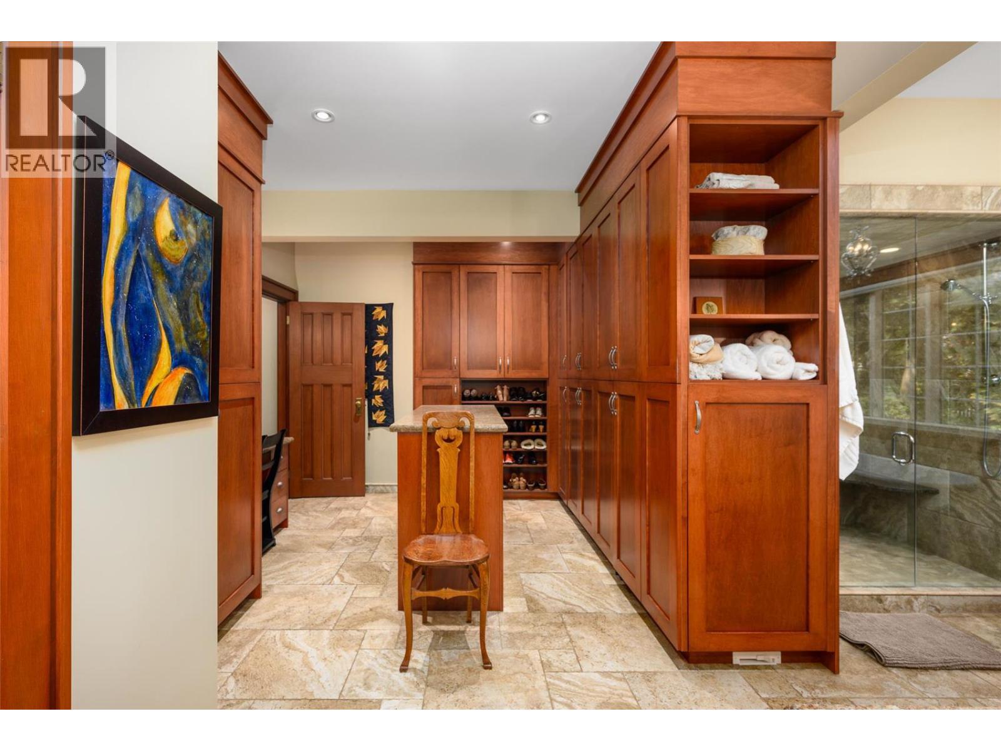
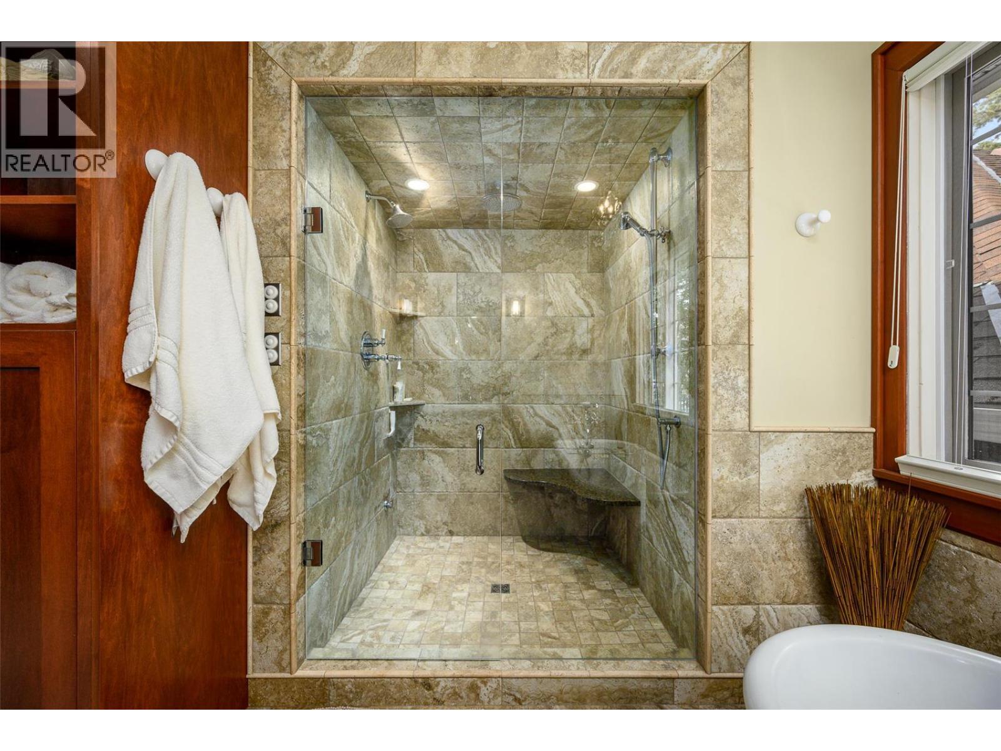
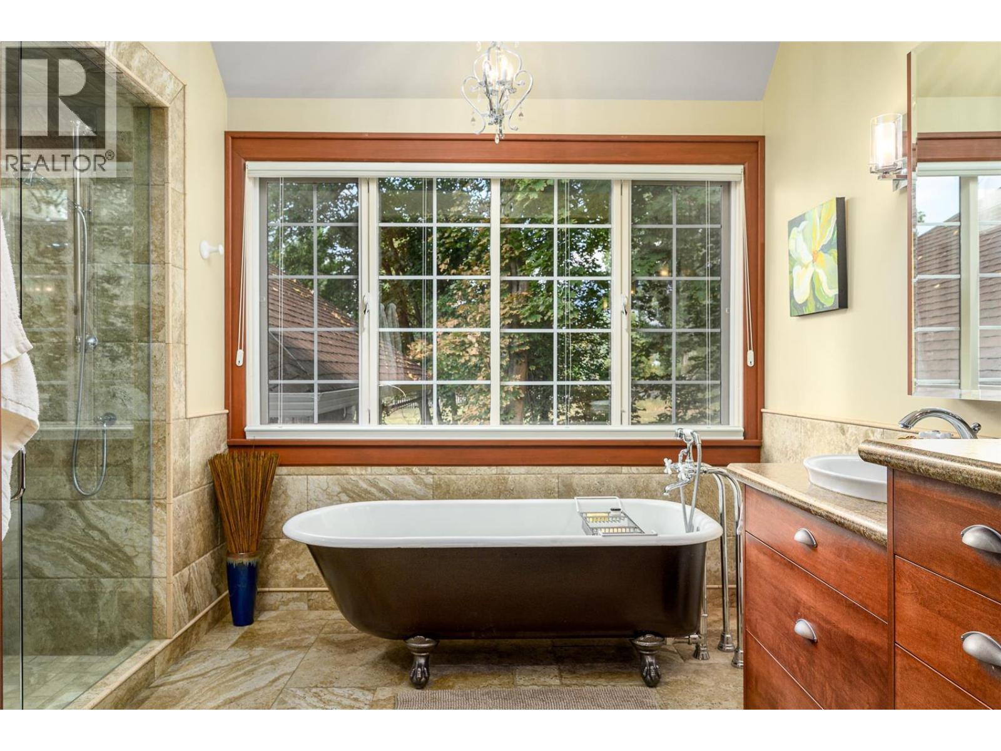
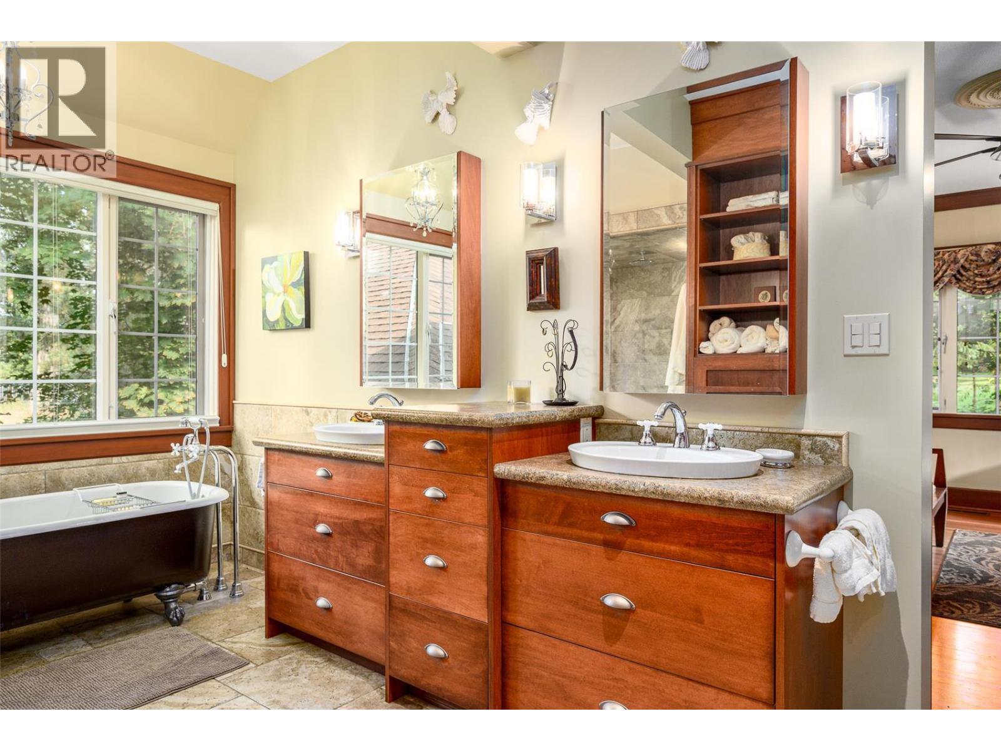
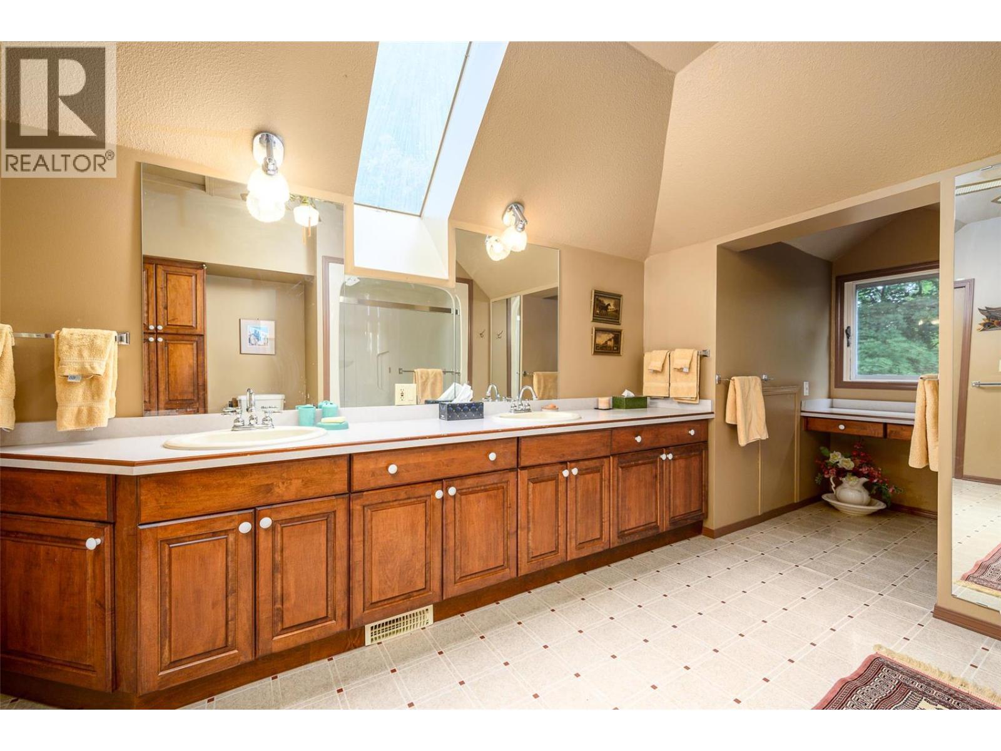
| 5pc Ensuite bath | Main level | 12'11'' x 18'8'' |
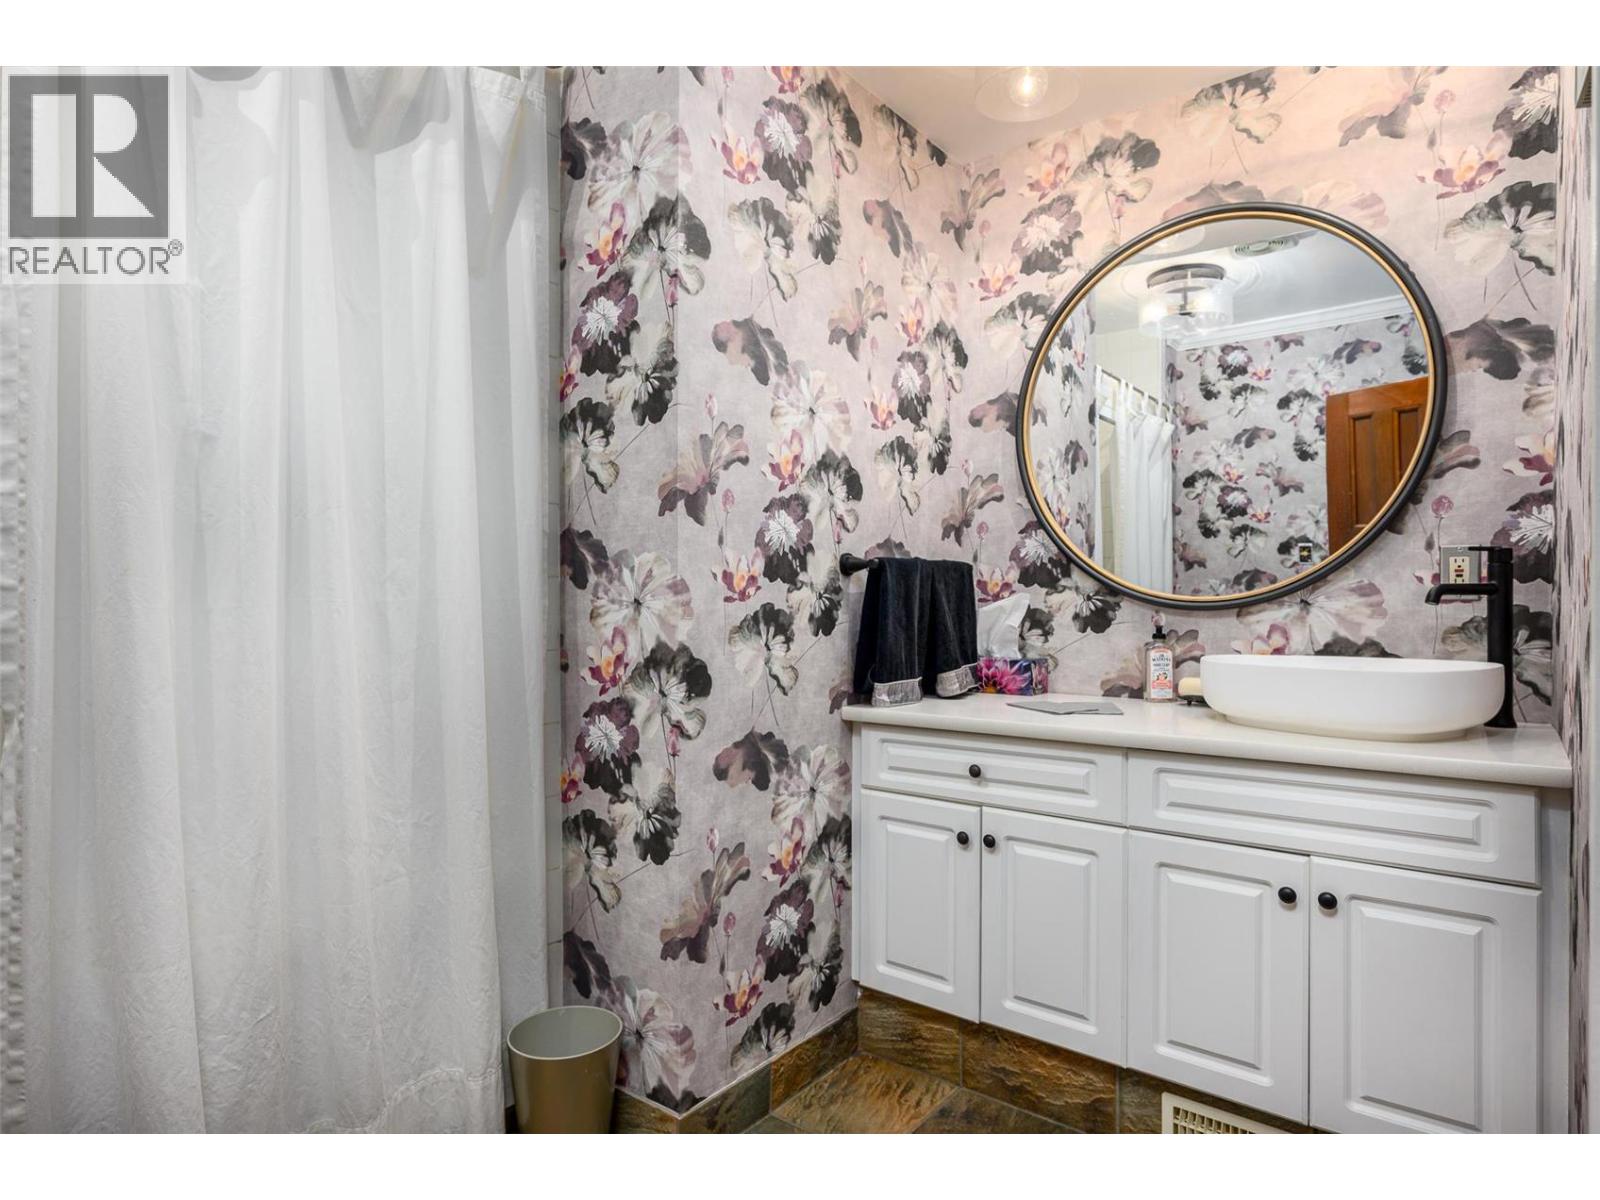

| 4pc Bathroom | Main level | 8'5'' x 11'2'' |
| 3pc Bathroom | Main level | 6'0'' x 7'8'' |
Location
Similar Properties
For Sale
$ 1,249,000 $ 531 / Sq. Ft.
- 10390055 ©MLS
- 4 Bedroom
- 3 Bathroom
For Sale
$ 924,900 $ 350 / Sq. Ft.
- 10389229 ©MLS
- 4 Bedroom
- 3 Bathroom
For Sale
$ 1,345,000 $ 343 / Sq. Ft.
- 10393331 ©MLS
- 4 Bedroom
- 5 Bathroom
This REALTOR.ca listing content is owned and licensed by REALTOR® members of The Canadian Real Estate Association
Data provided by: Okanagan-Mainline Real Estate Board