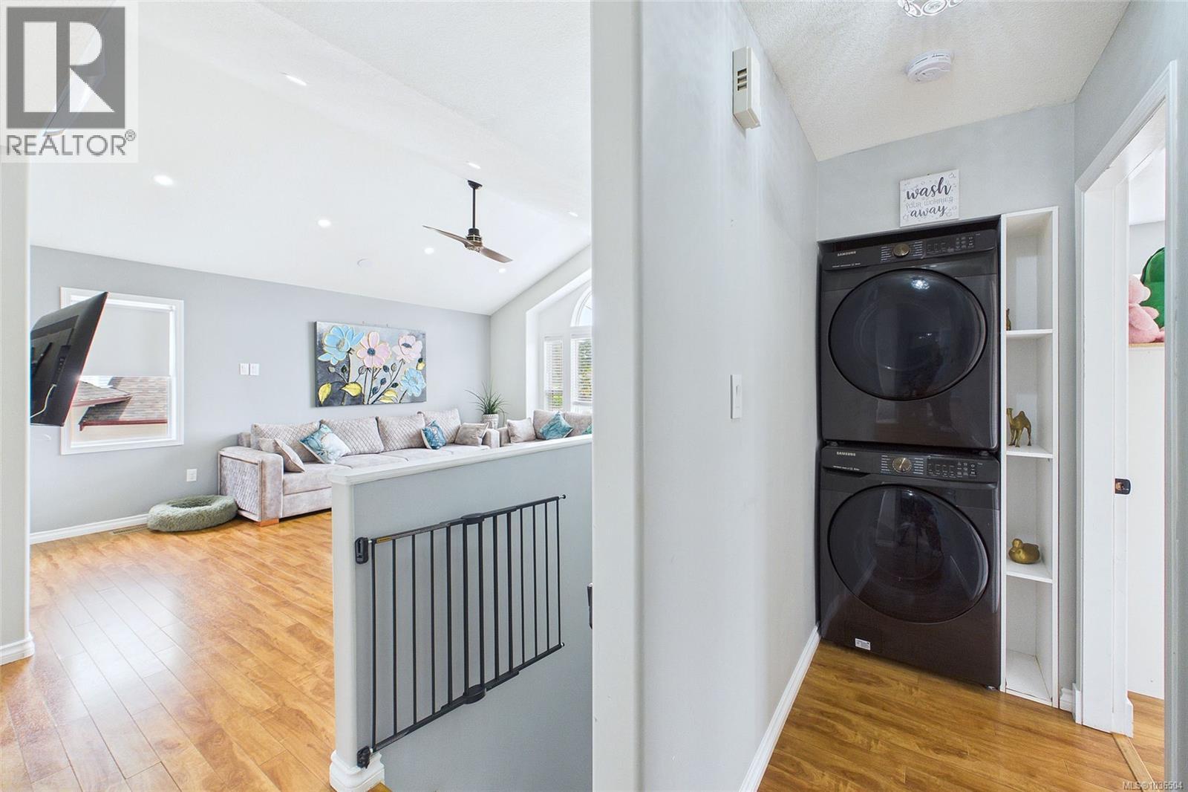
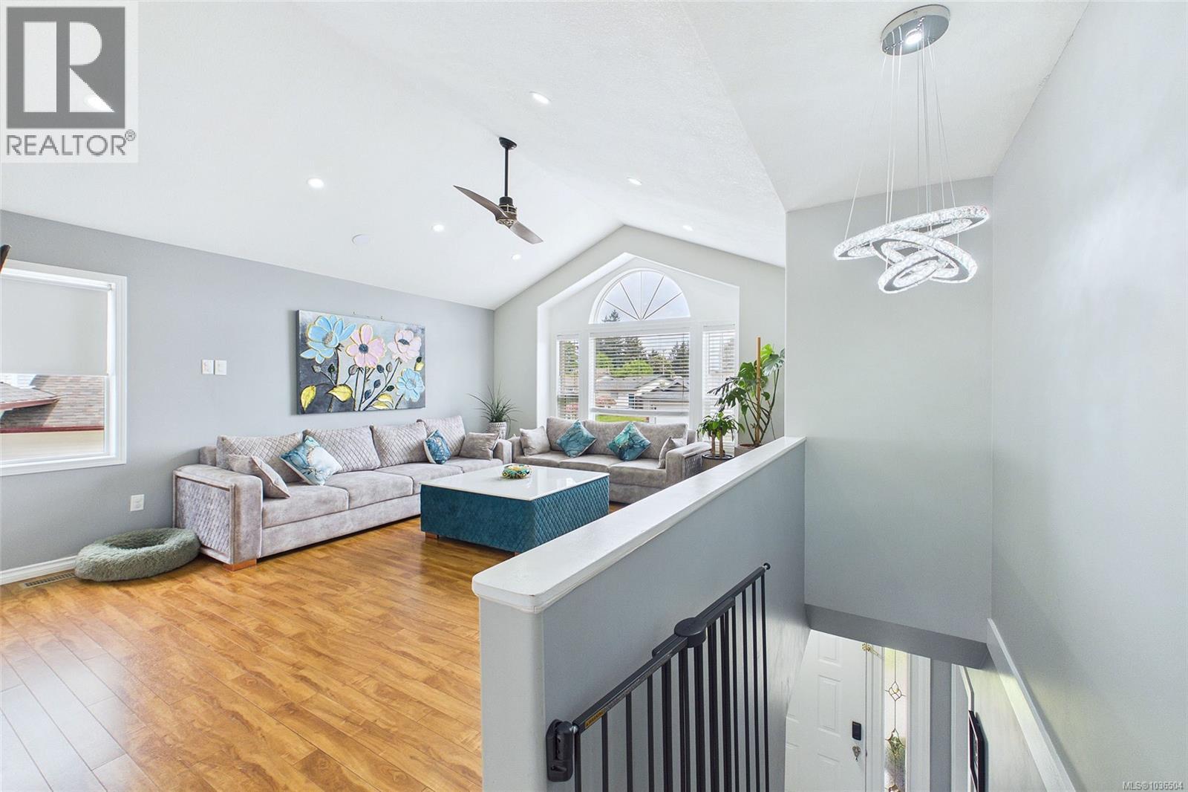
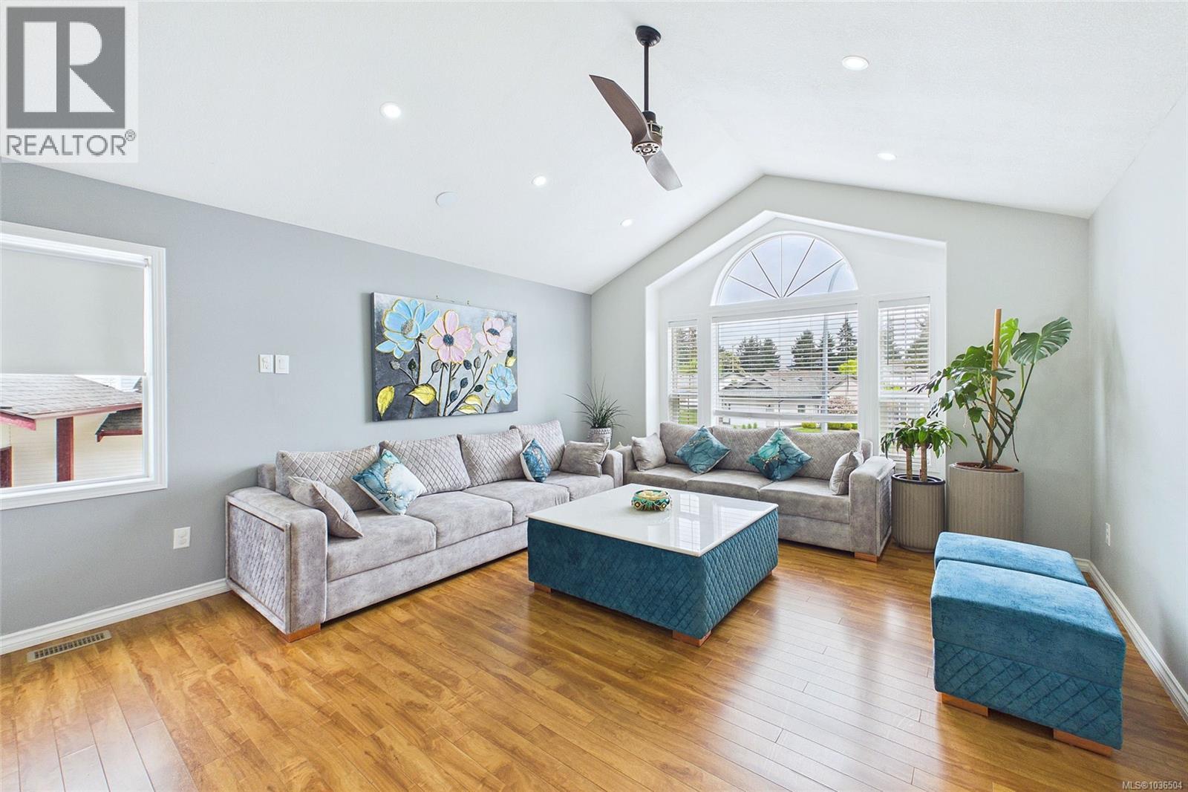
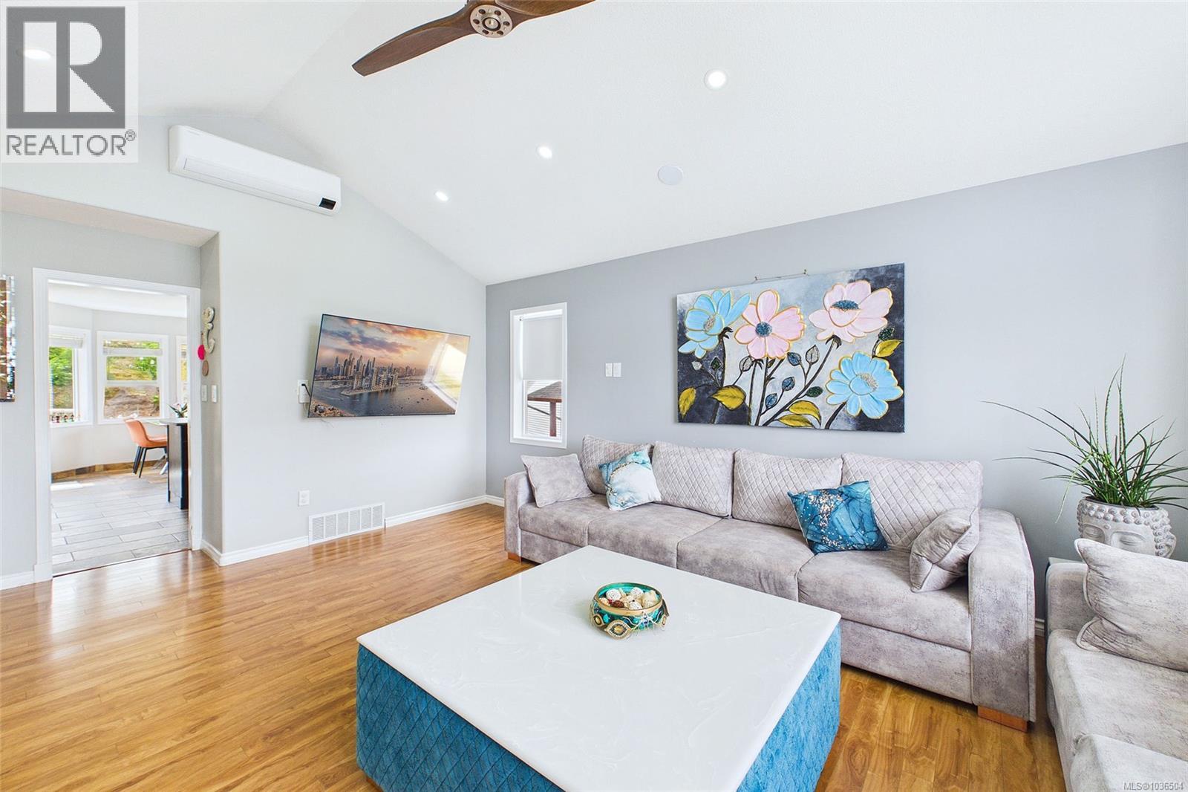
- ©MLS 1036504
- Area 1990 sq ft
- Bedrooms 4
- Bathrooms 3
- Parkings 7
Description
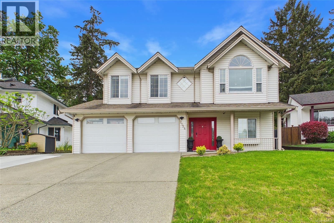
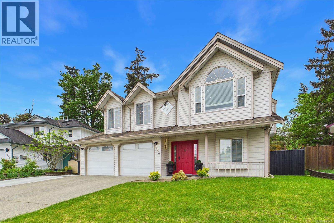
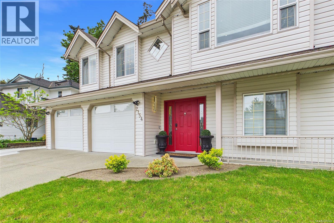
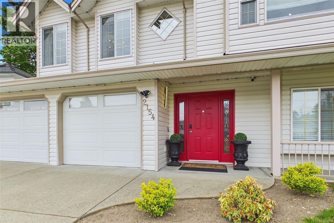
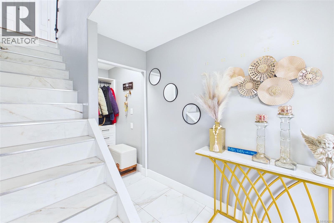
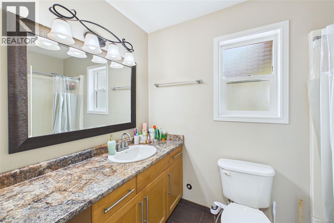
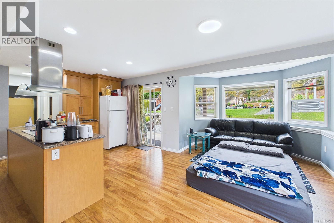
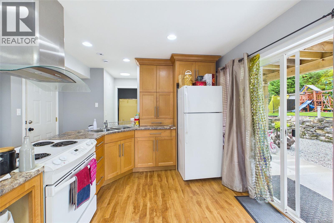
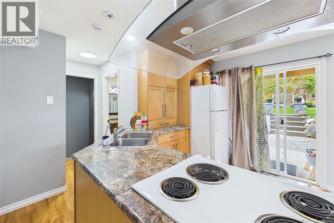
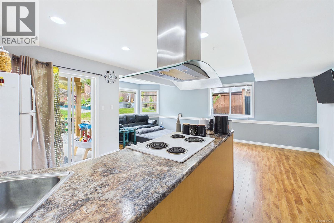
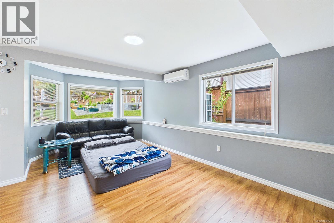
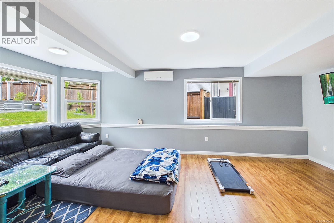
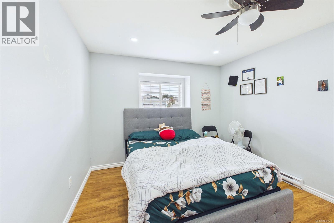
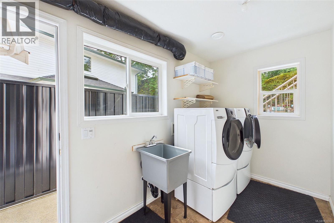
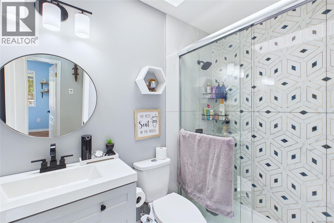
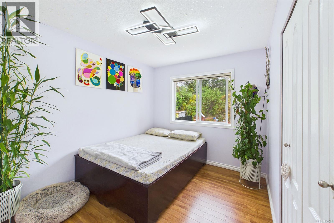
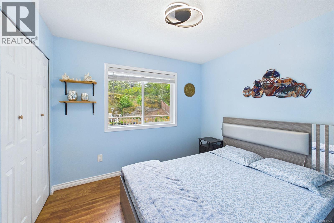
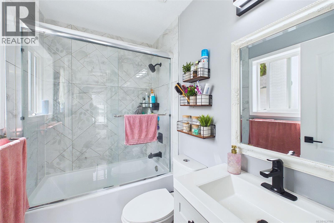
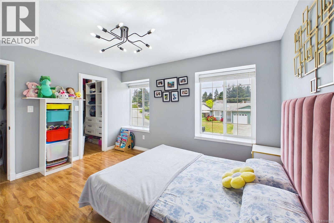
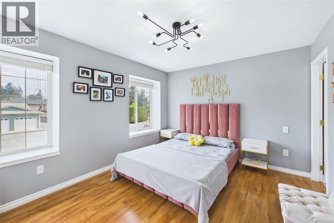
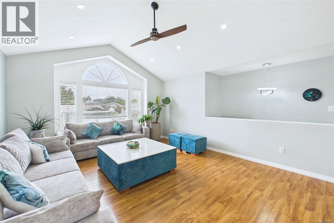
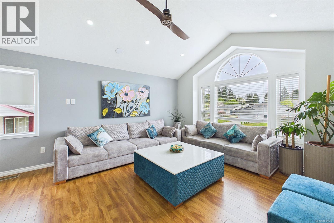
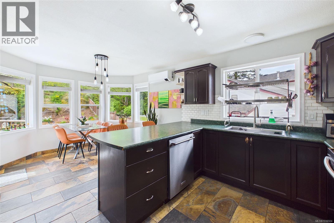
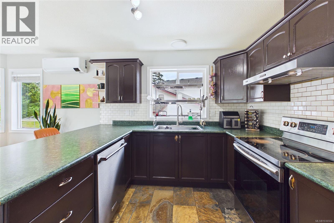
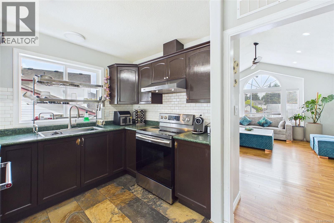
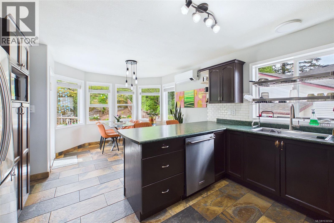
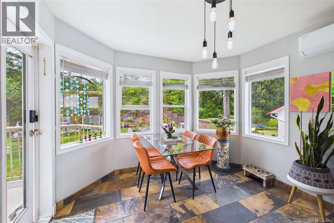
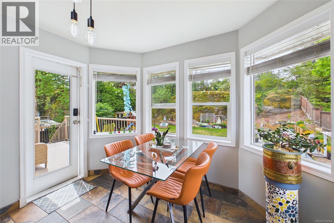
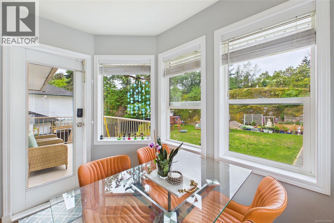
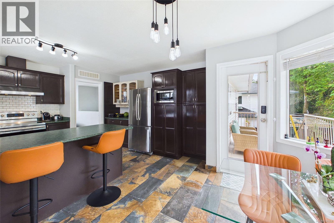
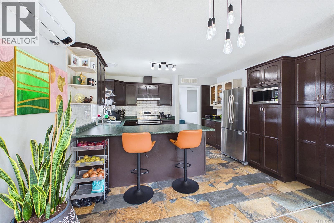
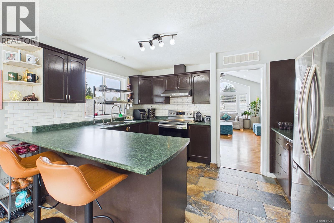
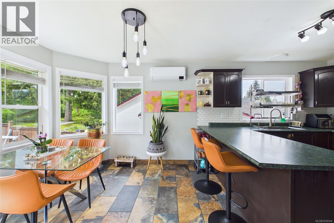
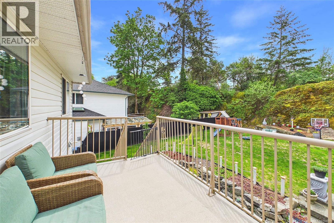
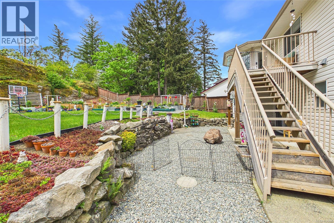
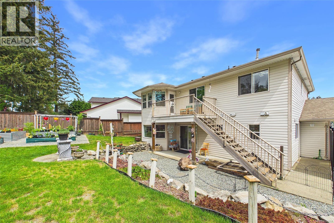
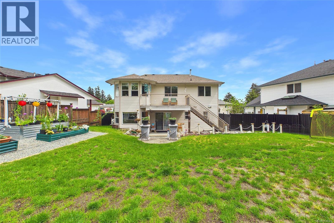
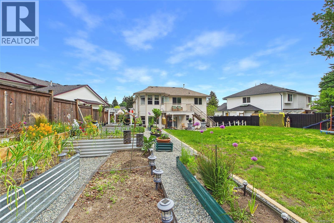
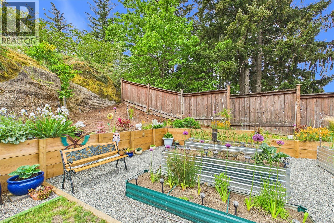
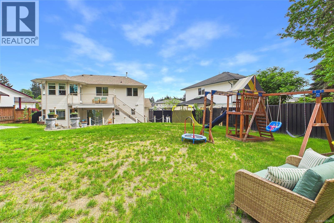
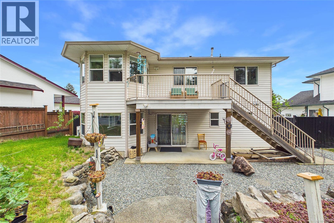
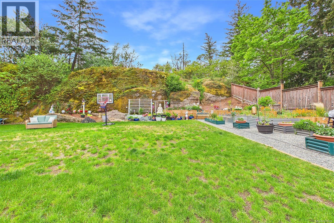
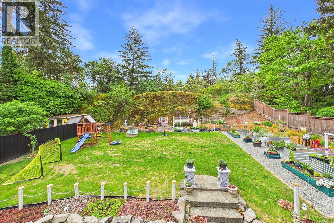
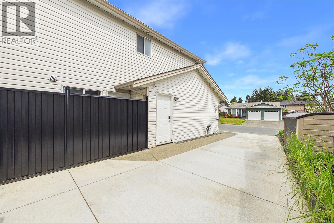
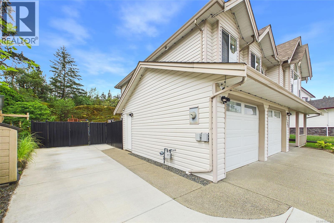
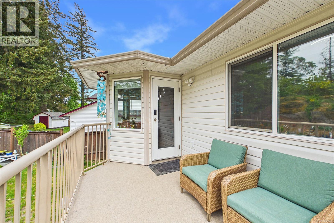
Beautifully updated family home on Sun Valley Dr in Diver's Lake! This well -maintained 4 -bedroom, 3 -bathroom home includes a 1 -bedroom suite with separate entrance, making it a great mortgage helper or ideal space for extended family. Set on a large lot of almost 10,000 sqft, the property features a private fenced backyard perfect for kids, pets, and outdoor entertaining. Recent upgrades include renovated bathrooms, updated staircase, modern LED lighting, updated closets including a walk-in closet, on -demand hot water, two heat pumps for year-round comfort, and a dedicated mechanical room. Enjoy the covered patio, redesigned landscaping, custom vegetable garden, new metal fencing, expanded concrete driveway with RV parking, ample parking for up to 7 vehicles, plus a double -car garage. Located within walking distance to Elementary school, transit, parks, and amenities in one of Nanaimo's most family -friendly neighbourhoods. A must see (id:48970) Show More
Details
- Constructed Date: 1999
- Property Type: Single Family
- Type: House
- Access Type: Road access
- Neighbourhood: Diver Lake
Features
- Central location
- Private setting
- City view
- Dishwasher
- Refrigerator
- Air Conditioned
- Central air conditioning
- Forced air
- Heat Pump
Rooms Details For 2154 Sun Valley Dr
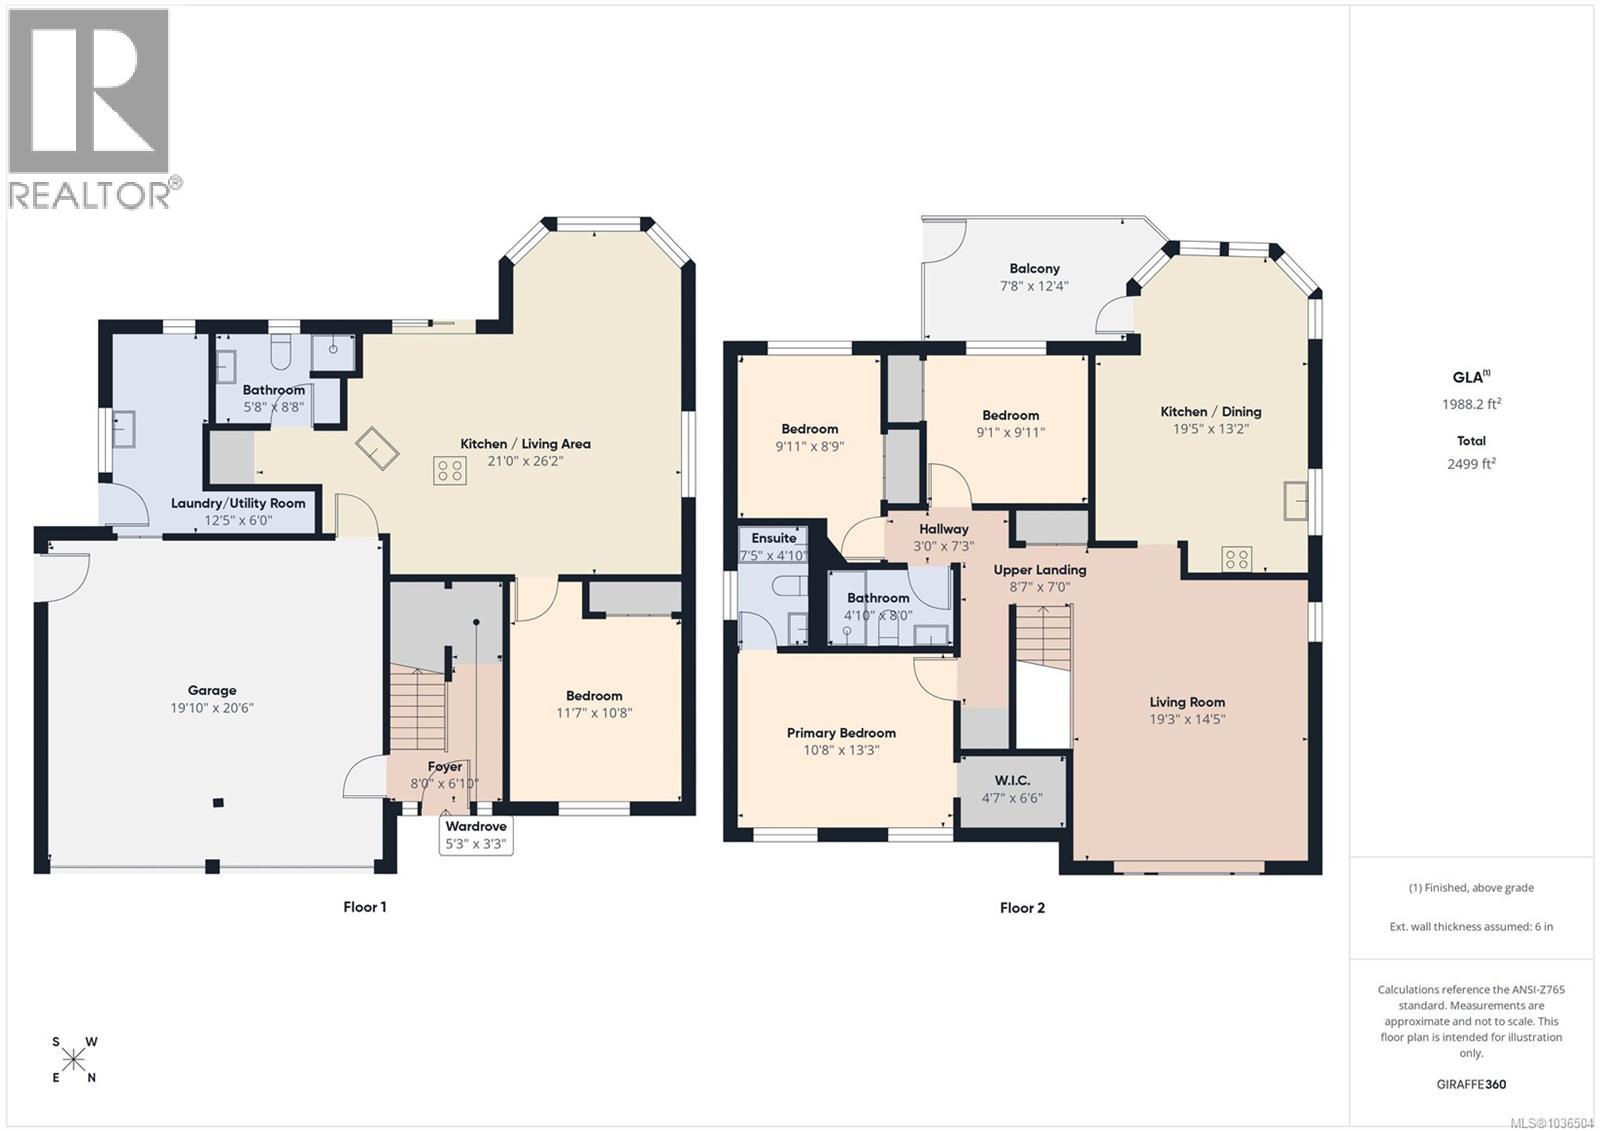
| Type | Level | Dimension |
|---|---|---|
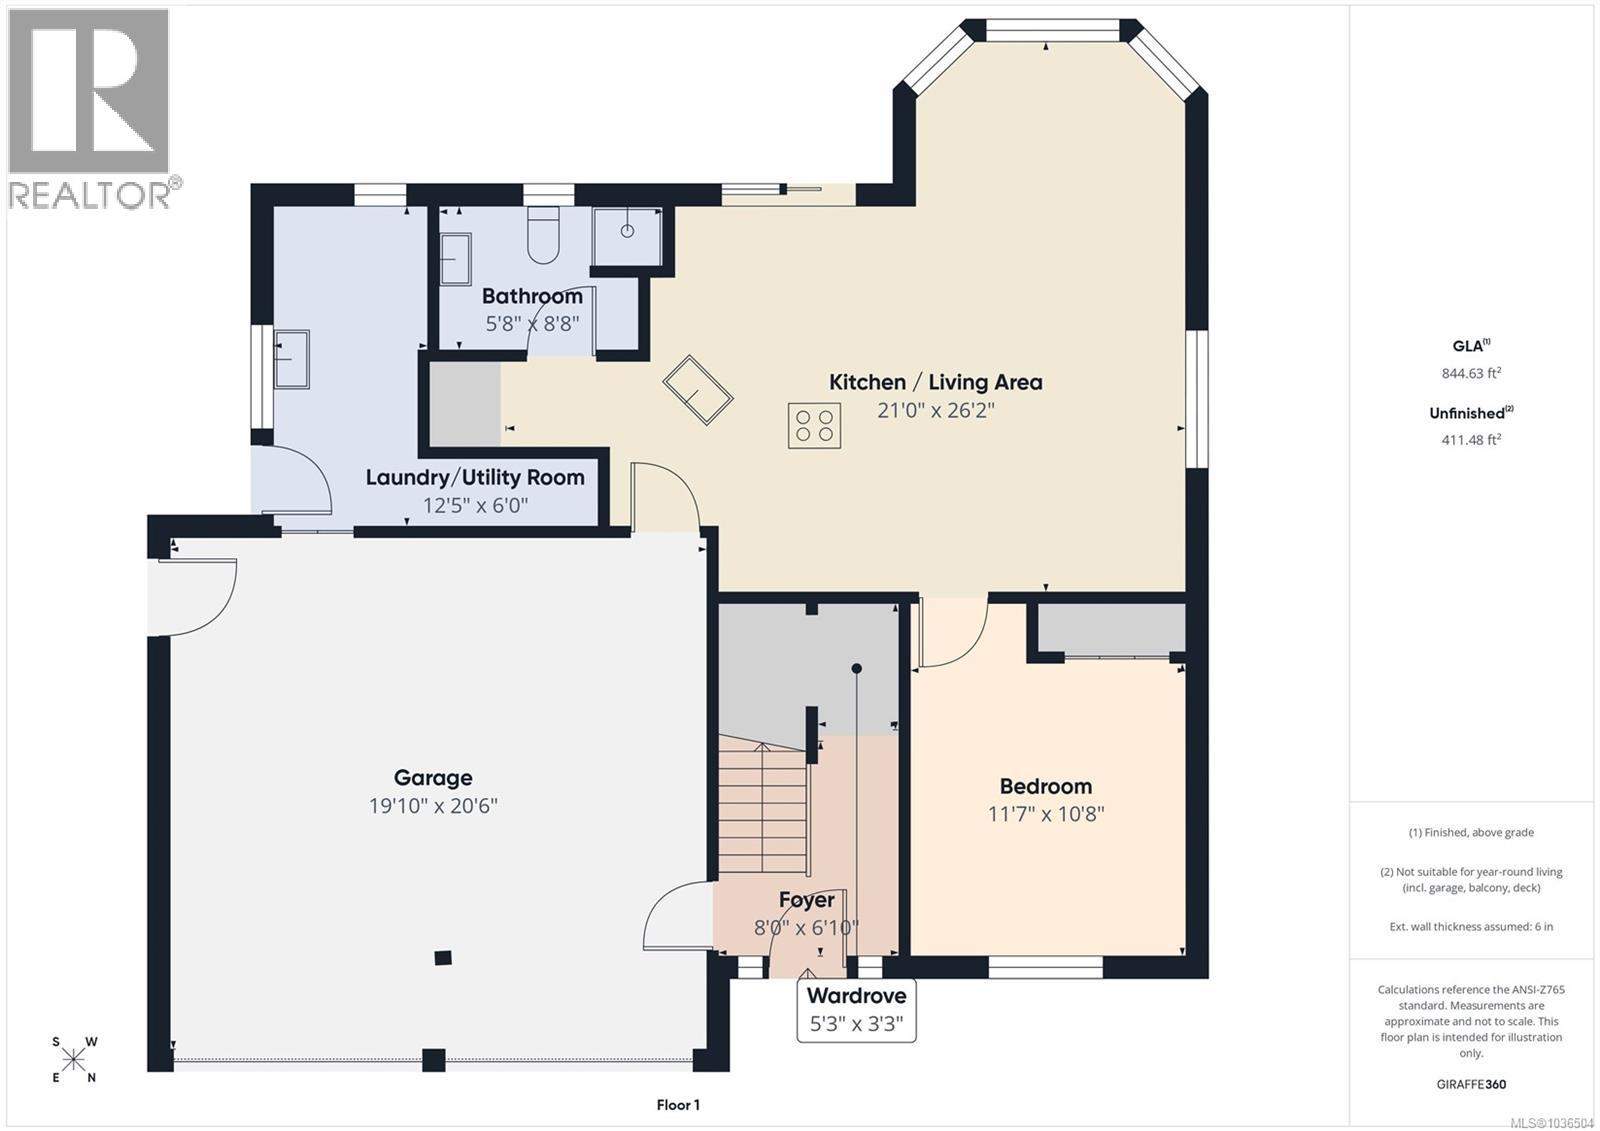
| Bathroom | Lower level | 3-Piece |
| Utility room | Lower level | Measurements not available x 6 ft |
| Living room | Lower level | 11 ft x 10 ft |
| Dining nook | Lower level | 10'1 x 9'7 |
| Kitchen | Lower level | 10 ft x Measurements not available |
| Bedroom | Lower level | 11'7 x 10'8 |
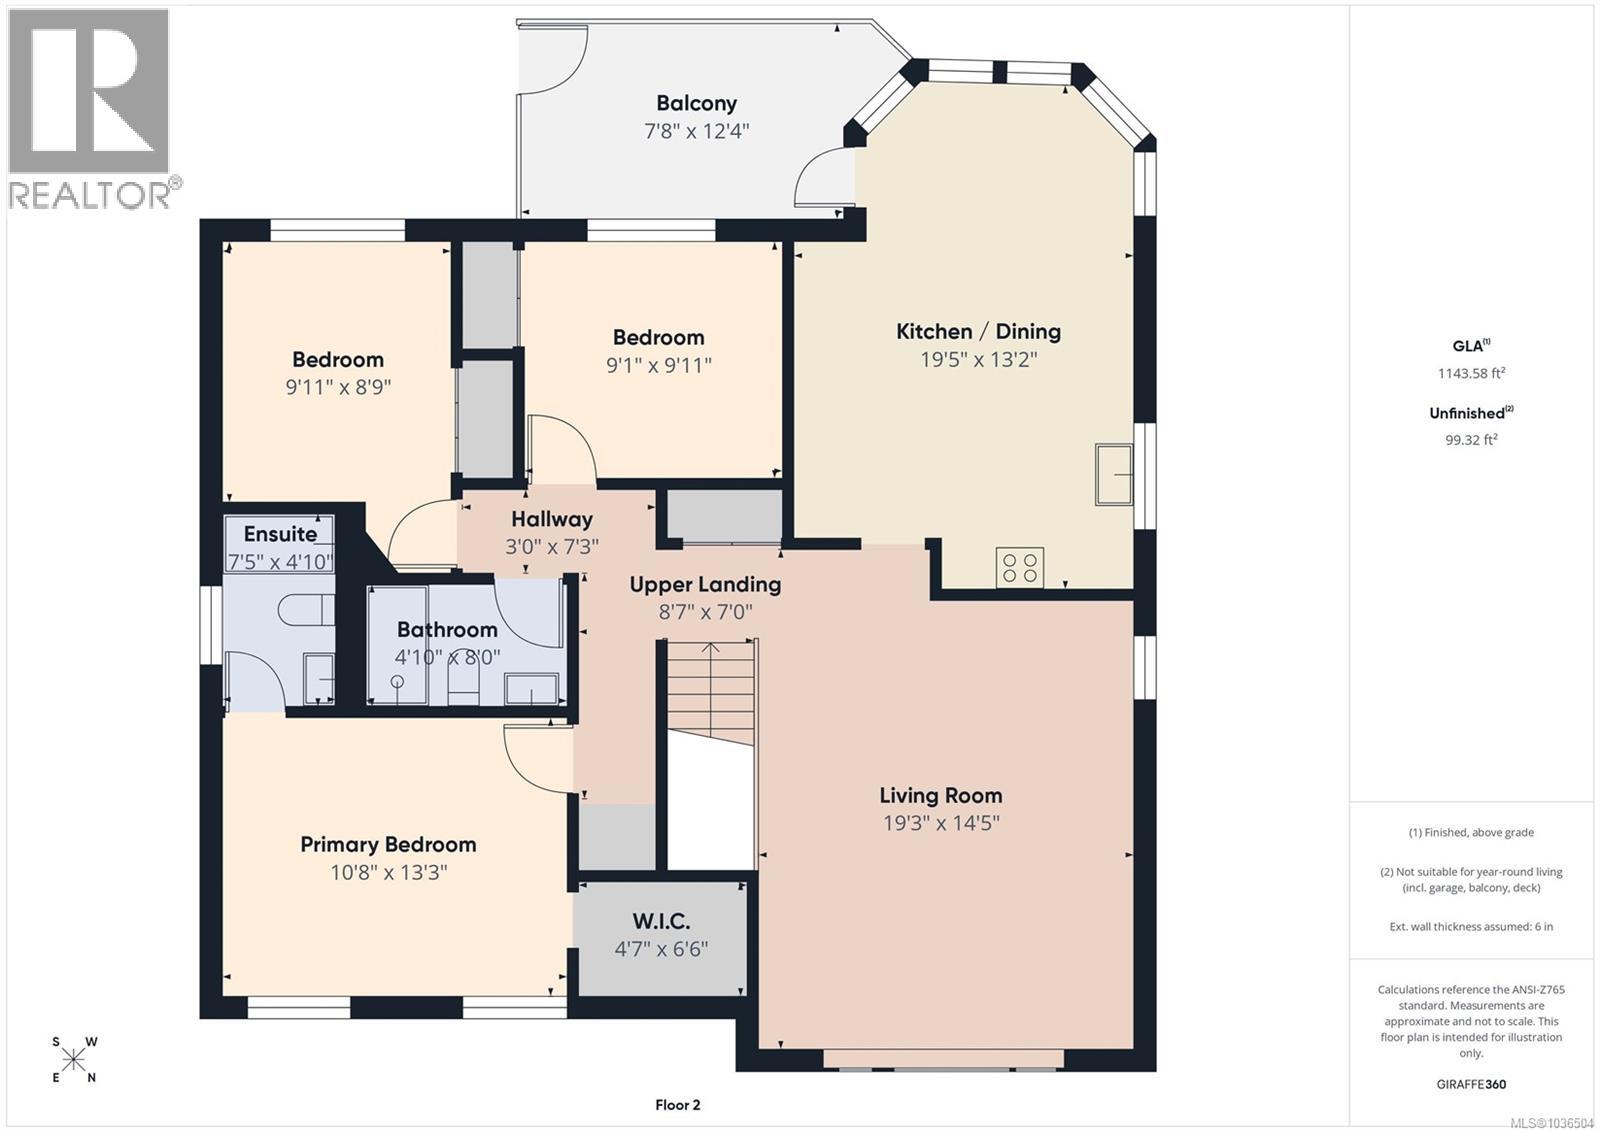
| Dining nook | Main level | 10'7 x 9'6 |
| Kitchen | Main level | 13'2 x 9'11 |
| Living room | Main level | 19'3 x 14'5 |
| Ensuite | Main level | 4-Piece |
| Bathroom | Main level | 4-Piece |
| Bedroom | Main level | 9'11 x 8'9 |
| Bedroom | Main level | 9'1 x 9'11 |
| Primary Bedroom | Main level | 10'8 x 13'3 |
Location
This REALTOR.ca listing content is owned and licensed by REALTOR® members of The Canadian Real Estate Association
Data provided by: Vancouver Island Real Estate Board