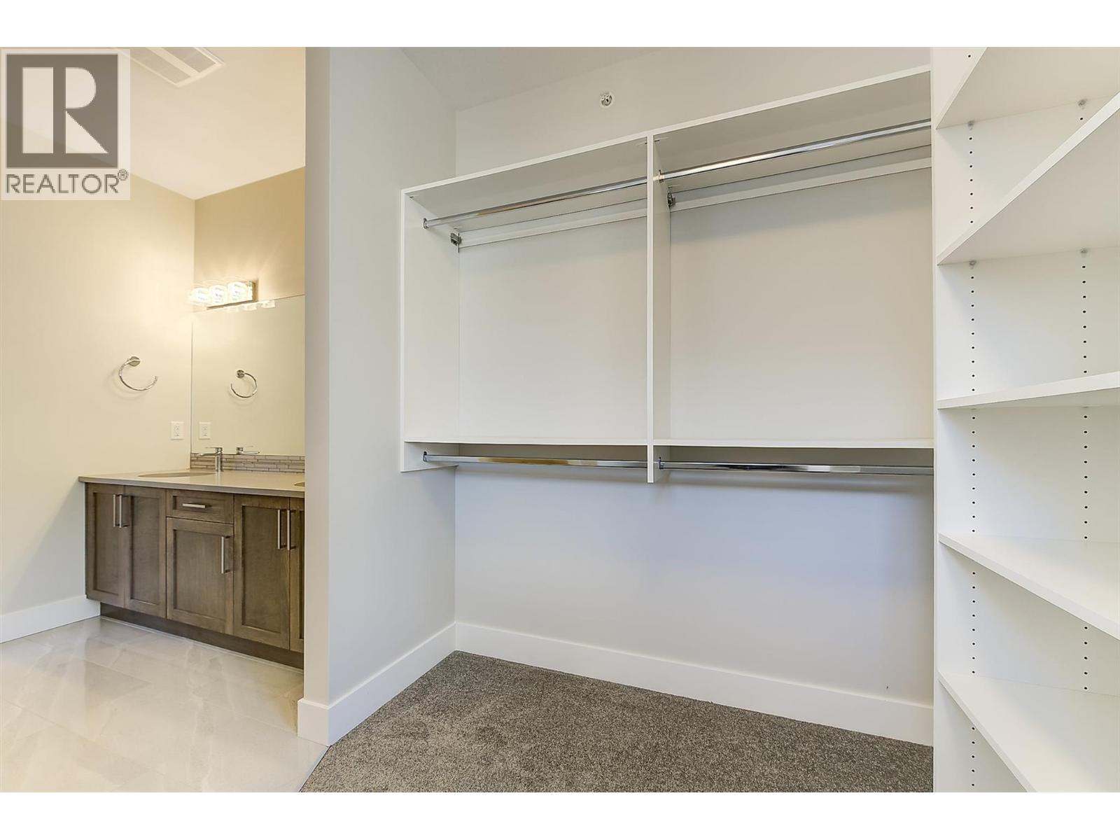
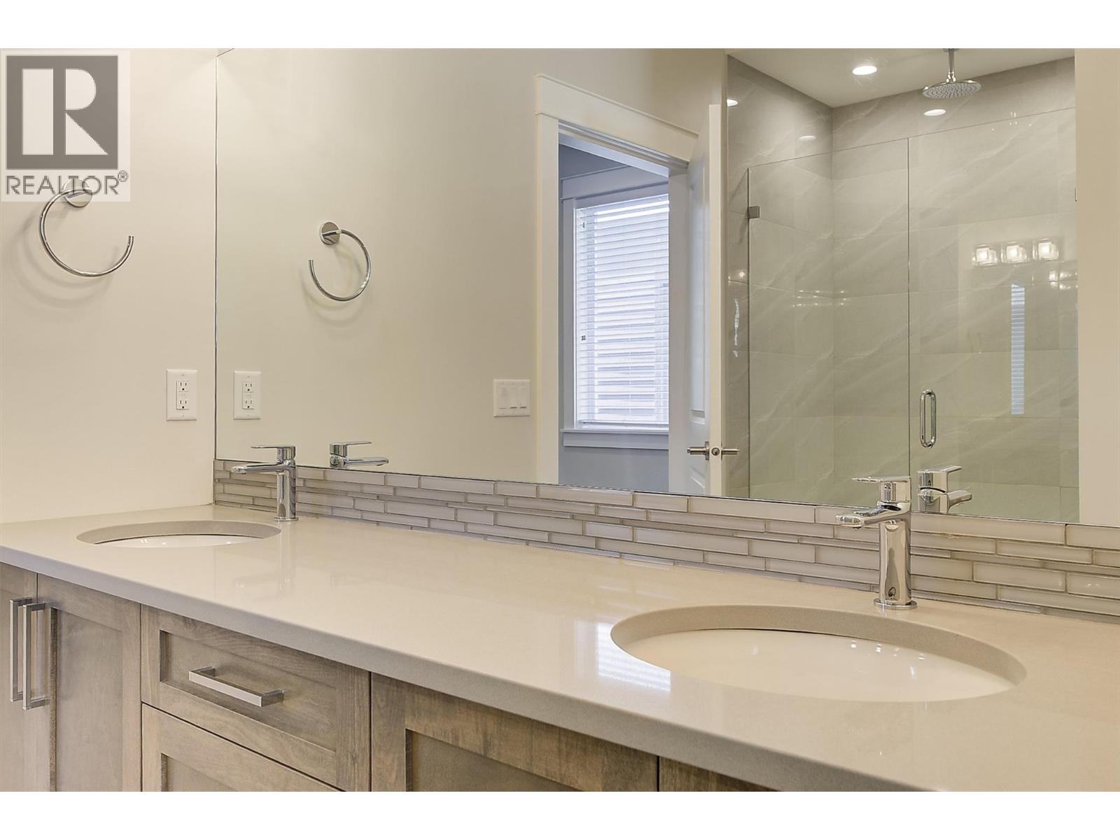
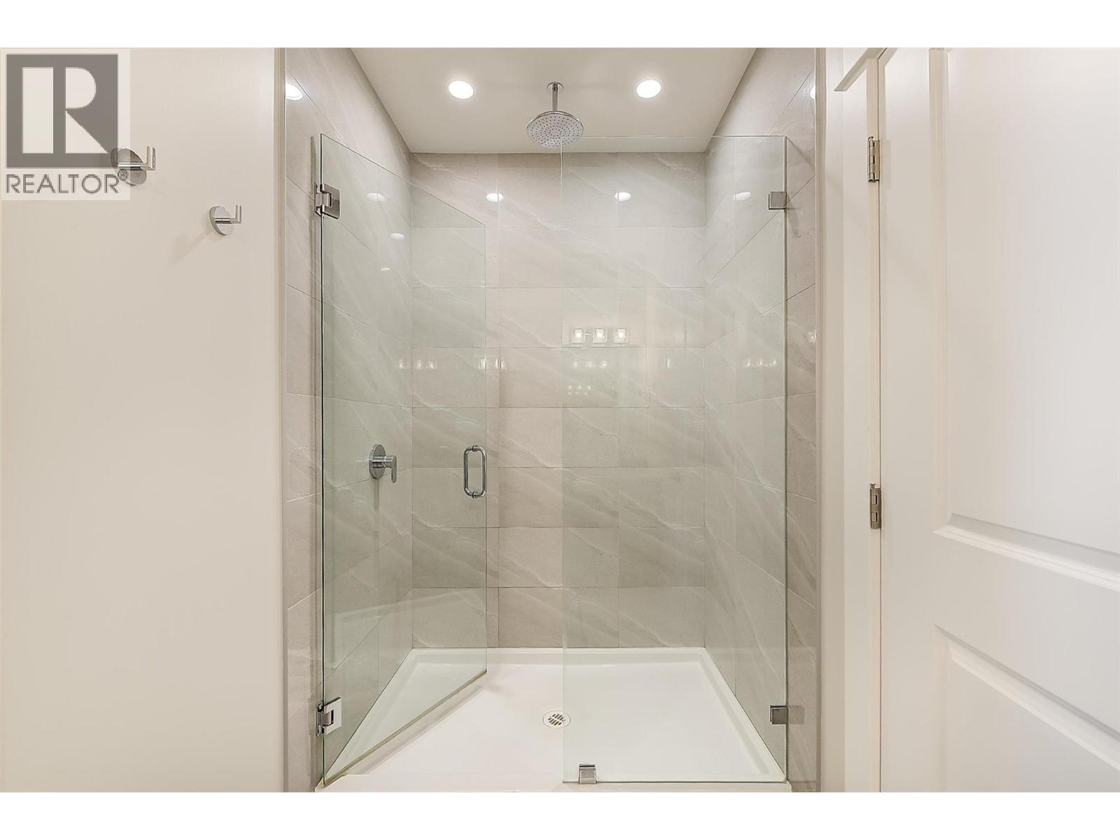
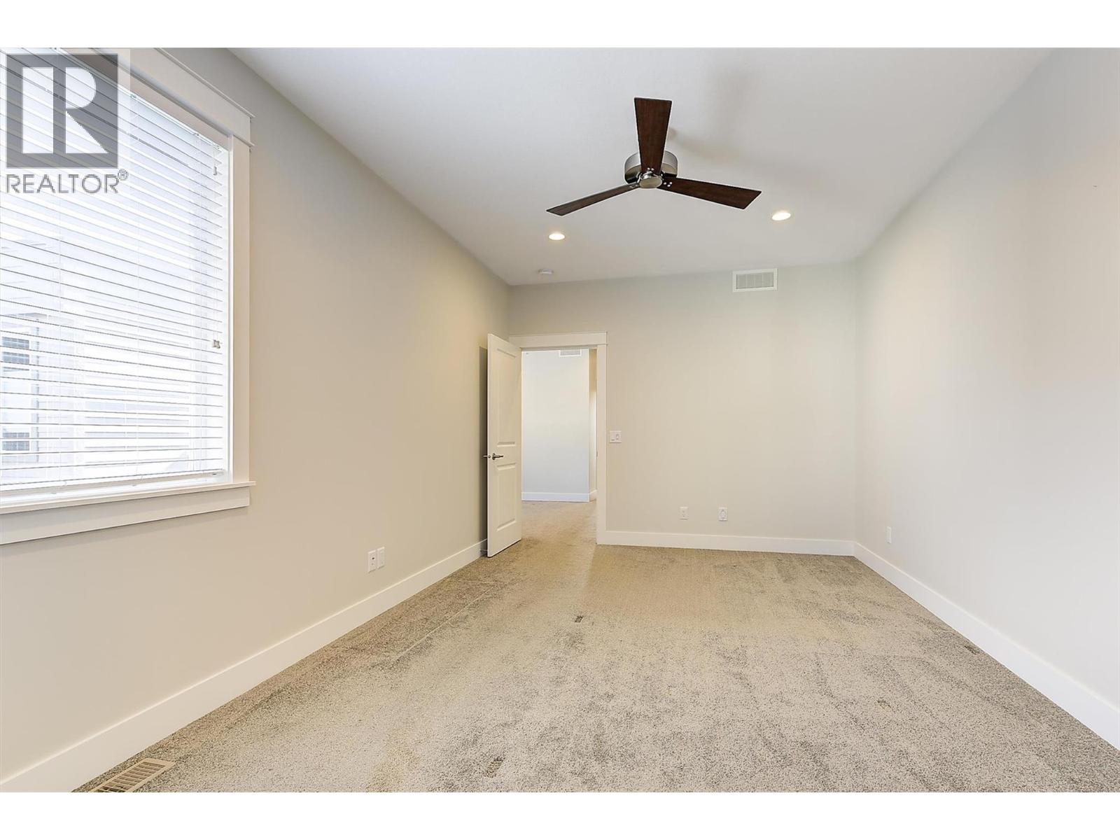
- ©MLS 10381444
- Area 2080 sq ft
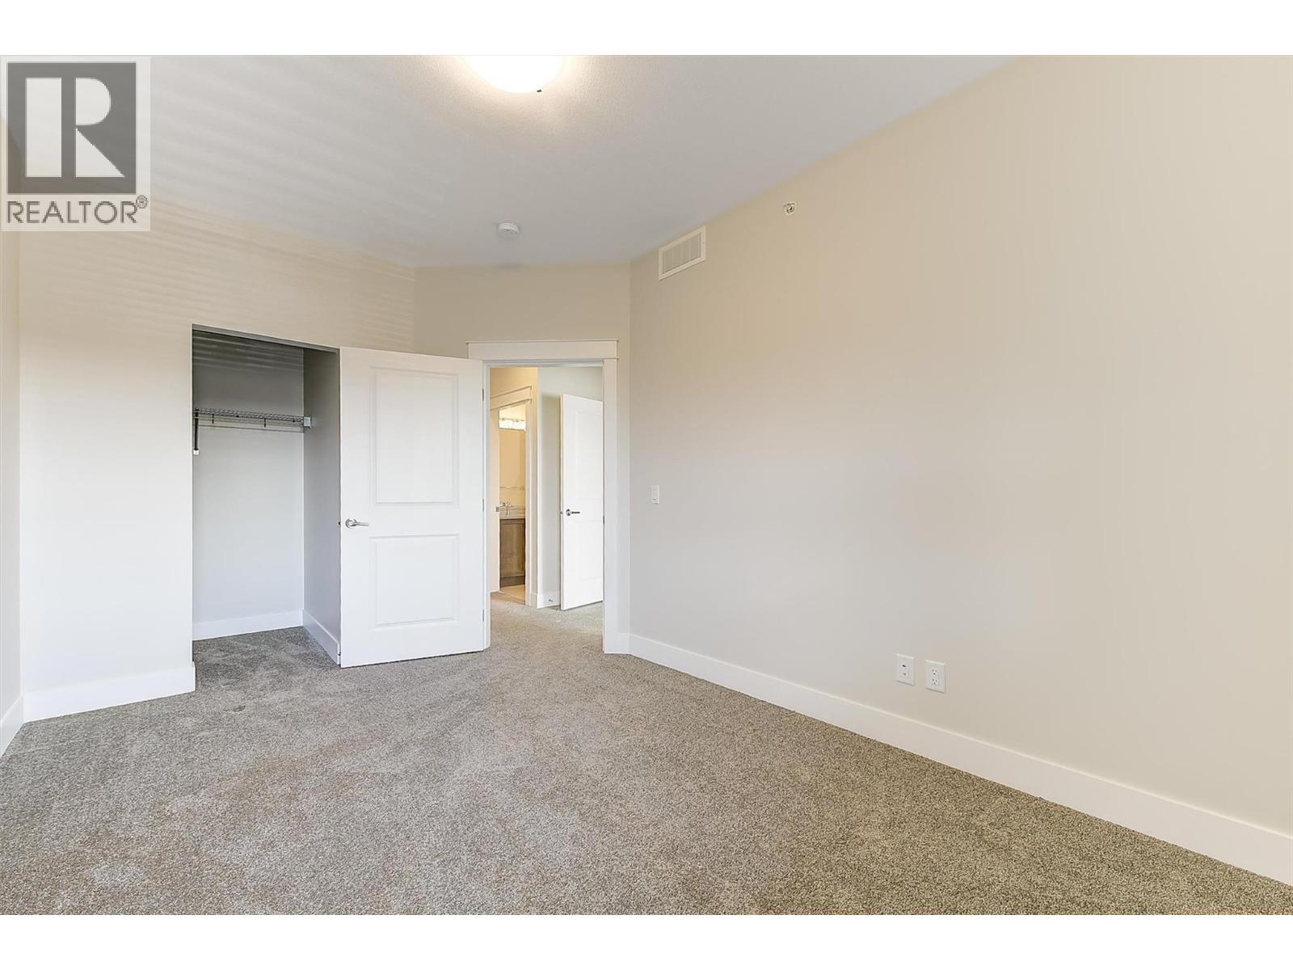
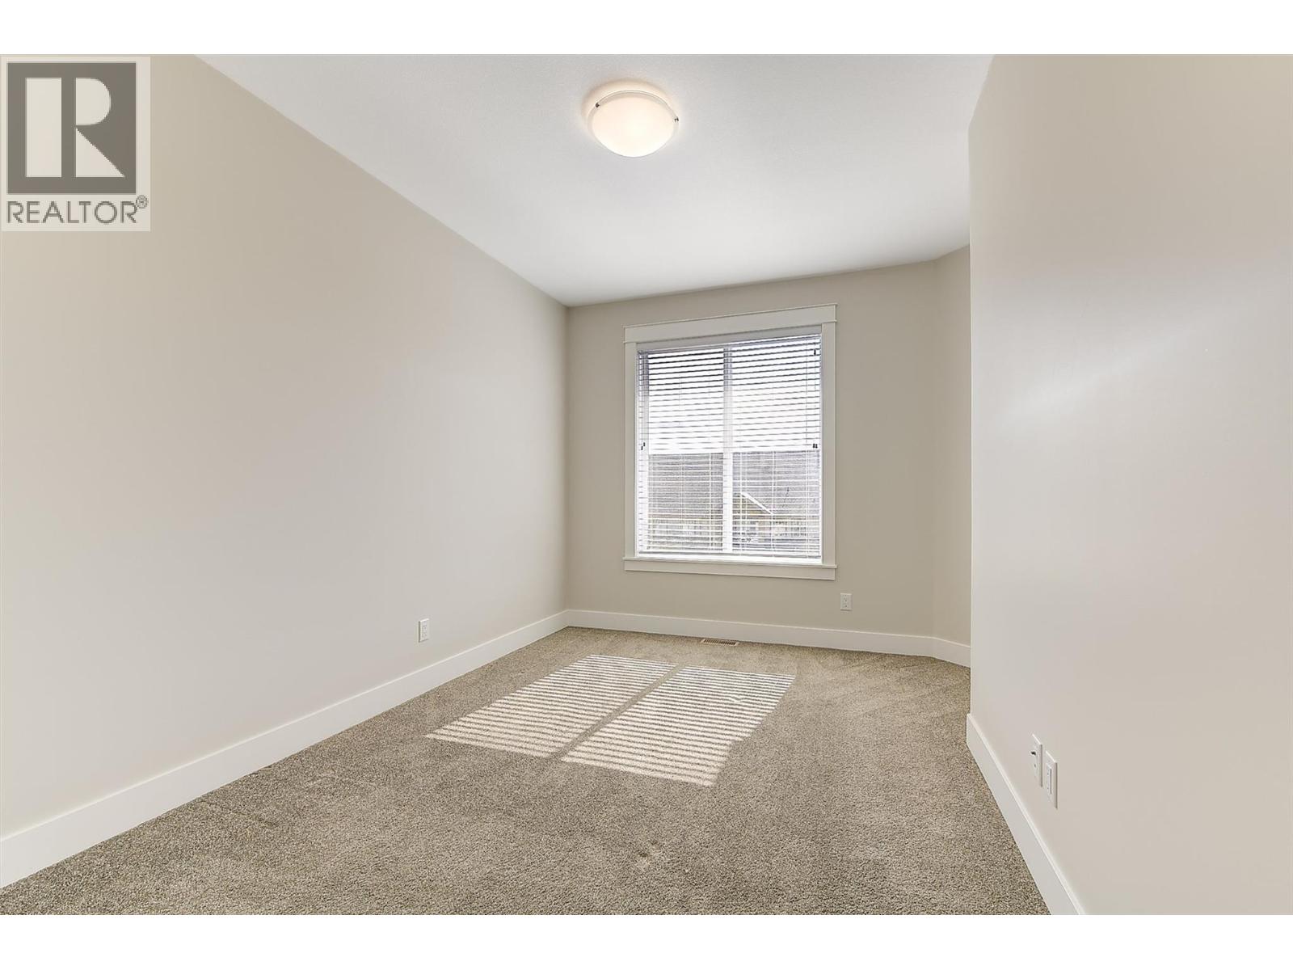
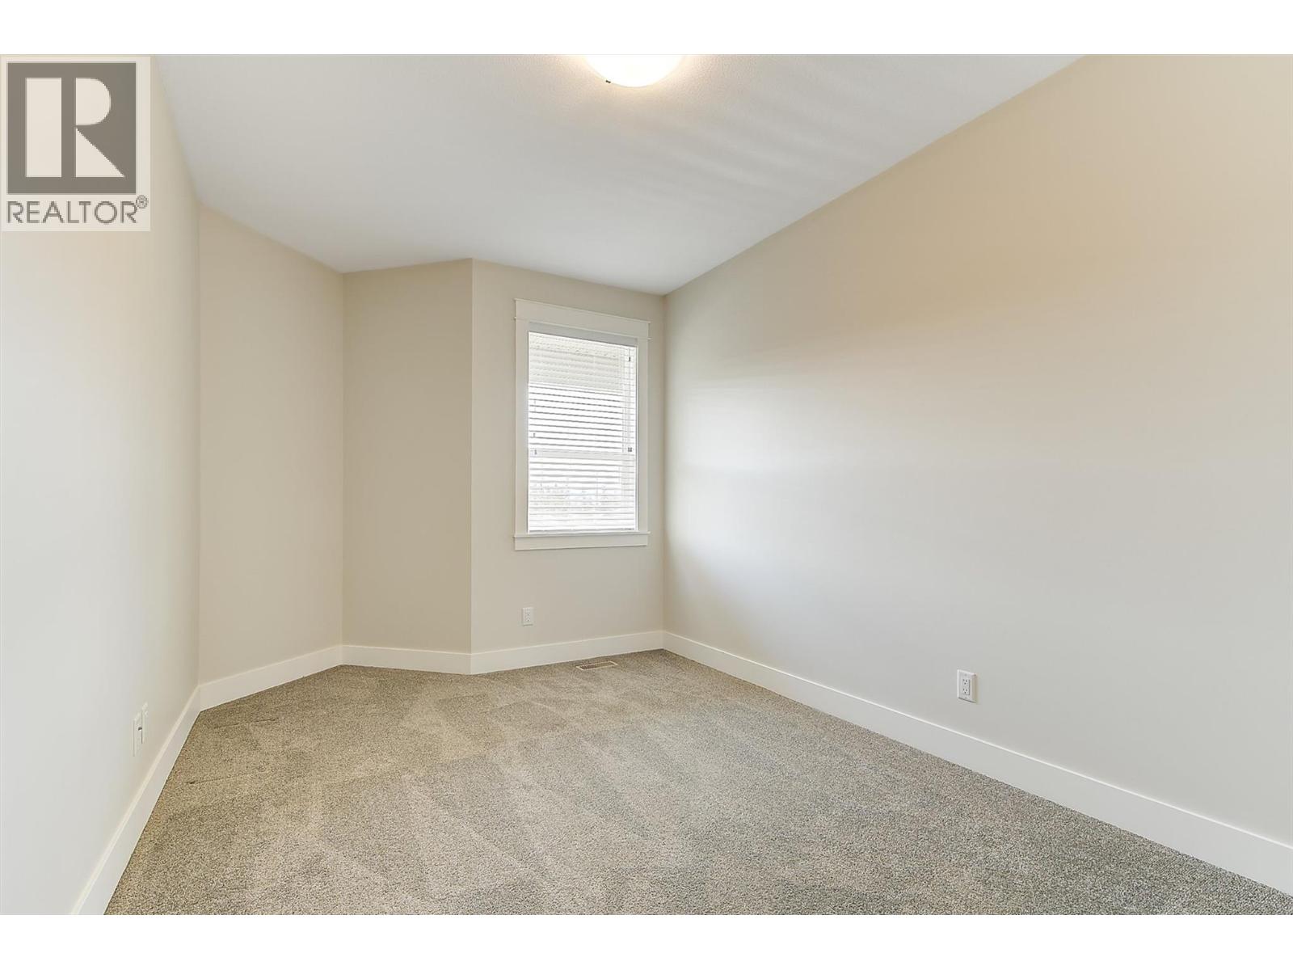
- Bedrooms 3
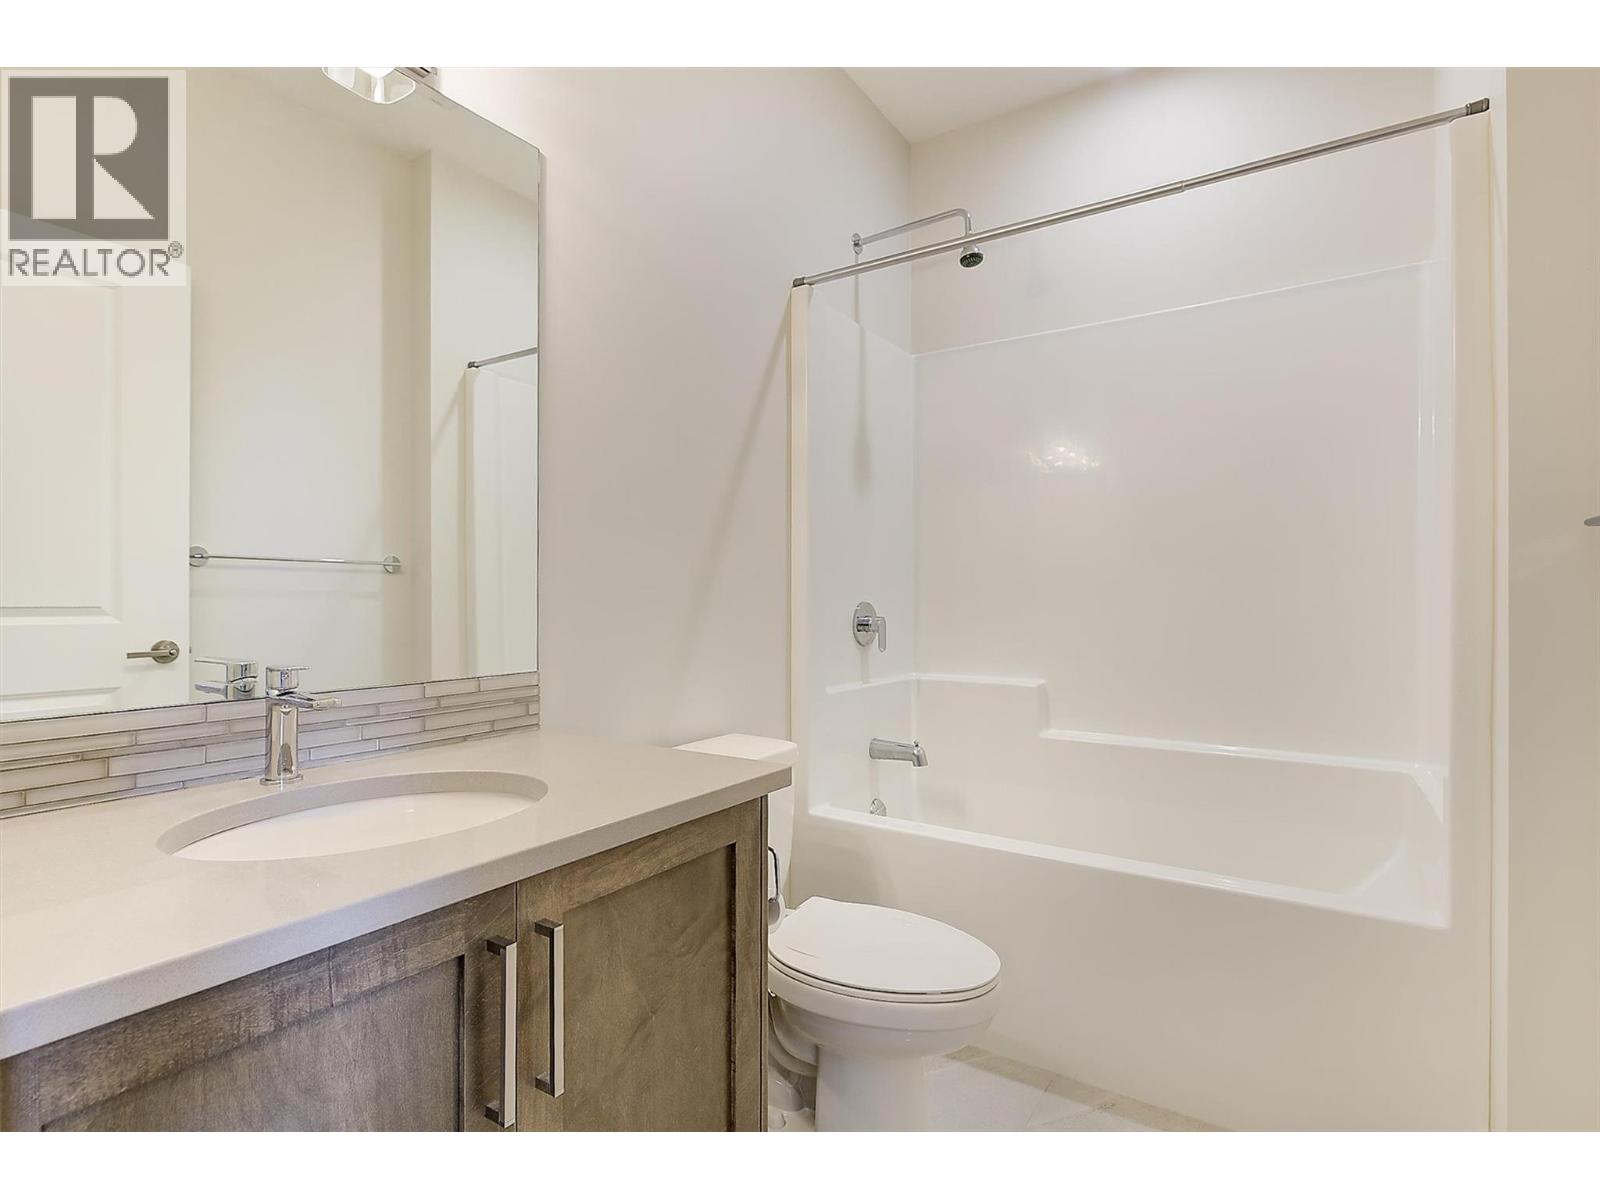
- Bathrooms 3
- Parkings 1
Description
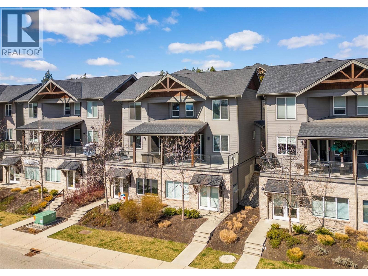
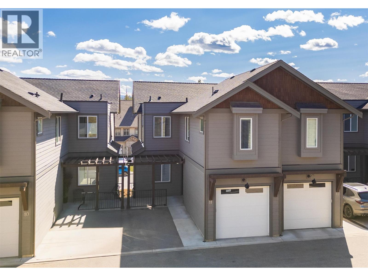
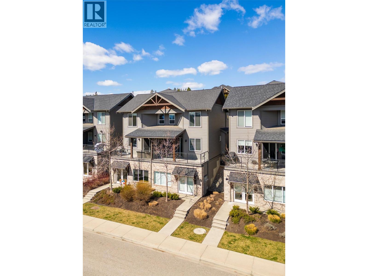
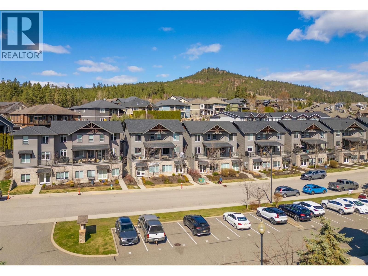
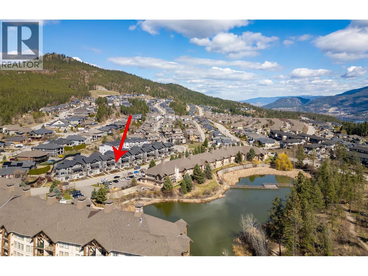
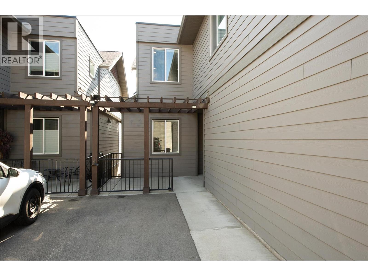
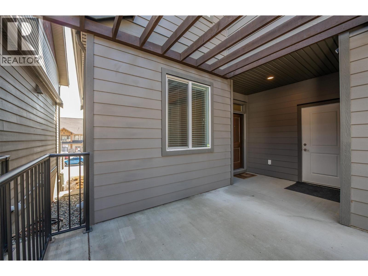
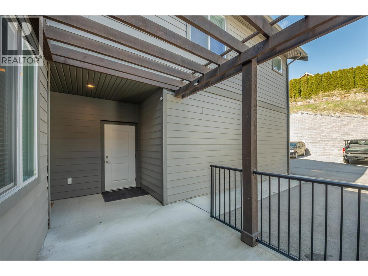
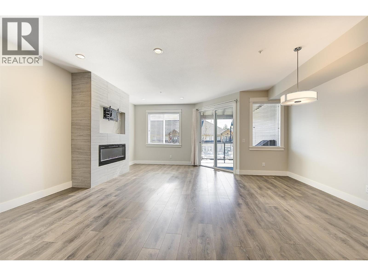
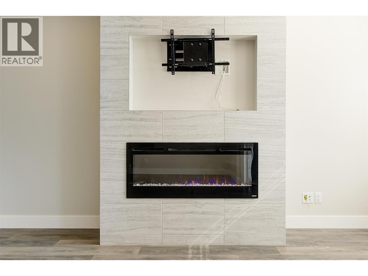
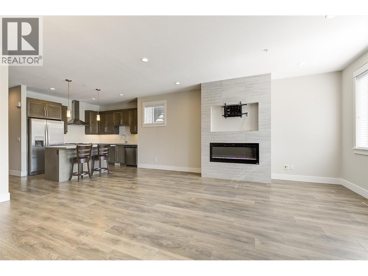
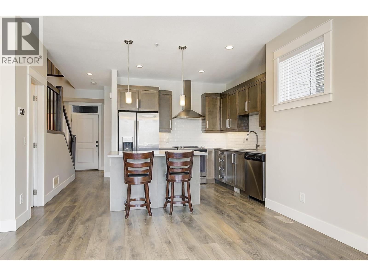
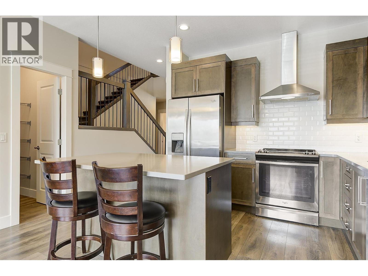
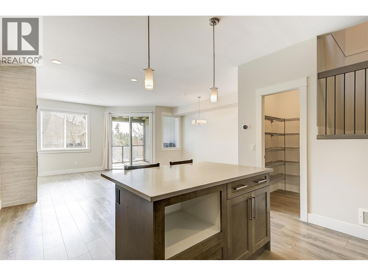
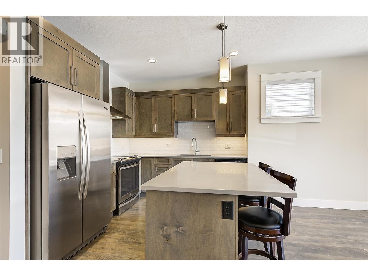
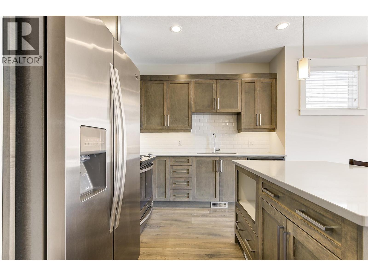
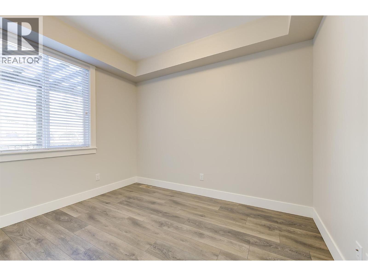
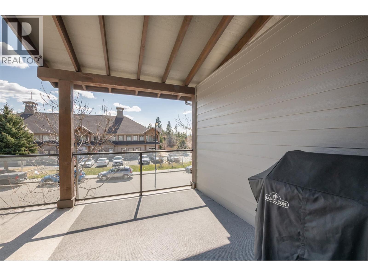
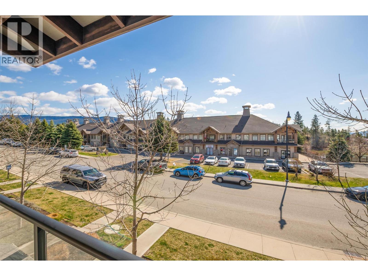
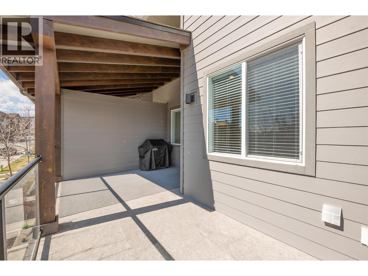
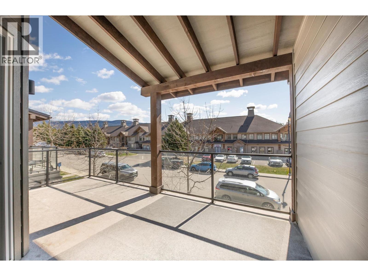
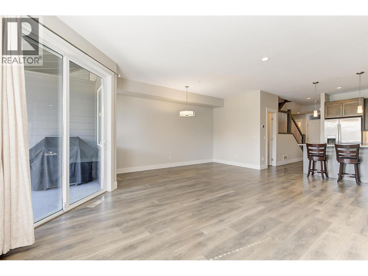
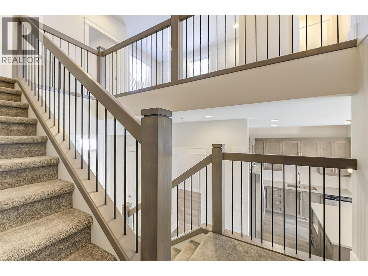
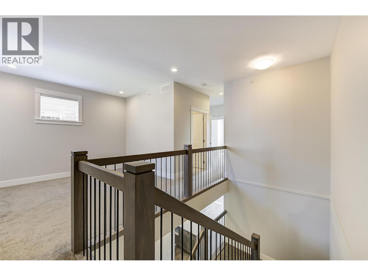
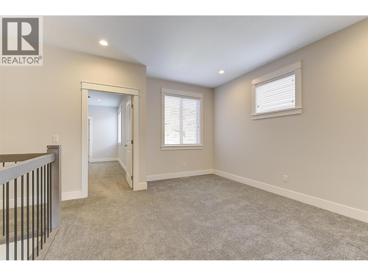
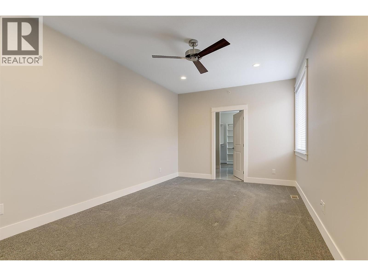
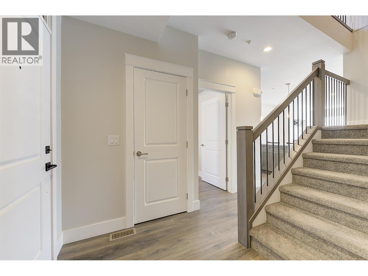
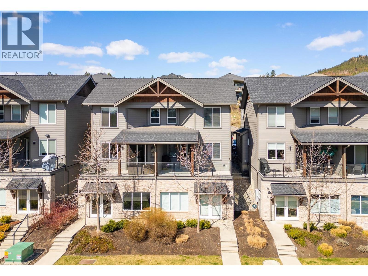
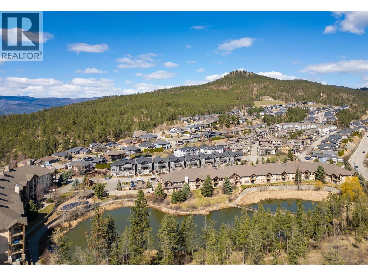
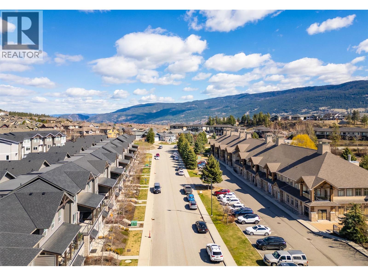
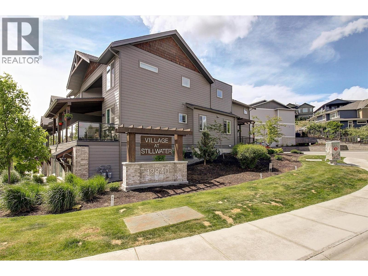
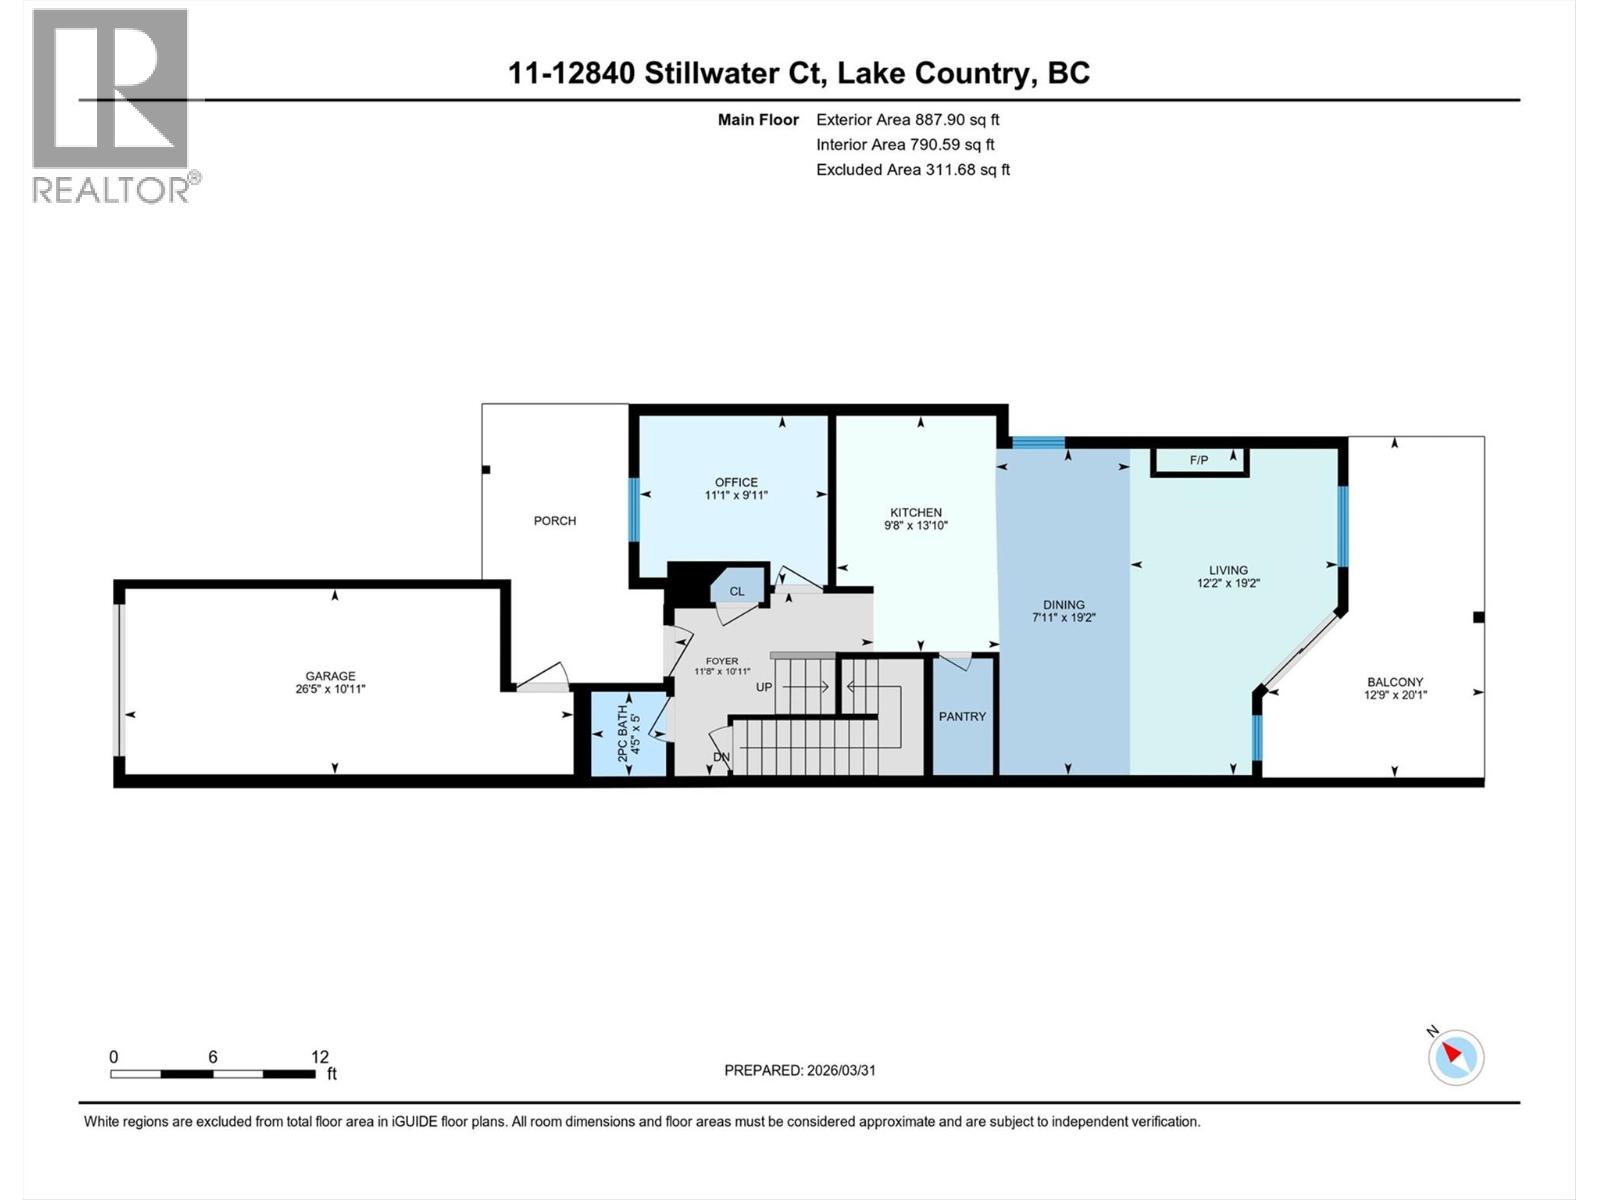
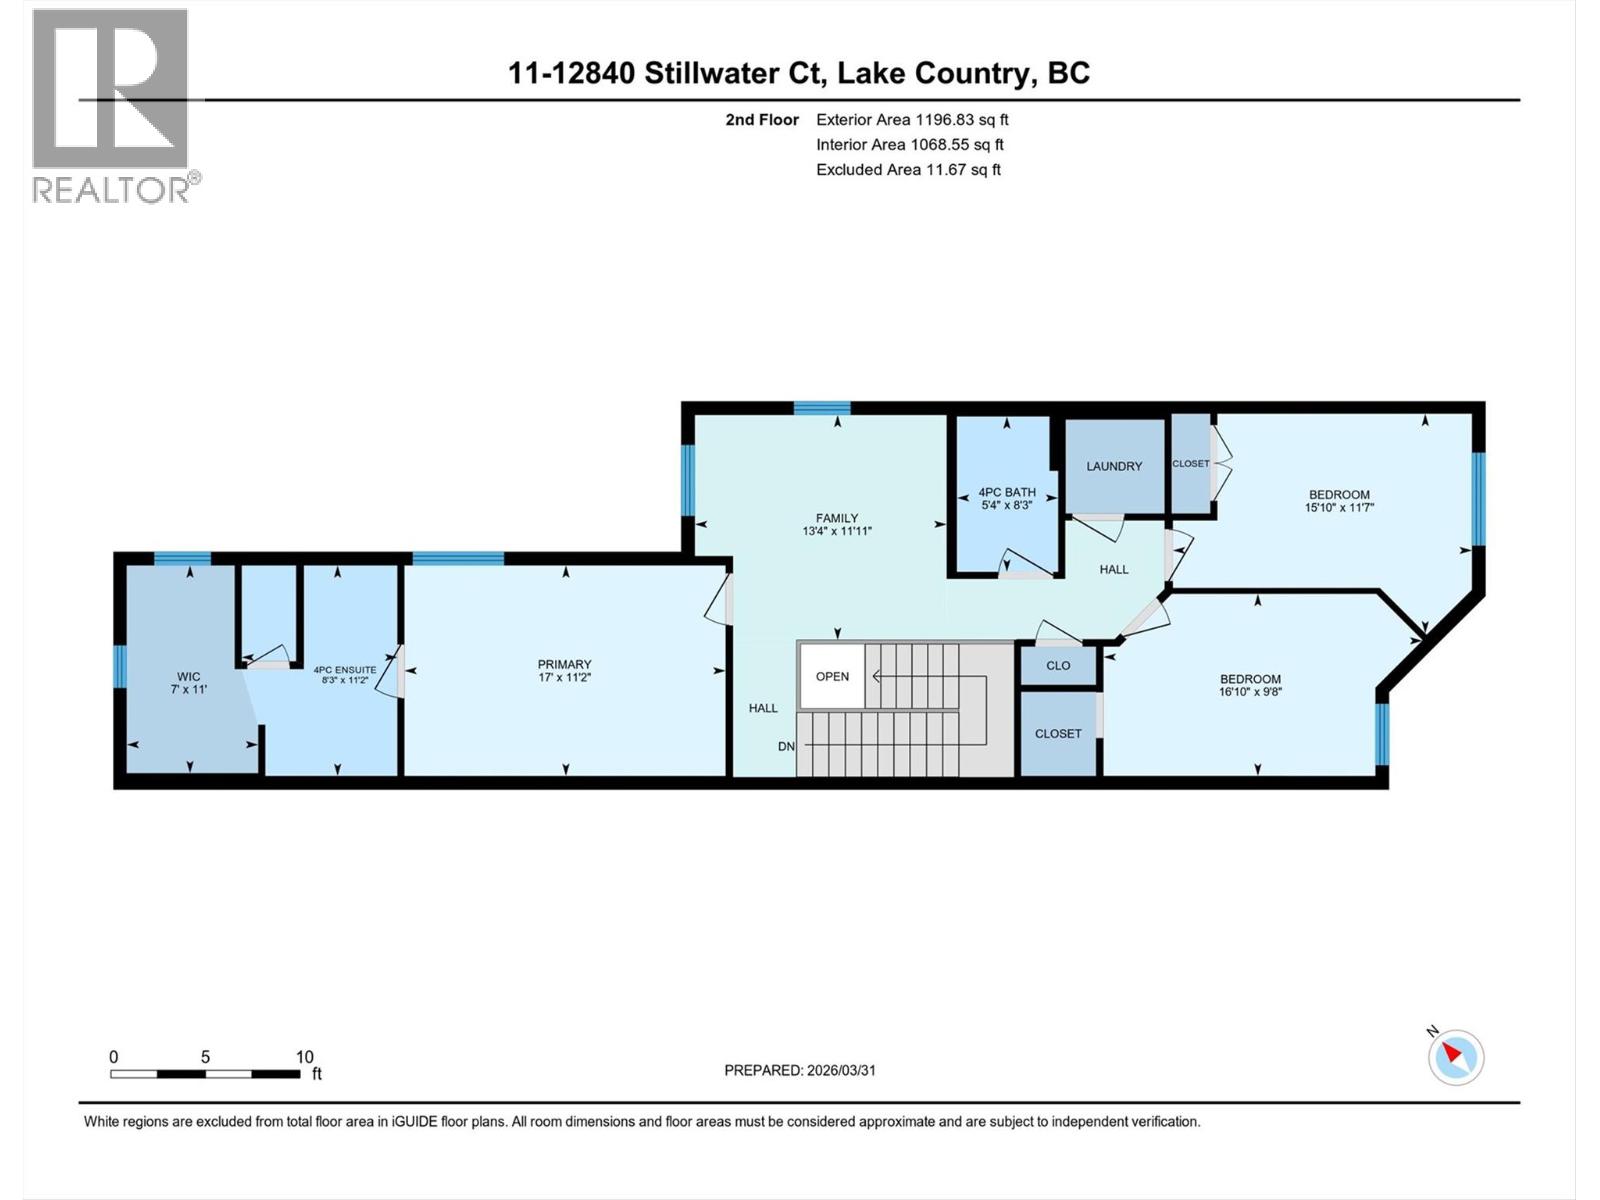
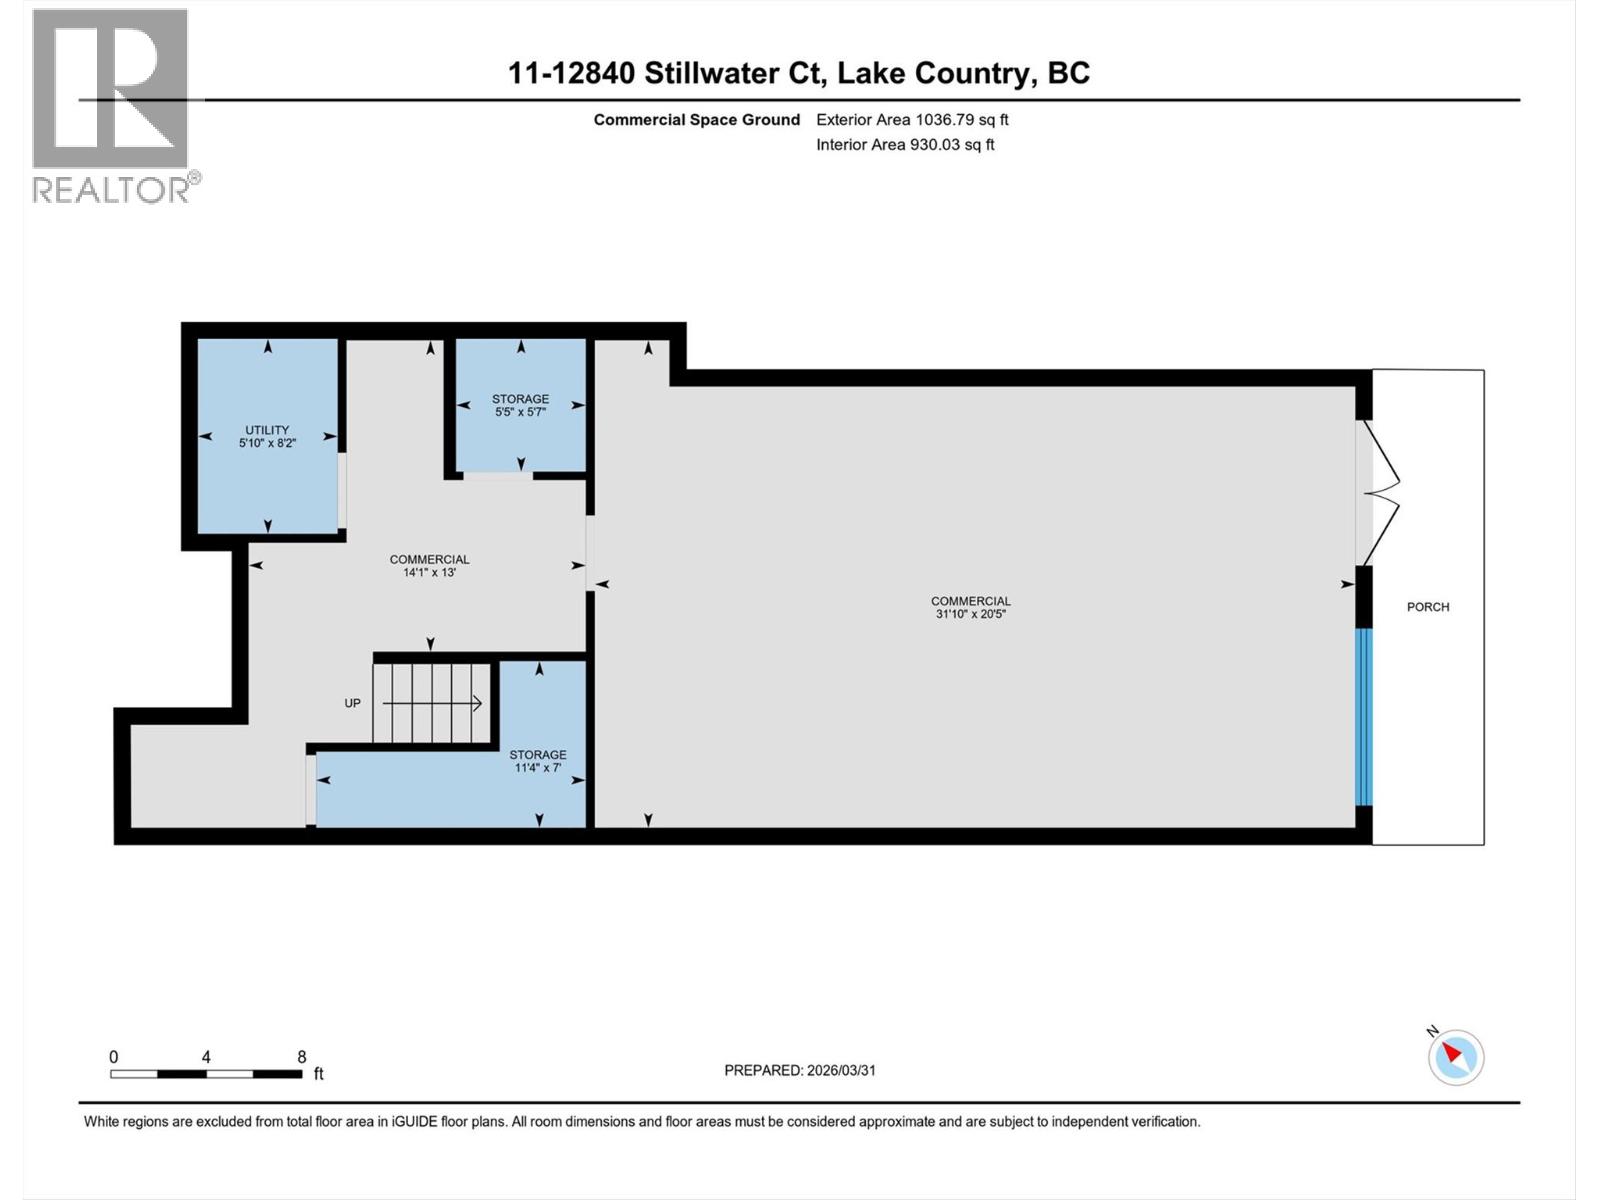
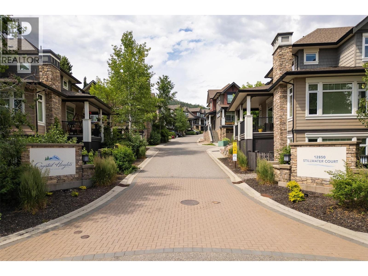
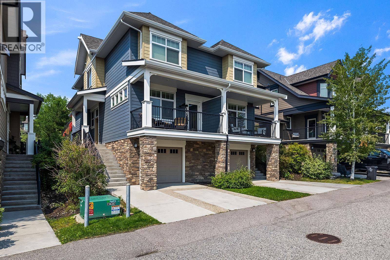
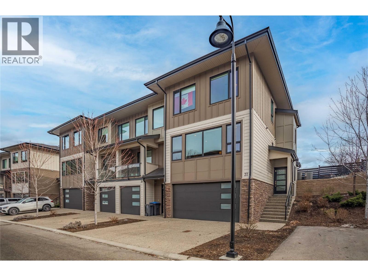
Live. Work. Thrive. | The Village at Stillwater, Lake Country. Welcome to a rare opportunity in the heart of Lake Country’s thriving Lakes master-planned community—where lifestyle meets flexibility. This spacious 3-bedroom + den, 3 Bath home offers just over 2,000 sq. ft. of thoughtfully designed living across the second and third levels, with a partially finished street-level space + roughed-in bathroom, ready for your vision (Drywalled) 1036 sq ft. Whether you’re dreaming of a home-based business, creative studio, office with a separate entrance, or simply want to expand your living space—the possibilities here are endless. Upstairs, the main living area features a bright, open-concept layout designed for both comfort and connection. The kitchen, dining, and living spaces flow seamlessly together, while all three bedrooms are conveniently located on the same level. Step outside to your private patio, ideal for relaxing or entertaining, and enjoy the added convenience of an attached single garage plus additional parking. The Village at Stillwater was designed for modern living—blending urban-inspired loft style with the practicality of street-level workspace. From consultants and creatives to wellness professionals and entrepreneurs, this is a space built to support your lifestyle and your income. Imagine eliminating your commute… and building your future from home. Opportunities like this are rare—especially in a community as connected, vibrant, and growing as Lake Country. (id:48970) Show More
Details
- Constructed Date: 2017
- Property Type: Single Family
- Type: Row / Townhouse
- Access Type: Easy access
- Architectural Style: Multi-level
- Community: Village at Stillwater
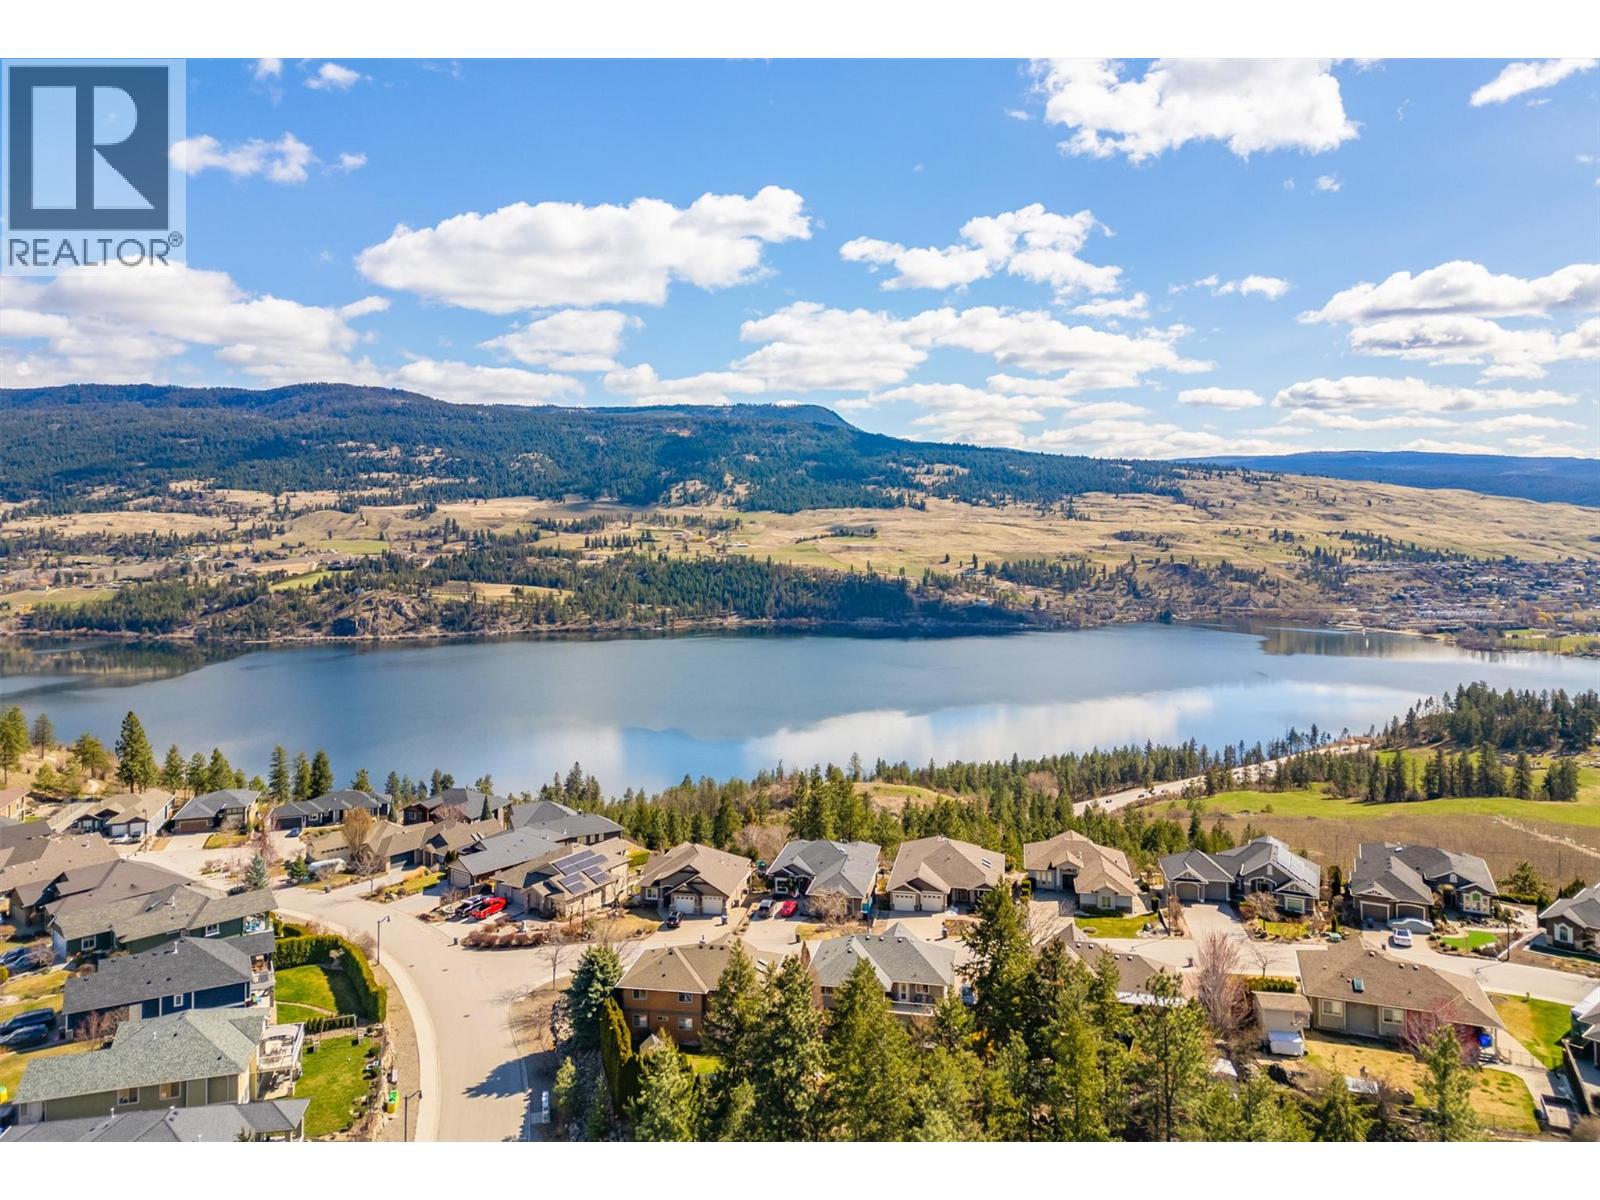
- Neighbourhood: Lake Country North West
- Maintenance Fee: 353.01/Monthly
Ammenities + Nearby
- Golf Nearby
- Airport
- Park
- Recreation
- Schools
- Golf Nearby
- Airport
- Park
- Recreation
- Schools
Features
- One Balcony
- Family Oriented
- Refrigerator
- Dishwasher
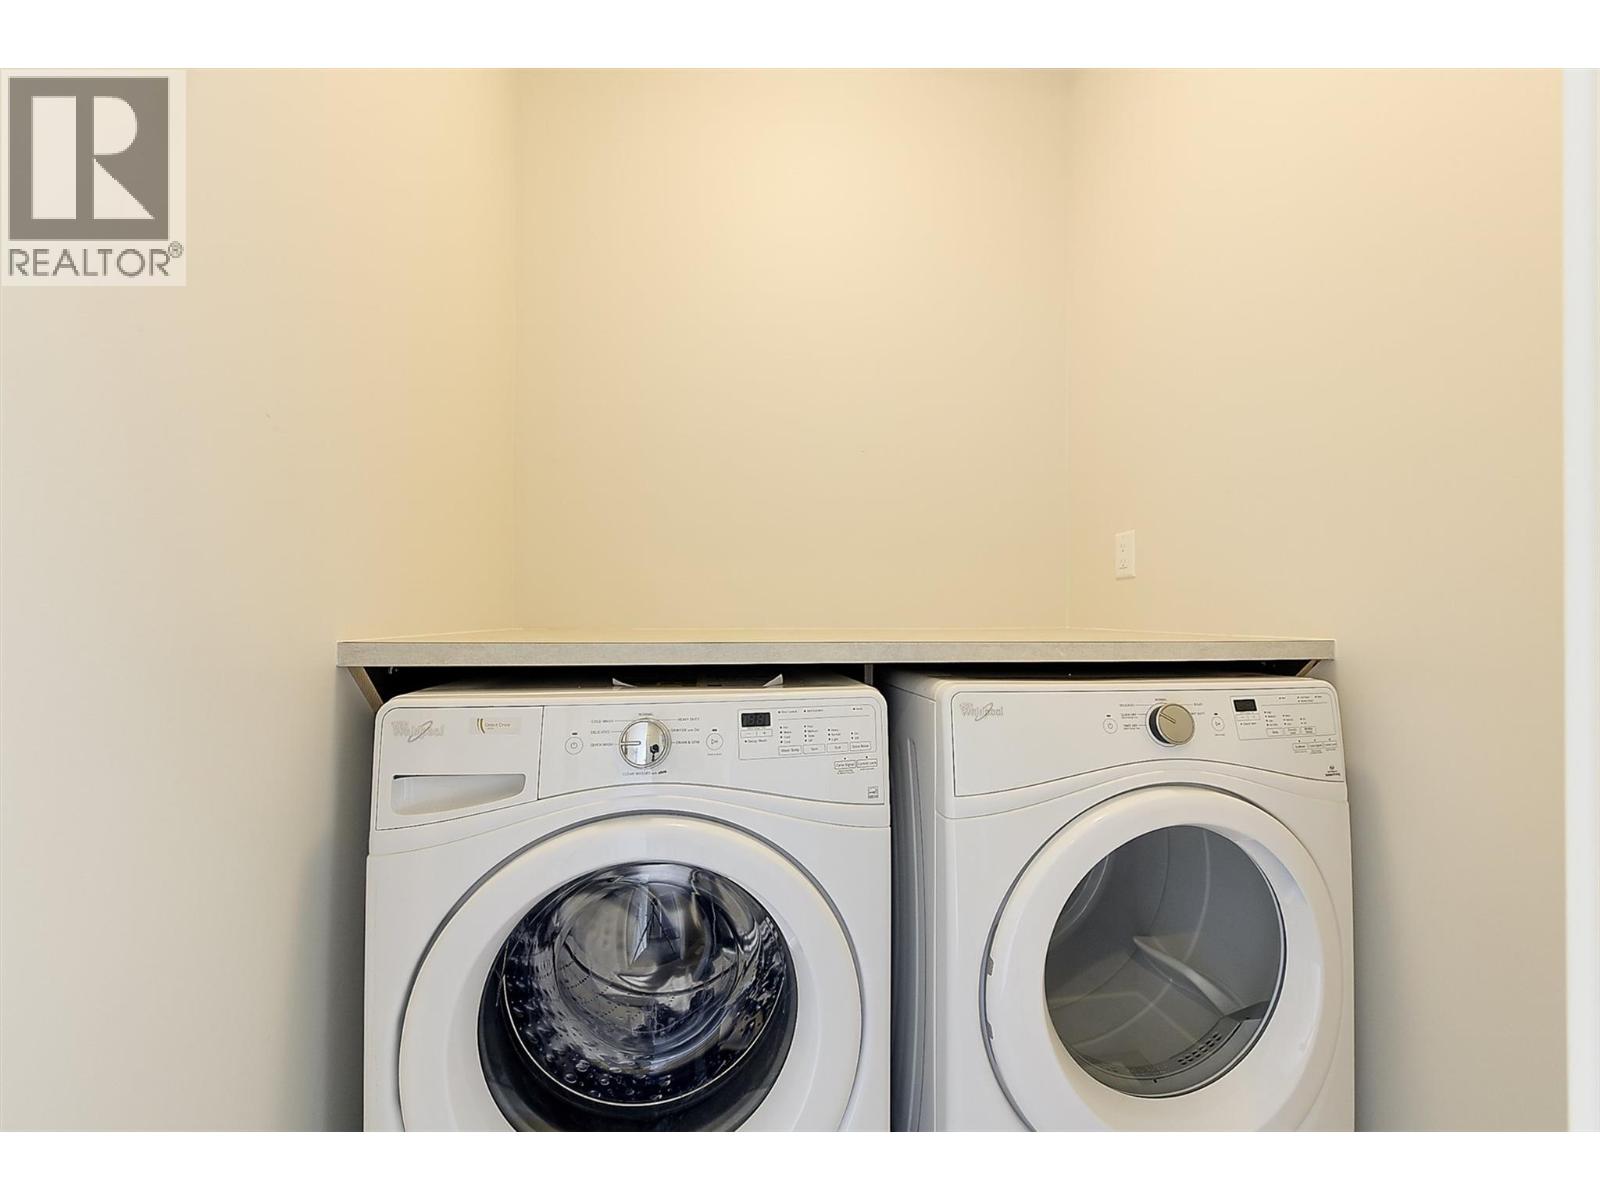
- Dryer
- Range - Electric
- Microwave
- Washer
- Central air conditioning
- See remarks
Rooms Details For 12840 Stillwater Court Unit# 11
| Type | Level | Dimension |
|---|---|---|
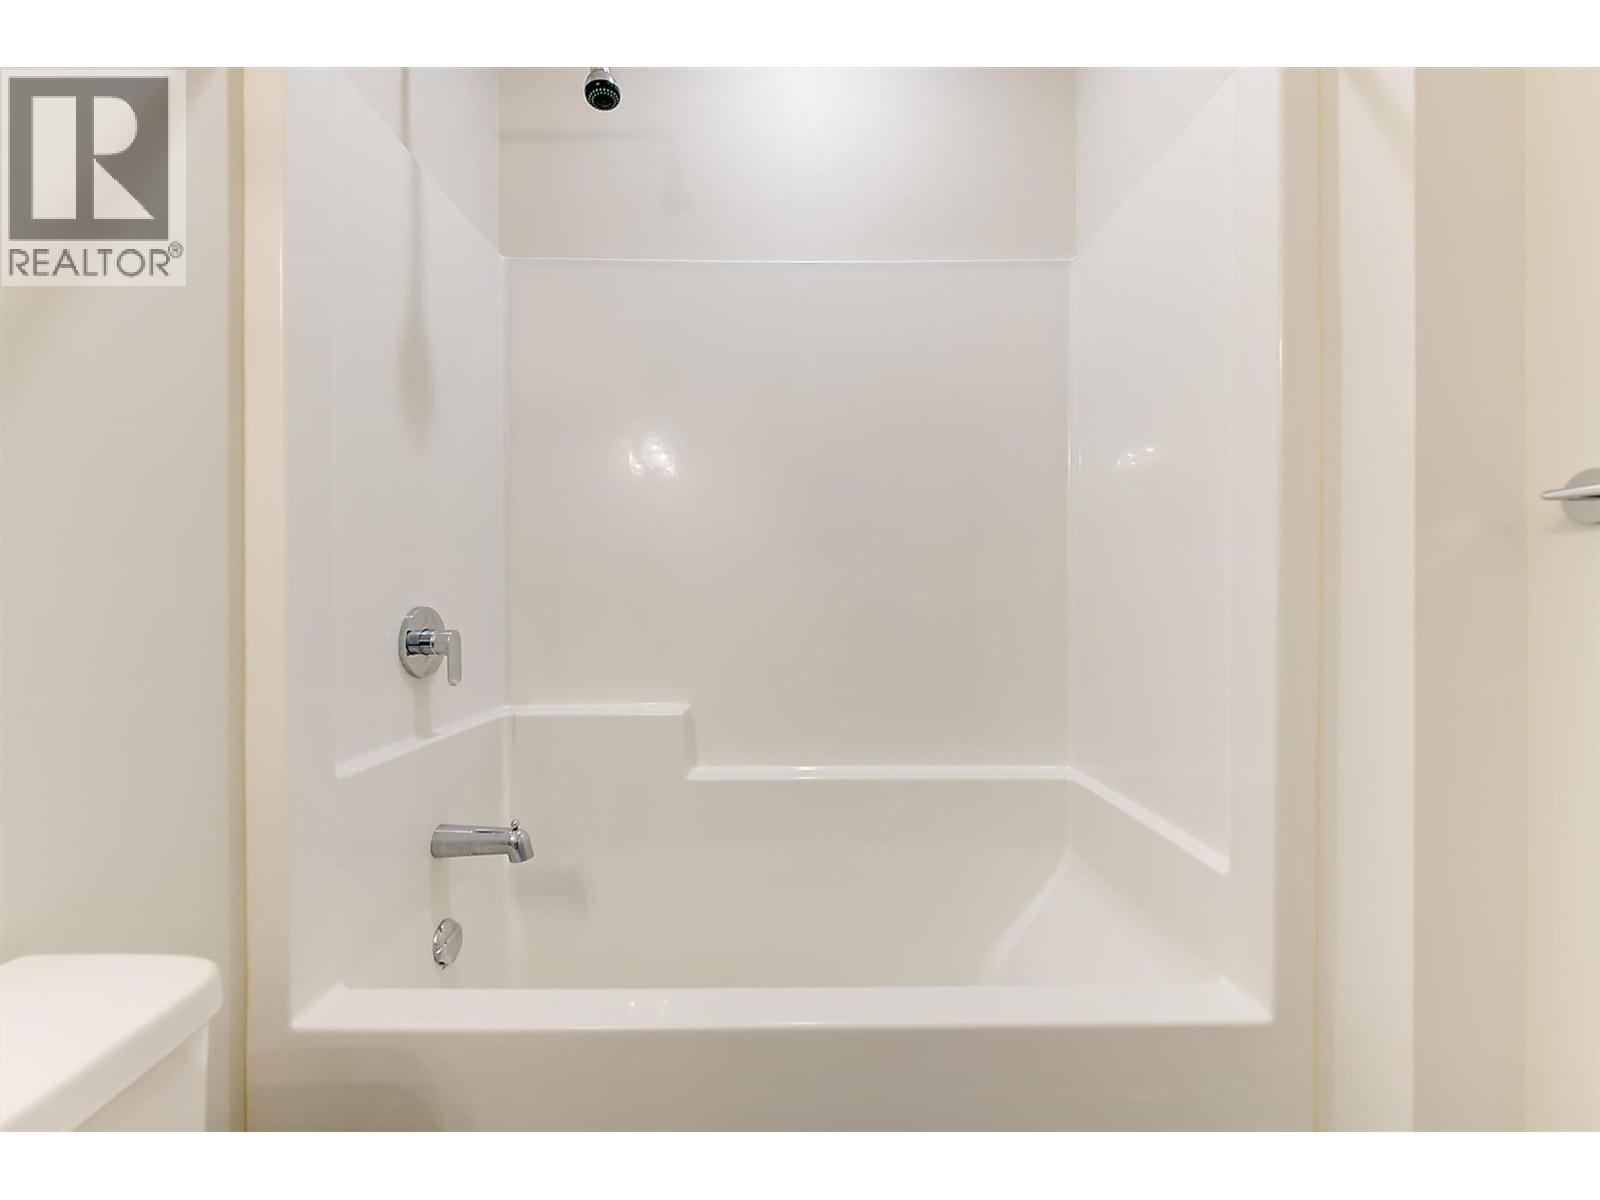
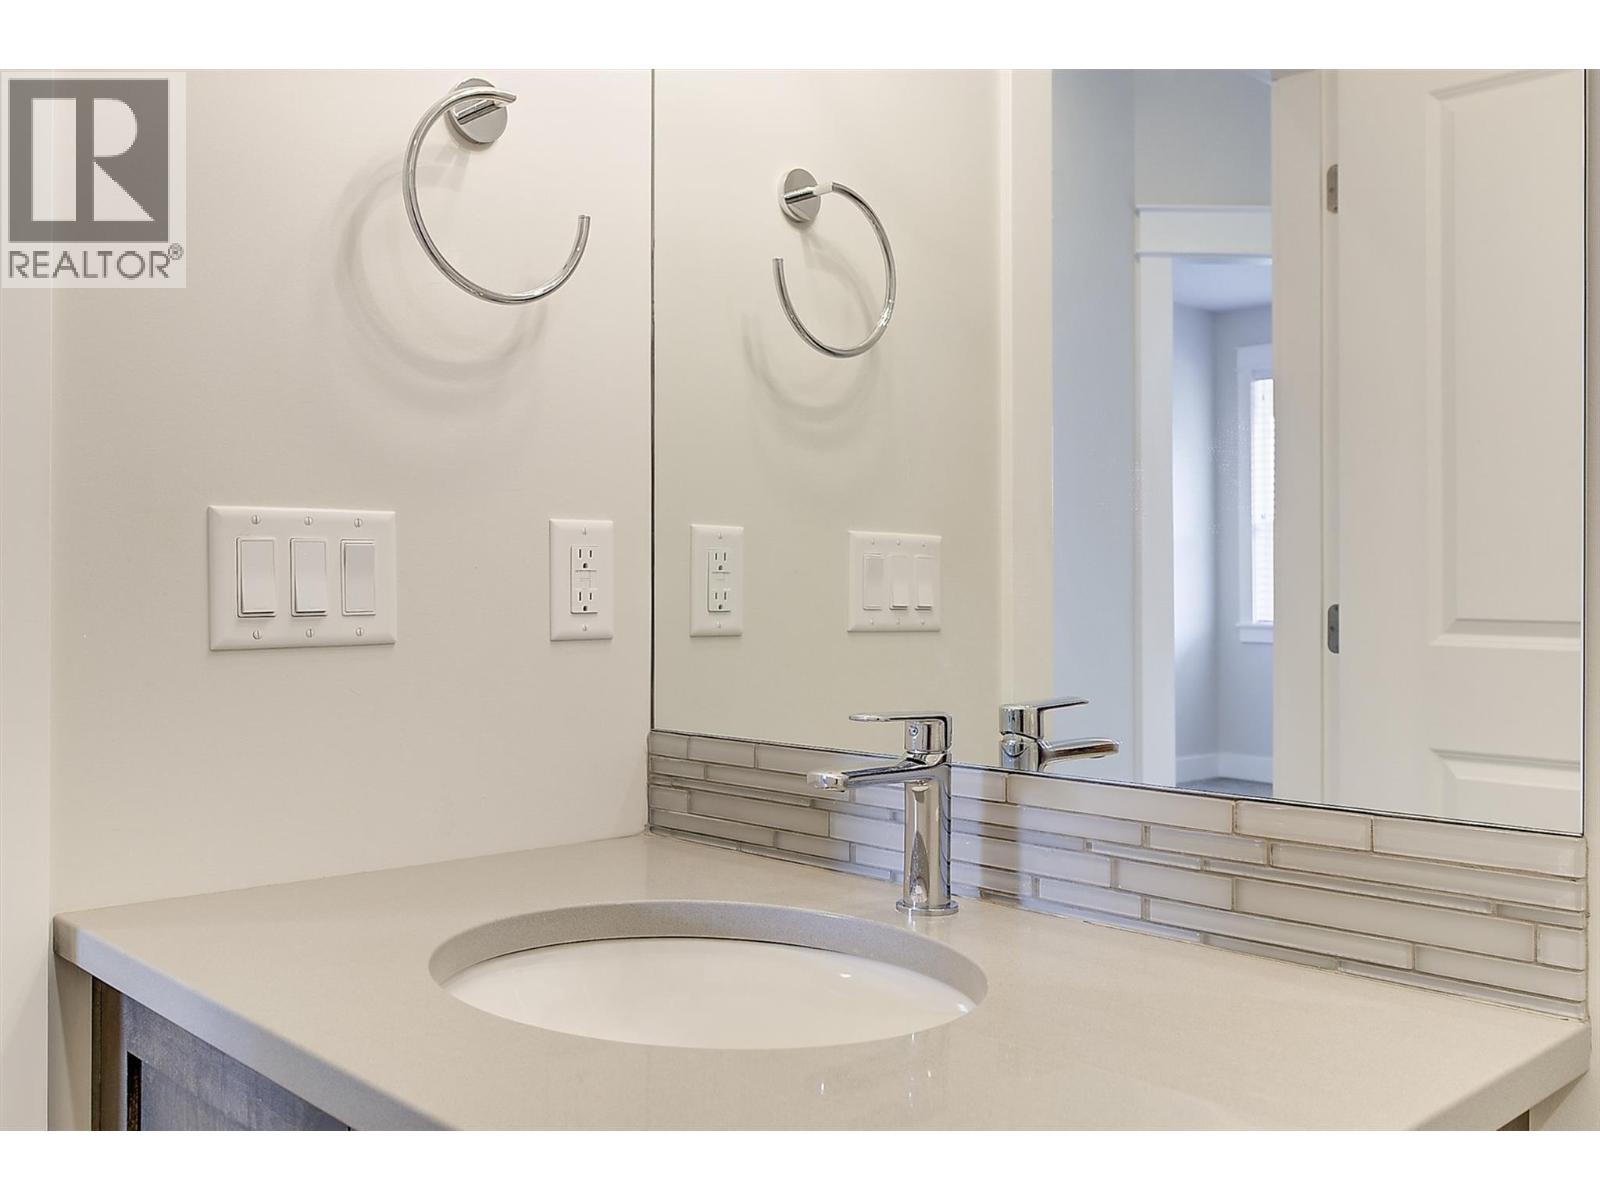
| 4pc Bathroom | Second level | 5'4'' x 8'3'' |
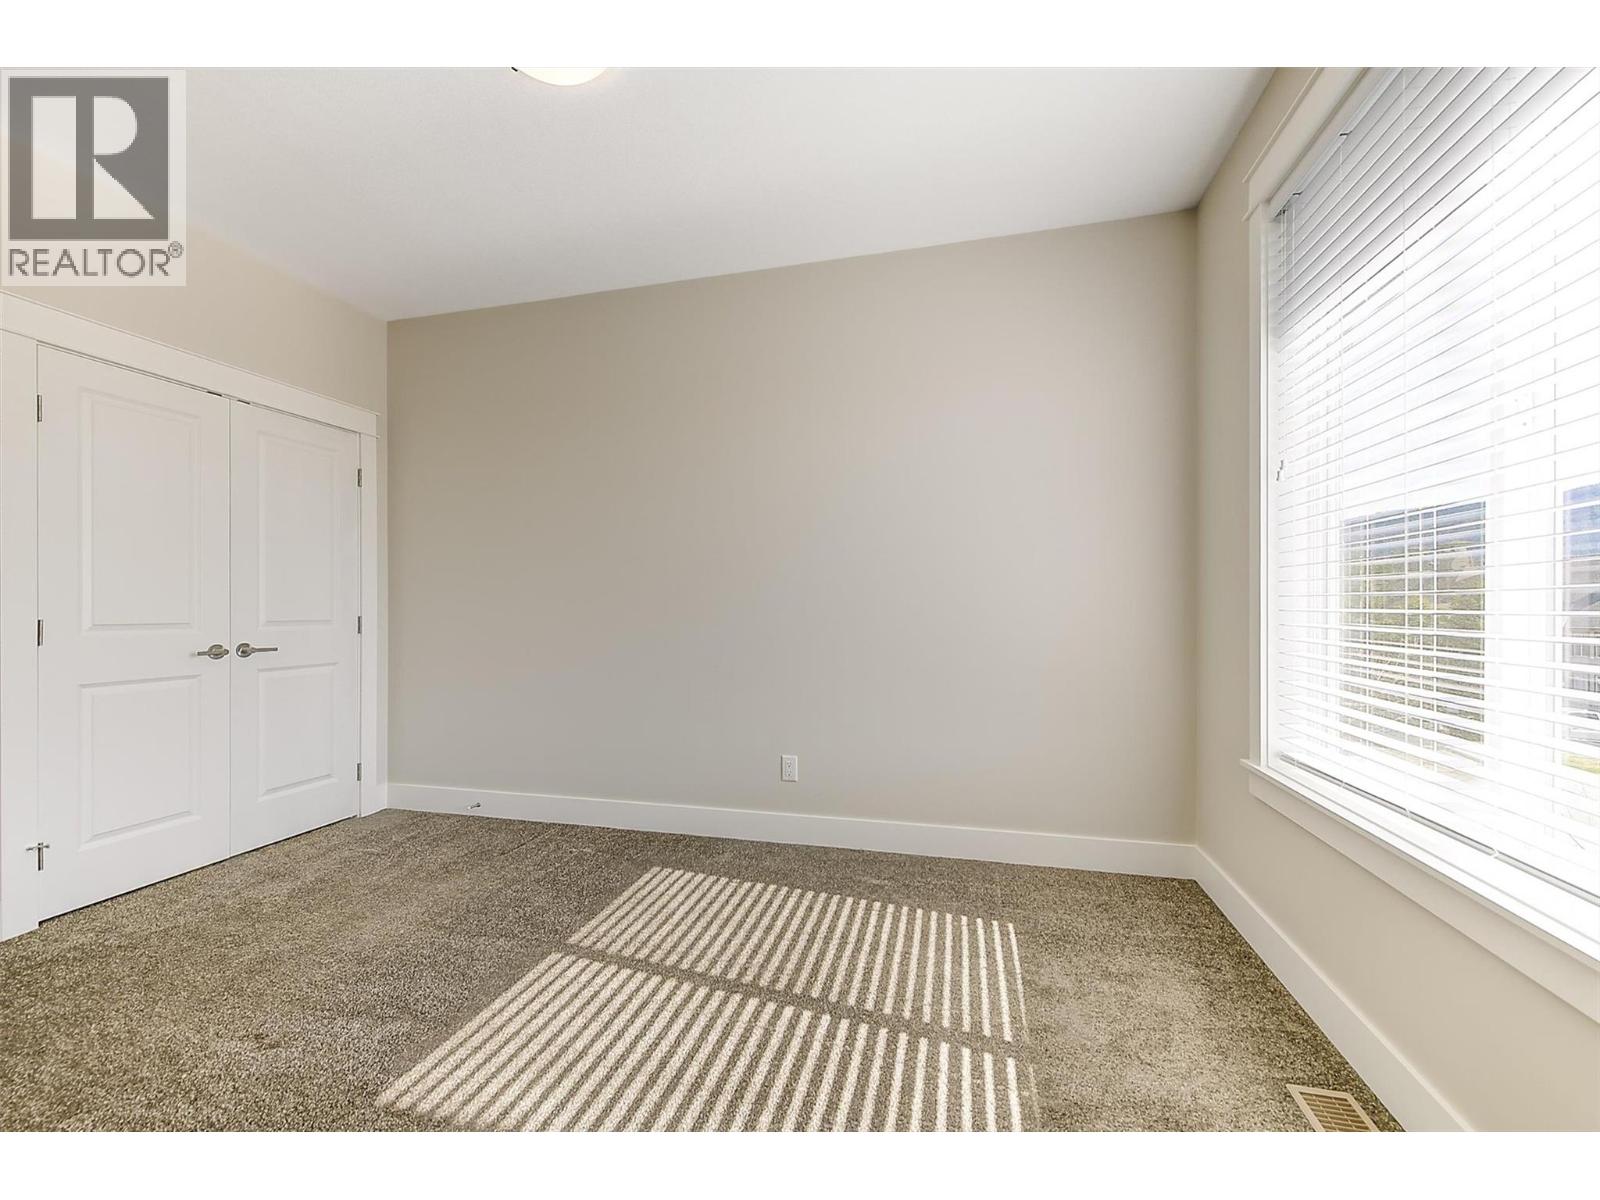
| Bedroom | Second level | 11'7'' x 15'10'' |
| Bedroom | Second level | 9'8'' x 16'10'' |
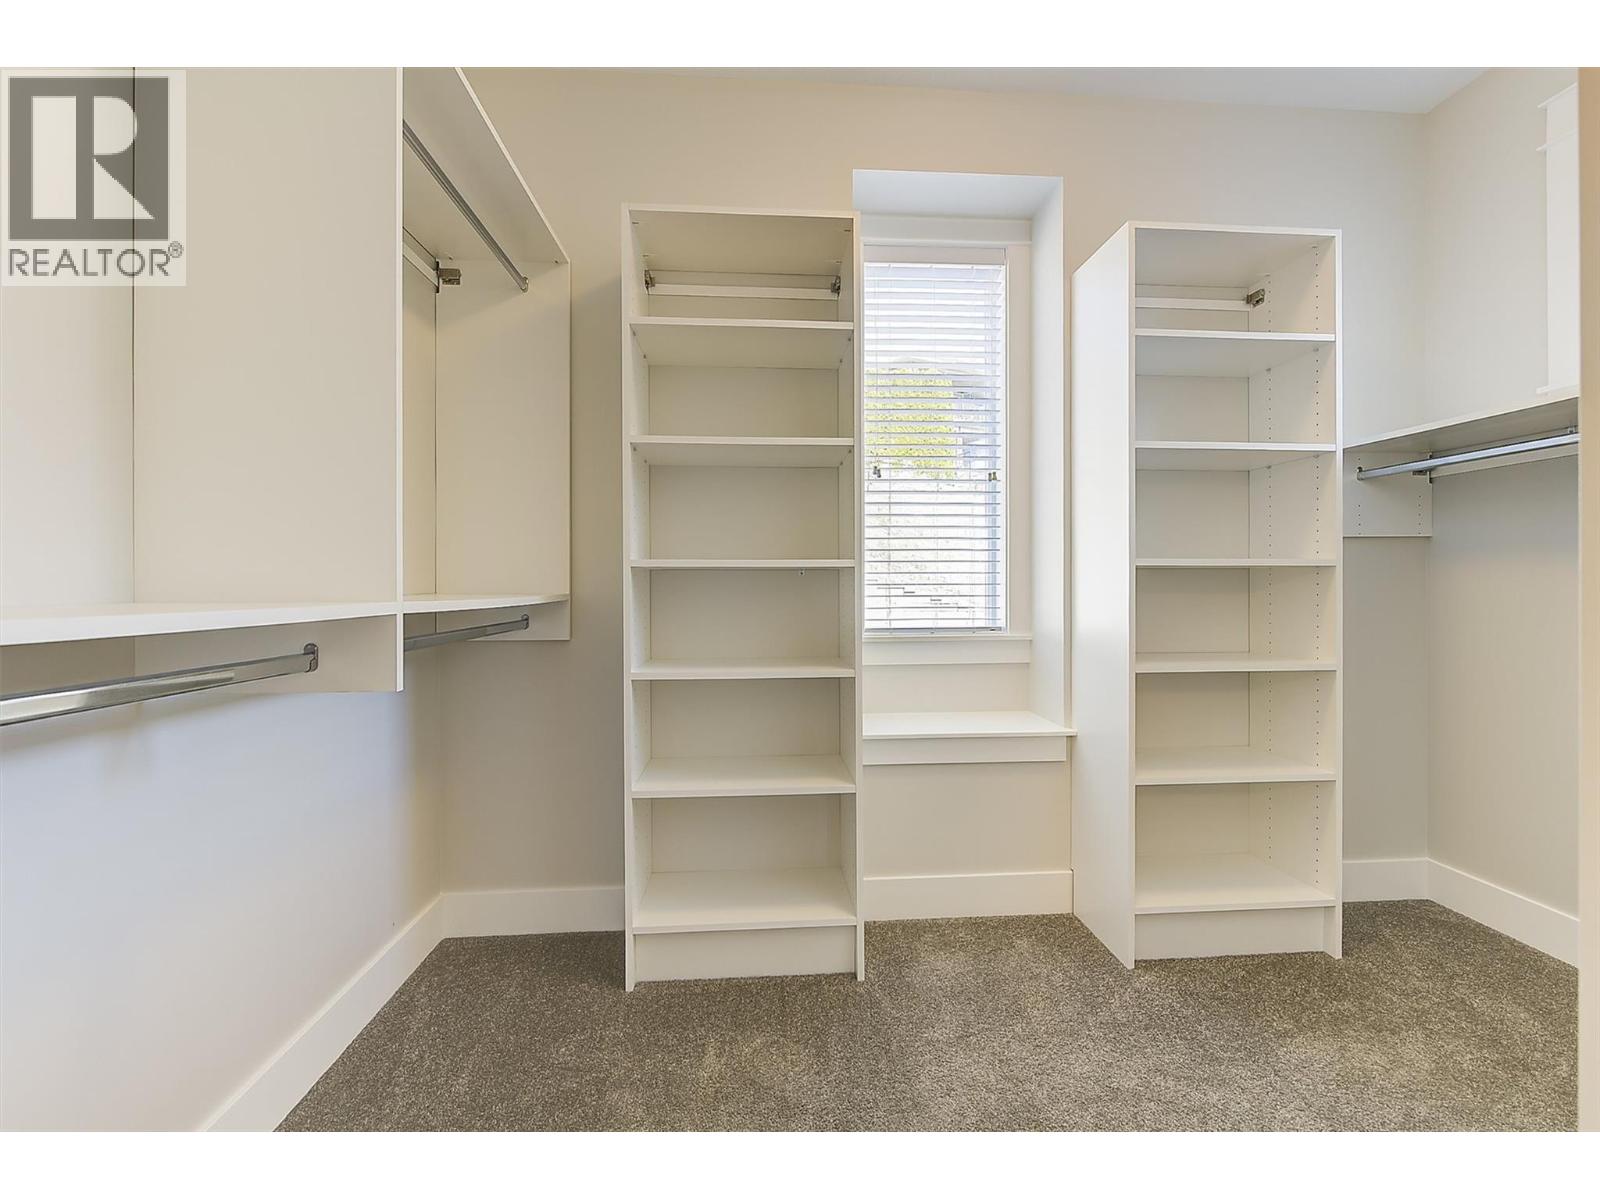
| Other | Second level | 11'0'' x 7'0'' |
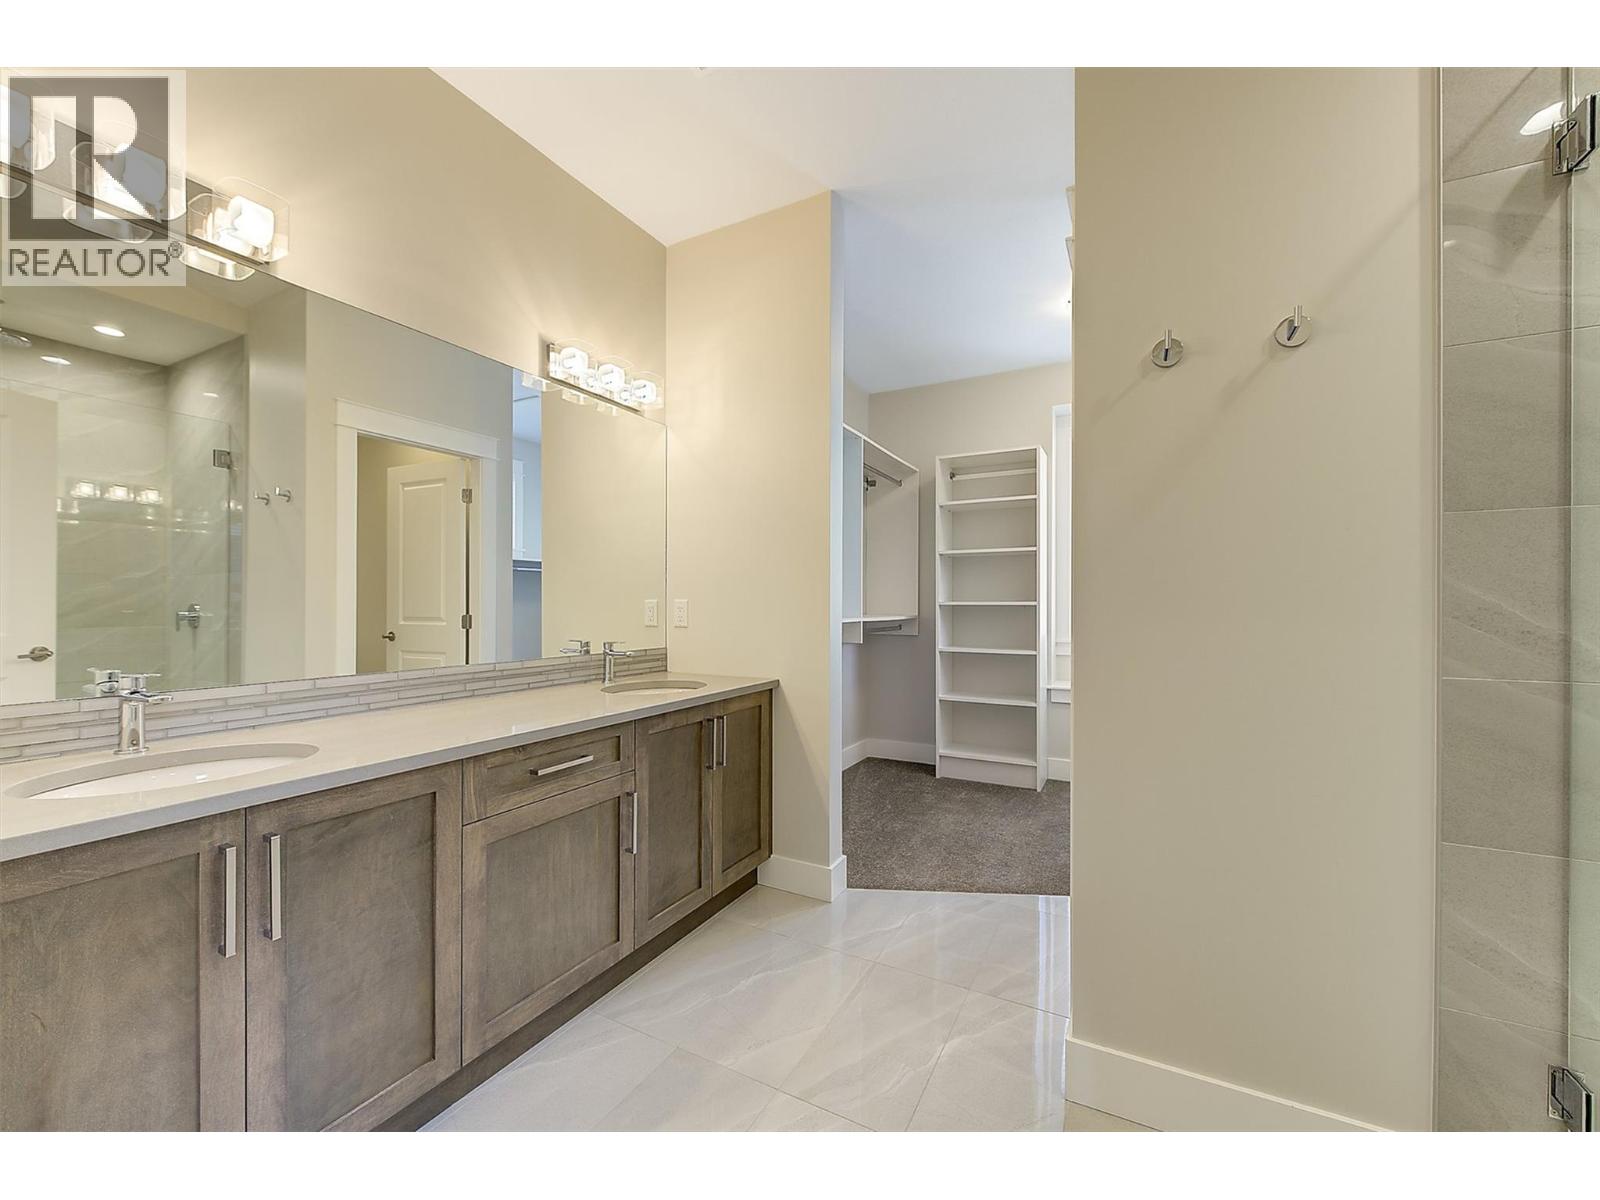
| 4pc Ensuite bath | Second level | 11'2'' x 8'3'' |
| Primary Bedroom | Second level | 11'2'' x 17'0'' |
| Other | Lower level | 14'1'' x 13'0'' |
| Other | Lower level | 5'5'' x 5'7'' |
| Other | Lower level | 31'10'' x 20'5'' |
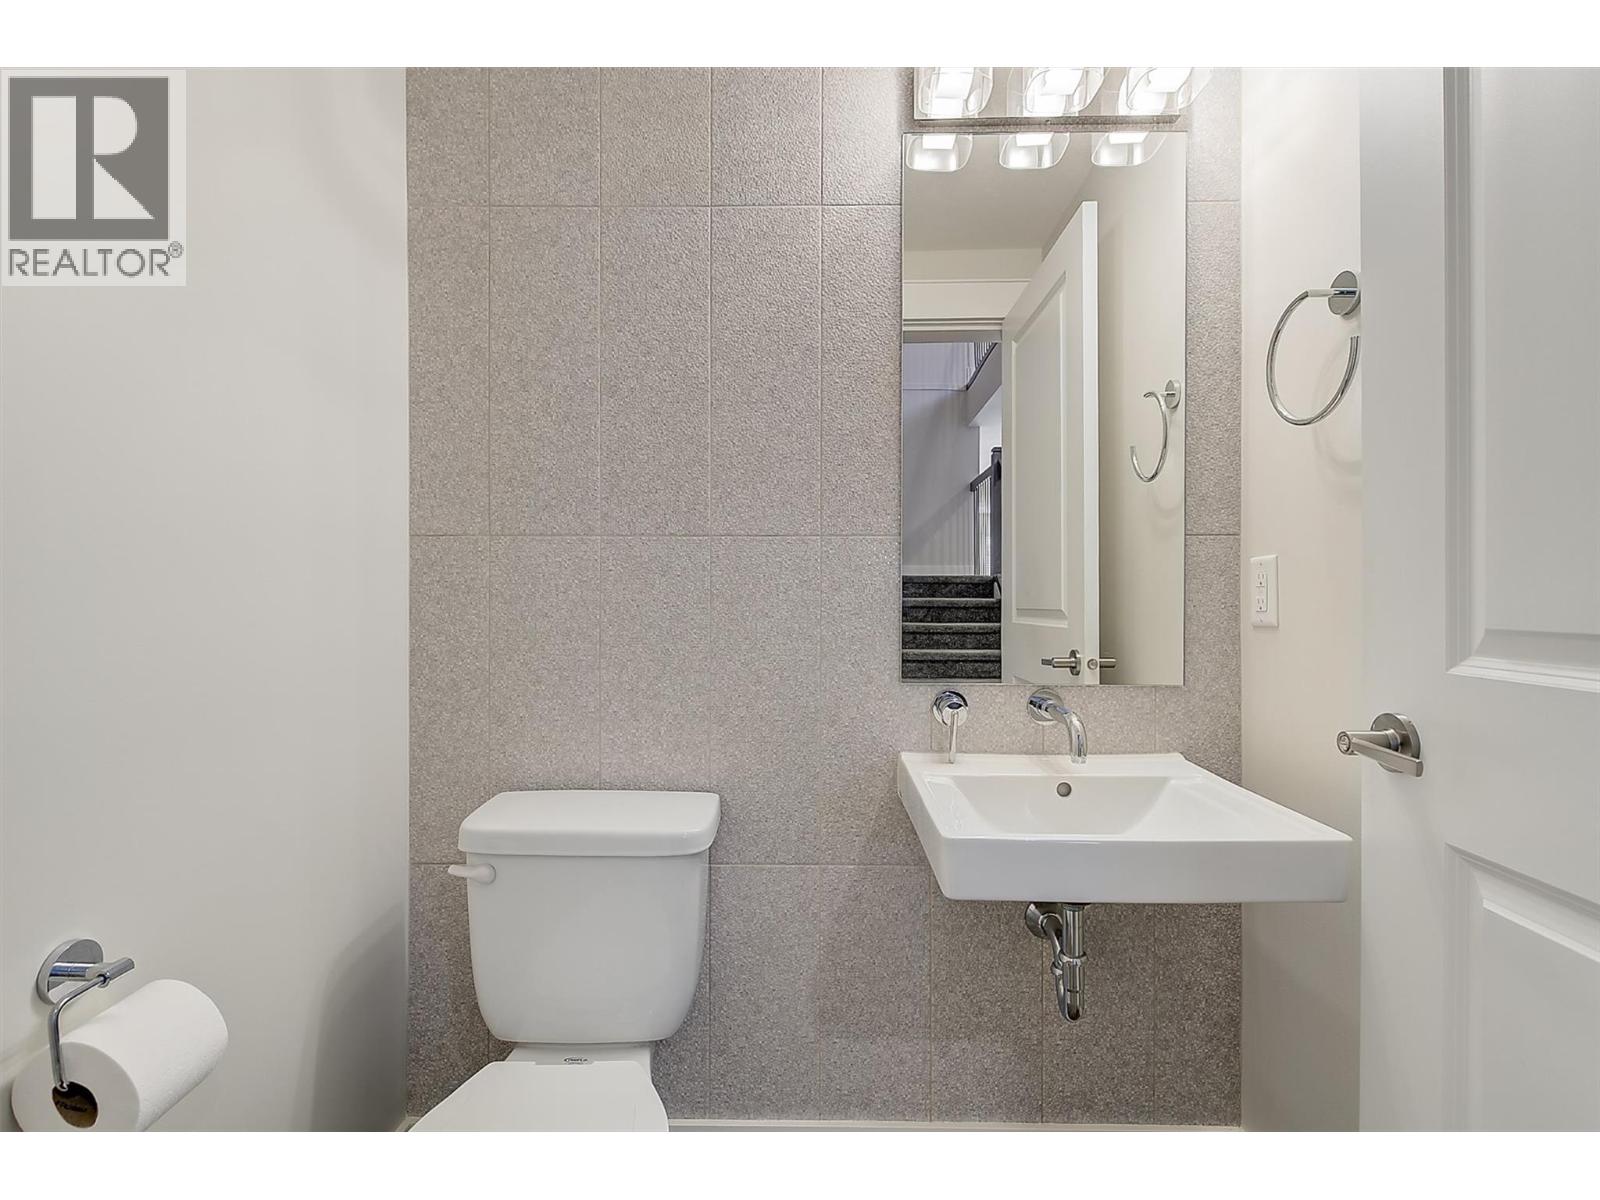
| 2pc Bathroom | Main level | 5'0'' x 4'5'' |
| Den | Main level | 9'11'' x 11'1'' |
| Living room | Main level | 19'2'' x 12'2'' |
| Dining room | Main level | 19'2'' x 7'11'' |
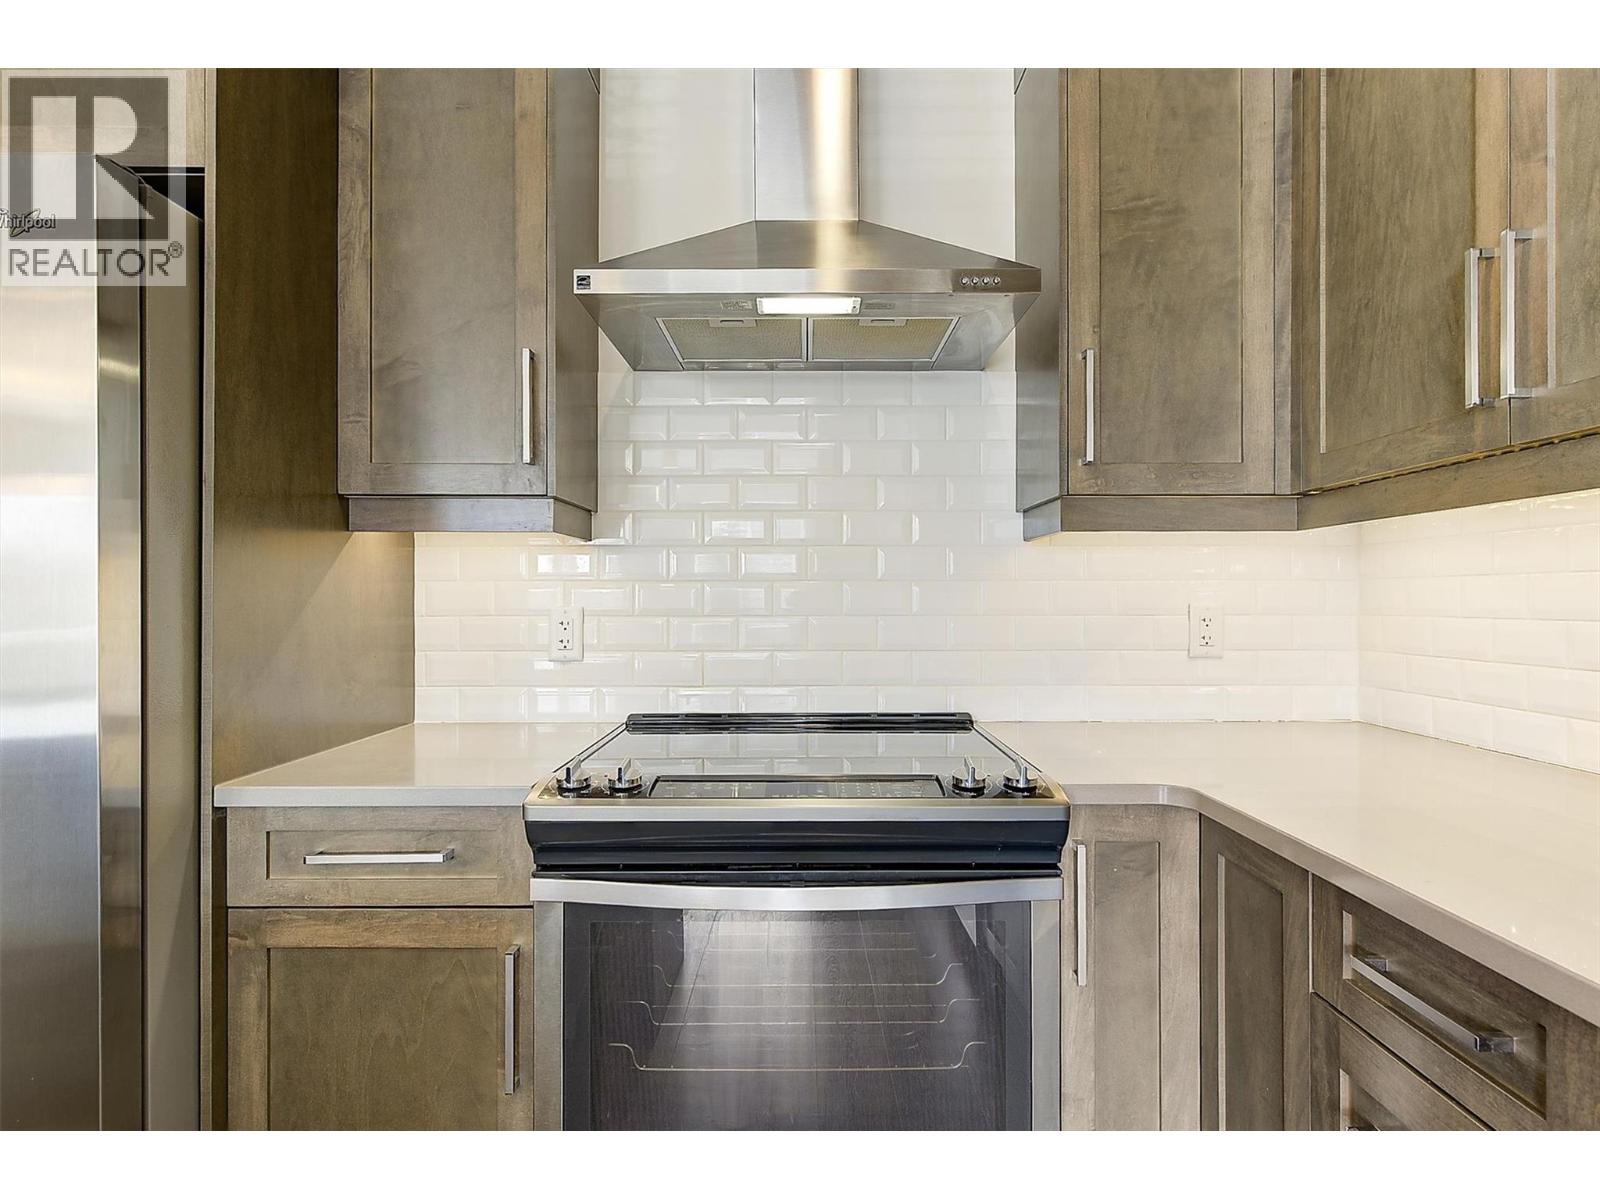
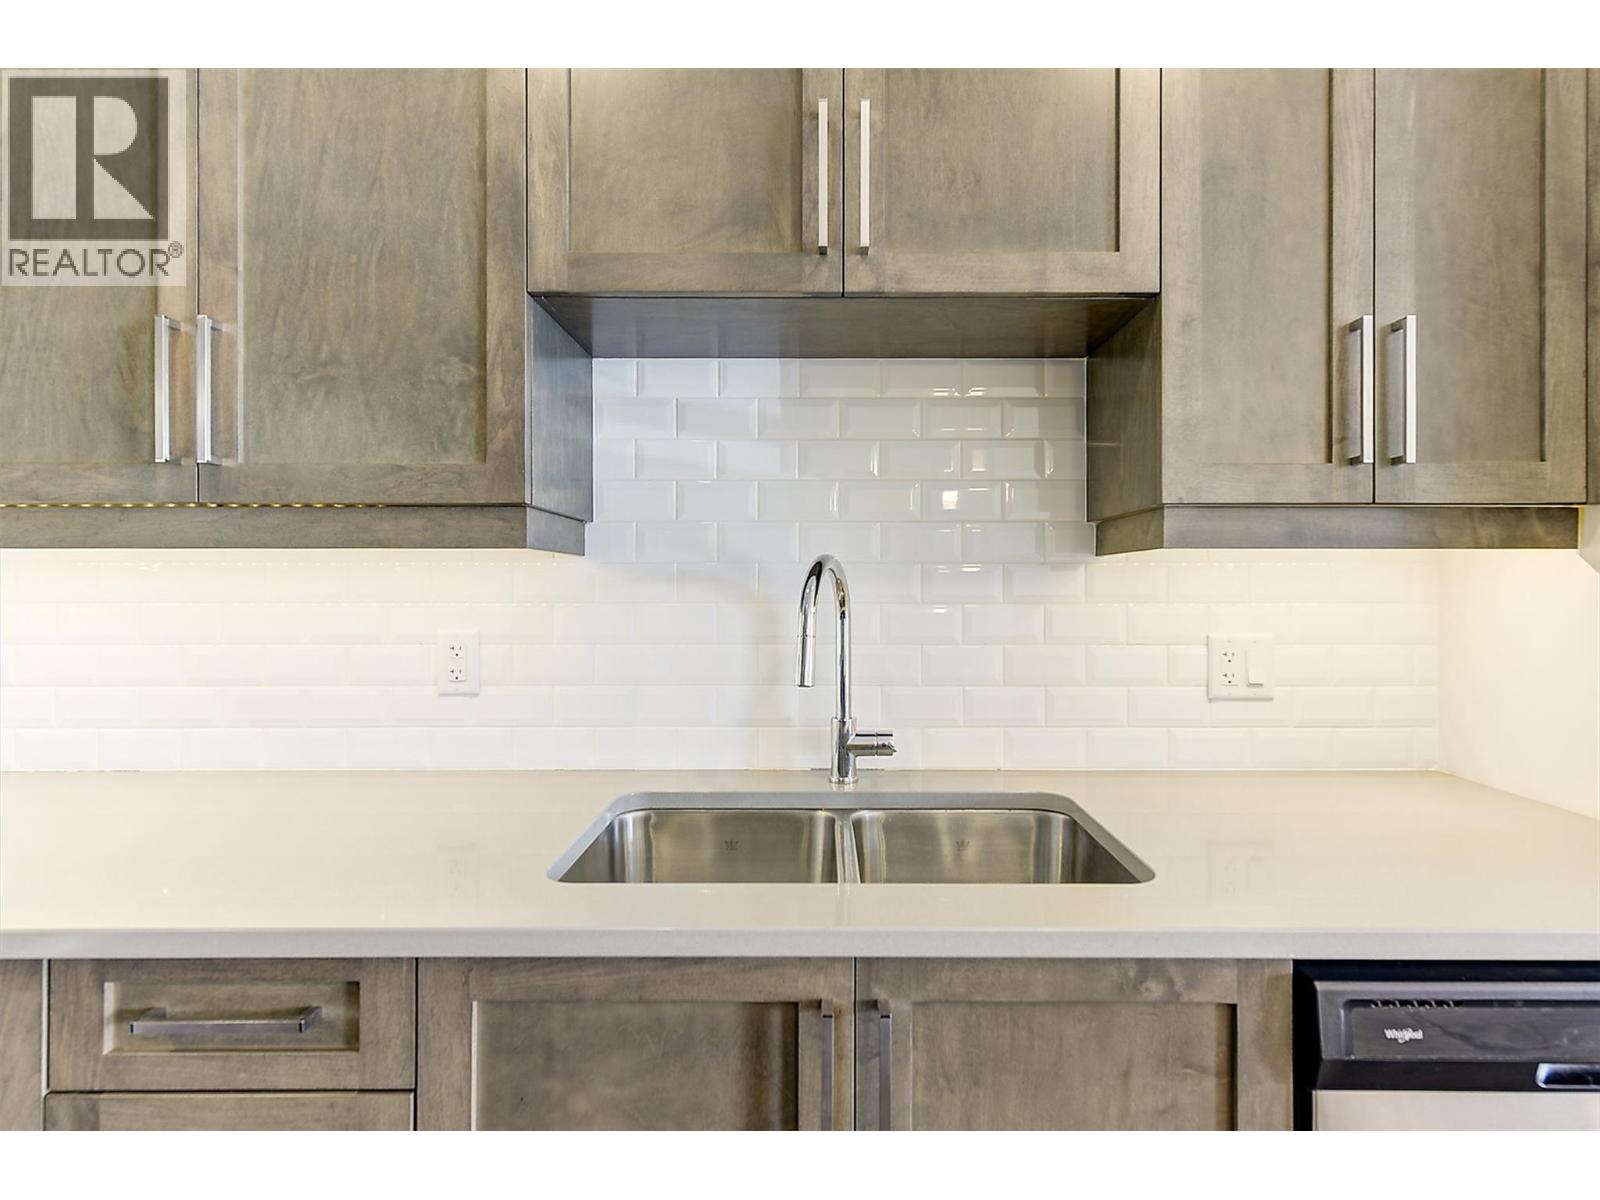
| Kitchen | Main level | 13'10'' x 9'8'' |
Location
Similar Properties
For Sale
$ 699,000 $ 408 / Sq. Ft.
- 10394775 ©MLS
- 3 Bedroom
- 3 Bathroom
For Sale
$ 824,900 $ 444 / Sq. Ft.
- 10395192 ©MLS
- 3 Bedroom
- 3 Bathroom
For Sale
$ 654,900 $ 416 / Sq. Ft.
- 10389214 ©MLS
- 3 Bedroom
- 3 Bathroom
This REALTOR.ca listing content is owned and licensed by REALTOR® members of The Canadian Real Estate Association
Data provided by: Okanagan-Mainline Real Estate Board