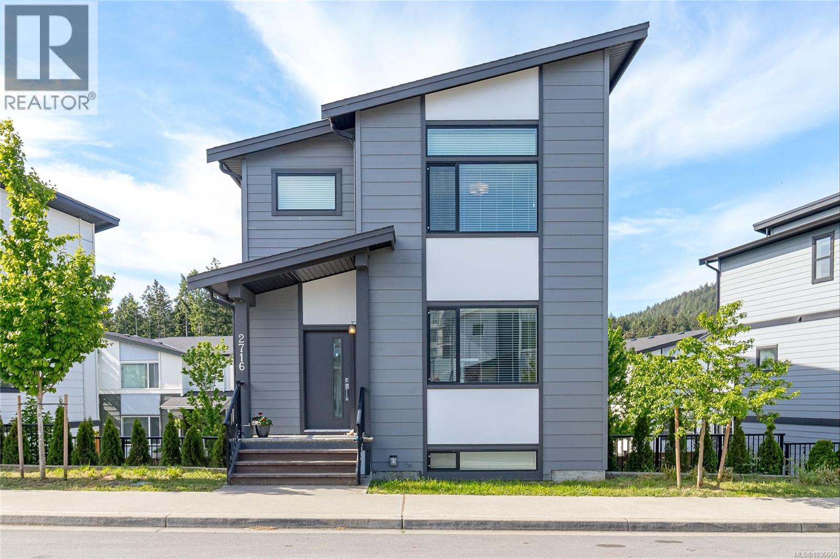
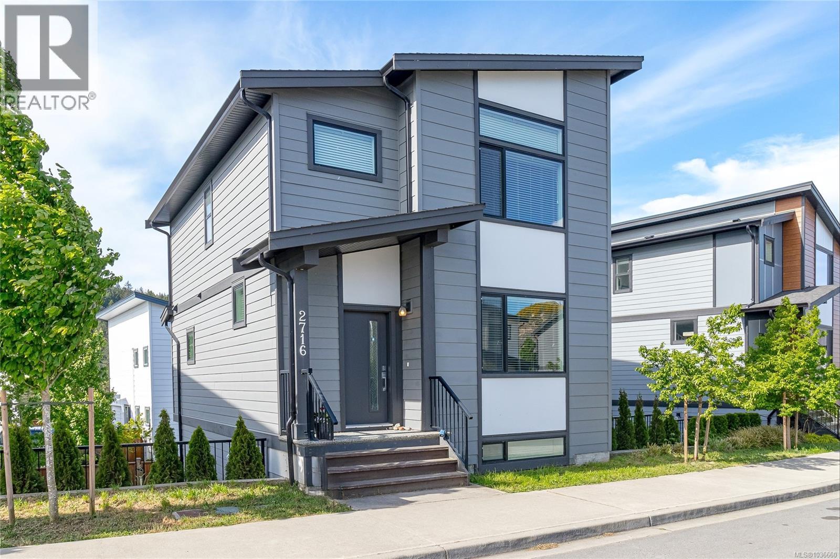
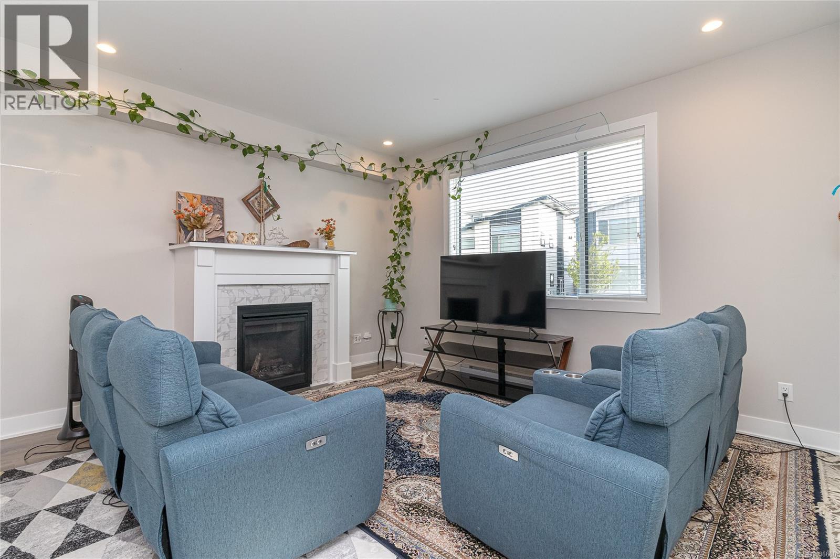
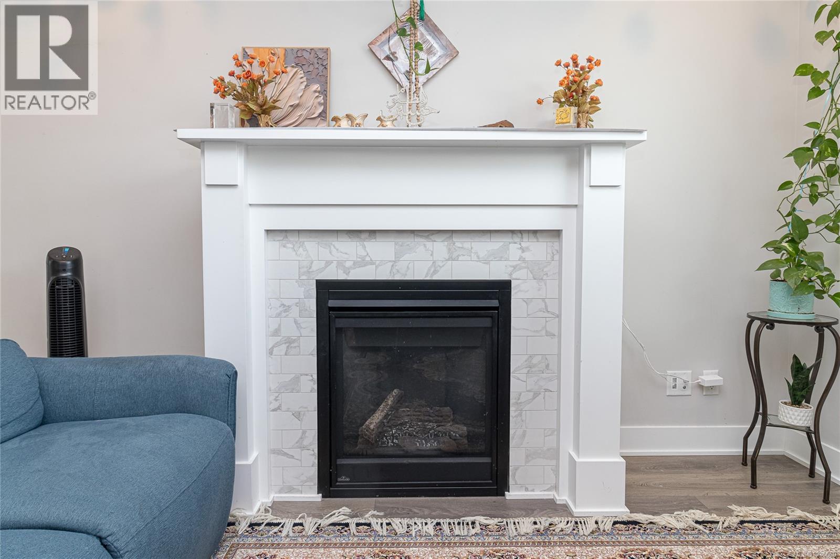
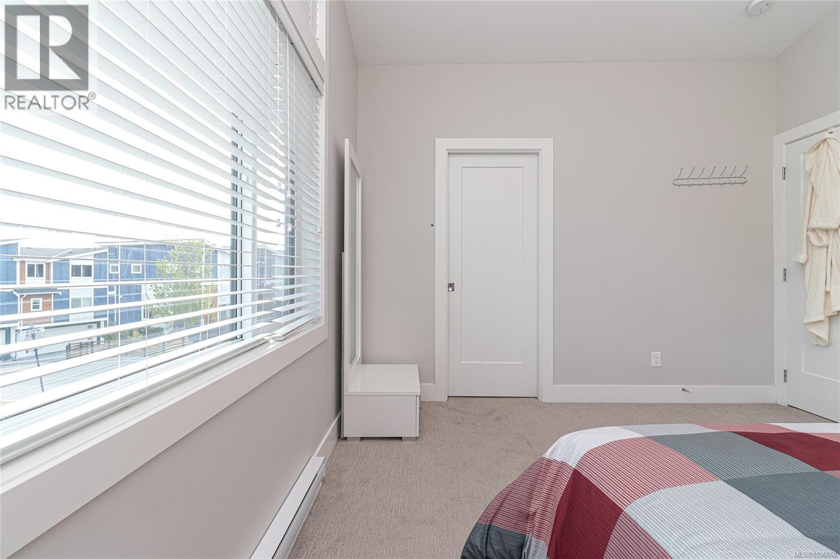
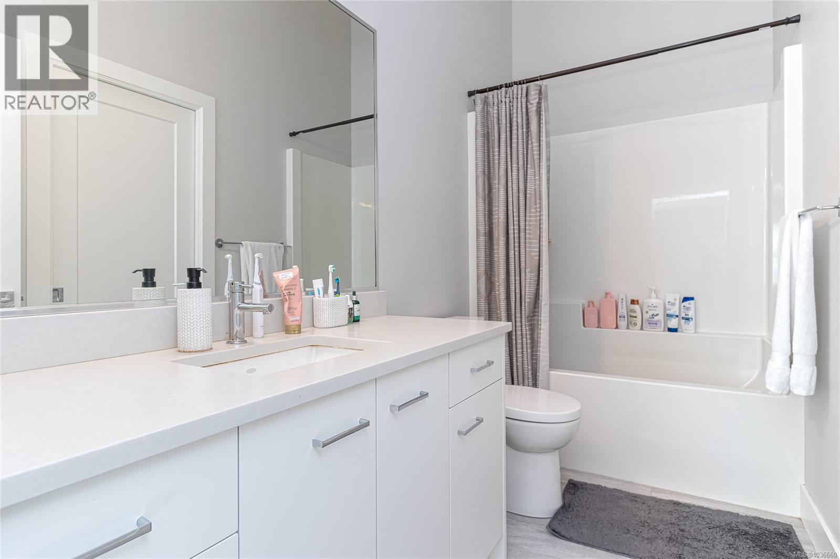
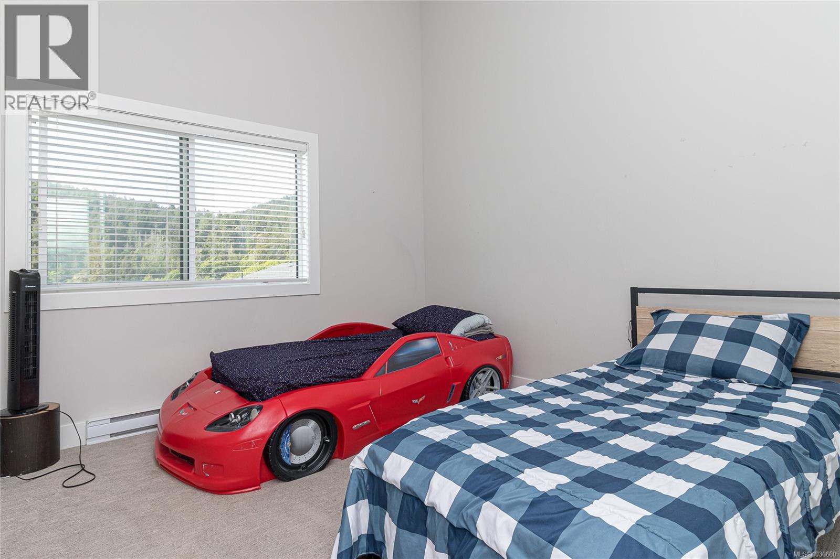
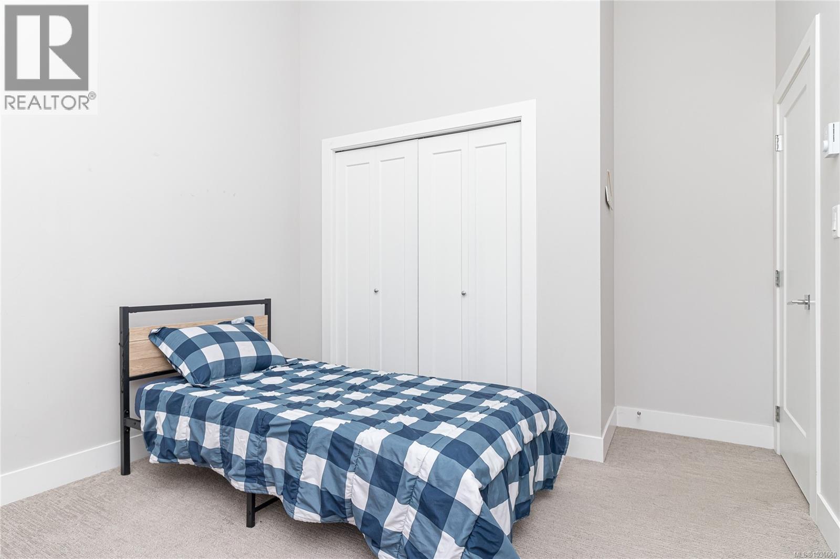
- ©MLS 1036660
- Area 1554 sq ft
- Bedrooms 3
- Bathrooms 2
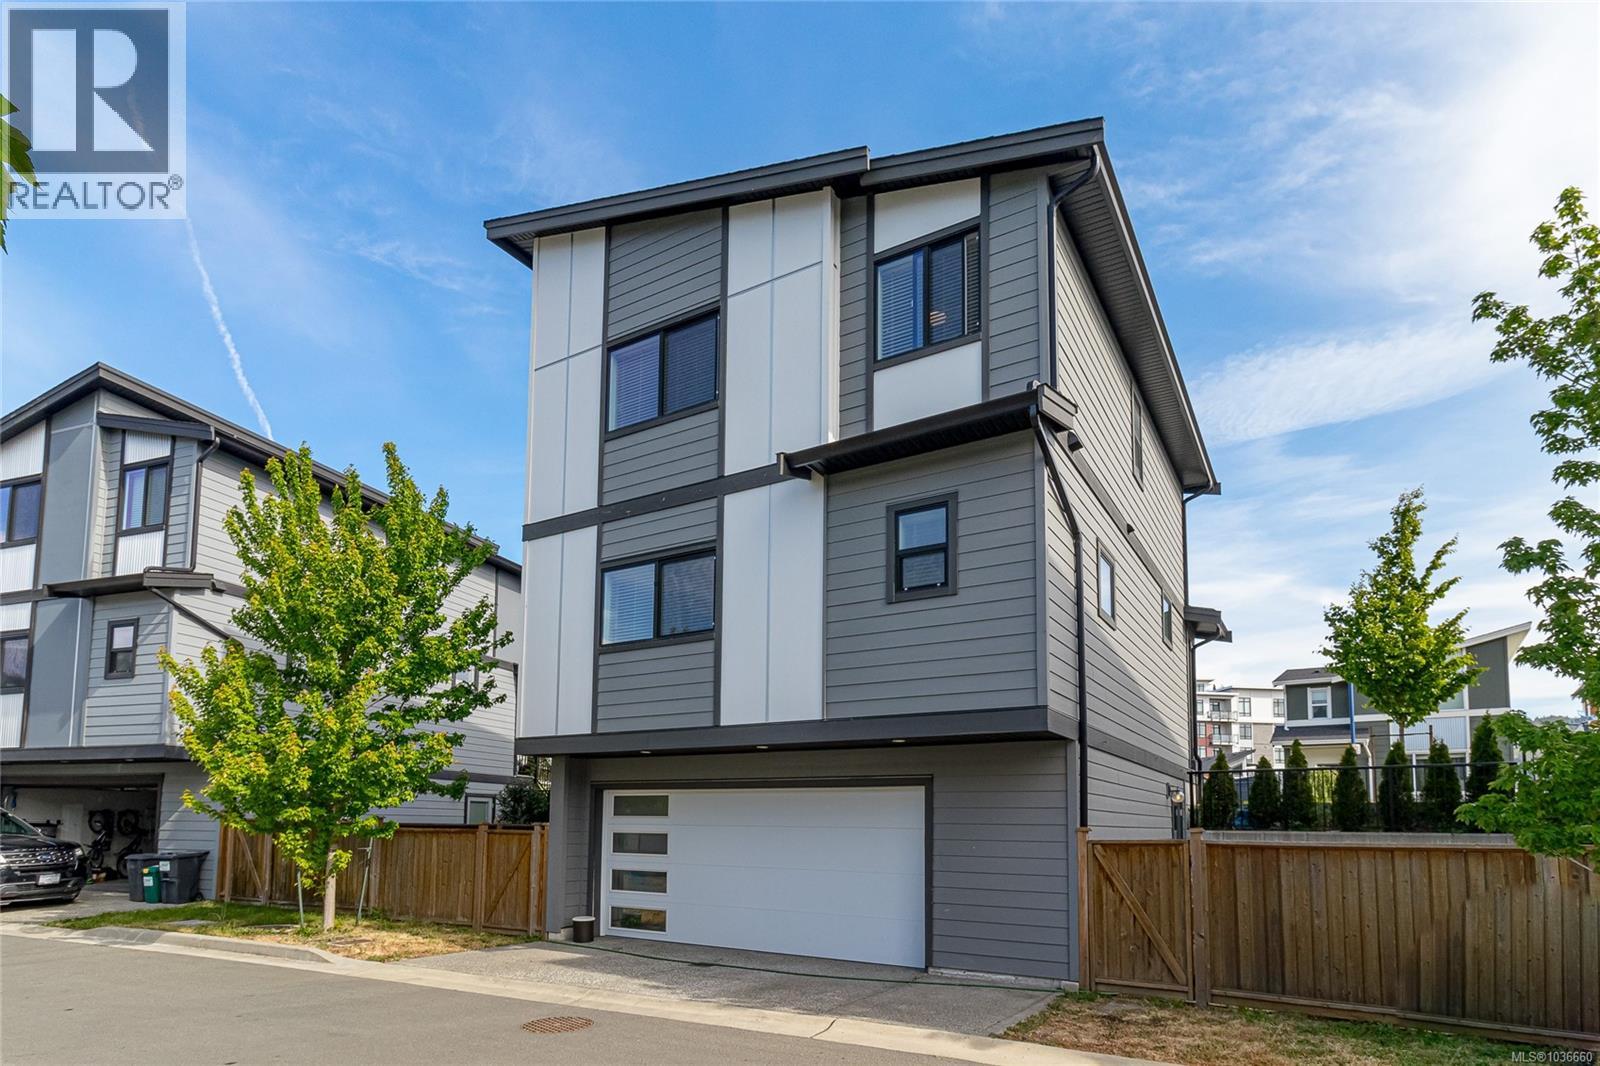
- Parkings 2
Description
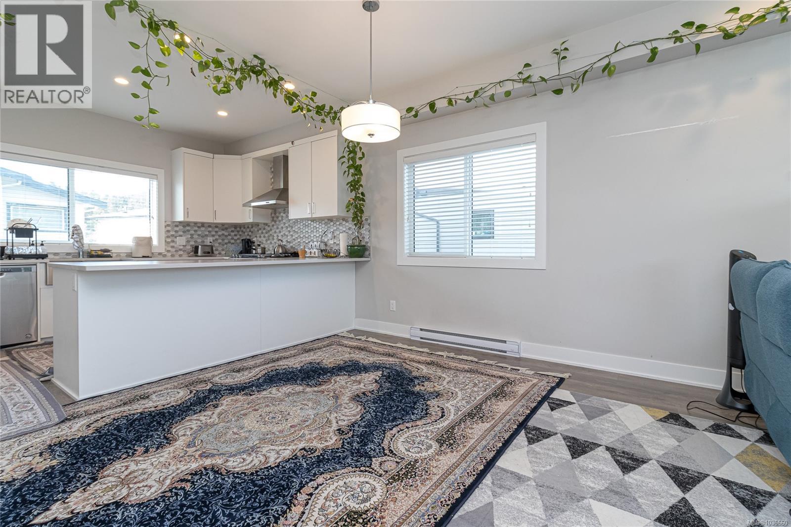
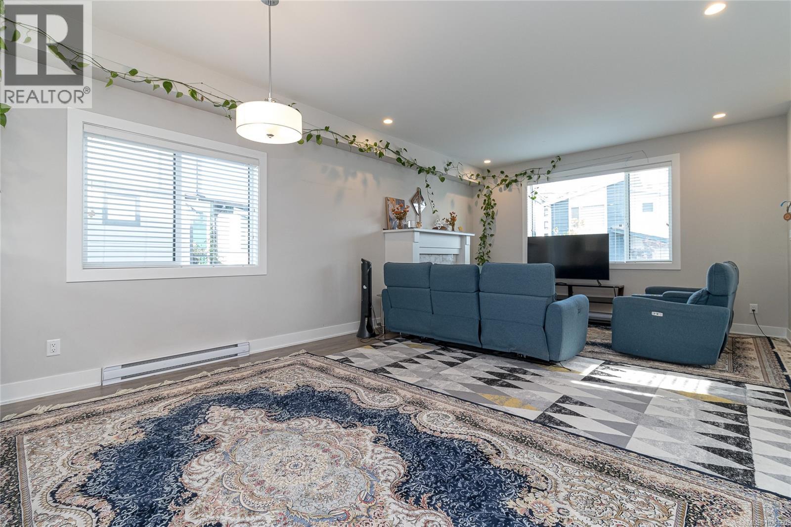
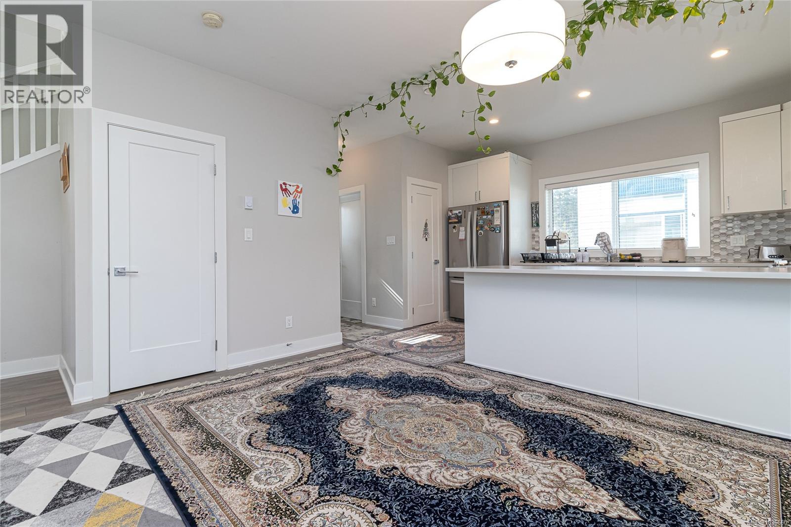
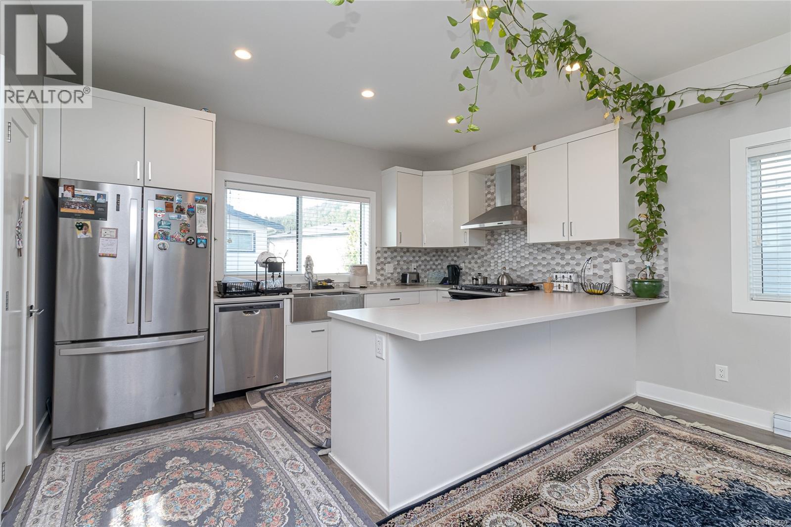
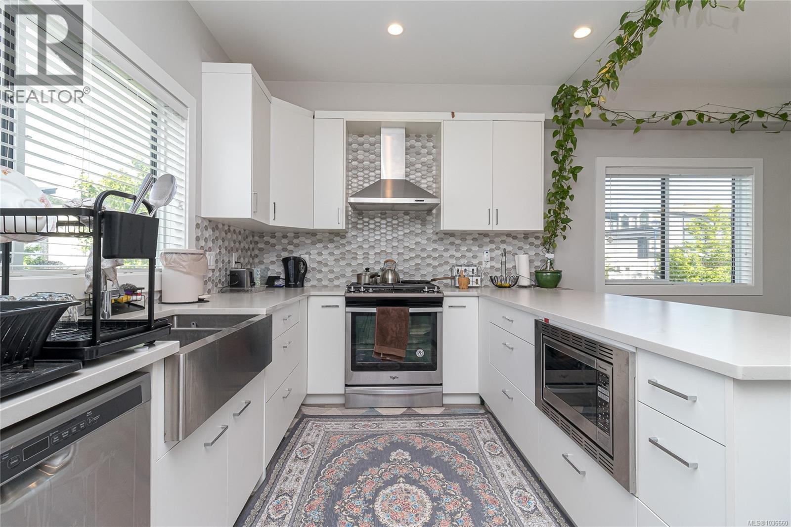
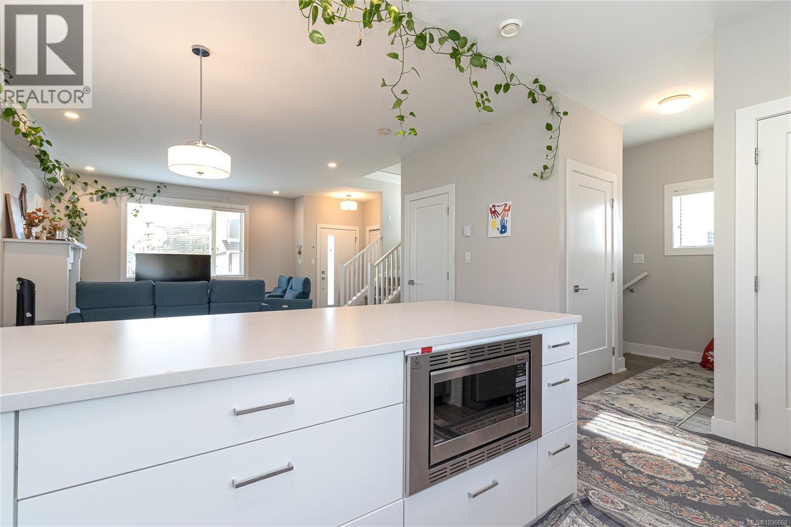
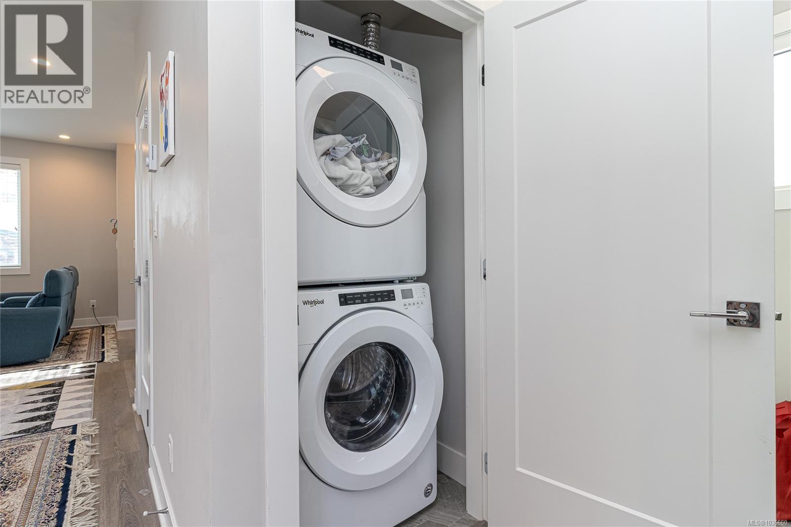
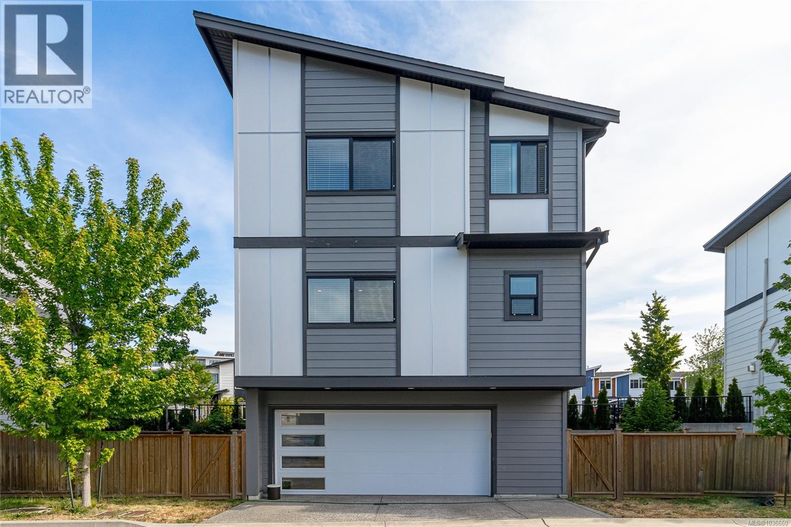
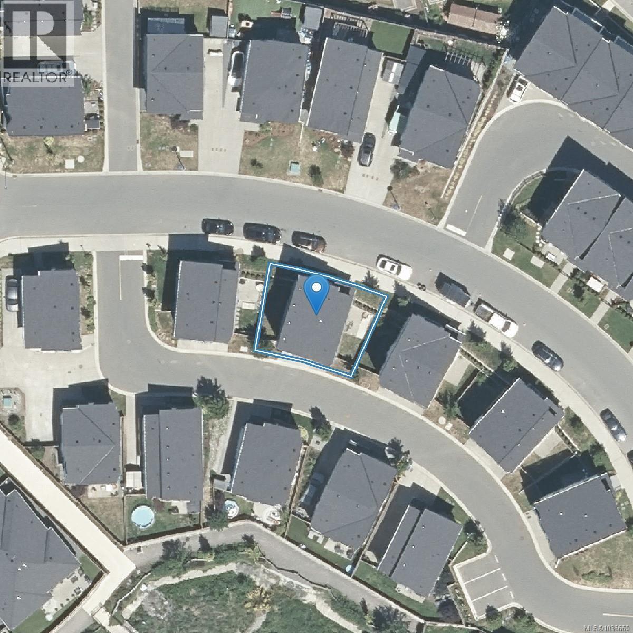
Nestled in the highly sought-after community of Westhills in the beautiful Westshore, this like-new 3-bedroom, 2-bath detached home, built with a green build certificate, offers comfort, and convenience. Bright and contemporary, the home features over 1,500 sq. ft. of thoughtfully designed open-concept living across two levels. Large windows fill the space with natural light, while modern finishes and a warm, inviting atmosphere. Designed with young families and first-time buyers in mind, this home includes quartz countertops, laminate flooring, stainless steel appliances, and a gas range. Enjoy the vibrant lifestyle Westhills is known for, with lakes, scenic trails, and endless outdoor adventures. Families will appreciate the three exceptional new schools nearby, offering a safe and convenient walk for children. Everyday amenities are all within walking distance, including shopping, restaurants, the YMCA, and the Bike Park. All this, while being just a short commute to downtown. (id:48970) Show More
Details
- Constructed Date: 2020
- Property Type: Single Family
- Type: House
- Access Type: Road access
- Neighbourhood: Westhills
- Maintenance Fee: 45.00/Monthly
Features
- Central location
- Southern exposure
- Pets Allowed With Restrictions
- Family Oriented
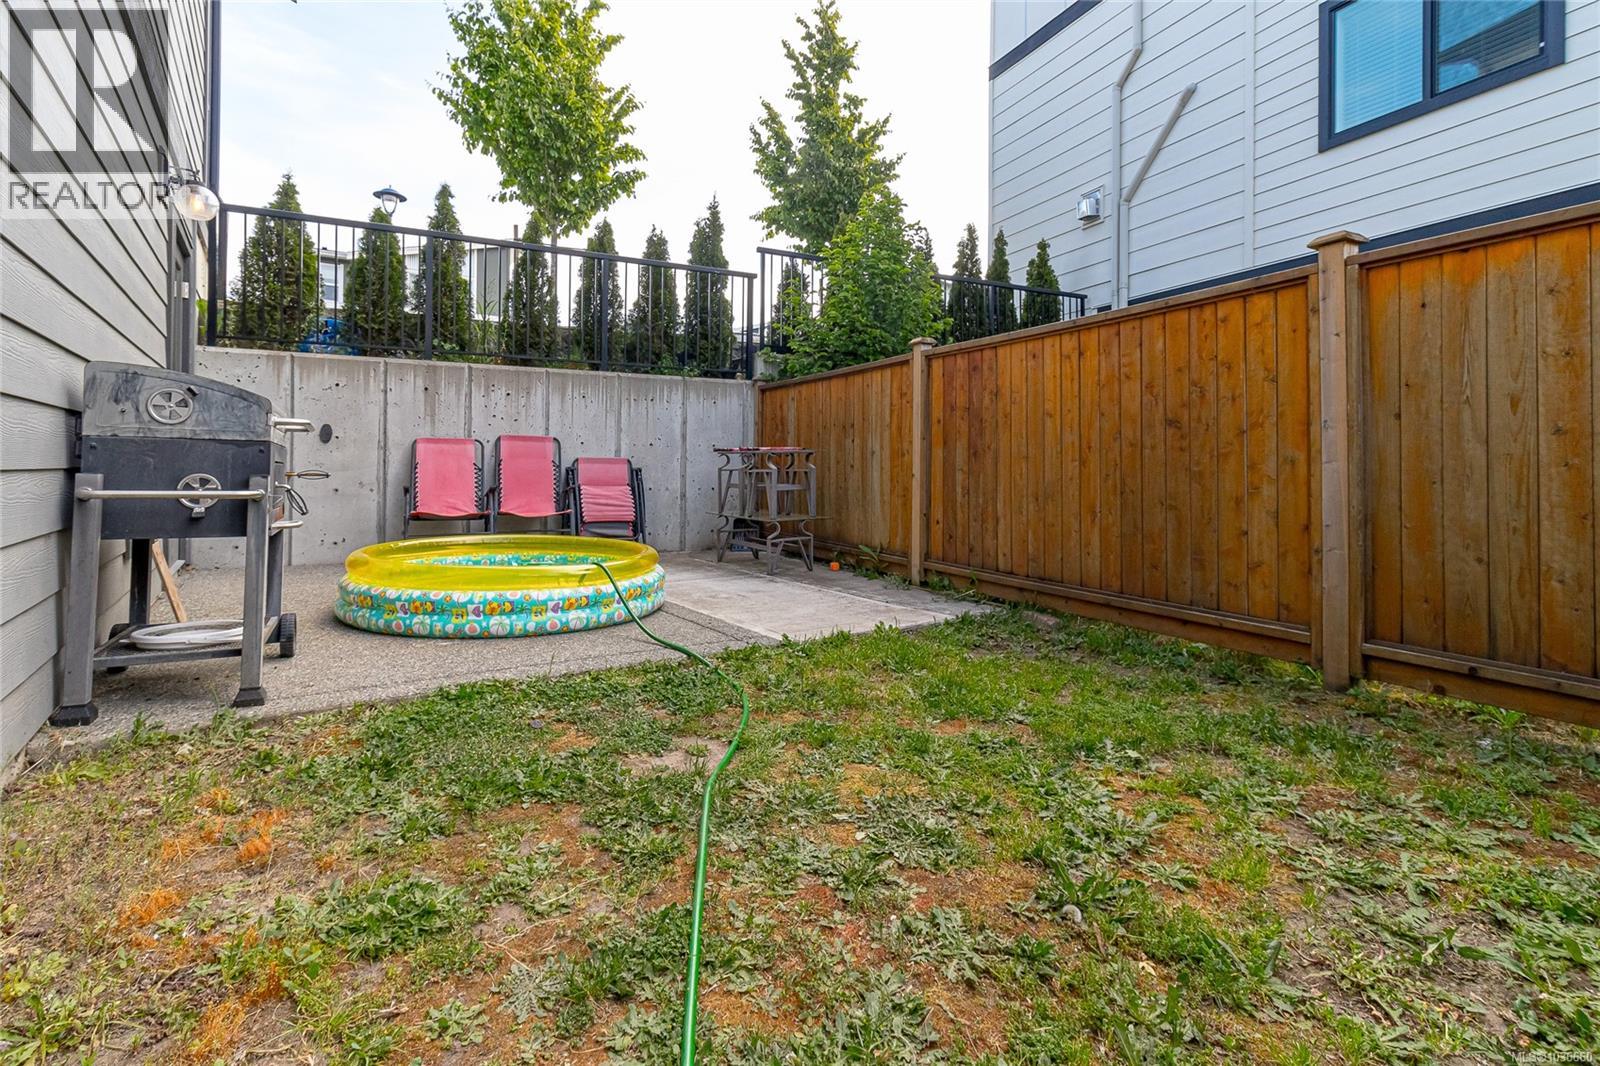
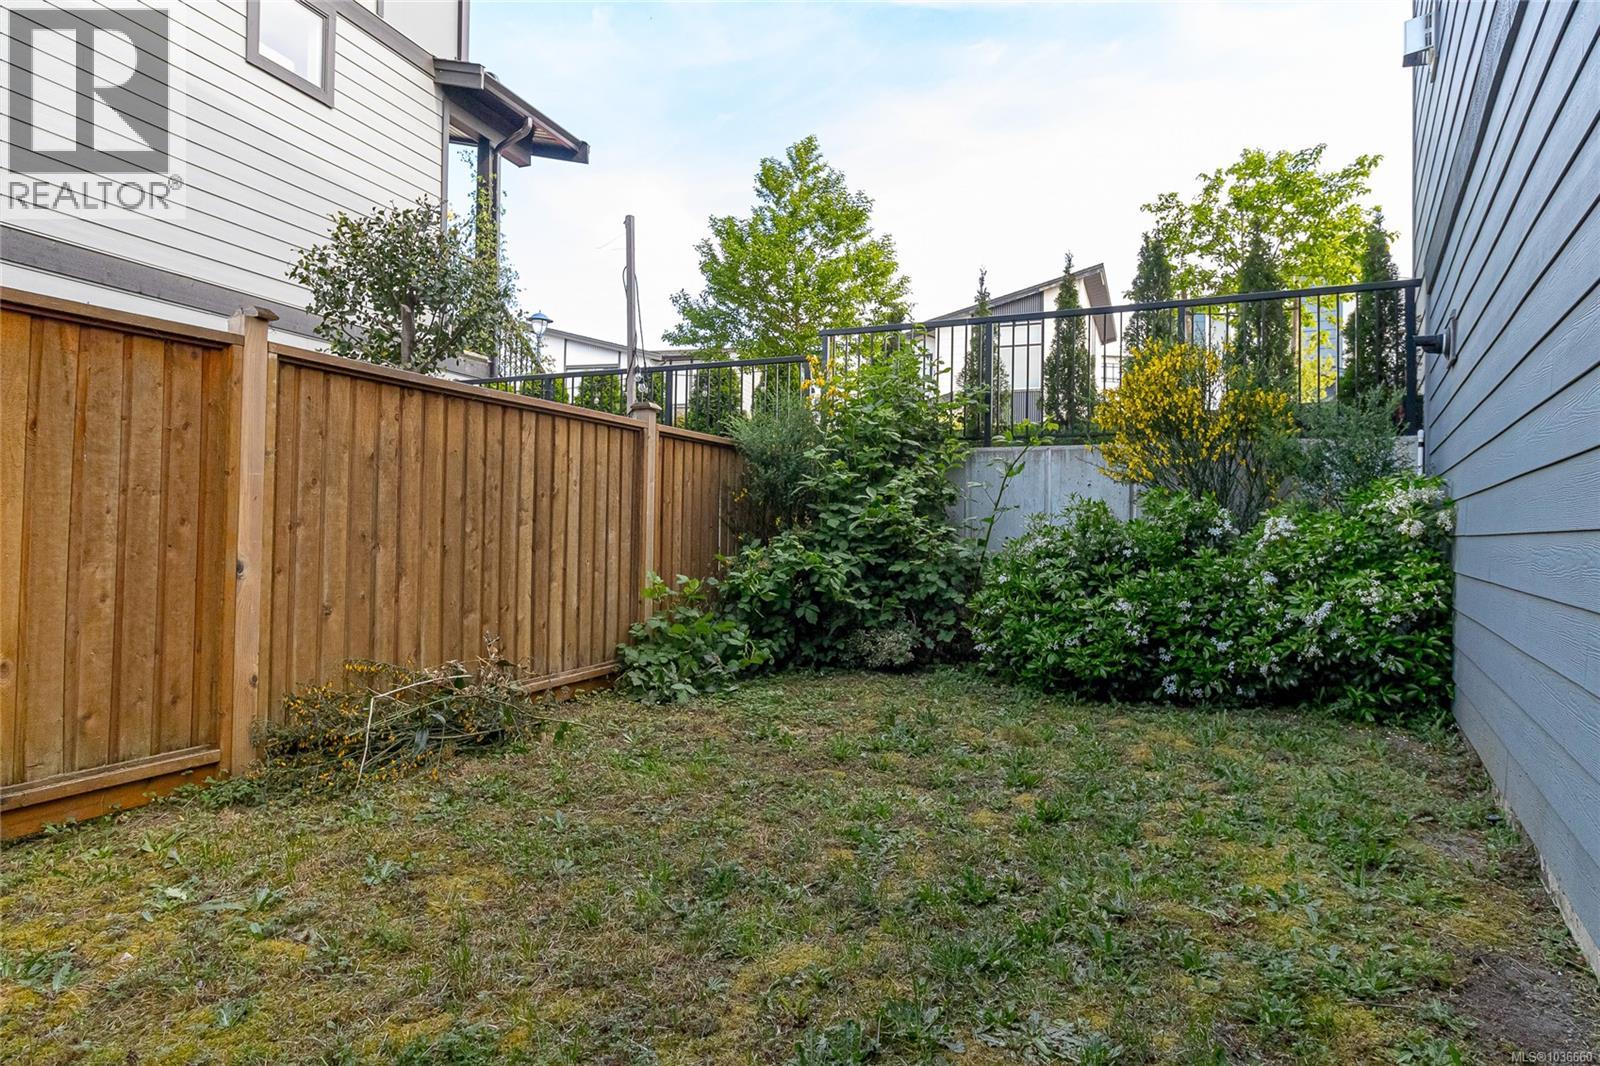
- Patio(s)
- Mountain view
- Dishwasher
- Dryer
- Microwave
- Range - Gas
- Refrigerator
- Washer
- Baseboard heaters
Rooms Details For 2716 Celestial Crt
| Type | Level | Dimension |
|---|---|---|
| Ensuite | Second level | 4-Piece |
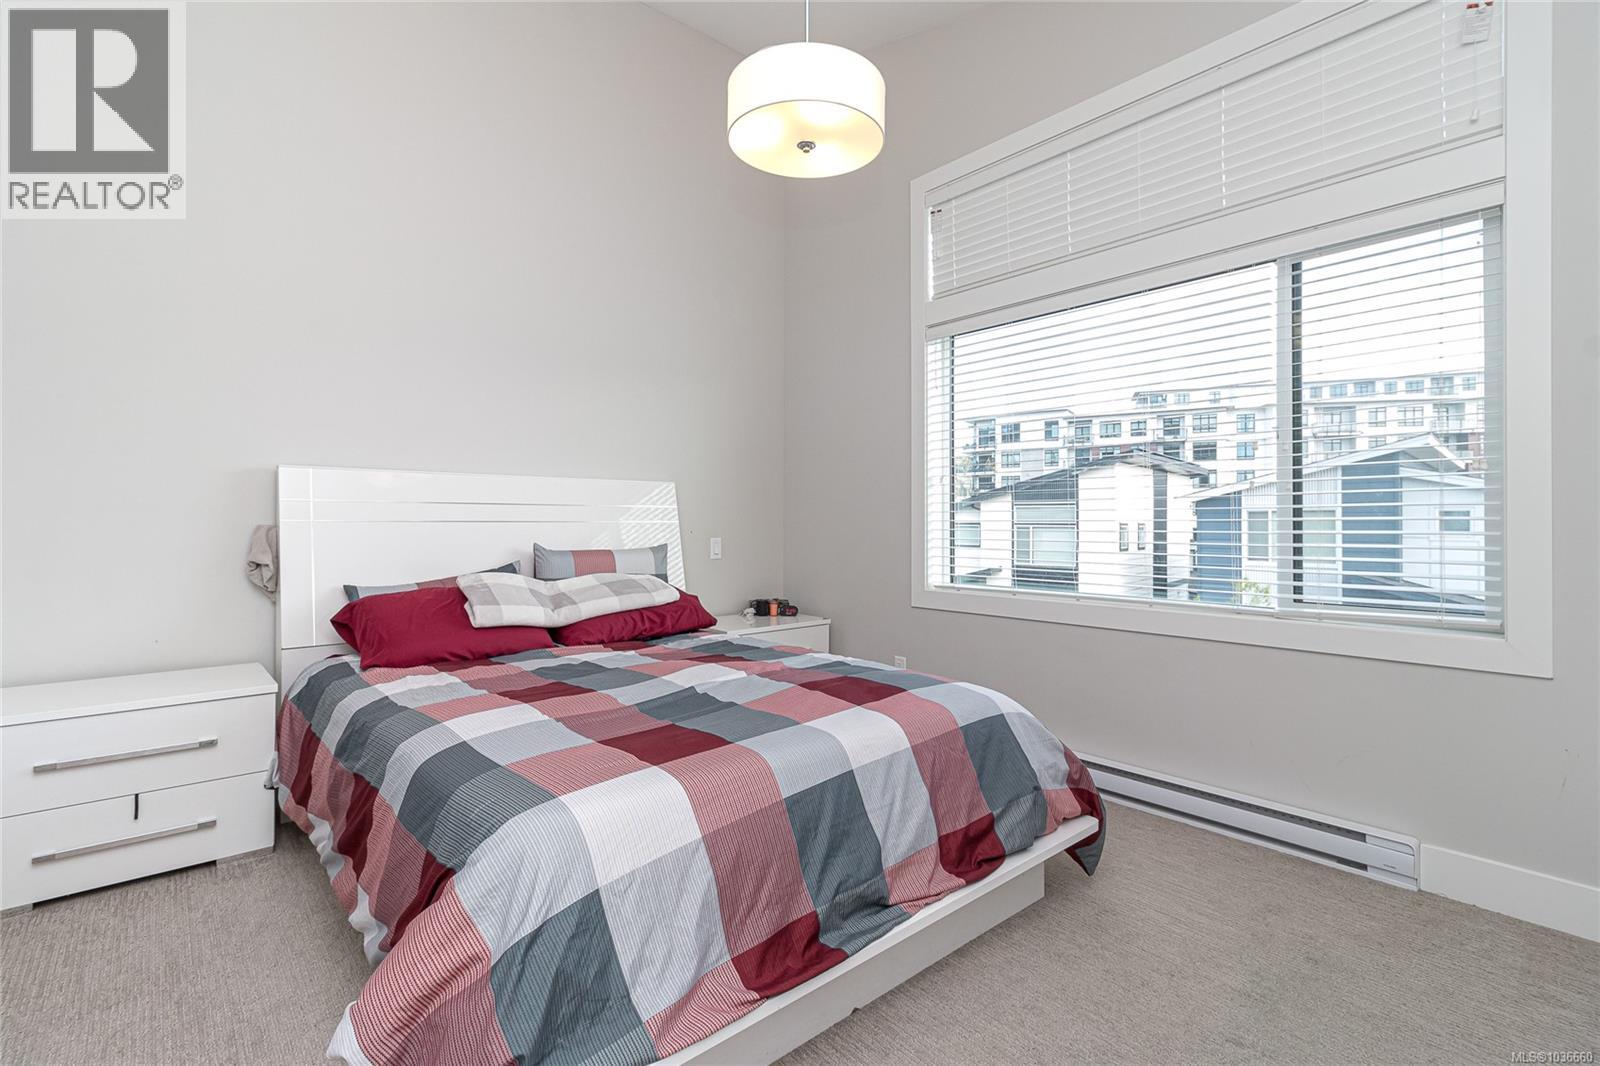
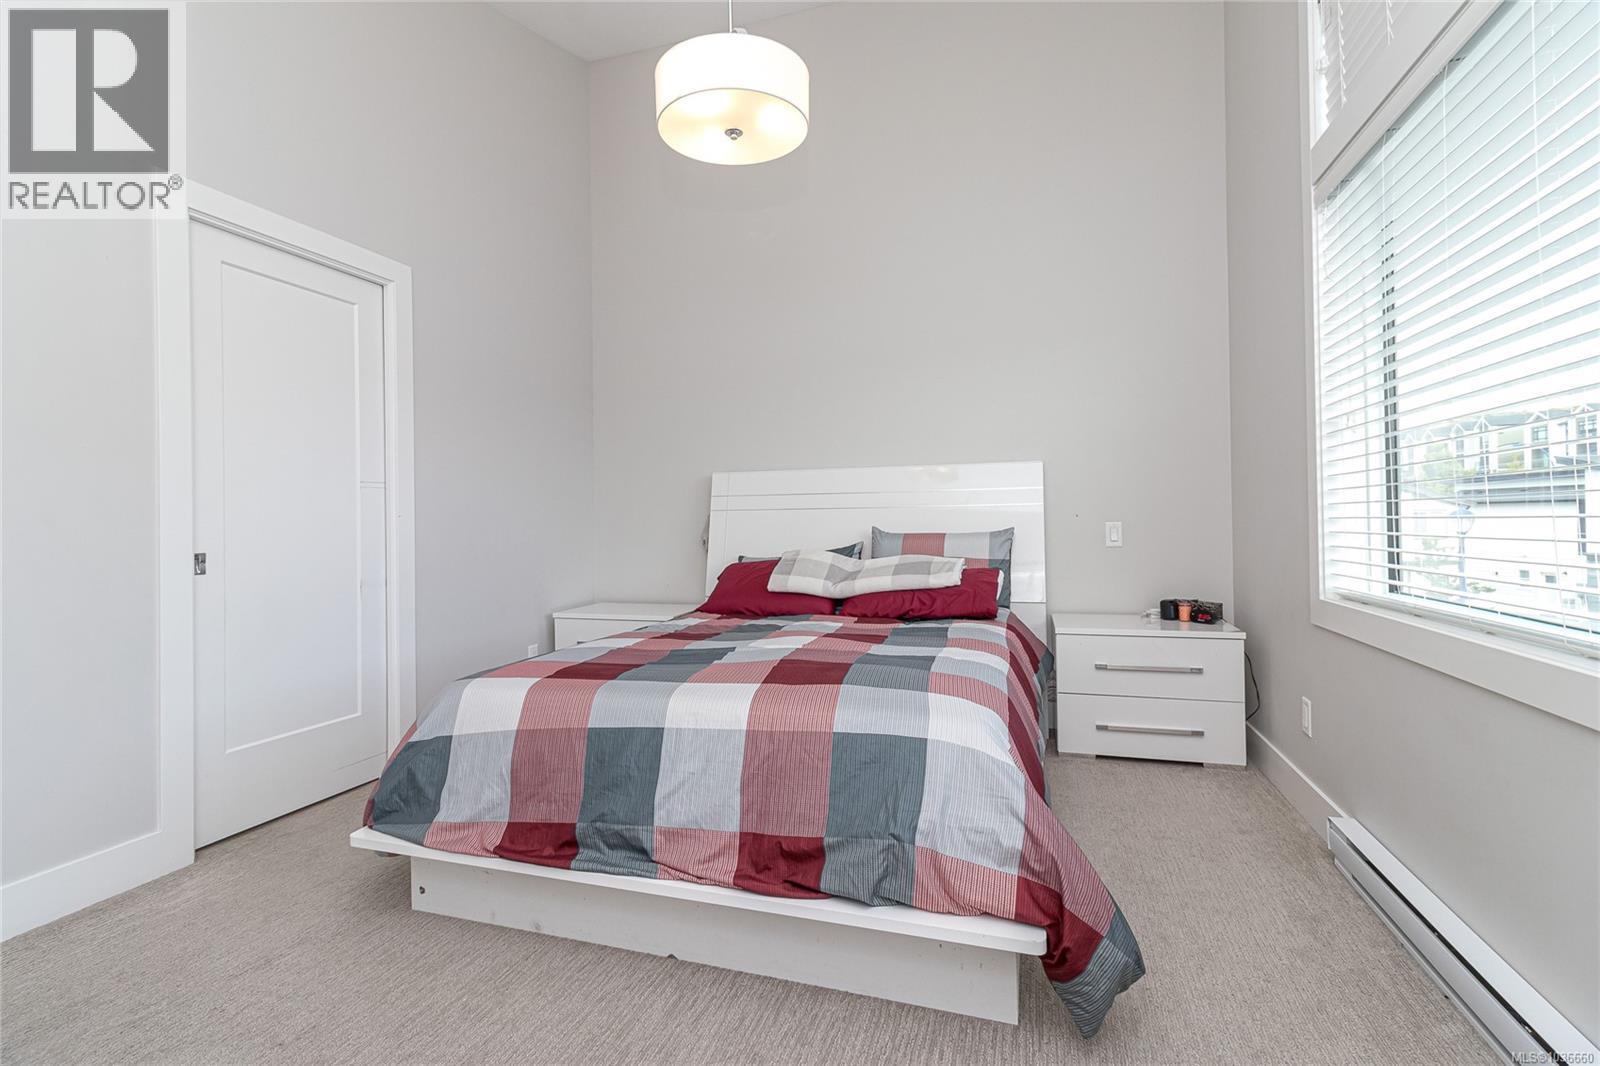
| Primary Bedroom | Second level | 14 ft x 11 ft |
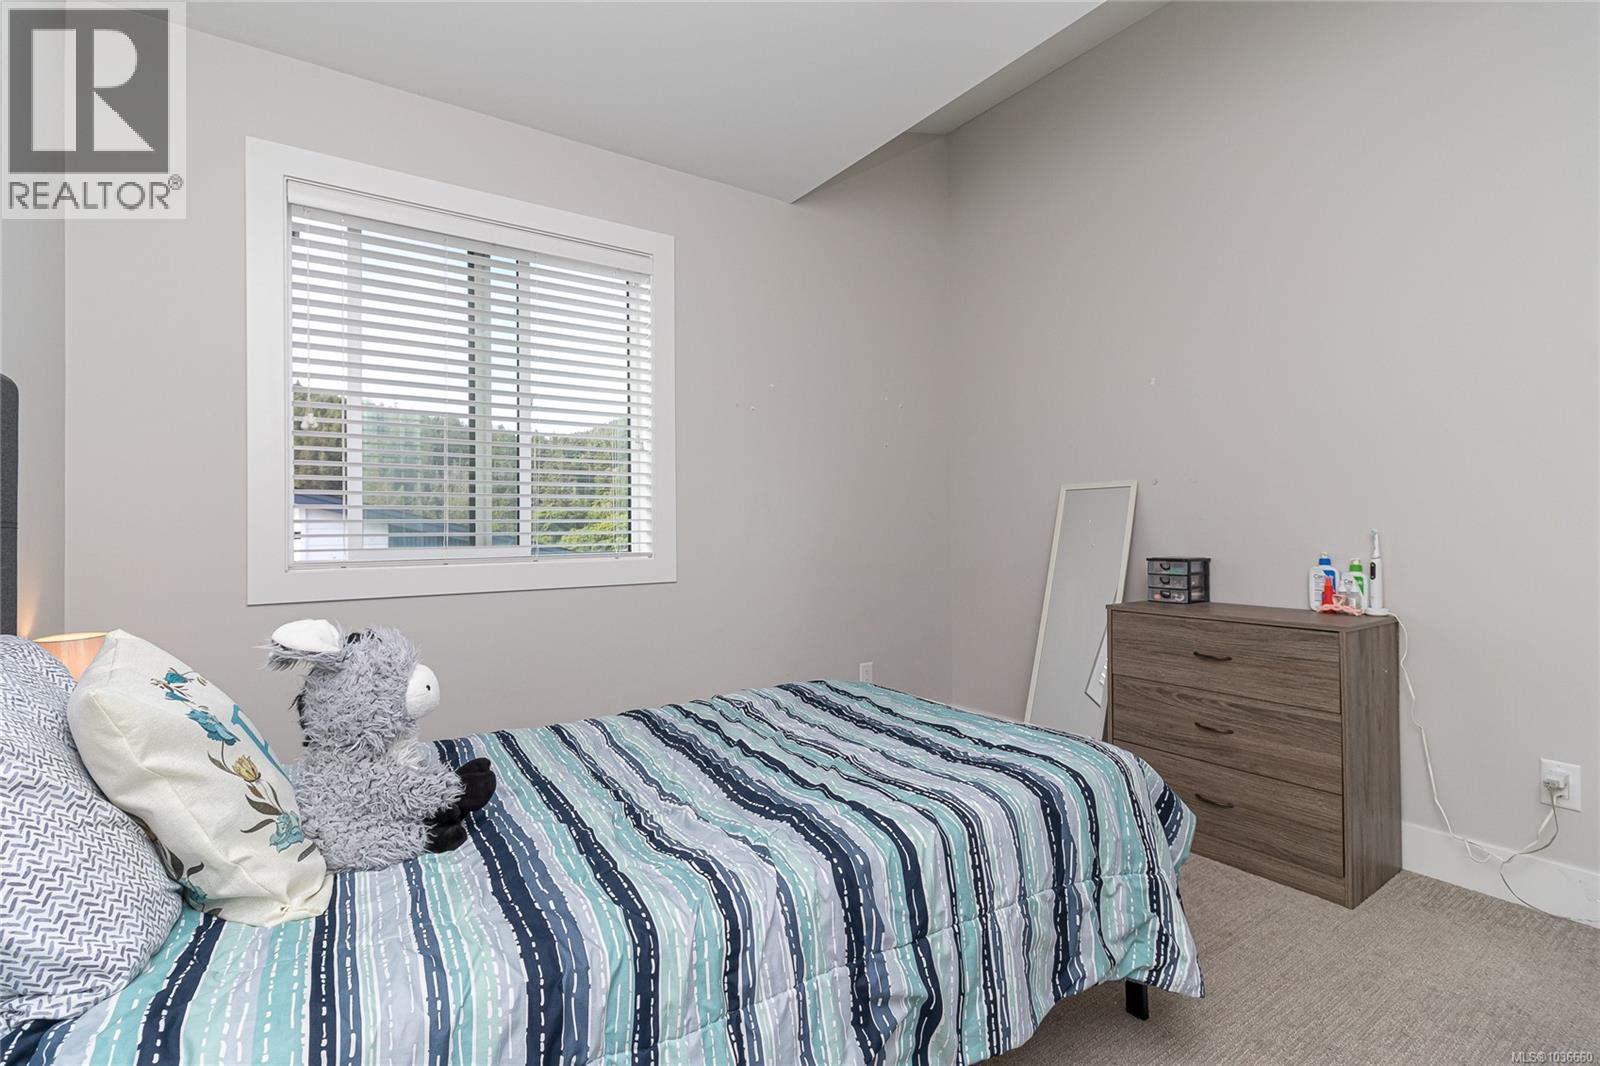
| Bedroom | Third level | 11 ft x 10 ft |
| Bedroom | Third level | 11 ft x 11 ft |
| Patio | Lower level | 8 ft x 12 ft |
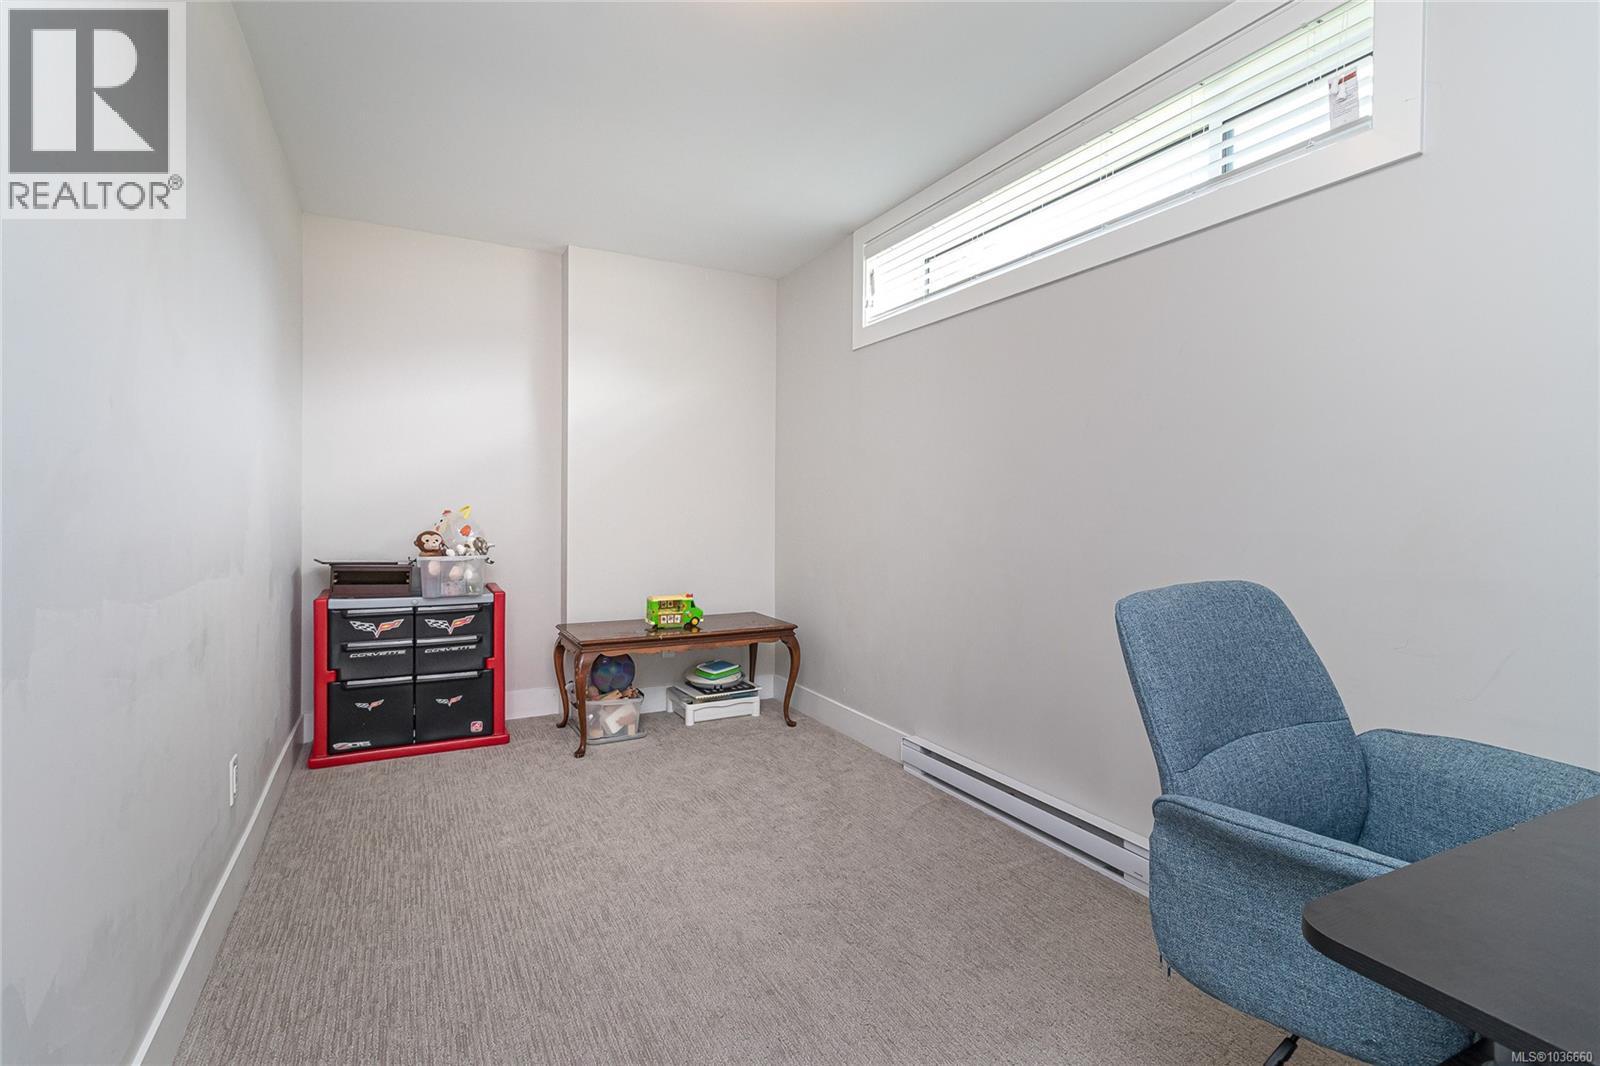
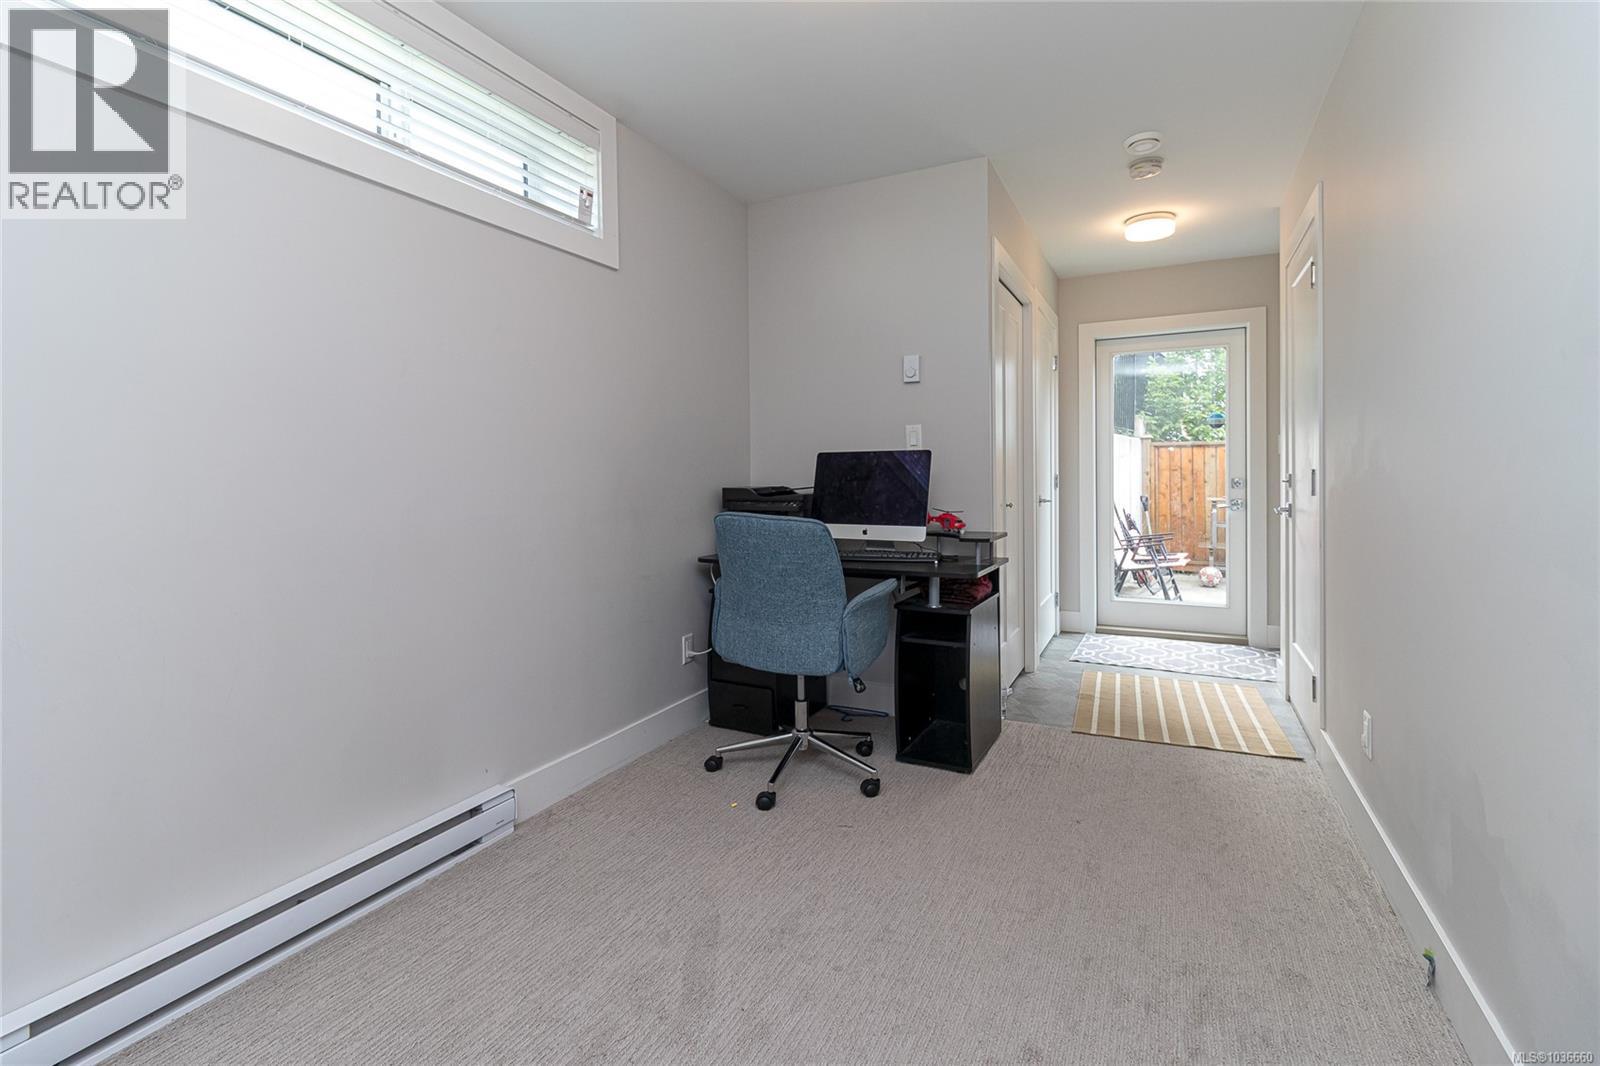
| Den | Lower level | 14 ft x 8 ft |
| Porch | Main level | 7 ft x 3 ft |
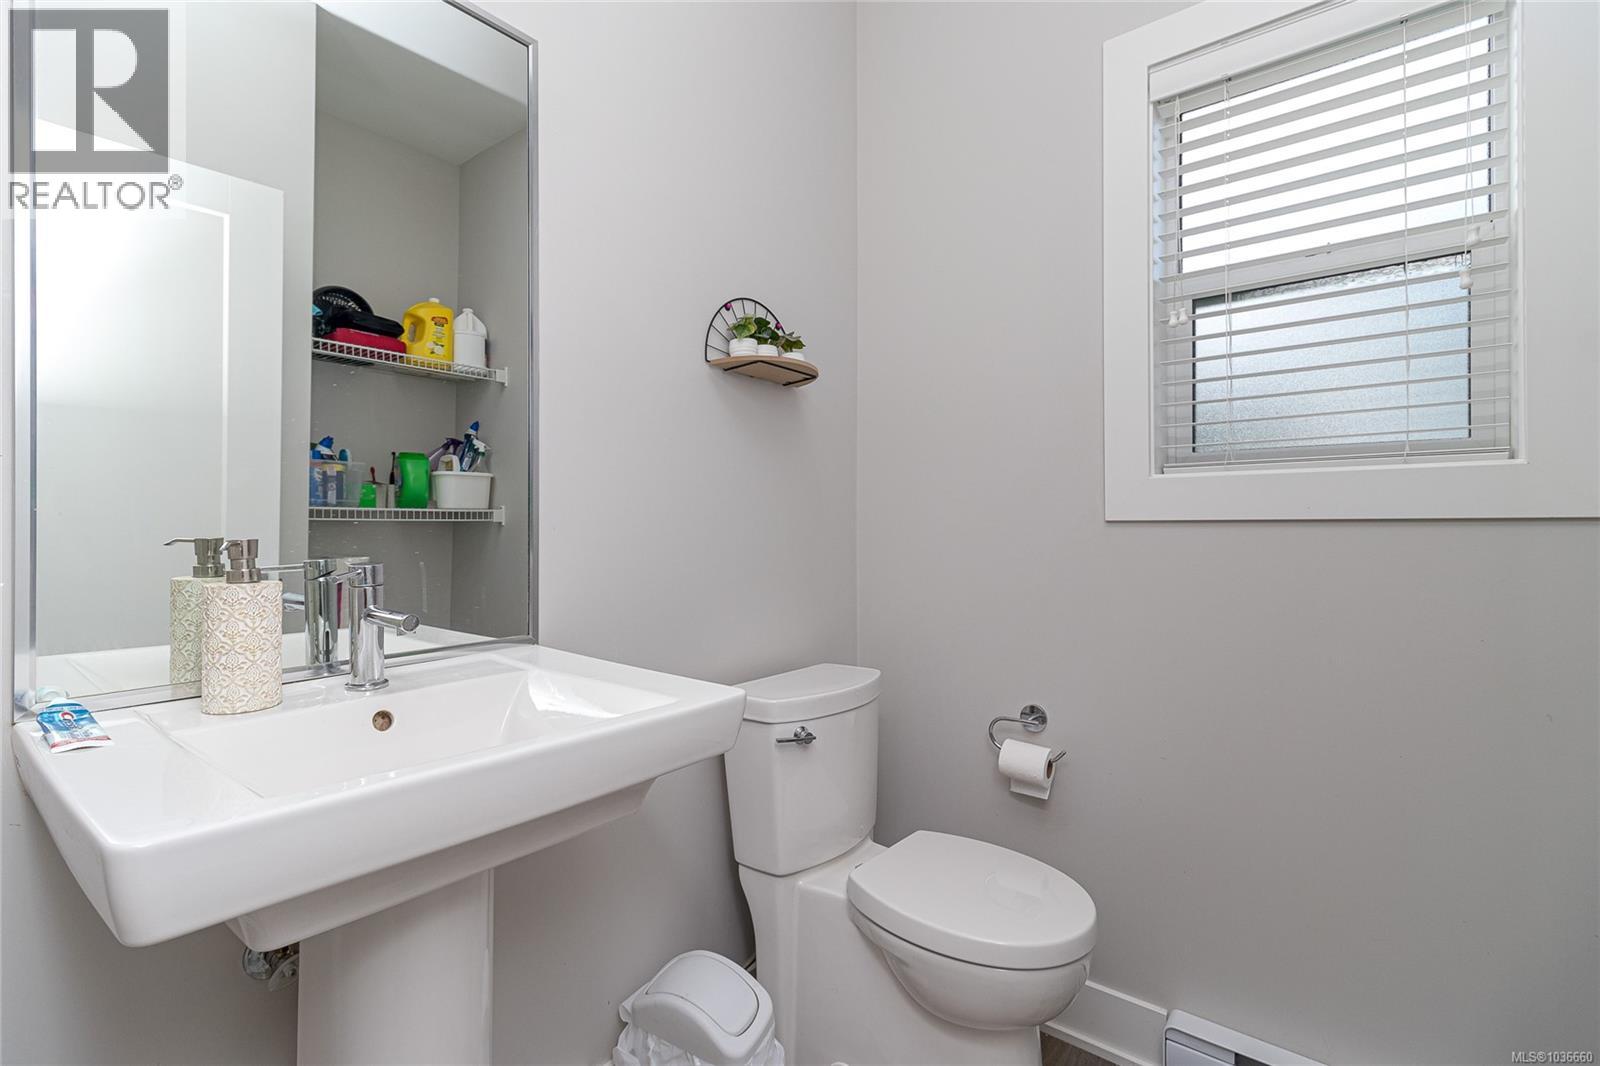
| Bathroom | Main level | 2-Piece |
| Living room | Main level | 14 ft x 13 ft |
| Dining room | Main level | 10 ft x 9 ft |
| Kitchen | Main level | 14 ft x 10 ft |
Location
This REALTOR.ca listing content is owned and licensed by REALTOR® members of The Canadian Real Estate Association
Data provided by: Victoria Real Estate Board