- ©MLS 1036083
- Area 4817 sq ft
- Bedrooms 8
- Bathrooms 8
- Parkings 2
Description
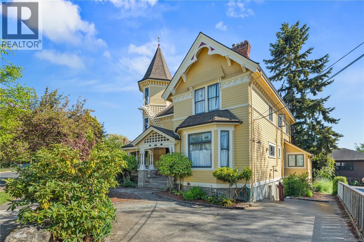
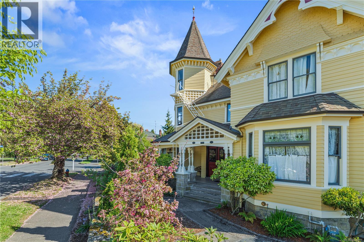
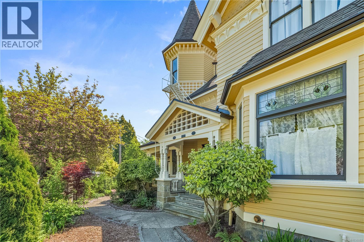
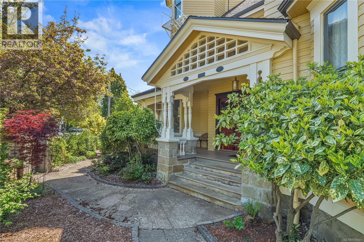
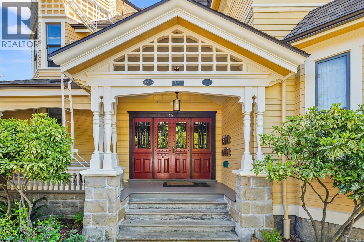
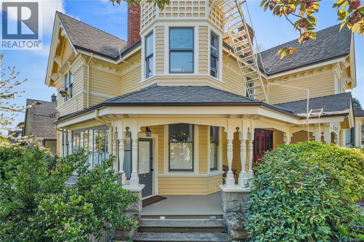
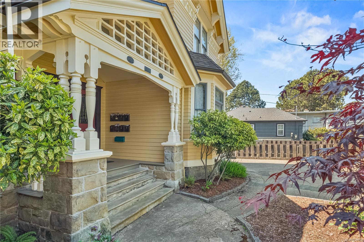
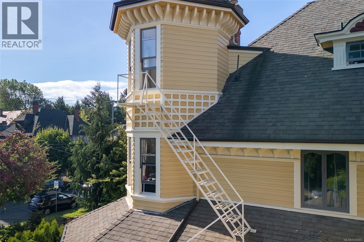
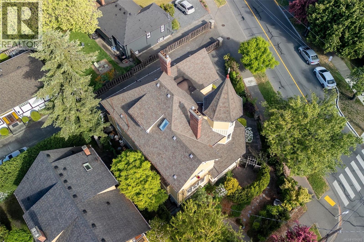
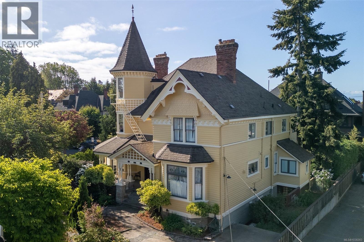
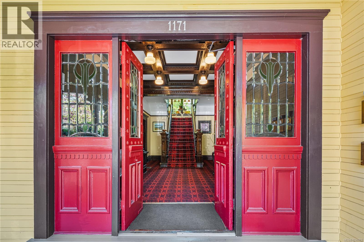
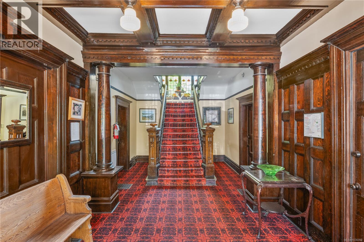
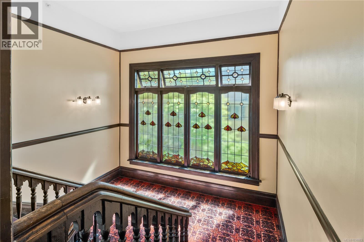
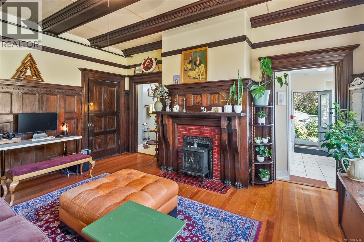
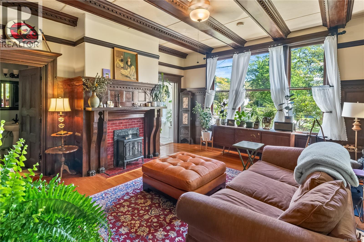
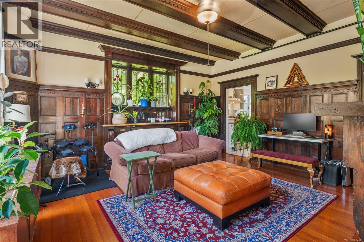
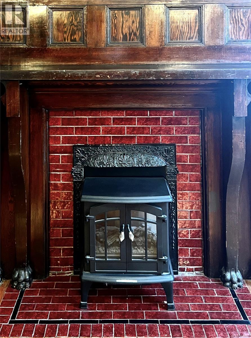
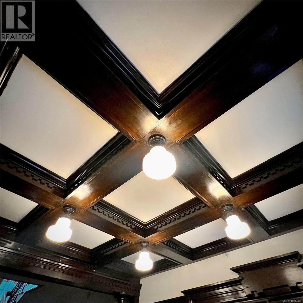
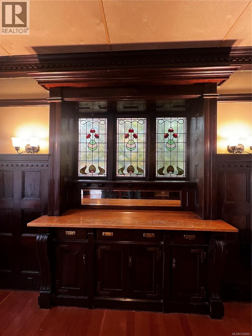
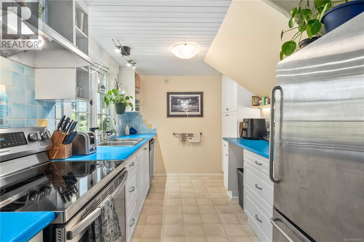
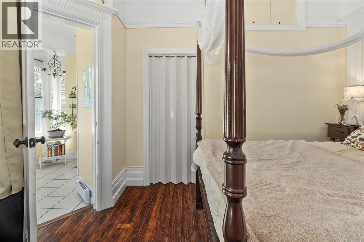
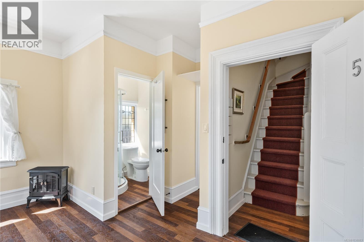
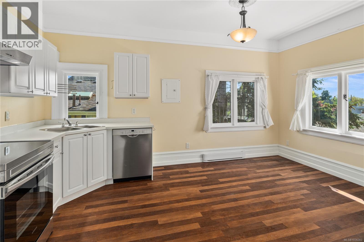
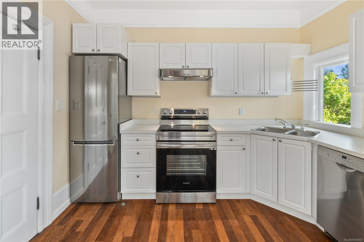
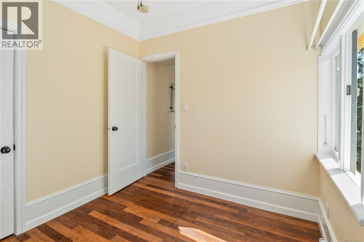
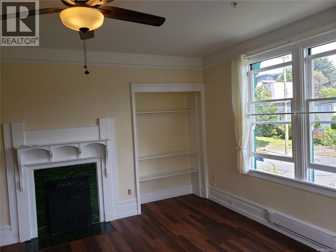
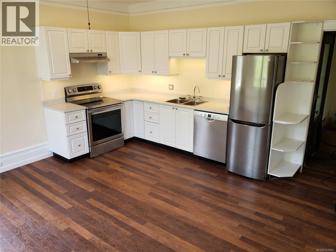
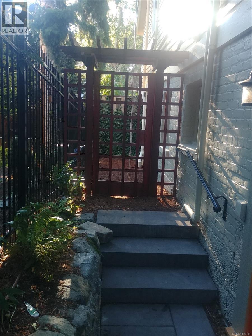
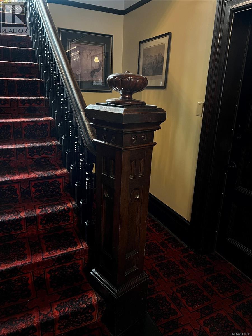
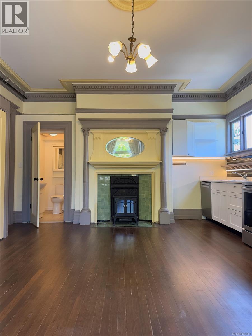
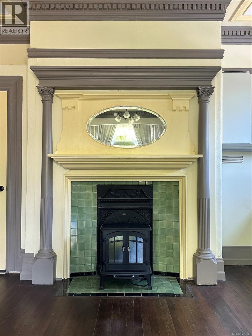
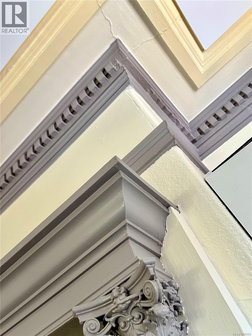
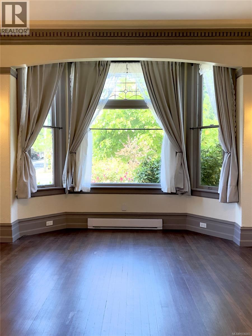
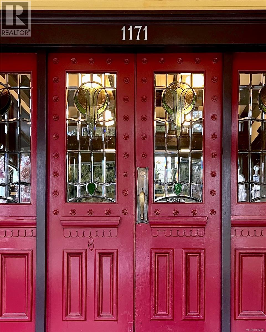
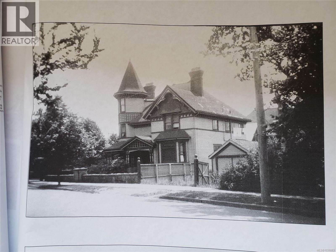
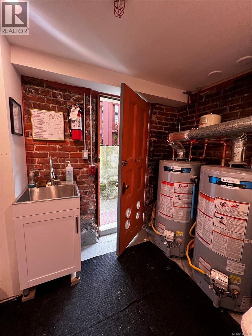
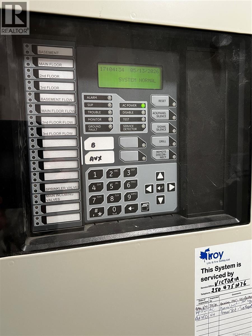
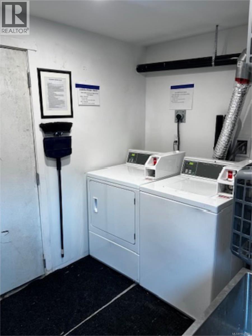
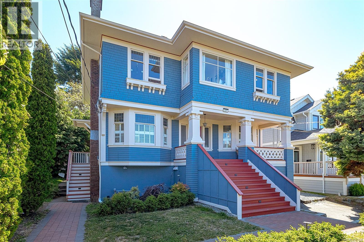
Rare turn-key investment opportunity in Rockland! Historic Dundalk Manor offers incredible curb appeal and revenue featuring 8 legal studio, one and two bedroom suites. Coveted location: steps to Cook Street, Downtown Victoria, Beacon Hill Park, shops, restaurants and all amenities. Transit nearby, and a walk score of 91! Recently renovated (with permits) and painted (2024) while retaining historical details and charm. Extensive renovations since 2017: New 400 AMP electrical service (individual meters), new plumbing, kitchens, bathrooms, and low-maintenance/ irrigated landscaping. 40 year roof (2011) and remotely monitored fire sprinkler system (2020). Two on-site parking spaces, secure bike storage, additional tenant storage and new commercial laundry machines (being installed June 2026). Solid rental history with low vacancy rates and wonderful tenants. Don't wait! This one-of-a-kind historically designated property won't last! (id:48970) Show More
Details
- Constructed Date: 1908
- Property Type: Single Family
- Type: Fourplex
- Architectural Style: Other
- Neighbourhood: Rockland
Features
- Central location
- Corner Site
- Dishwasher
- Dryer
- Range - Electric
- Refrigerator
- Washer
- Fire alarm system
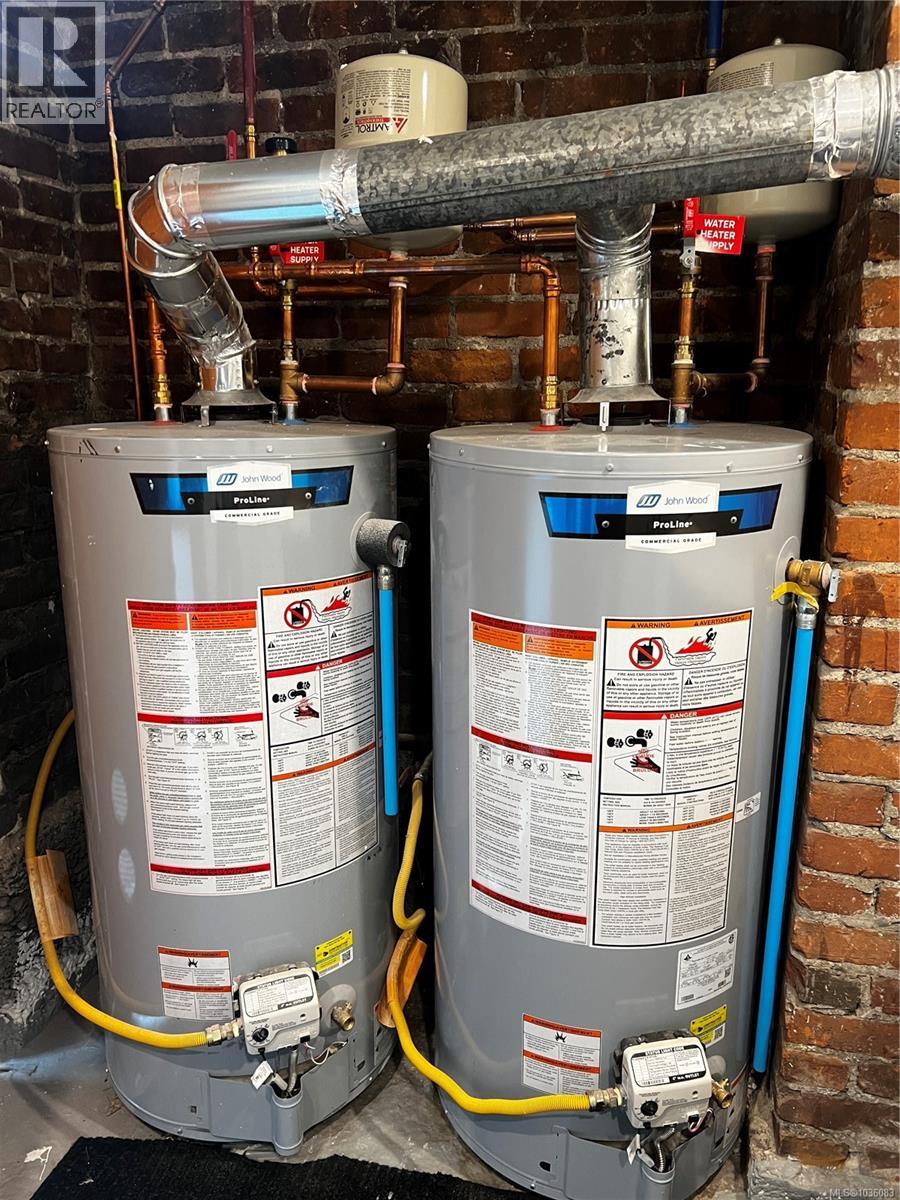
- Sprinkler System-Fire
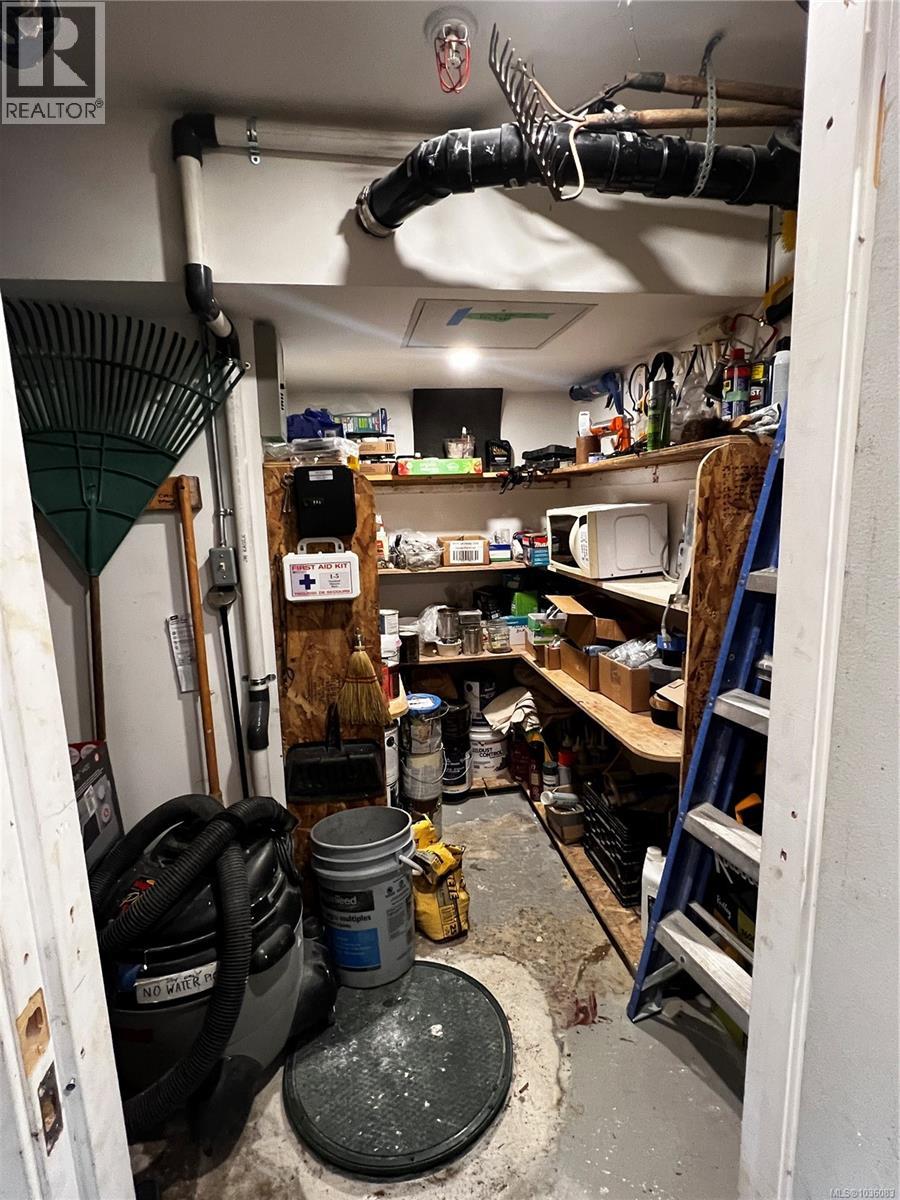
- Baseboard heaters
Rooms Details For 1171 Rockland Ave
| Type | Level | Dimension |
|---|---|---|
| Kitchen | Second level | 8'0 x 24'0 |
| Kitchen | Second level | 7'7 x 11'1 |
| Kitchen | Second level | 6'11 x 14'10 |
| Bedroom | Second level | 16'5 x 16'1 |
| Bathroom | Second level | 9'8 x 5'10 |
| Bedroom | Second level | 10'7 x 7'10 |
| Bathroom | Second level | 9'5 x 5'0 |
| Bedroom | Second level | 9'2 x 8'5 |
| Bathroom | Second level | 5'4 x 5'6 |
| Kitchen | Third level | 11'10 x 7'2 |
| Bedroom | Third level | 9'3 x 12'6 |
| Bedroom | Third level | 13'5 x 12'9 |
| Bathroom | Third level | 7'4 x 5'1 |
| Kitchen | Lower level | 12'3 x 8'0 |
| Bedroom | Lower level | 11'2 x 15'4 |
| Bathroom | Lower level | 8'0 x 6'2 |
| Kitchen | Main level | 16'0 x 19'3 |
| Kitchen | Main level | 12'0 x 6'1 |
| Kitchen | Main level | 12'0 x 8'3 |
| Bedroom | Main level | 10'0 x 13'0 |
| Bathroom | Main level | 5'5 x 6'7 |
| Bedroom | Main level | 8'2 x 9'1 |
| Bathroom | Main level | 6'5 x 9'1 |
| Bathroom | Main level | 5'9 x 6'4 |
Location
Similar Properties
For Sale
$ 2,250,000 $ 496 / Sq. Ft.
- 1043130 ©MLS
- 8 Bedroom
- 6 Bathroom
For Sale
$ 1,825,000 $ 517 / Sq. Ft.
- 1038201 ©MLS
- 8 Bedroom
- 5 Bathroom
For Sale
$ 3,495,000 $ 823 / Sq. Ft.
- 1043392 ©MLS
- 8 Bedroom
- 4 Bathroom
This REALTOR.ca listing content is owned and licensed by REALTOR® members of The Canadian Real Estate Association
Data provided by: Victoria Real Estate Board