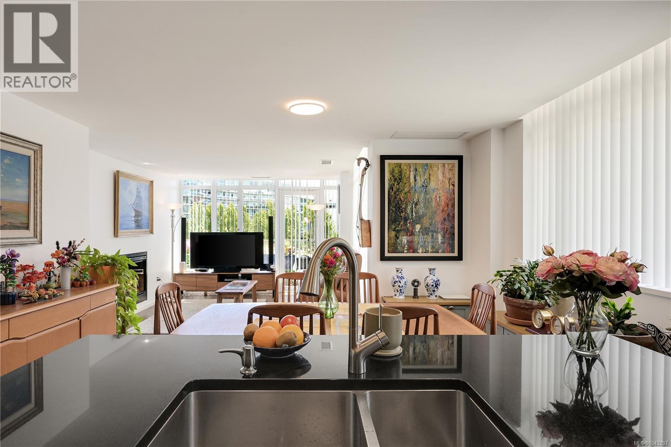
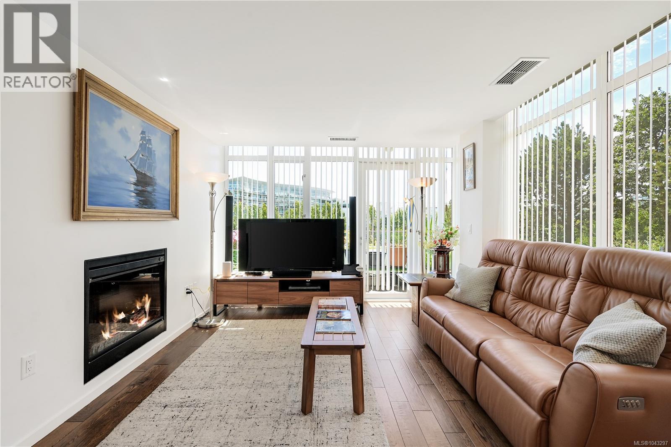
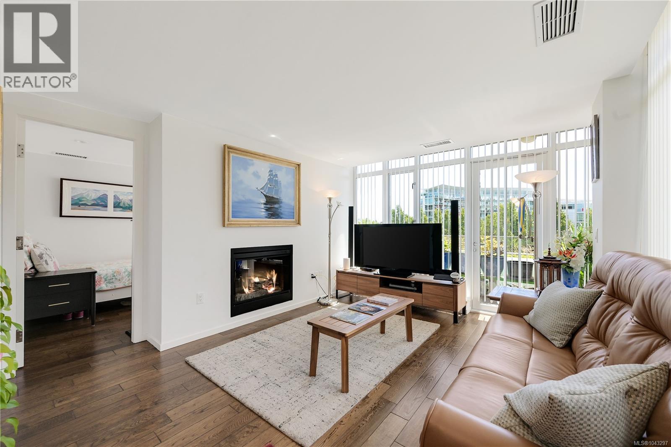
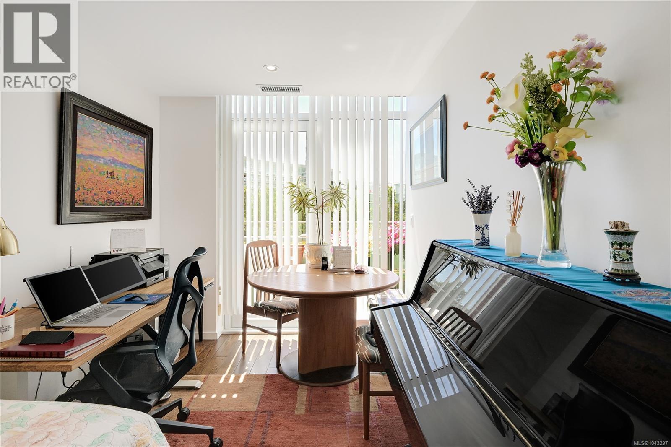
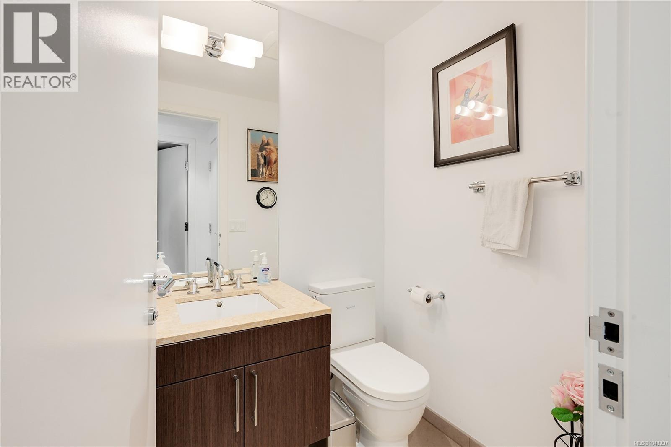
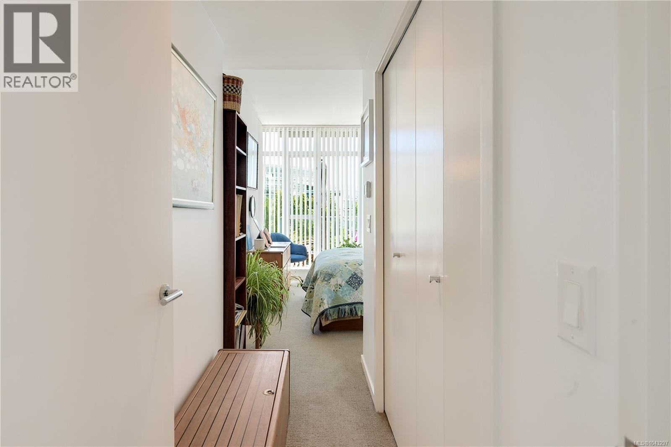
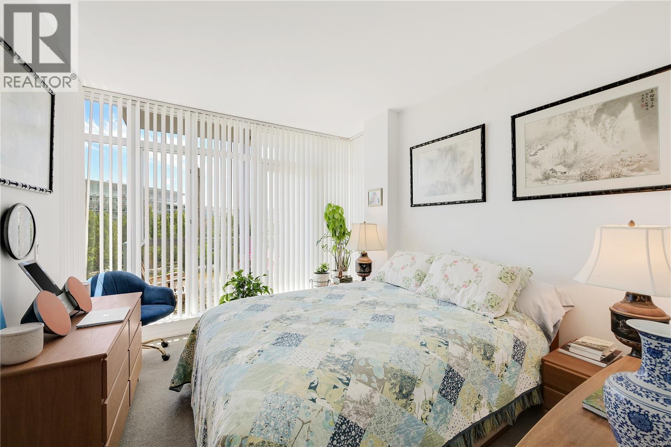
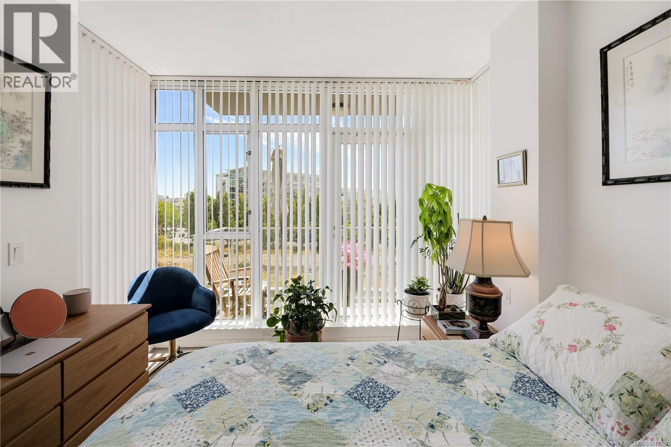
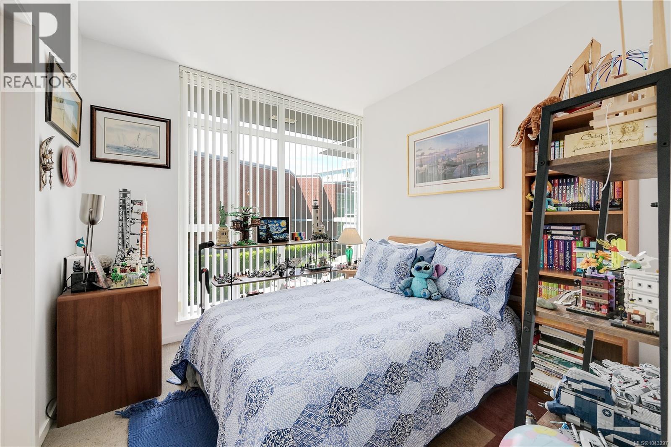
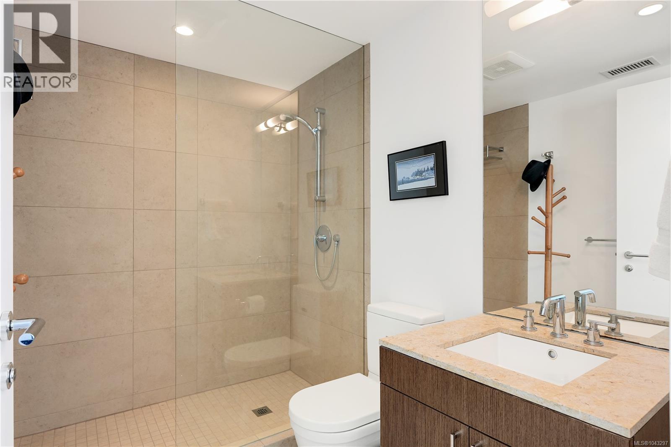
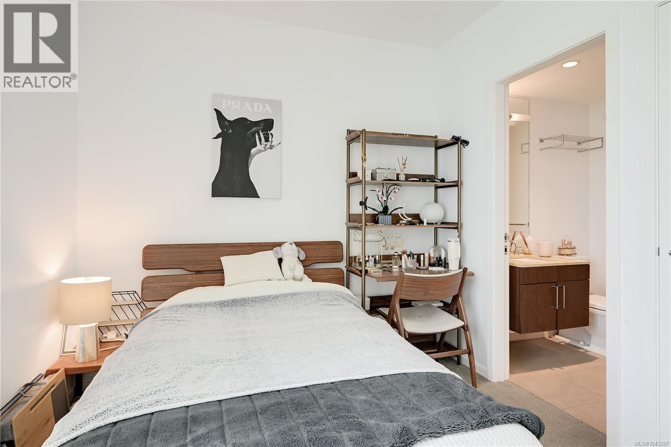
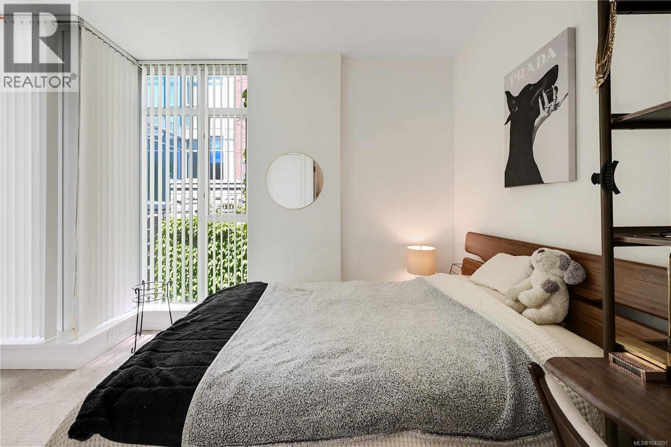
- ©MLS 1043297
- Area 1729 sq ft
- Bedrooms 3
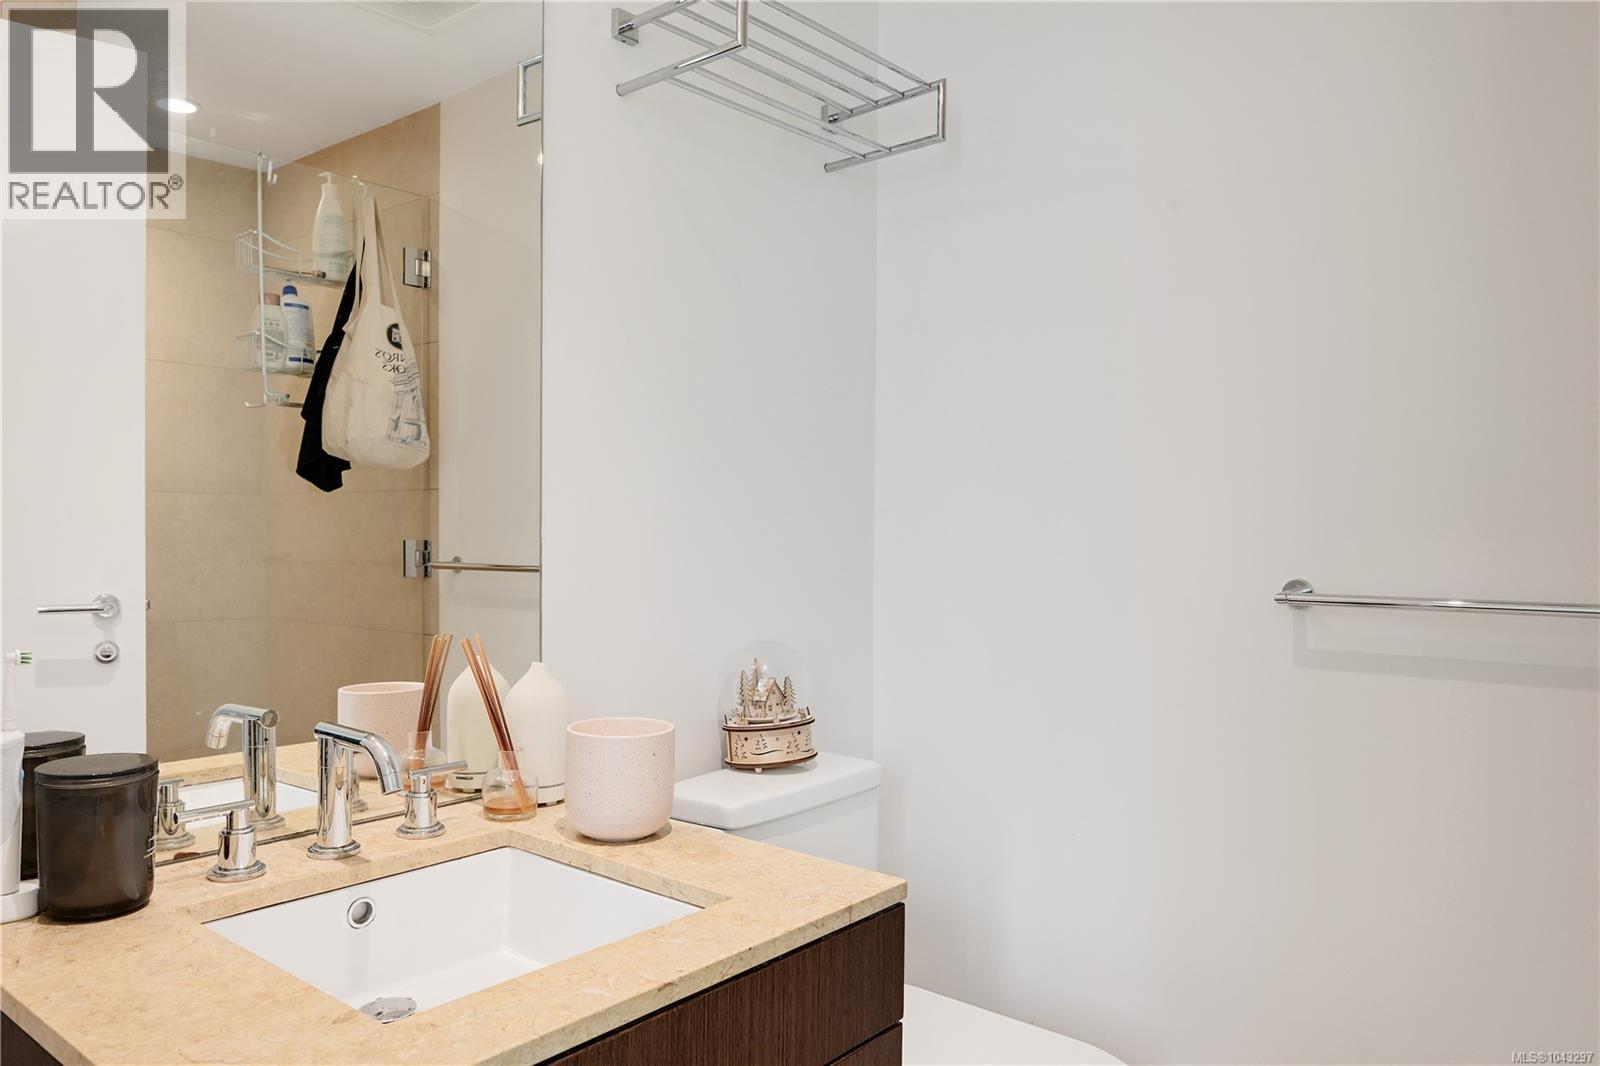
- Bathrooms 4
- Parkings 2
Description
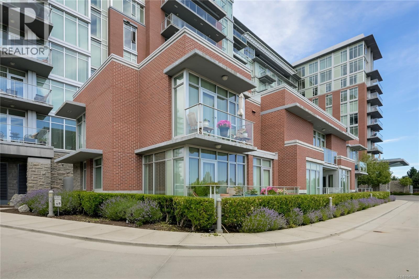
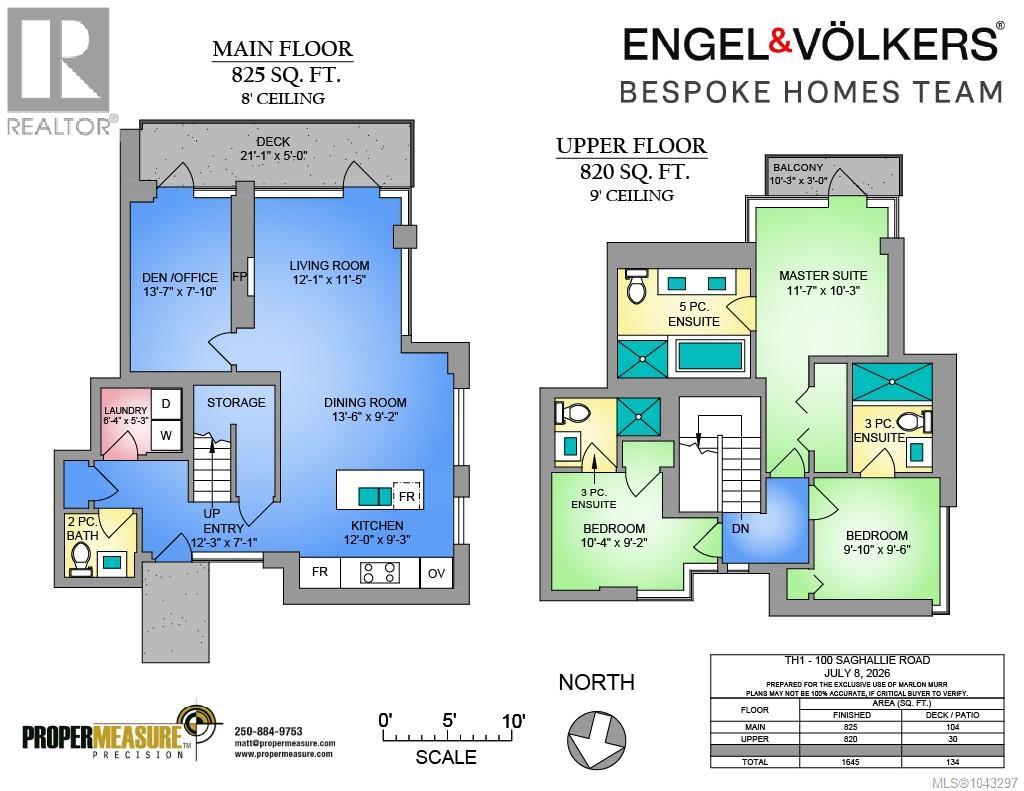
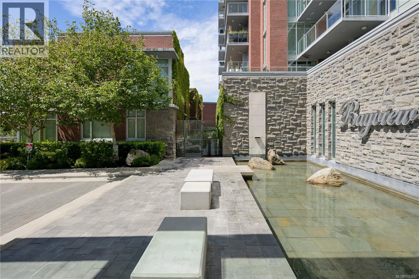
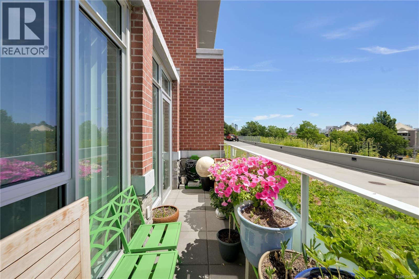
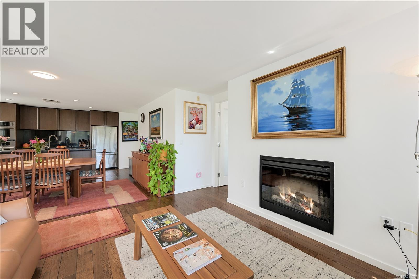
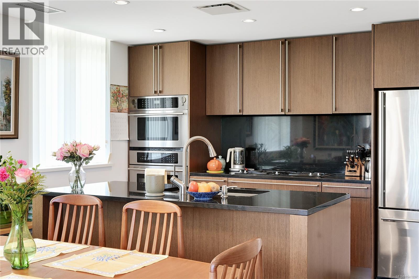
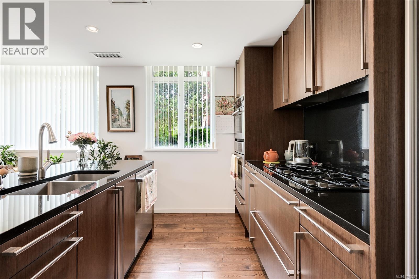
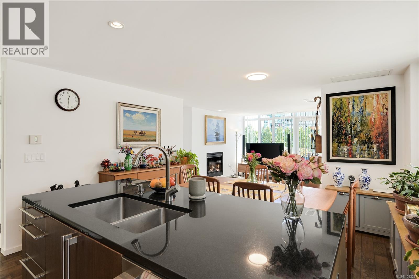
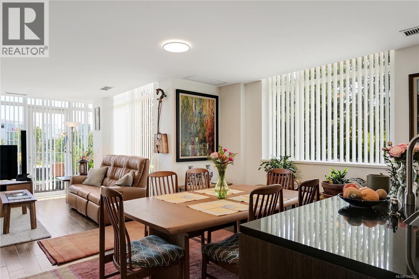
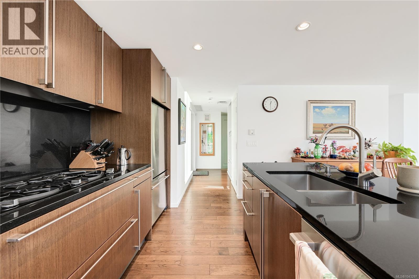
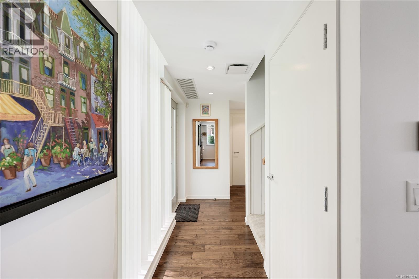
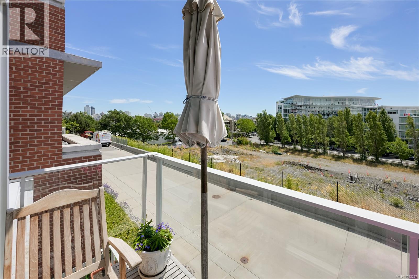
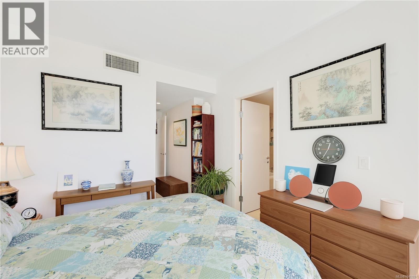
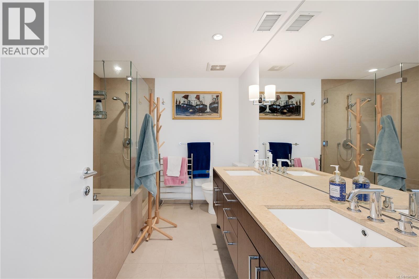
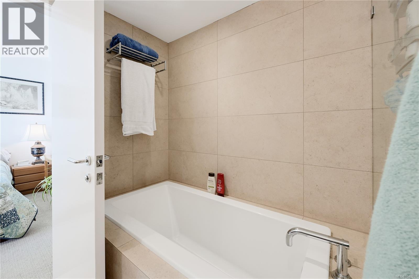
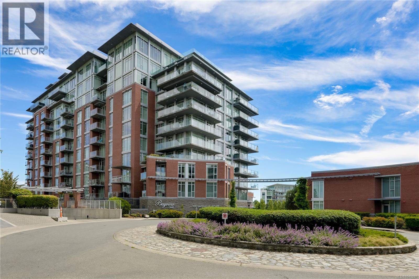
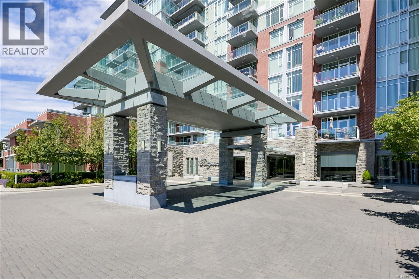
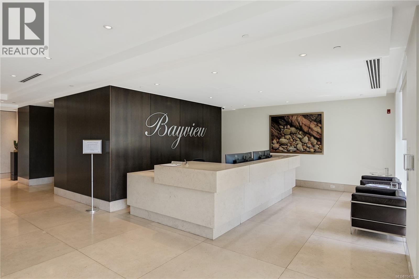
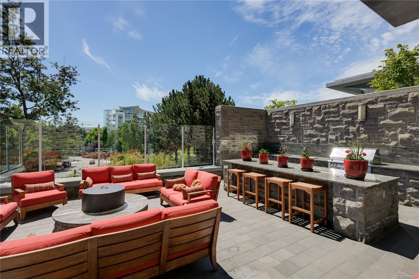
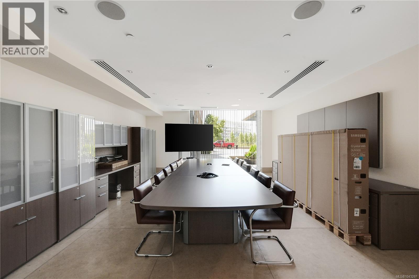
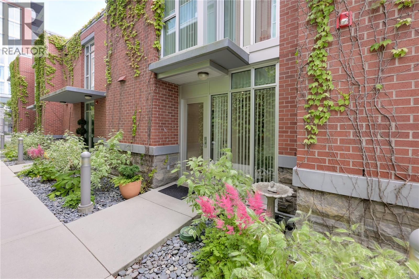
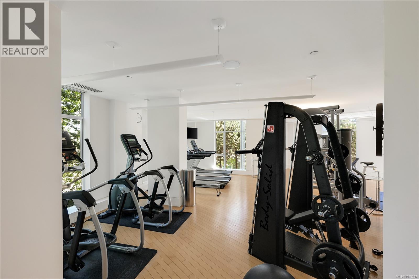
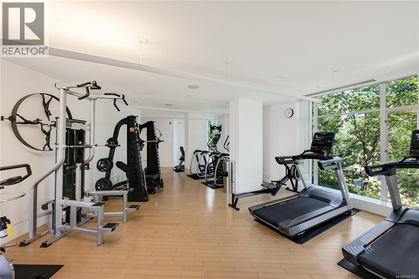
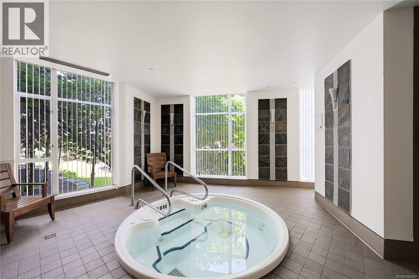
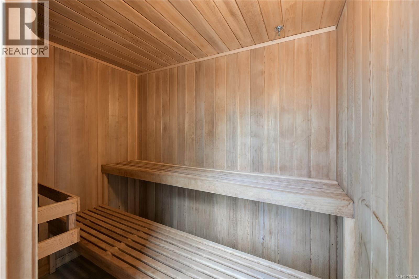
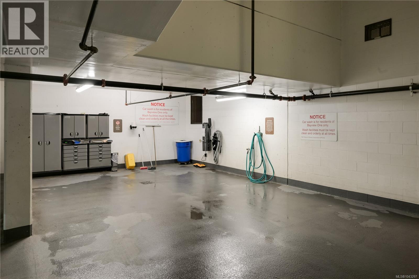
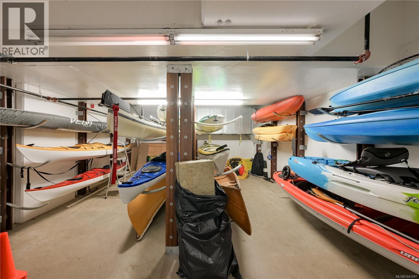
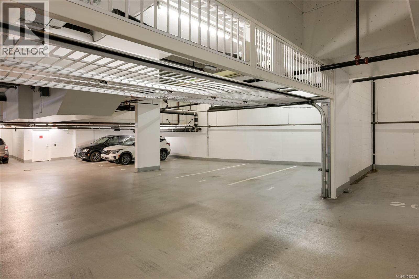
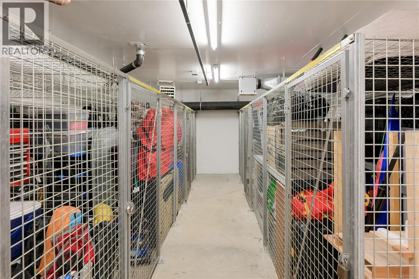
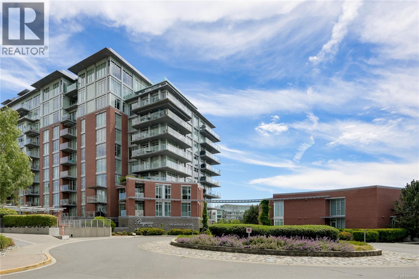
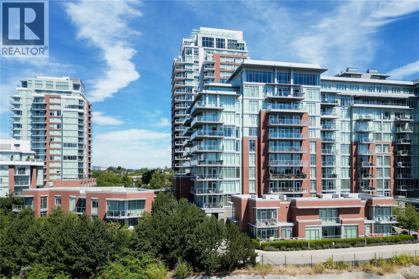
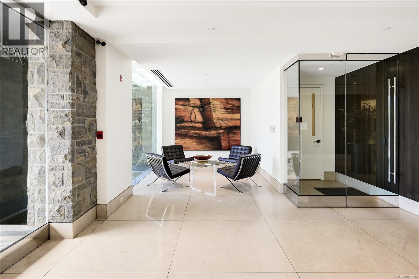
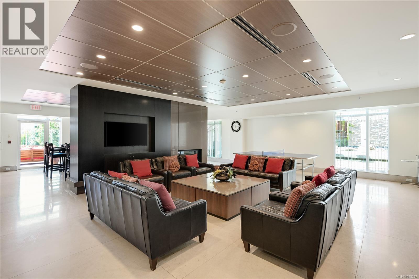
Finally, a townhouse that is large enough for the whole family... and all three bedrooms have their own ensuite! Welcome to Bayview One, a steel and concrete luxury townhouse in the heart of Victoria, convenience in the best way. This sun-filled, south-facing home features 3 bedrooms on the upper level with 9' ceilings, a sizeable den on the main level, and an open layout finished with hand-grooved hardwood, stone countertops, and German cabinetry PLUS a heat pump for year-round comfort. The building delivers true five-star living with concierge service 6 days a week, high-speed elevators, an owner's lounge, an outdoor kitchen with commercial-grade BBQ, hot tub, sauna, steam room, gym, bike and kayak storage, car wash stations, and even a pet washing station for the furry ones! Two side-by-side underground parking stalls and a large storage cage complete the package, all just steps from the waterfront walkway, the Galloping Goose trail, downtown Victoria, shops, and restaurants! (id:48970) Show More
Details
- Constructed Date: 2009
- Property Type: Single Family
- Type: Row / Townhouse
- Access Type: Road access
- Community: Bayview One
- Neighbourhood: Songhees
- Management Company: Proline
- Maintenance Fee: 1160.40/Monthly
Features
- Central location
- Cul-de-sac
- Southern exposure
- Rectangular
- Marine Oriented
- Pets Allowed With Restrictions
- Family Oriented
- City view
- Range
- Dishwasher
- Dryer
- Microwave
- Range - Gas
- Refrigerator
- Washer
- Air Conditioned
- Fire alarm system
- Sprinkler System-Fire
- Forced air
- Heat Pump
Rooms Details For TH1 100 Saghalie Rd
| Type | Level | Dimension |
|---|---|---|
| Primary Bedroom | Second level | 11'7 x 10'3 |
| Balcony | Second level | 10'3 x 3'0 |
| Ensuite | Second level | 5-Piece |
| Bedroom | Second level | 9'10 x 9'6 |
| Bedroom | Second level | 10'4 x 9'2 |
| Bathroom | Second level | 3-Piece |
| Bathroom | Second level | 3-Piece |
| Entrance | Main level | 12'3 x 7'1 |
| Bathroom | Main level | 2-Piece |
| Laundry room | Main level | 6'4 x 5'3 |
| Kitchen | Main level | 12'0 x 9'3 |
| Dining room | Main level | 13'6 x 9'2 |
| Living room | Main level | 12'1 x 11'5 |
| Den | Main level | 13'7 x 7'10 |
Location
This REALTOR.ca listing content is owned and licensed by REALTOR® members of The Canadian Real Estate Association
Data provided by: Victoria Real Estate Board