- ©MLS 1046845
- Area 3460 sq ft
- Bedrooms 2
- Bathrooms 4
- Parkings 2
Description
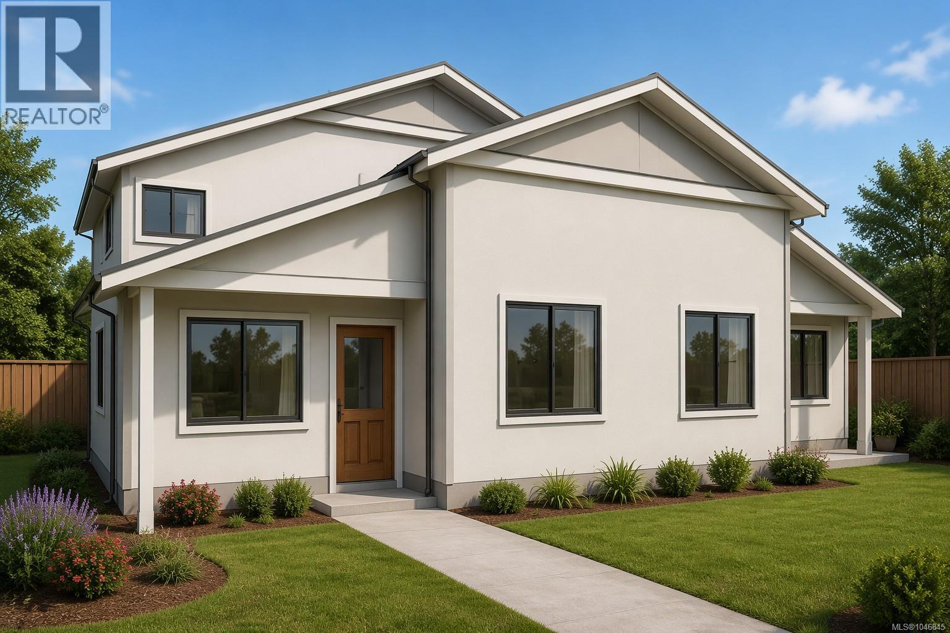
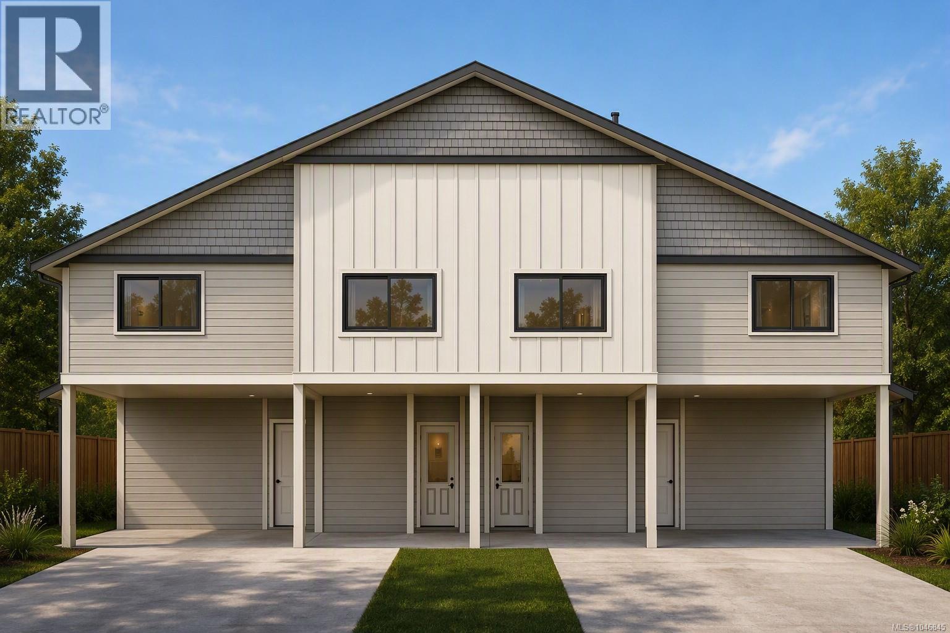
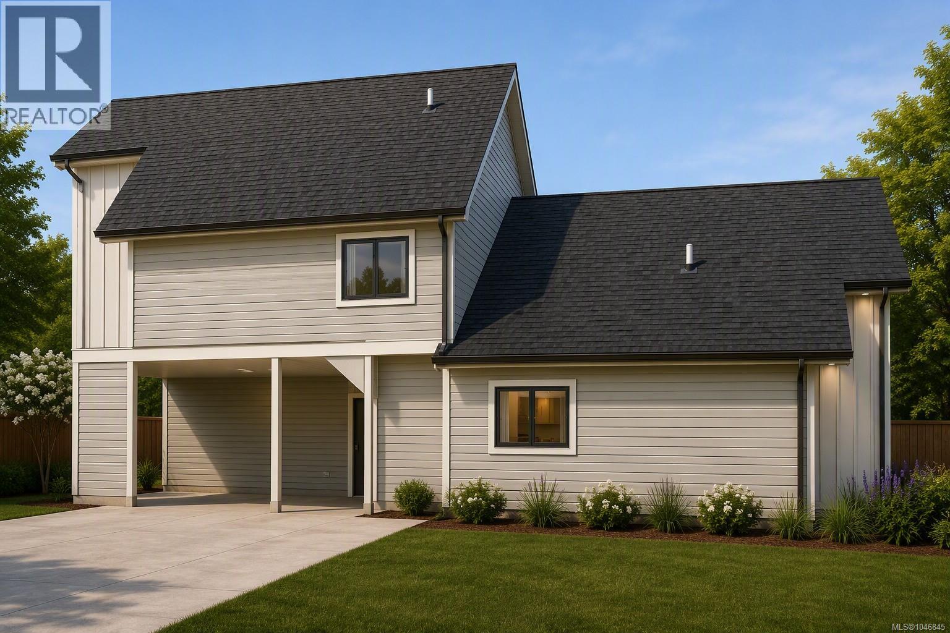
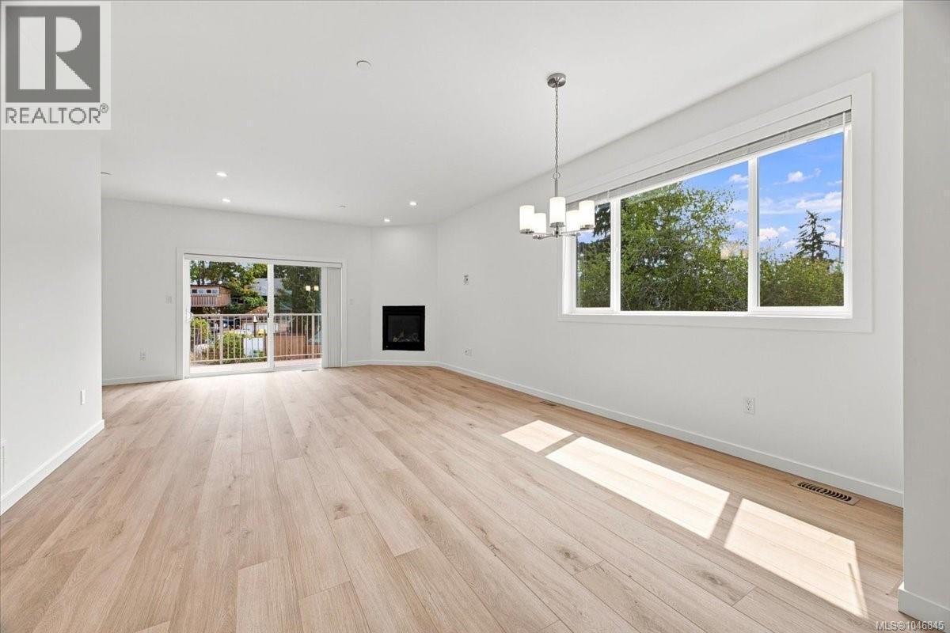
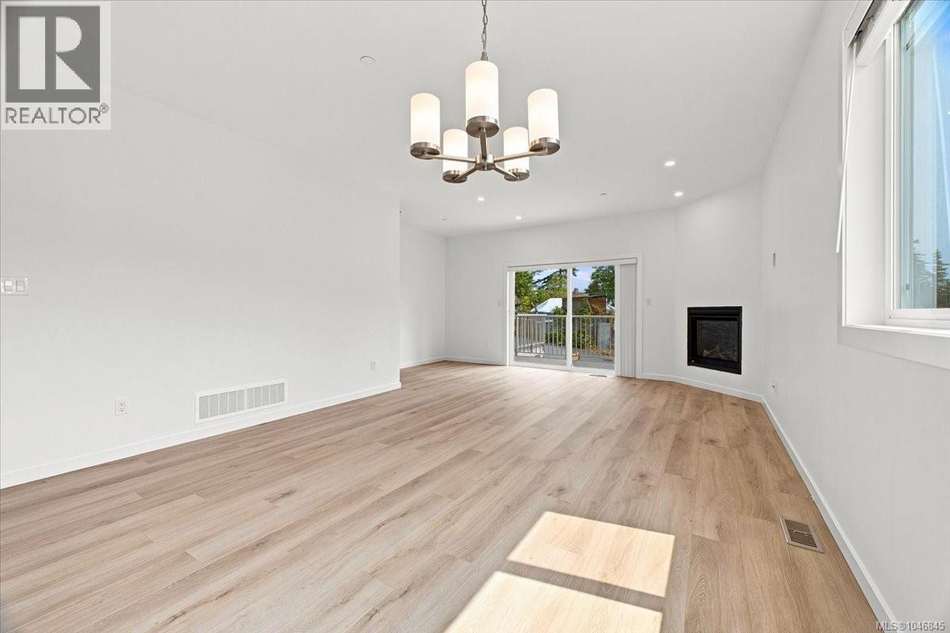
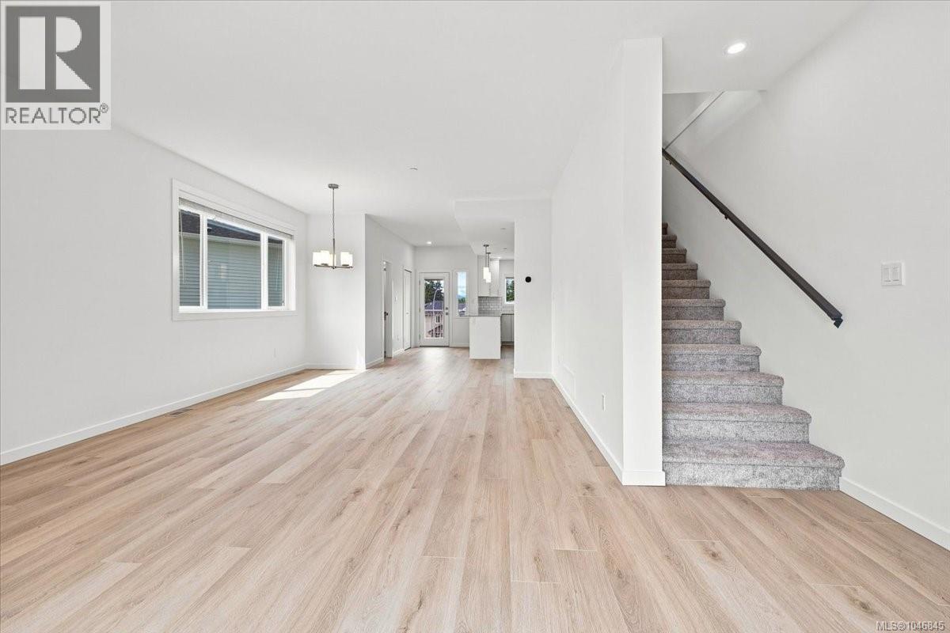
Brand-new pair fourplex on a quiet no-through street in North Nanaimo, one block from Woodgrove Centre. Two R5-zoned lots (42,546 sf combined) each hold a new 4-unit building — 8 self-contained 2-bed/2-bath suites, individually metered, with quartz counters, heat pumps, and radon mitigation. Built by Alair Homes, designed by Carma Design Group, Step Code 3. Steps from Home Depot, Real Canadian Superstore, and quick access to the Nanaimo Parkway, with noise-mitigating fencing keeping the site quiet. Nanaimo's rental vacancy sits at just 2.9%, with new supply down 40% year-over-year — a landlord's market. Projected market rent $2,750/unit/month; stabilized NOI $196,458; Full appraisal, drawings, and subdivision plan available on request. (id:48970) Show More
Details
- Constructed Date: 2026
- Property Type: Single Family
- Type: Duplex
- Neighbourhood: Pleasant Valley
Features
- Central location
- Heat Pump
- Hot Water
Rooms Details For Proposed 6001 Mountain View Rd
| Type | Level | Dimension |
|---|---|---|
| Kitchen | Main level | 14'9 x 7'10 |
| Dining room | Main level | 14'8 x 7'3 |
| Living room | Main level | 8'3 x 14'8 |
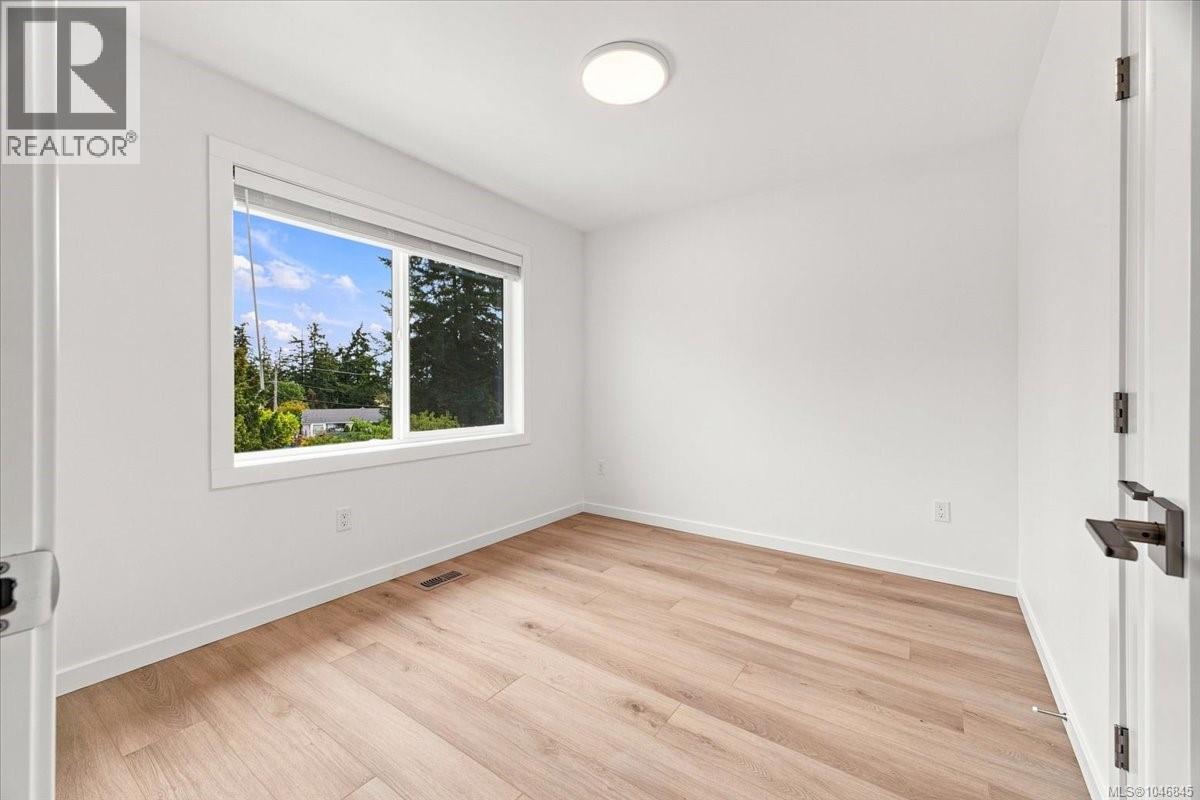
| Den | Main level | 10'11 x 10'11 |
| Bathroom | Main level | 4-Piece |
| Bathroom | Main level | 3-Piece |
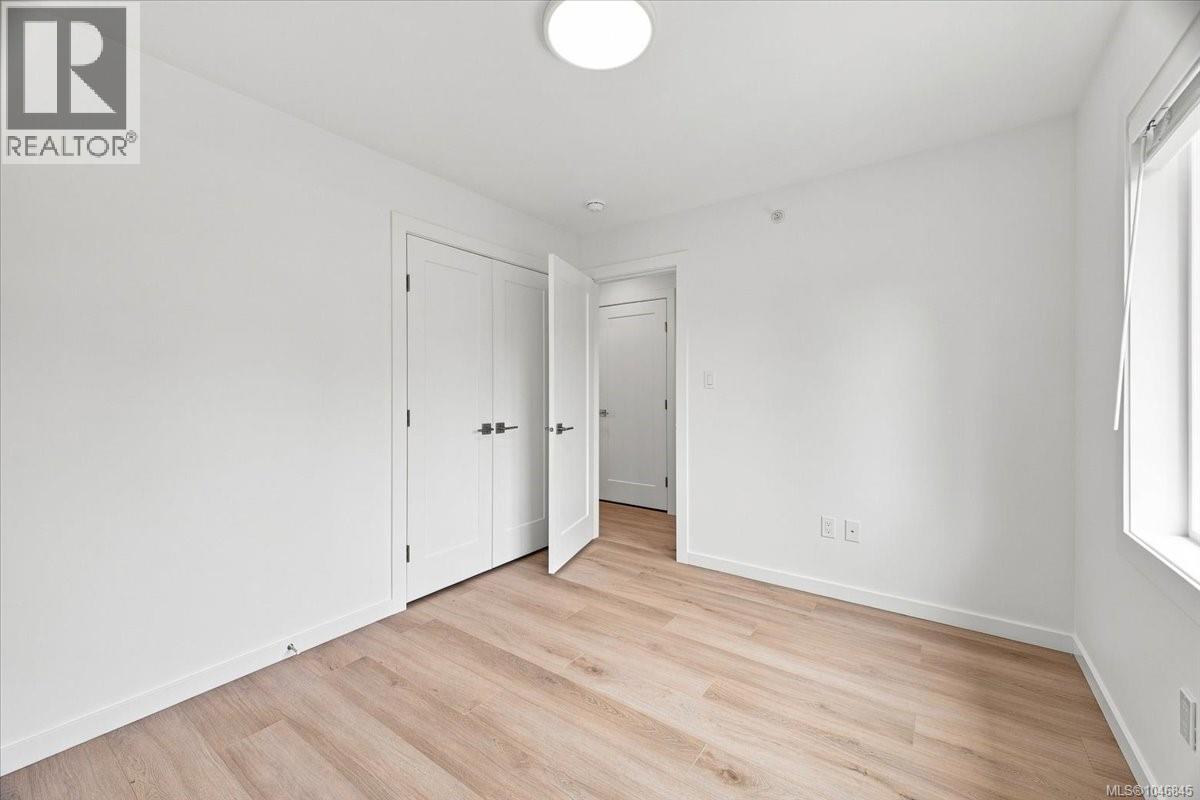
| Primary Bedroom | Main level | 12'8 x 10'1 |
| Kitchen | Main level | 14'9 x 7'10 |
| Dining room | Main level | 14'8 x 7'3 |
| Living room | Main level | 8'3 x 14'8 |
| Den | Main level | 10'11 x 10'11 |
| Bathroom | Main level | 4-Piece |
| Bathroom | Main level | 3-Piece |
| Primary Bedroom | Main level | 12'8 x 10'1 |
Location
This REALTOR.ca listing content is owned and licensed by REALTOR® members of The Canadian Real Estate Association
Data provided by: Vancouver Island Real Estate Board