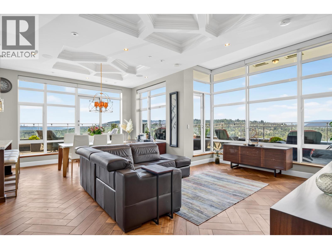
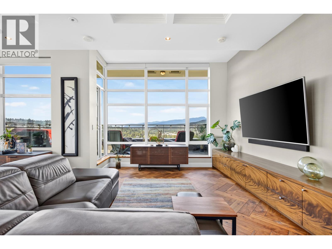
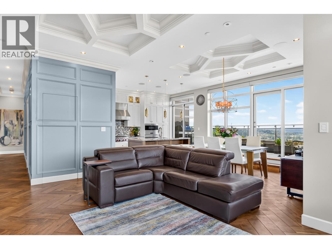
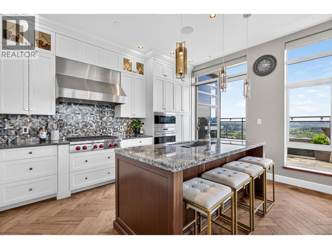
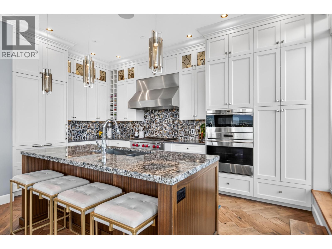
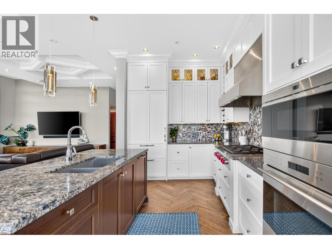
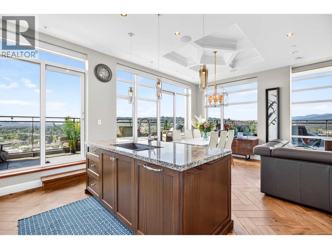
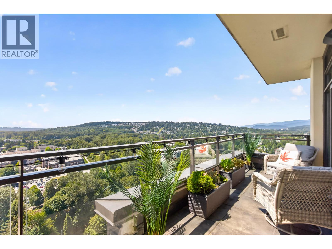
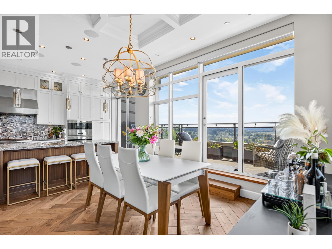
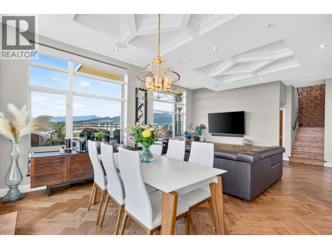
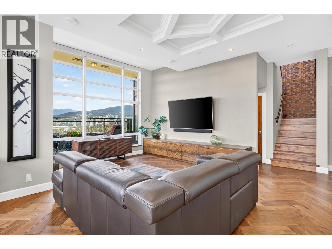
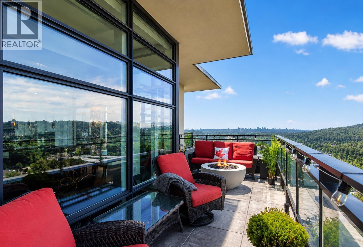
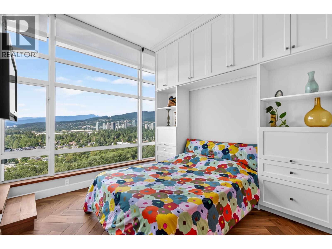
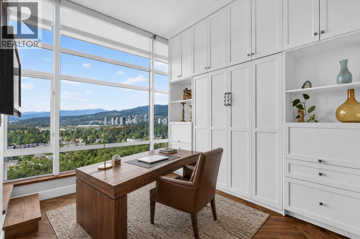
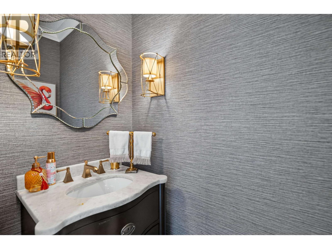
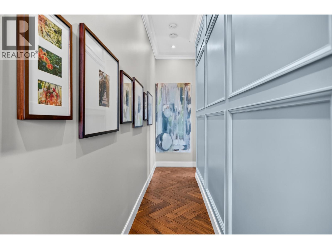
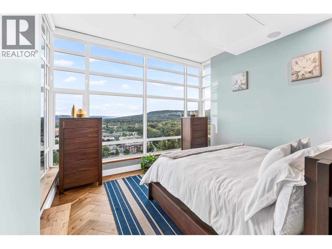
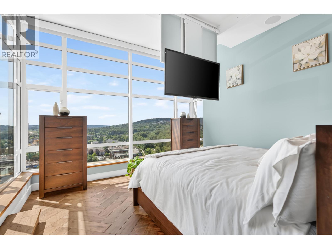
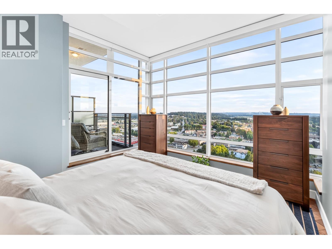
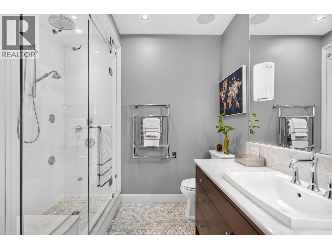
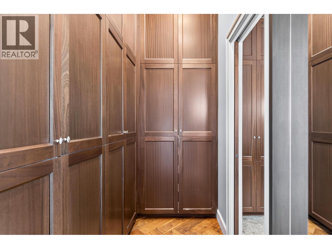
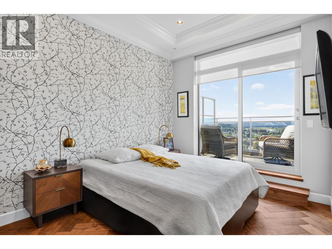
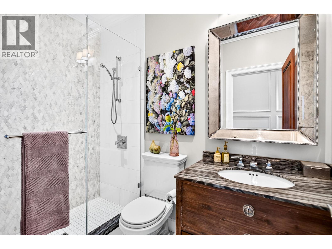
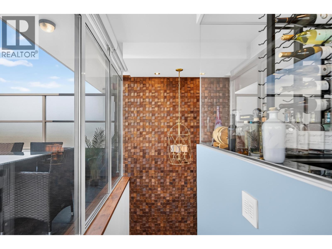
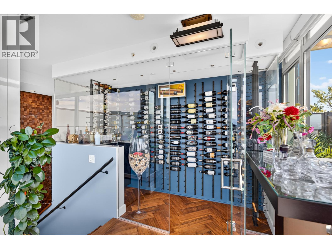
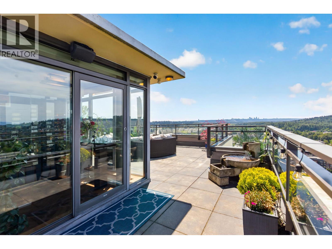
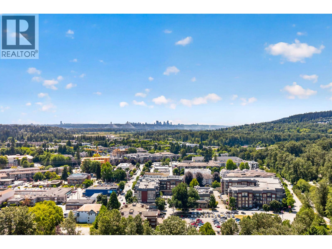
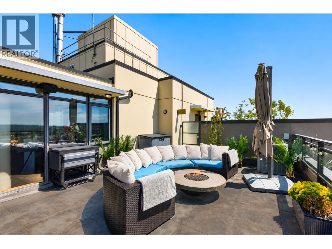
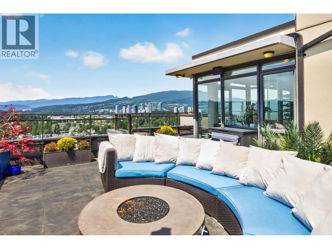
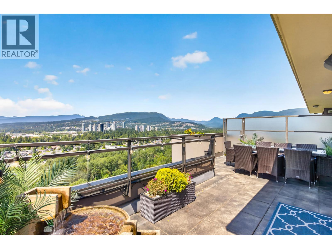
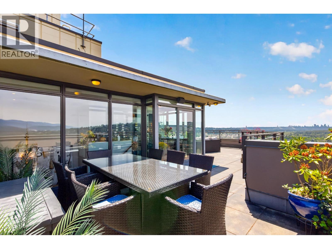
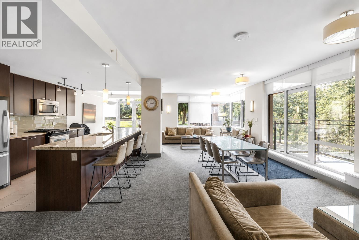
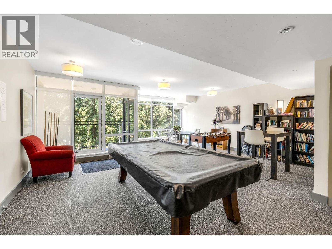
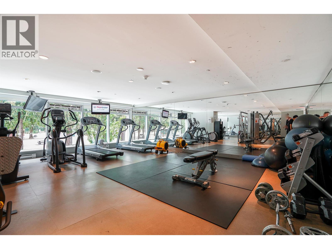
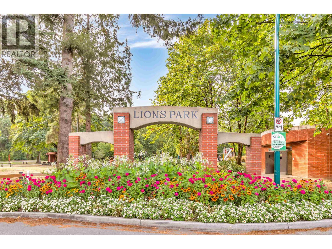
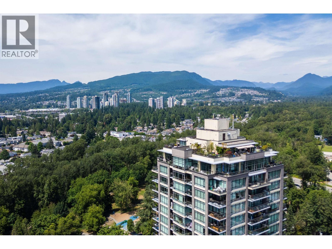
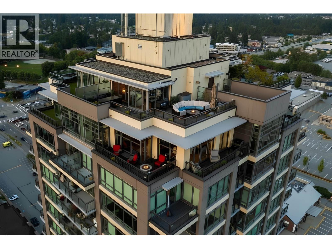
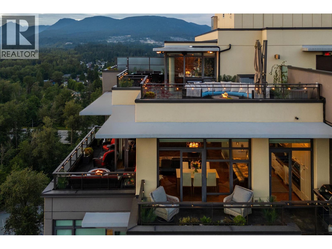
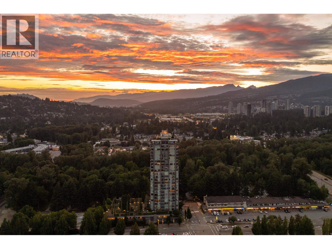
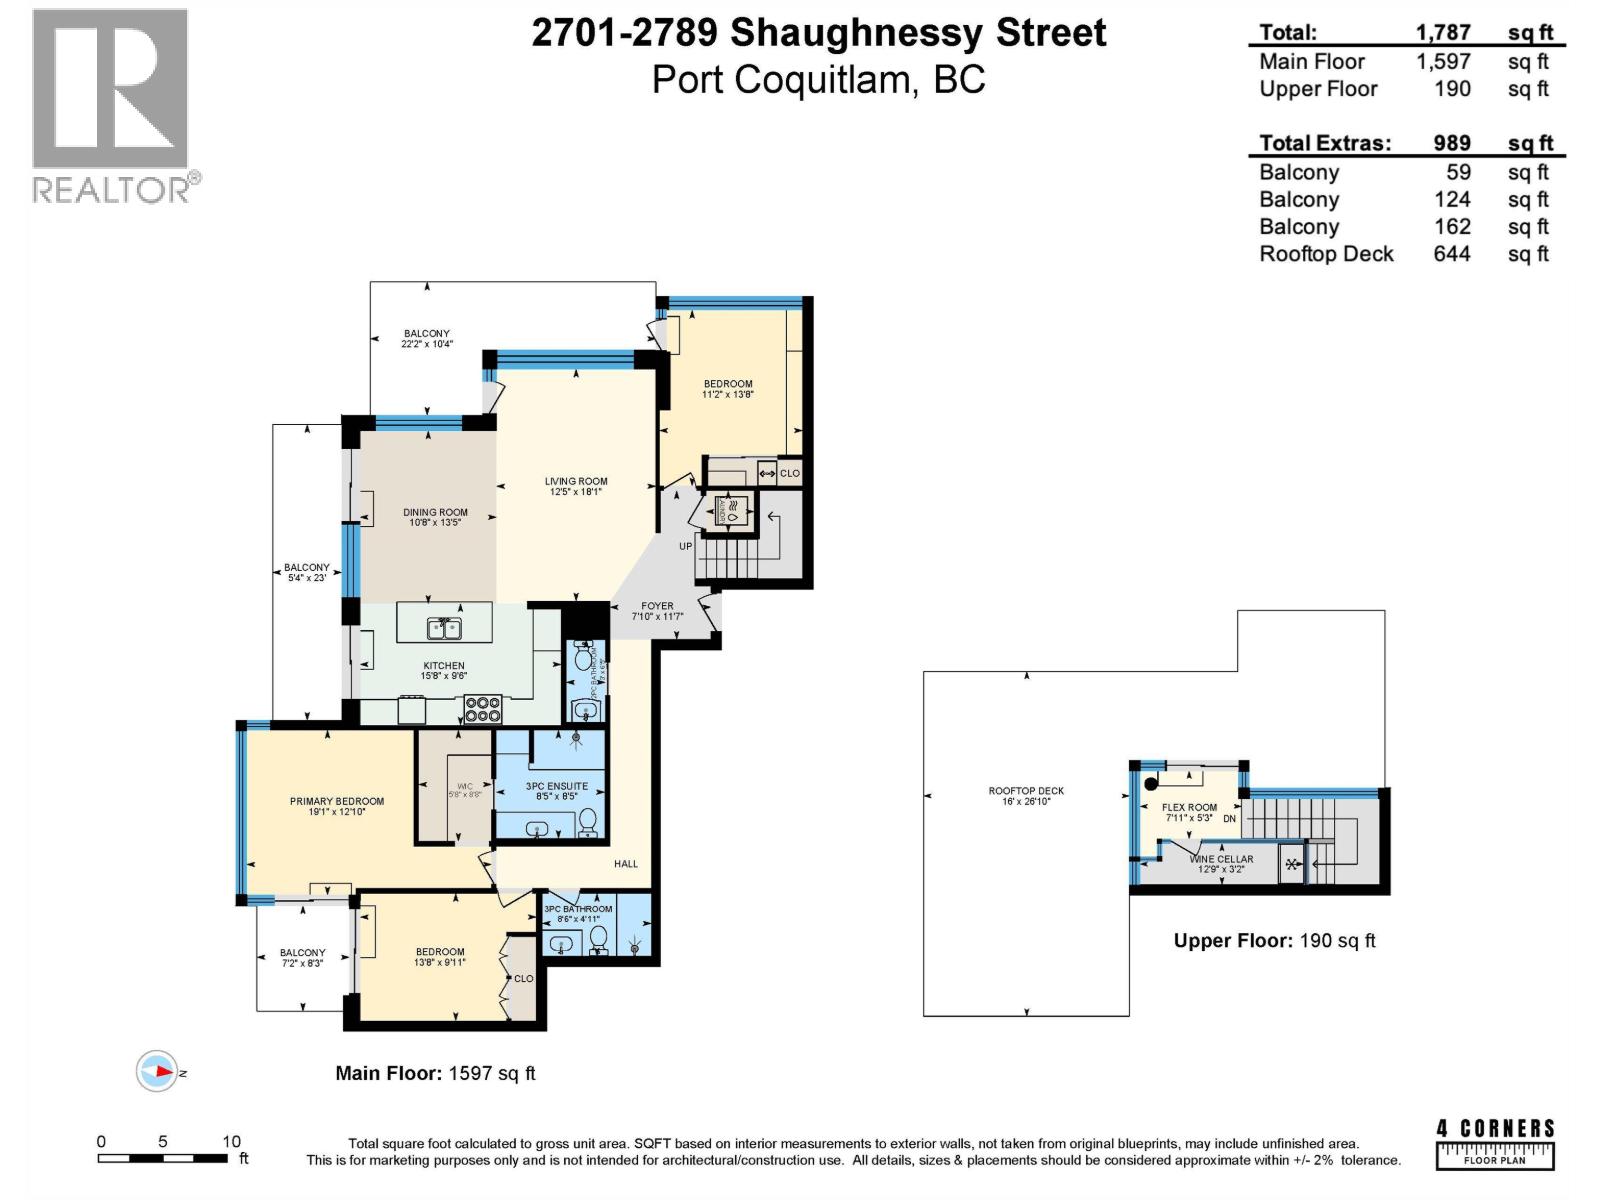
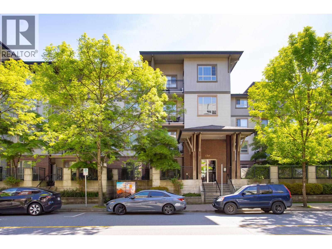
Dream 2-Storey Penthouse in the heart of Port Coquitlam. Live above it all in a 1,787 sqft private oasis with 12' ceilings, floor-to-ceiling windows and unobstructed panoramic SW views of City & Mountains. Completely renovated to the finest detail, this one-of-a-kind home offers 3 spacious bedrooms & 2.5 baths. The chef-inspired kitchen features a 6-burner gas range, shaker cabinets, quartz counters, Wolf+Miele appliances, integrated Sub-Zero fridge, solid walnut flooring+doors, marble baths, hide-away ceiling TV & spa ensuite with heated floors+steam shower. Added features include a temp-controlled wine cellar, control4 system, A/C, auto blinds, custom ceiling+lighting & much more! Entertain on 3 balconies & private Rooftop Deck. Two side-by-side parking stalls + gym, yoga, party room, games & EV. Surrounded by restaurants, shops, parks, trails, schools & more, this show-stopper delivers a rare combination of elevated luxury & unbeatable walkable convenience. Be at home in the clouds-yet moments from everything! (id:48970)
Show More