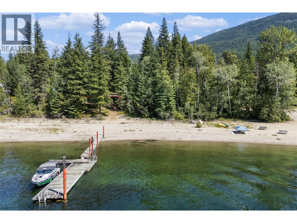
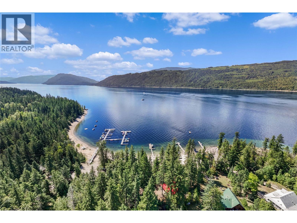
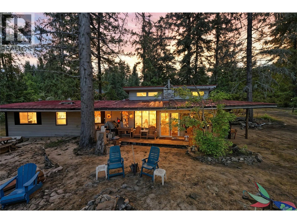
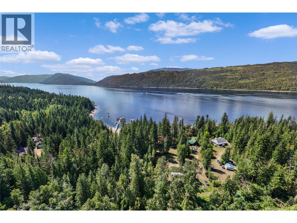
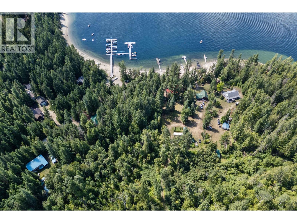
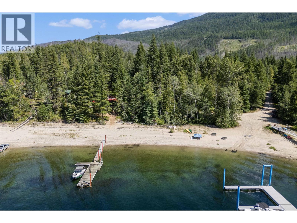
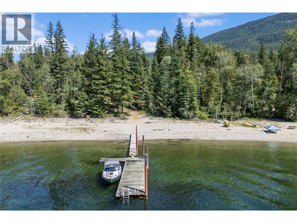
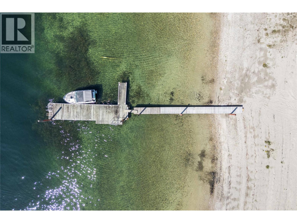
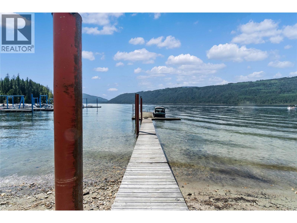
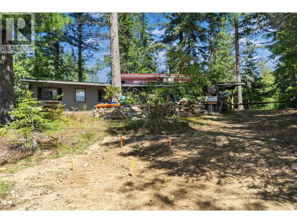
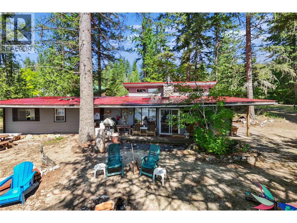
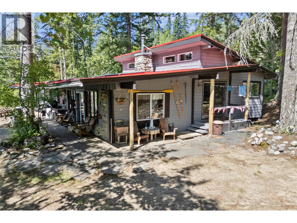
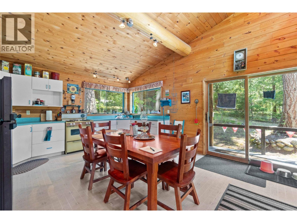
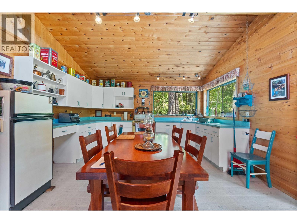
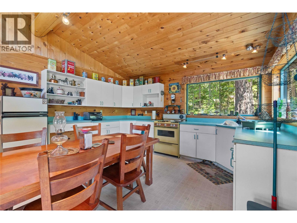
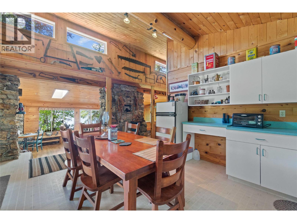
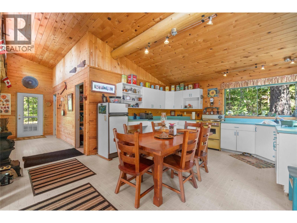
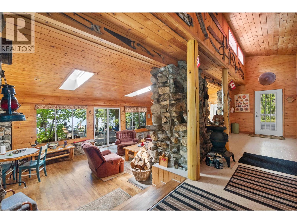
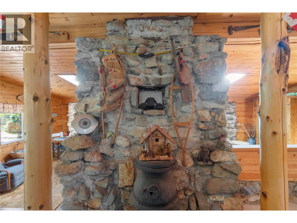
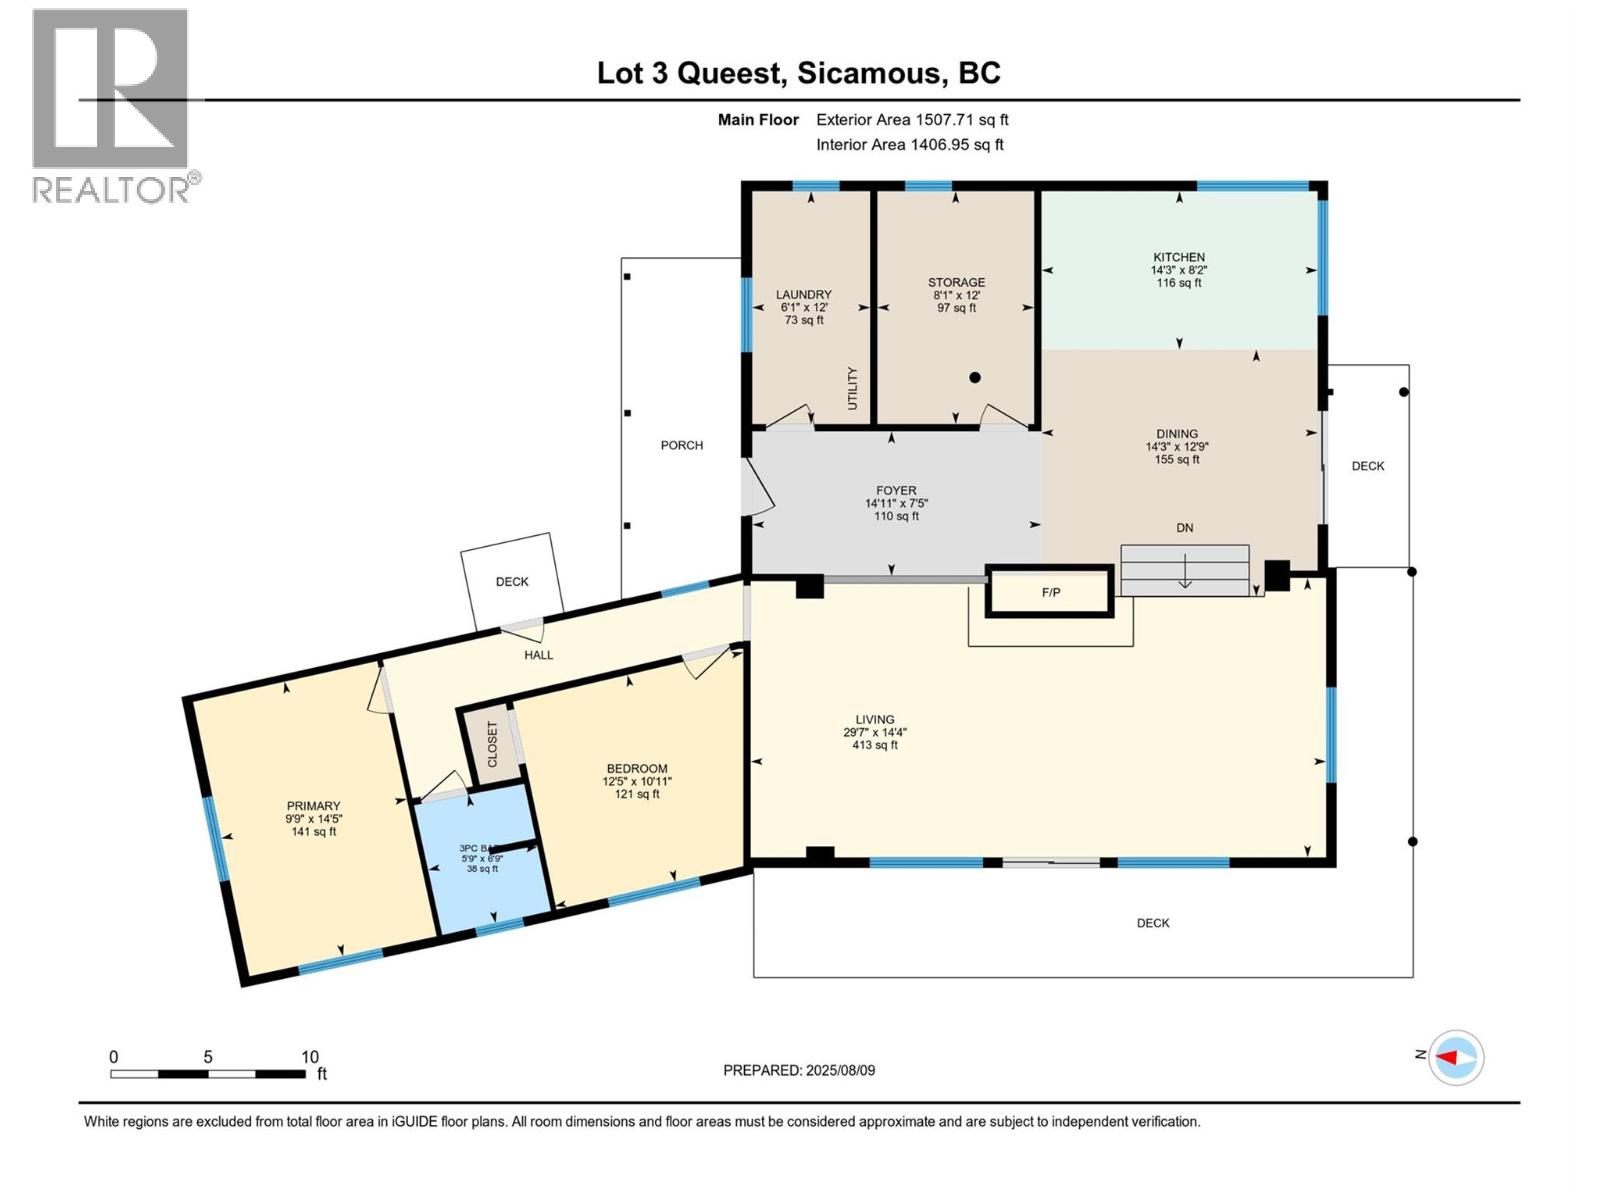
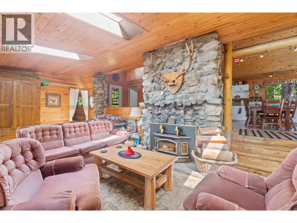
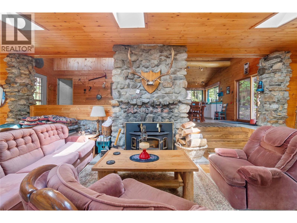
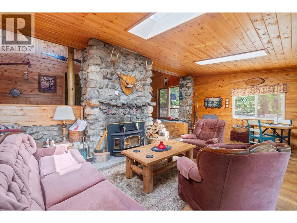
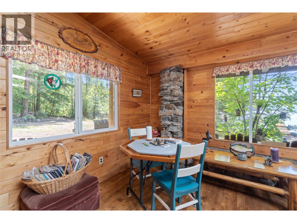
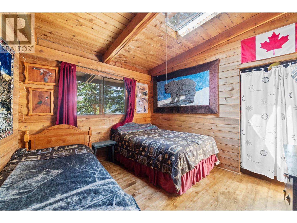
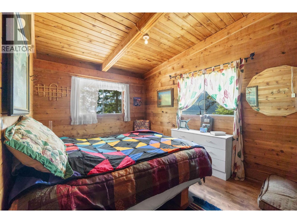
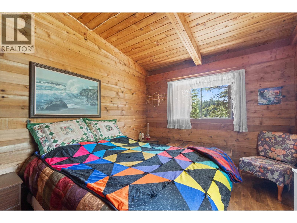
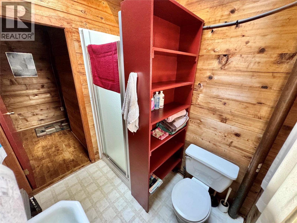
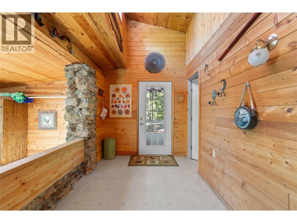
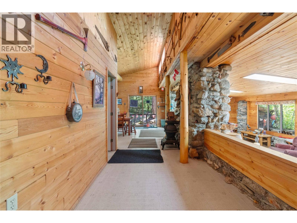
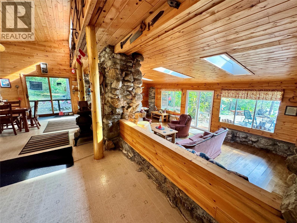
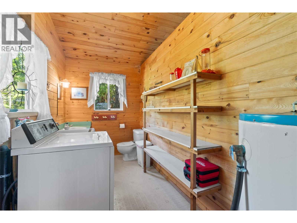
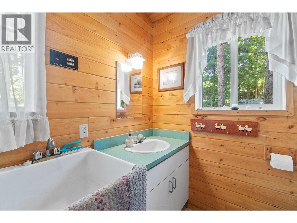
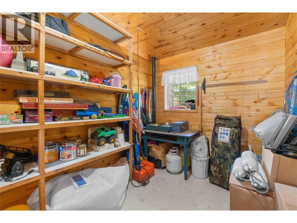
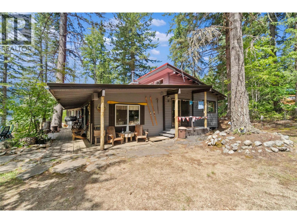
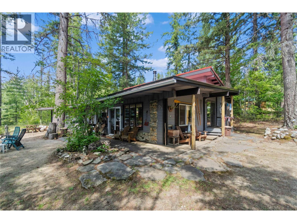
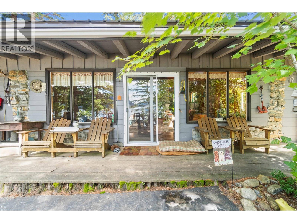
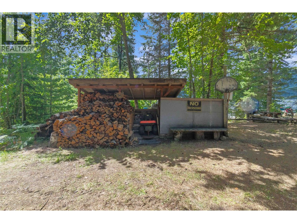
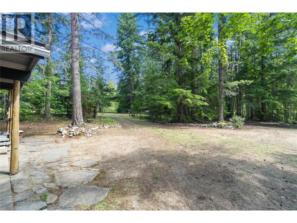
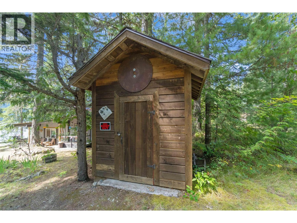
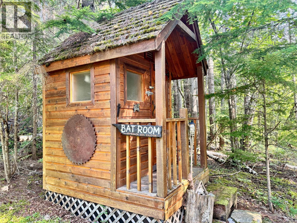
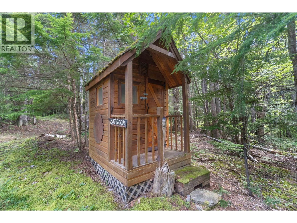
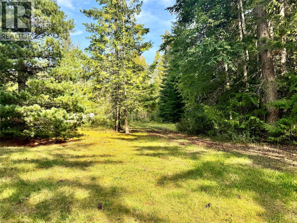
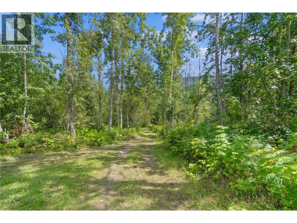
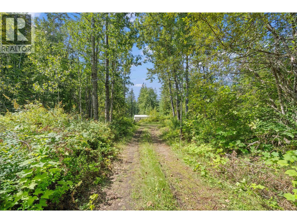
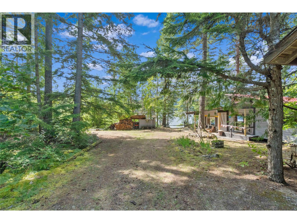
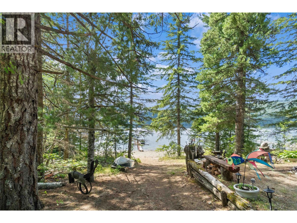
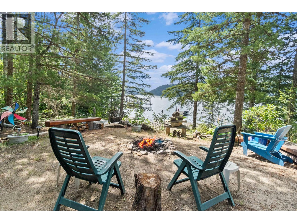
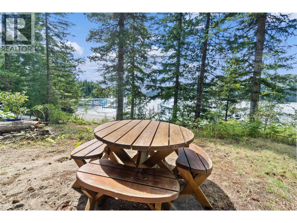
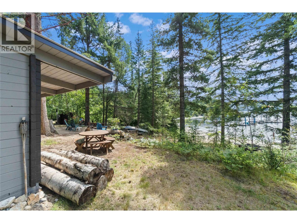
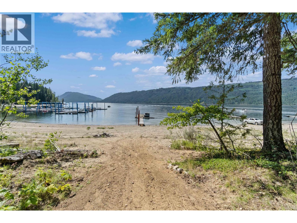
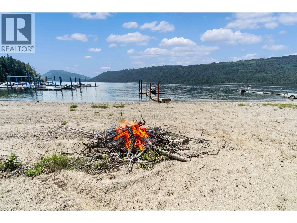
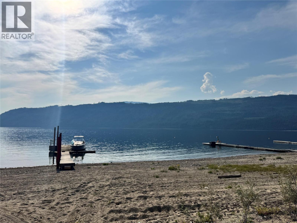
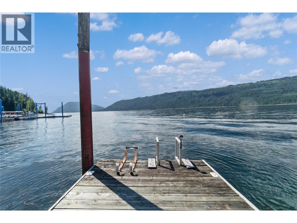
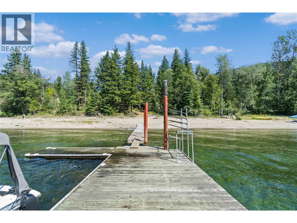
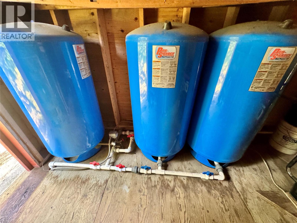
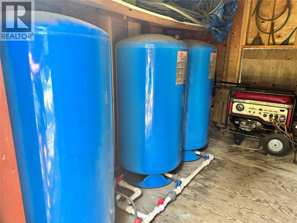
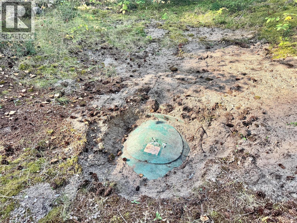
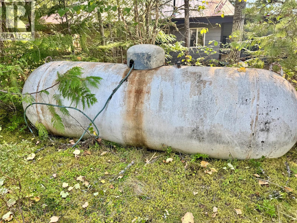
Rare opportunity to own 1.6 acres of direct waterfront on Shuswap Lake’s Anstey Arm with both road and boat access—just north of Queest Village. This one-of-a-kind lakefront property offers 100 feet of sandy beach frontage and includes a dock with piles. The large, flat lot provides ample space for RVs, future expansion, or creating a family lakefront compound. Next door, a 1-acre vacant parcel is also available for purchase. The charming 1,500+ sq.ft. ranch-style cottage features vaulted ceilings, a bright open-concept kitchen and dining area, and a stunning stone fireplace at the heart of the living space. Enjoy unobstructed lake views and just steps to the beach and dock. Off-grid setup includes a lake water intake with pressure tanks, septic holding tank, push-button generator in a utility shed, multiple storage sheds, and outhouse. A new metal roof adds to the home’s longevity. Accessible by logging road—approx. 1.25 hours from Sicamous. This rare combination of road access, sandy beach, privacy, and waterfront makes it a must-see property. (id:48970)
Show More