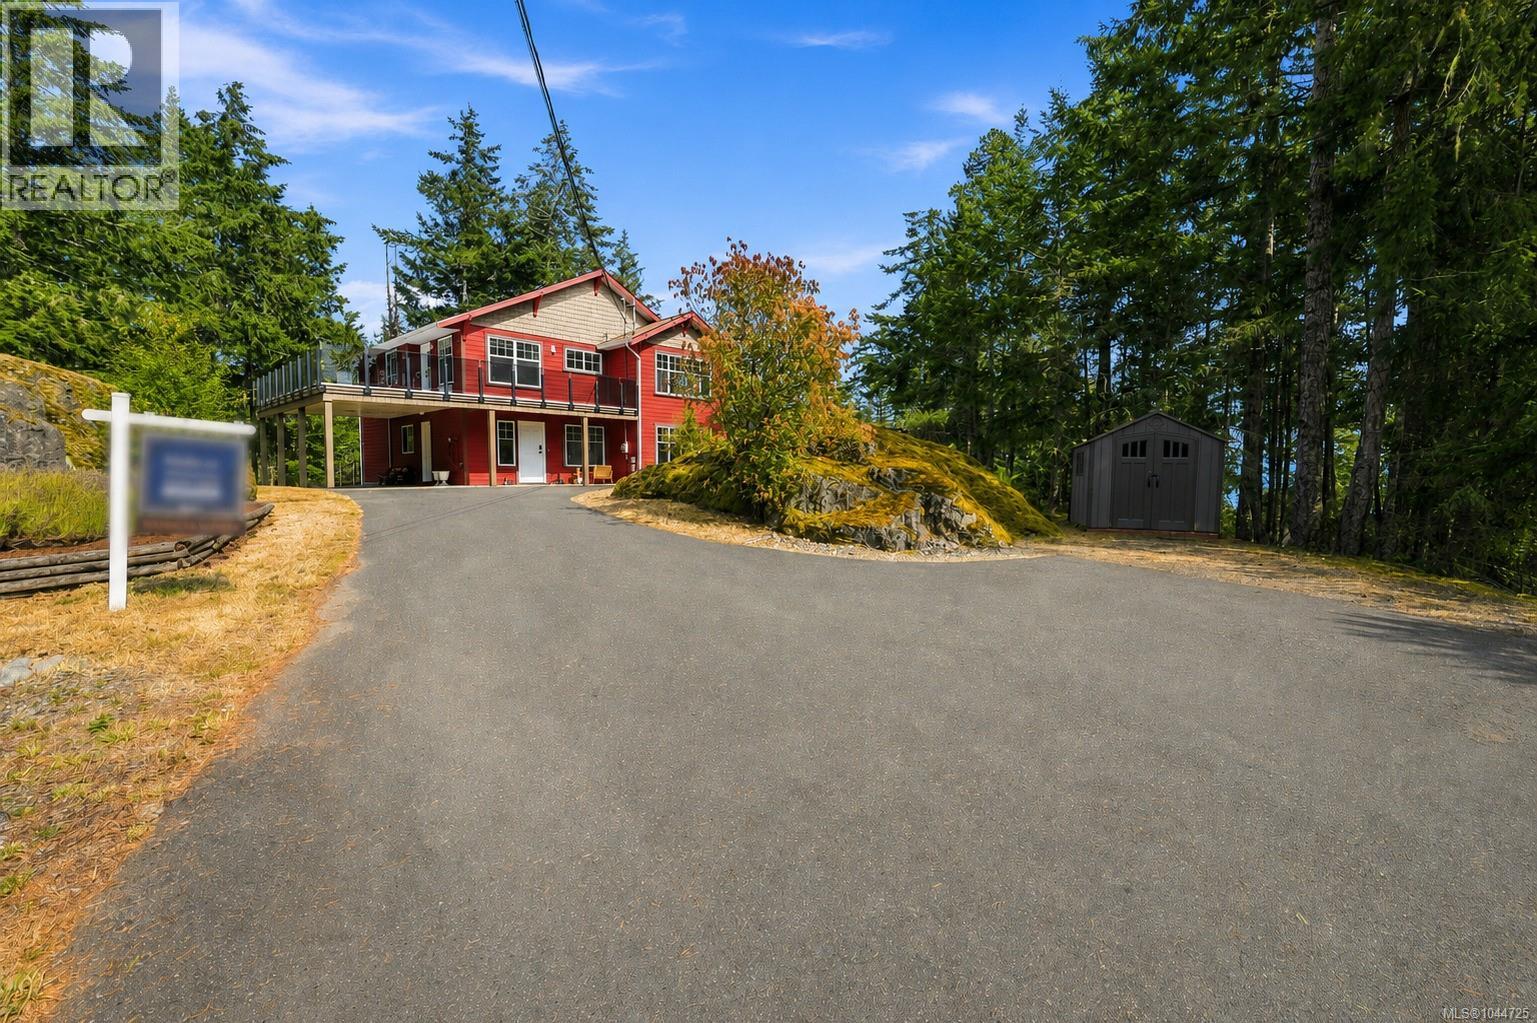
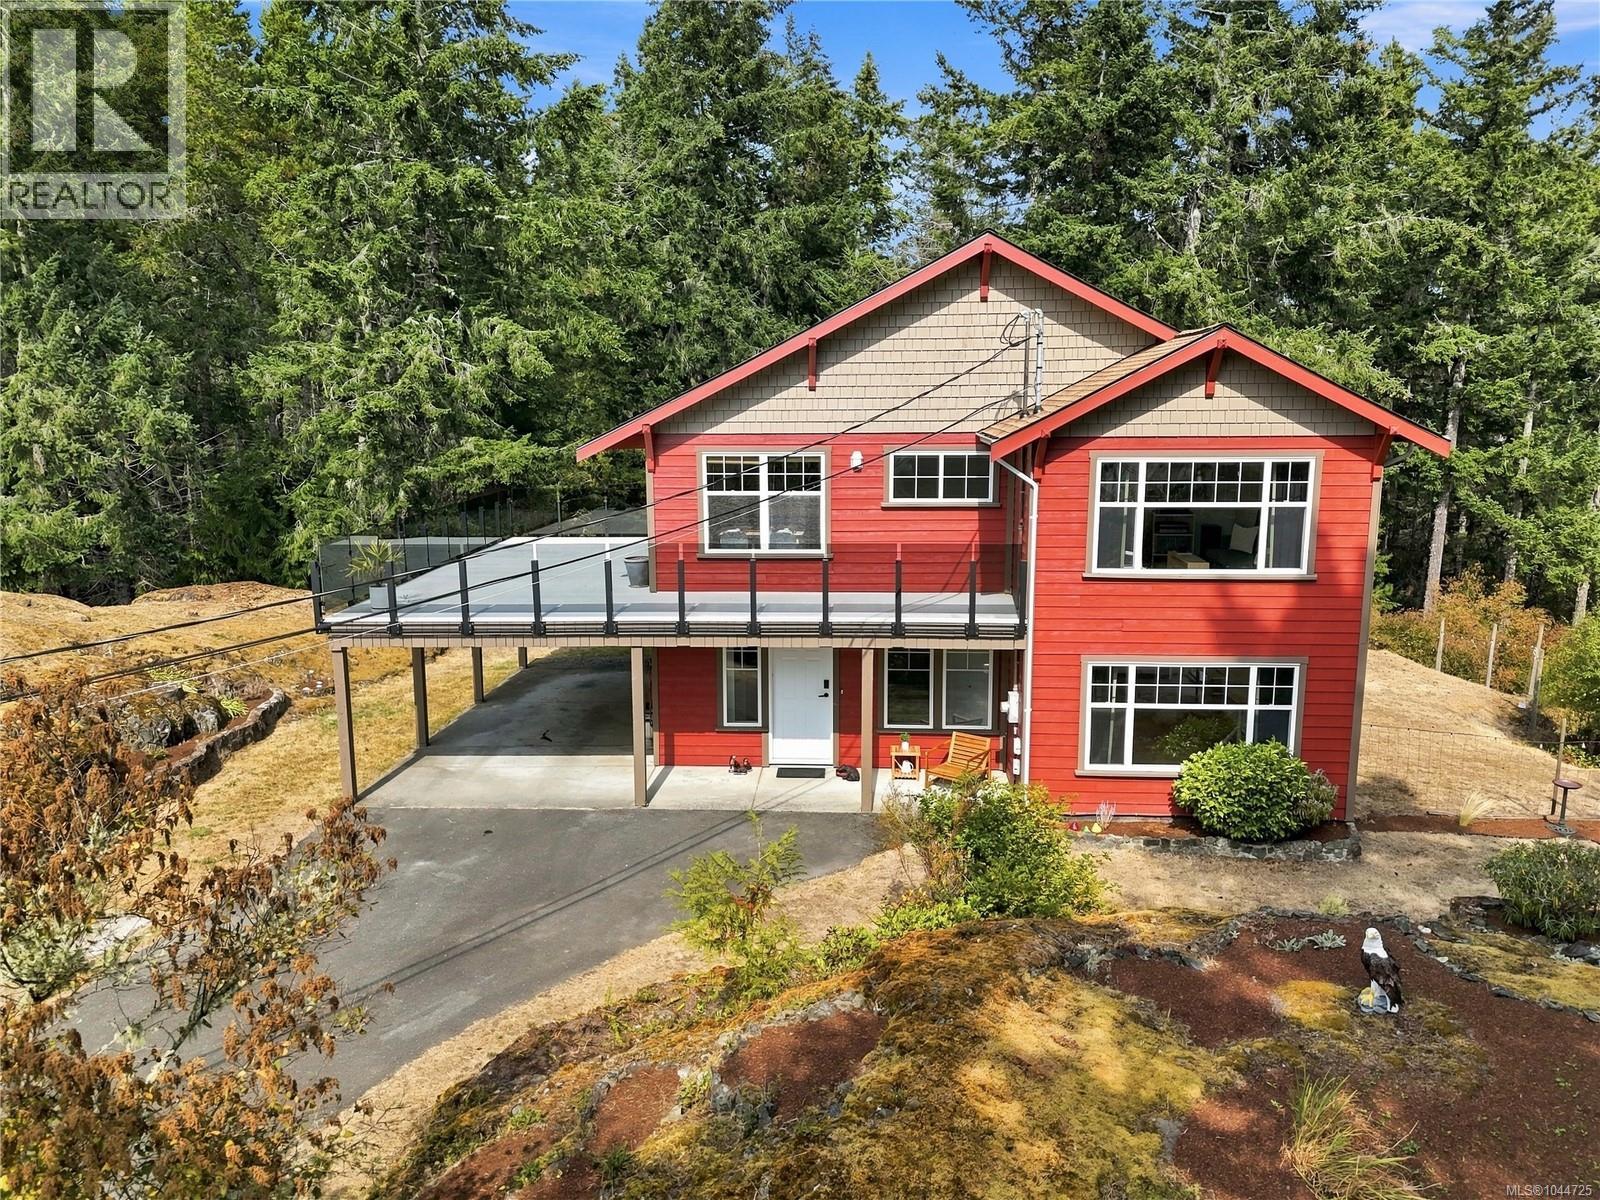
- ©MLS 1044725
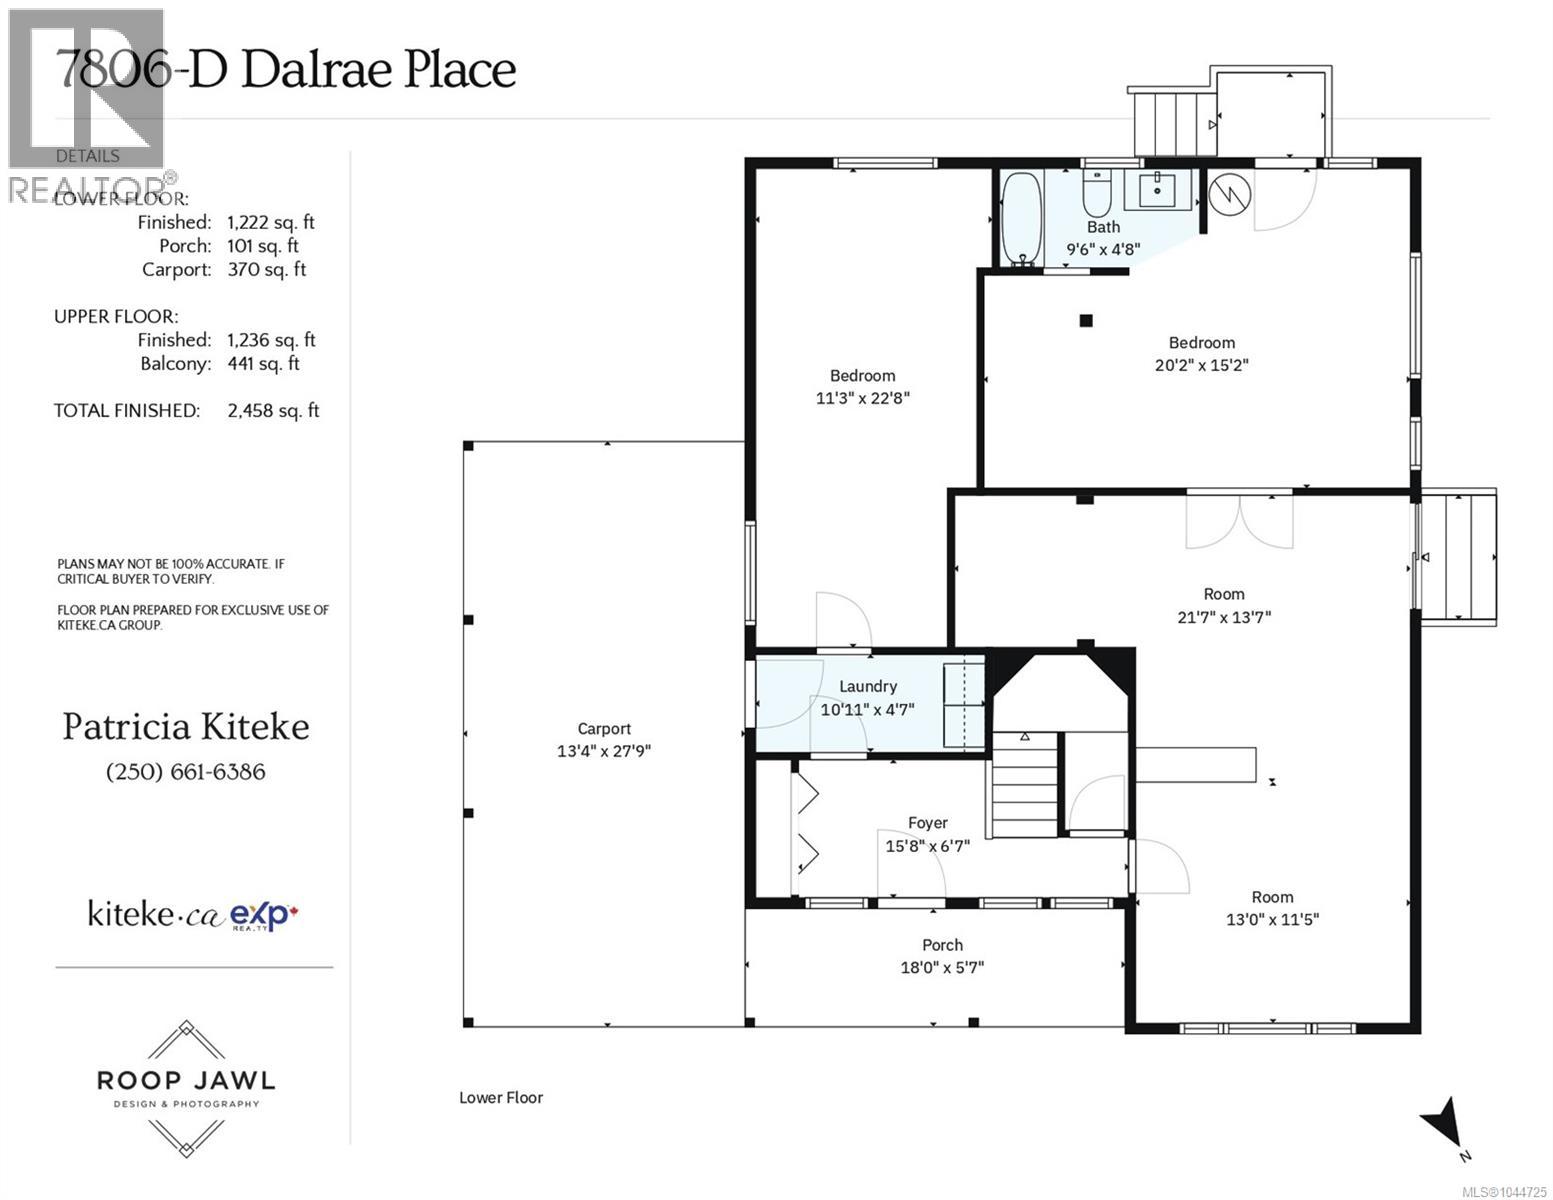
- Area 2458 sq ft
- Bedrooms 5
- Bathrooms 3
- Parkings 3
Description
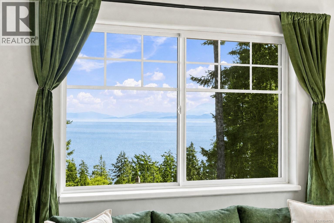
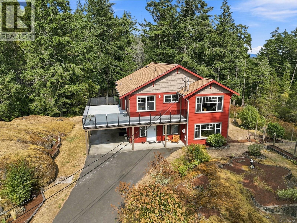
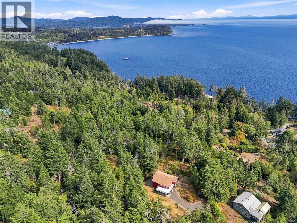
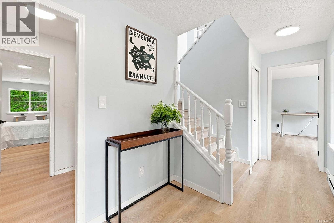
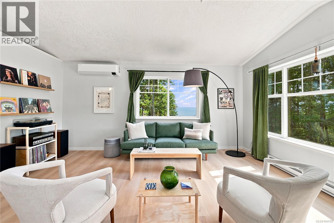
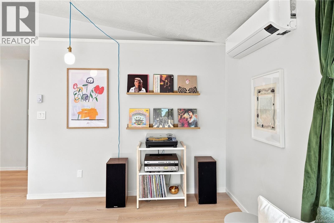
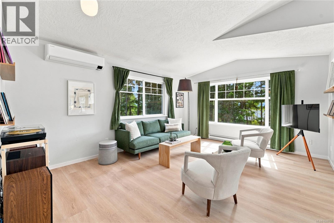
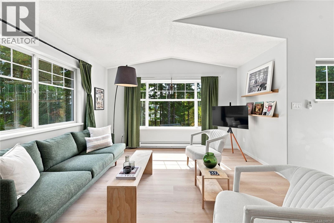
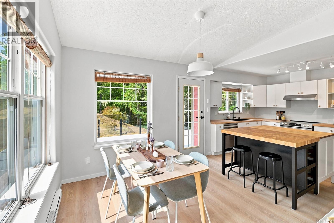
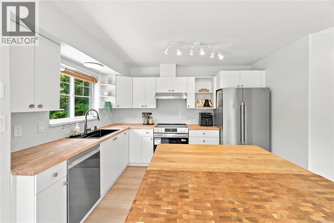
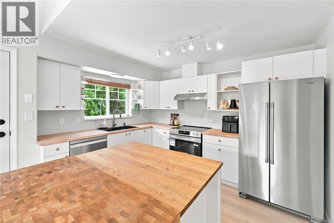
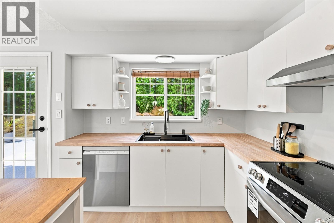
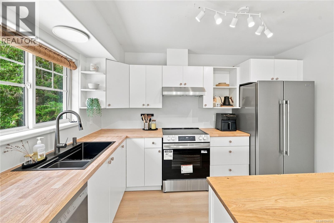
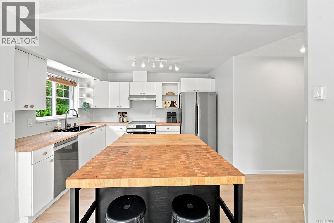
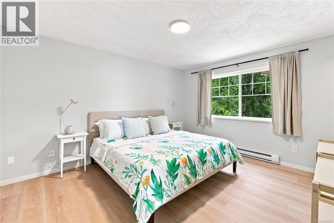
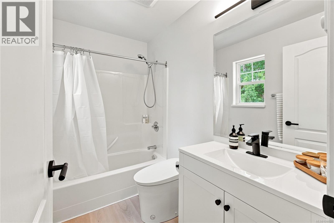
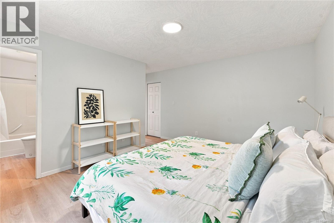
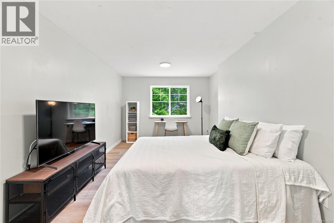
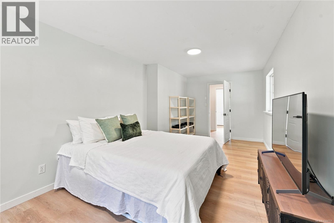
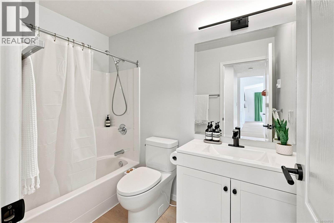
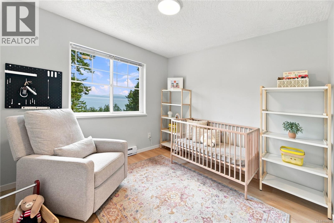
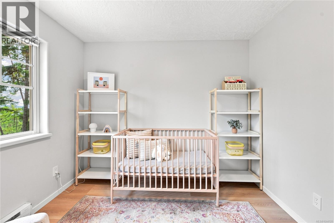
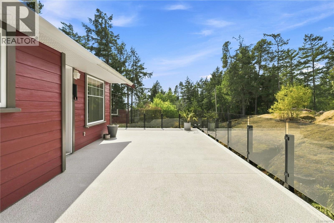
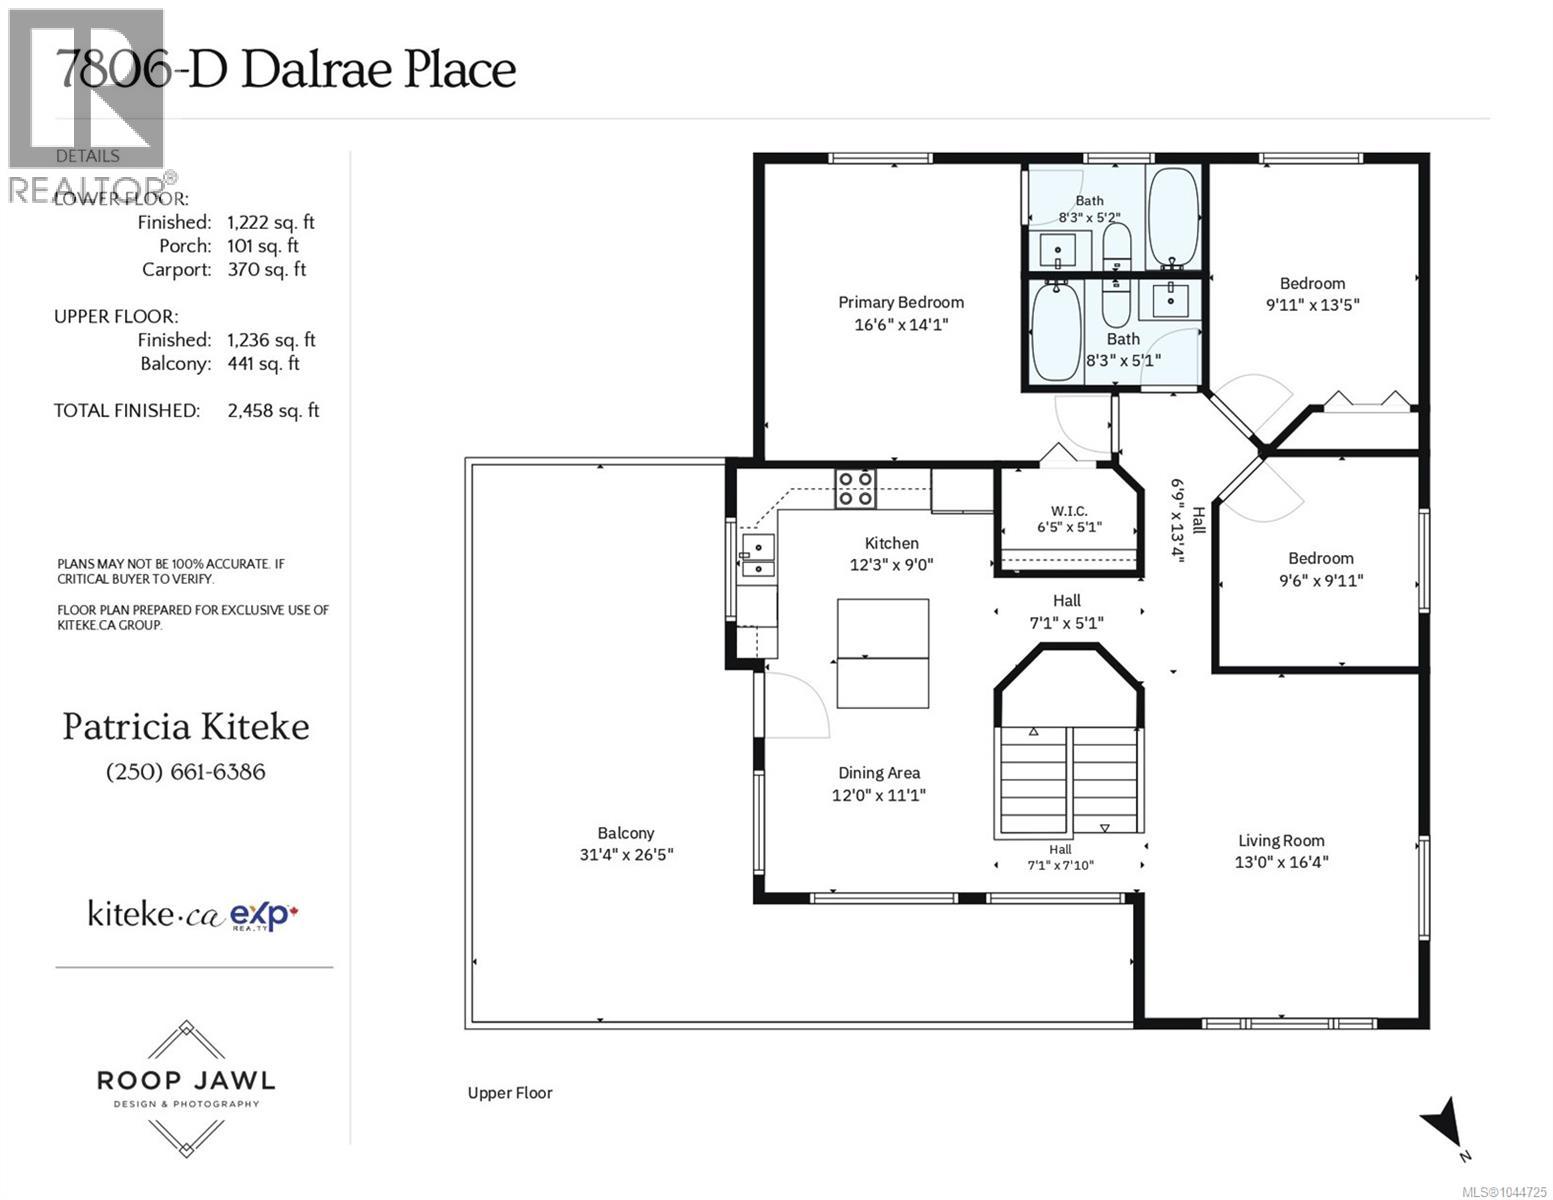
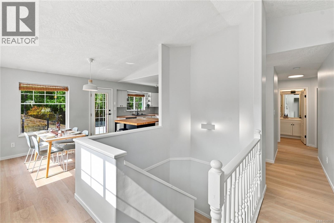
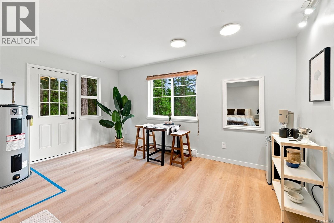
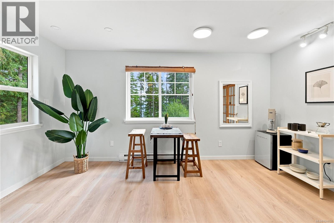
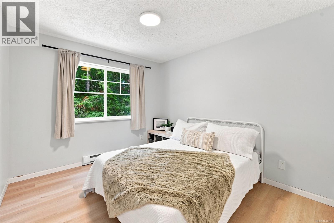
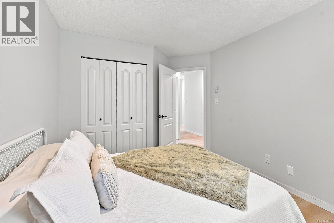

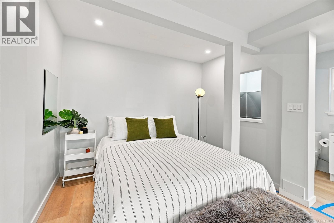
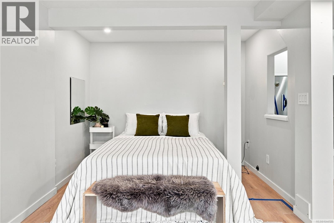
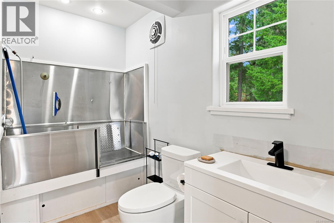
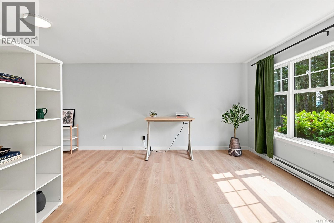
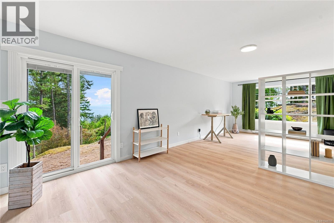
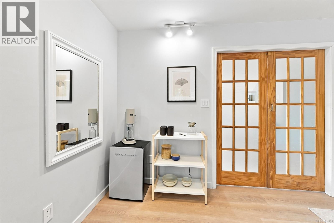
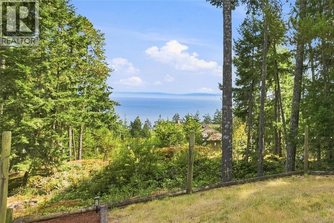
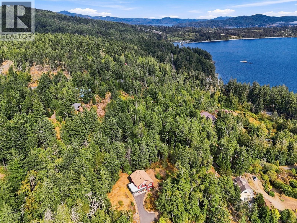
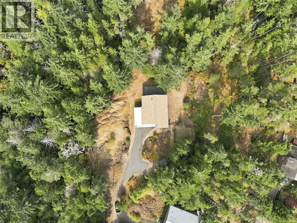
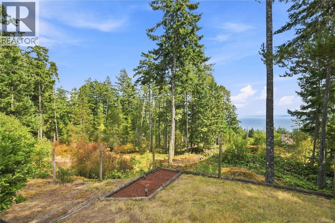
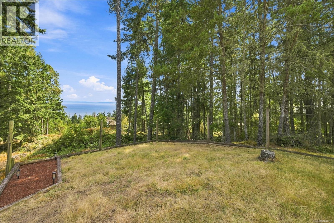
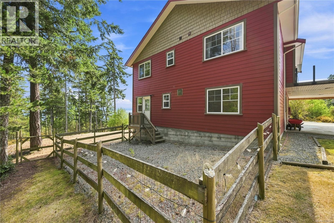
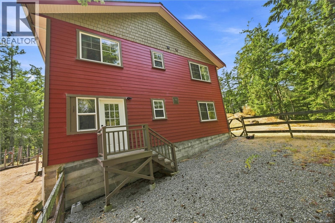
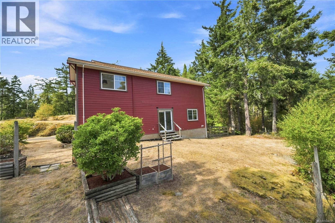
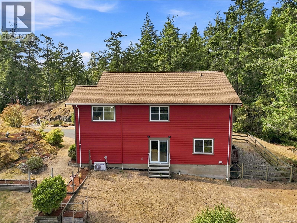
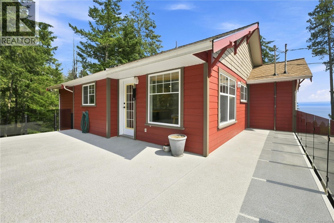
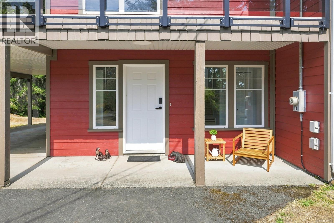
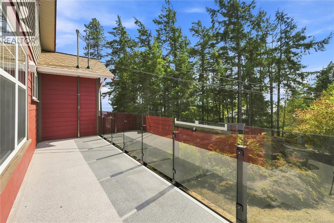
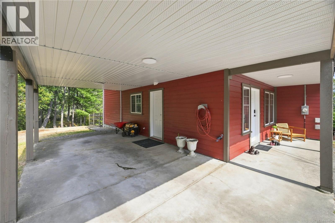
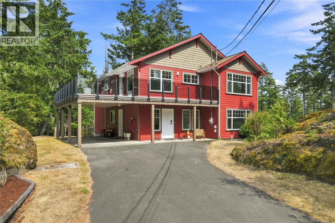
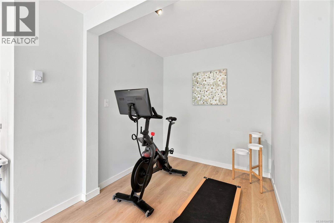
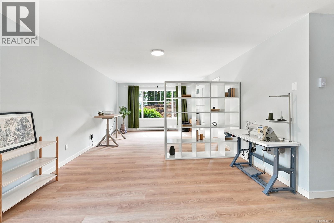
Open House Sat 11am-1pm* Stunning OCEAN & MOUNTAIN VIEWS welcome you to this quality-built property on 1.66 acres. Nestled in the rugged west coast landscape where you hear the rustling of the trees, the ocean at night & birds singing in the morning. Live a beautiful lifestyle! Upper level offers: modern freshly styled kitchen, massive deck overlooking forest, living room w/ ocean views, 3 beds, 2 baths & primary w/ walk-in closet & ensuite. Lower level offers flexibility for extended family, home business, guest suite or office/flex space, plus a bath w/ dog wash. Natural low-maintenance landscaping w/ dedicated gardens, fenced yard for kids & pets & meandering pathways through trees. Recent updates: new flooring, lighting, hardware, vanities, fridge, dishwasher, countertops, generator, roof & hot water tank. Exterior paint & deck railing 3 yrs old. Close to all the adventure West Coast Rd offers, just 10 mins to town. This gem home won't last. Book your own private showing today! (id:48970) Show More
Details
- Constructed Date: 1997
- Property Type: Single Family
- Type: House
- Architectural Style: Westcoast, Other
- Neighbourhood: Kemp Lake
- Maintenance Fee: 100.00/Monthly
Features
- Acreage
- Hillside
- Private setting
- Wooded area
- Irregular lot size
- Rocky
- Pets Allowed
- Family Oriented
- Shed
- Mountain view
- Ocean view
- Dishwasher
- Dryer
- Refrigerator
- Washer
- Air Conditioned
- Wall unit
- Fire alarm system
- Baseboard heaters
- Heat Pump
- Hot Water
Rooms Details For D 7806 Dalrae Pl
| Type | Level | Dimension |
|---|---|---|
| Entrance | Lower level | 16' x 7' |
| Recreation room | Lower level | 22' x 25' |
| Bedroom | Lower level | 20' x 15' |
| Bedroom | Lower level | 11' x 23' |
| Bathroom | Lower level | 10' x 5' |
| Laundry room | Lower level | 11' x 5' |
| Balcony | Main level | 31' x 27' |
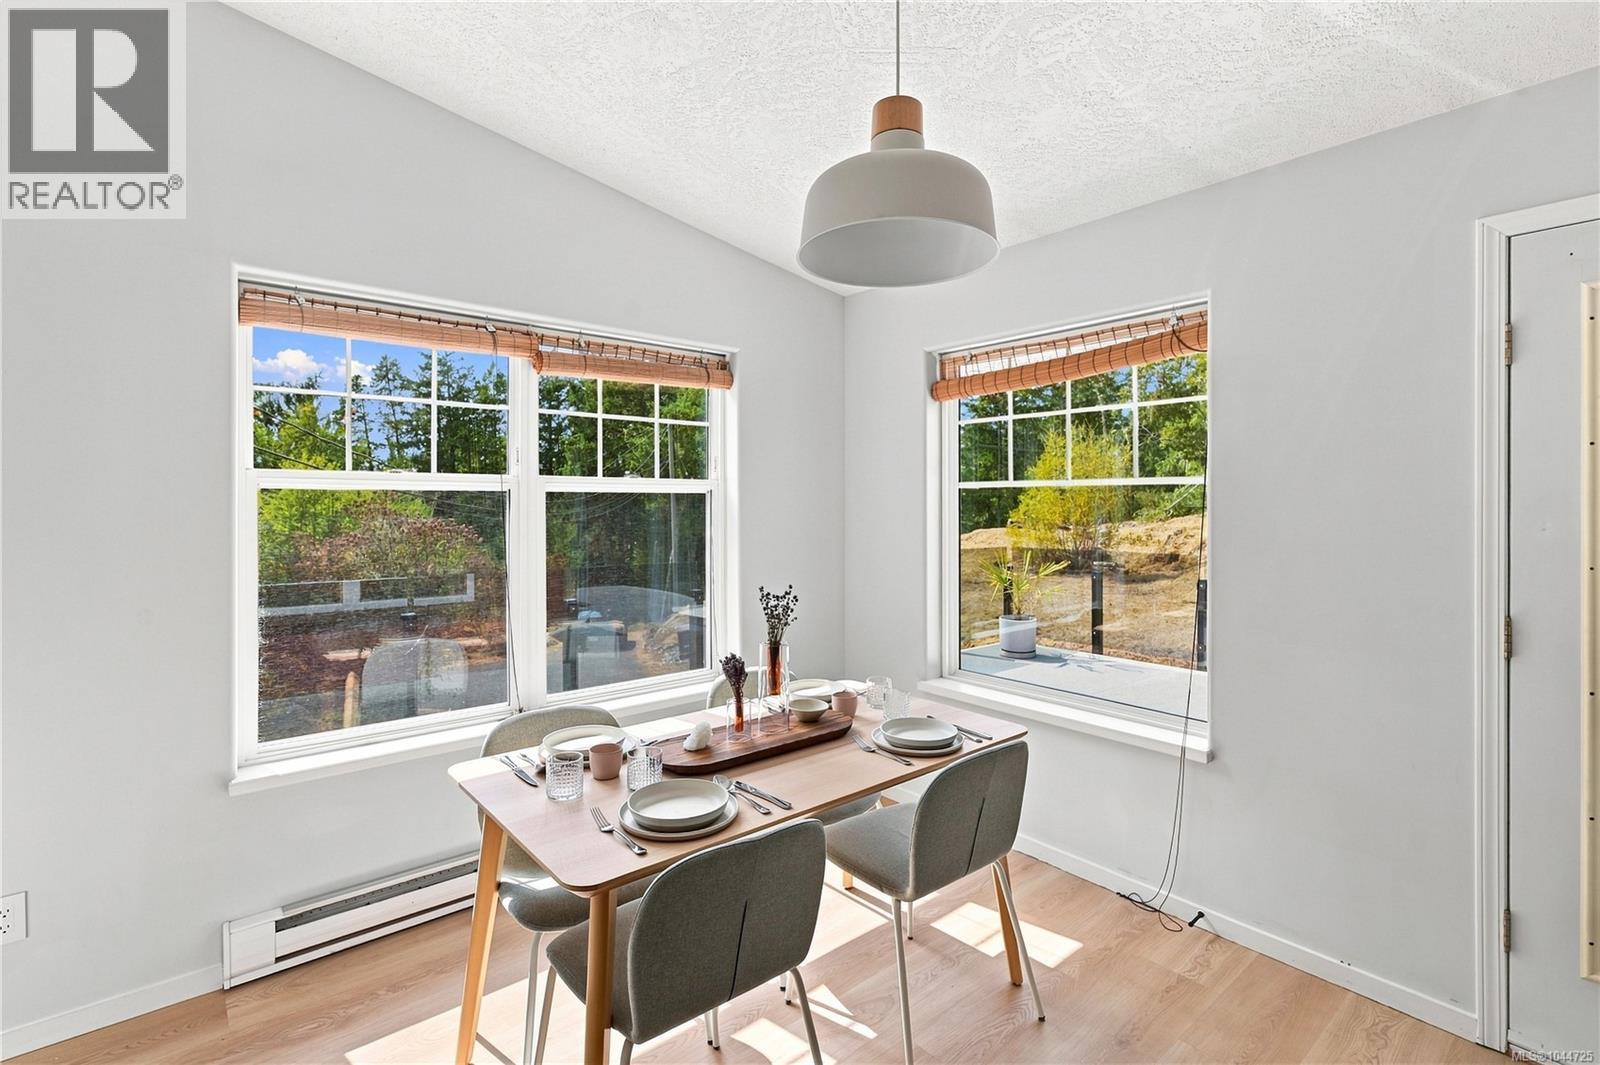
| Dining room | Main level | 12' x 11' |
| Living room | Main level | 13' x 16' |
| Kitchen | Main level | 12' x 9' |
| Primary Bedroom | Main level | 17' x 14' |
| Ensuite | Main level | 8' x 5' |
| Bedroom | Main level | 10' x 14' |
| Bathroom | Main level | 8' x 5' |
| Bedroom | Main level | 10' x 10' |
Location
This REALTOR.ca listing content is owned and licensed by REALTOR® members of The Canadian Real Estate Association
Data provided by: Victoria Real Estate Board