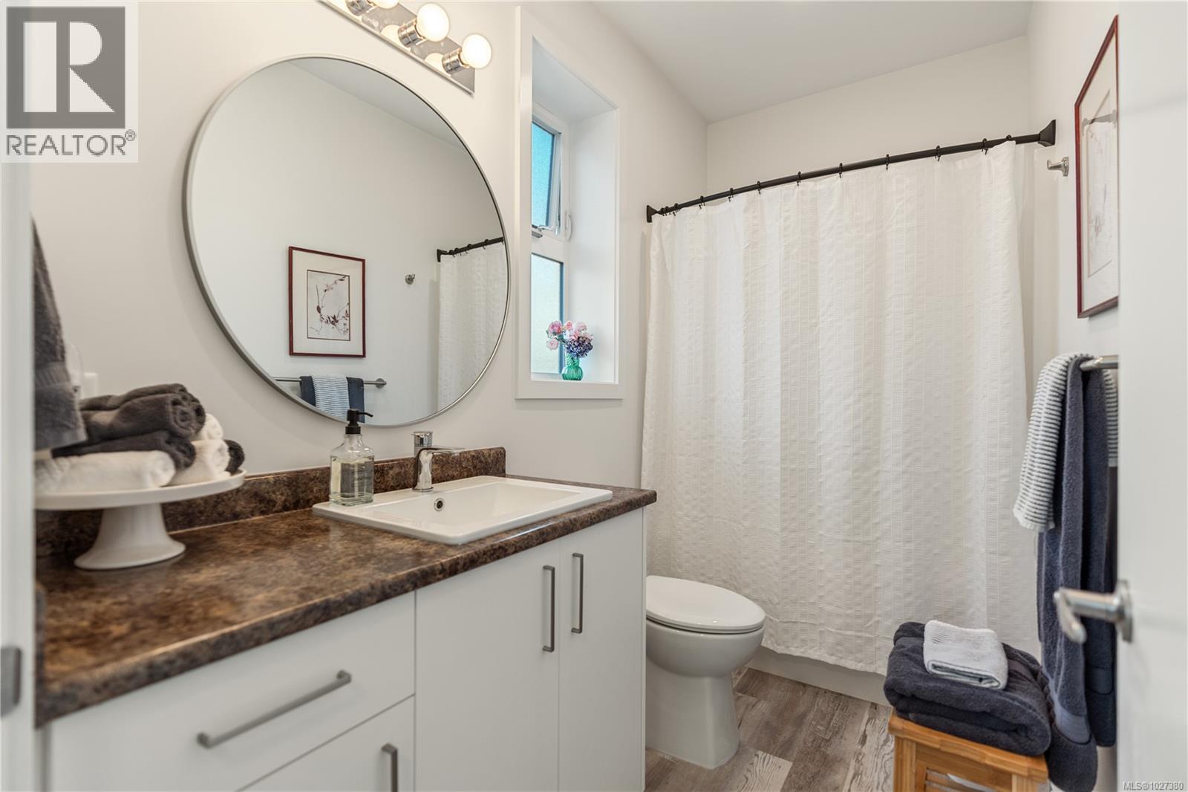
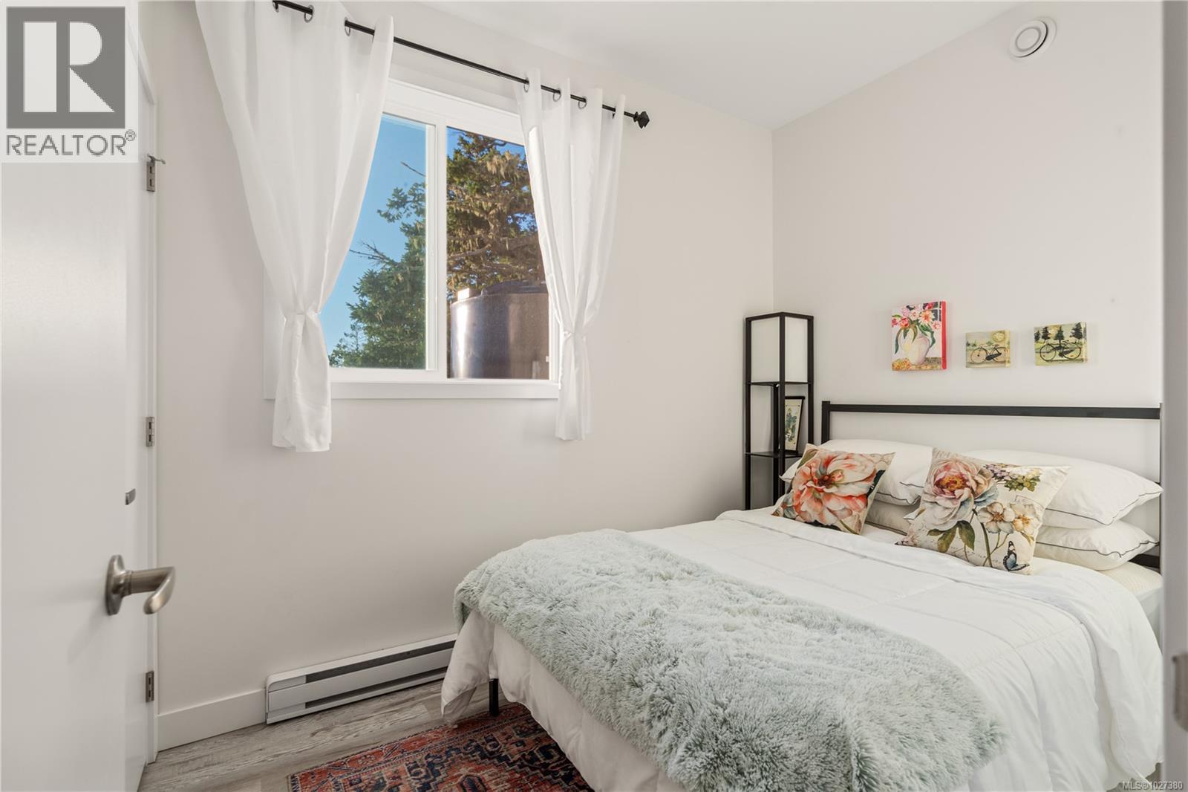
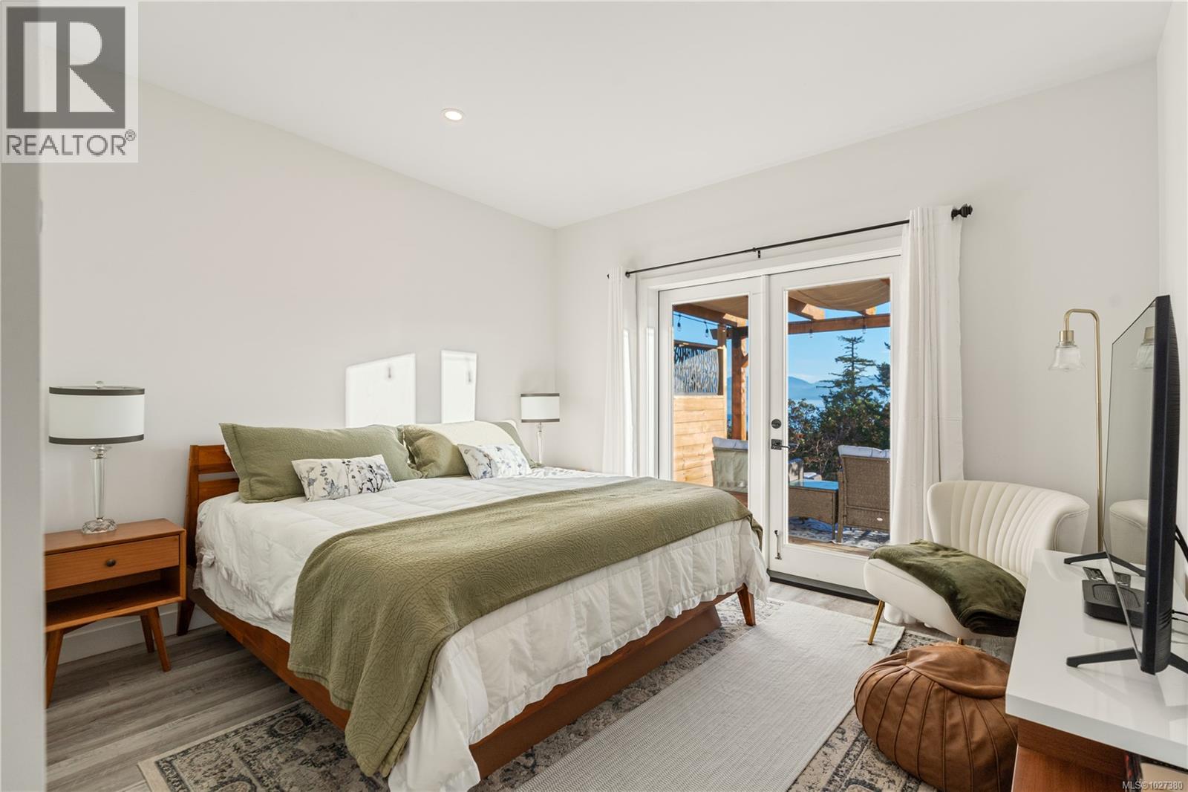
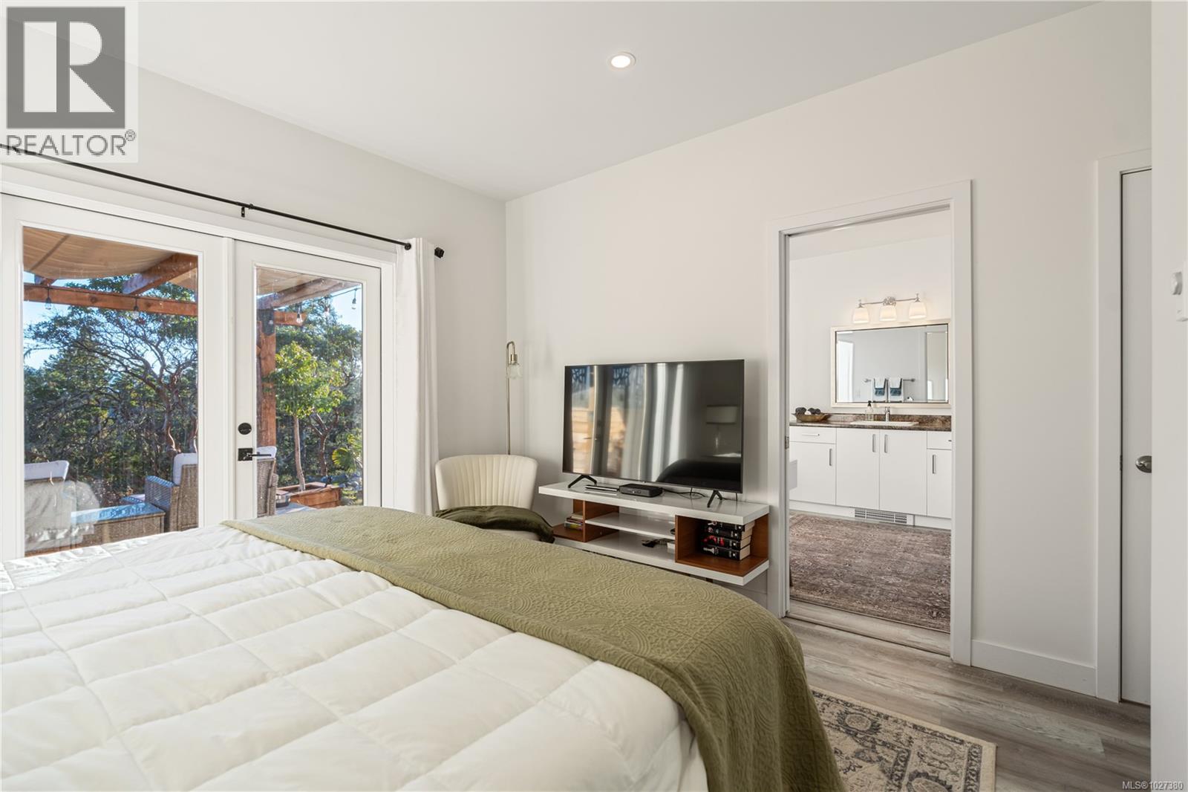
- ©MLS 1027380
- Area 1229 sq ft
- Bedrooms 3
- Bathrooms 2
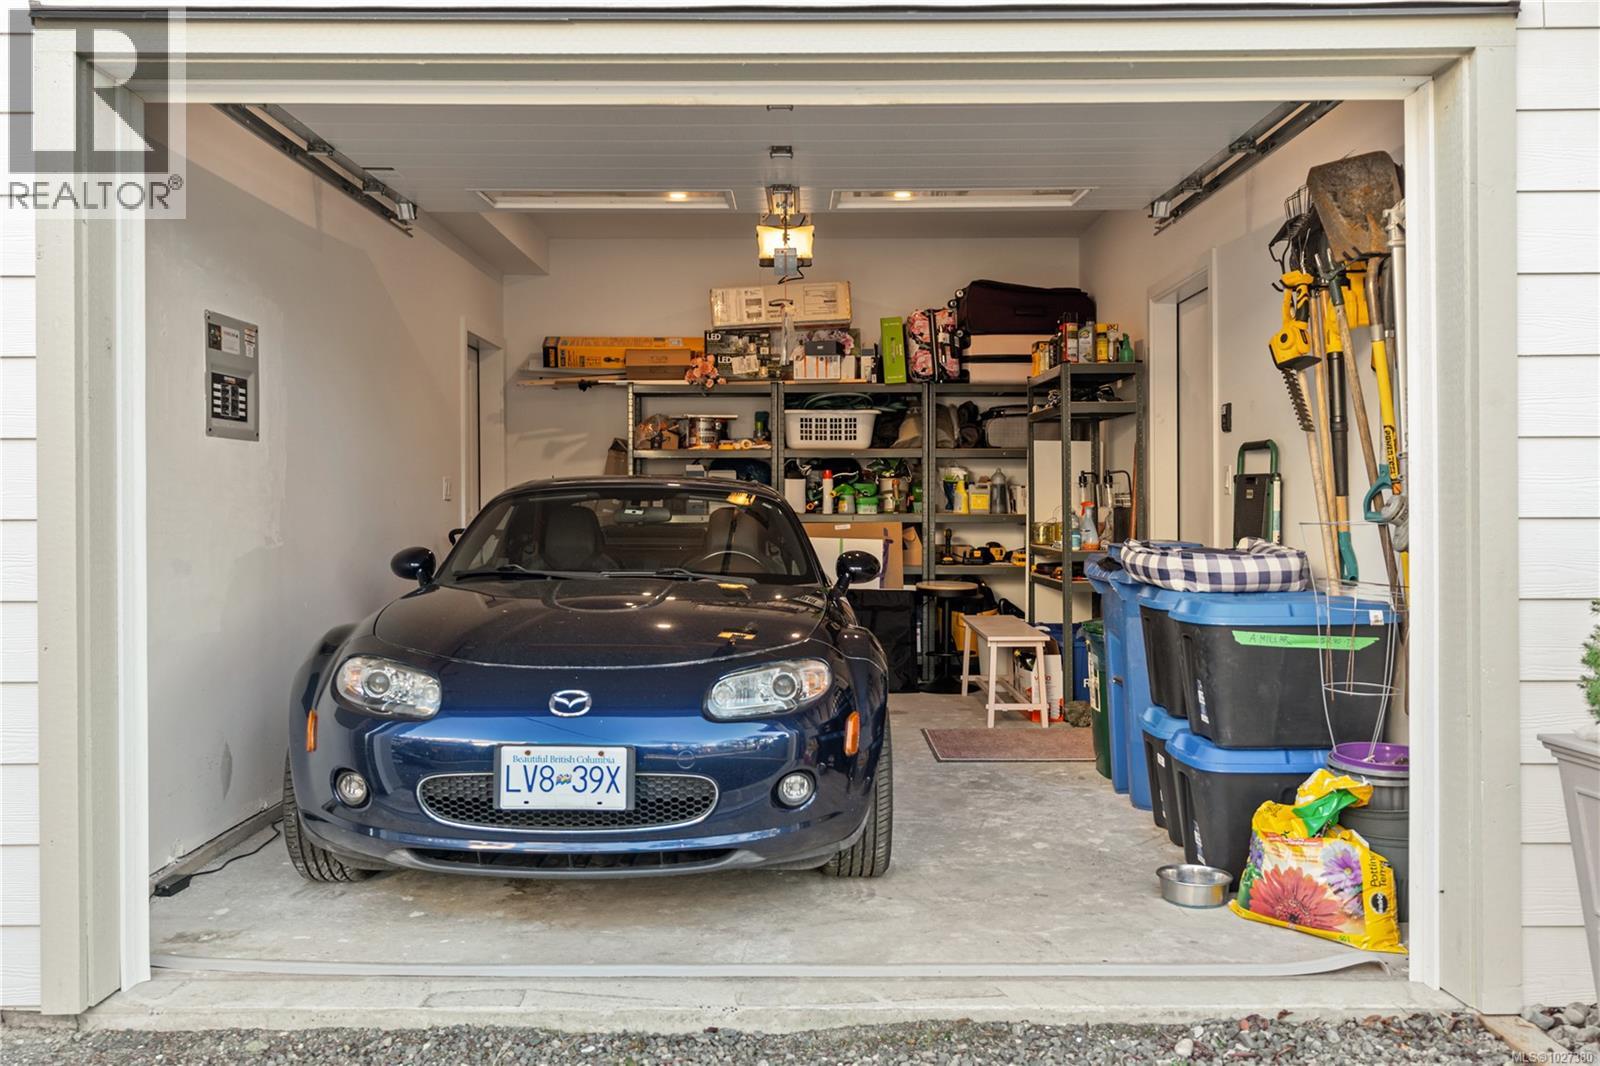
- Parkings 3
Description
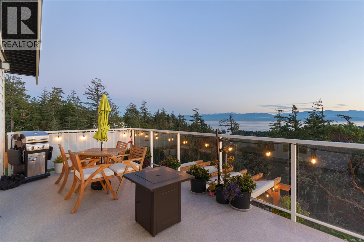
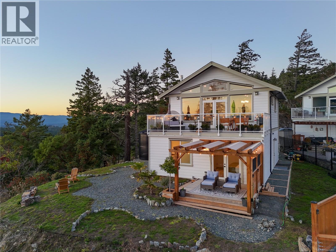
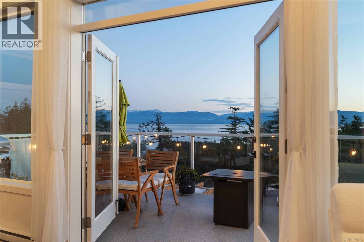
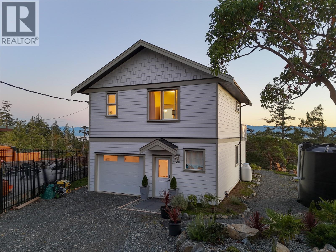

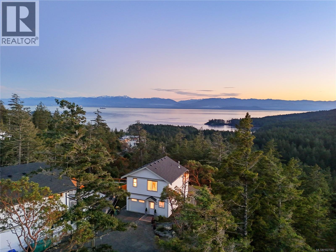
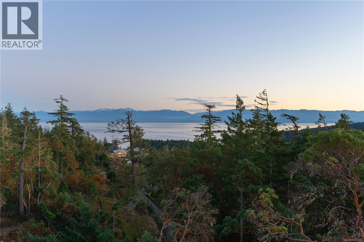
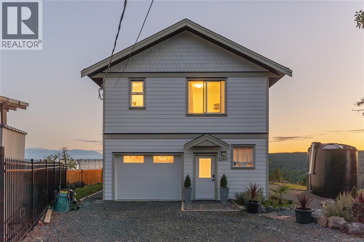
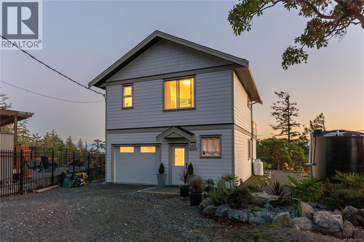
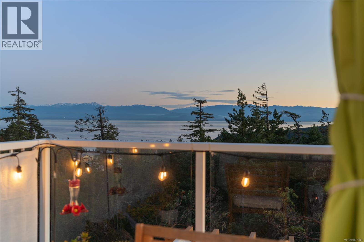
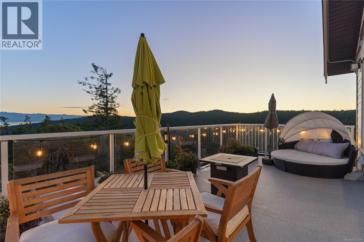
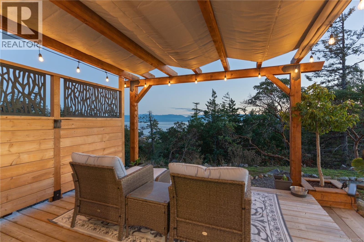

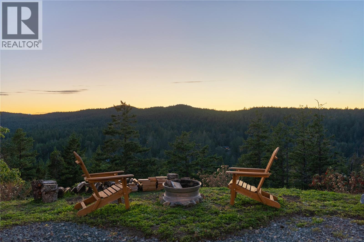

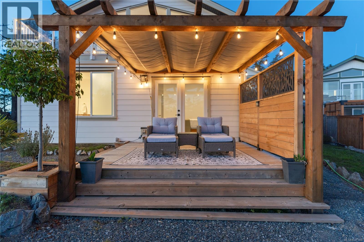
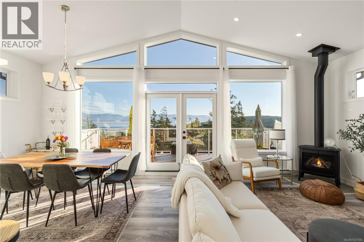
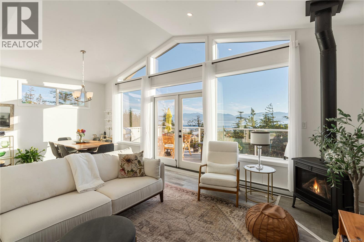
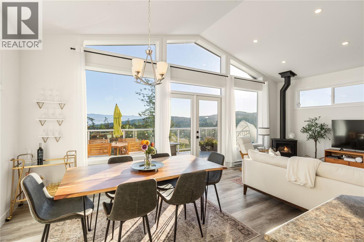
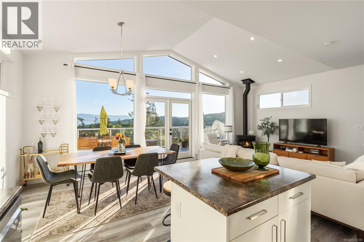
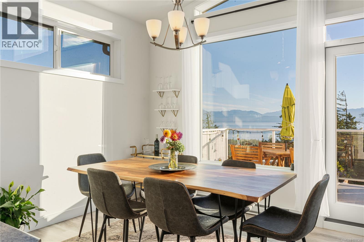
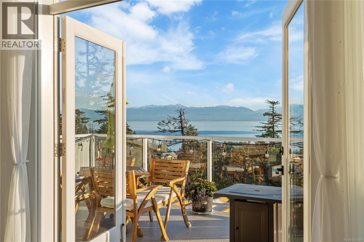
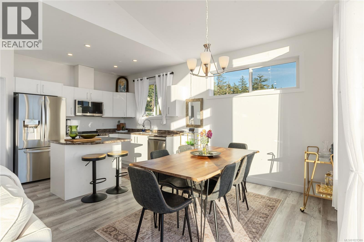
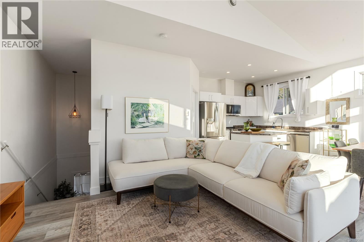
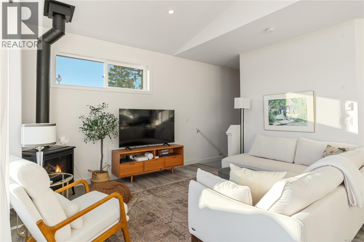
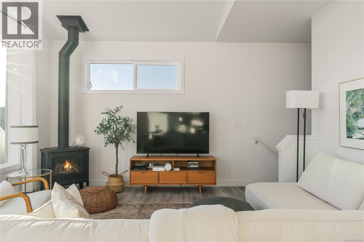
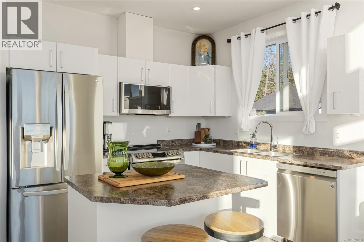

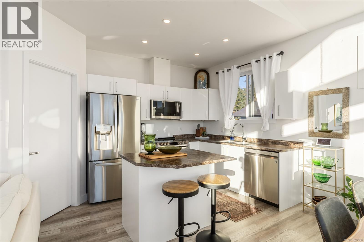
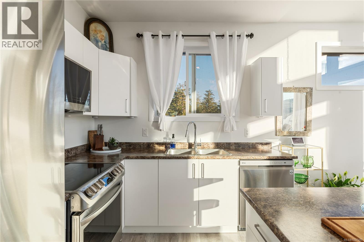
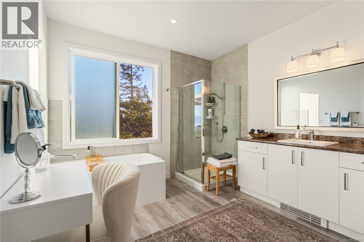
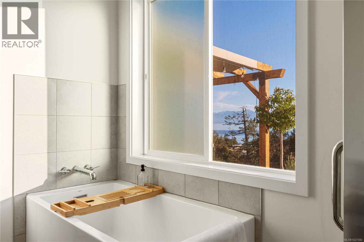

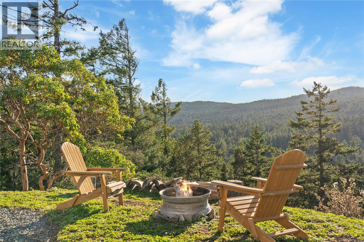
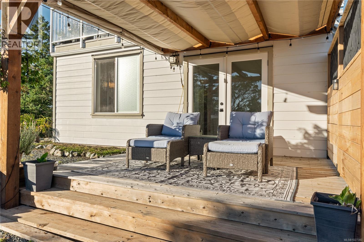
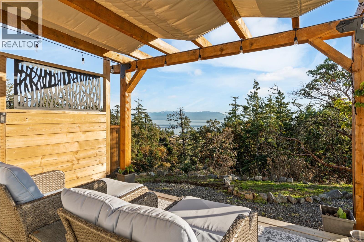
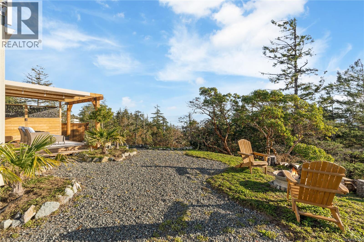
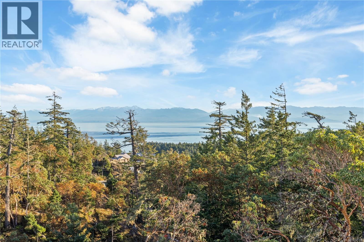
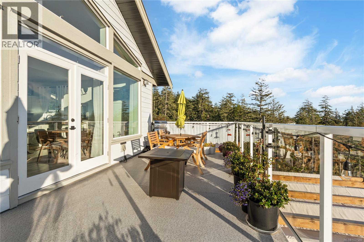
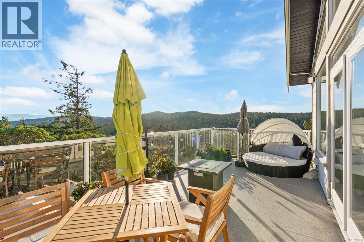
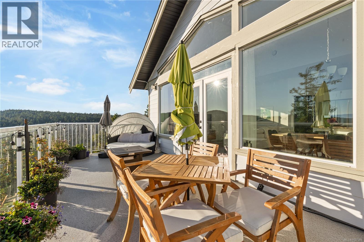
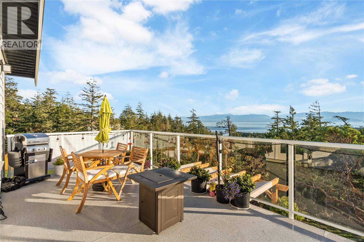
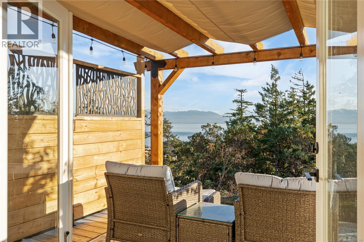
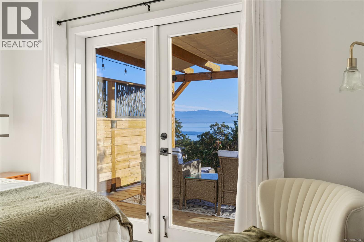
Negotiate to purchase completely furnished and move in ready. This beautiful Mountaintop Oasis places you front and centre to Breathtaking million dollar views. 180 degree sweeping unobstructed south facing exposure invites the West coast Natural Landscape into your living room. Sooke Foothills, Juan de Fuca Straight, and Olympic mountains are yours to enjoy. This home was designed and situated to allow an abundance of natural light and for all major living areas to be exposed directly to the view. The lower level has been designed to capture the incredible views from the master bedroom with French doors leading to the back yard to allow easy access to the out doors right from your bedroom. Spa like master en-suite and soaker tub is south facing allowing full enjoyment of the ocean views. Upstairs large open concept kitchen/dining/living area includes luxury finishes and a cozy propane stove. French doors lead directly to your private elevated balcony. Fantastic opportunity to own your own piece of west coast heaven. (id:48970) Show More
Details
- Constructed Date: 2021
- Property Type: Single Family
- Type: House
- Access Type: Road access
- Neighbourhood: East Sooke
- Maintenance Fee: 100.00/Monthly
Features
- Hillside
- Southern exposure
- Marine Oriented
- Pets Allowed
- Family Oriented
- Mountain view
- Ocean view
- Valley view
- Dishwasher
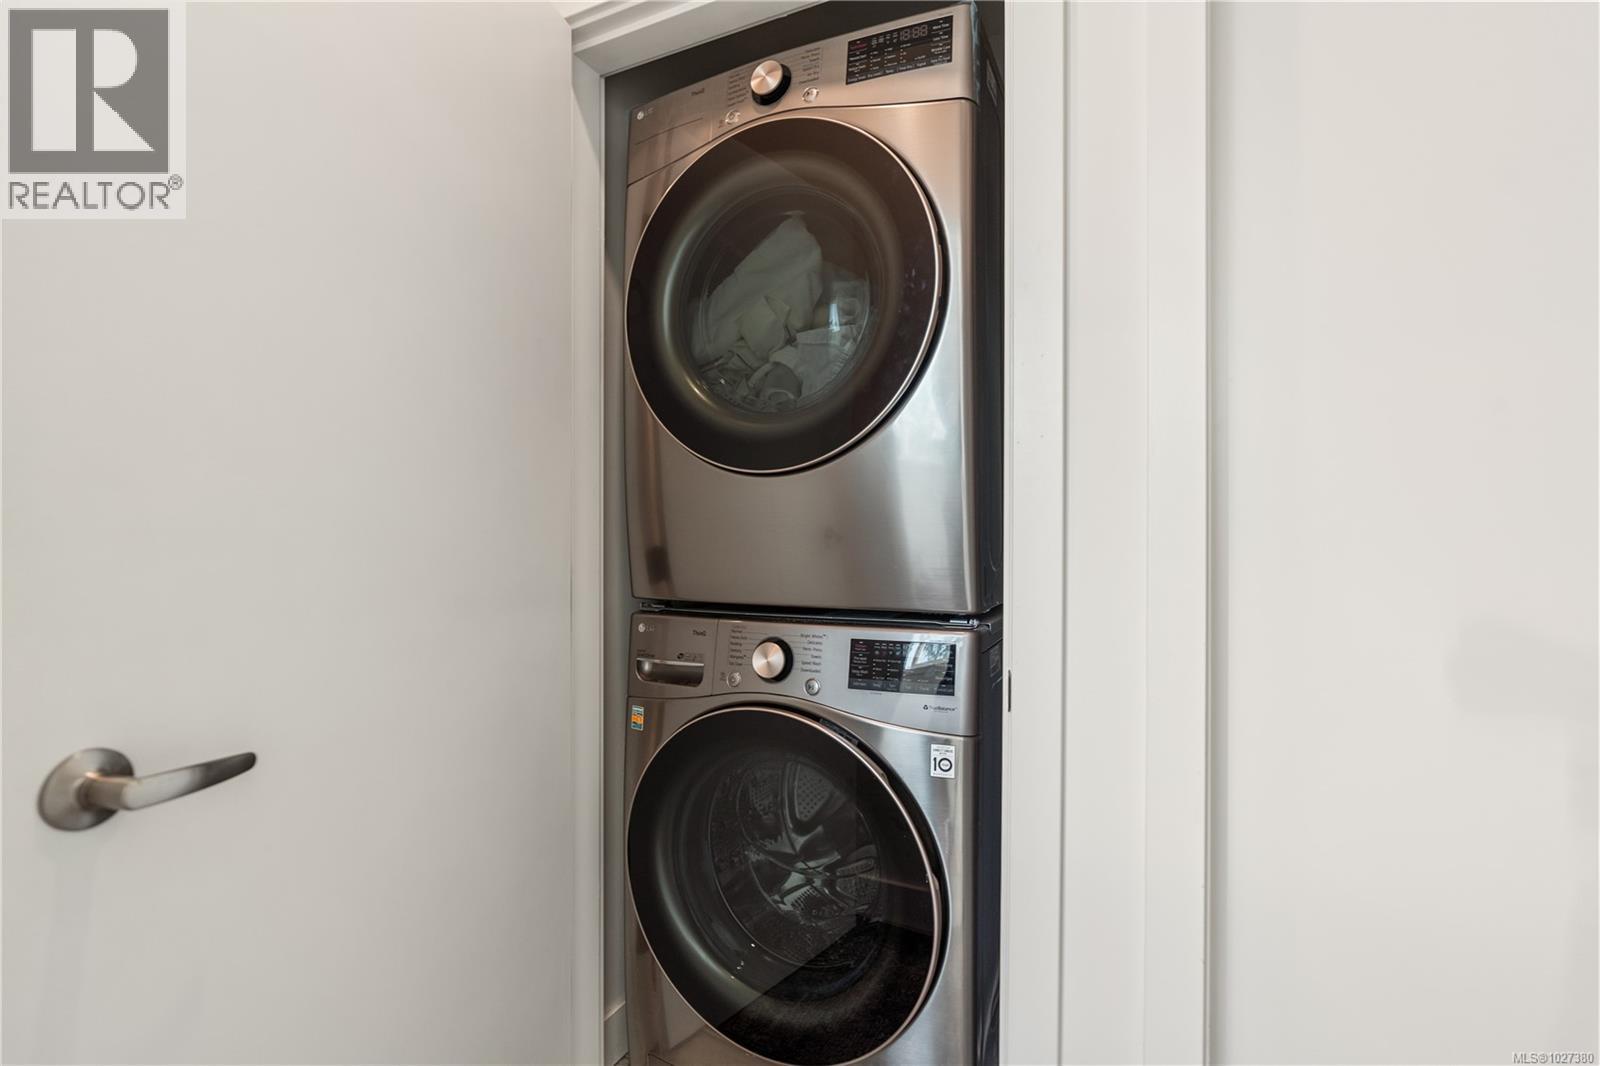
- Dryer
- Freezer
- Microwave
- Range - Electric
- Refrigerator
- Washer
- Baseboard heaters
- Heat Recovery Ventilation (HRV)
Rooms Details For D 5280 East Sooke Rd
| Type | Level | Dimension |
|---|---|---|
| Bedroom | Lower level | 7 ft x 10 ft |
| Ensuite | Lower level | 11 ft x 10 ft |
| Primary Bedroom | Lower level | 12 ft x 13 ft |
| Bathroom | Main level | 10 ft x 5 ft |
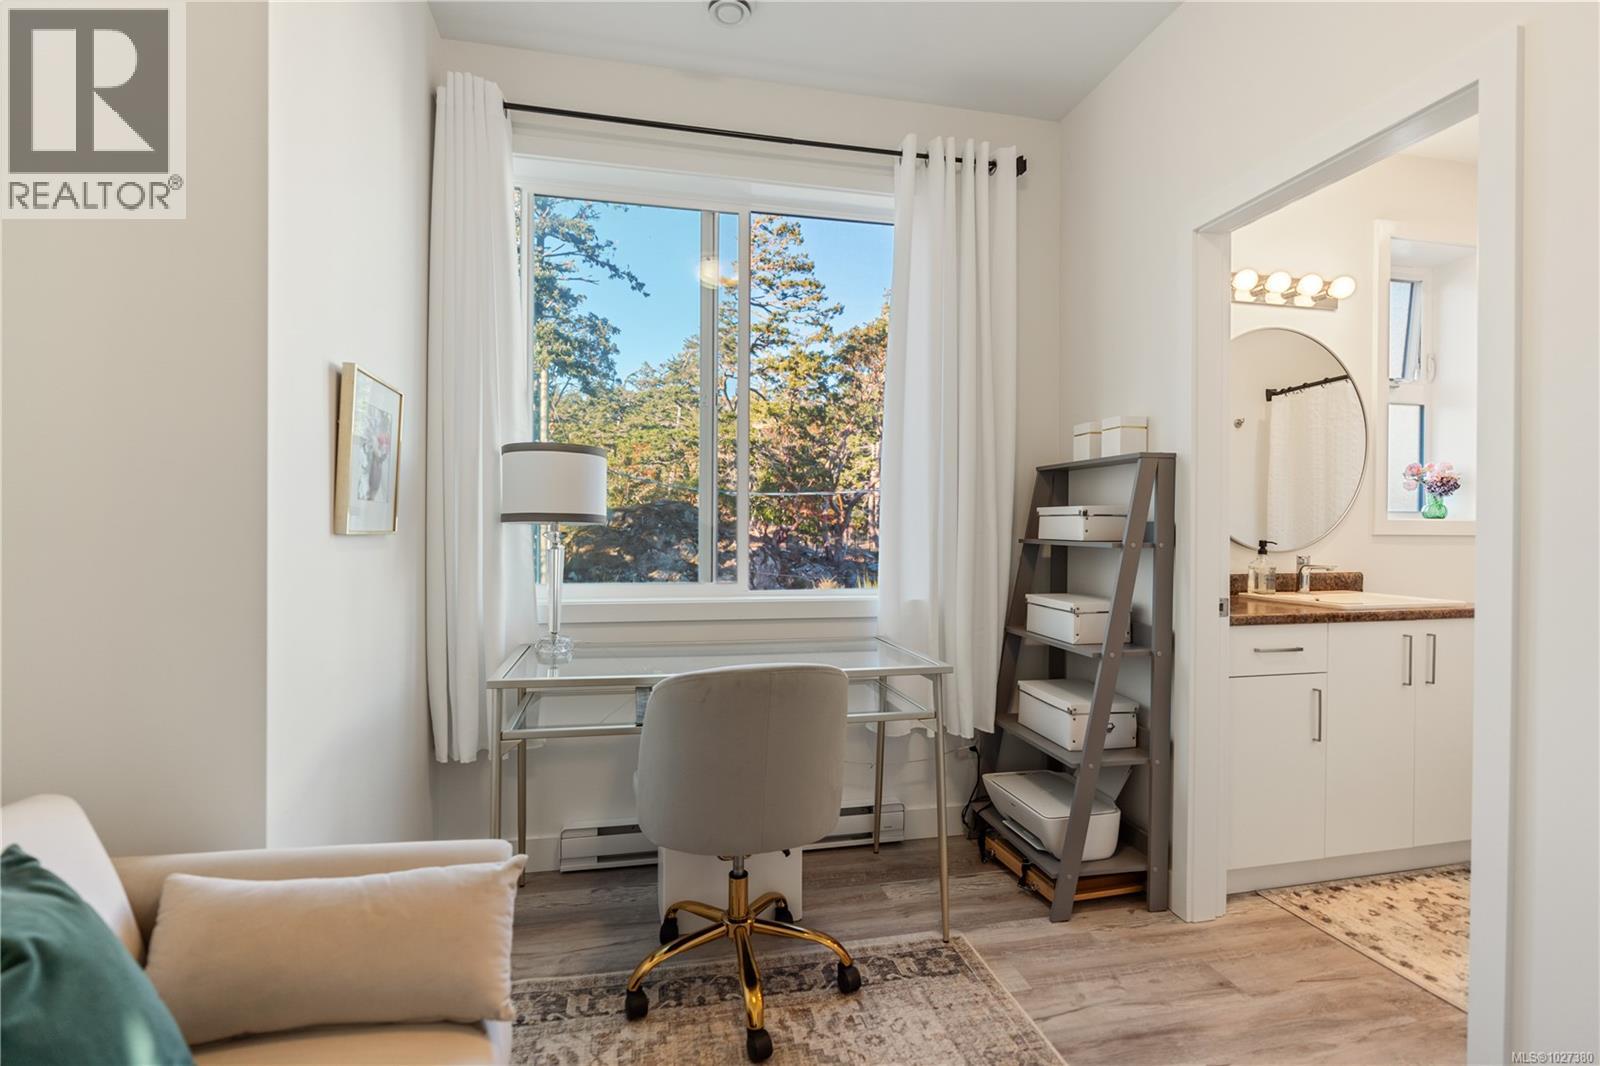
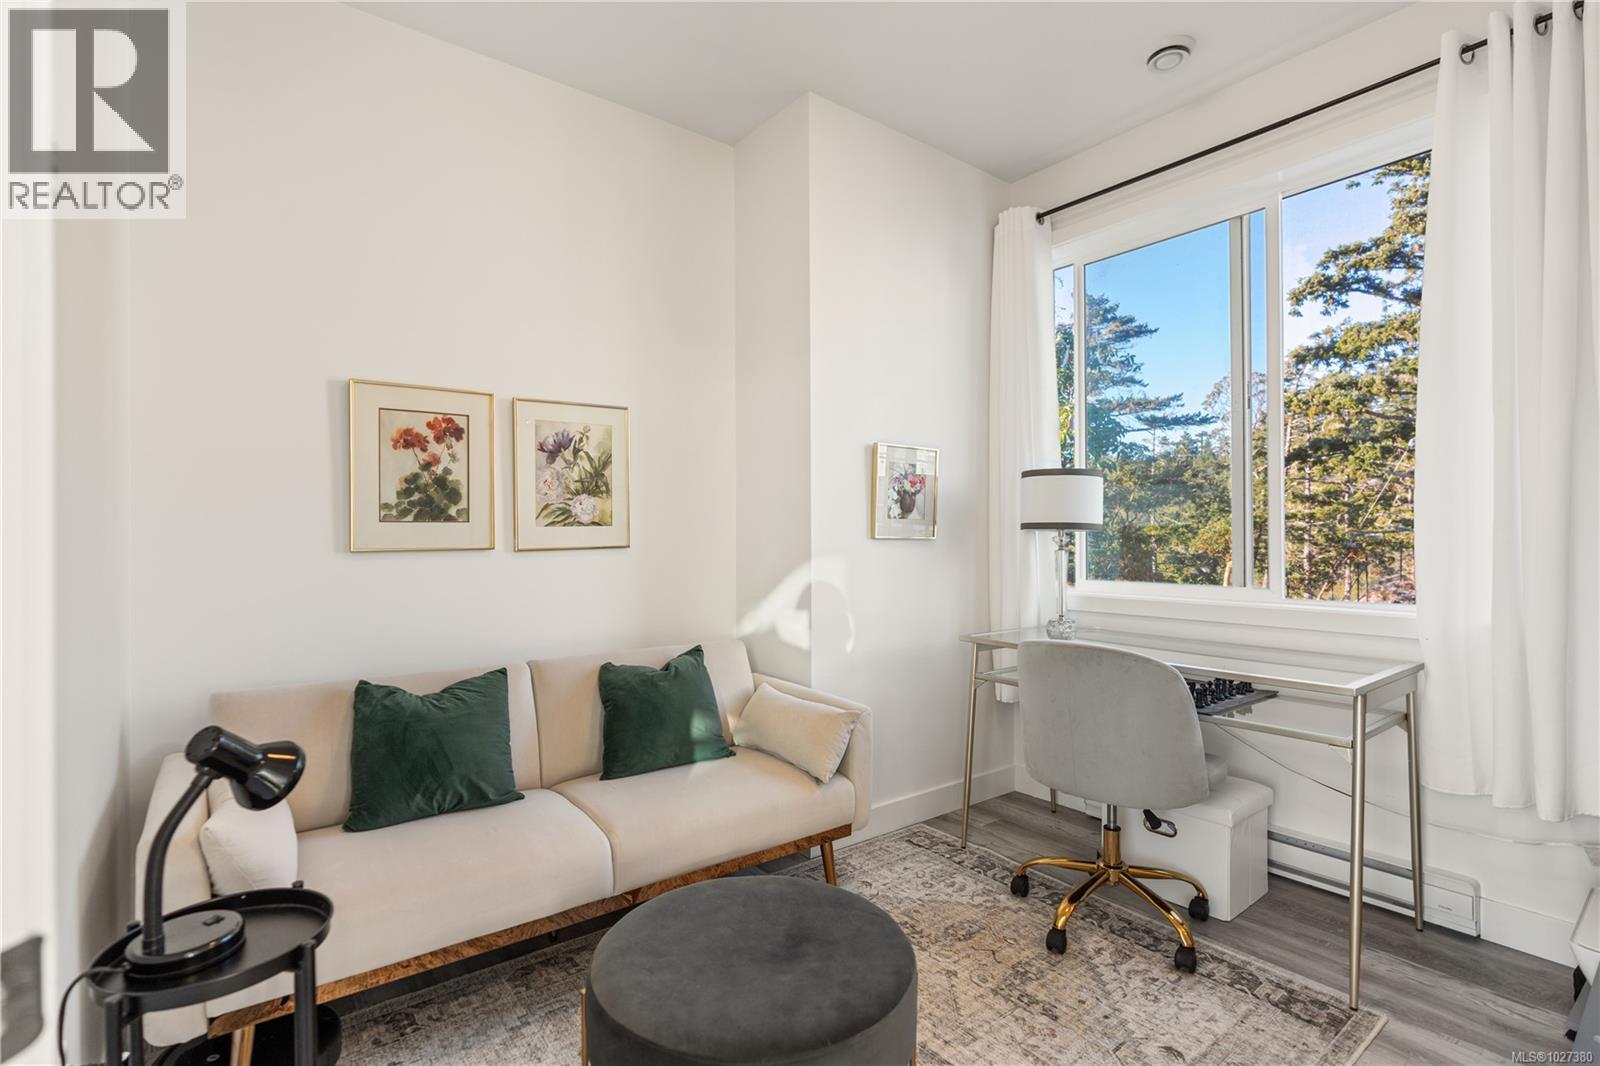
| Bedroom | Main level | 9 ft x 10 ft |
| Living room | Main level | 12 ft x 9 ft |
| Dining room | Main level | 12 ft x 10 ft |
| Kitchen | Main level | 10 ft x 9 ft |
| Balcony | Main level | 24 ft x 11 ft |
Location
This REALTOR.ca listing content is owned and licensed by REALTOR® members of The Canadian Real Estate Association
Data provided by: Victoria Real Estate Board