- ©MLS R3107156
- Area 2308 sq ft
- Bedrooms 5
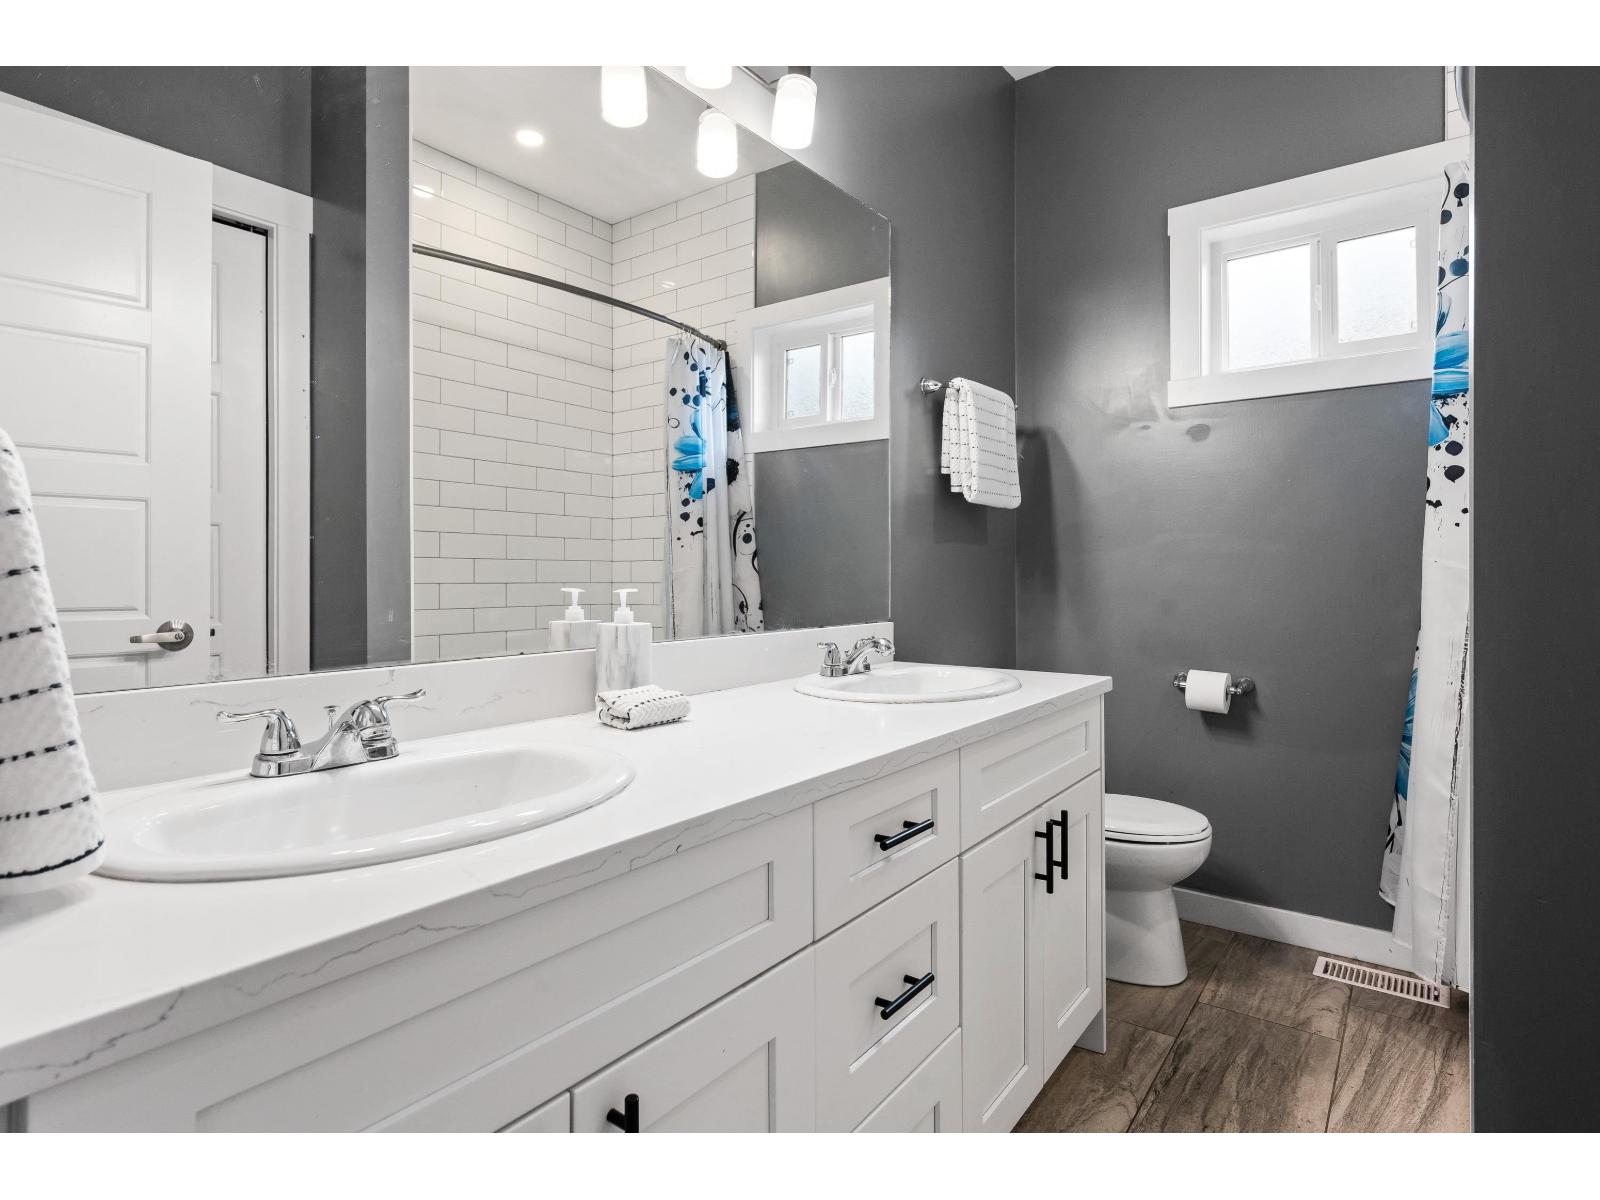
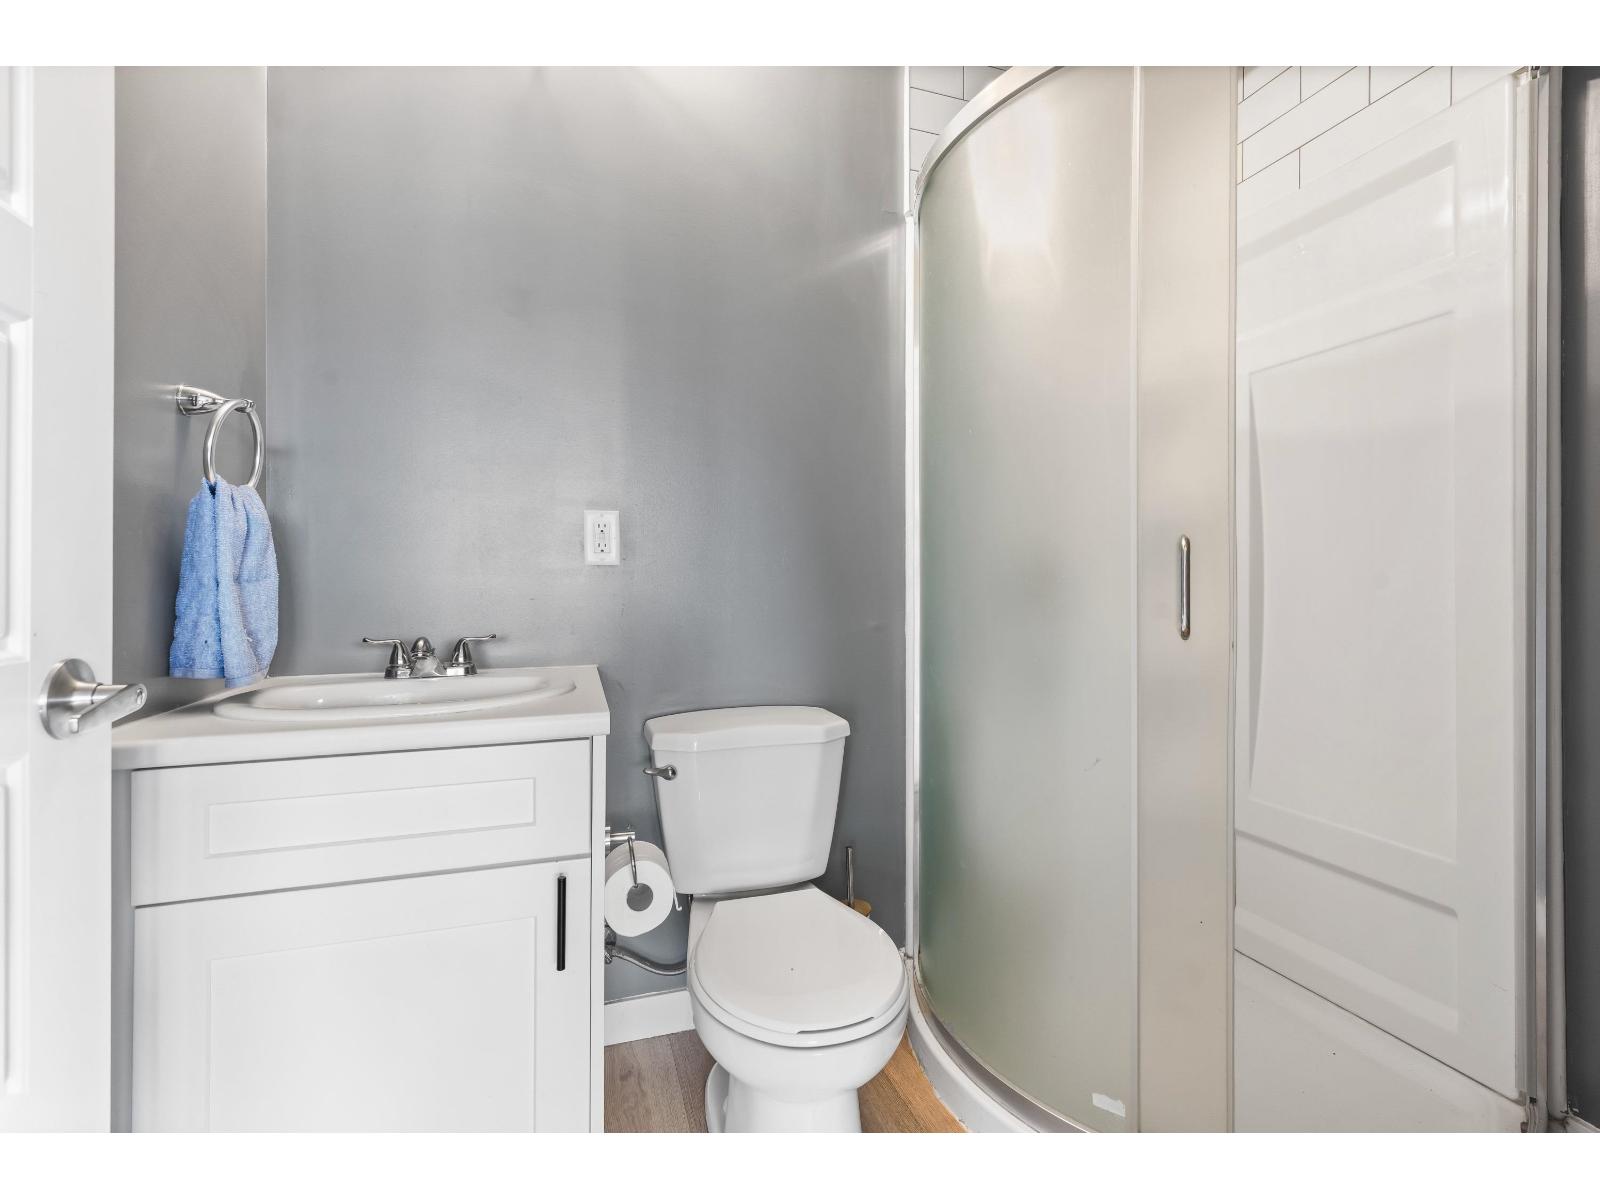
- Bathrooms 3
Description
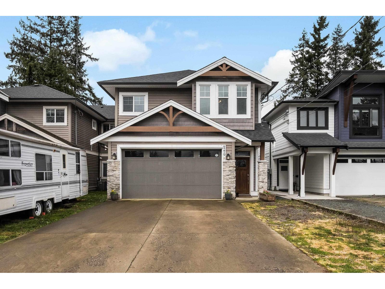
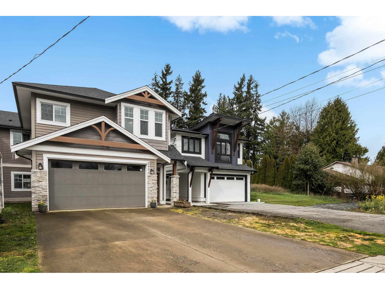
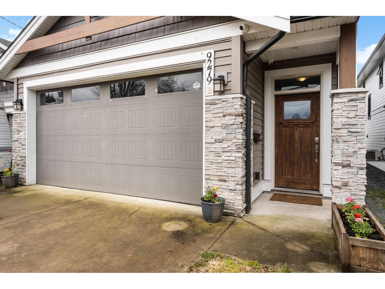
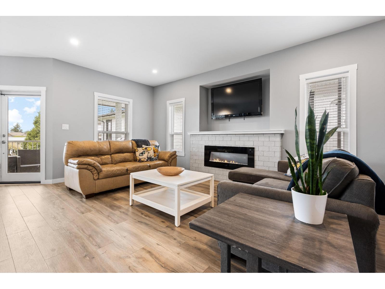
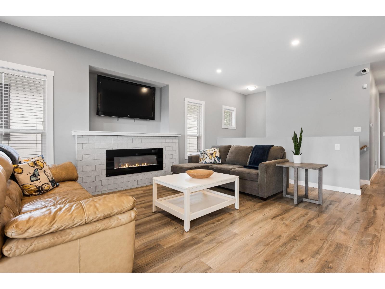
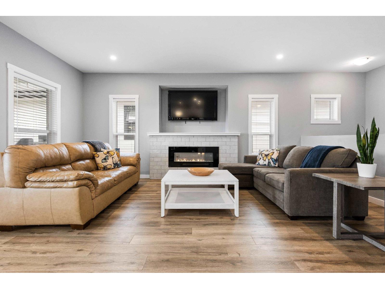
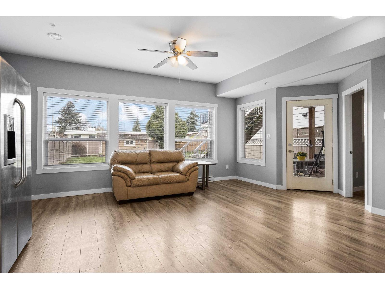
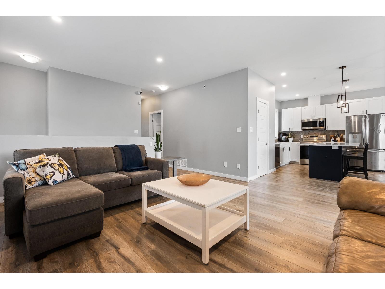
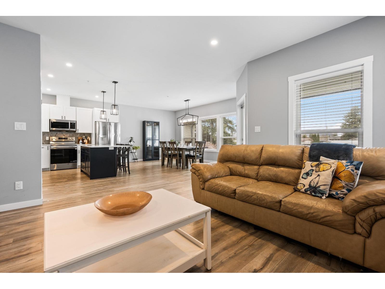
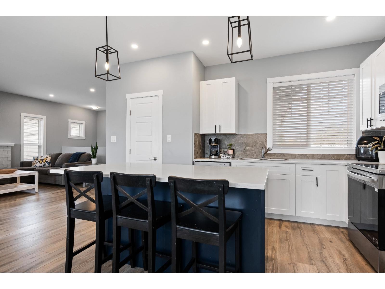
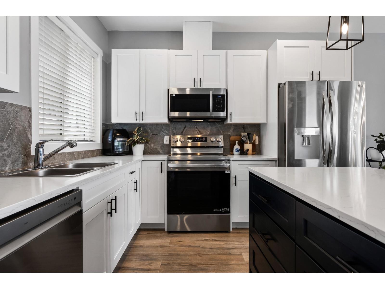
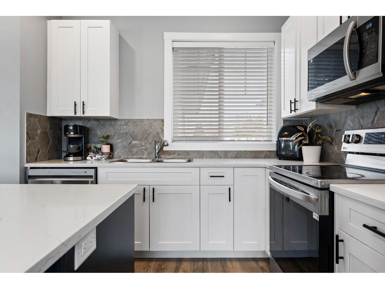
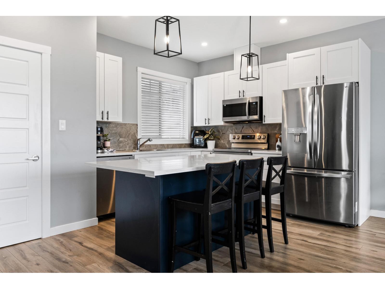
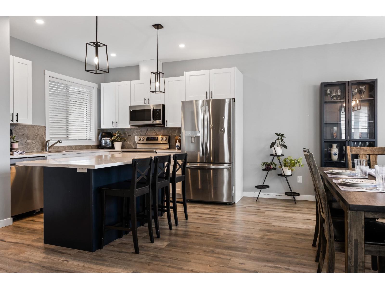
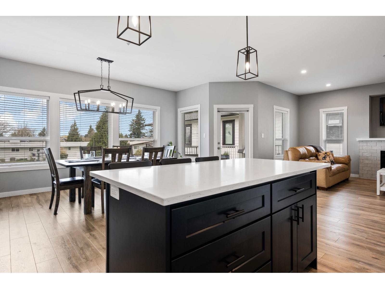
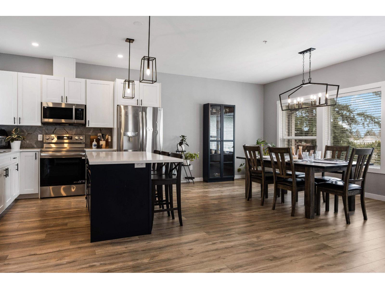
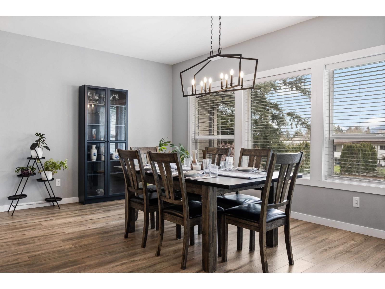
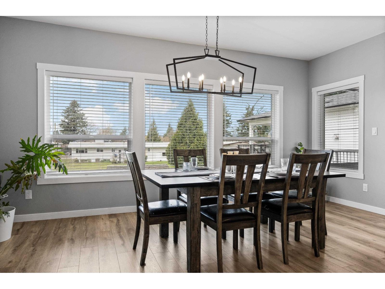
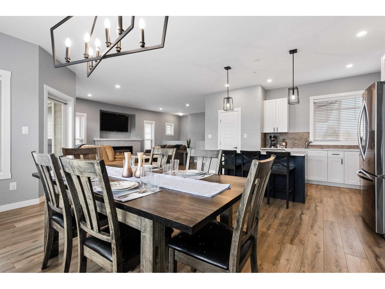
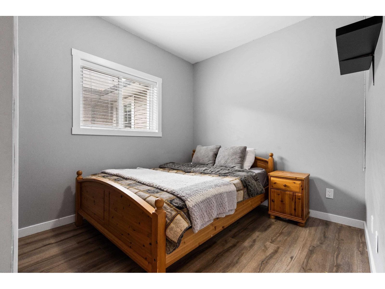
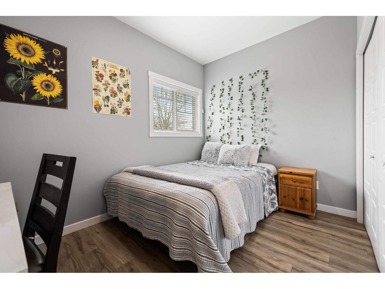
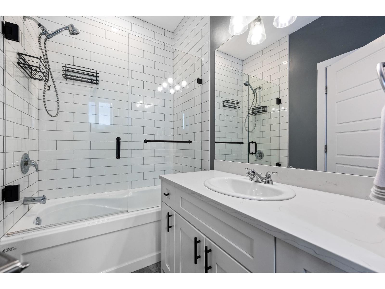
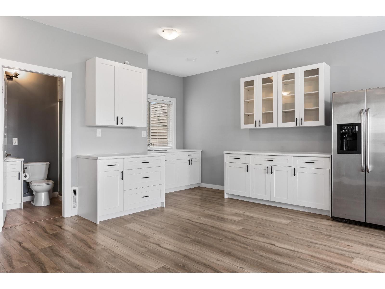
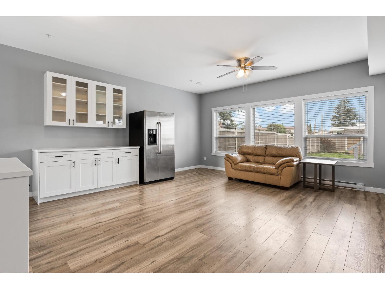
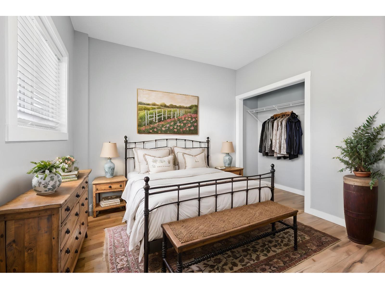
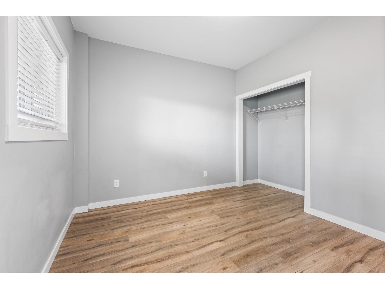
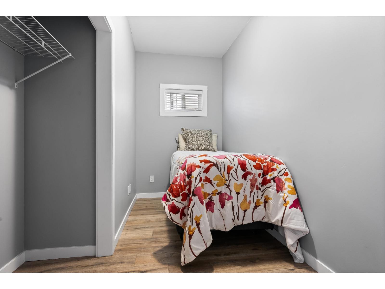
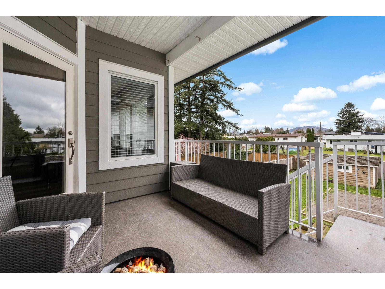
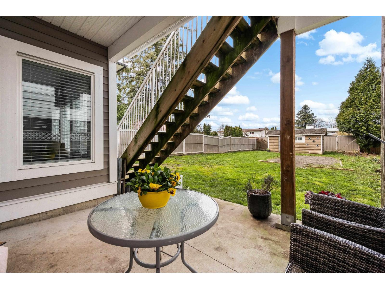
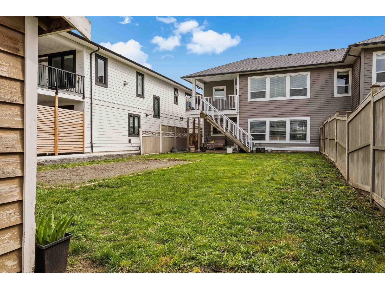
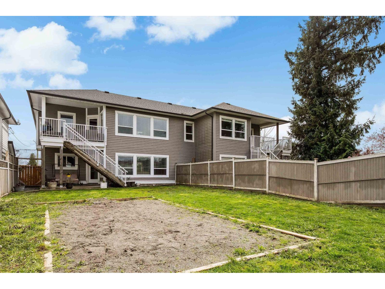
LIKE NEW 1/2 Duplex with NO STRATA FEES or REGULATIONS! Family friendly 5 bedroom / 3 bathroom 2 storey layout with 1 or 2 BEDROOM DAYLIGHT BASEMENT SUITE! 2023 ROOF, CENTRAL AC, FURNACE, HW on DEMAND, finishings & more! MAIN floor has an OPEN CONCEPT kitchen/living/dining room layout with BRIGHT paint tones + finishings. Quartz C/tops, SS appliances, LARGE island & FULL PANTRY round out the kitchen; Generous sized dining room w/ walkout to covered patio space overlooking awesome backyard! Downstairs has another kitchen space with a large bed + bath also featuring an additional bedroom/den for up or downstairs living space! Centrally located area to HWY 1 or back to Sardis/Chilliwack amenities make a great rental or family neighbourhood. Tons of parking (including RV!) + DOUBLE GARAGE! * PREC - Personal Real Estate Corporation (id:48970) Show More
Details
- Constructed Date: 2015
- Property Type: Single Family
- Type: Duplex
- Architectural Style: Basement entry
Ammenities + Nearby
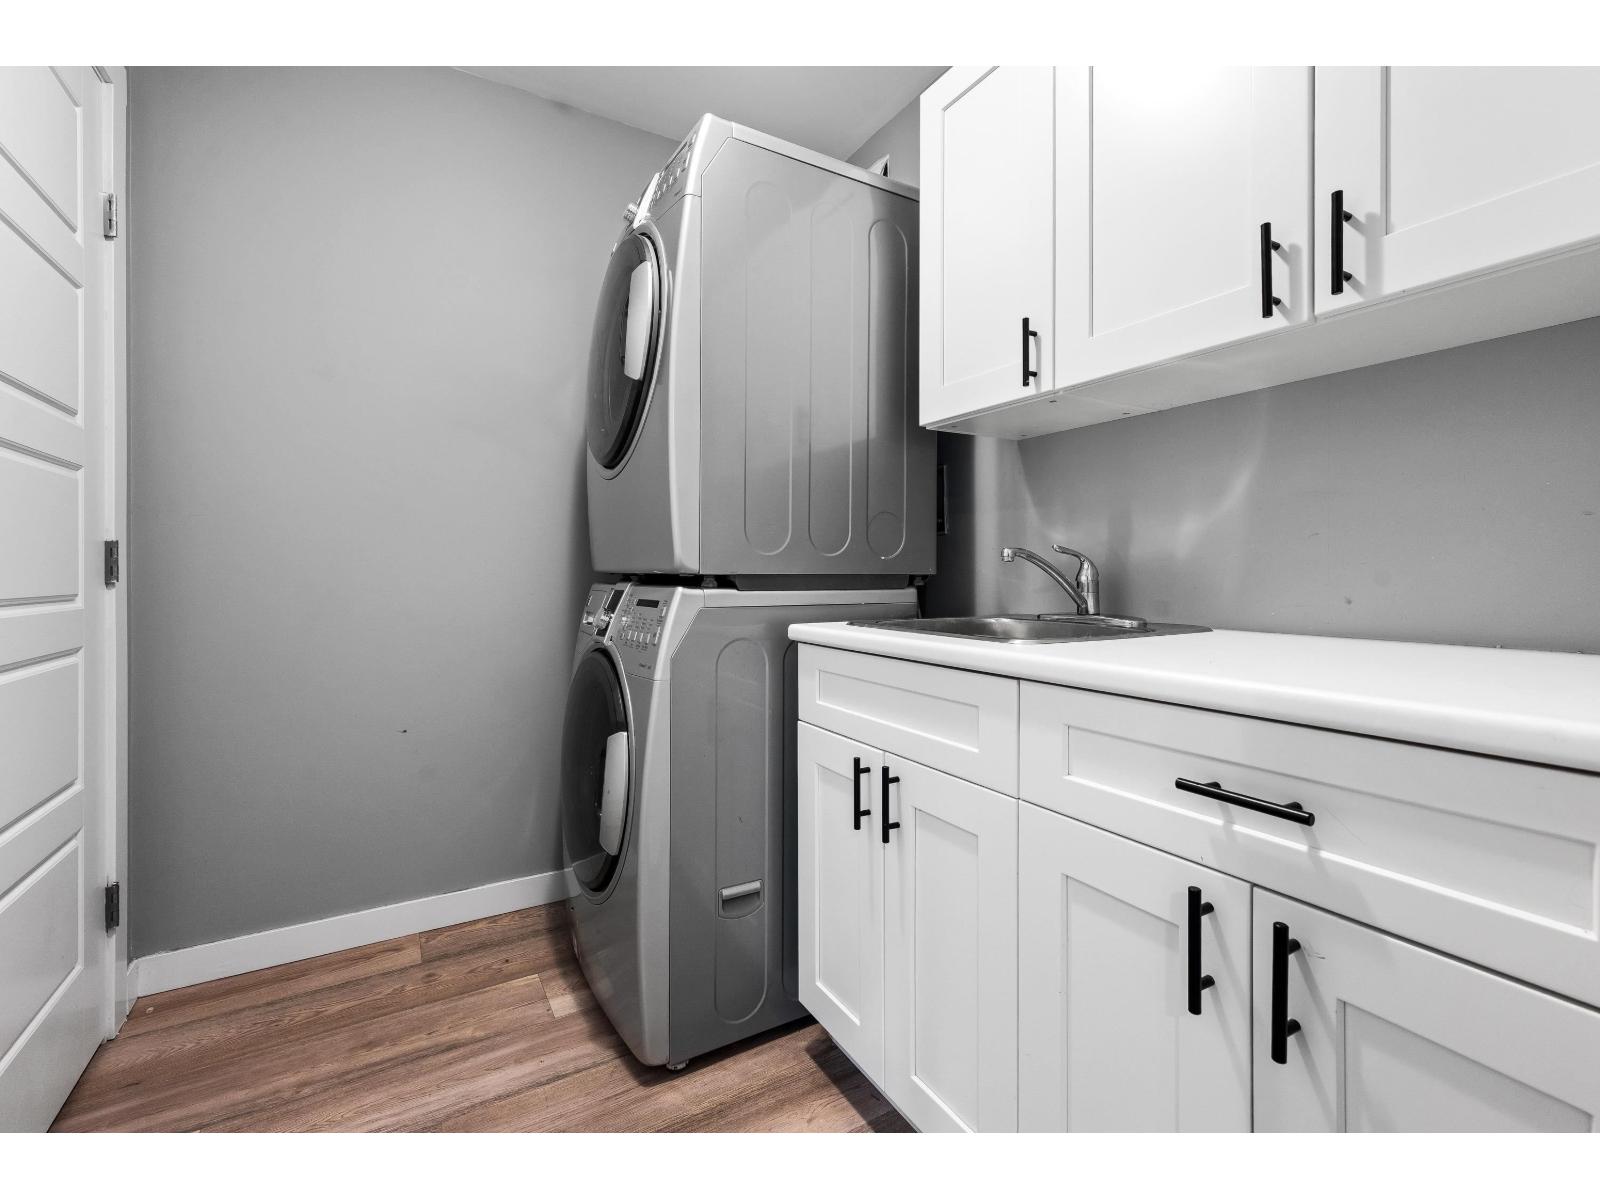
- Shared Laundry
- Fireplace(s)
Features
- Mountain view
- Washer
- Dryer
- Refrigerator
- Stove
- Dishwasher
- Central air conditioning
- Smoke Detectors
- Forced air
- Storage
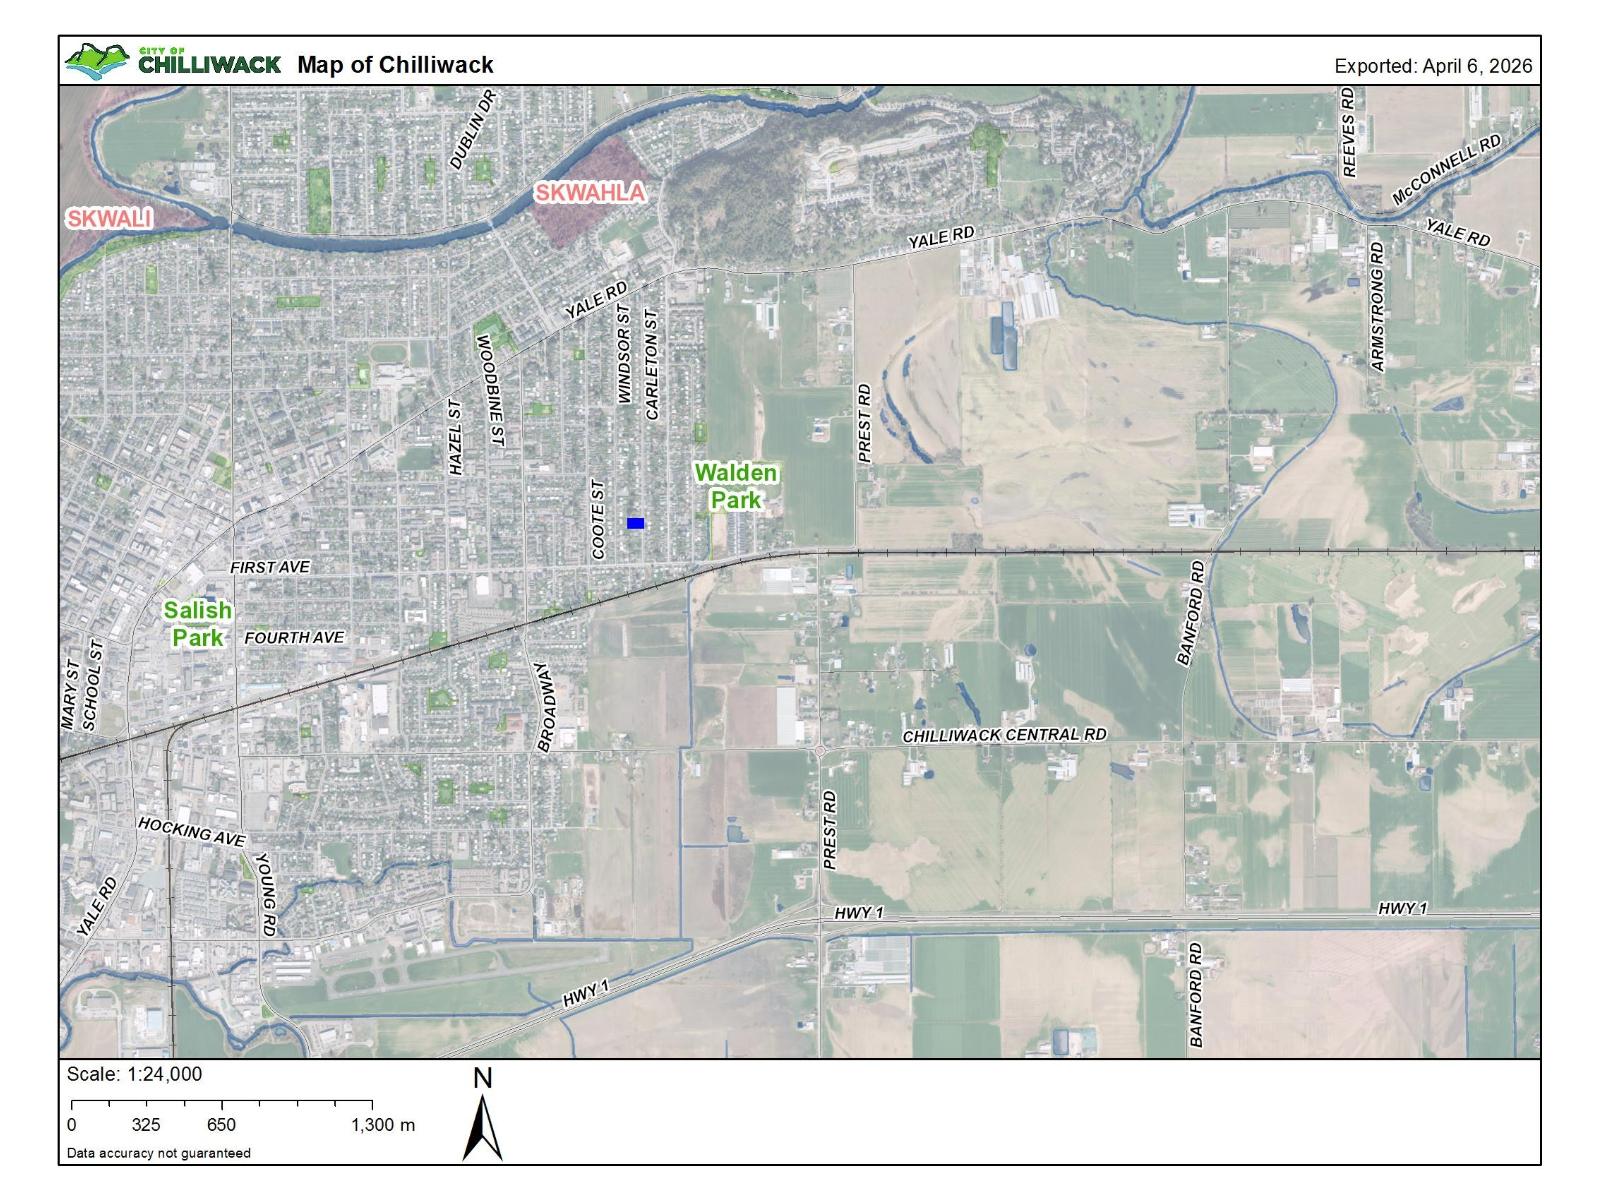
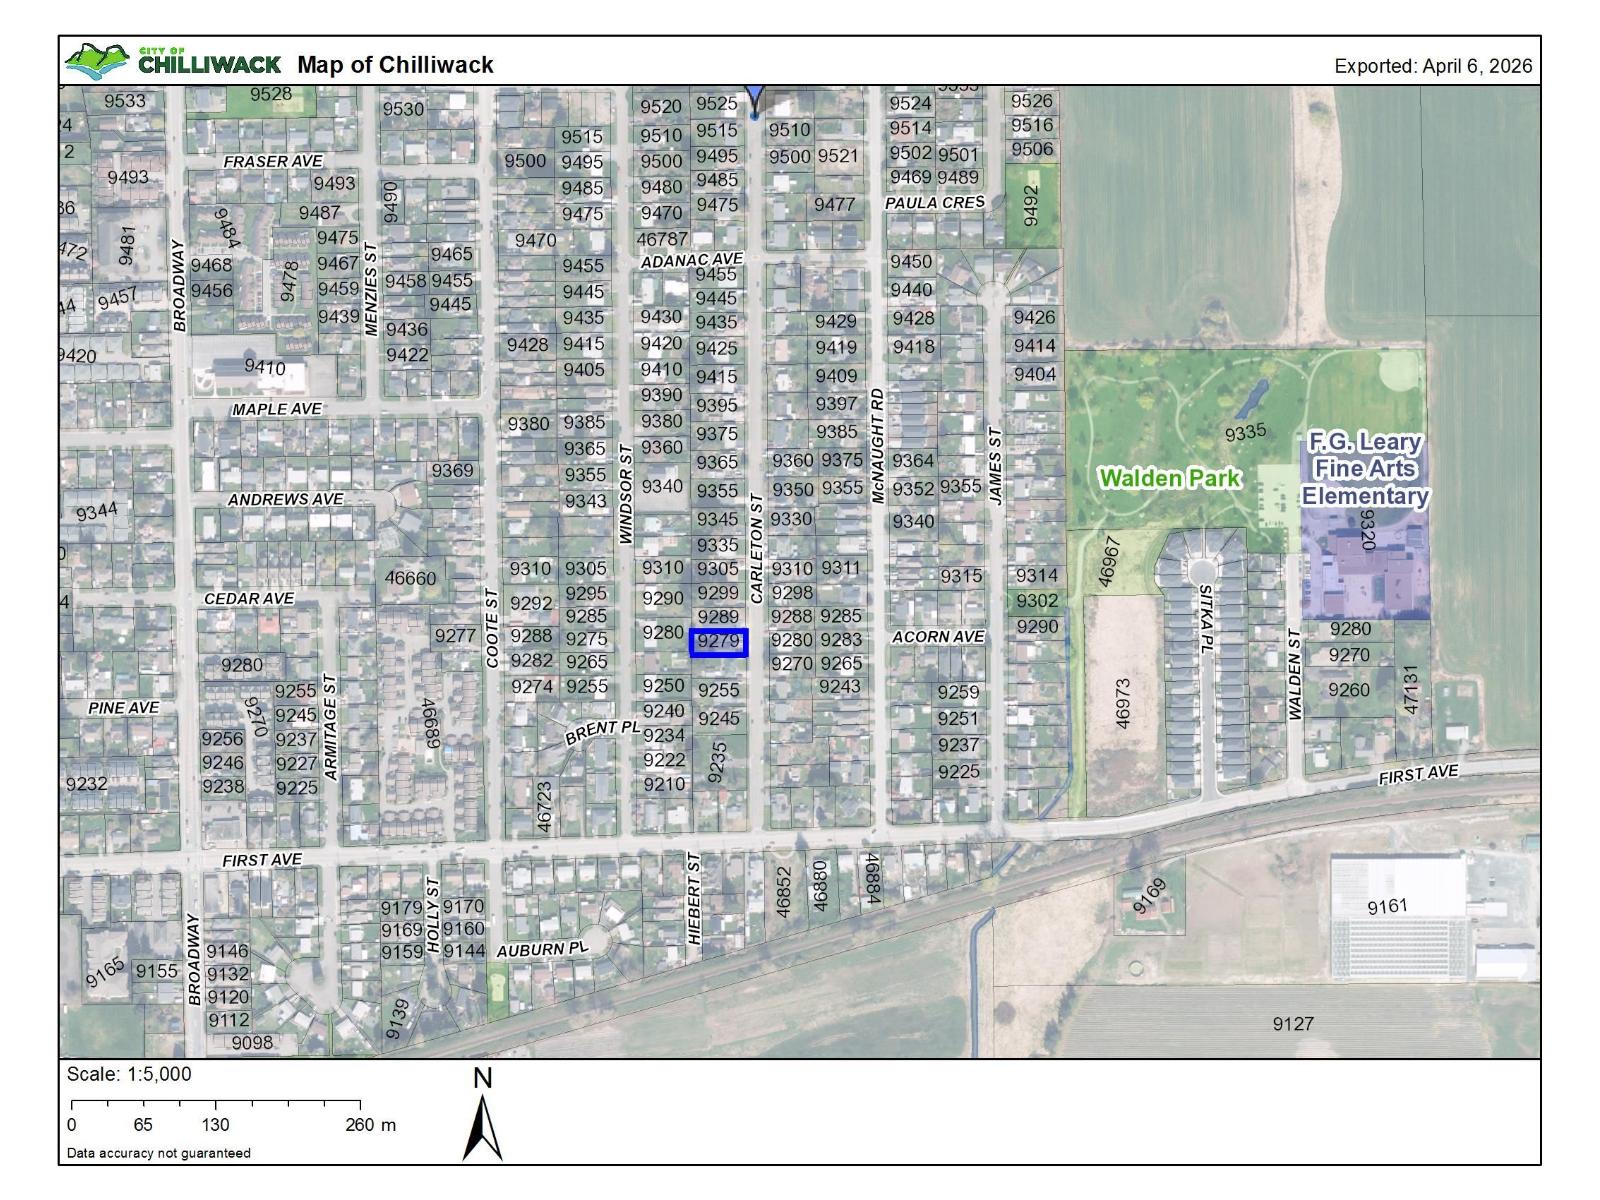
Rooms Details For B 9279 CARLETON STREET|Chilliwack Proper East
| Type | Level | Dimension |
|---|---|---|
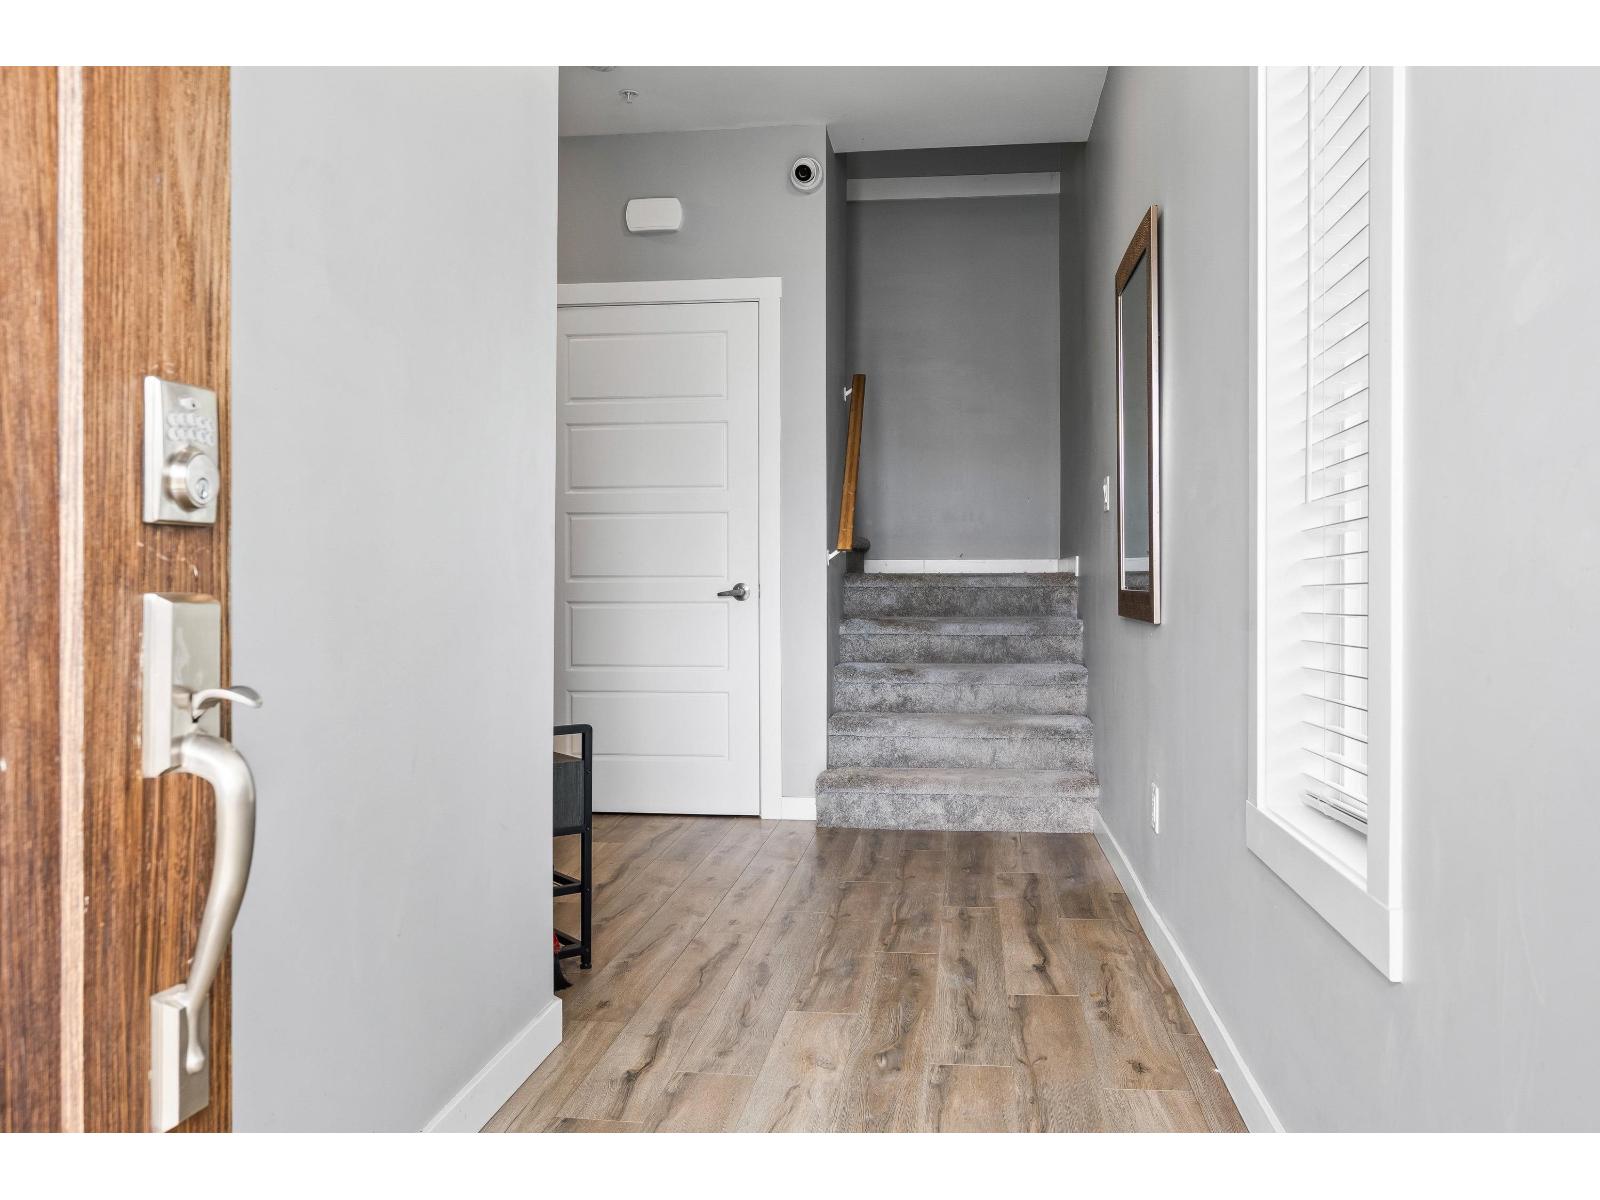
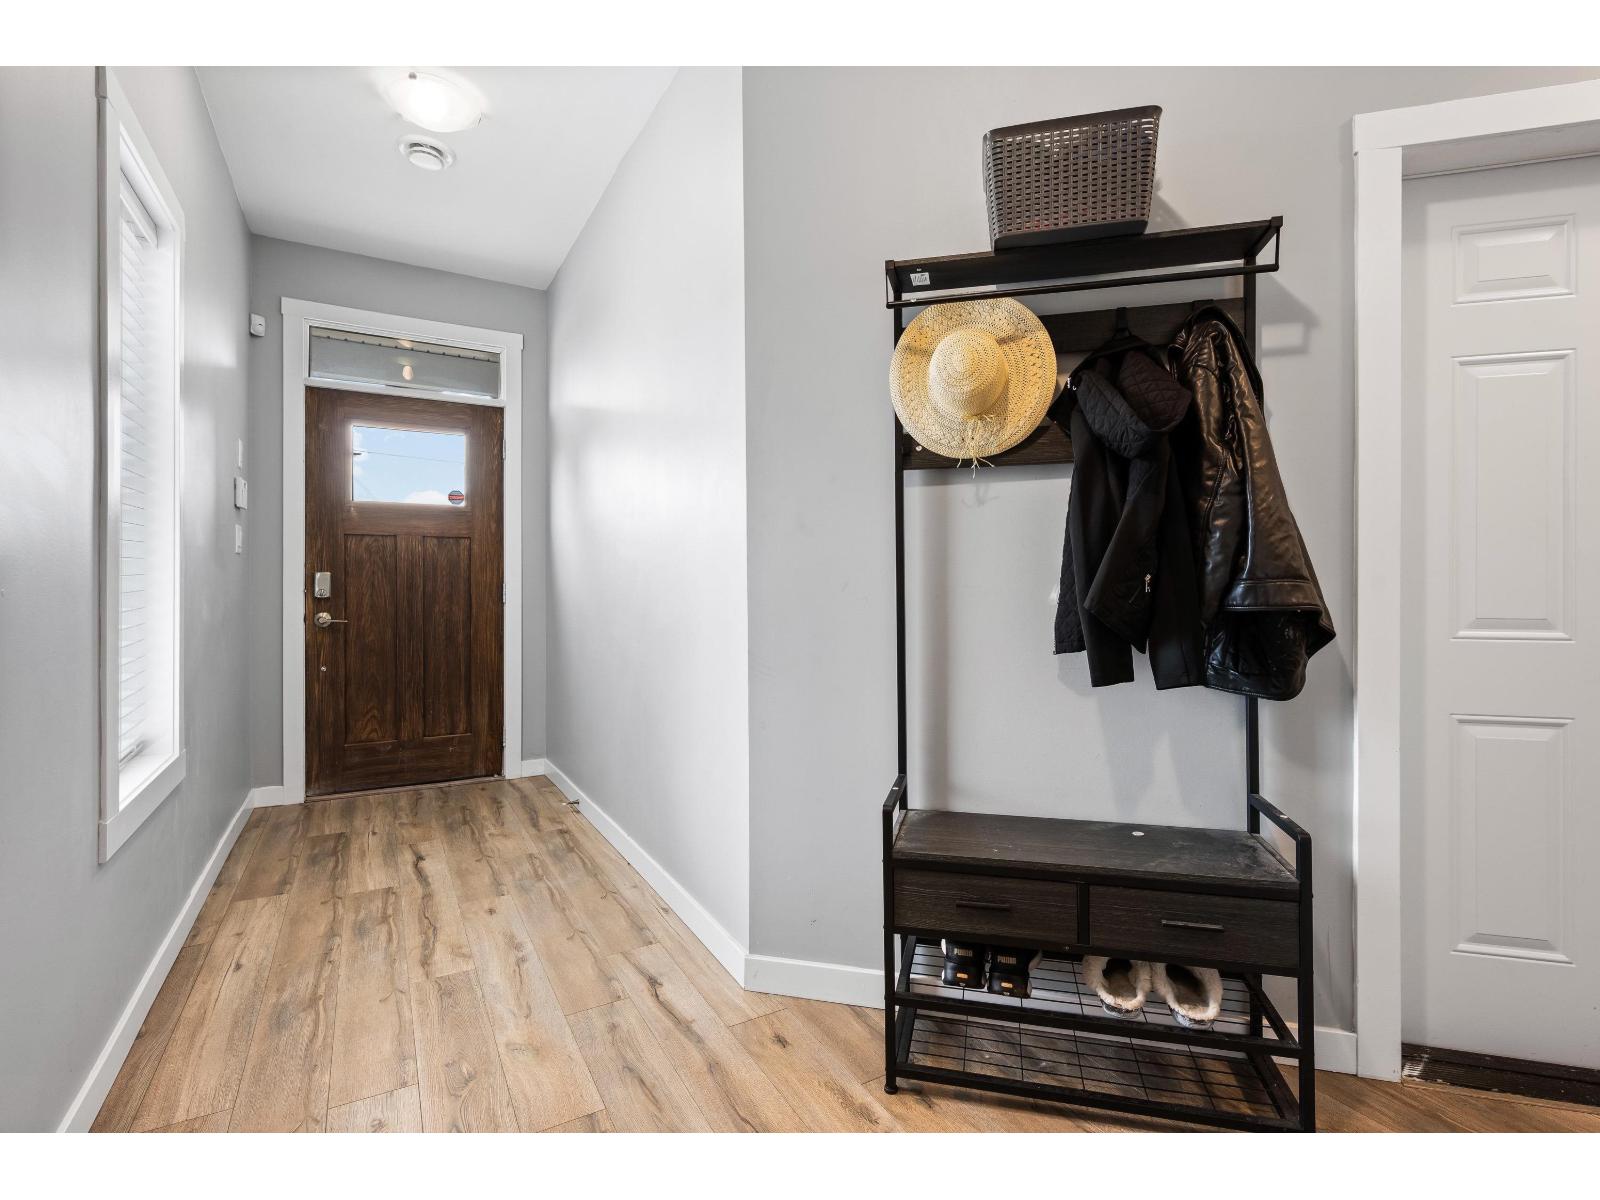
| Foyer | Basement | 11 ft x 16 ft ,2 in |
| Bedroom 4 | Basement | 11 ft ,6 in x 6 ft ,4 in |
| Bedroom 5 | Basement | 11 ft ,6 in x 9 ft ,10 in |
| Living room | Basement | 20 ft x 11 ft ,1 in |
| Kitchen | Basement | 20 ft x 10 ft |
| Laundry room | Basement | 7 ft ,4 in x 6 ft ,3 in |
| Utility room | Basement | 7 ft ,4 in x 2 ft ,7 in |
| Family room | Main level | 14 ft ,4 in x 18 ft ,9 in |
| Dining room | Main level | 20 ft ,4 in x 11 ft ,5 in |
| Kitchen | Main level | 15 ft x 10 ft ,6 in |
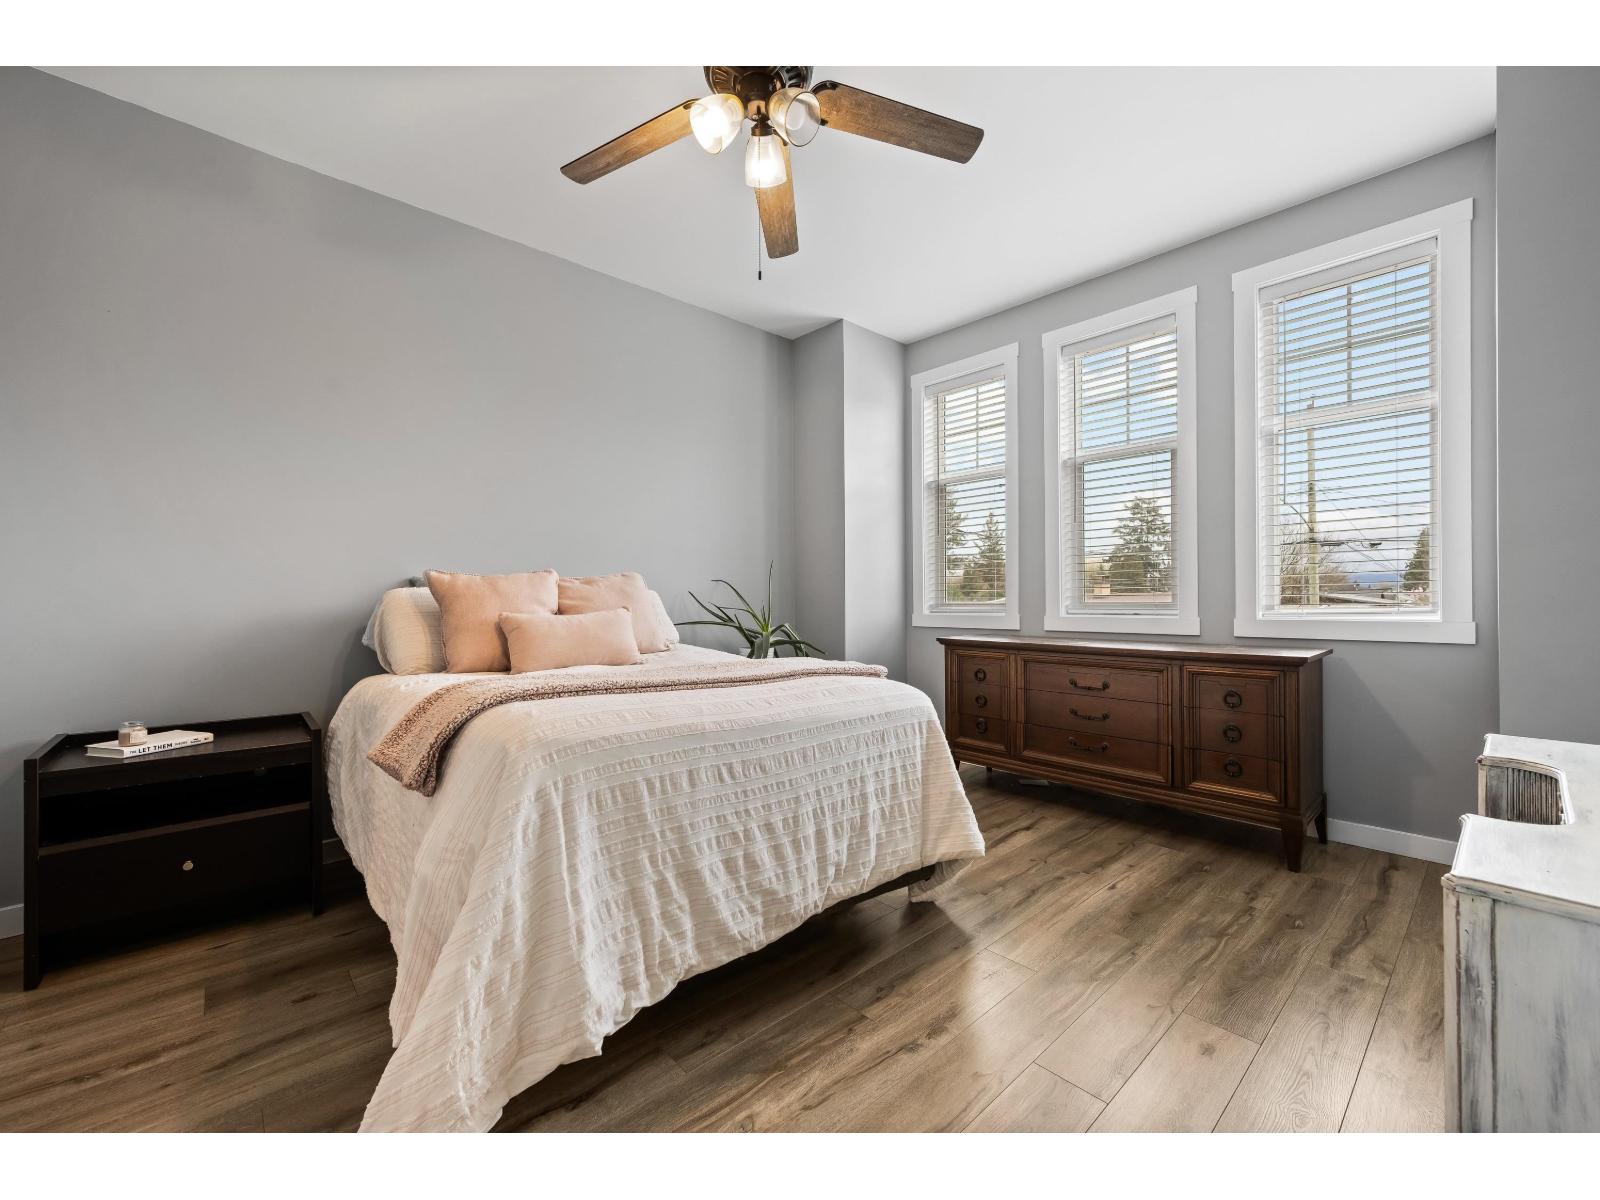
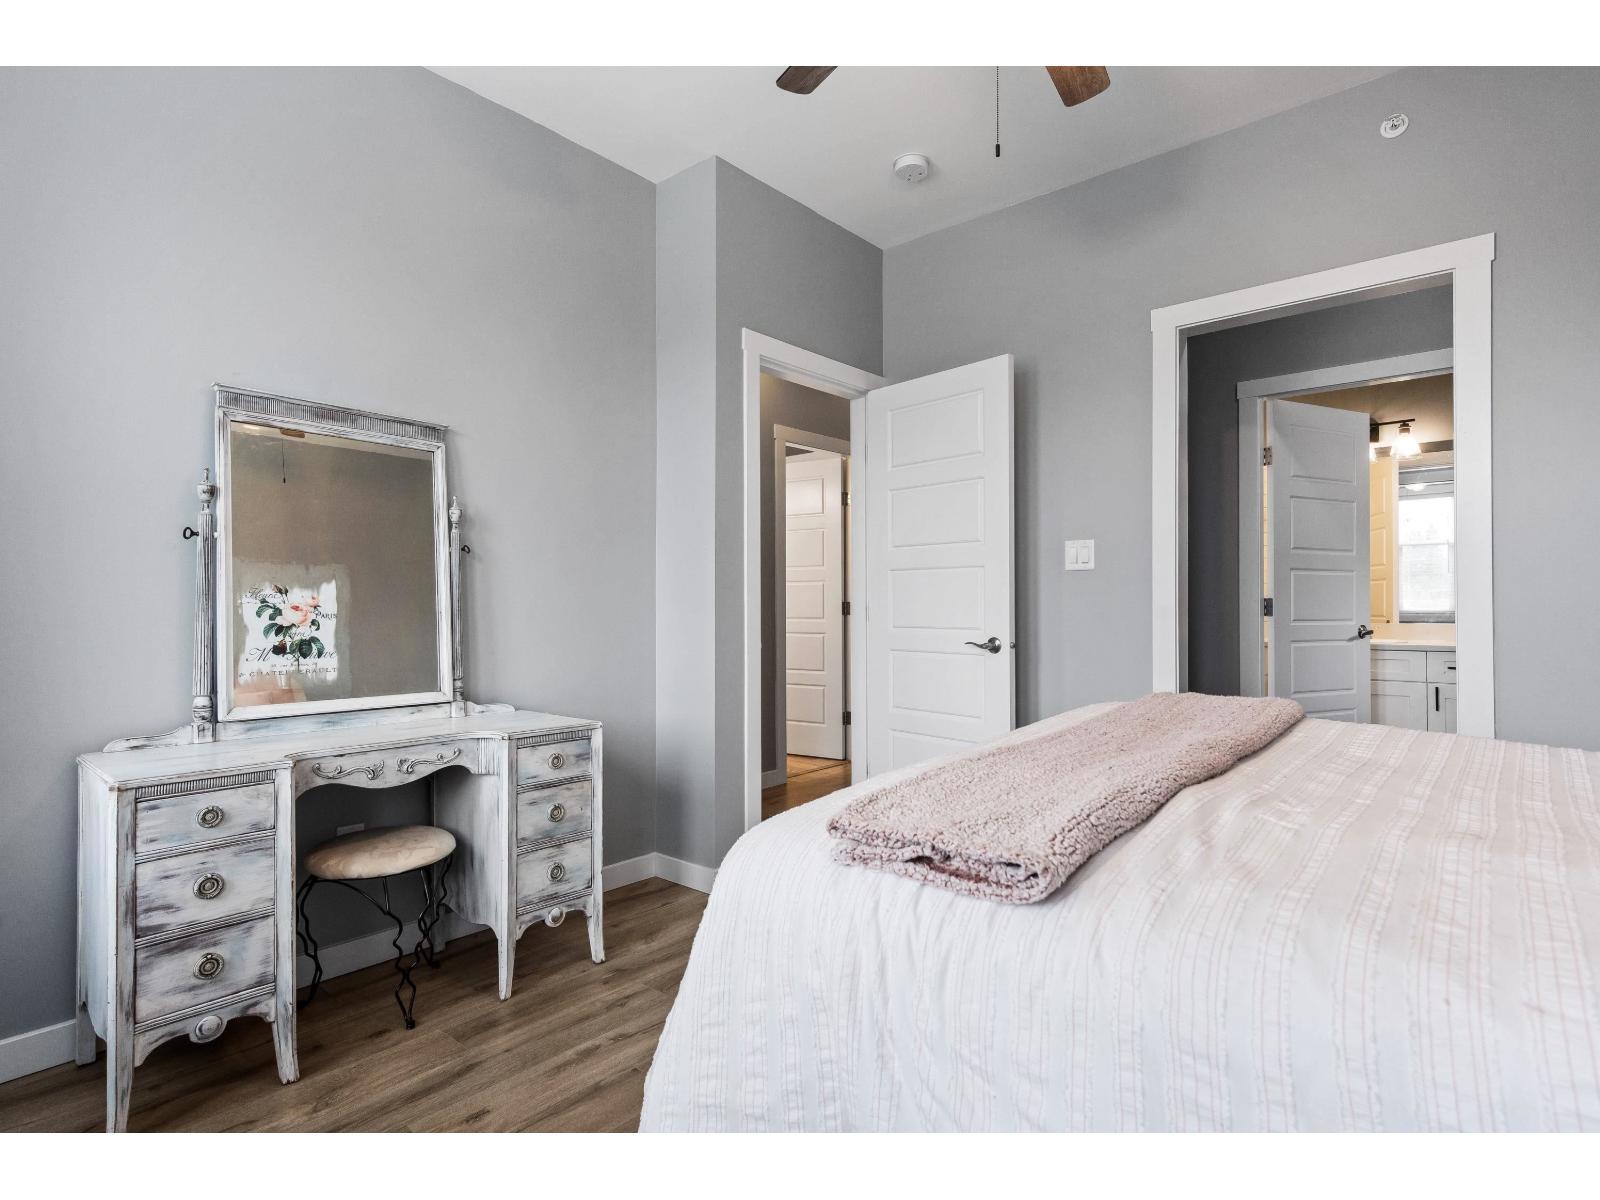
| Primary Bedroom | Main level | 12 ft ,2 in x 14 ft ,1 in |
| Other | Main level | 11 ft ,1 in x 3 ft ,7 in |
| Bedroom 2 | Main level | 11 ft x 9 ft ,11 in |
| Bedroom 3 | Main level | 8 ft ,9 in x 11 ft ,5 in |
Location
This REALTOR.ca listing content is owned and licensed by REALTOR® members of The Canadian Real Estate Association
Data provided by: Chilliwack & District Real Estate Board