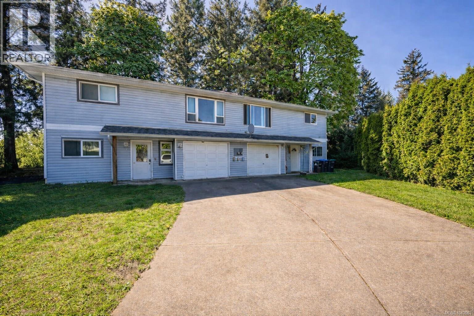
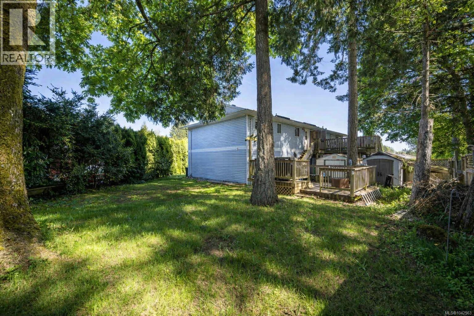
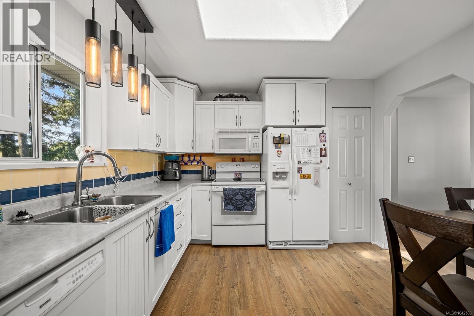
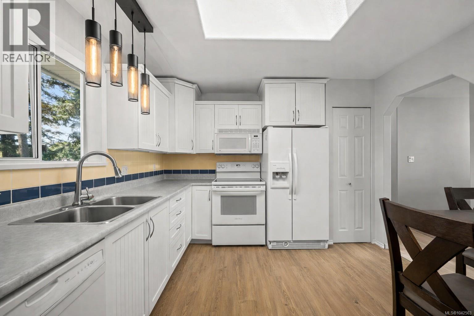
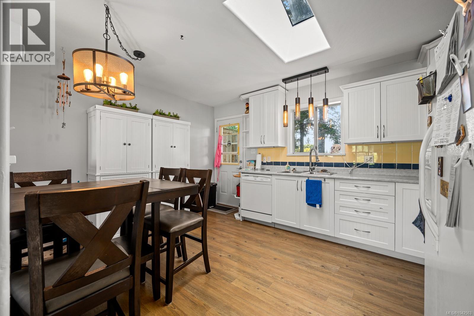
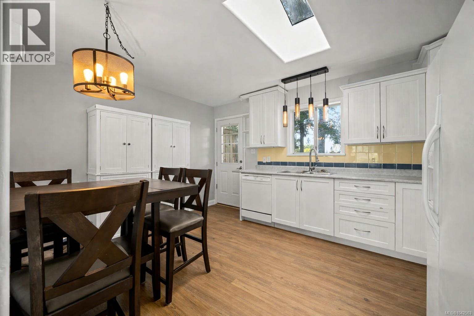
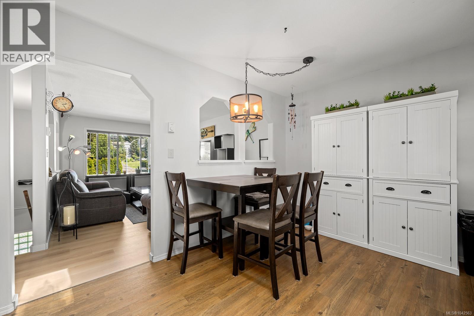
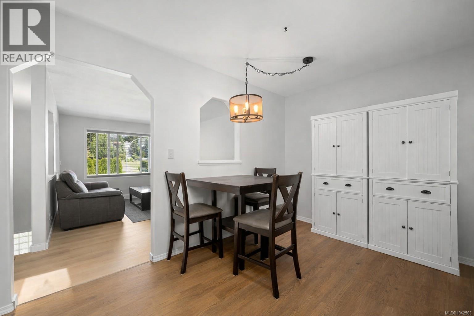
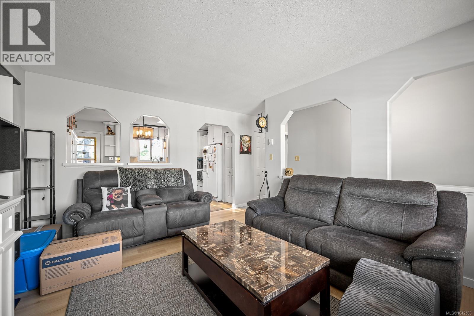
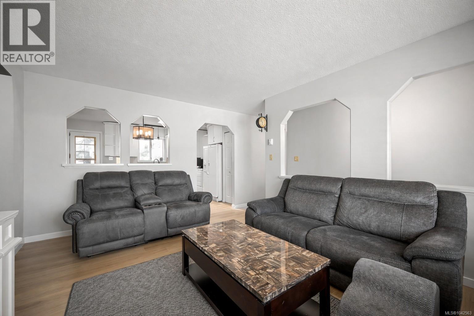
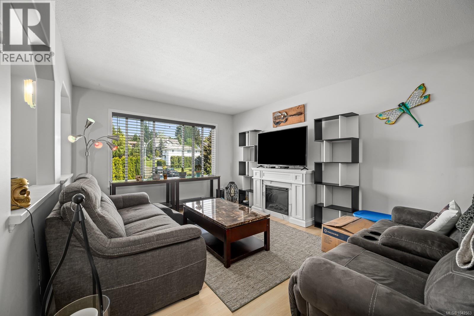
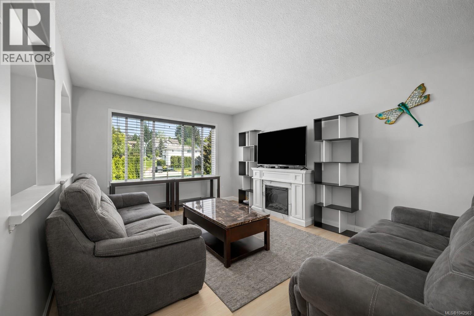
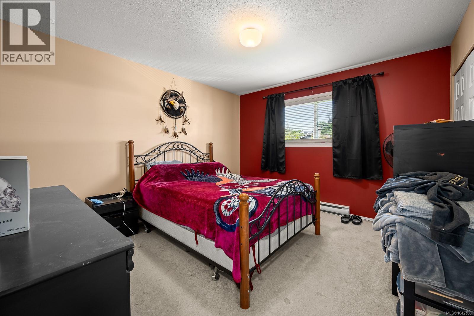
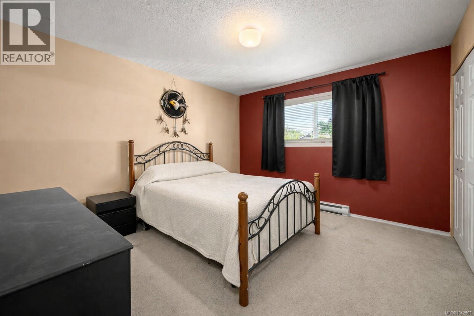
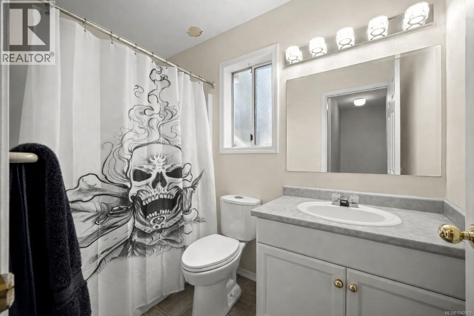
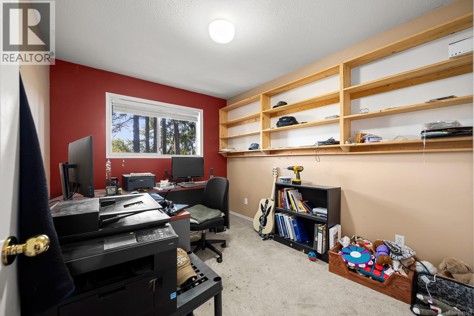
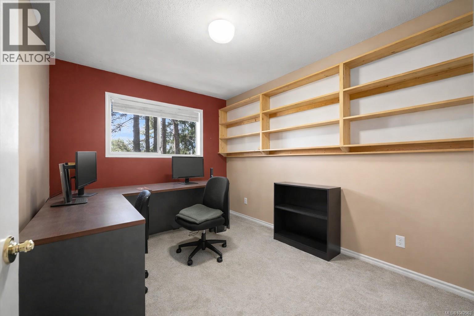
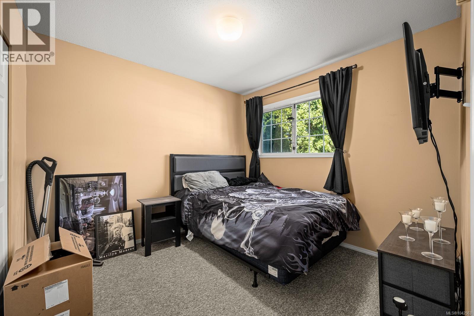
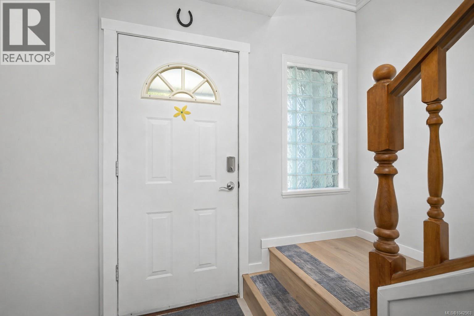
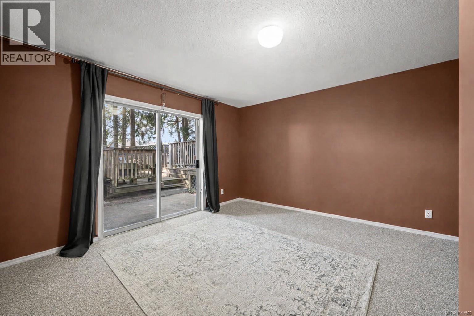
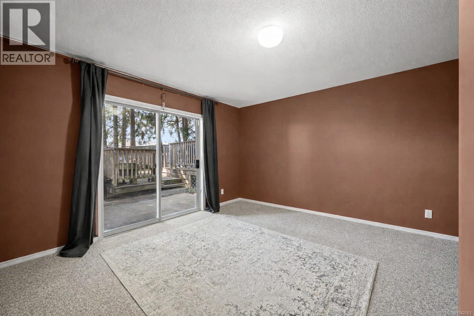
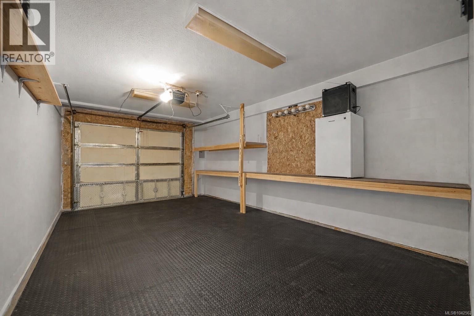
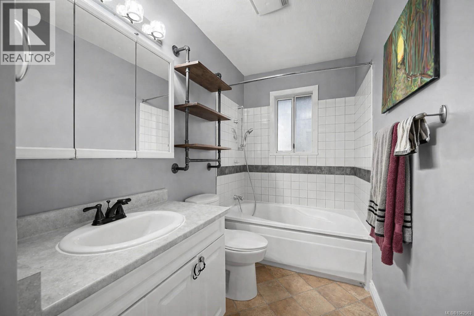
Welcome to this 3 bedroom, 2 bathroom half duplex offering 1,471 sqft of comfortable living space with a functional ground level entry design. Upstairs features a bright and inviting kitchen enhanced by skylights that fill the space with natural light, along with the dining and living areas, creating a warm and open atmosphere for everyday living and entertaining. Two bedrooms are also located on the main floor. Downstairs you’ll find a spacious family room perfect for movie nights, hobbies, or a kids’ play area, plus a private third bedroom ideal for guests, teens, or a home office. Step outside from the kitchen onto the deck overlooking the shaded backyard, complete with stairs leading down to the yard, offering a great space for relaxing, gardening, or summer BBQs. A fantastic opportunity for families, first-time buyers, or investors alike. Convenient layout, natural light, space for an RV, and outdoor space combine to create a home you’ll love. (id:48970)
Show More