- ©MLS R3141077
- Area 1852 sq ft
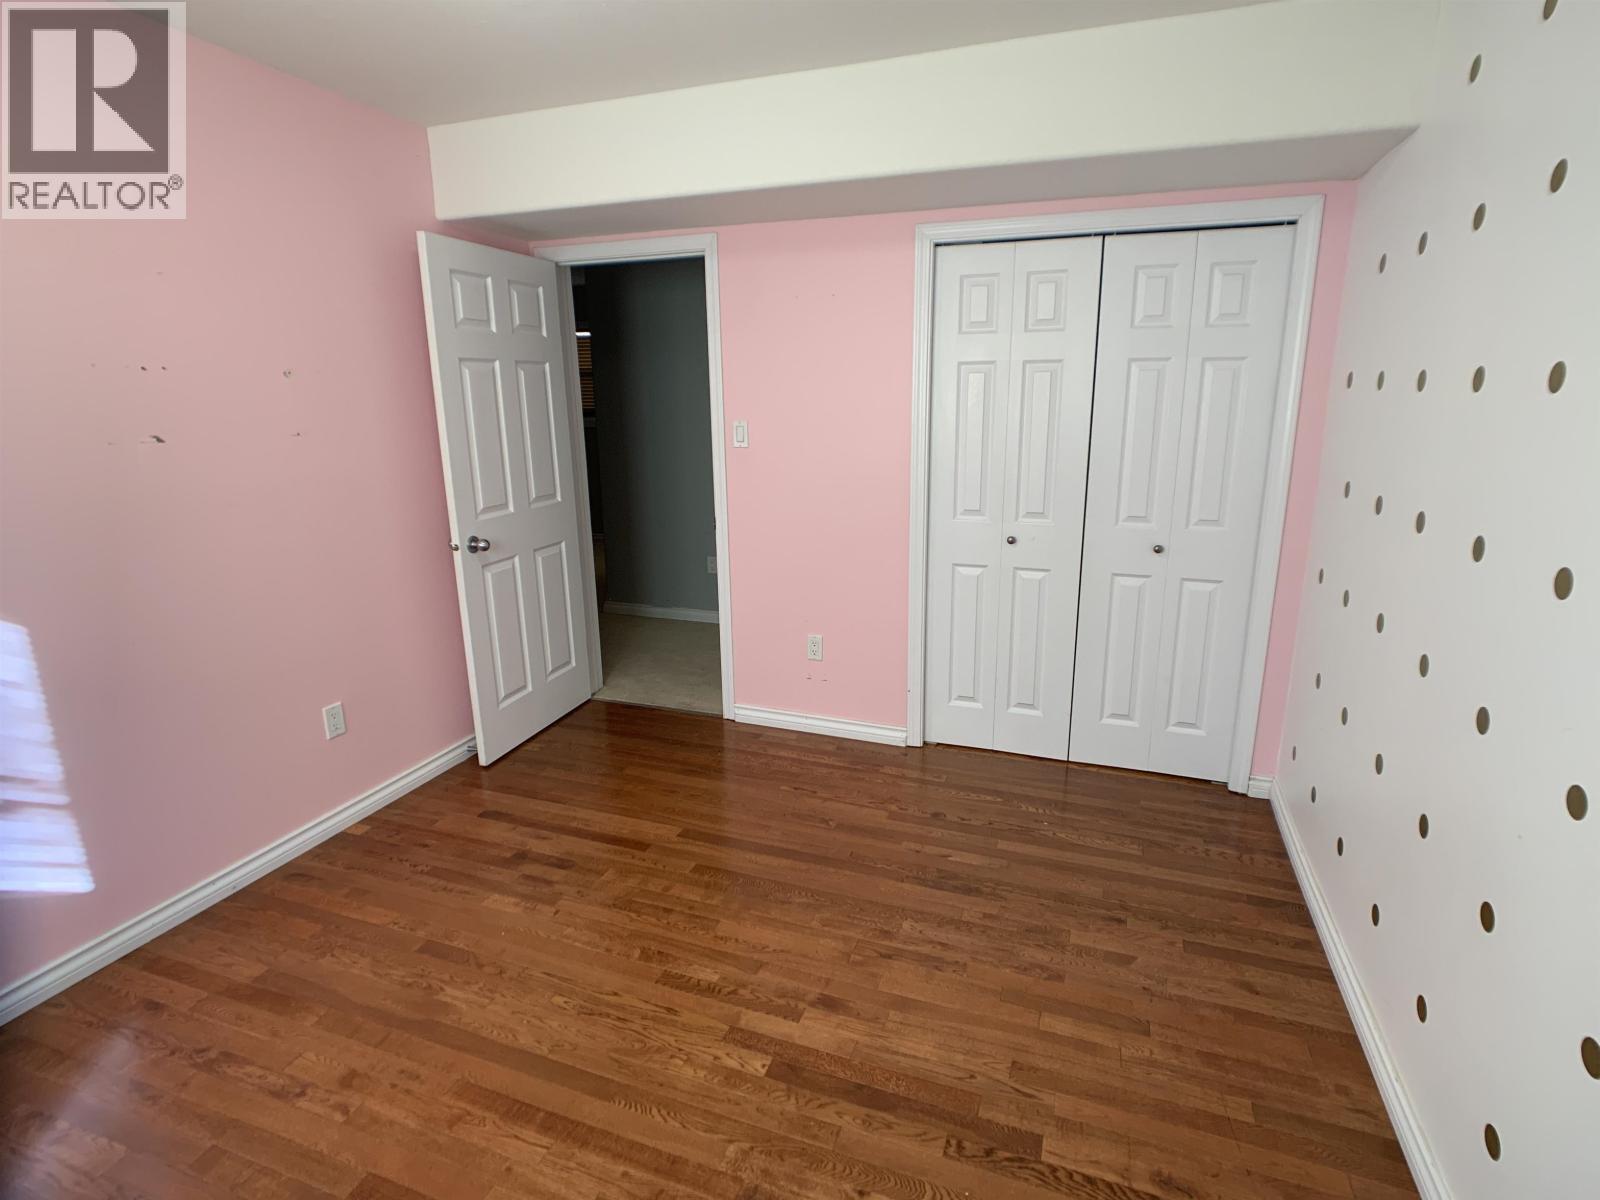
- Bedrooms 4
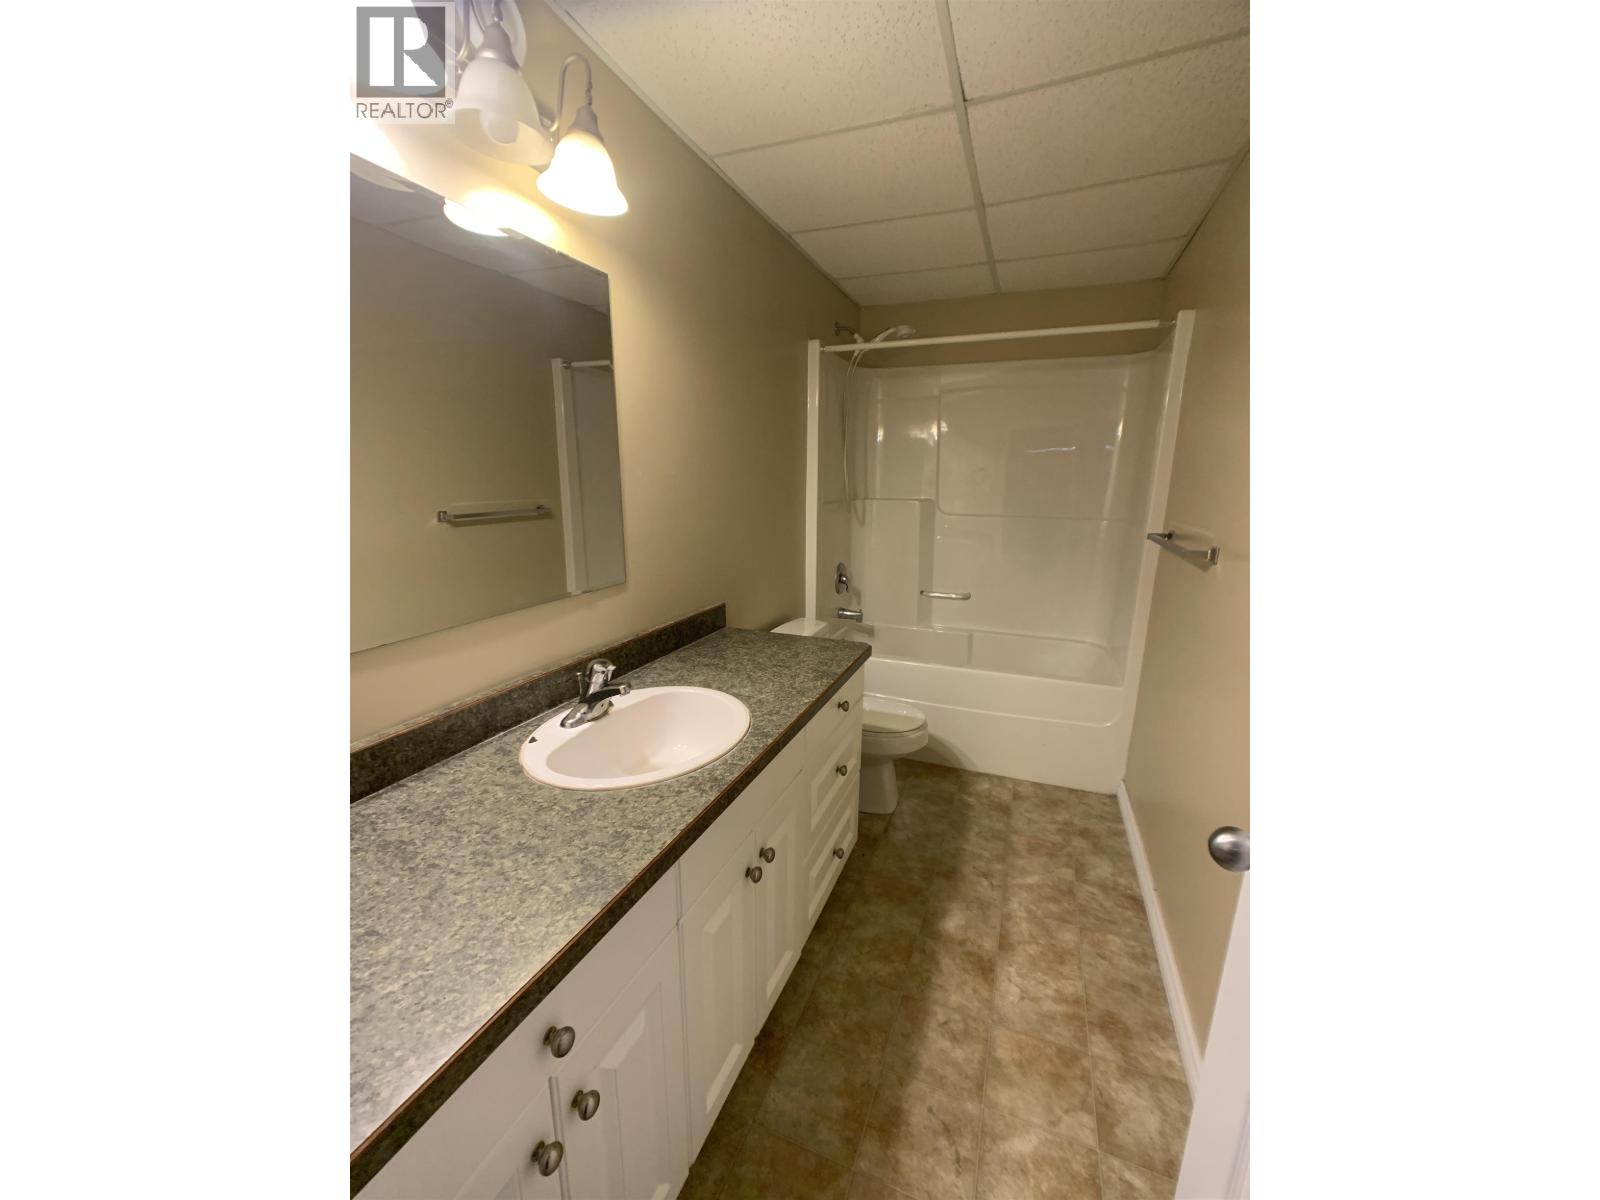
- Bathrooms 2
Description
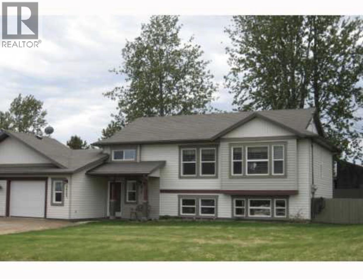
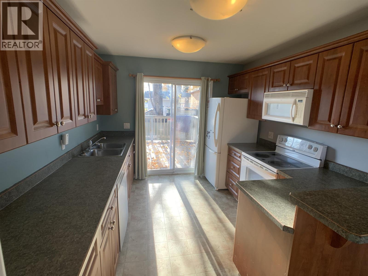
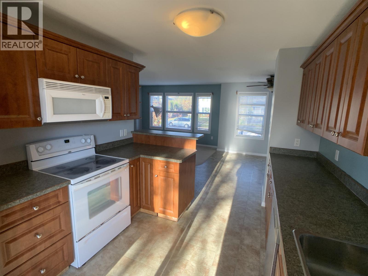
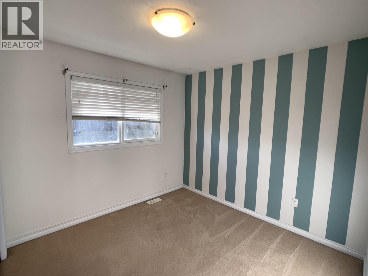
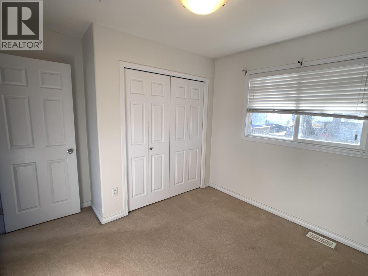
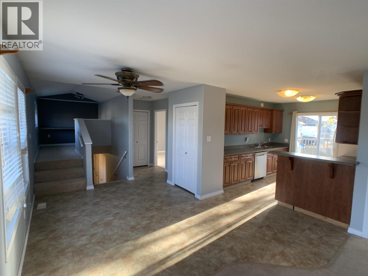
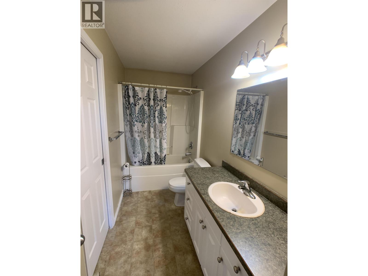
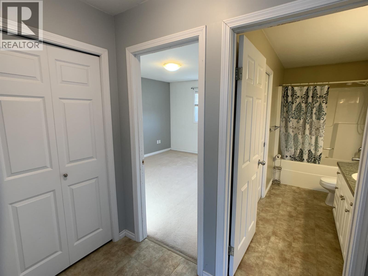
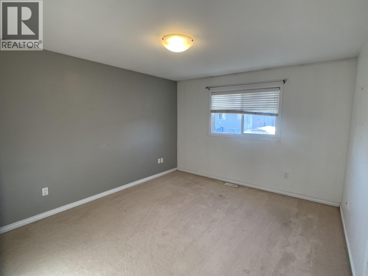
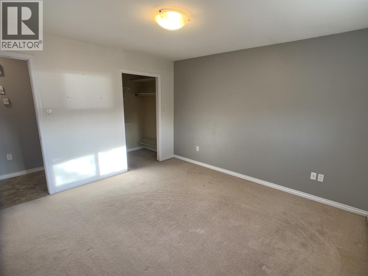
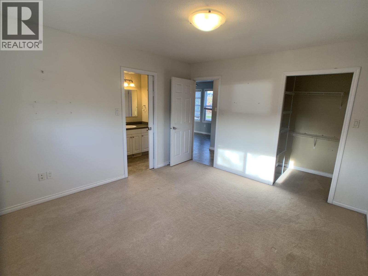
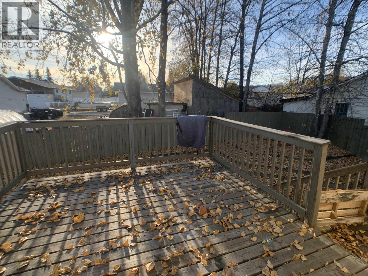
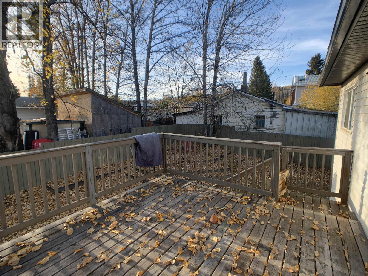
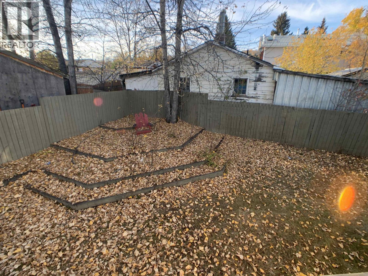
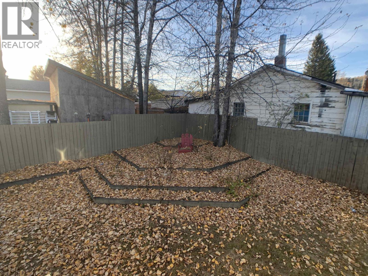
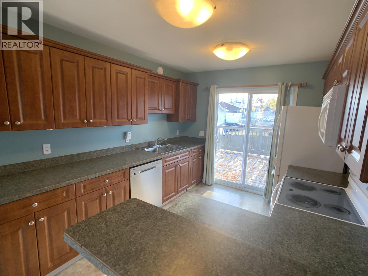
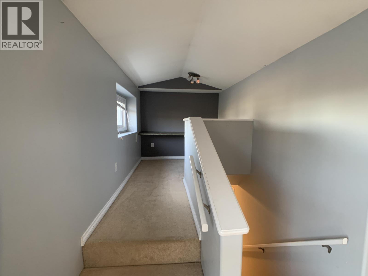
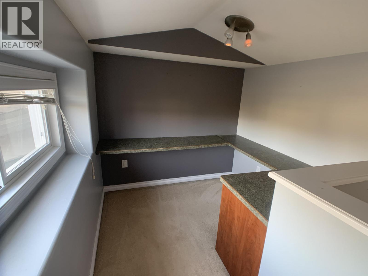
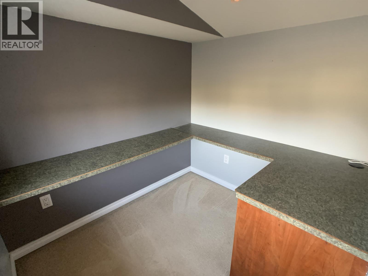
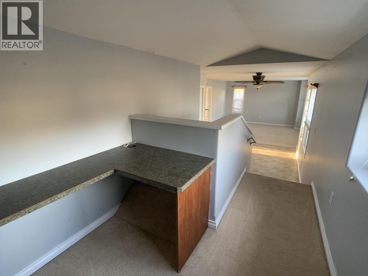
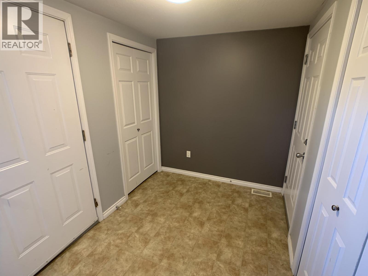
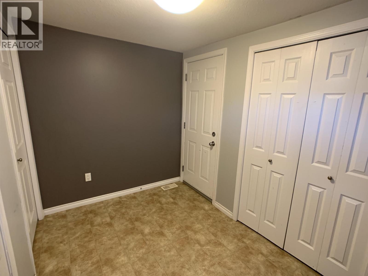
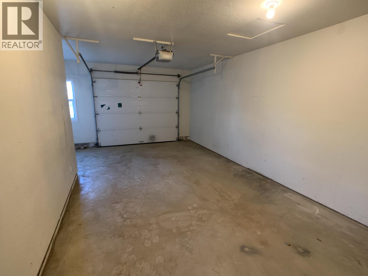
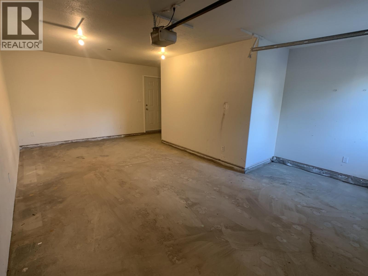
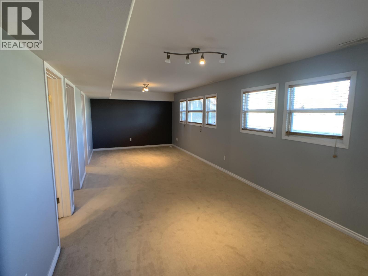
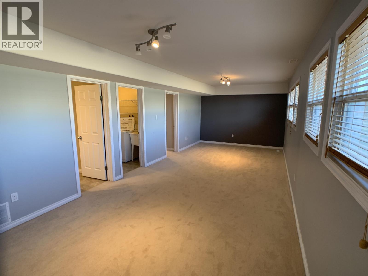
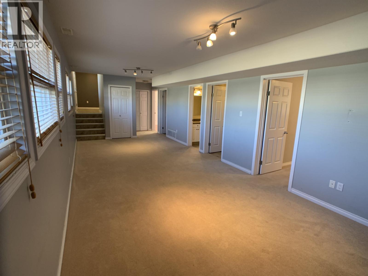
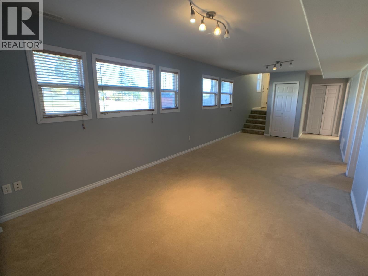
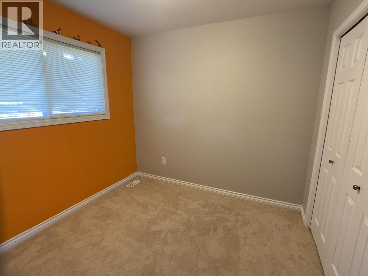
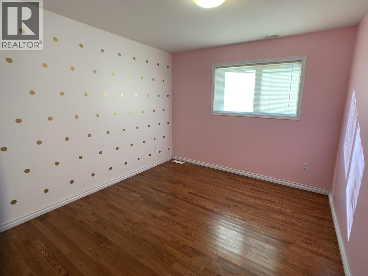
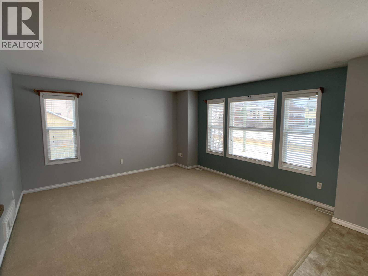
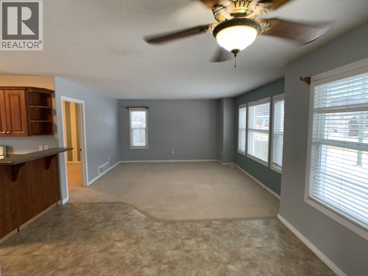
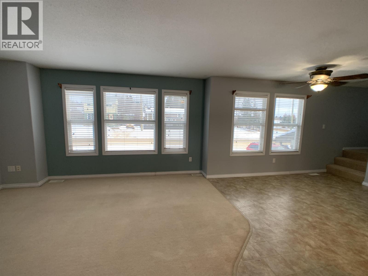
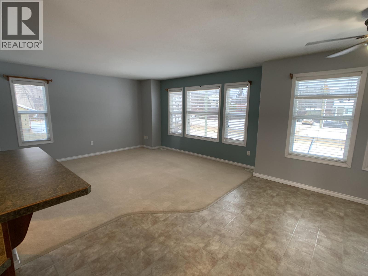
Experience the perfect blend of style and function in this contemporary semi-detached beauty! From the moment you arrive, the sleek exterior and welcoming curb appeal set the stage. Inside, you'll find over 1800 sq/ft of smartly designed living space. The galley-style kitchen features rich cherry-toned cabinetry and opens through sliding glass doors to a spacious deck-ideal for effortless indoor-outdoor entertaining. With 4 bedrooms, 2 bathrooms, a large rec room, attached garage, and a versatile office nook, this home offers comfort and flexibility for the whole family. A bit of fencing could easily add privacy and create a pet-friendly backyard. With low maintenance inside and out, you’ll have more time to relax and enjoy your weekends! (id:48970) Show More
Details
- Constructed Date: 2005
- Property Type: Single Family
- Type: Duplex
- Total Finished Area: 1852 sqft
- Architectural Style: Split level entry
Features
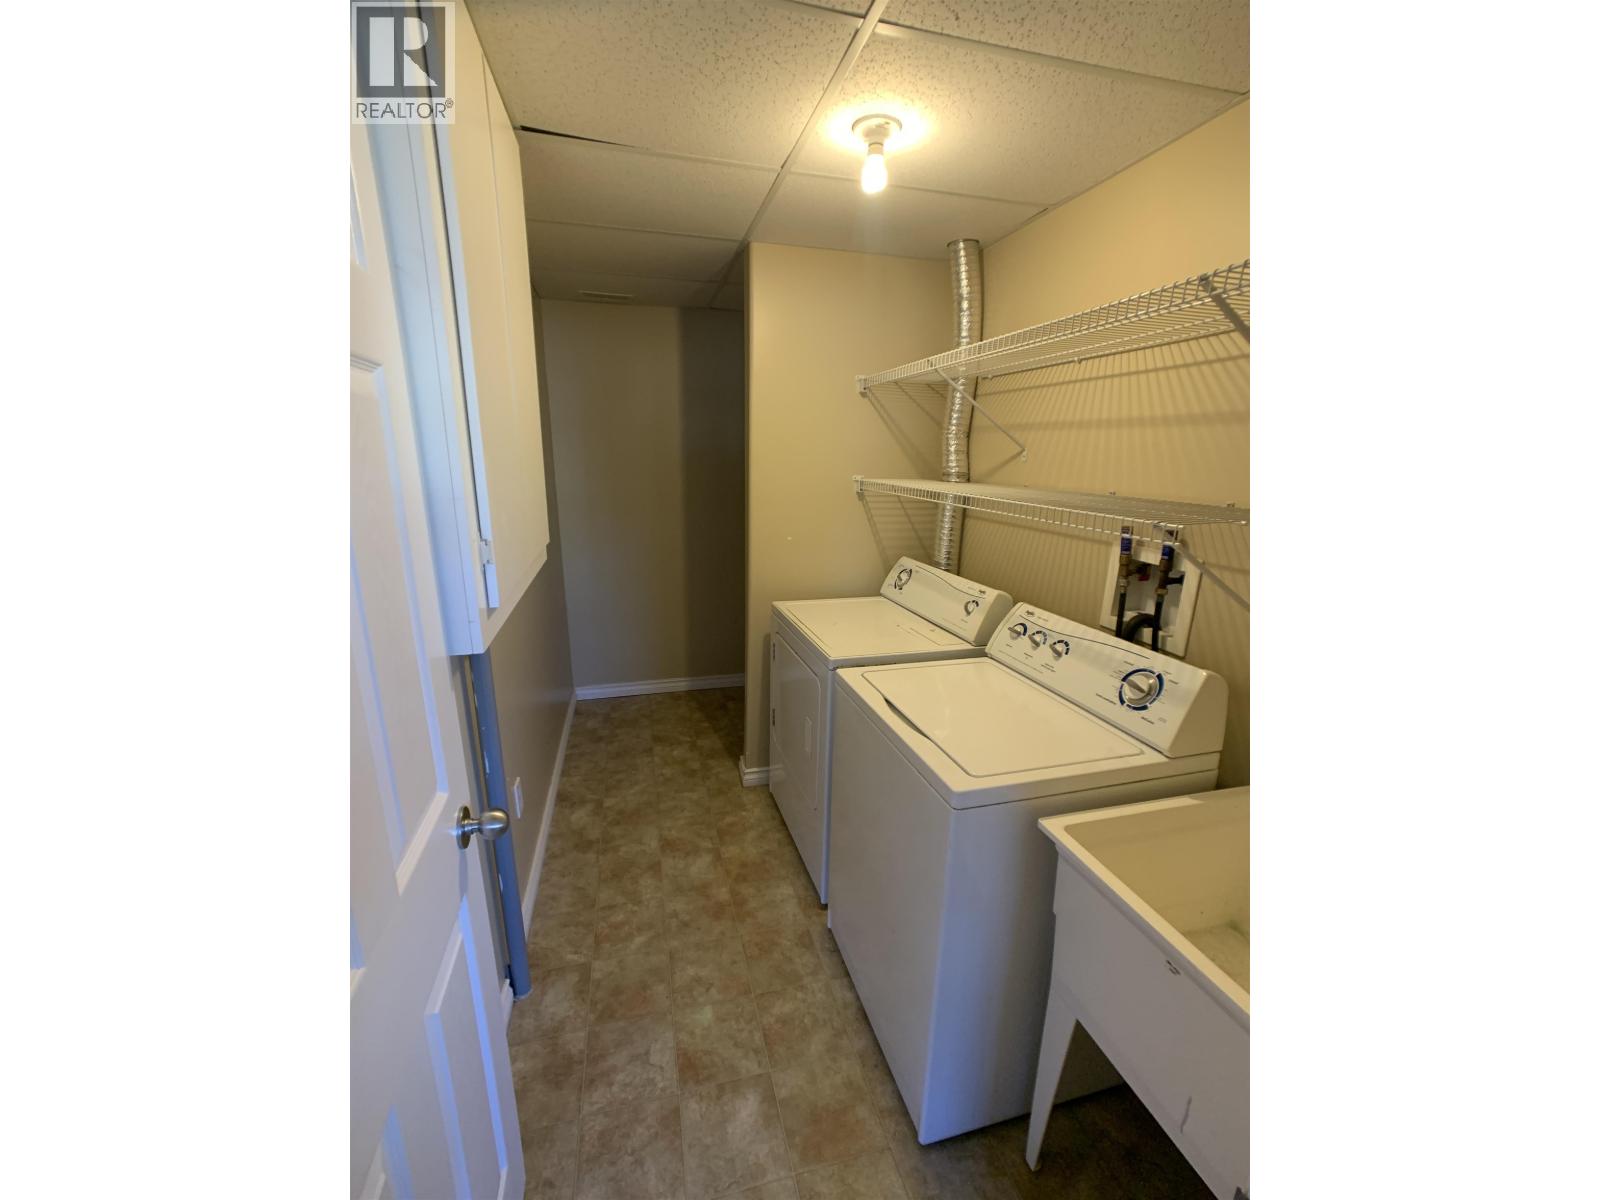
- Washer
- Dryer
- Refrigerator
- Stove
- Dishwasher
- Forced air
Rooms Details For B 4609 BOUNDARY ROAD
| Type | Level | Dimension |
|---|---|---|
| Family room | Basement | 26 ft ,9 in x 11 ft ,4 in |
| Bedroom 3 | Basement | 10 ft ,6 in x 11 ft ,6 in |
| Bedroom 4 | Basement | 9 ft x 9 ft |
| Living room | Main level | 14 ft ,2 in x 14 ft ,1 in |
| Kitchen | Main level | 10 ft ,6 in x 10 ft ,2 in |
| Dining room | Main level | 9 ft ,4 in x 11 ft ,1 in |
| Bedroom 2 | Main level | 10 ft x 9 ft |
| Office | Main level | 6 ft ,2 in x 6 ft ,9 in |
| Primary Bedroom | Main level | 11 ft ,6 in x 11 ft ,2 in |
Location
This REALTOR.ca listing content is owned and licensed by REALTOR® members of The Canadian Real Estate Association
Data provided by: BC Northern Real Estate Board