- ©MLS R3137628
- Area 2286 sq ft
- Bedrooms 5
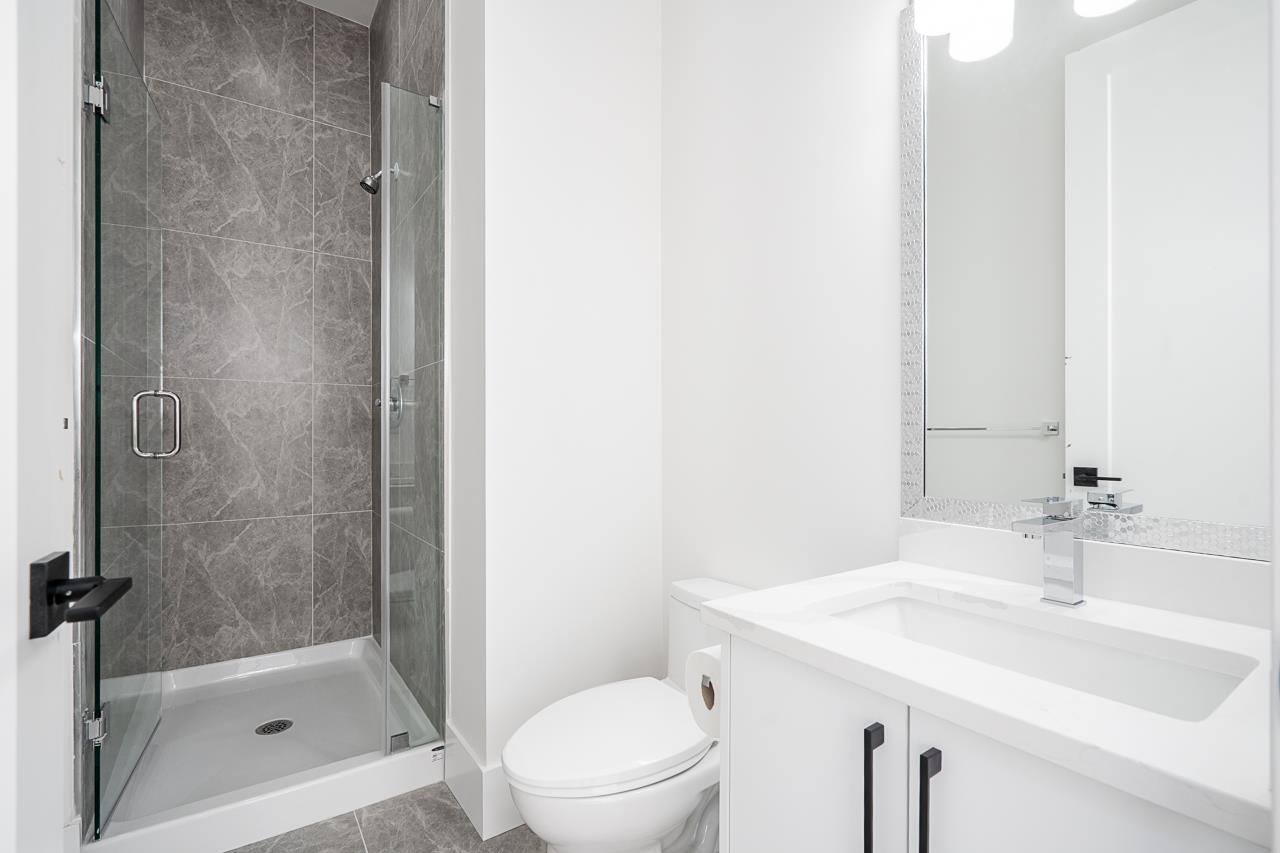
- Bathrooms 4
Description
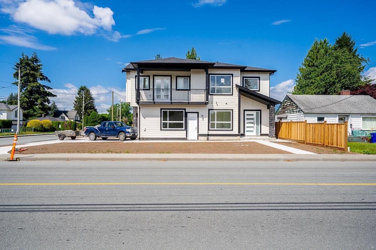
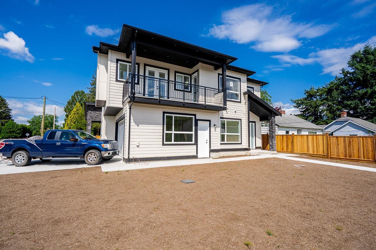
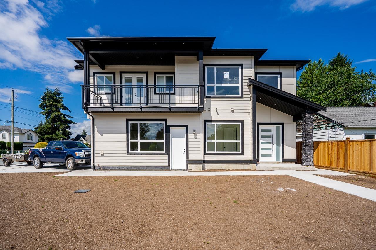
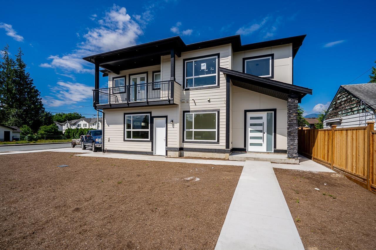
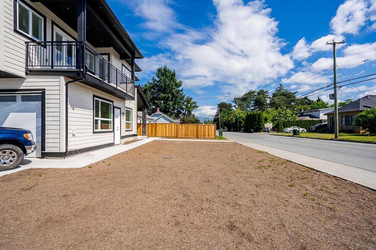
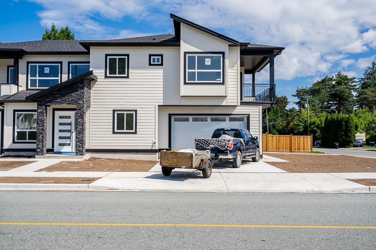
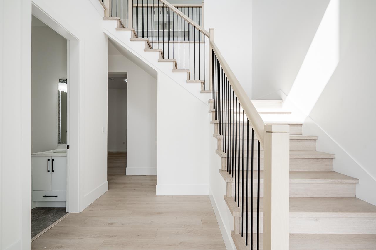
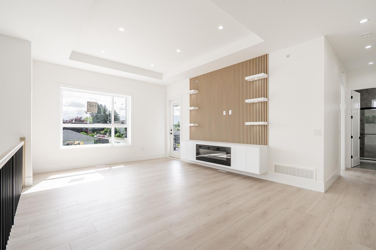
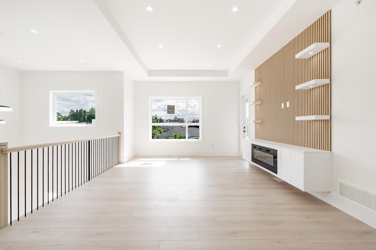
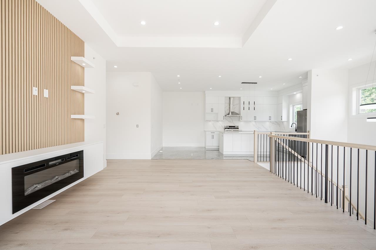
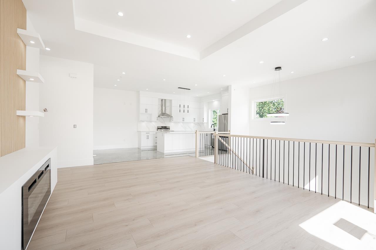
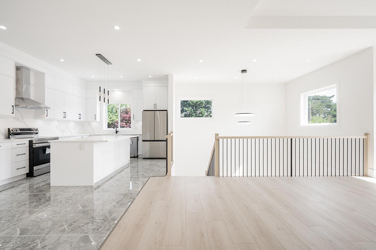
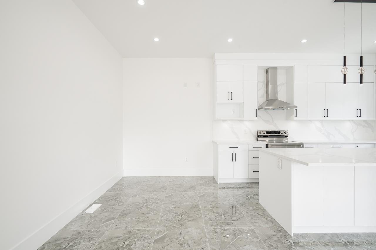
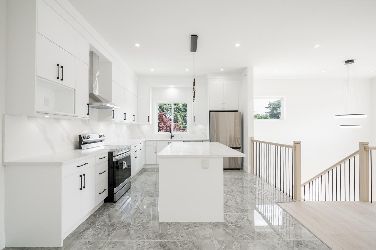
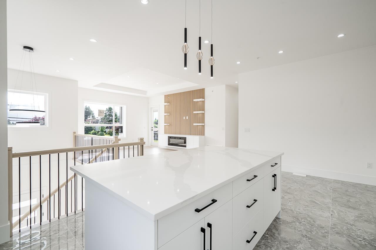
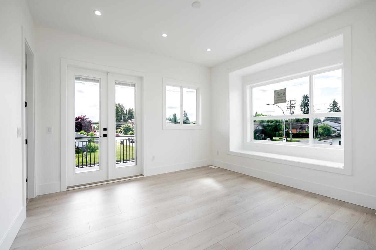
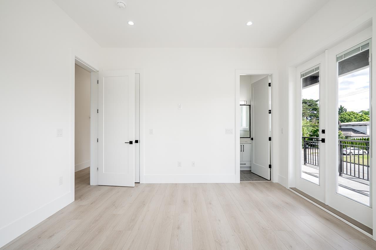
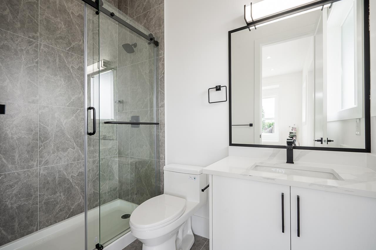
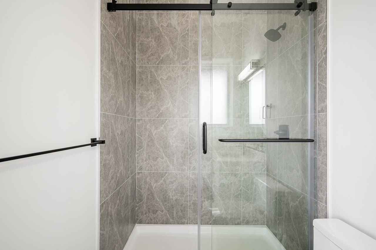
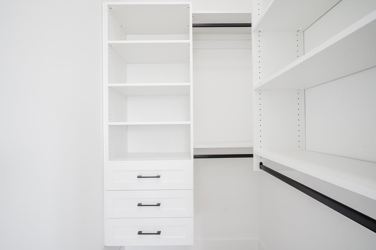
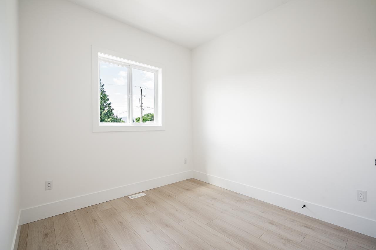
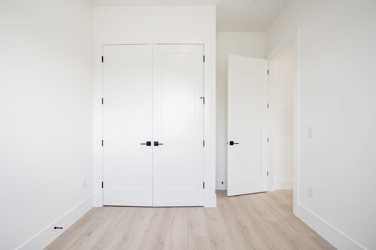
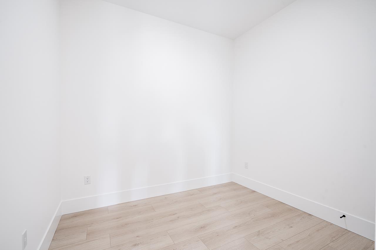
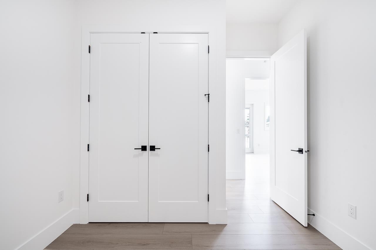
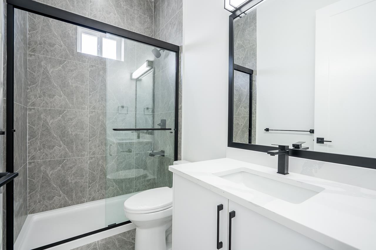
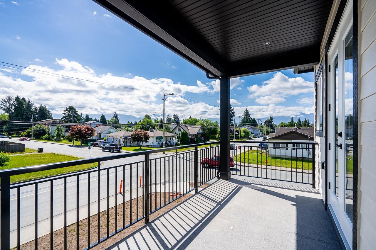
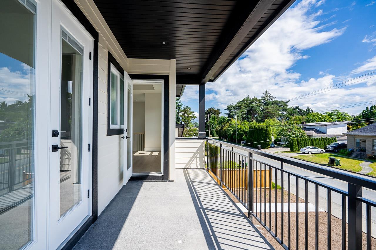
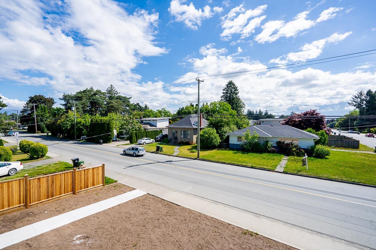
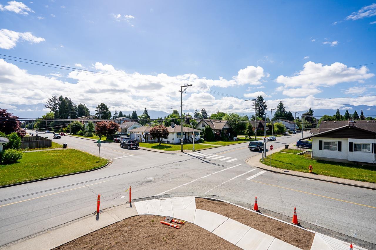
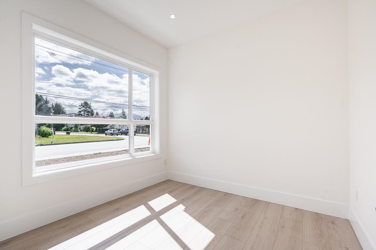
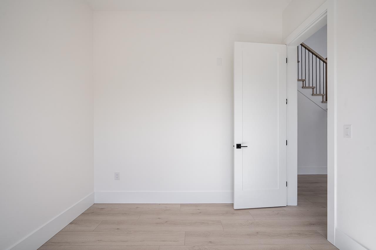
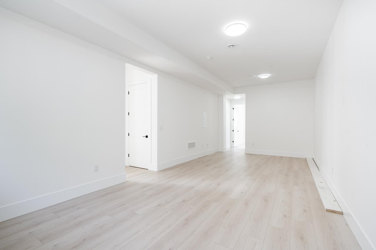
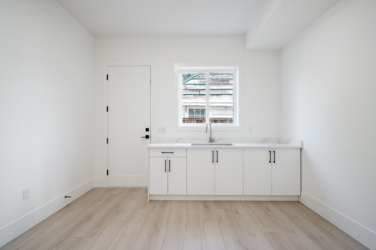
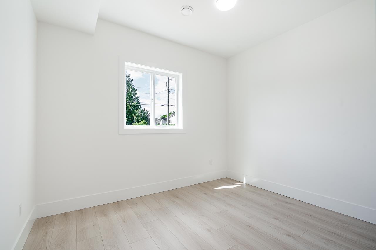
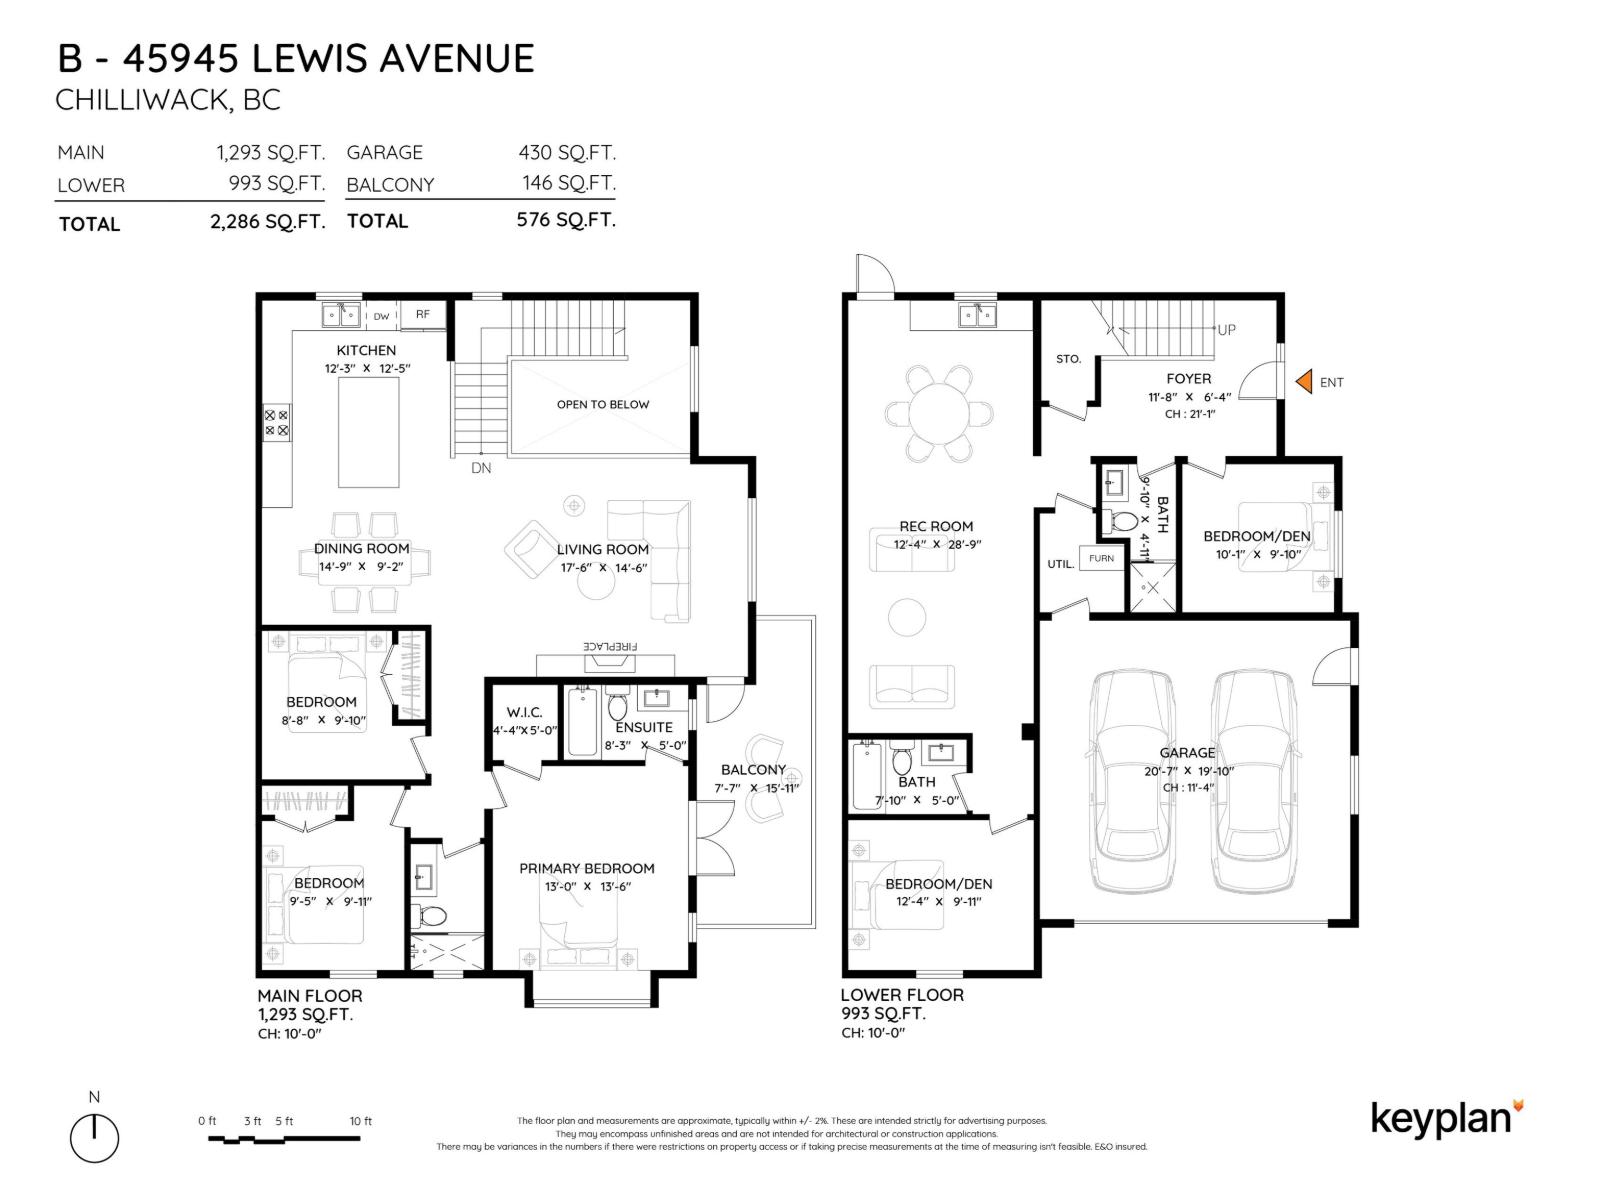
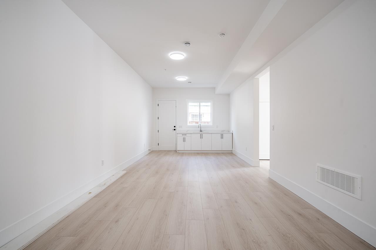
Modern, spacious, and designed for everyday living, this stunning half duplex offers 5 bedrooms and 4 full bathrooms and 10 ft ceilings. The primary suite features a walk-in closet, private ensuite, and direct access to the balcony deck. The great room also opens onto the deck, creating the perfect space to enjoy your morning coffee or unwind at the end of the day. Entertain with ease, and enjoy the added bonus of a side yard and RV parking. Ideally located close to shopping, recreation, and everyday amenities, this home offers the perfect combination of comfort, convenience, and lifestyle. A fantastic opportunity to own a beautifully designed duplex with space to grow! * PREC - Personal Real Estate Corporation (id:48970) Show More
Details
- Constructed Date: 2026
- Property Type: Single Family
- Type: Duplex
- Architectural Style: Basement entry
Ammenities + Nearby
- Laundry - In Suite
Features
- Washer
- Dryer
- Refrigerator
- Stove
- Dishwasher
- Forced air
Rooms Details For B 45945 LEWIS AVENUE|Chilliwack Proper West
| Type | Level | Dimension |
|---|---|---|
| Foyer | Lower level | 11 ft ,8 in x 6 ft ,4 in |
| Bedroom 2 | Lower level | 10 ft ,1 in x 9 ft ,10 in |
| Recreational, Games room | Lower level | 12 ft ,4 in x 28 ft ,9 in |
| Bedroom 3 | Lower level | 12 ft ,4 in x 9 ft ,11 in |
| Living room | Main level | 17 ft ,6 in x 14 ft ,6 in |
| Dining room | Main level | 14 ft ,9 in x 9 ft ,2 in |
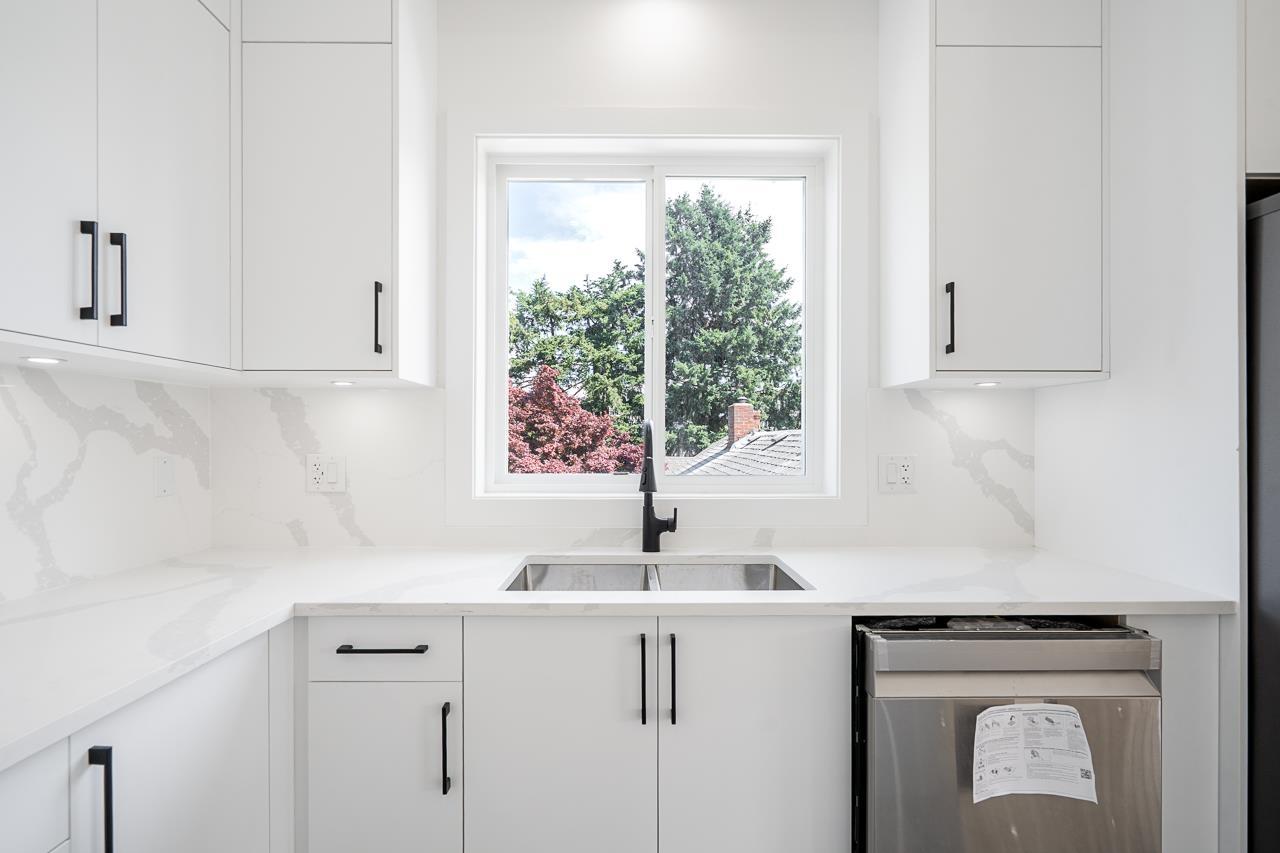
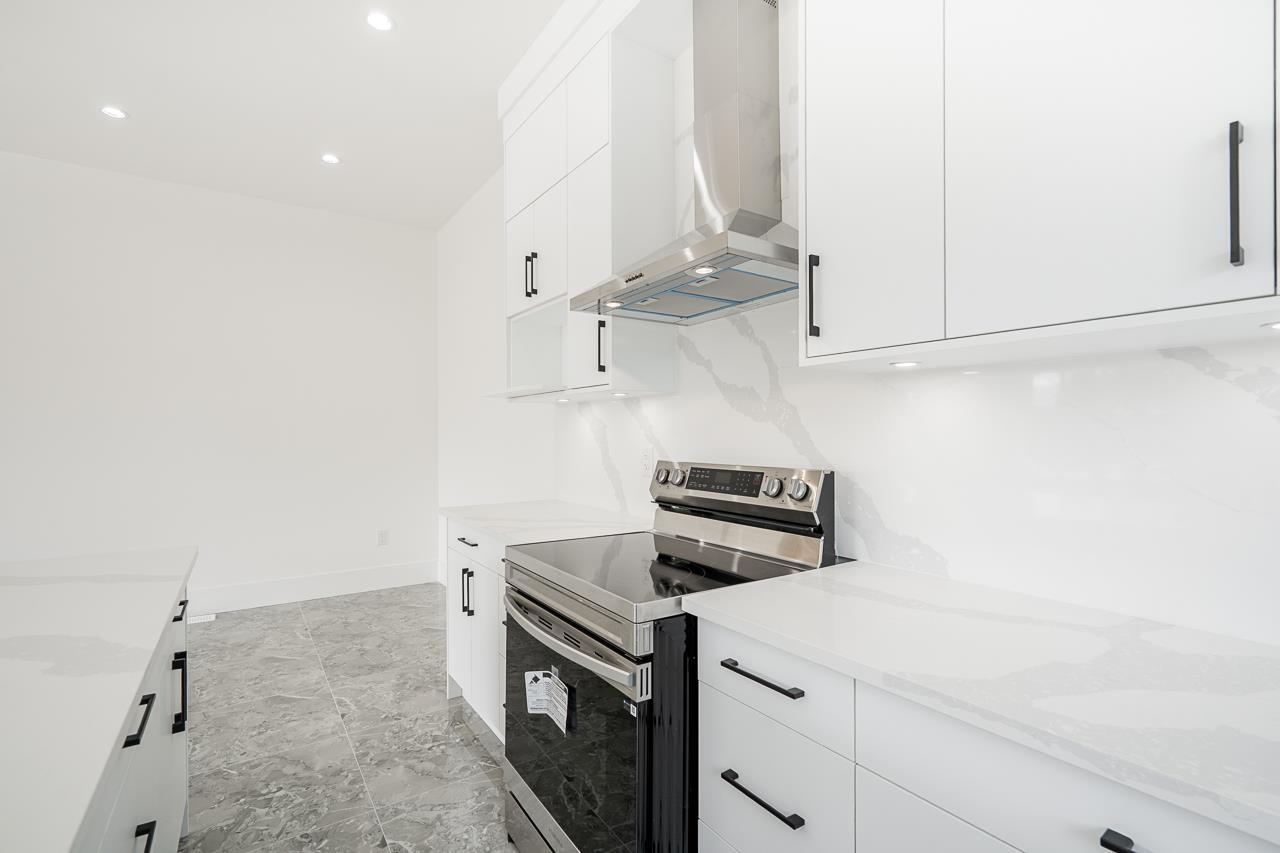
| Kitchen | Main level | 12 ft ,3 in x 12 ft ,5 in |
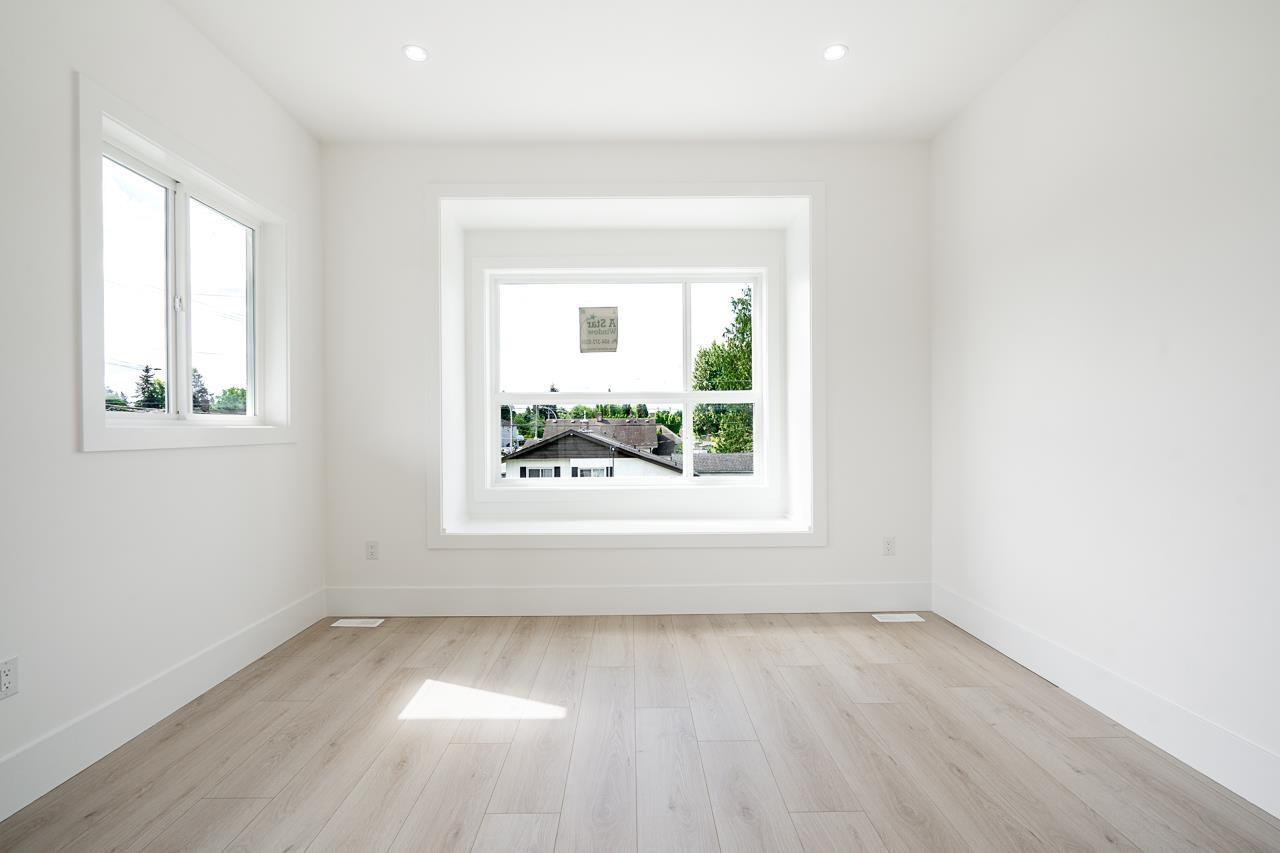
| Bedroom 4 | Main level | 8 ft ,8 in x 9 ft ,10 in |
| Bedroom 5 | Main level | 9 ft ,5 in x 9 ft ,11 in |
| Primary Bedroom | Main level | 13 ft x 13 ft ,6 in |
| Other | Main level | 4 ft ,4 in x 5 ft |
Location
This REALTOR.ca listing content is owned and licensed by REALTOR® members of The Canadian Real Estate Association
Data provided by: Chilliwack & District Real Estate Board