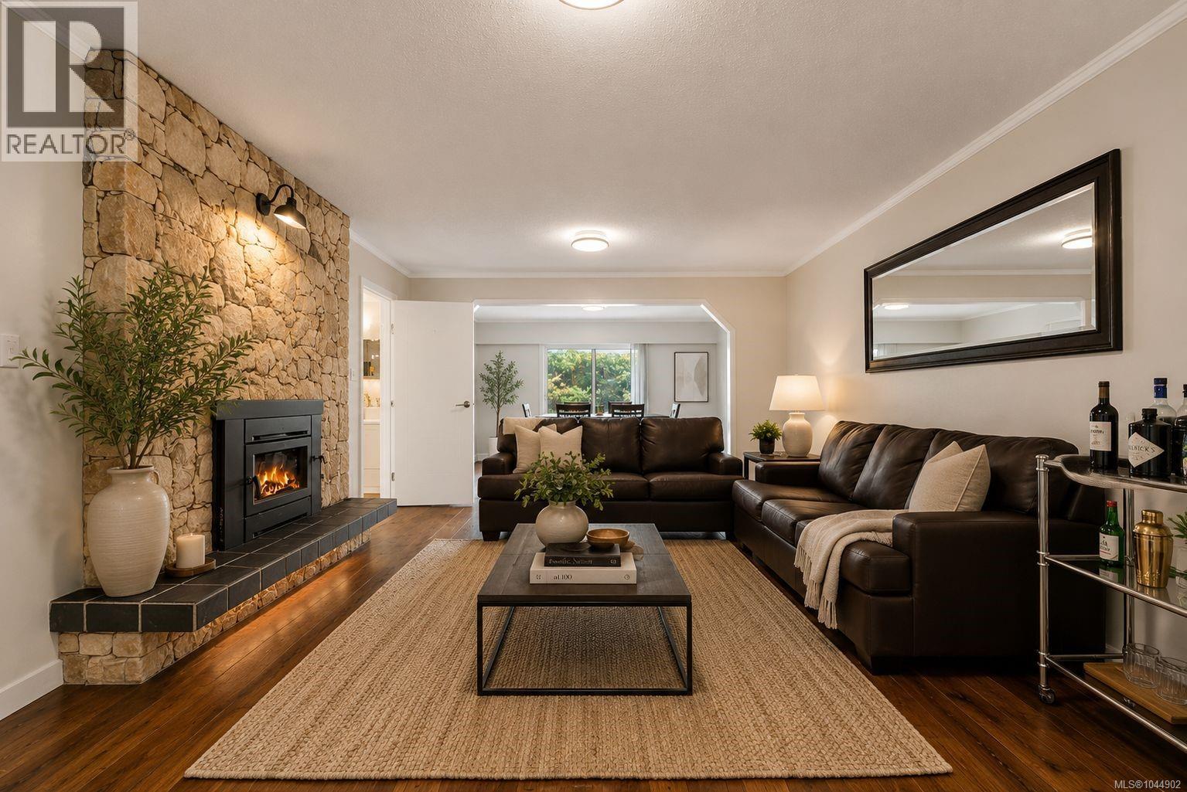
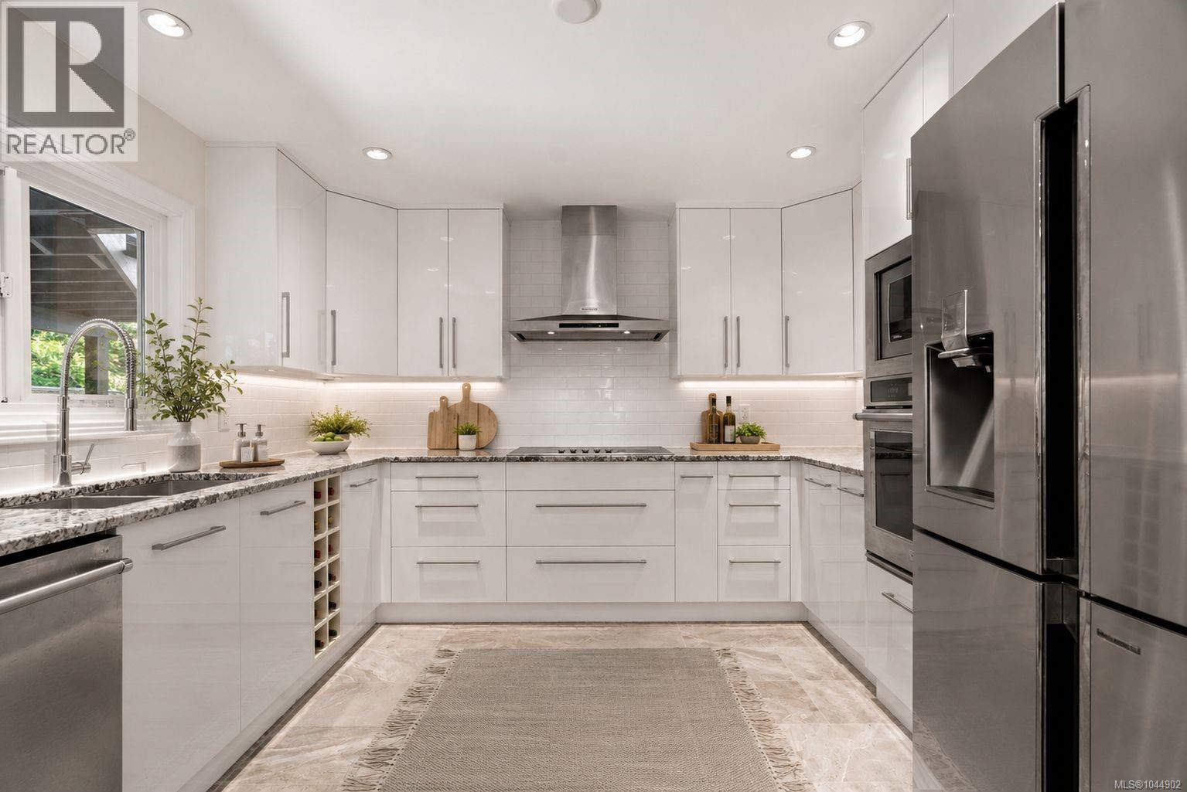
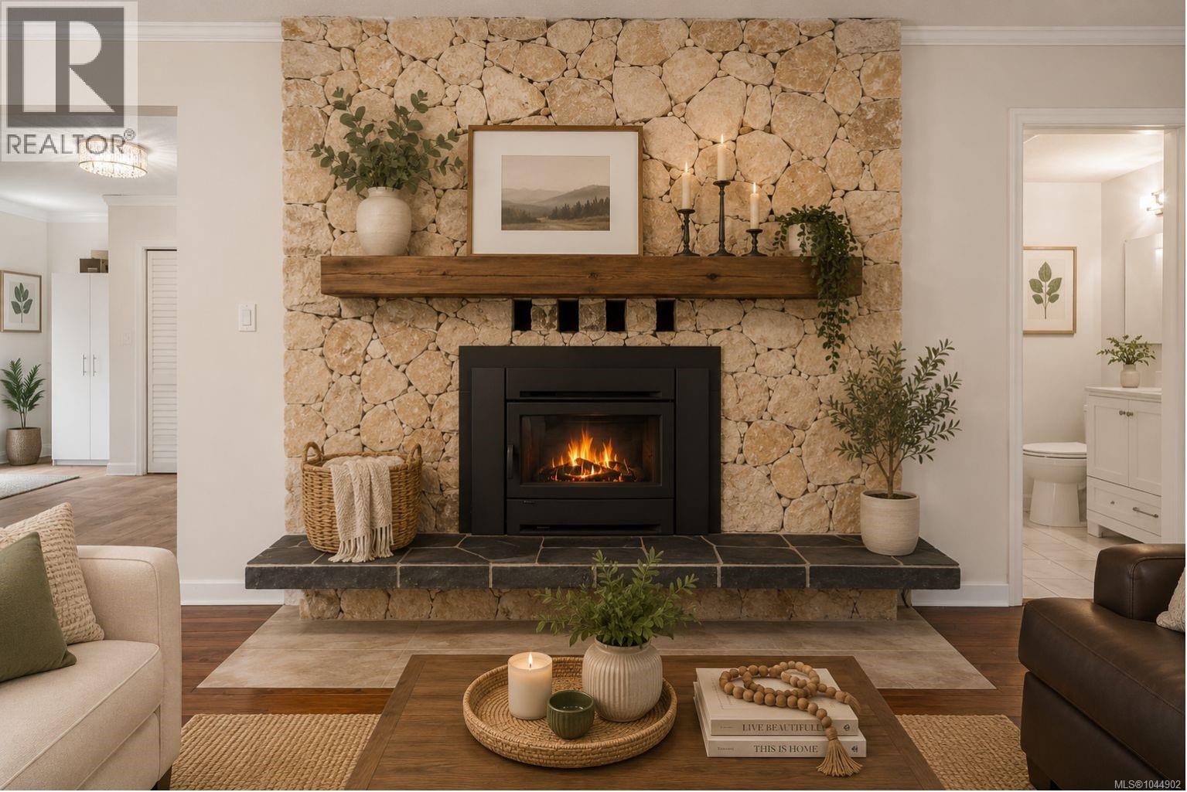
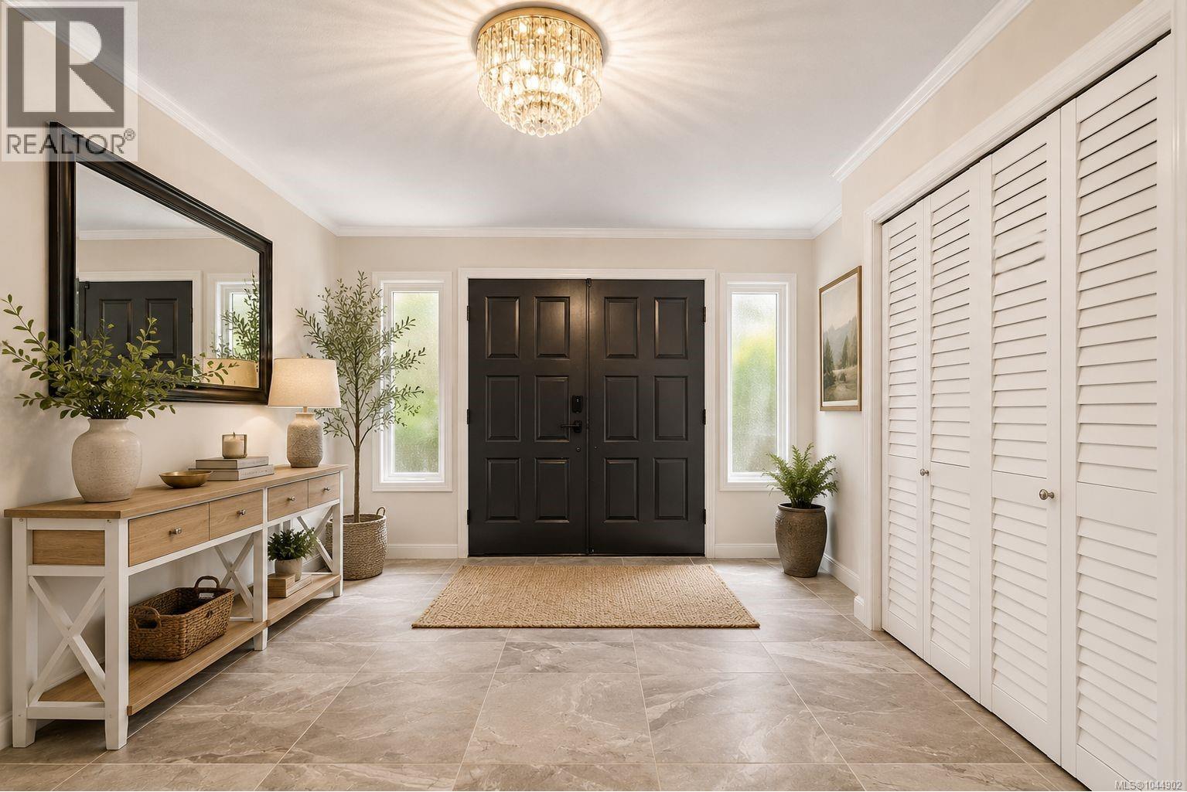
- ©MLS 1044902
- Area 4557 sq ft
- Bedrooms 8
- Bathrooms 4
- Parkings 10
Description
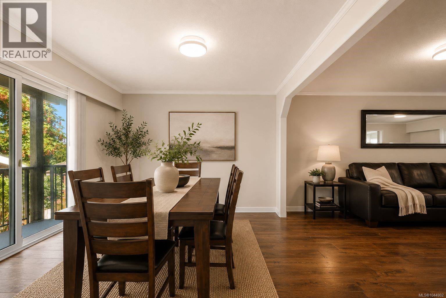
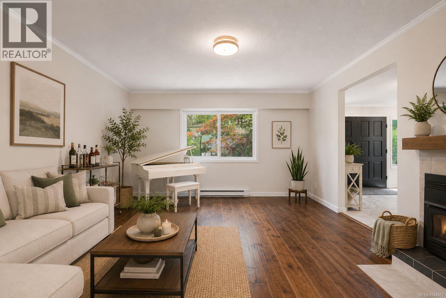
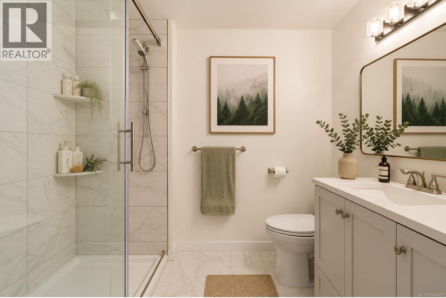
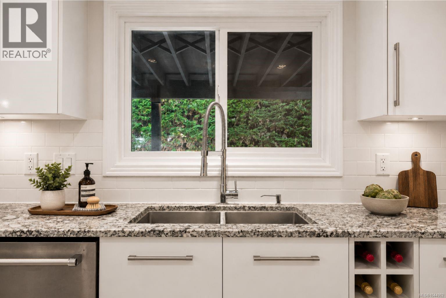
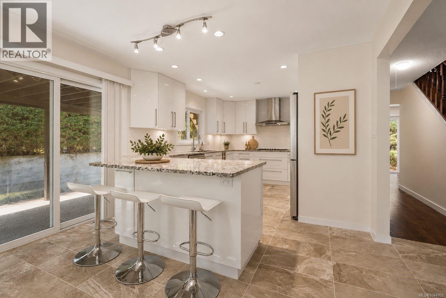
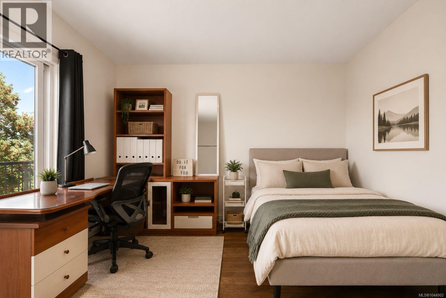
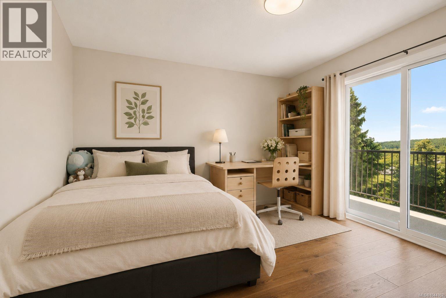
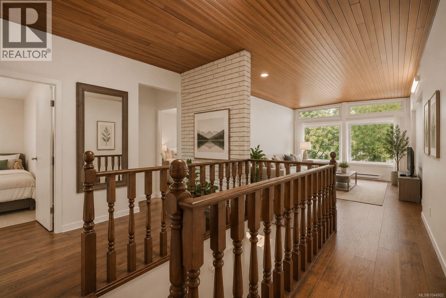
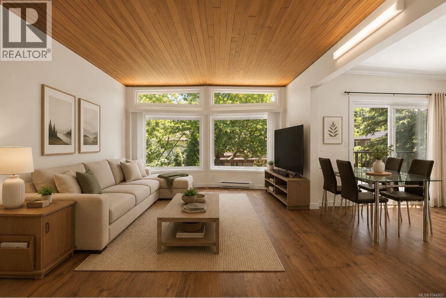
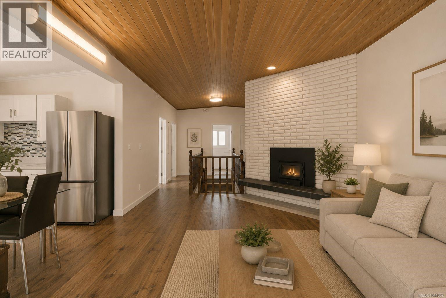
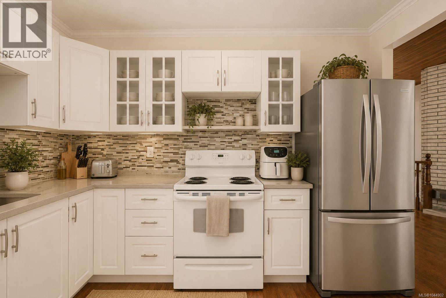
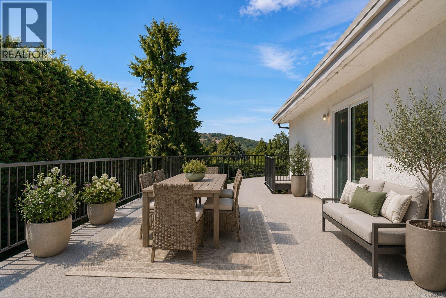
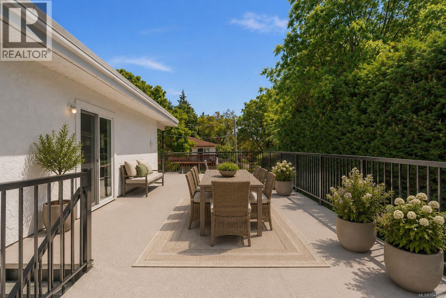
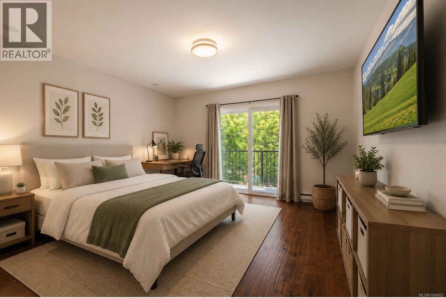
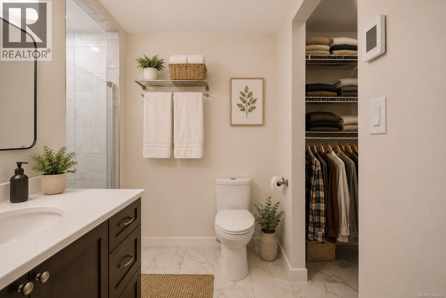
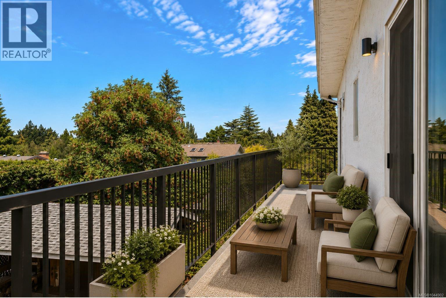
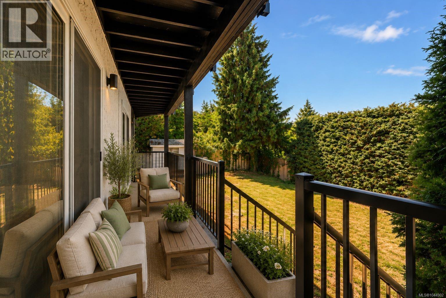
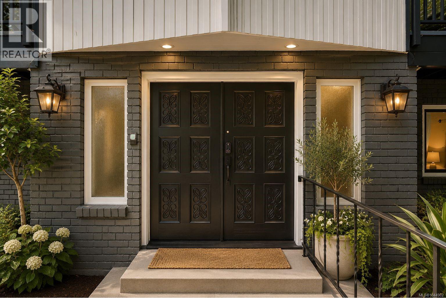
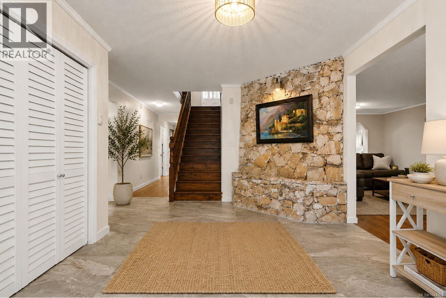
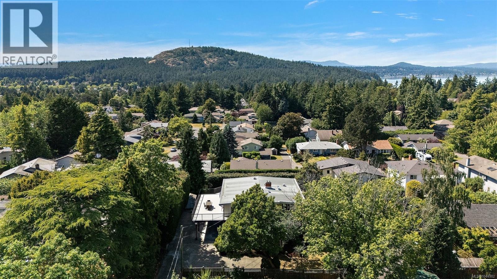
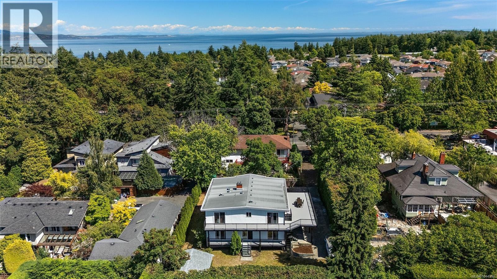
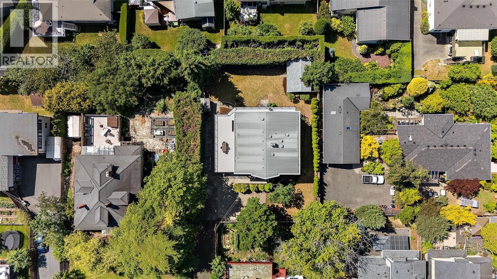
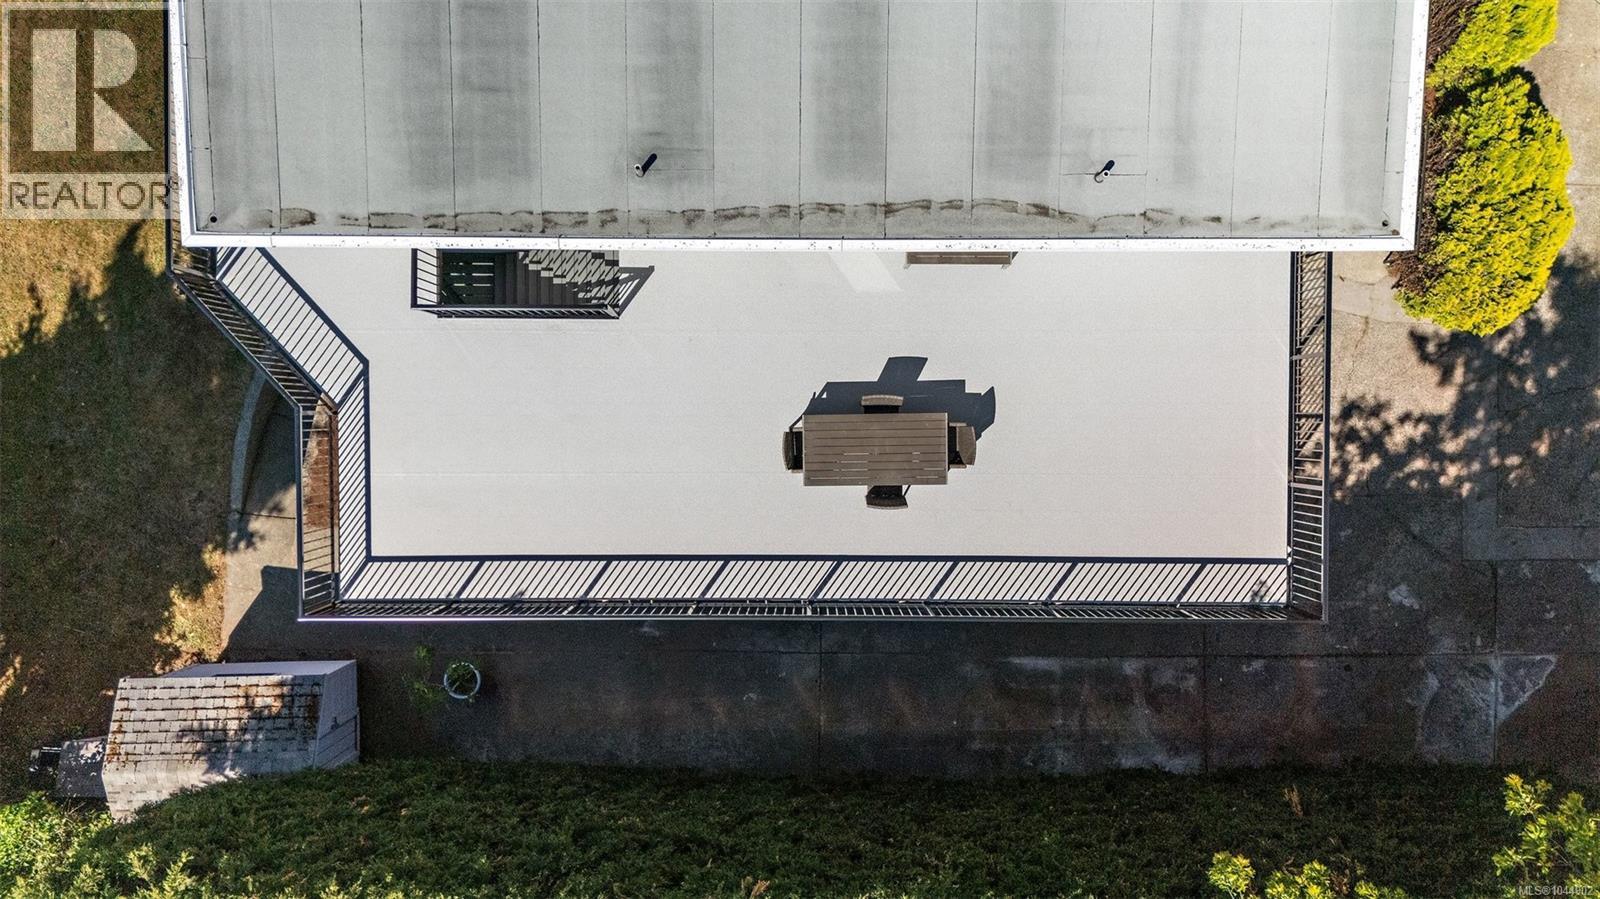
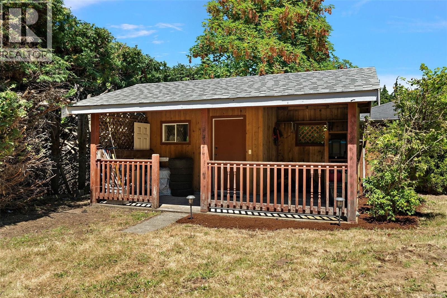
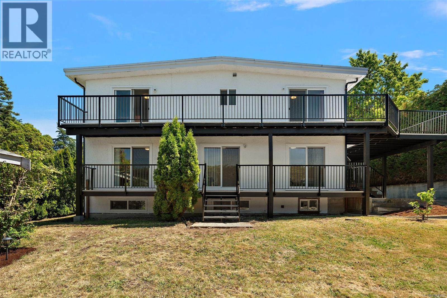
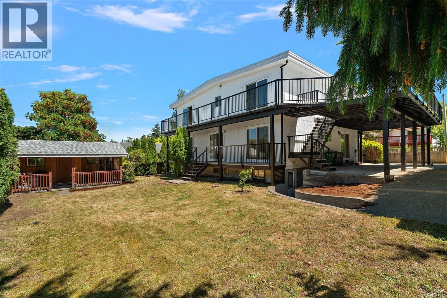
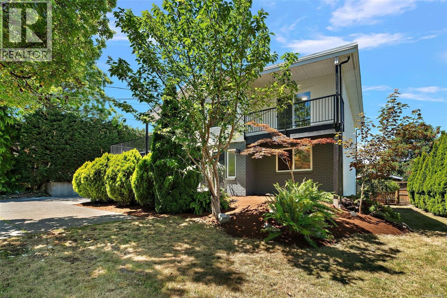
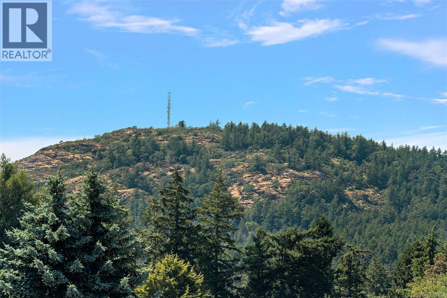
Welcome to this exceptional custom home offering over 4,500 sqft on a private 11397sqft lot with stunning west-facing views over Mt. Doug Park. Designed for multi-generational living and income potential, this 3-level home offers a renovated kitchen on every floor, including a wheelchair-friendly 3 bed in-law suite with separate entry, laundry & HWT. Enjoy spacious rooms, engineered hardwood & vinyl flooring, vaulted ceilings, large windows, and abundant natural light. Updated bathrooms features heated floors & modern finishings. The primary 3 piece ensuite offers a walk-in closet and heated floors. Step outside to an approx. 1,300sqft wraparound deck accessible from 5 rooms and enjoy a private backyard with two storage sheds. Upgrades include roof, windows, interior/exterior paint, 200 amp service, patio deck, bathrooms, and EV charger. Ample parking for RVs, boats, or approx. 10 vehicles. Minutes to UVIC, trails, beaches, transit, and more. (id:48970) Show More
Details
- Constructed Date: 1978
- Property Type: Single Family
- Type: House
- Neighbourhood: Gordon Head
Features
- Level lot
- Private setting
- Baseboard heaters
Rooms Details For B 4450 Tyndall Ave
| Type | Level | Dimension |
|---|---|---|
| Ensuite | Second level | 3-Piece |
| Primary Bedroom | Second level | 15'8 x 13'7 |
| Kitchen | Second level | 11'7 x 9'11 |
| Family room | Second level | 20'6 x 13'3 |
| Bedroom | Second level | 13'7 x 11'6 |
| Bathroom | Second level | 4-Piece |
| Bedroom | Second level | 11'7 x 10'4 |
| Bedroom | Second level | 11'7 x 11'4 |
| Laundry room | Lower level | 12'8 x 6'7 |
| Storage | Lower level | 6'4 x 5'0 |
| Kitchen | Lower level | 18'0 x 6'8 |
| Living room | Lower level | 18'2 x 16'4 |
| Storage | Lower level | 13'3 x 3'8 |
| Bedroom | Lower level | 10'10 x 10'2 |
| Bedroom | Lower level | 12'11 x 10'2 |
| Bedroom | Lower level | 13'9 x 10'3 |
| Bathroom | Lower level | 4-Piece |
| Entrance | Lower level | 10'4 x 3'0 |
| Kitchen | Main level | 11'7 x 16'2 |
| Eating area | Main level | 11'7 x 8'3 |
| Entrance | Main level | 17'0 x 13'3 |
| Living room | Main level | 23'2 x 13'7 |
| Bathroom | Main level | 4-Piece |
| Dining room | Main level | 13'7 x 11'5 |
| Den | Main level | 13'3 x 10'3 |
| Bedroom | Main level | 11'7 x 10'2 |
| Storage | Other | 7'6 x 6'6 |
| Storage | Other | 11'0 x 6'0 |
| Storage | Other | 19'2 x 7'8 |
| Storage | Other | 5'10 x 7'4 |
Location
This REALTOR.ca listing content is owned and licensed by REALTOR® members of The Canadian Real Estate Association
Data provided by: Victoria Real Estate Board