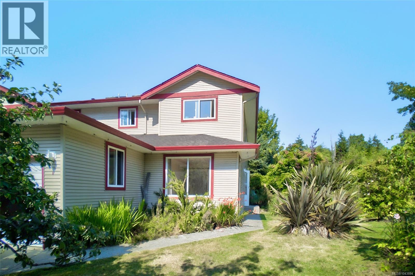
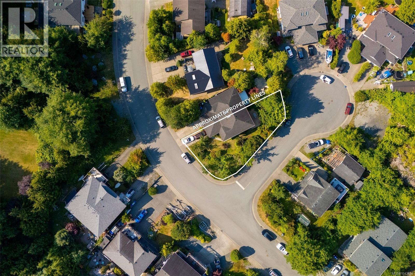
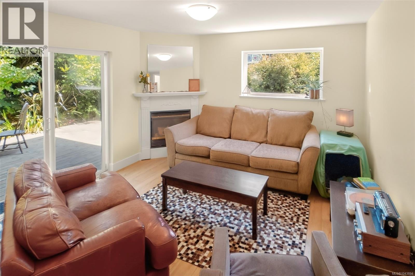
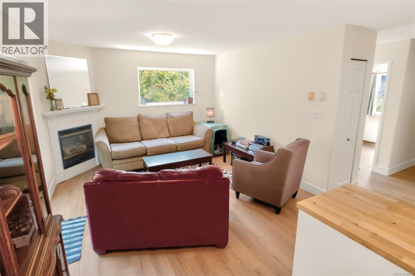
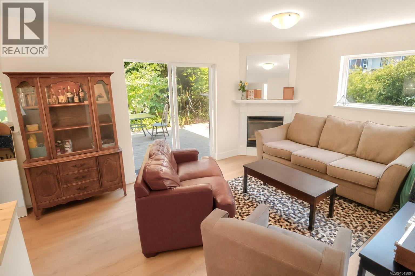
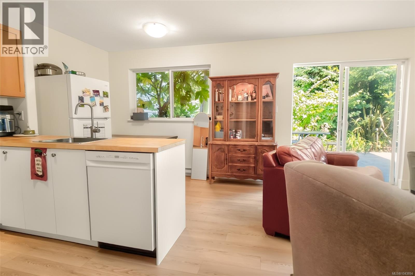
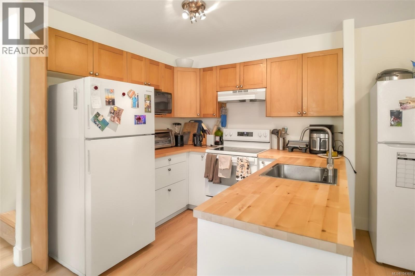
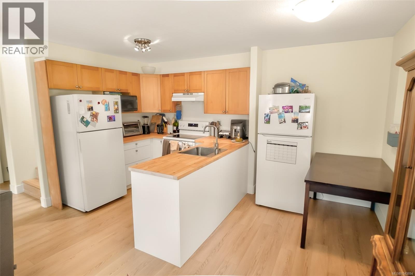
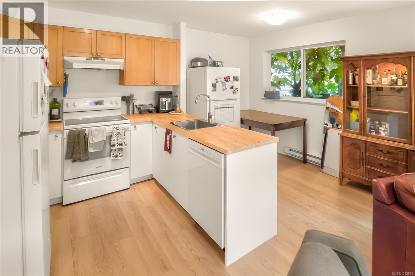
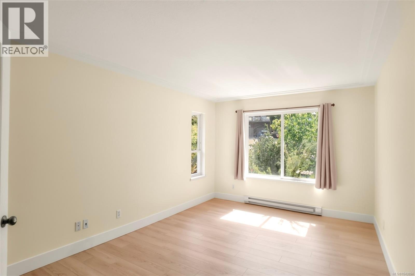
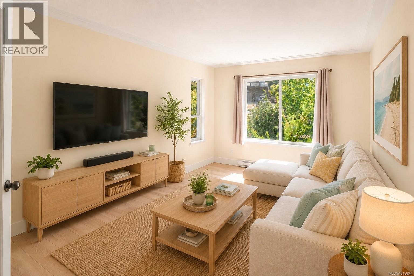
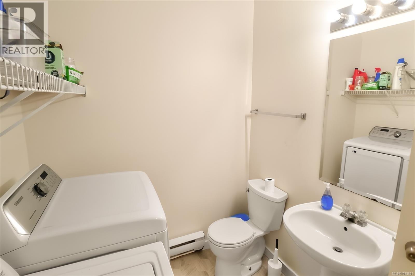
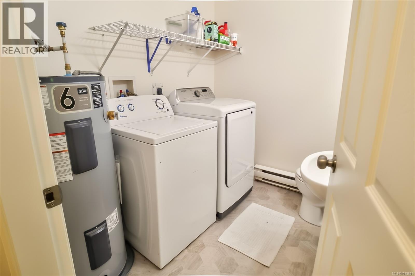
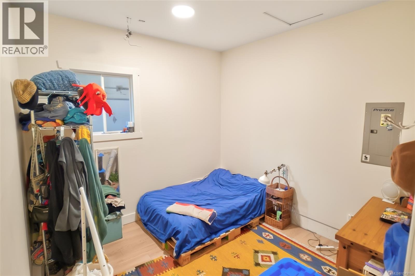
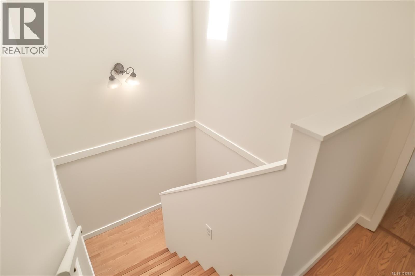
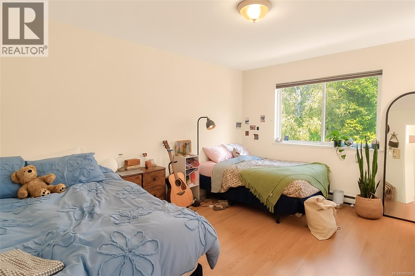
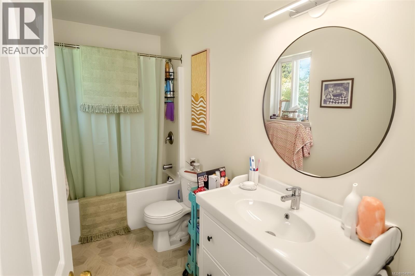
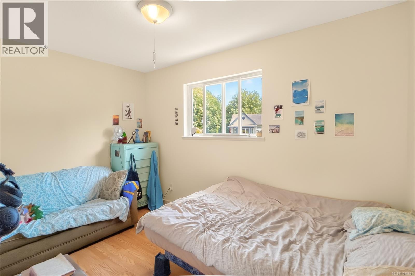
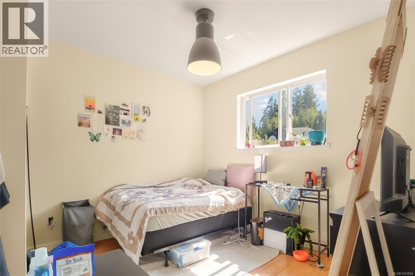
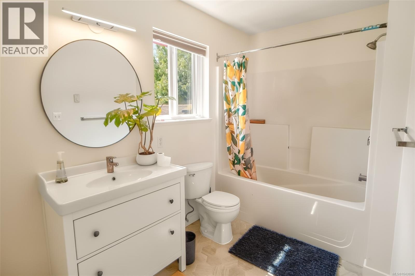
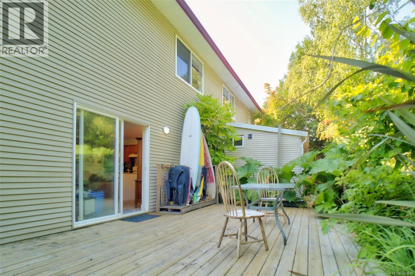
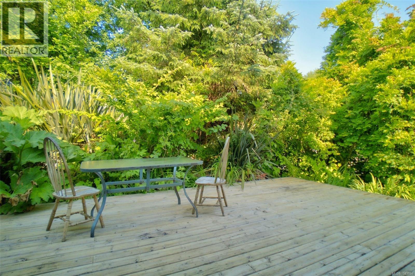
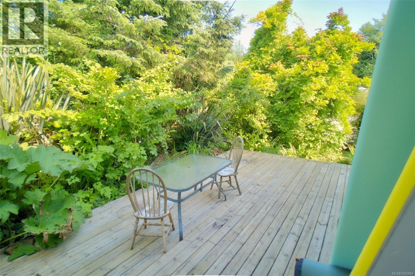
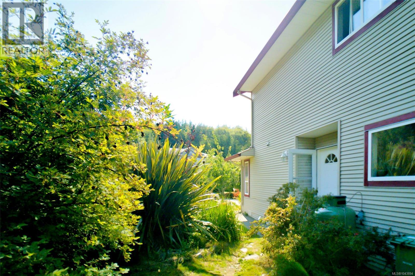
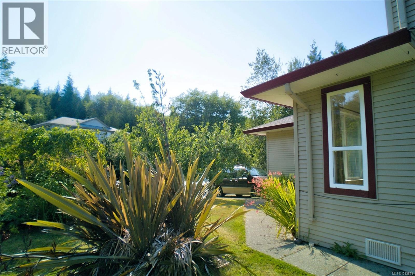
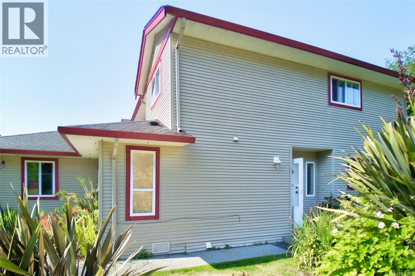
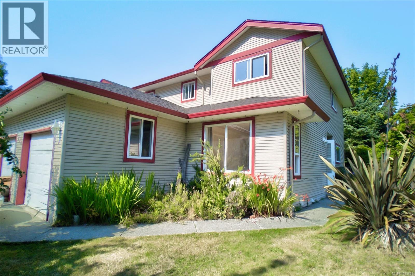
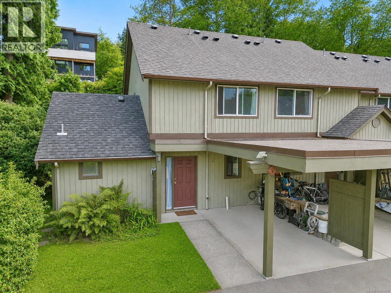
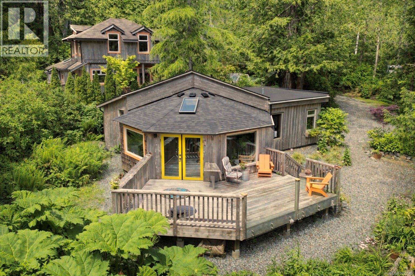
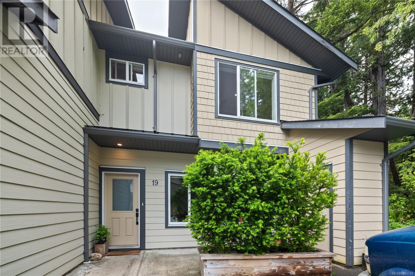
Filled with natural light and thoughtfully updated, this 3-bedroom, 3-bathroom half duplex, is ideally located out of the tsunami zone in a quiet, family-friendly neighbourhood. Set on a corner lot with excellent southern exposure, this well-maintained home offers comfortable living spaces, thoughtful updates, and a location that's perfect for growing families. The spacious main level features an open-concept kitchen, dining, and living area, complete with a cozy propane fireplace and direct access to the rear deck, ideal for entertaining or enjoying sunny afternoons. An additional living area or den provides flexible space for a family room, home office, or playroom, while a convenient two-piece bathroom with laundry completes the main floor. Approximately two-thirds of the garage has been renovated into a versatile bonus room that could also serve as an extra bedroom, while the remaining one-third of the garage provides valuable storage space. Upstairs, you'll find two additional bedrooms, a full bathroom, and a spacious primary retreat featuring dual closets and a full ensuite. The upper-level flooring was updated with durable vinyl plank in 2015. Recent 2026 upgrades include a new hot water tank, new vinyl plank flooring throughout the lower level, beautifully updated bathrooms, a new stove, and a fresh coat of paint throughout the home, making it truly move-in ready. Located just steps from a neighbourhood park and within easy walking distance to the school and all of town's amenities, this home offers the perfect combination of comfort, convenience, and family-friendly living. Contract Tia Traviss for more info tia@realestatetofino.ca (id:48970)
Show More