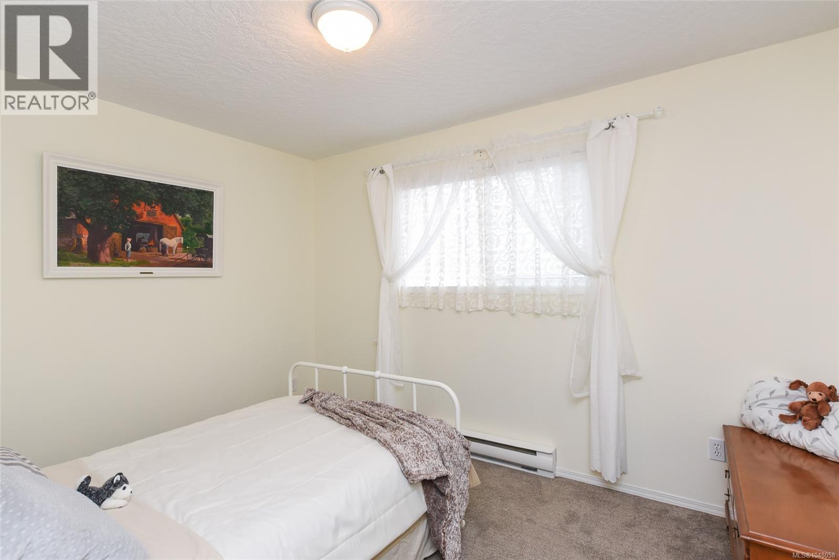
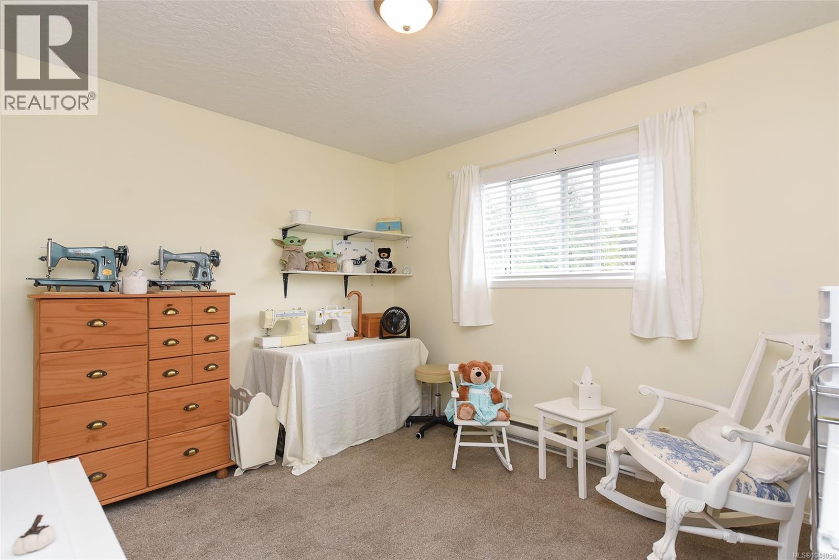
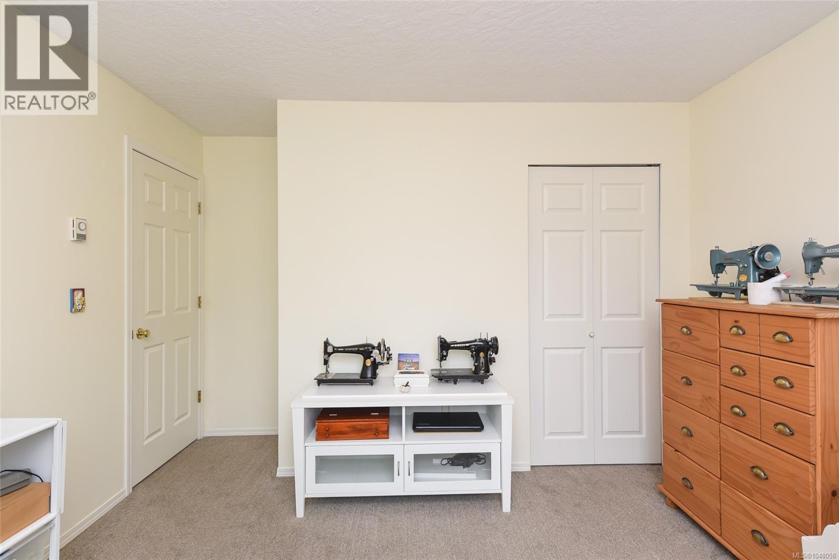
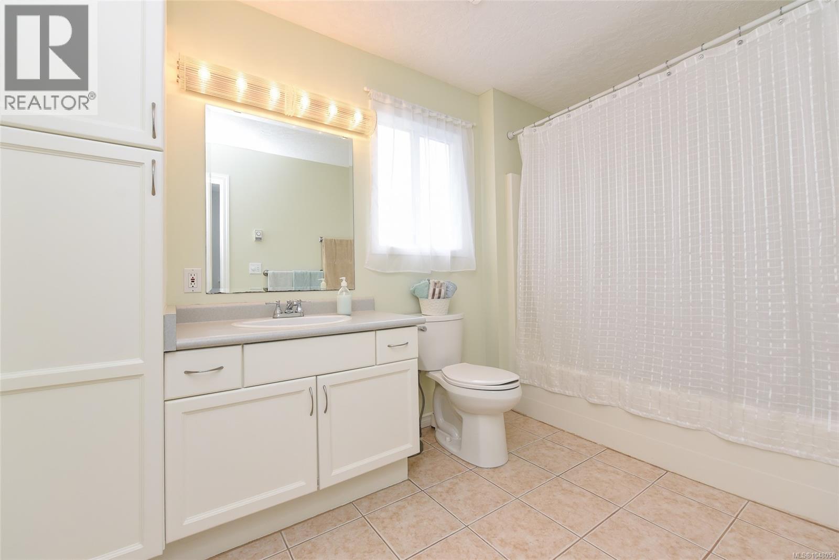
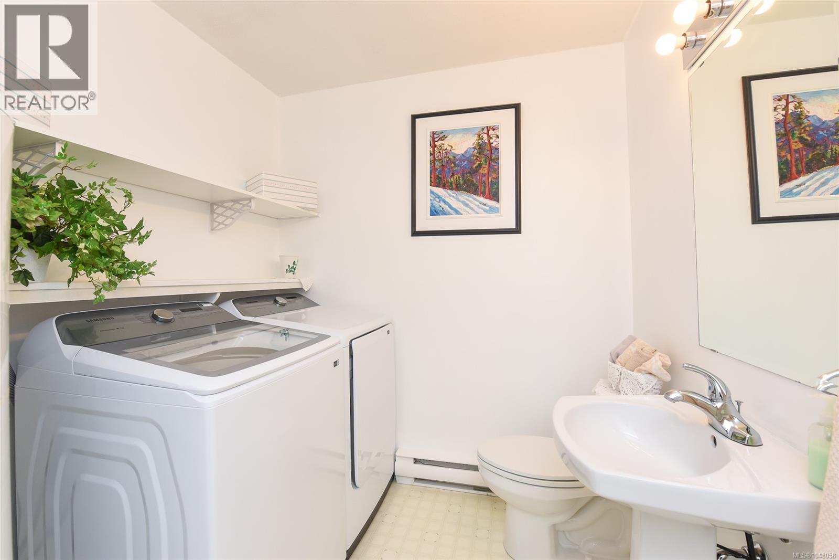
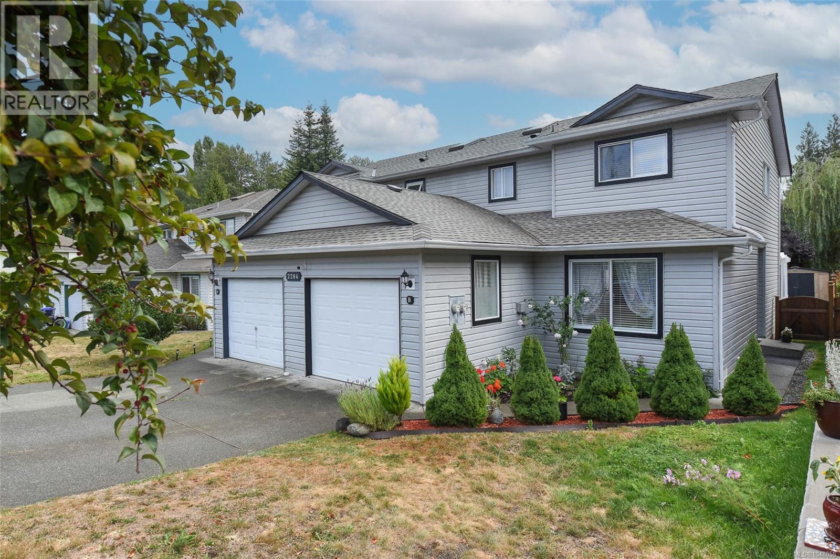
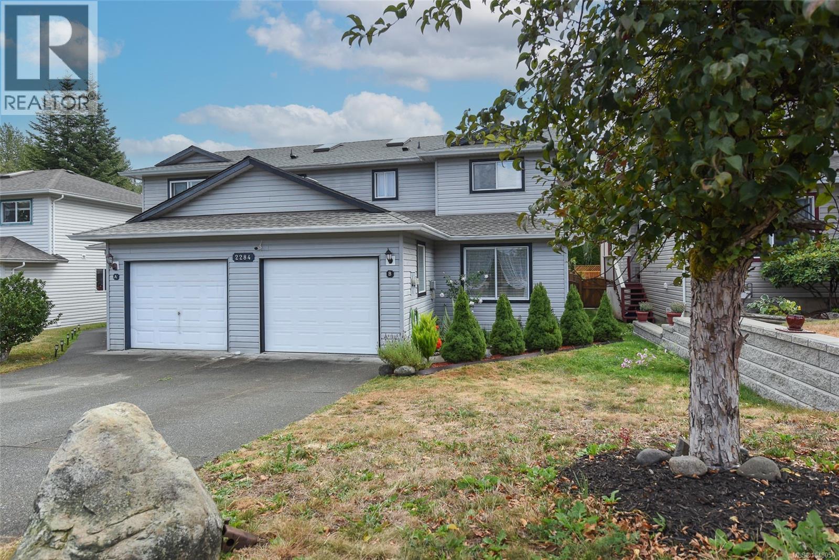
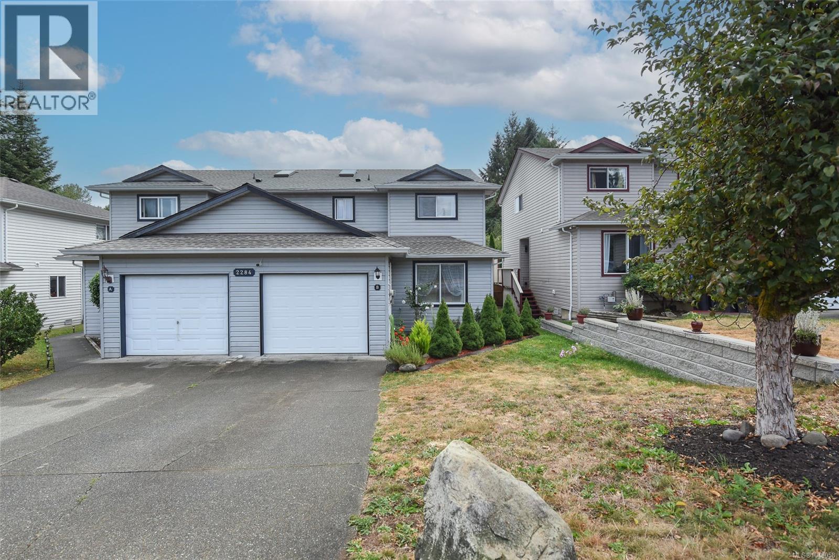
- ©MLS 1048058
- Area 1586 sq ft
- Bedrooms 3
- Bathrooms 3
- Parkings 2
Description
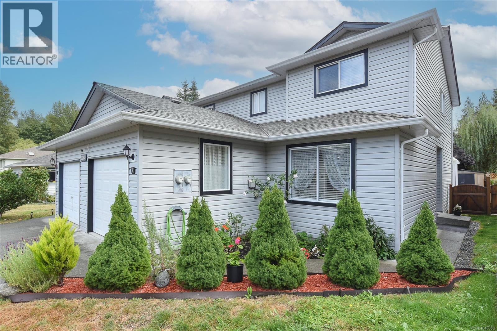
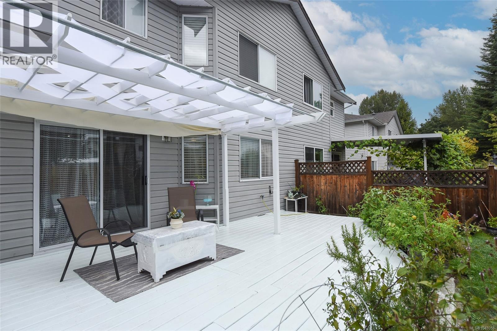
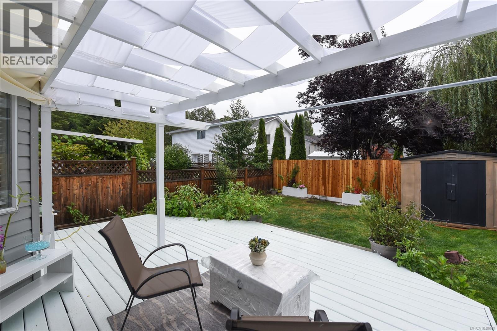
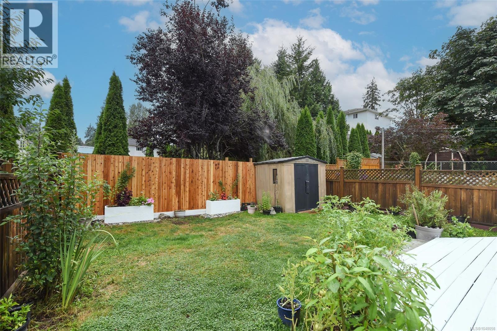
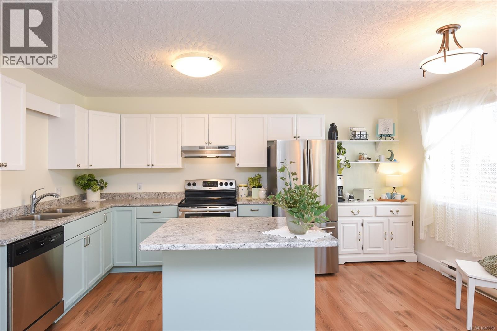
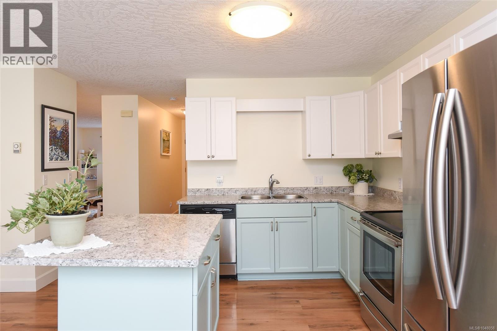
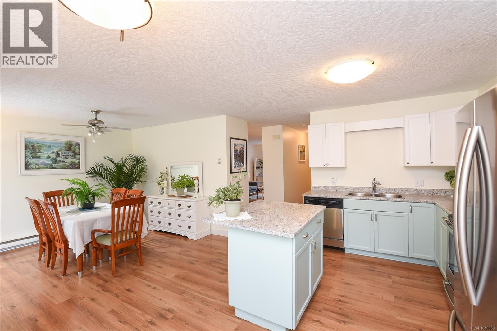
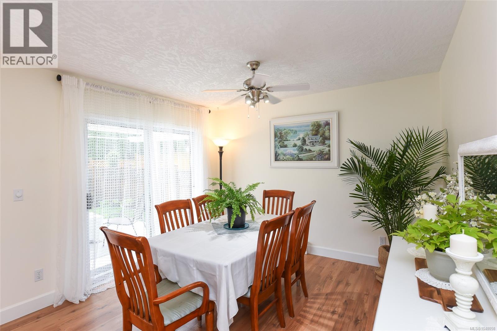
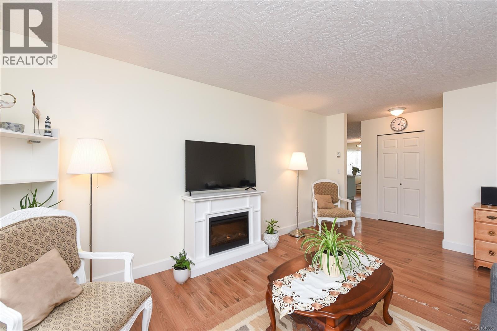
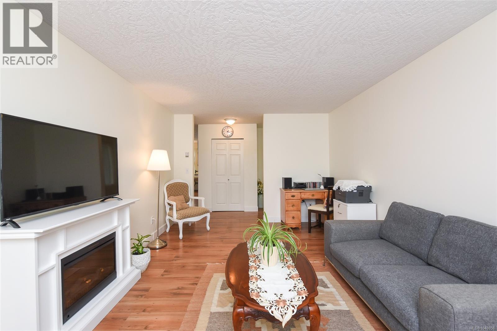
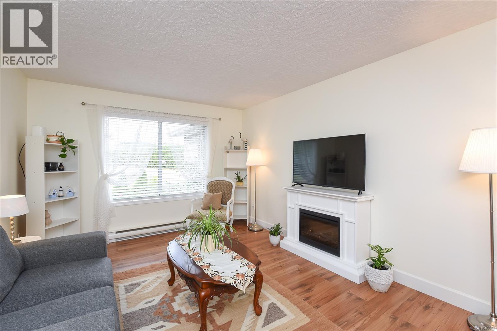
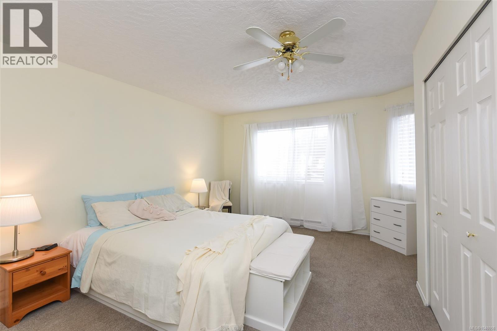
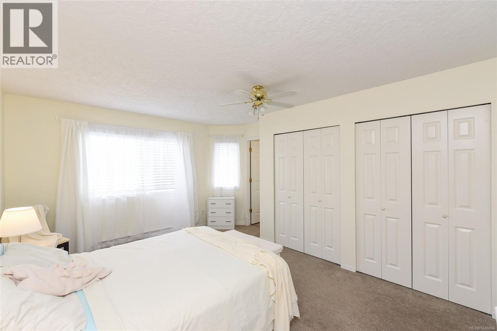
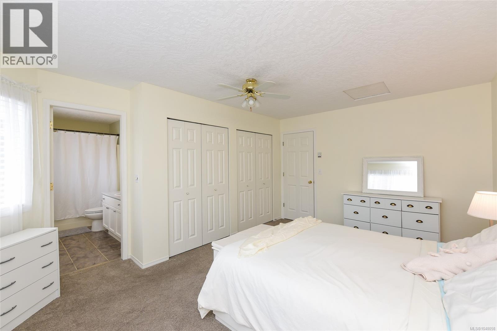
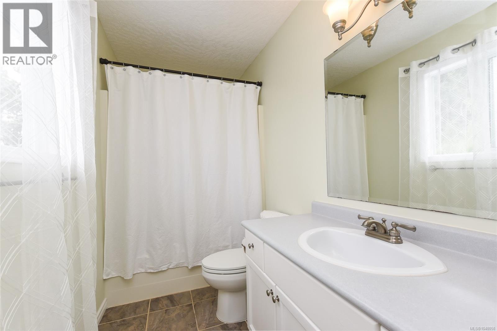
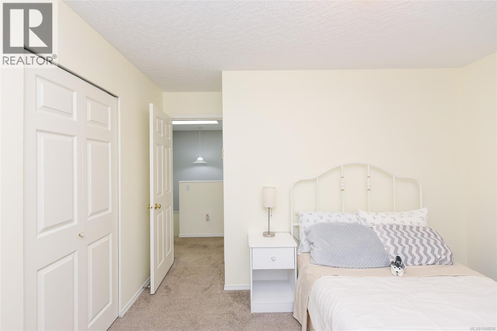
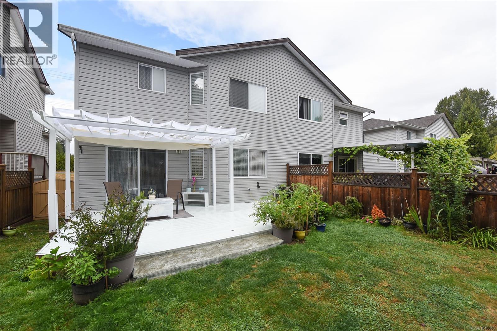
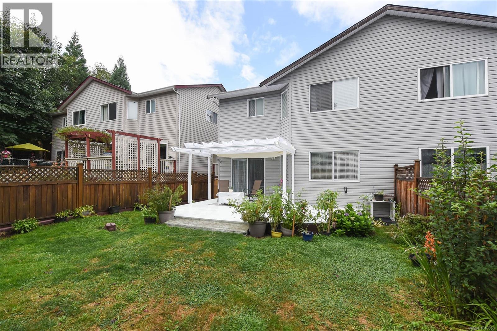
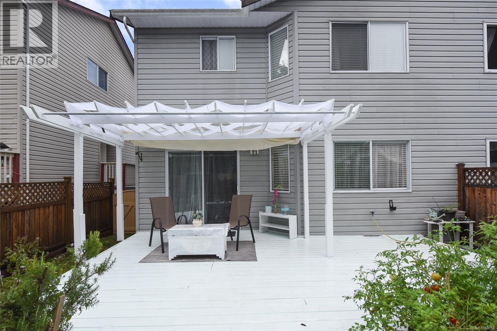
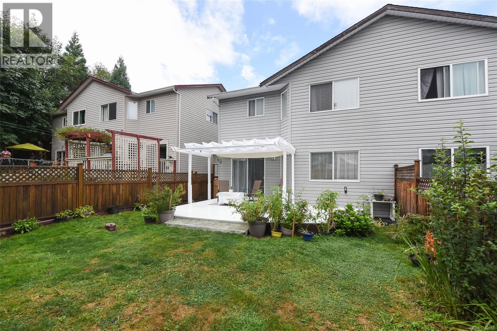
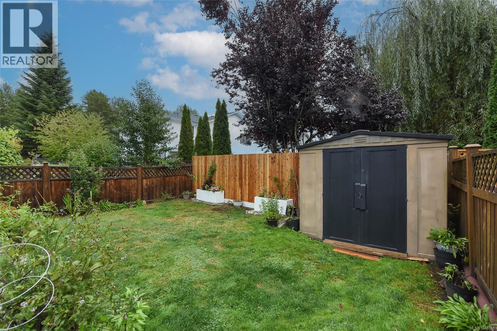
Pride of ownership shines throughout this meticulously maintained and beautifully updated half duplex in the sought-after Puntledge Park neighbourhood. Truly move-in ready, this home features a new roof in 2026, newer appliances and thoughtful updates throughout. The bright, functional layout offers a spacious living room and welcoming kitchen and dining area with patio doors opening to a fully fenced backyard, perfect for relaxing, entertaining and easy indoor-outdoor living. Upstairs features 2 generous bedrooms, a 4-piece bath and a spacious primary bedroom with ensuite. A single-car garage and crawl space offer plenty of extra storage. Enjoy an exceptional central location close to schools, parks, trails and the Puntledge River, with downtown 5th Street shops, restaurants and recreation just a short walk away. A beautifully cared-for home in a location that's hard to beat! (id:48970) Show More
Details
- Constructed Date: 1994
- Property Type: Single Family

- Type: Duplex
- Neighbourhood: Courtenay City
Features
- Park setting
- Pets Allowed With Restrictions
- Family Oriented
- Dishwasher
- Dryer
- Range - Electric
- Refrigerator
- Washer
- Baseboard heaters
Rooms Details For B 2284 1st St
| Type | Level | Dimension |
|---|---|---|
| Ensuite | Second level | 4-Piece |
| Bathroom | Second level | 4-Piece |
| Primary Bedroom | Second level | 12'10 x 15'11 |
| Bedroom | Second level | 11'9 x 12'4 |
| Bedroom | Second level | 11'9 x 12'0 |
| Laundry room | Main level | 7'7 x 7'0 |
| Bathroom | Main level | 2-Piece |
| Kitchen | Main level | 12'9 x 15'11 |
| Dining room | Main level | 10'4 x 11'3 |
| Living room | Main level | 11'6 x 17'3 |
Location
Similar Properties
For Sale
$ 629,900 $ 414 / Sq. Ft.
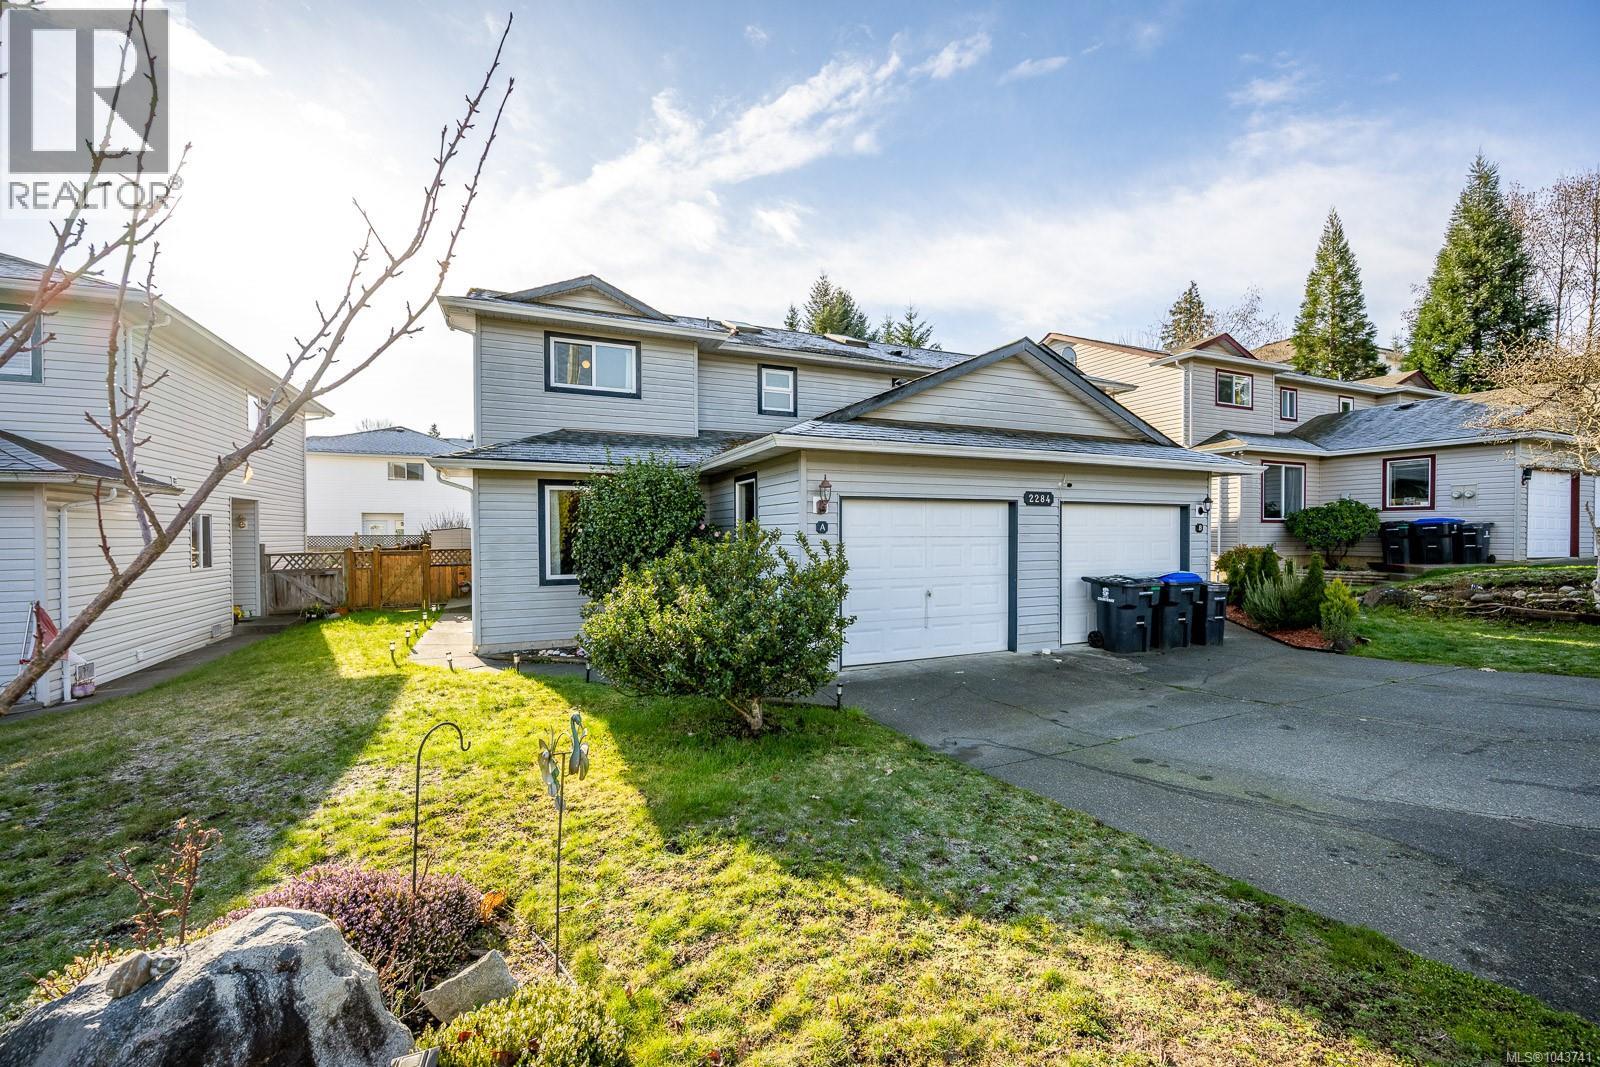
- 1043741 ©MLS
- 3 Bedroom
- 3 Bathroom
For Sale
$ 595,000 $ 411 / Sq. Ft.
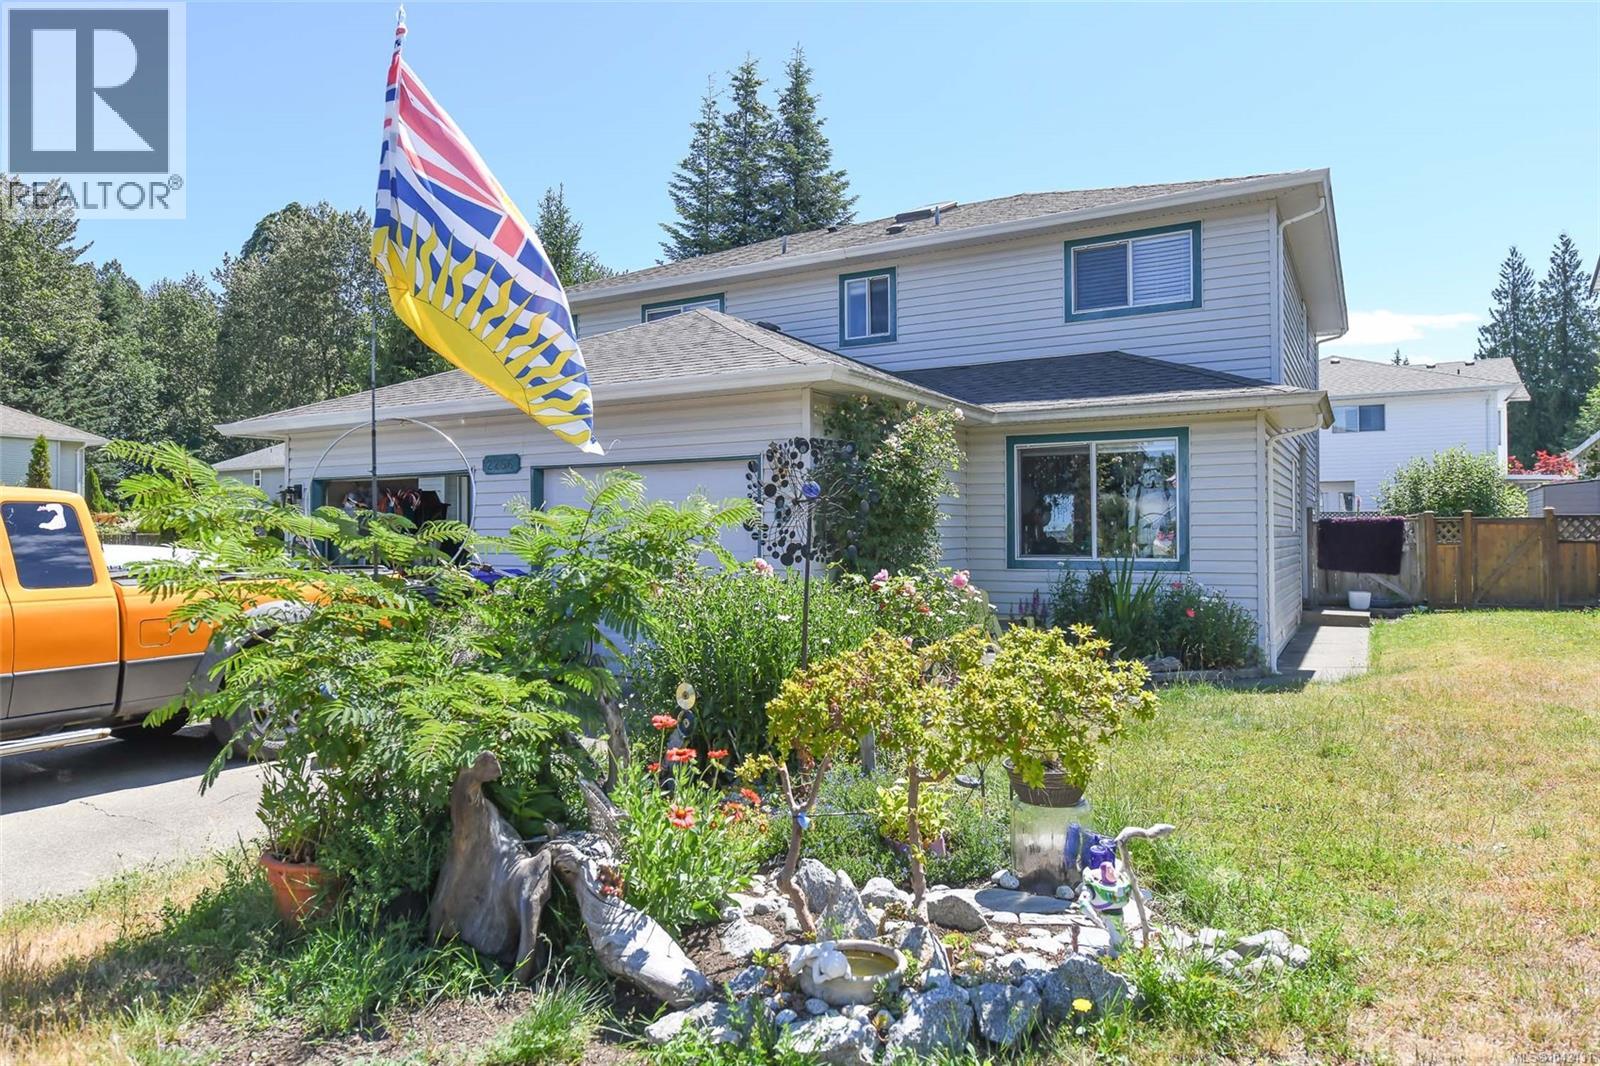
- 1042431 ©MLS
- 3 Bedroom
- 3 Bathroom
For Sale
$ 899,900 $ 414 / Sq. Ft.
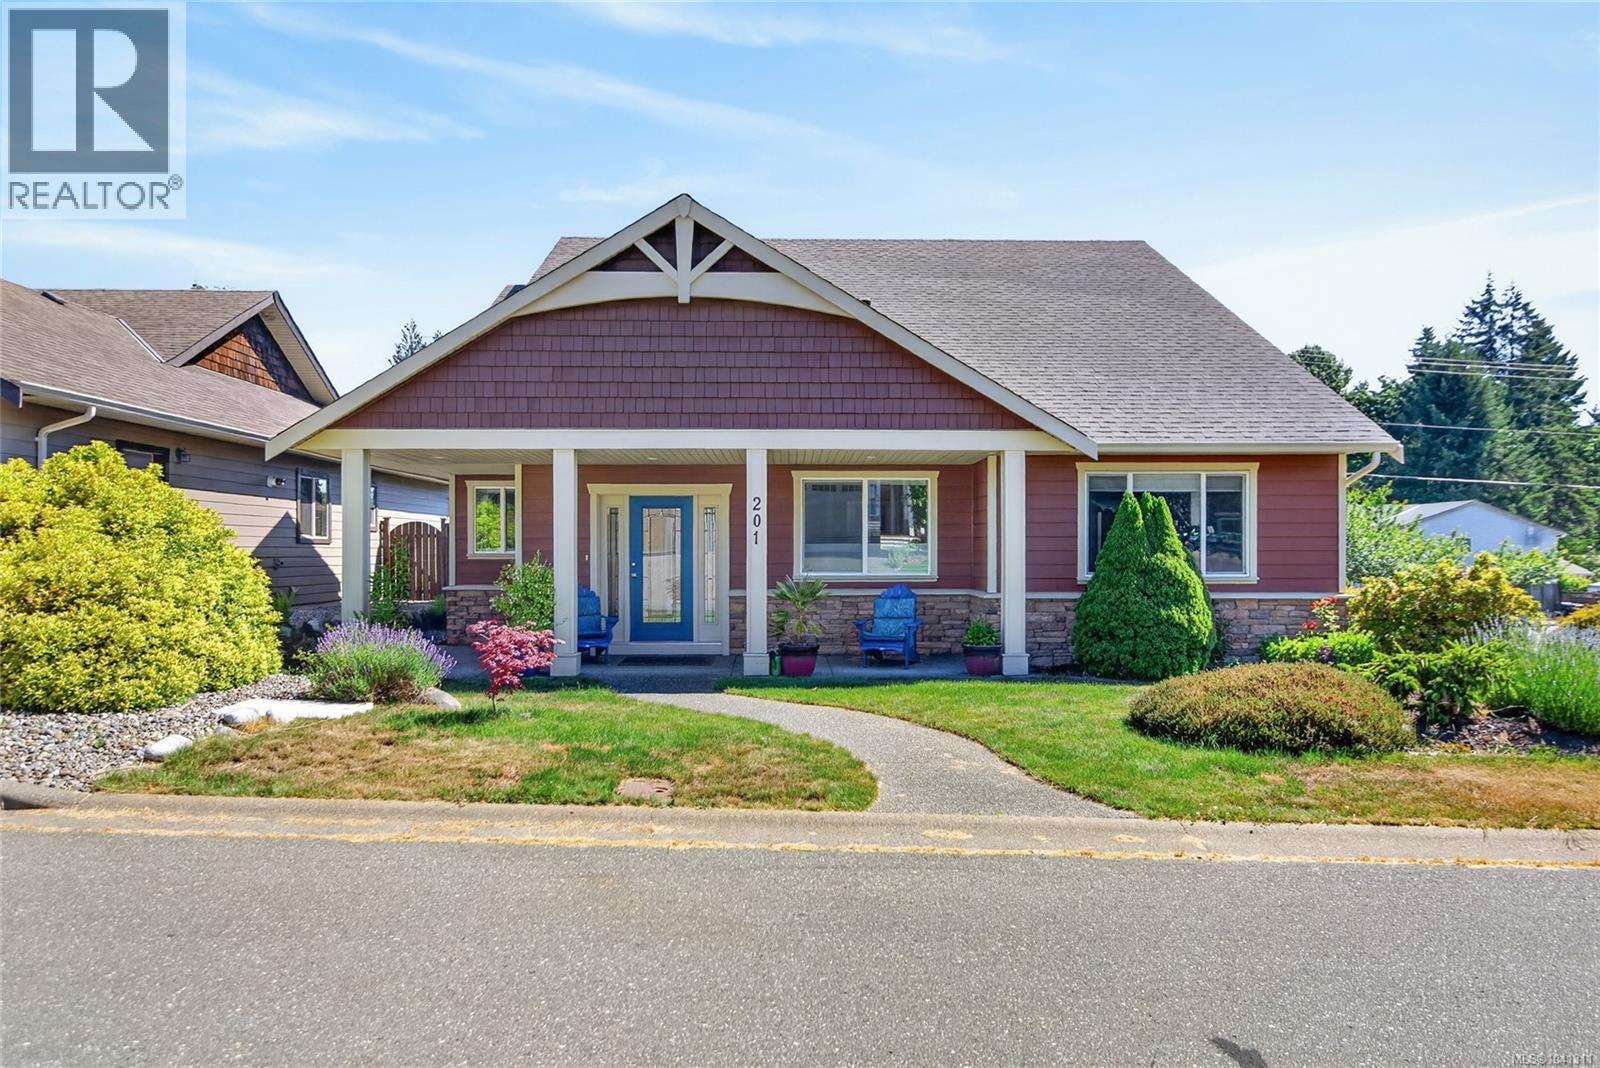
- 1041311 ©MLS
- 3 Bedroom
- 3 Bathroom
This REALTOR.ca listing content is owned and licensed by REALTOR® members of The Canadian Real Estate Association
Data provided by: Vancouver Island Real Estate Board