- ©MLS 1036943
- Area 2480 sq ft
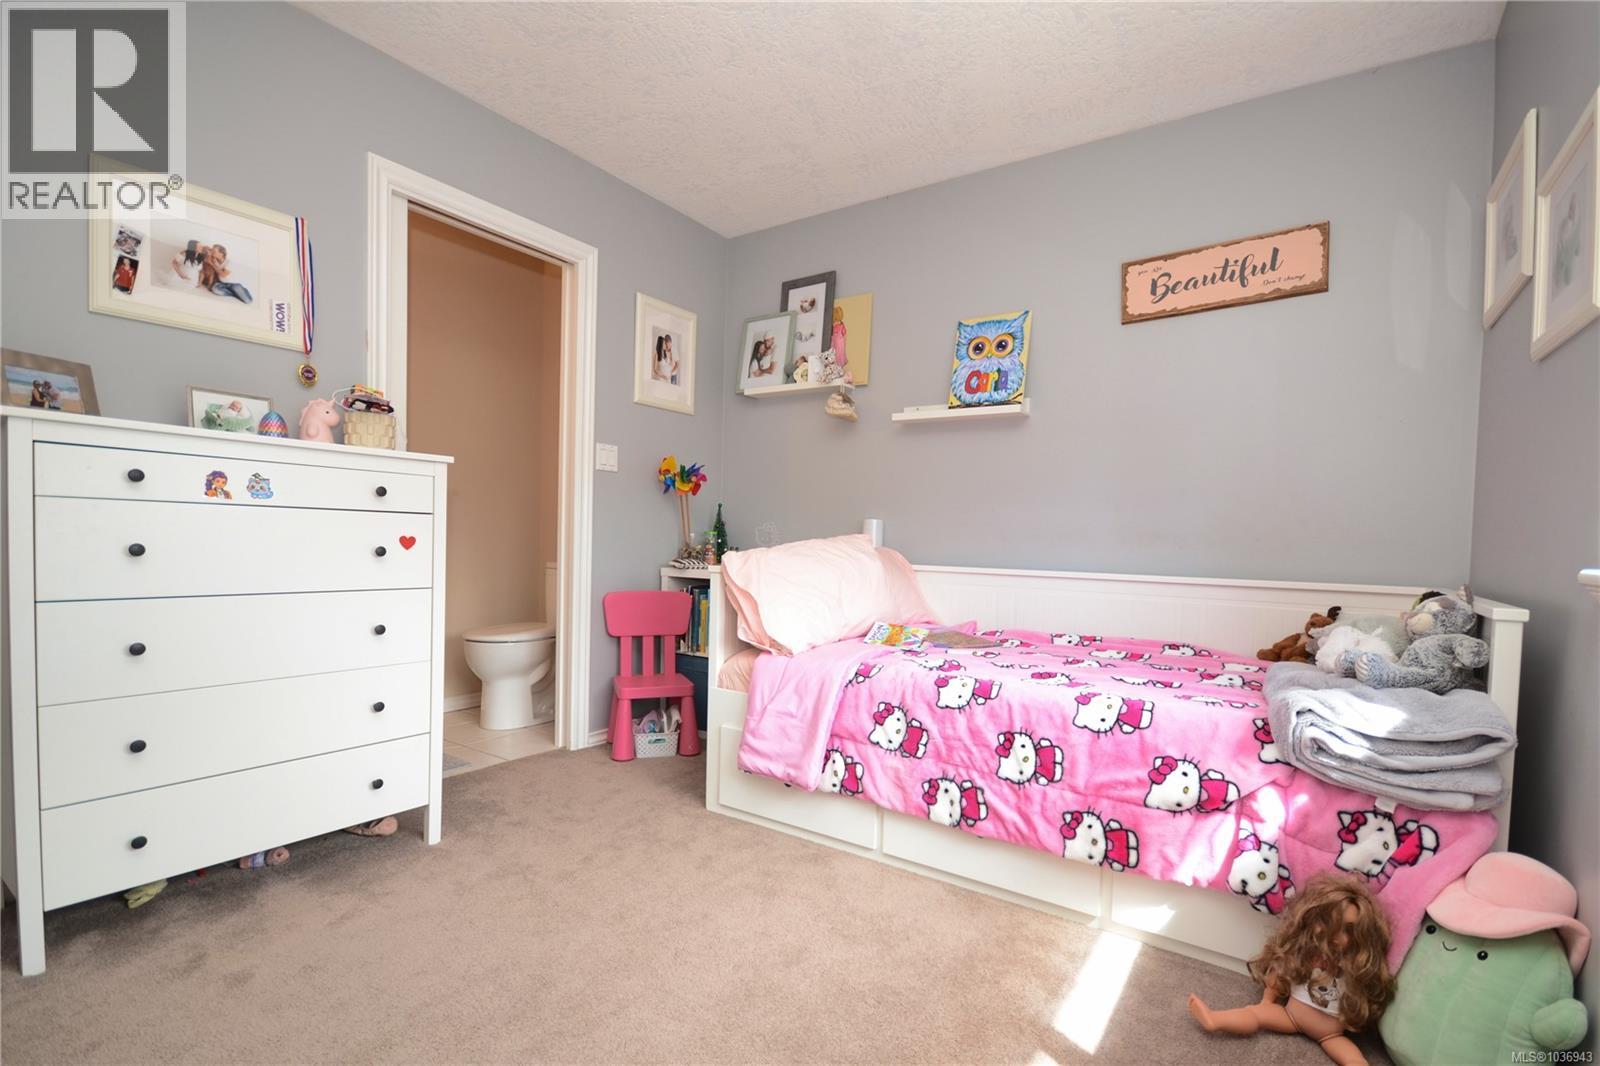
- Bedrooms 6
- Bathrooms 4
- Parkings 3
Description
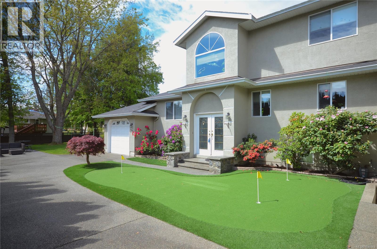
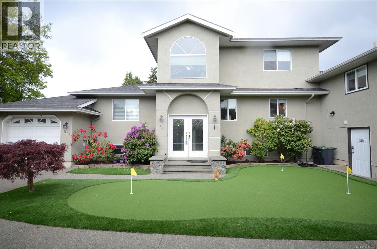
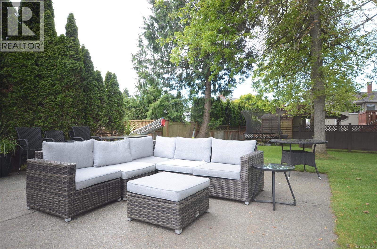
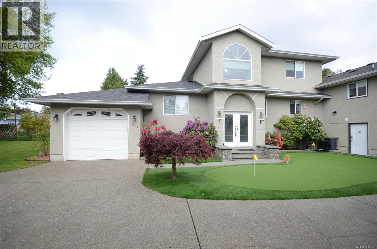
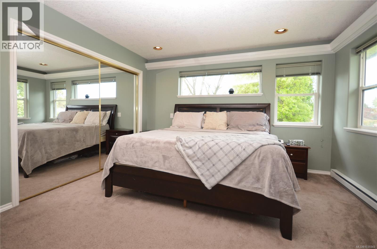
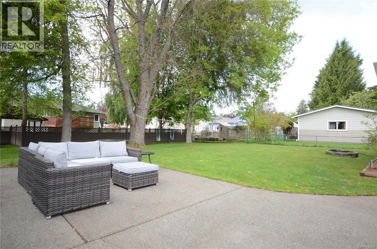
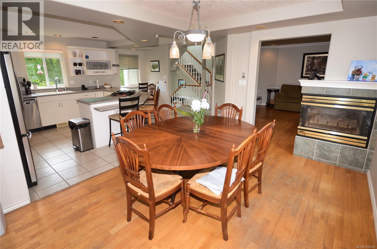
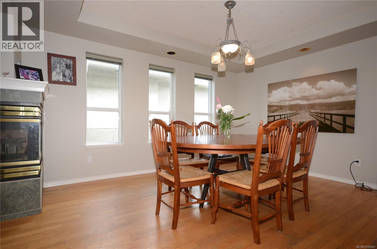
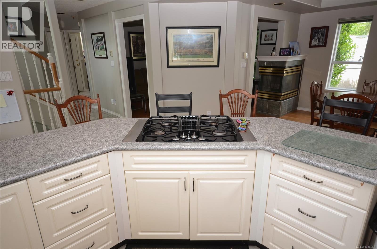
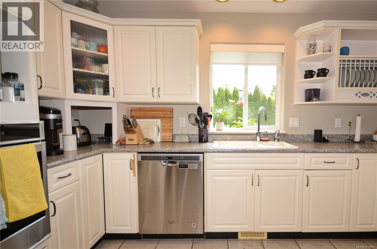
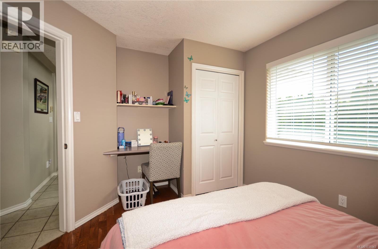
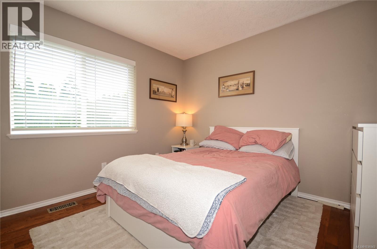
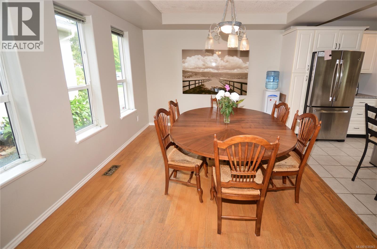
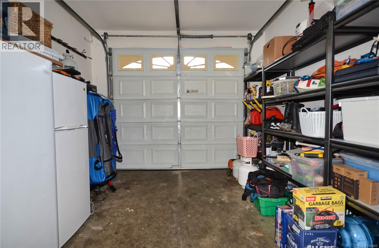
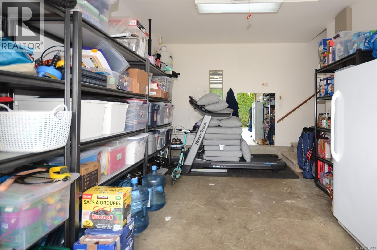
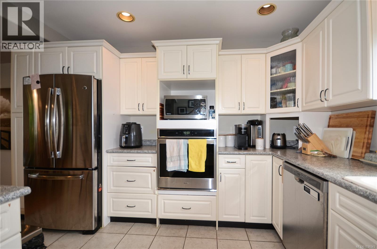
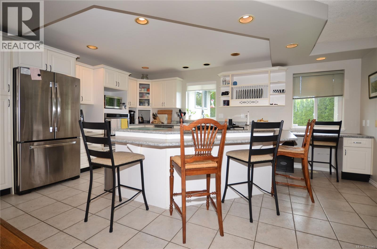
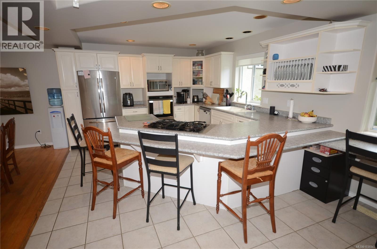
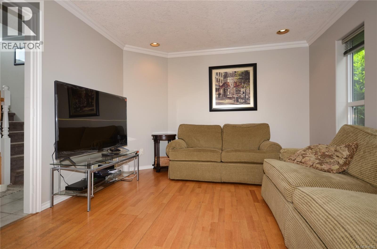
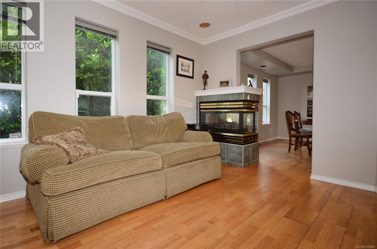
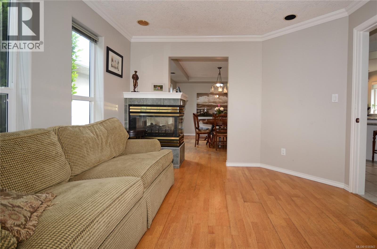
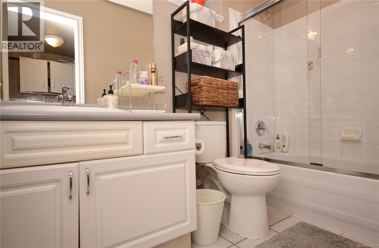
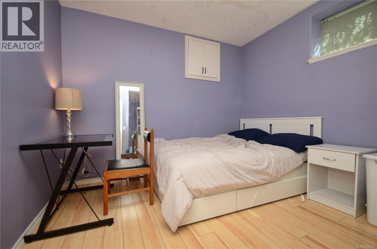
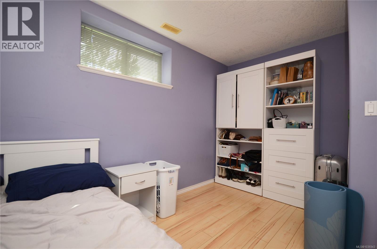
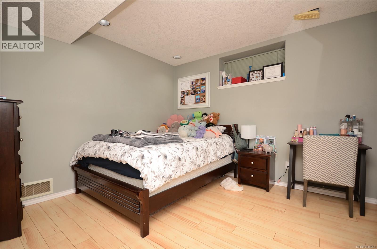
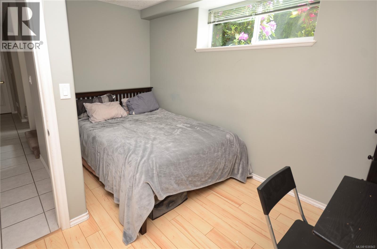
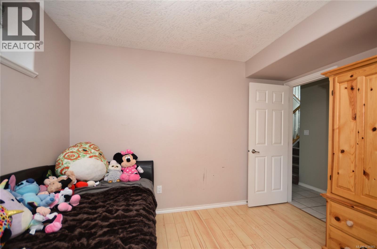
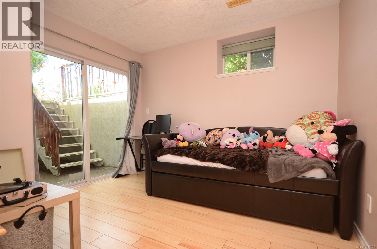
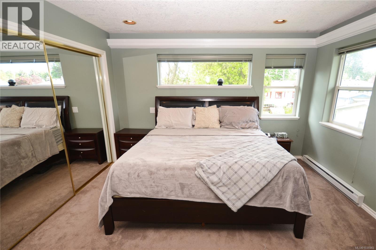
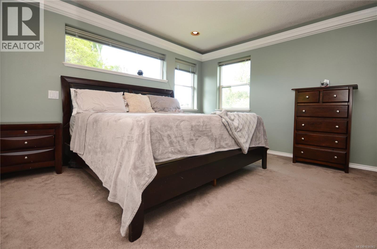
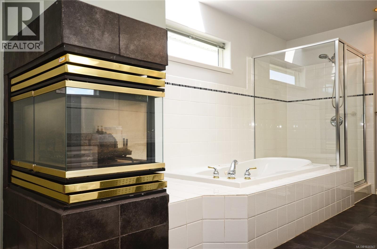
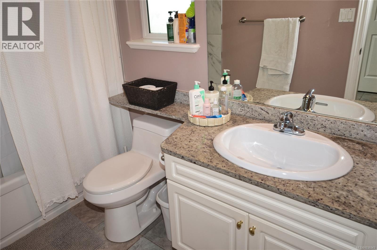
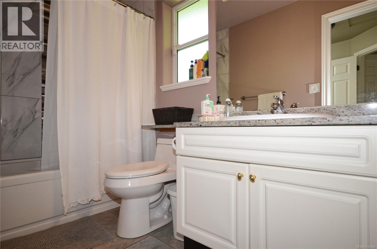
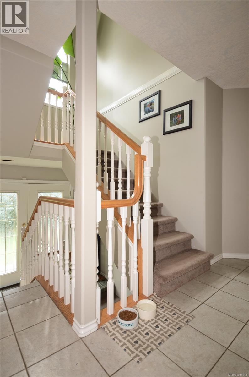
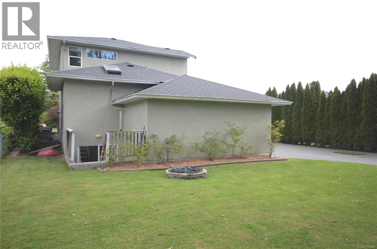
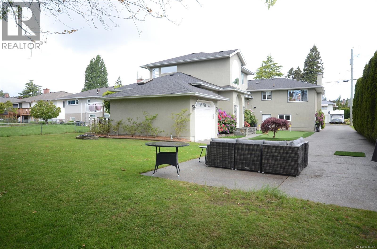
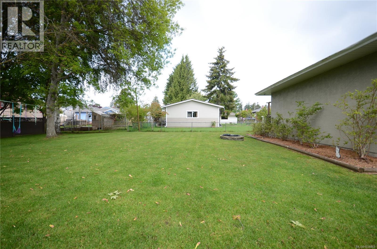
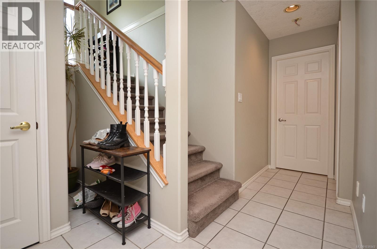
NEW PRICE MOTIVATED SELLER - SAXE POINT GEM – JUST 2 BLOCKS FROM THE OCEAN! Spacious 2,480sf home in one of Esquimalt's most sought-after neighbourhoods. Featuring 6BRs, 4BAs, and a den, this versatile property is ideal for lg families, multi-generational living, homestay use, or income potential. The upper level offers a generous primary suite with a gas fireplace, soaker tub and separate shower, plus a 2nd BR with its own 2-pc BA. The main floor features a lg open-concept kitchen, dining area, and family room with a 2nd gas FP, along with an add't BR and full BA. The full-height basement includes 3BRs, a den, full bathroom, laundry, and ample storage, offering flexible living options. Enjoy the beautifully landscaped park-like backyard complete with a professional putting green. Additional features include a single-car garage and a 4yr old roof. Located minutes from the waterfront, this home offers an exceptional combination of space, comfort, and lifestyle. (id:48970) Show More
Details
- Constructed Date: 1996
- Property Type: Single Family
- Type: Duplex
- Architectural Style: Other
- Neighbourhood: Saxe Point
Features
- Rectangular
- Pets Allowed With Restrictions
- Family Oriented
- Range
- Dishwasher
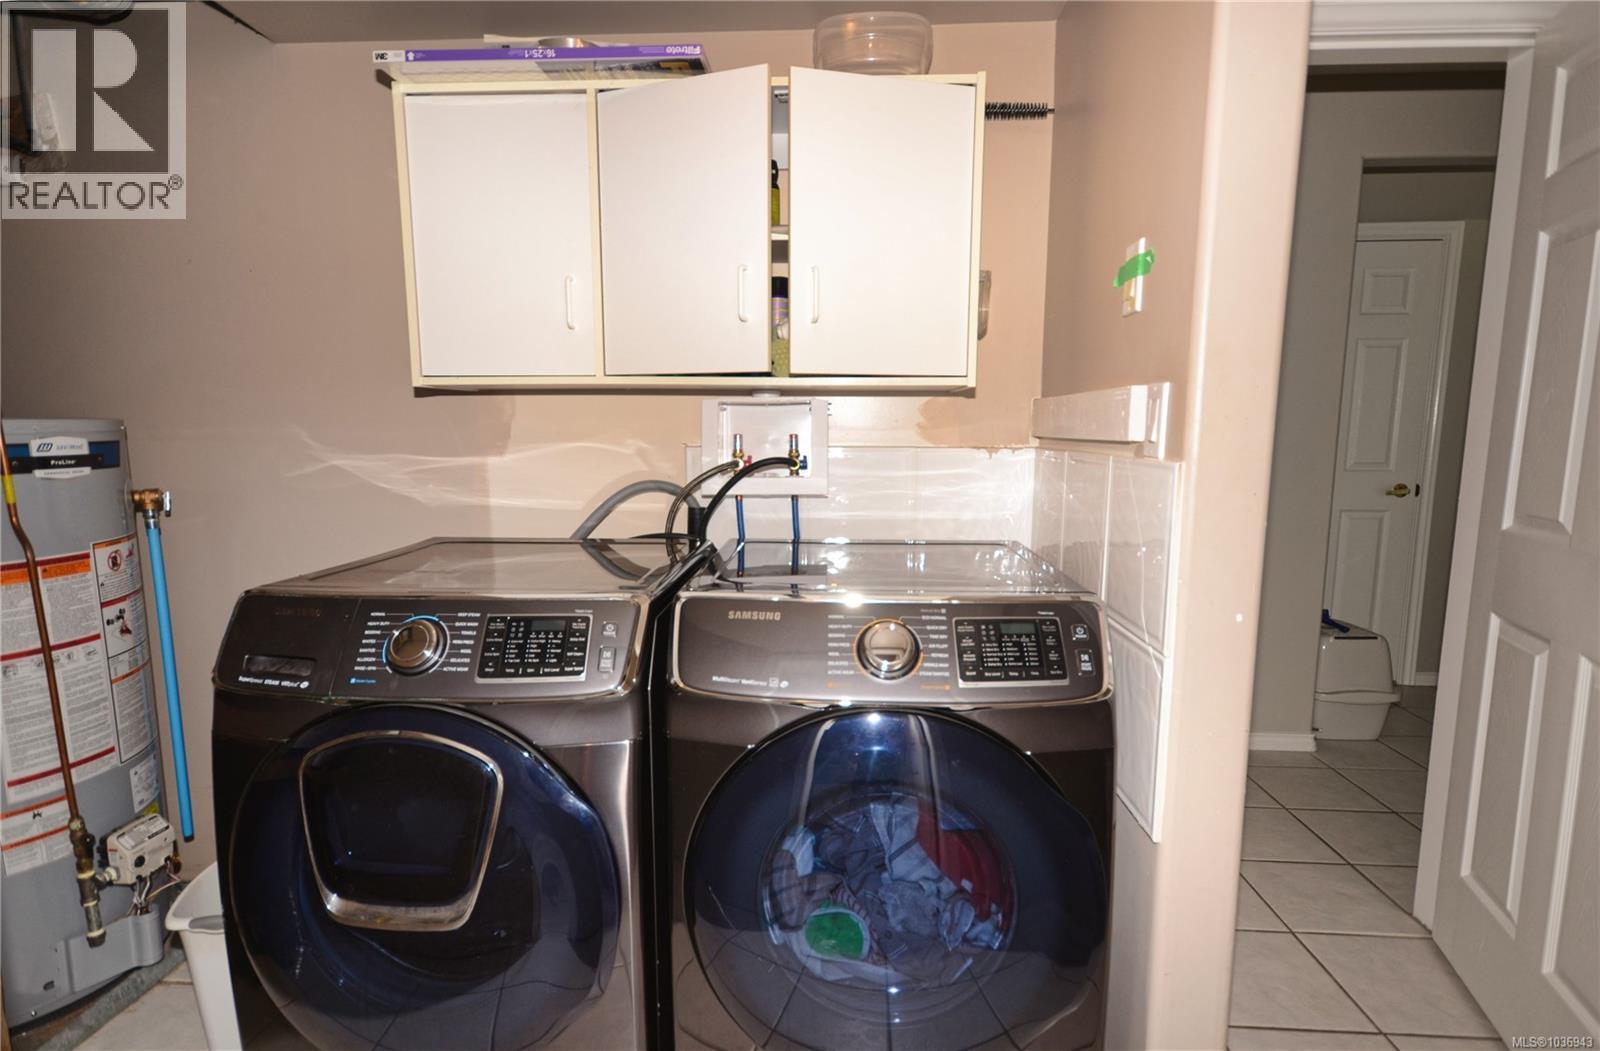
- Dryer
- Oven - Built-In
- Range - Electric
- Refrigerator
- Washer
- Forced air
Rooms Details For B 1143 Greenwood Ave
| Type | Level | Dimension |
|---|---|---|
| Bathroom | Second level | 5' x 7' |
| Bathroom | Second level | 8' x 10' |
| Bedroom | Second level | 13' x 10' |
| Primary Bedroom | Second level | 14' x 12' |
| Den | Lower level | 11' x 10' |
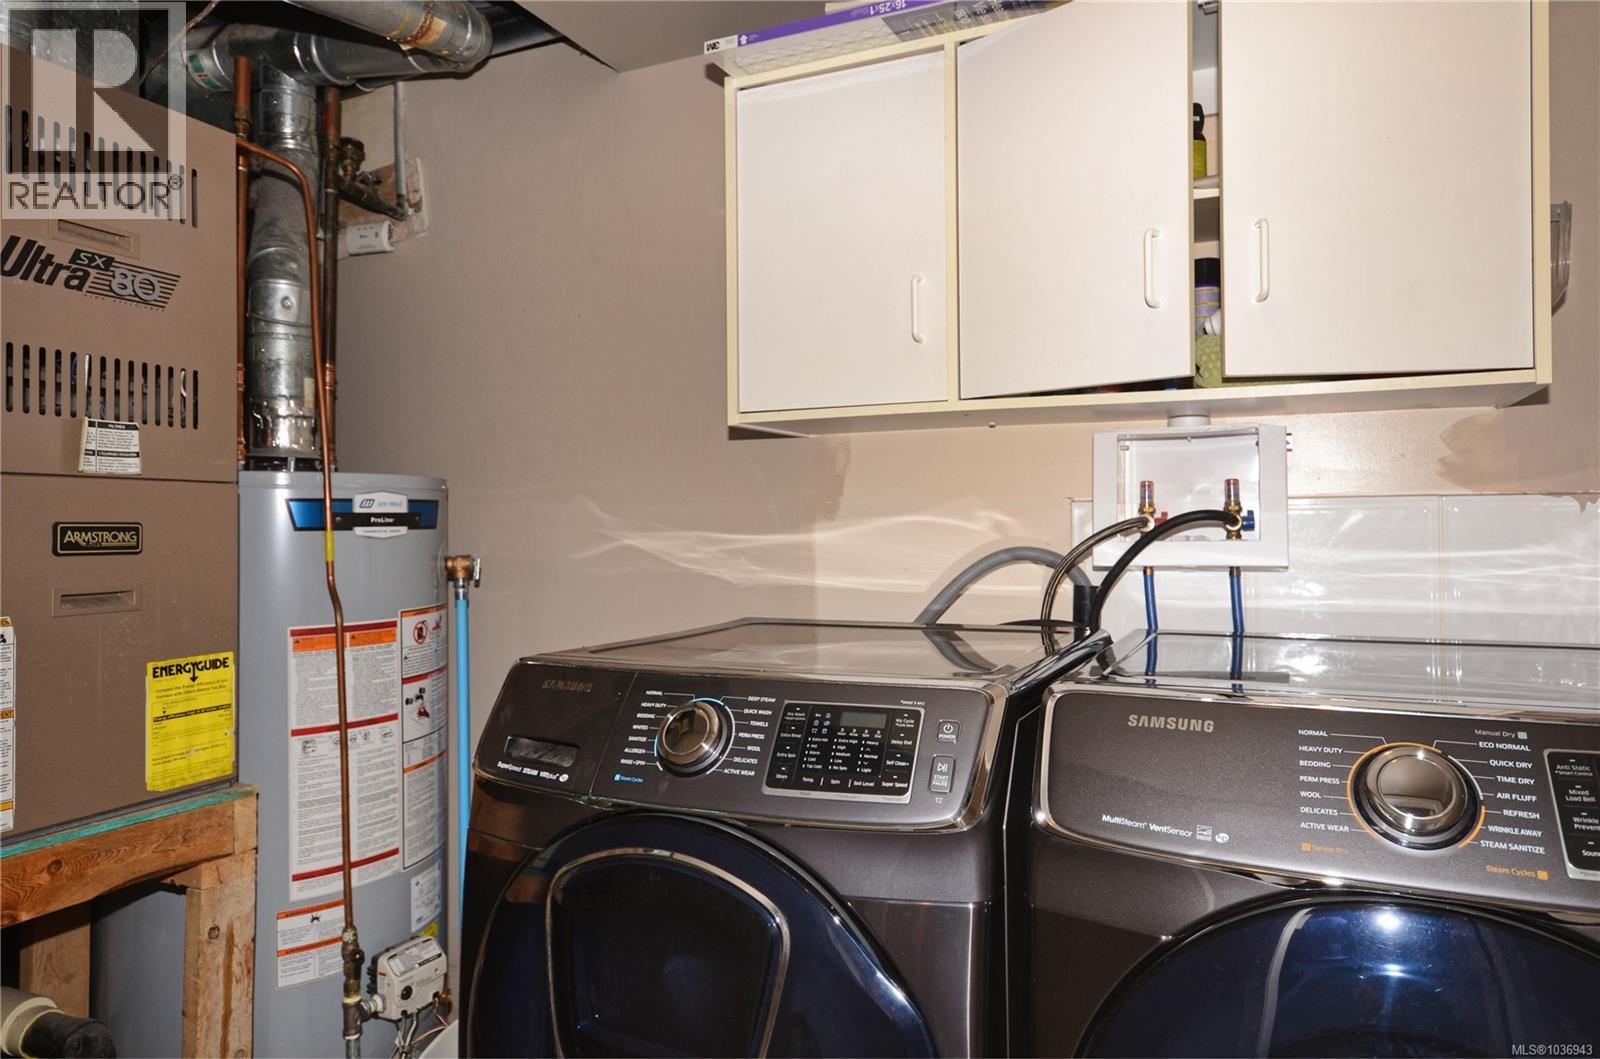
| Laundry room | Lower level | 10' x 6' |
| Bathroom | Lower level | 6' x 10' |
| Bedroom | Lower level | 12' x 10' |
| Bedroom | Lower level | 13' x 10' |
| Bedroom | Lower level | 13' x 10' |
| Kitchen | Lower level | 13' x 12' |
| Dining room | Lower level | 14' x 10' |
| Living room | Lower level | 15' x 11' |
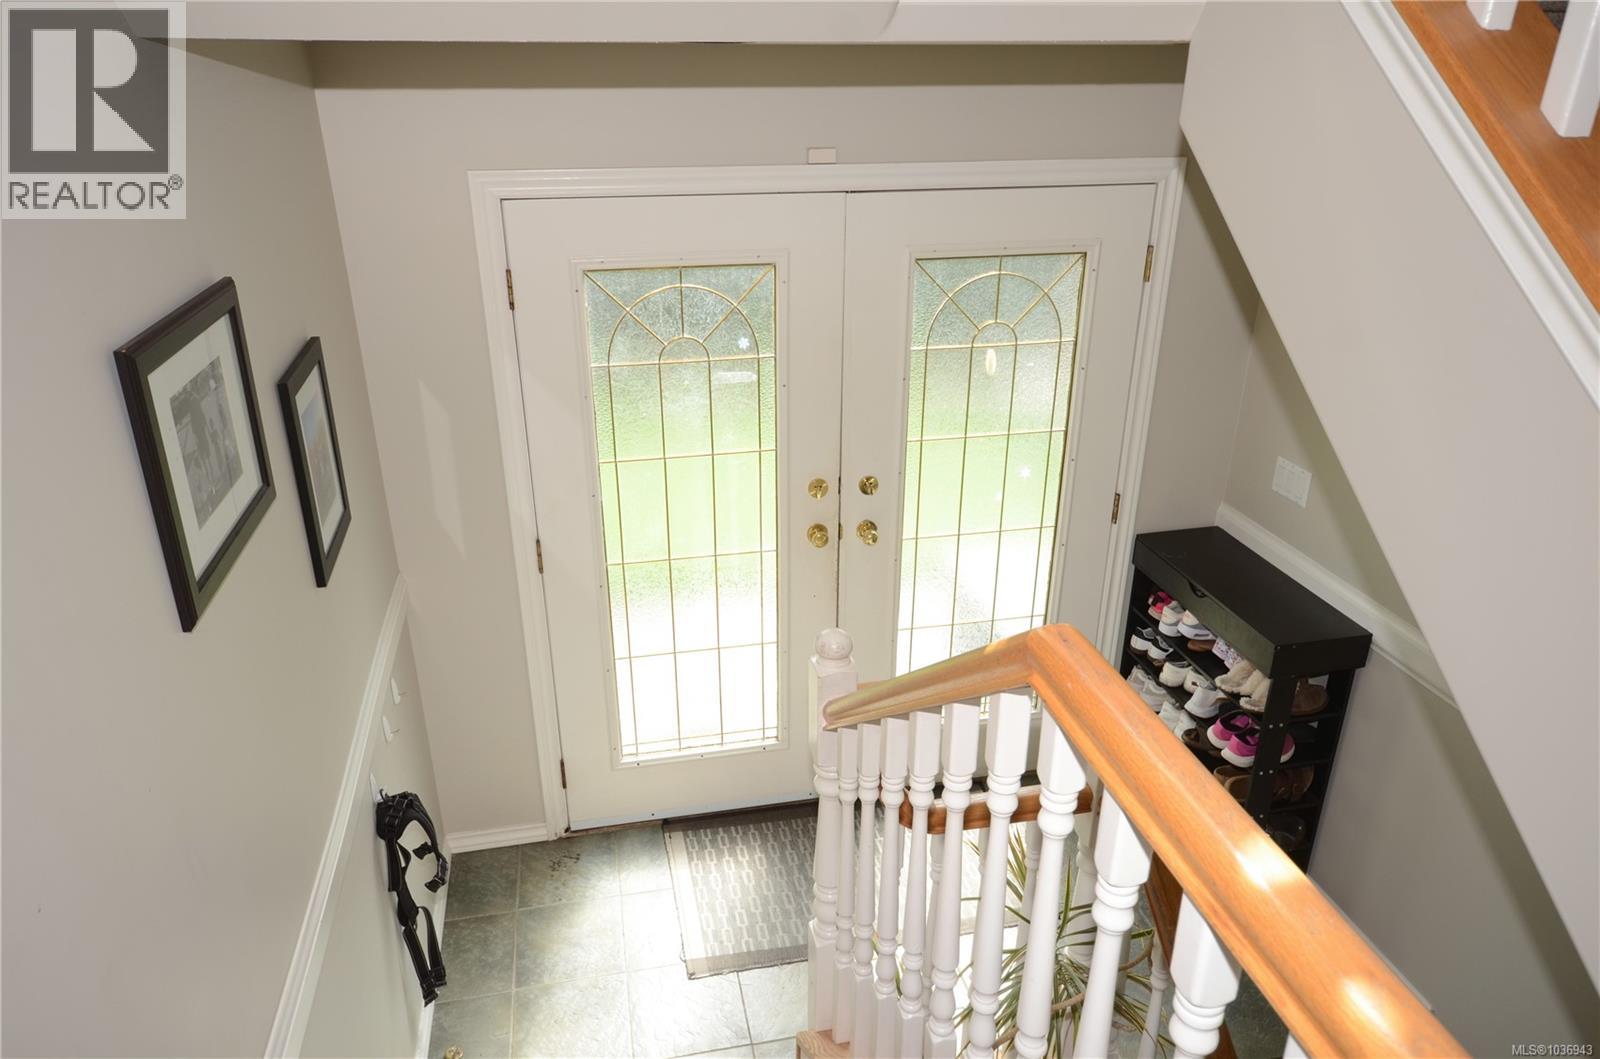
| Entrance | Lower level | 8' x 6' |
| Bathroom | Main level | 5' x 7' |
| Bedroom | Main level | 11' x 10' |
Location
This REALTOR.ca listing content is owned and licensed by REALTOR® members of The Canadian Real Estate Association
Data provided by: Victoria Real Estate Board