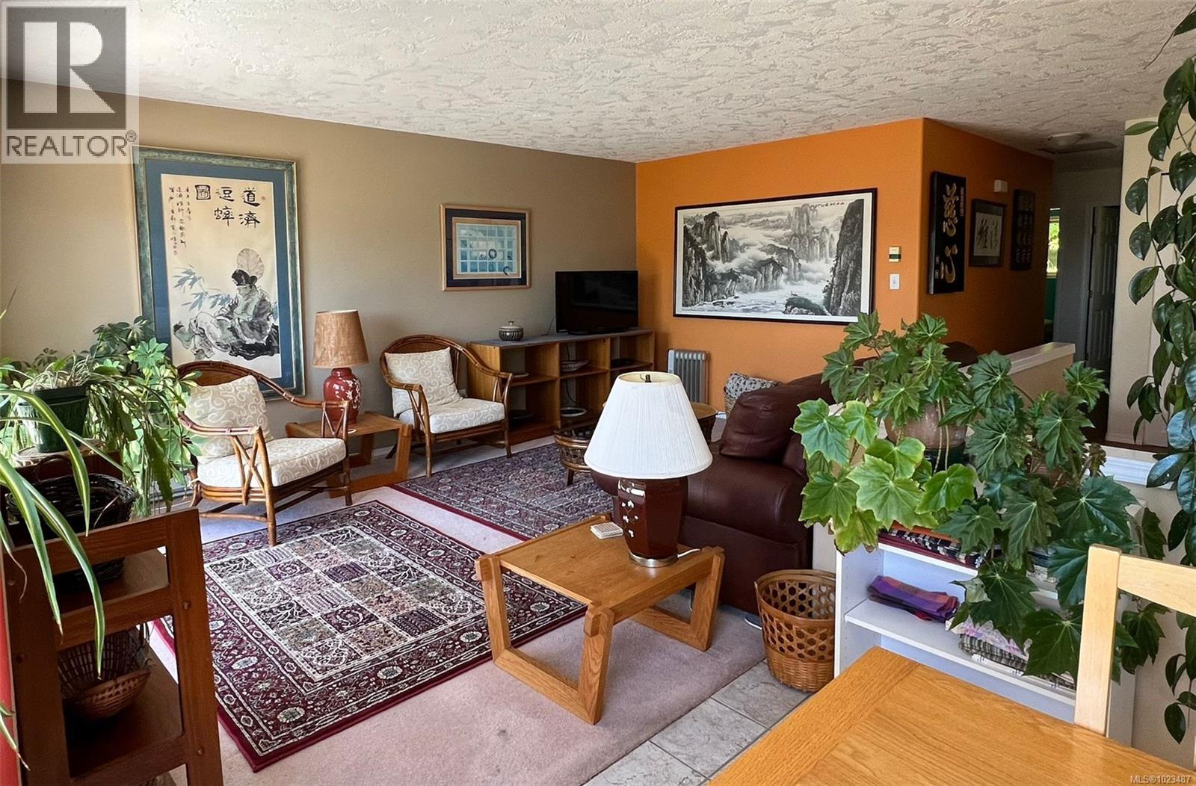
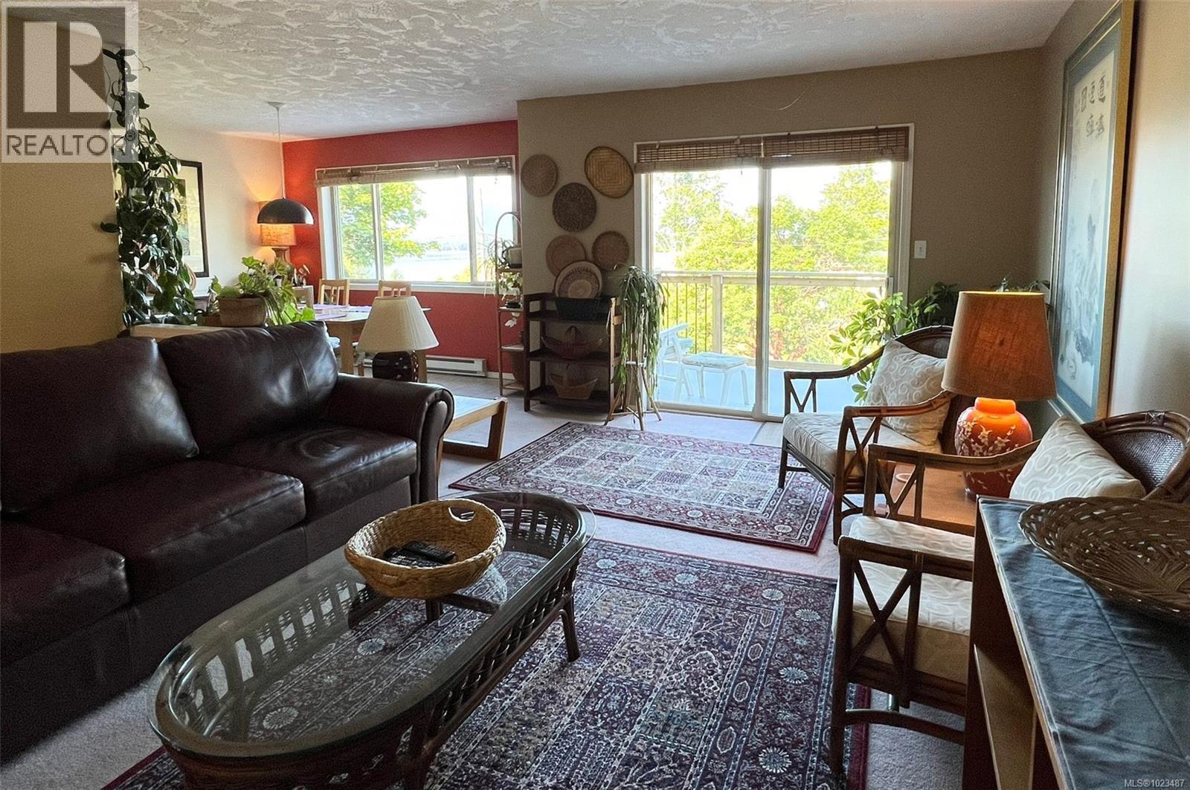
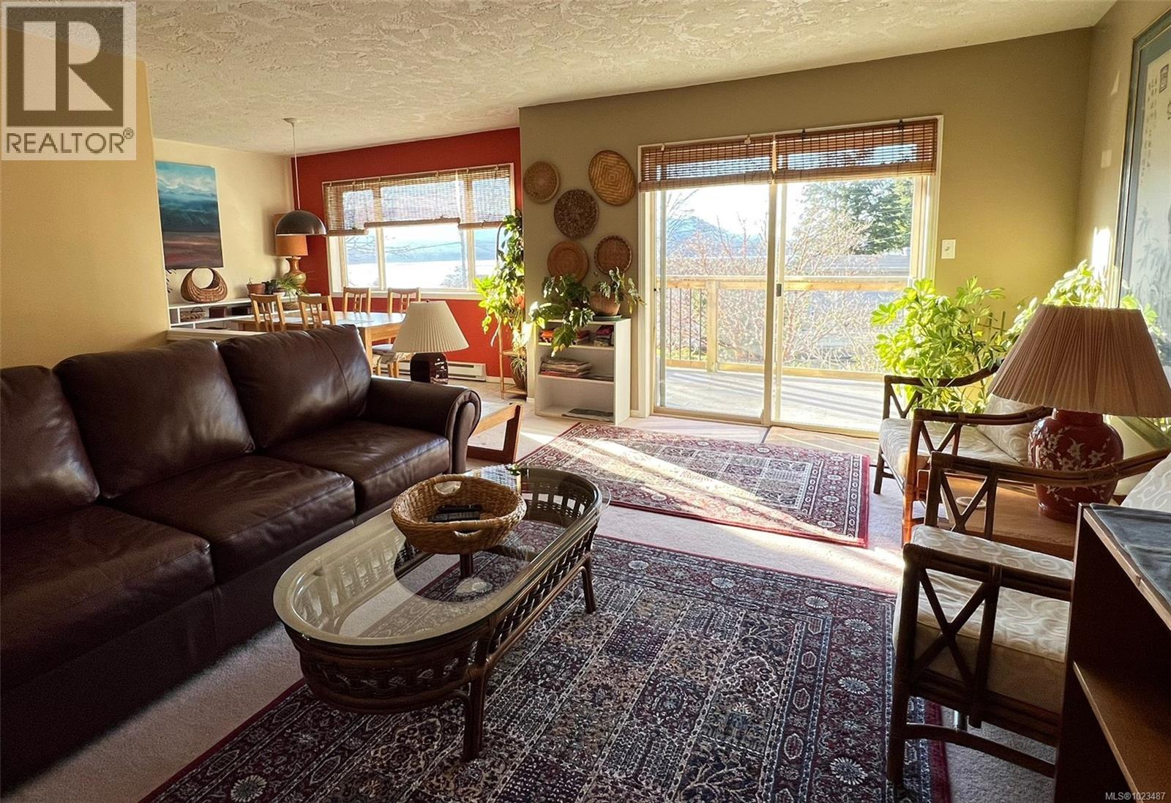
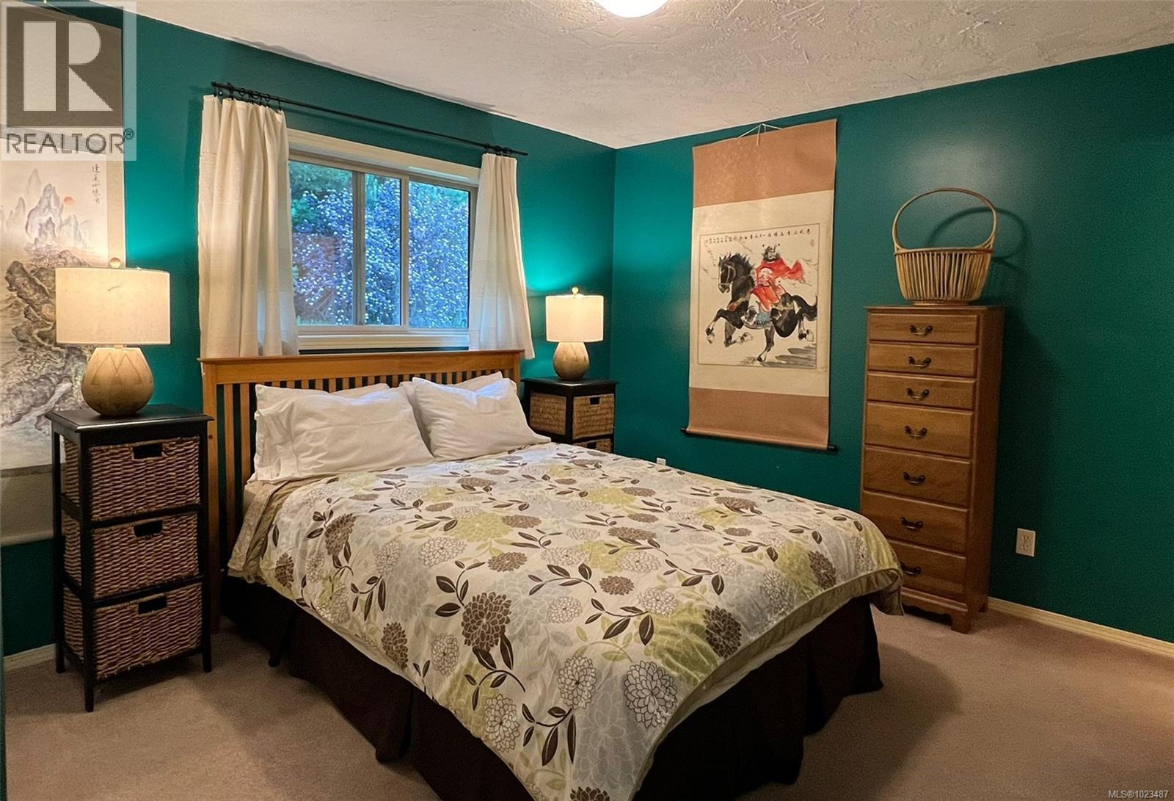
- ©MLS 1023487
- Area 4128 sq ft
- Bedrooms 8
- Bathrooms 6
- Parkings 3
Description
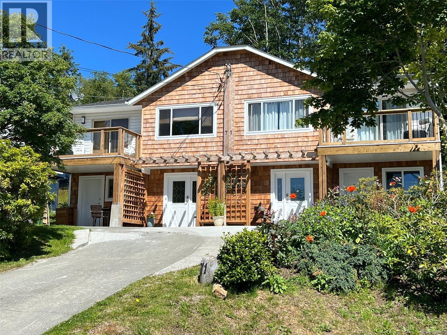
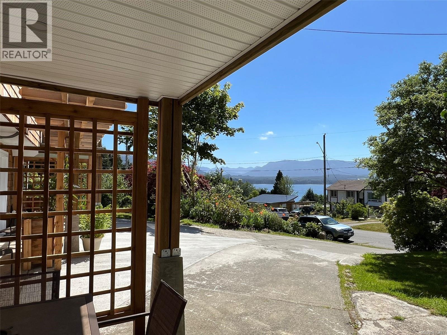
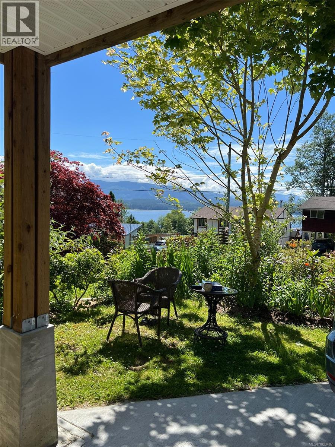
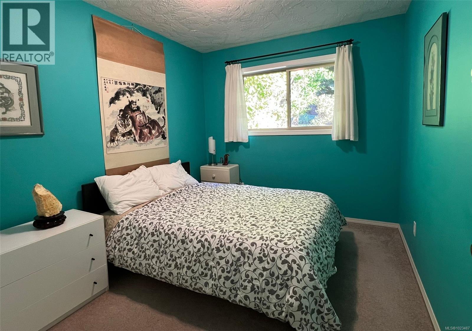
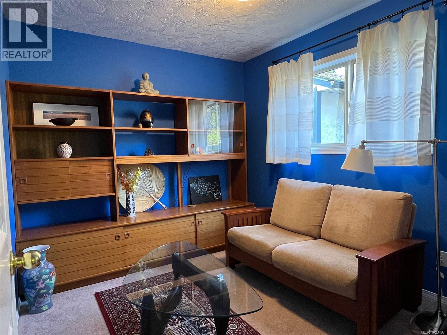
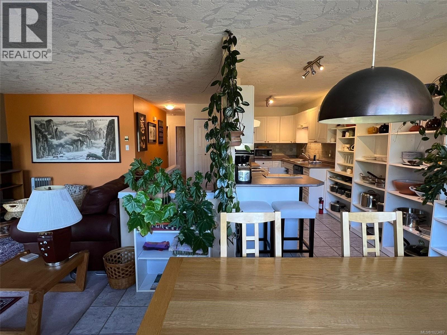
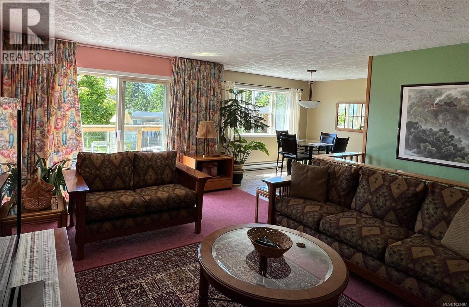
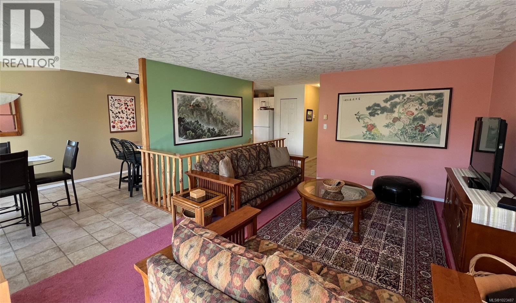
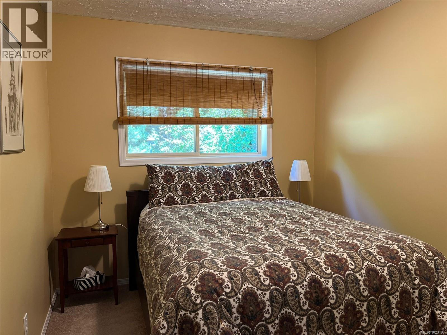
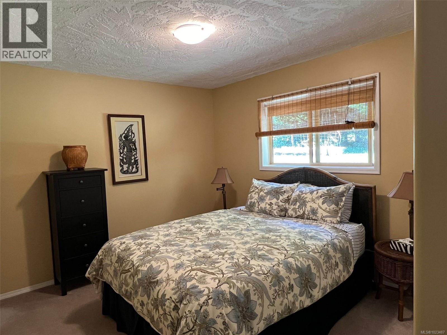
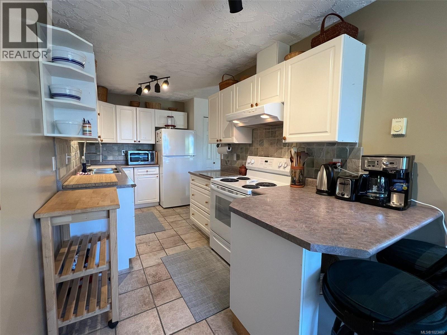
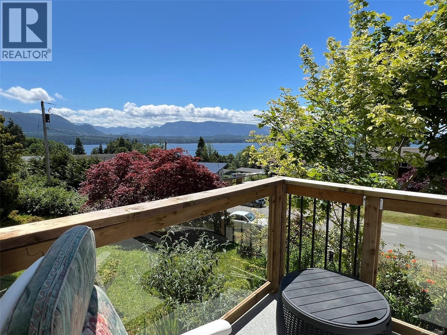
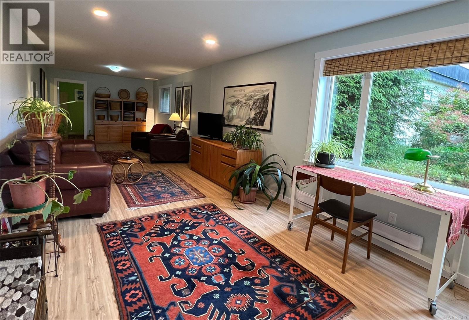
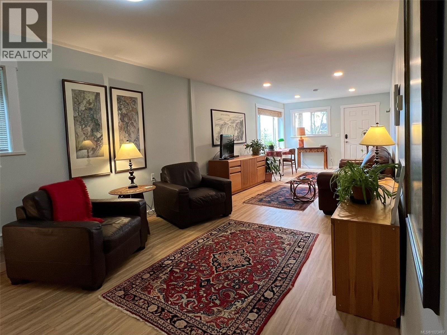
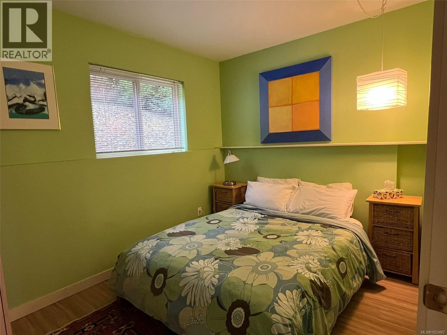
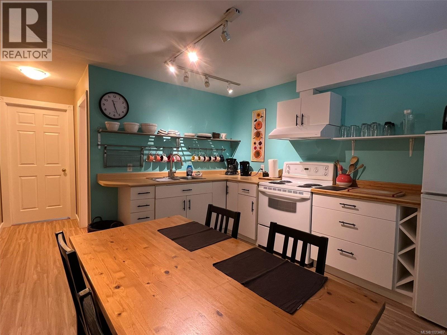
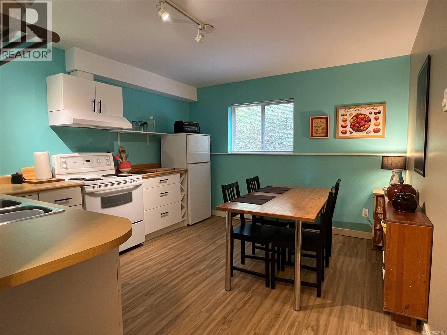
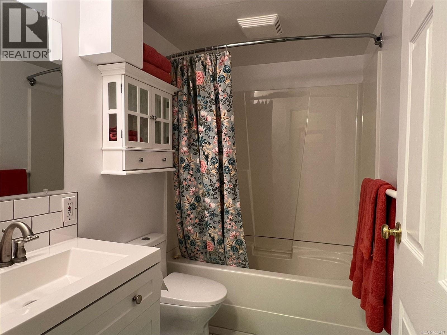
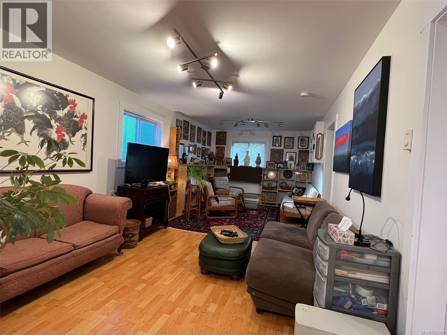
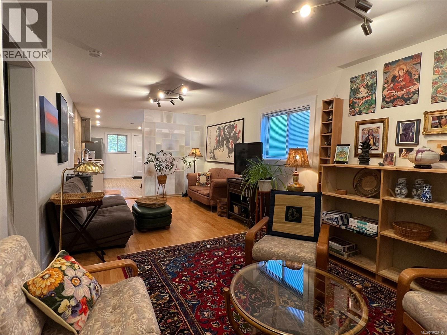
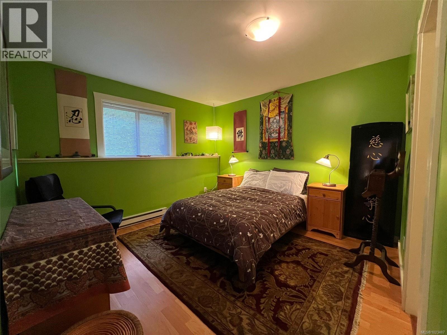
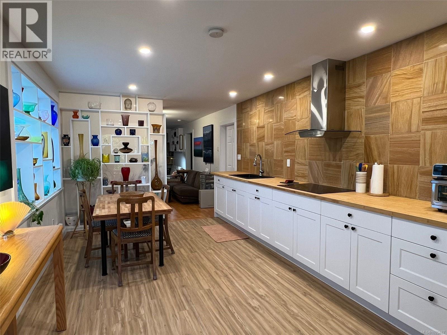
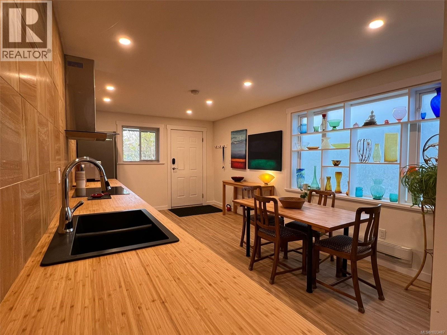
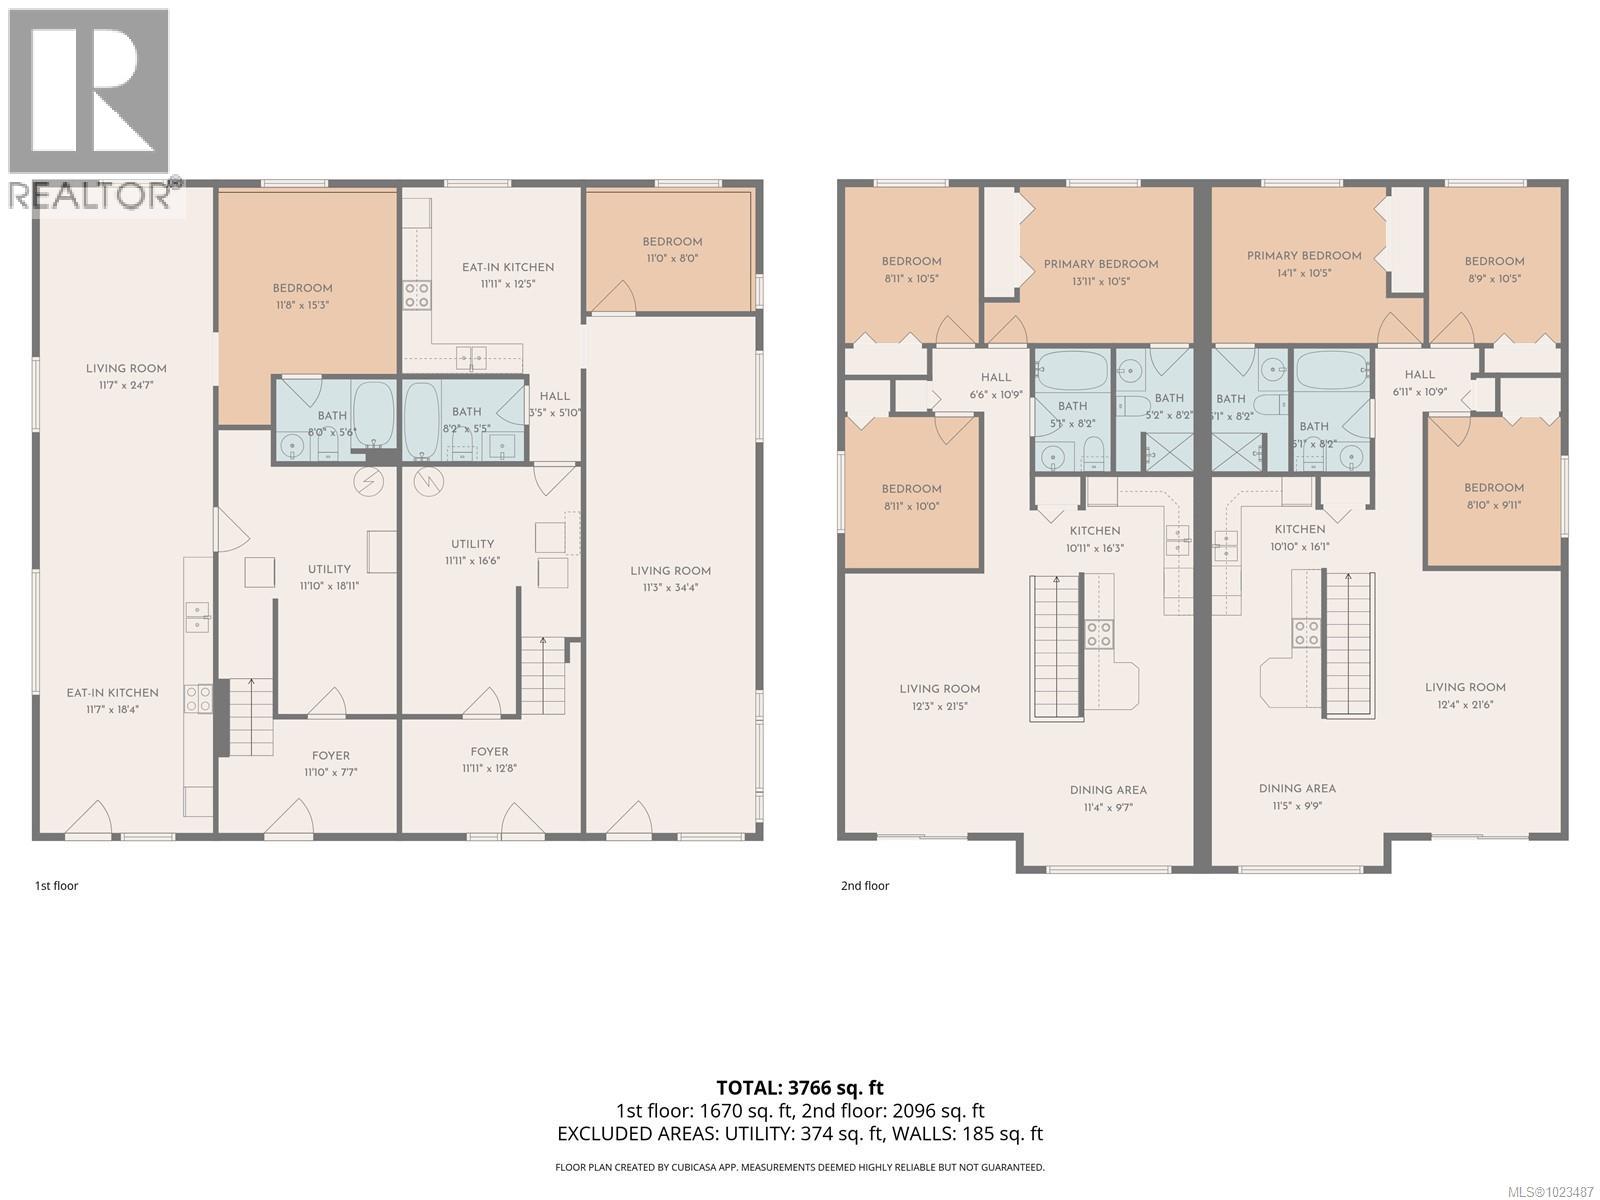
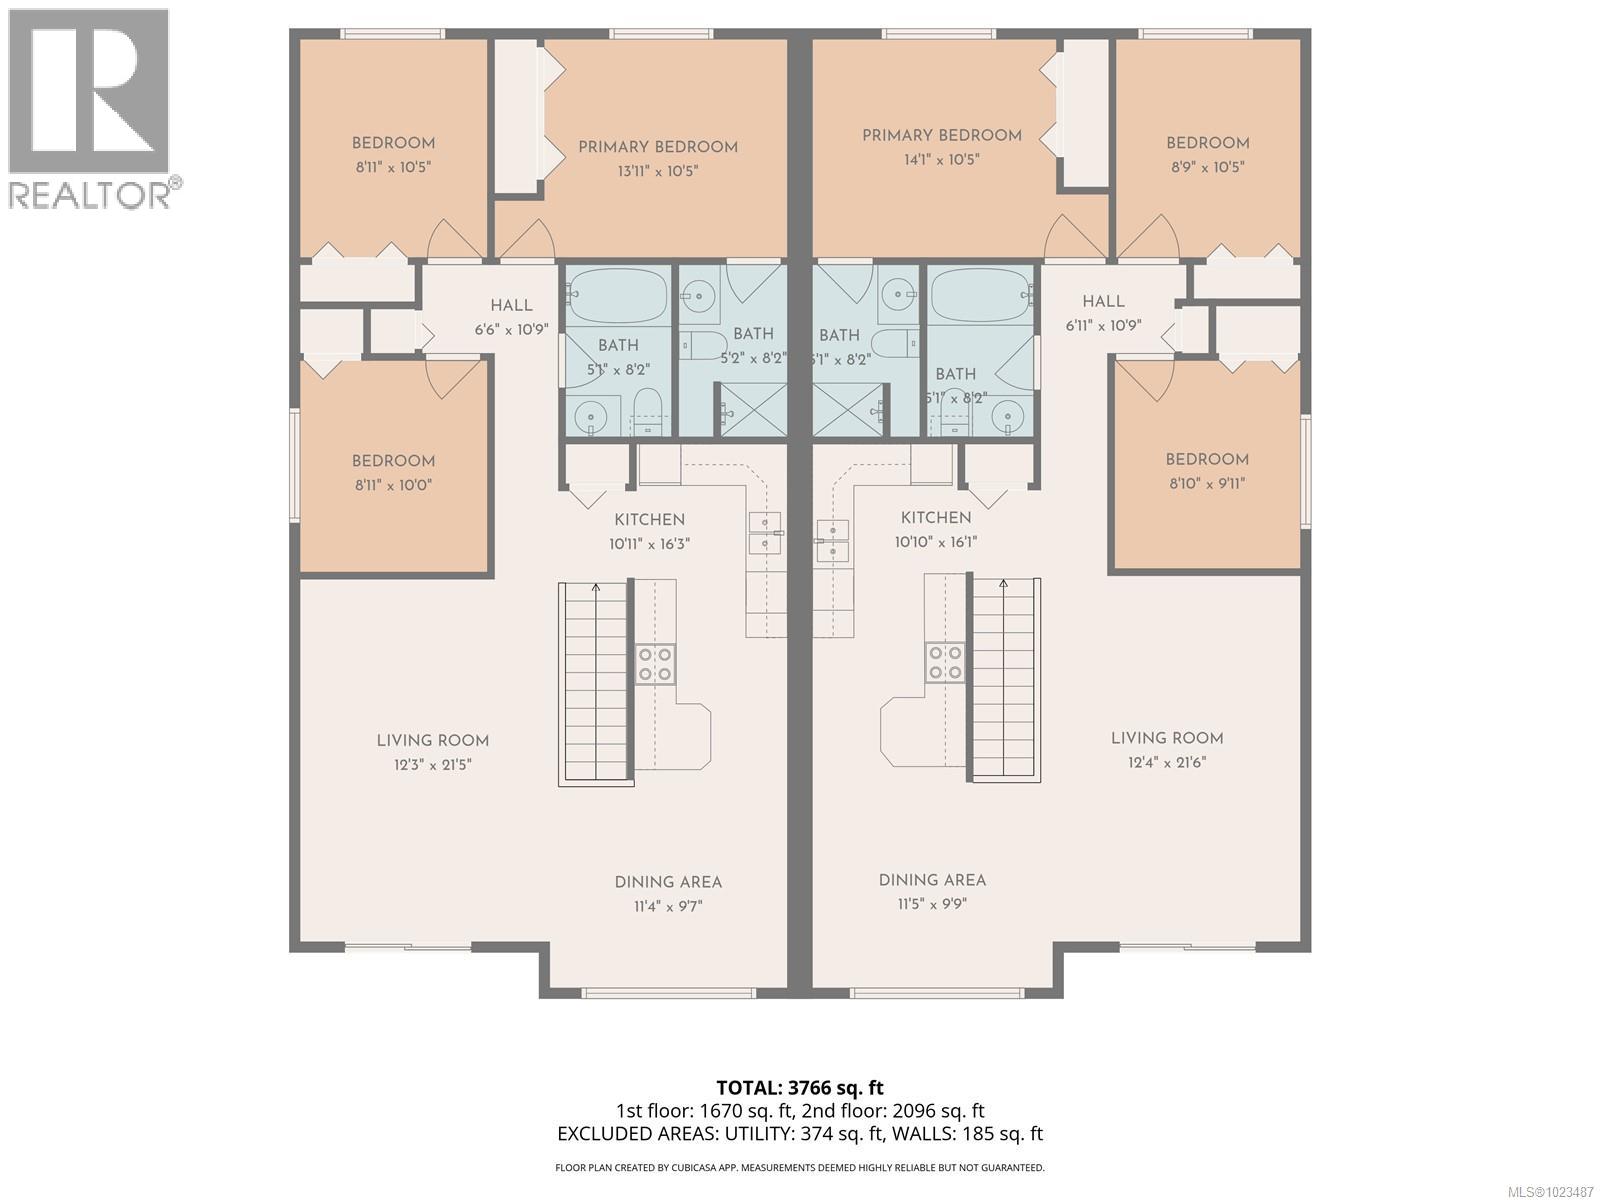
Exceptional Fourplex with Proven Income Potential Versatile fourplex ideal for investors, multi-generational living, or owner-occupiers. Live in one unit while the others help offset your mortgage, or rent all four for steady cash flow. Over the past 10 years, renting just two units short-term has generated an average annual income of $62,000, highlighting strong earning potential. The well-maintained building offers two upper units with three bedrooms and two bathrooms, plus two main-floor units with one bedroom and one bathroom. All units are fully self-contained with private exterior entrances. Shared laundry and storage rooms are conveniently located on both sides of the building. Situated on a quiet, south-facing cul-de-sac, this property enjoys a lovely ocean view—adding to the overall appeal for both residents and guests. Close to walking trails and the natural beauty of Alert Bay, just a 45-minute ferry ride from Port McNeill, with essential services and a growing eco-tourism and cultural presence. (id:48970) Show More

Details
- Constructed Date: 1997
- Property Type: Single Family
- Type: Fourplex
- Access Type: Road access
- Neighbourhood: Alert Bay
Features
- Southern exposure

- Marine Oriented

- Lake view
- Dryer
- Stove
- Refrigerator
- Washer
- Baseboard heaters
Rooms Details For A 71 Orca Way
| Type | Level | Dimension |
|---|---|---|
| Ensuite | Second level | 3-Piece |
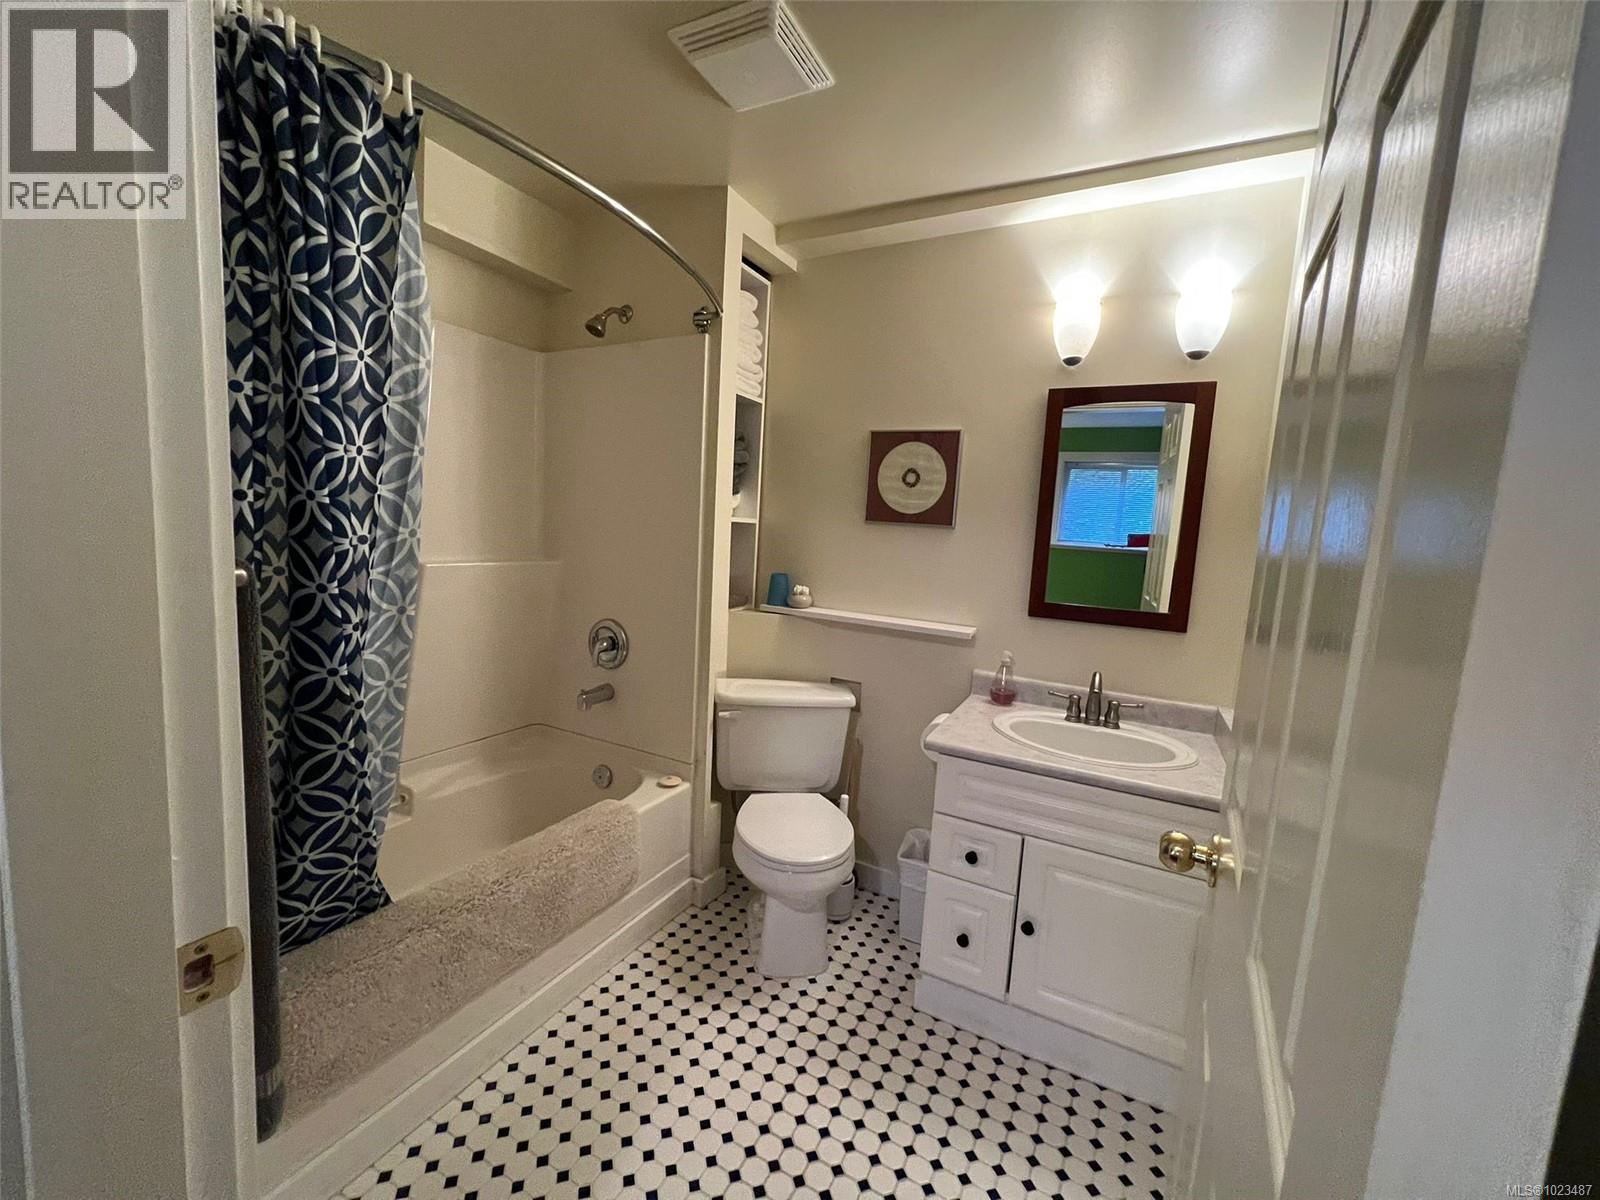
| Bathroom | Second level | 4-Piece |
| Kitchen | Second level | 8'0 x 14'0 |
| Living room | Second level | 12'5 x 17'0 |
| Dining room | Second level | 9'6 x 11'6 |
| Bedroom | Second level | 9' x 10' |
| Bedroom | Second level | 8'10 x 10'6 |
| Primary Bedroom | Second level | 10'6 x 11'8 |
| Ensuite | Second level | 3-Piece |
| Bathroom | Second level | 4-Piece |
| Kitchen | Second level | 8'0 x 14'0 |
| Living room | Second level | 12'5 x 17'0 |
| Dining room | Second level | 9'6 x 11'6 |
| Bedroom | Second level | 9' x 10' |
| Bedroom | Second level | 8'10 x 10'6 |
| Primary Bedroom | Second level | 10'6 x 11'8 |
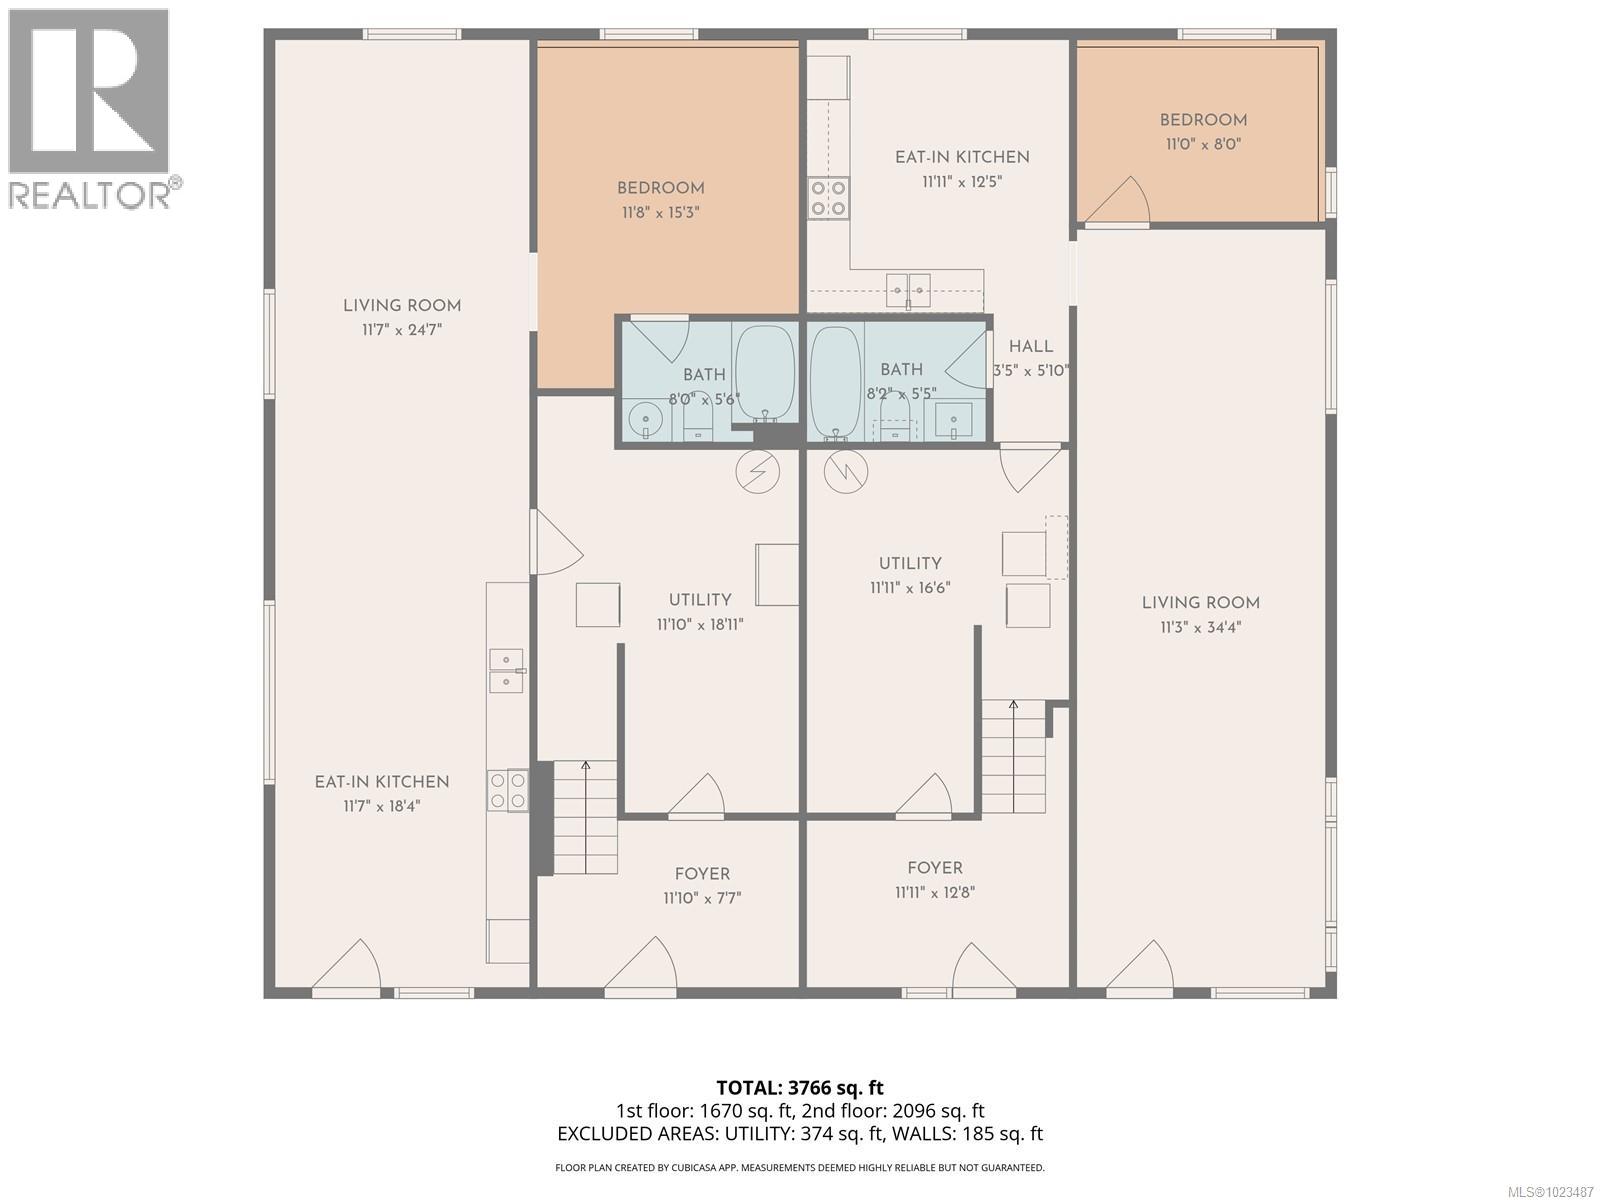
| Bathroom | Lower level | 4-Piece |
| Entrance | Lower level | 7'6 x 11'0 |
| Laundry room | Lower level | 11'6 x 16'4 |
| Kitchen | Lower level | 11'6 x 12'6 |
| Living room | Lower level | 11' x 36' |
| Bedroom | Lower level | 8' x 11' |
| Entrance | Lower level | 7'6 x 11'0 |
| Laundry room | Lower level | Measurements not available x 17 ft |
| Bathroom | Lower level | 4-Piece |
| Kitchen | Lower level | Measurements not available x 12 ft |
| Living room | Lower level | Measurements not available x 44 ft |
| Bedroom | Lower level | 11' x 9' |
Location
This REALTOR.ca listing content is owned and licensed by REALTOR® members of The Canadian Real Estate Association
Data provided by: Vancouver Island Real Estate Board