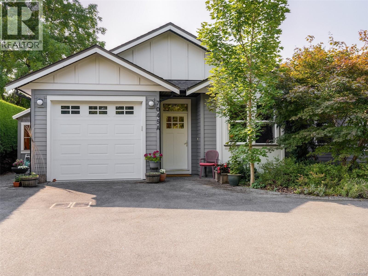
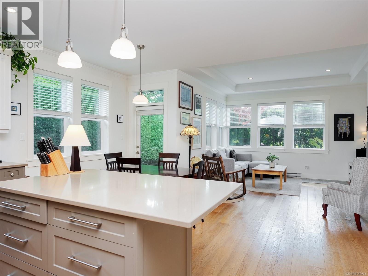
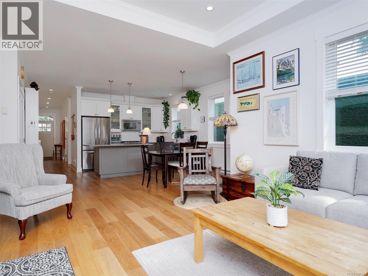
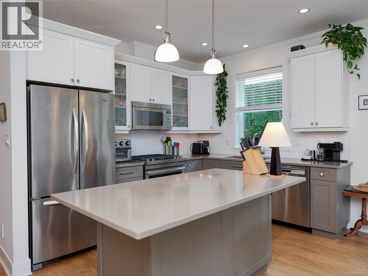
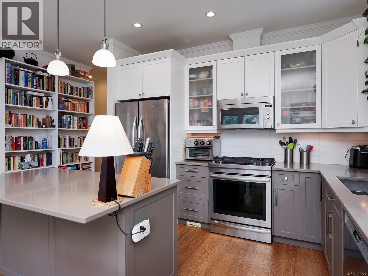
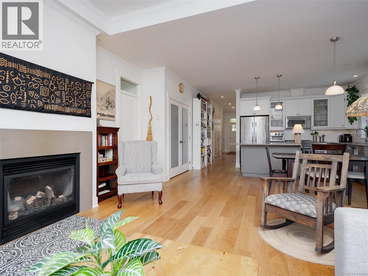
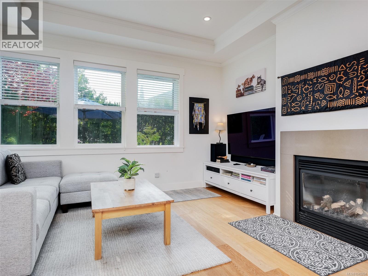
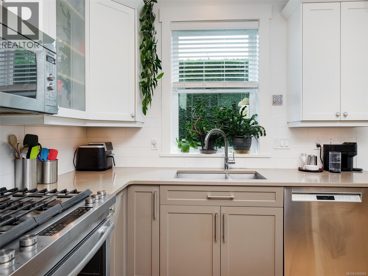
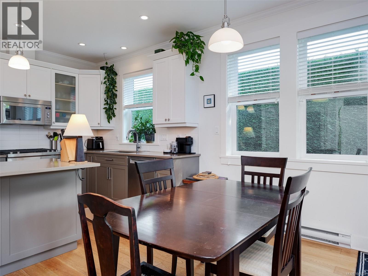
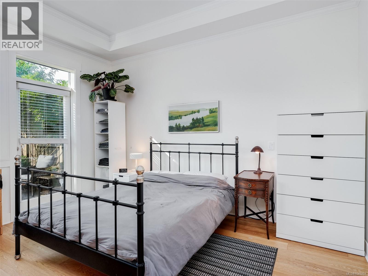
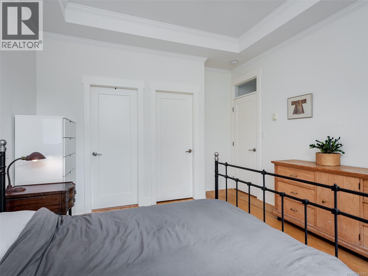
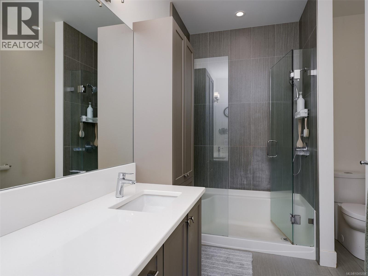
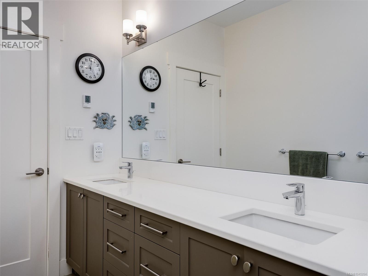
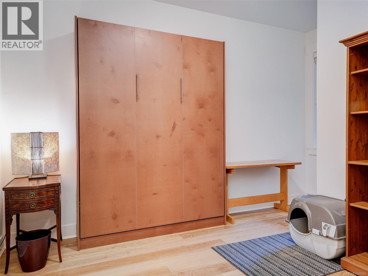
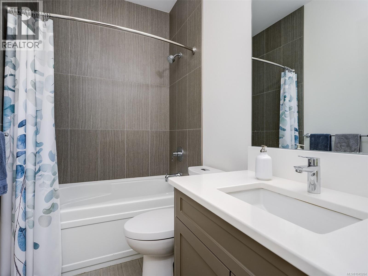
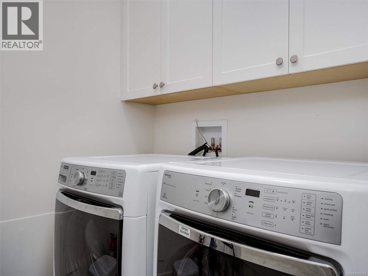
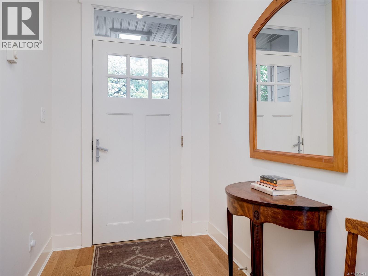
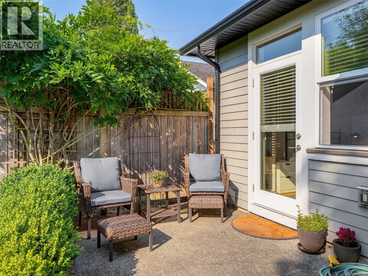
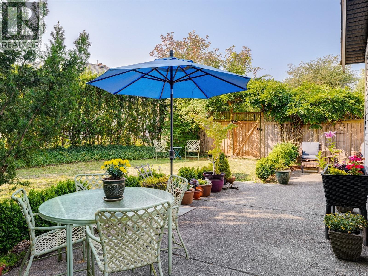
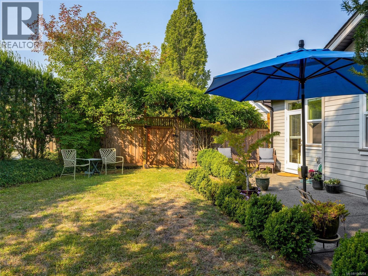
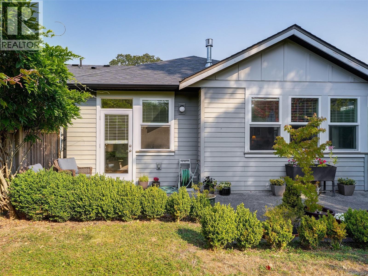
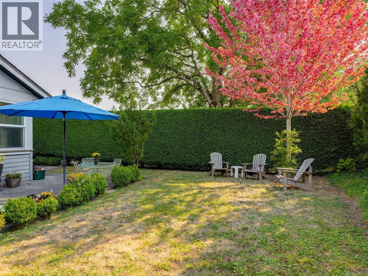
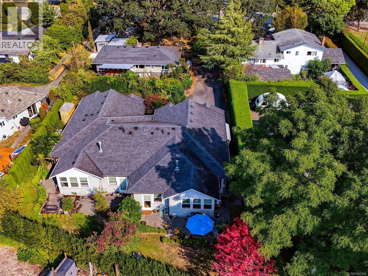
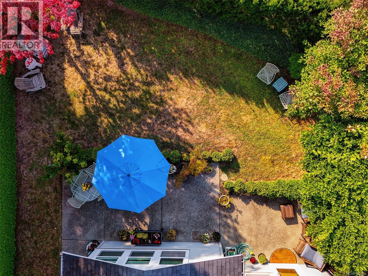
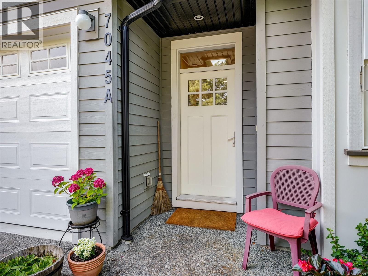
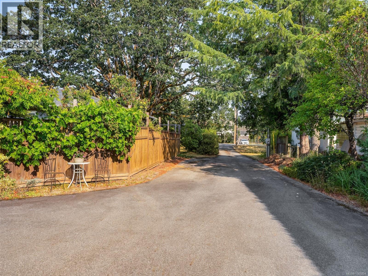
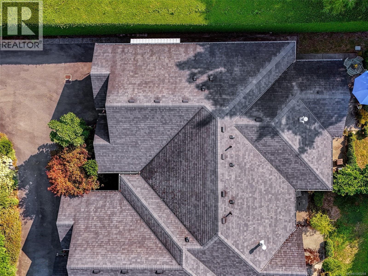
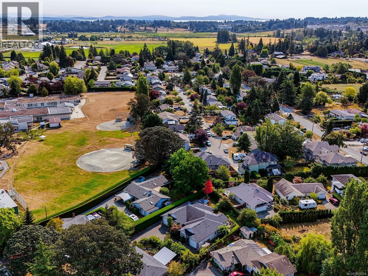
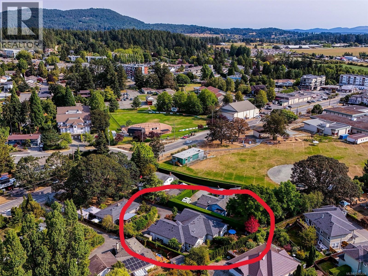
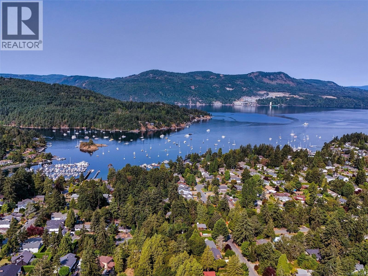
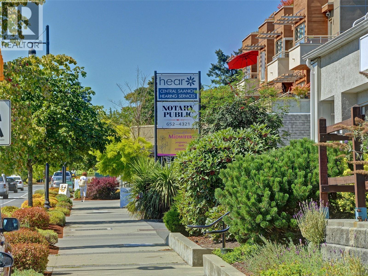
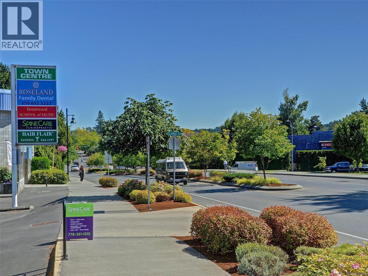
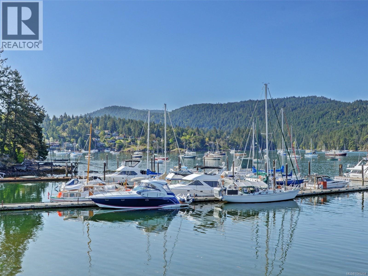
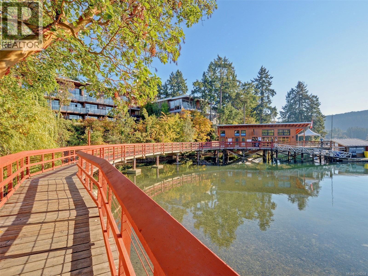
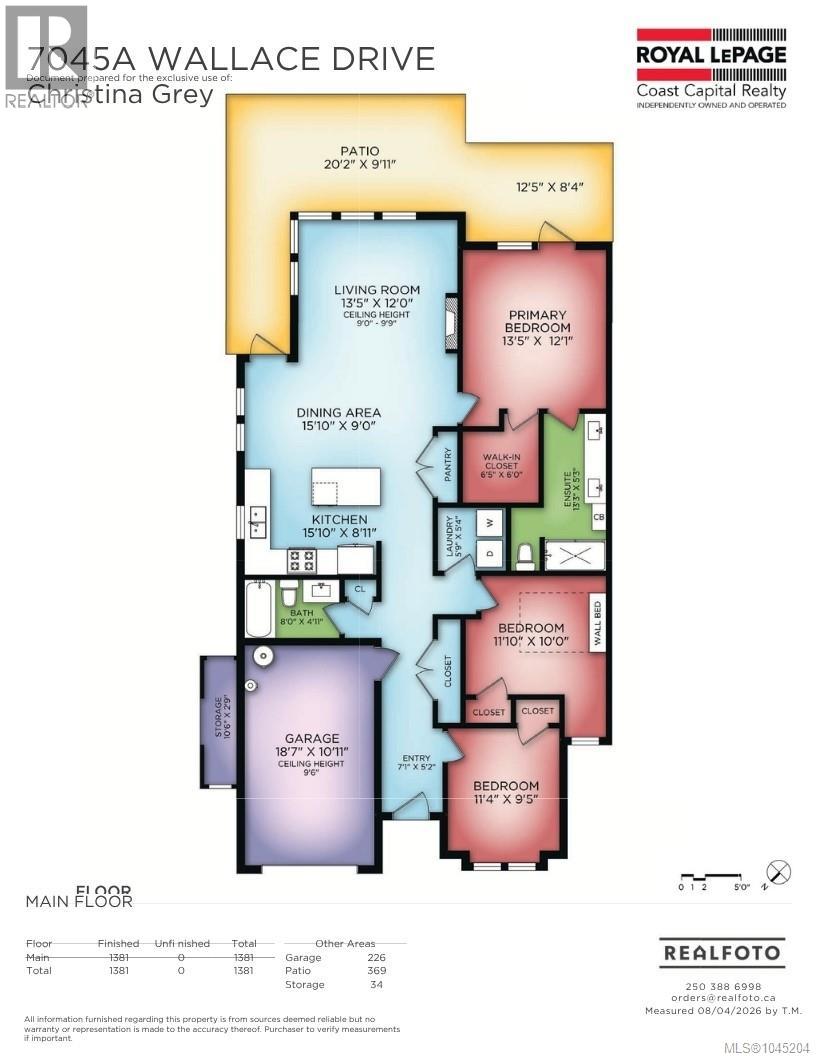
Welcome to your beautiful, peaceful oasis in charming Brentwood Bay! Don't let the address fool you, set well back from the road for quiet privacy. This bright 2015 built no-step duplex offers 3 spacious bedrooms, 2 full bathrooms, providing effortless living in a prime location. The open-concept interior features over height ceilings, large windows, a cozy gas fireplace, separate dining area and a gourmet chef's kitchen with quartz counter tops, stainless steel appliances, large island, pantry and eating bar. Unwind in the primary bedroom with its luxury ensuite featuring a large walk in shower, walk-in closet and access to a private garden patio-perfect for morning coffees. Ample storage including crawlspace, storage shed and garage. Outside enjoy a south facing fenced yard with lush landscaping. Walk to village shops, grocery, pharmacy, bank, cafes, school, beach and marina. Experience rich community spirit with summer music in the park, access to Mill Bay ferry and a short drive to the airport, Sidney and BC Ferries. A must see gem! (id:48970)
Show More