- ©MLS 20065
- Area 2864 sq ft
- Bedrooms 2
- Bathrooms 2
- Parkings 2
Description
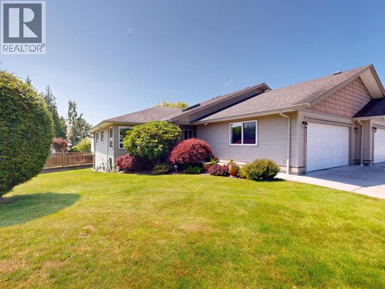
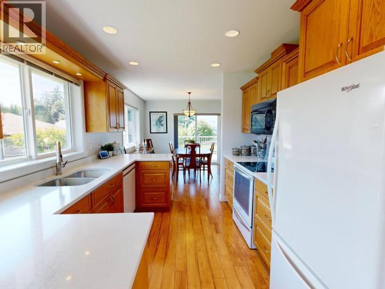
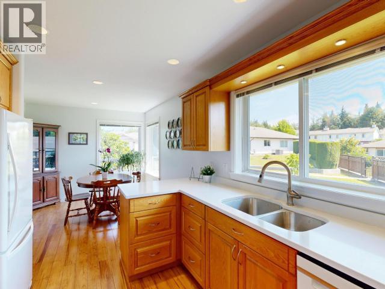
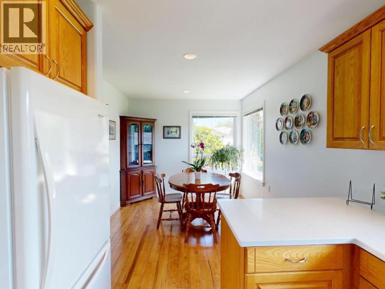
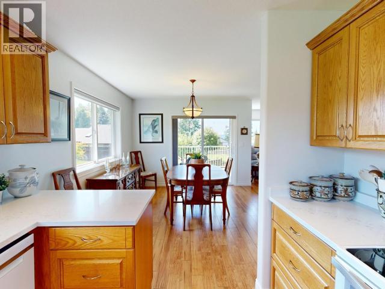
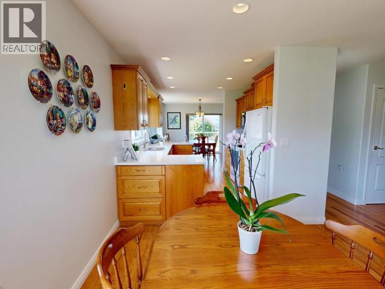
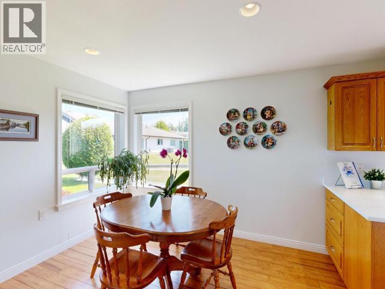
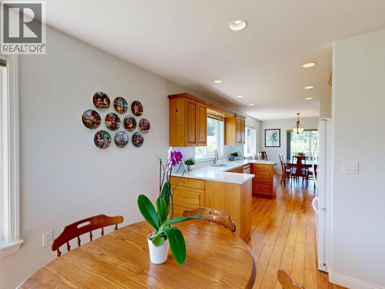
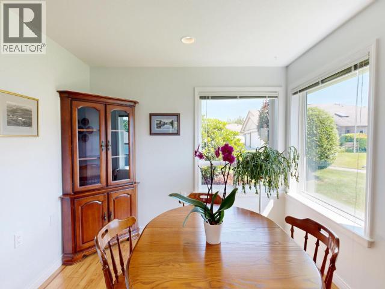
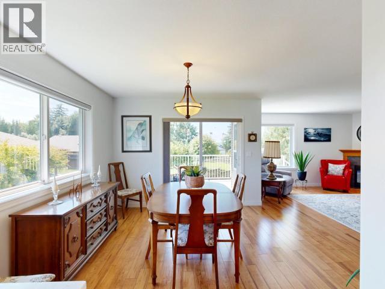
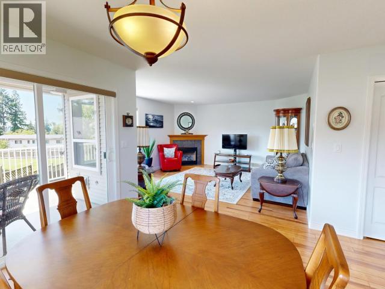
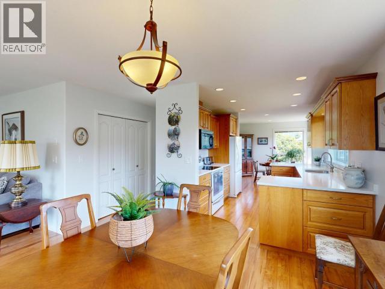
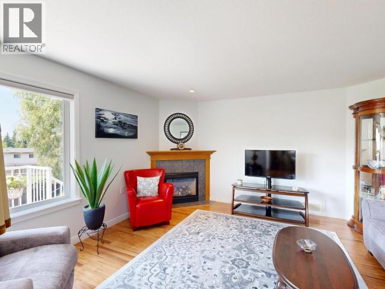
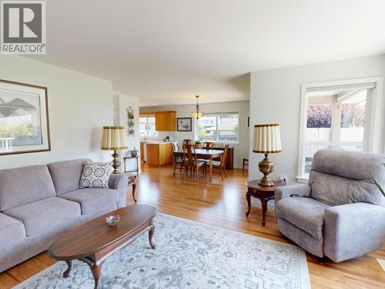
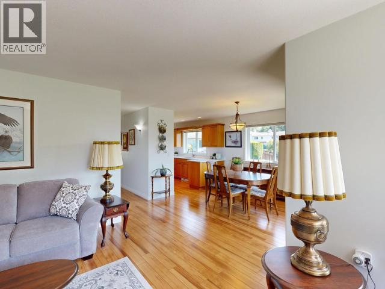
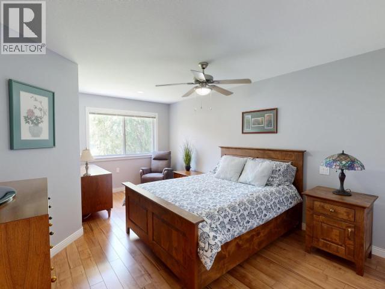
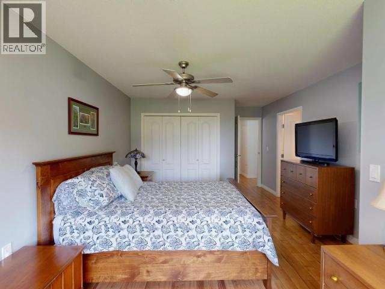
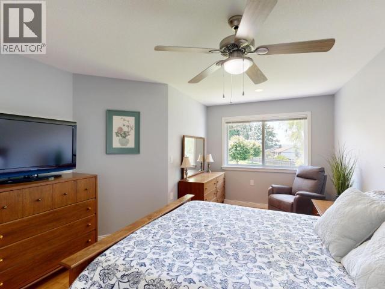
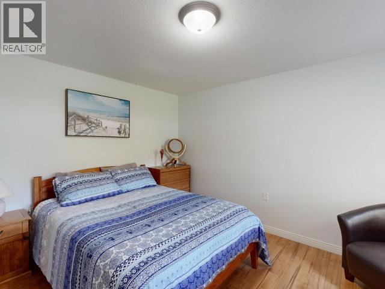
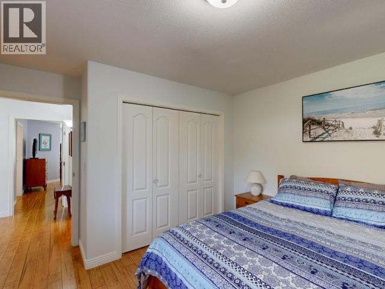
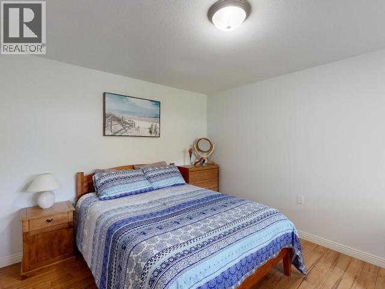
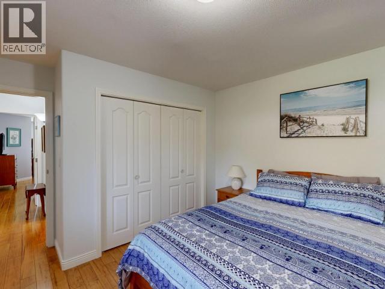
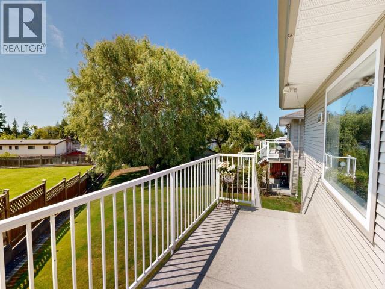
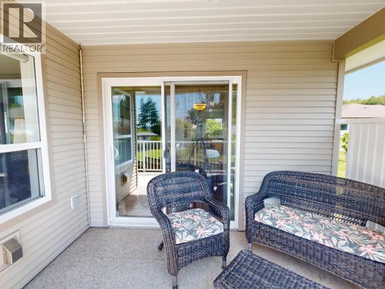
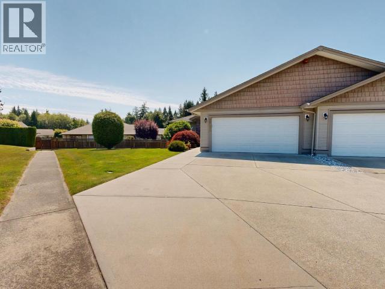
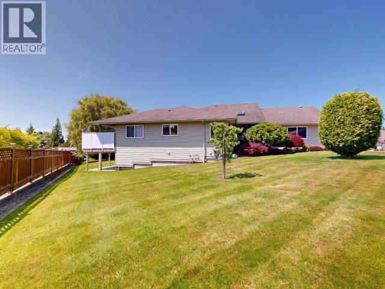
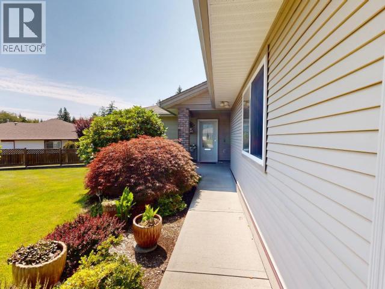
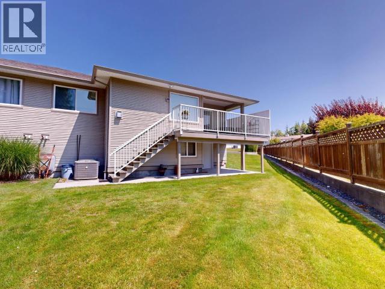
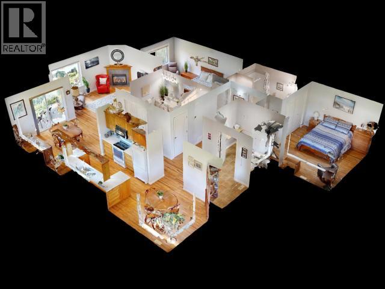
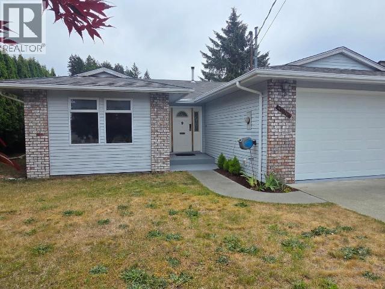
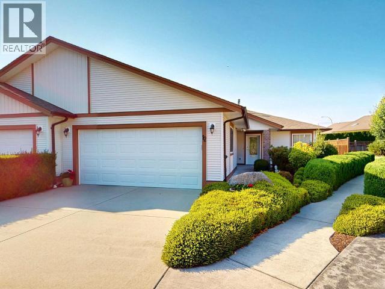
Unique half duplex in a desirable Parsons Court neighbourhood with a custom layout that makes downsizing feel anything but limiting. Enjoy approximately 1,432 sq ft on the main level plus an additional 1,432 sq ft in the basement/crawl for exceptional flexibility. Extra features inclued air conditioning, a sprinkler system, and electric blinds (in the living room). There is inside and outside access to the basement for everyday convenience. Step out to the large deck with a covered patio beneath, leading to a nicely landscaped yard with birds and occasional wildlife. The principal bedroom an ensuite and walk in closet. with views over the expansive green space. With level entry in a quiet cul-de-sac and no strata fees, it's a rare find--plus the basement/crawl offers room for storage, a workshop, wine-making, or an office or whatever you can use the extra space for. Book your showing today. (id:48970) Show More
Details
- Property Type: Single Family
- Type: Duplex
- Access Type: Easy access
Ammenities + Nearby
- Shopping
- Shopping
Features
- Central location
- Southern exposure
- Wheelchair access
- Adult Oriented
- Central air conditioning
- Forced air
Rooms Details For A-4903 PARSONS COURT
| Type | Level | Dimension |
|---|---|---|
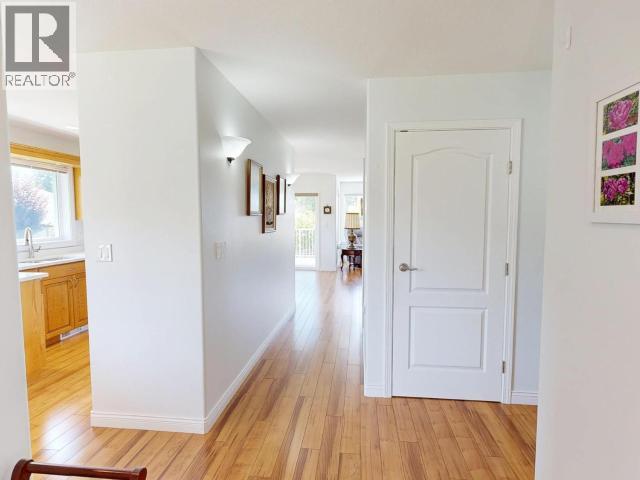
| Foyer | Main level | 9 ft x 5 ft |
| Living room | Main level | 15 ft x 15 ft |
| Dining room | Main level | 11 ft x 11 ft |
| Kitchen | Main level | 12 ft x 12 ft |
| Primary Bedroom | Main level | 17 ft x 11 ft |
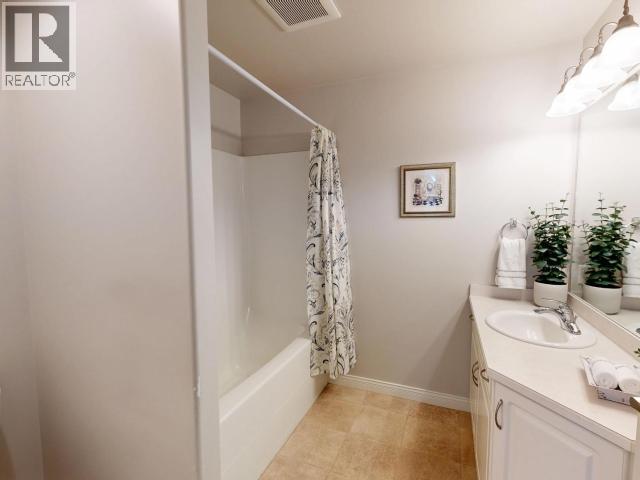
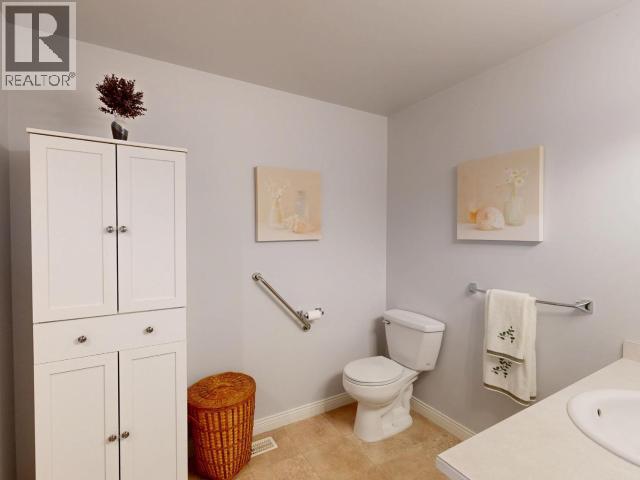
| 4pc Bathroom | Main level | Measurements not available |
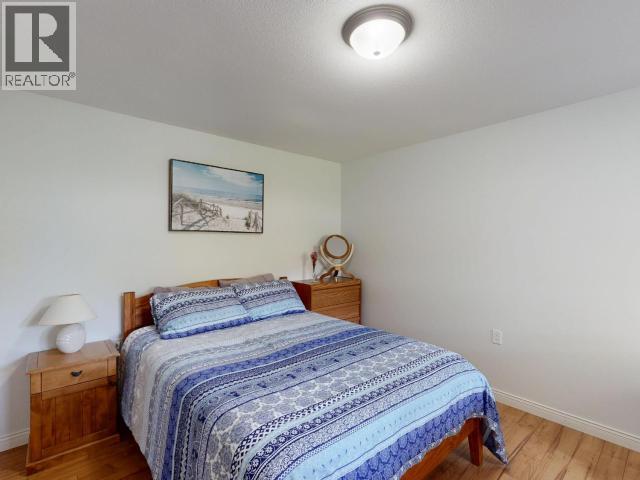
| Bedroom | Main level | 13 ft x 12 ft |
| 3pc Ensuite bath | Main level | Measurements not available |
Location
Similar Properties
For Sale
$ 464,500 $ 324 / Sq. Ft.
- 20042 ©MLS
- 2 Bedroom
- 2 Bathroom
For Sale
$ 569,000 $ 486 / Sq. Ft.
- 19733 ©MLS
- 2 Bedroom
- 2 Bathroom
For Sale
$ 579,000 $ 403 / Sq. Ft.
- 19929 ©MLS
- 2 Bedroom
- 2 Bathroom
This REALTOR.ca listing content is owned and licensed by REALTOR® members of The Canadian Real Estate Association
Data provided by: Powell River Sunshine Coast Real Estate Board