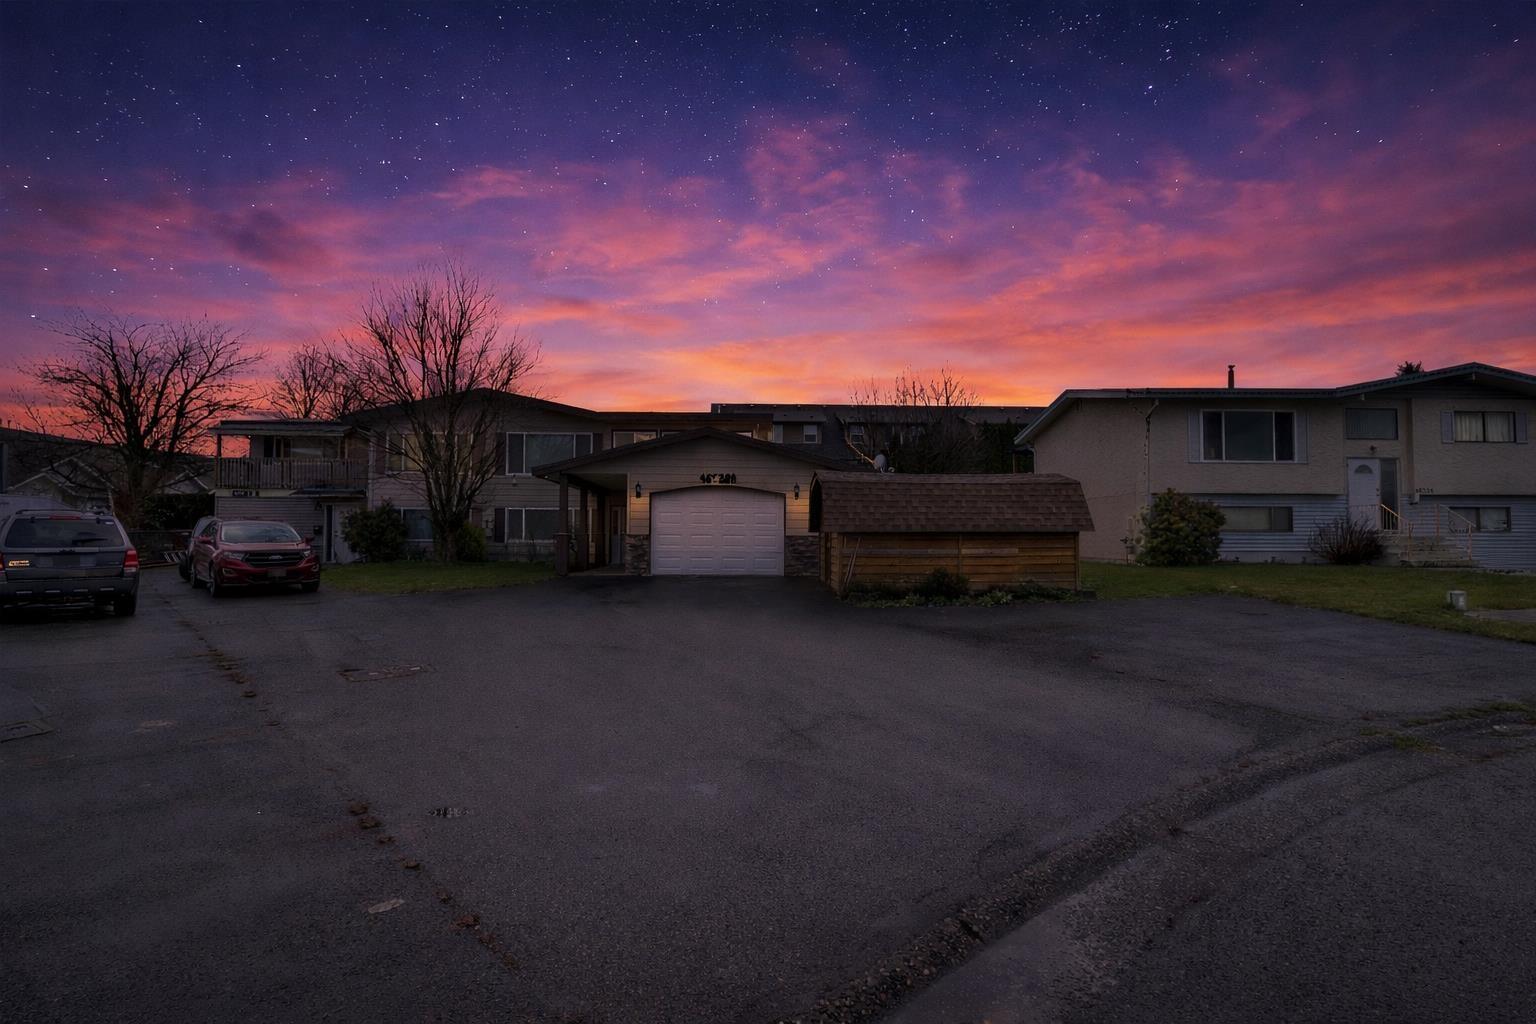
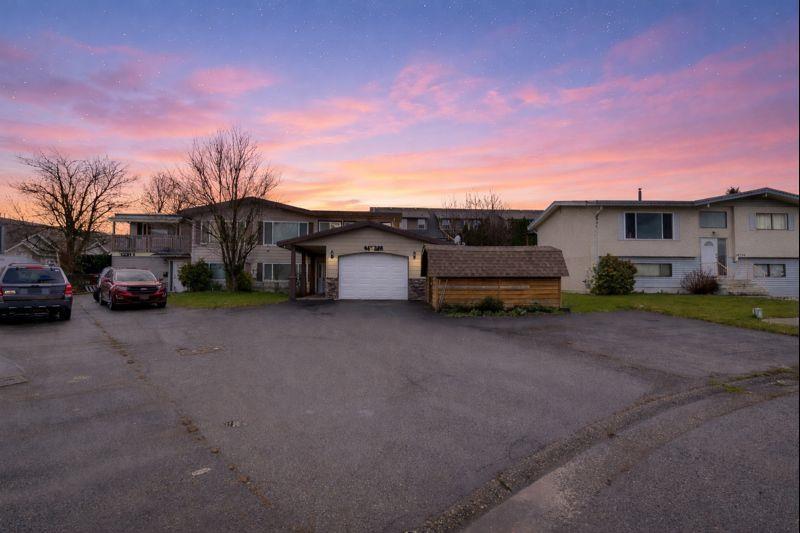
- ©MLS R3150392
- Area 2196 sq ft
- Bedrooms 4
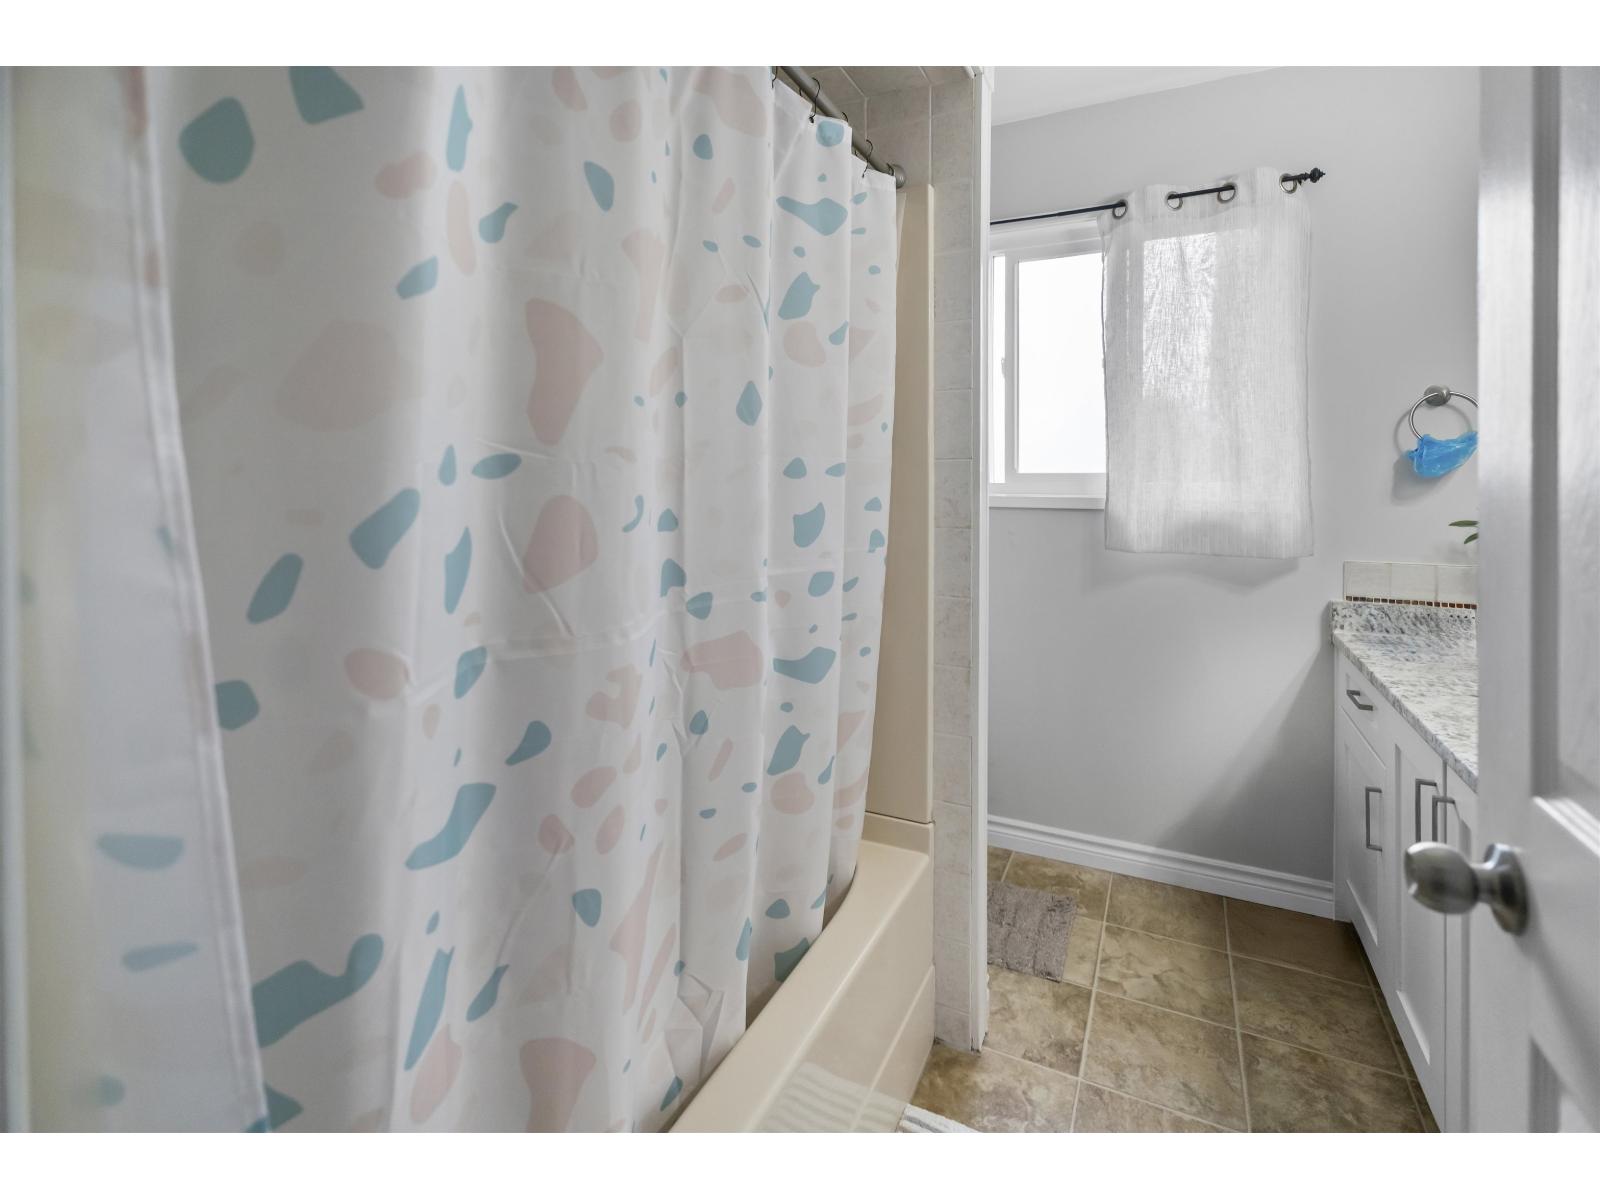
- Bathrooms 3
Description
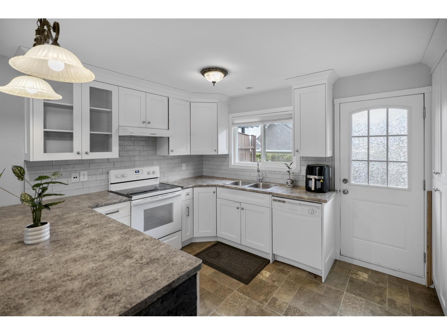
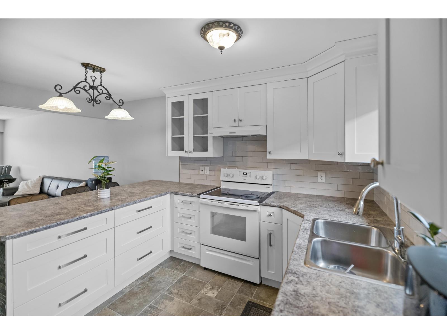
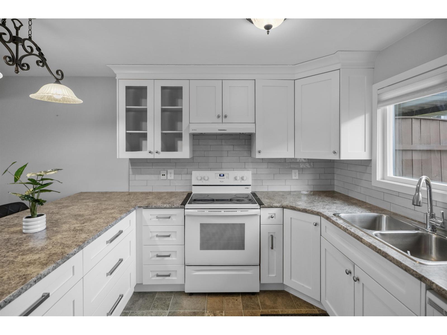
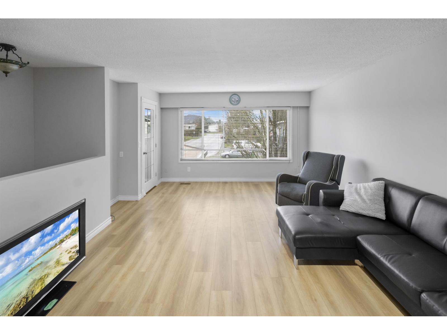
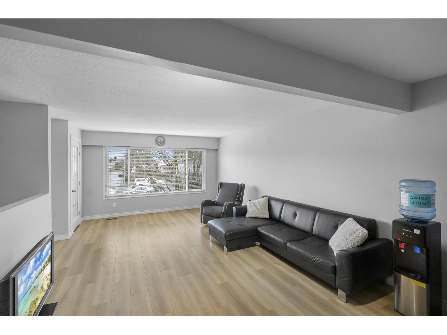
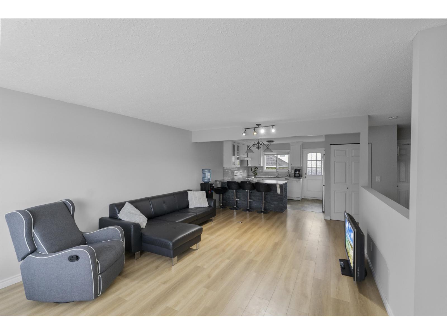
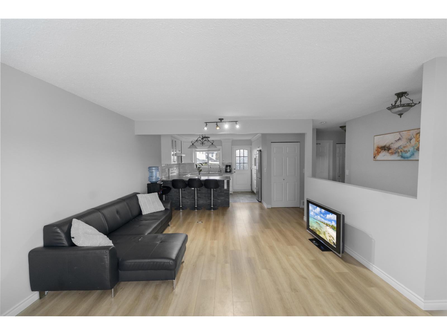
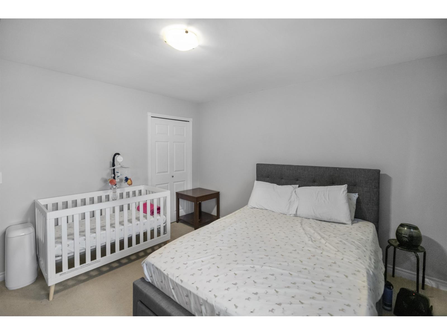
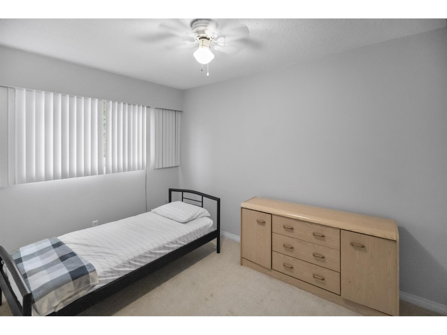
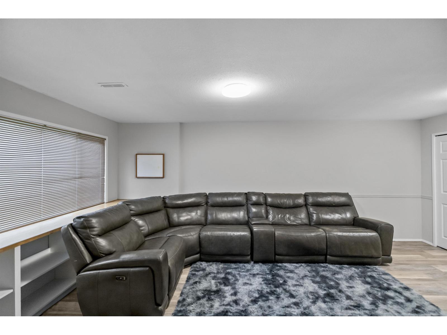
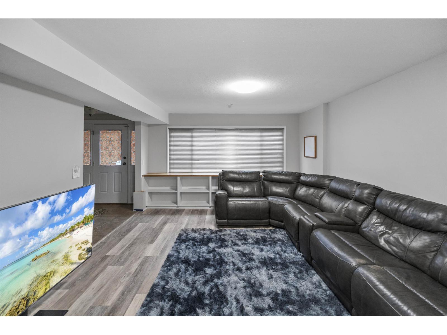
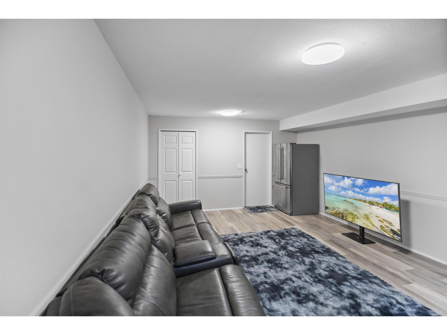
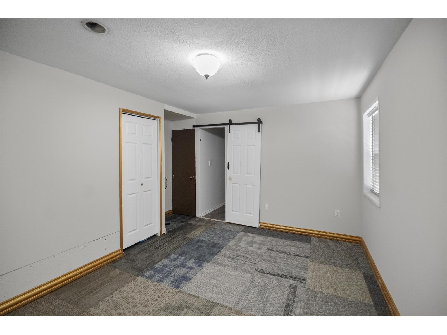
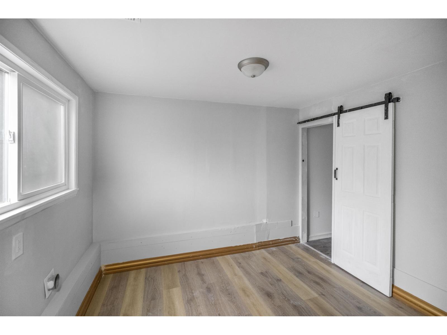
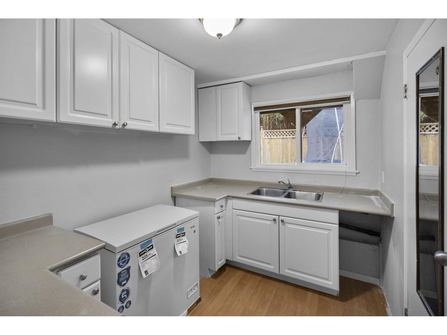
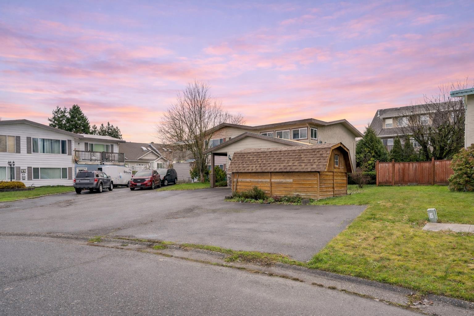
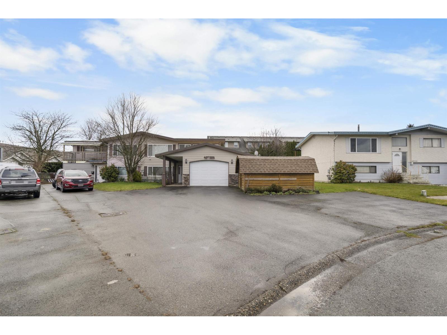
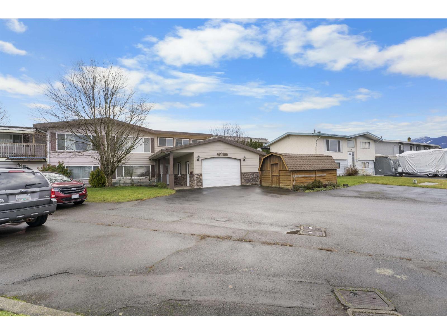
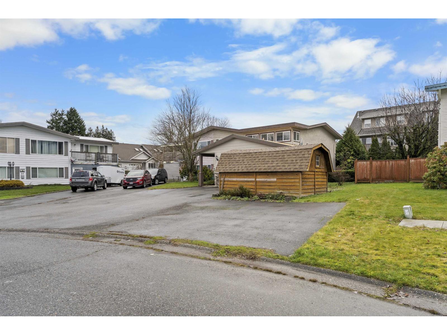
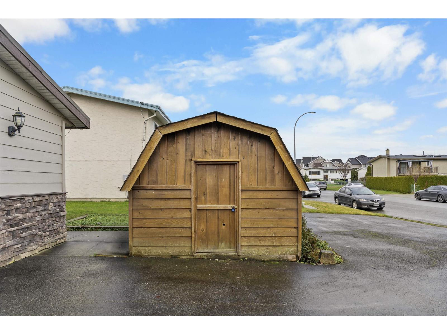
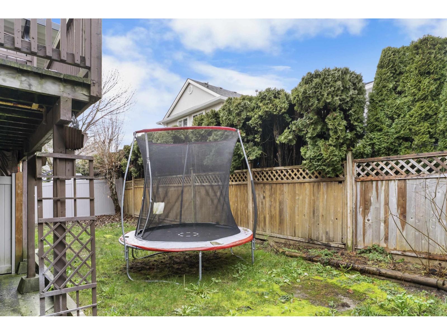
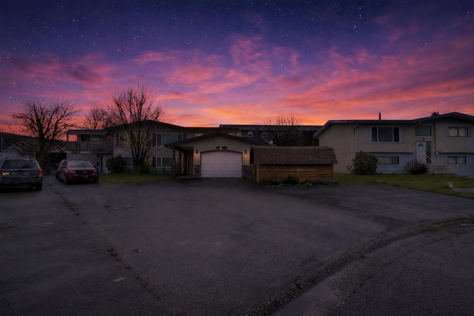
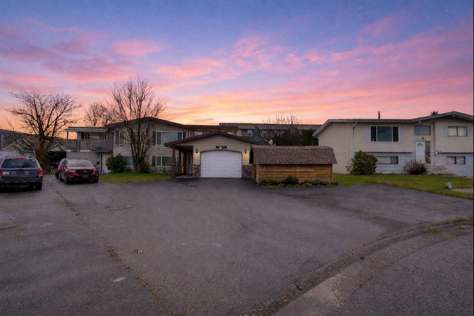
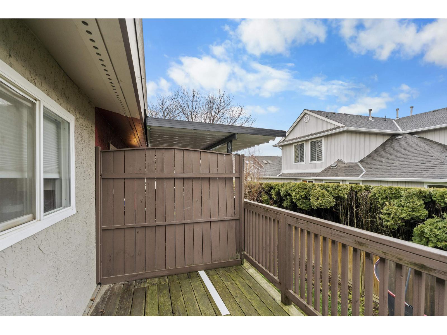
INVESTOR ALERT! Turn-key 1/2 duplex in central Chilliwack This freehold, non-strata 1/2 duplex offers 4 beds/3 baths across 2,196 sq ft, including a fully finished, separate-entry lower level ideal for extended family, perfect for maximizing rental income, a media room, or home office. Currently tenant-occupied AT MARKET RATE offering immediate cashflow potential. Enjoy real peace of mind with NO monthly strata fees and NO strata restrictions - rare freedom for investors and owner-occupiers alike. Updated in 2025, featuring central air, a double garage, and a private, fenced yard on a quiet cul-de-sac. Steps to schools, shopping, and transit in one of Chilliwack's most established neighbourhoods. Build your portfolio or secure a smart long-term hold - book your showing today! (id:48970) Show More
Details
- Constructed Date: 1976
- Property Type: Single Family
- Type: Duplex
Ammenities + Nearby
- Laundry - In Suite
Features
- Washer
- Dryer
- Refrigerator
- Stove
- Dishwasher
- Range
- Central air conditioning
- Forced air
Rooms Details For A 46538 ROLINDE CRESCENT|Chilliwack Proper South
| Type | Level | Dimension |
|---|---|---|
| Recreational, Games room | Lower level | 13 ft ,6 in x 20 ft ,3 in |
| Bedroom 3 | Lower level | 10 ft x 10 ft ,3 in |
| Bedroom 4 | Lower level | 10 ft ,8 in x 15 ft ,9 in |
| Den | Lower level | 7 ft ,4 in x 10 ft |
| Foyer | Lower level | 12 ft ,10 in x 5 ft ,11 in |
| Laundry room | Lower level | 6 ft ,1 in x 16 ft ,11 in |
| Living room | Main level | 13 ft ,6 in x 11 ft ,6 in |
| Dining room | Main level | 13 ft ,6 in x 10 ft ,6 in |
| Kitchen | Main level | 13 ft ,7 in x 11 ft ,1 in |
| Primary Bedroom | Main level | 13 ft ,3 in x 12 ft ,7 in |
| Bedroom 2 | Main level | 9 ft ,2 in x 12 ft ,5 in |
| Solarium | Main level | 16 ft ,11 in x 4 ft ,7 in |
Location
This REALTOR.ca listing content is owned and licensed by REALTOR® members of The Canadian Real Estate Association
Data provided by: Chilliwack & District Real Estate Board