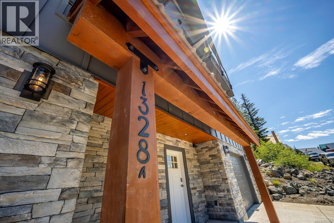
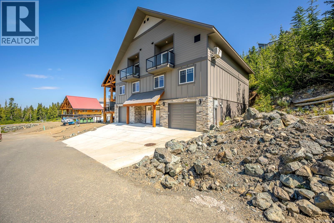
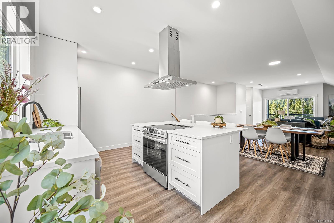
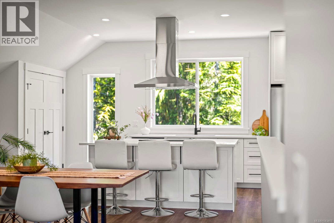
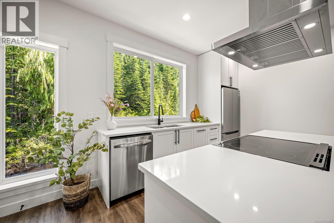
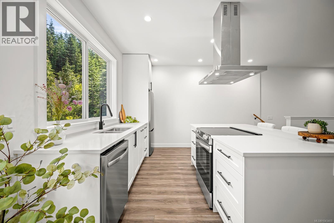
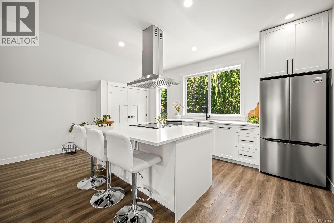
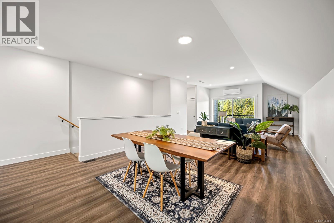
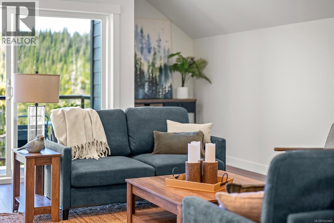
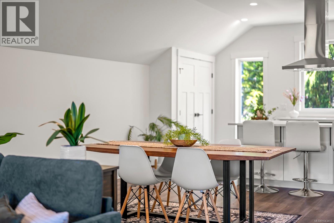
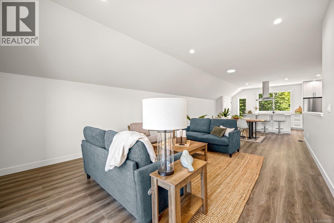
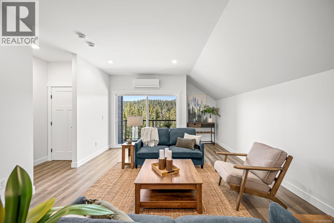
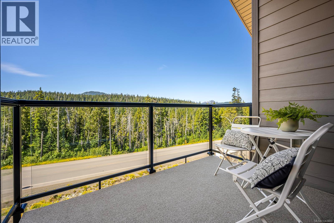
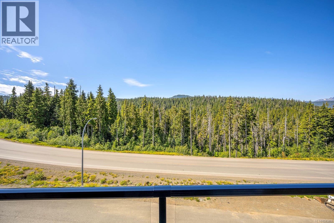
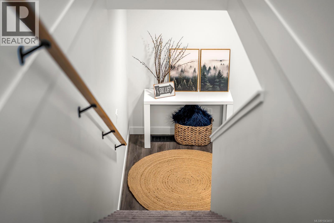
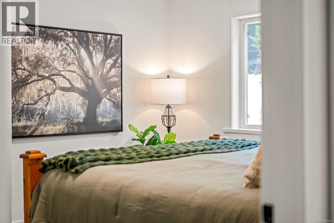
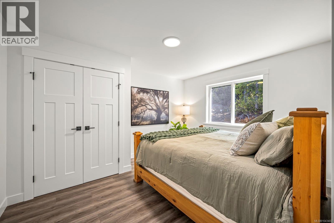
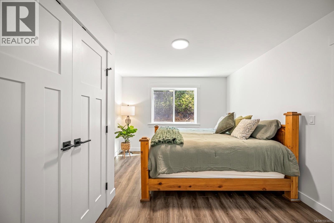
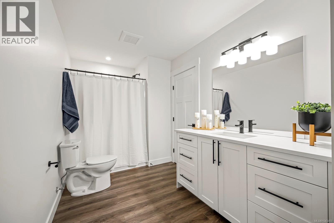
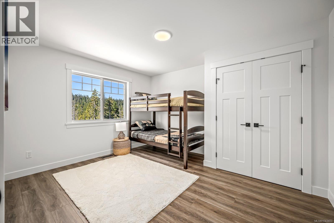
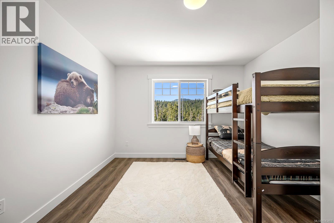
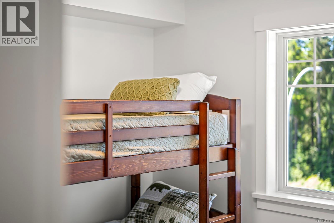
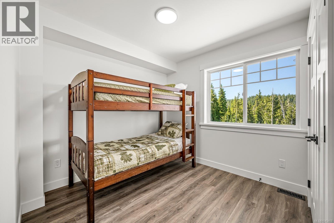
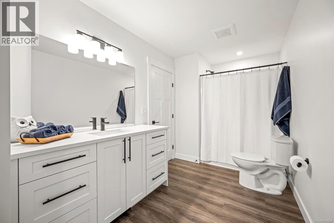
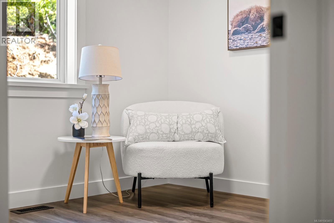
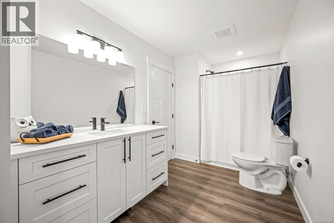
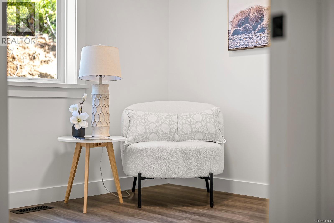
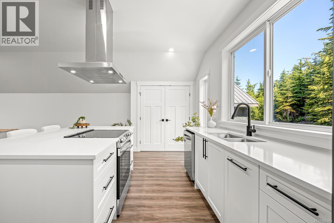
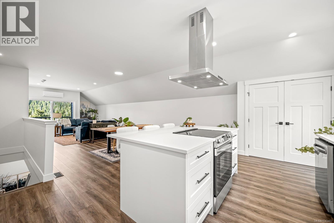
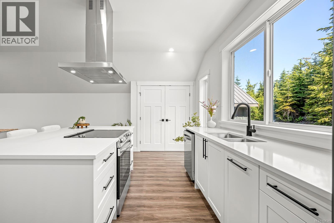
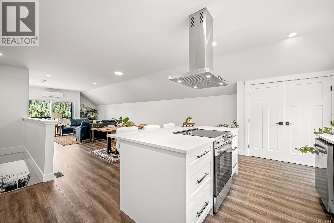
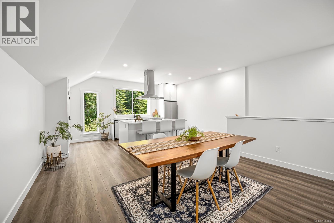
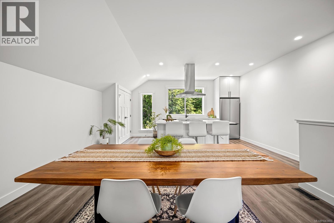
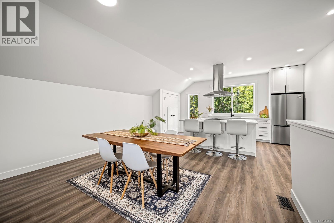
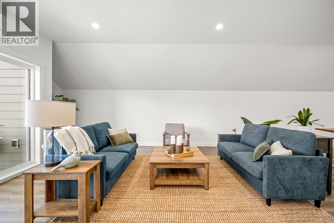
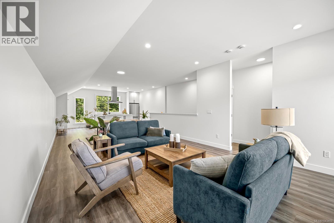
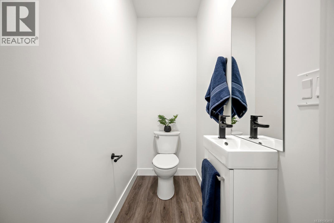
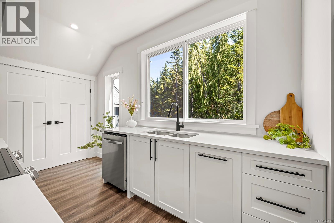
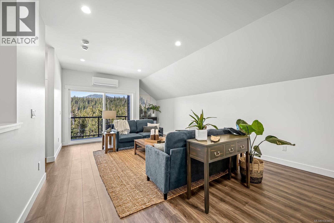
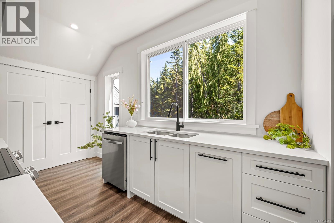
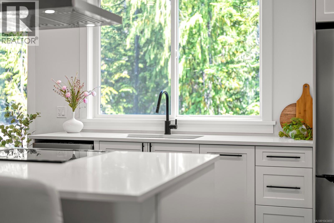
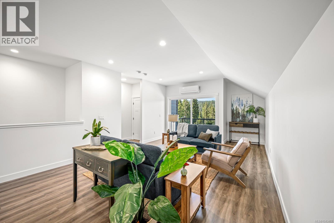
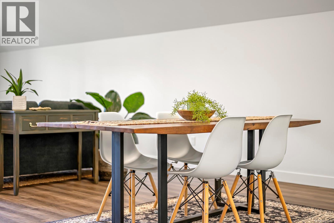
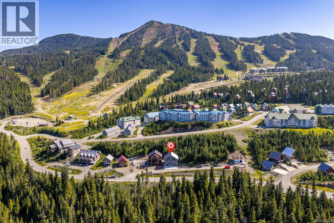
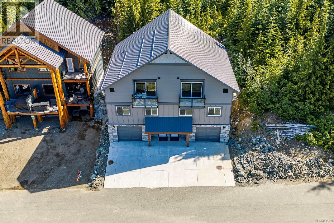
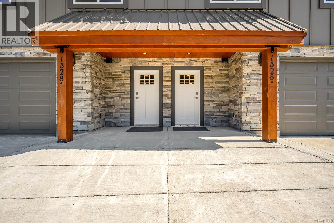
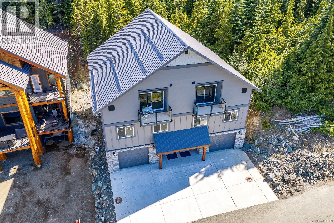
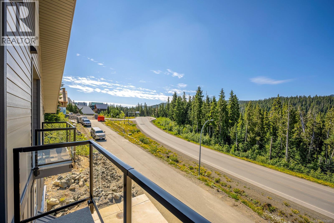
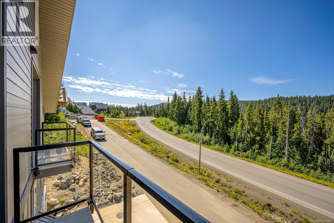
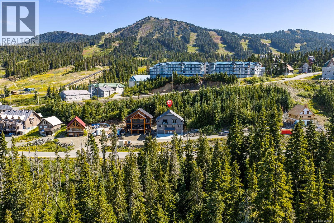
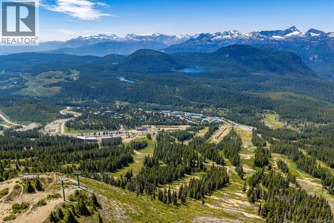
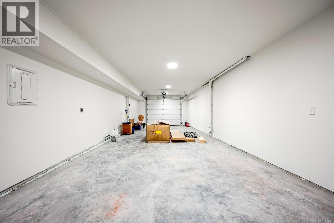
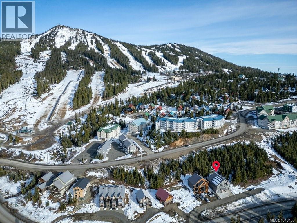
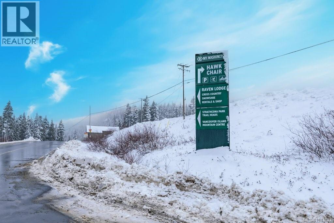
Experience mountain living at its best in this brand-new 2,155 sq. ft. half duplex on Mount Washington, just a short walk to the Hawk Chairlift. Move-in ready, this three-level home offers four bedrooms on the second floor, including a spacious primary suite with a large 3-piece ensuite and convenient laundry. The open-concept main level features durable vinyl plank flooring, a bright kitchen with white shaker cabinets, quartz countertops, stainless appliances, pantry, and seamless flow into the dining and living areas. Step onto the southwest-facing balcony and enjoy sunny views of Strathcona Park. The oversized 600 sq. ft. double-stacking garage provides exceptional space for vehicles and all your mountain gear. Quality finishes include HardiePlank siding, rock accents, a metal roof, heat pump, and new home warranty. Ideal as a full-time residence, vacation getaway, or investment, with skiing, mountain biking, hiking, and ziplining just outside your door! (id:48970)
Show More