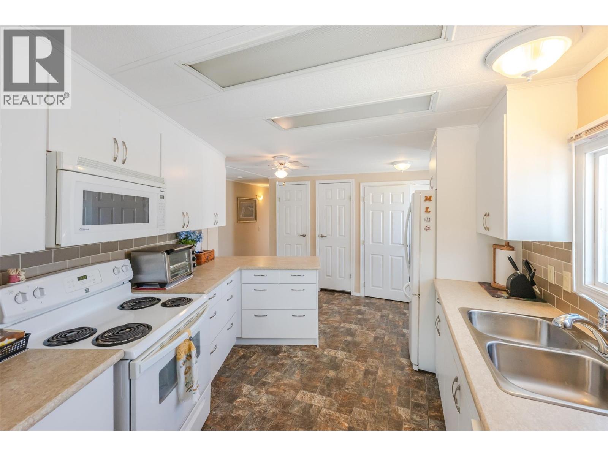
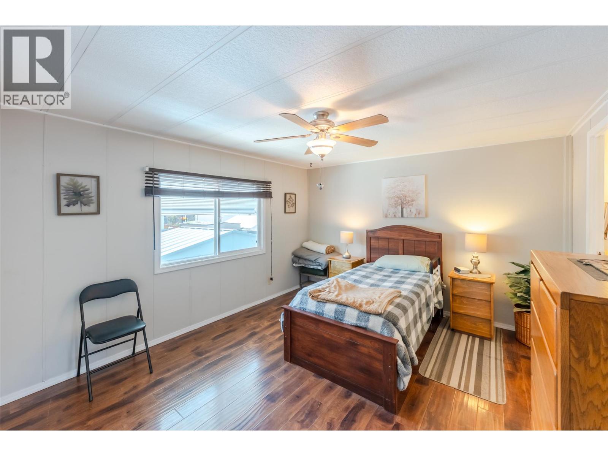
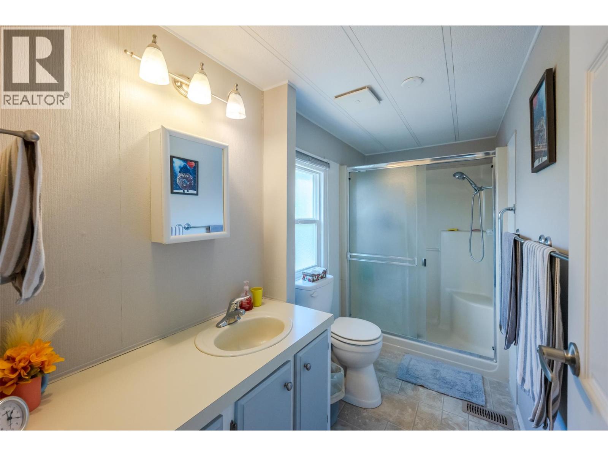
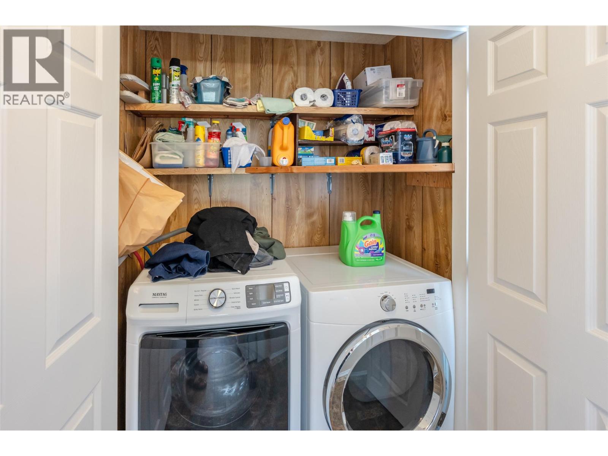
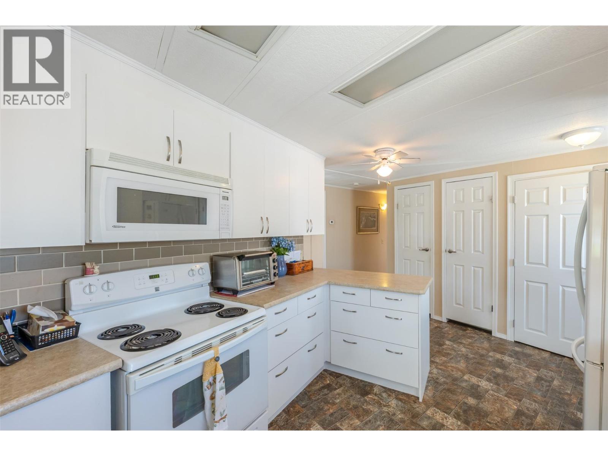
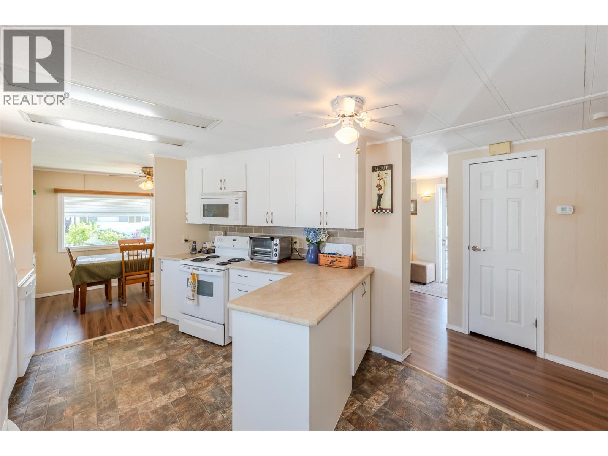
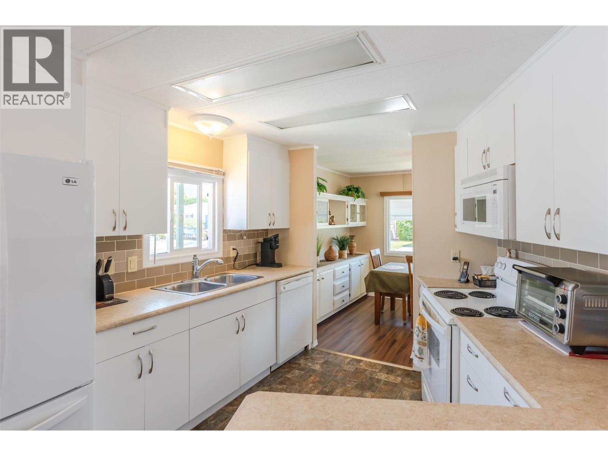
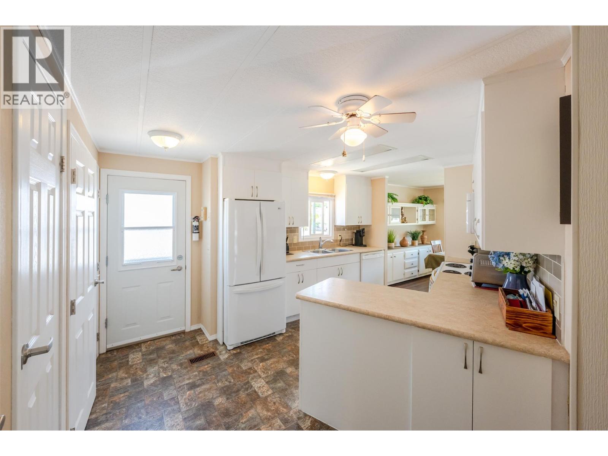
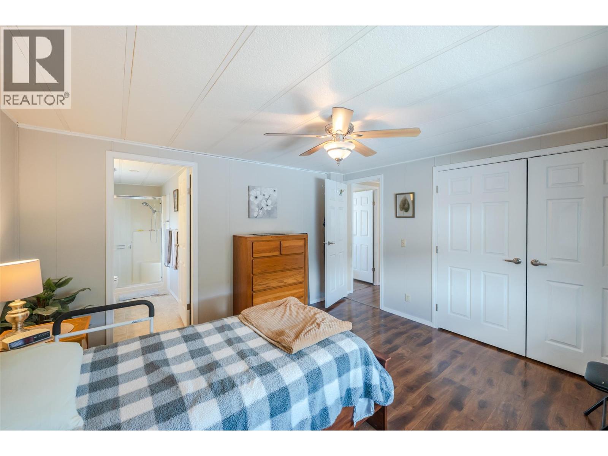
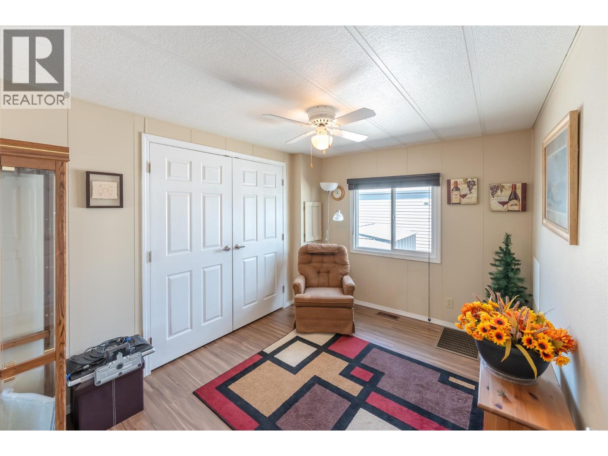
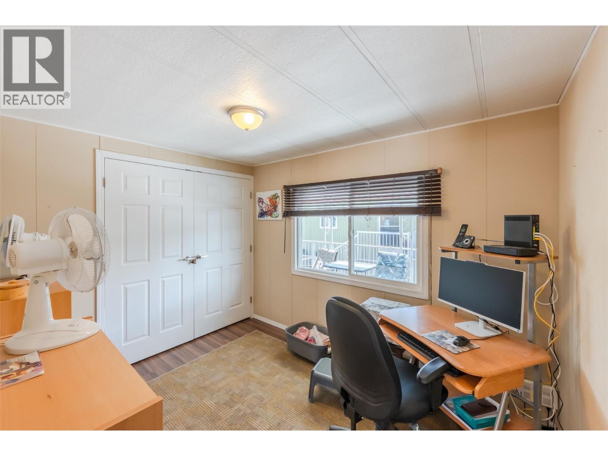
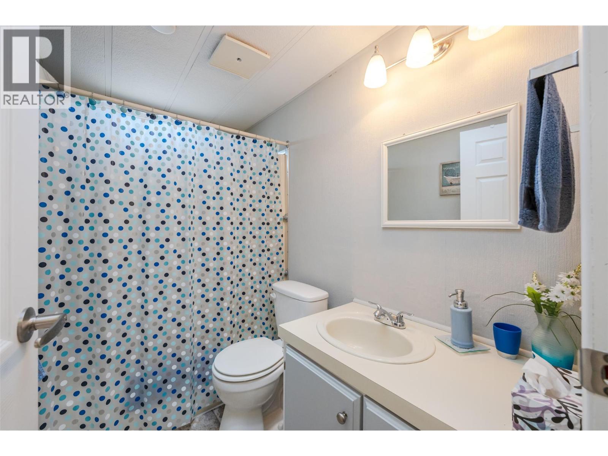
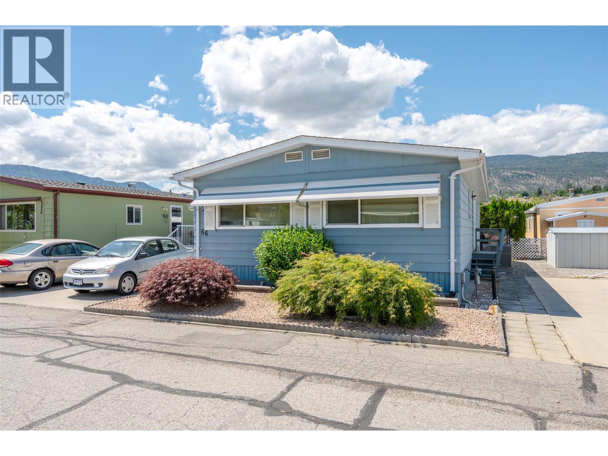
- ©MLS 10392994
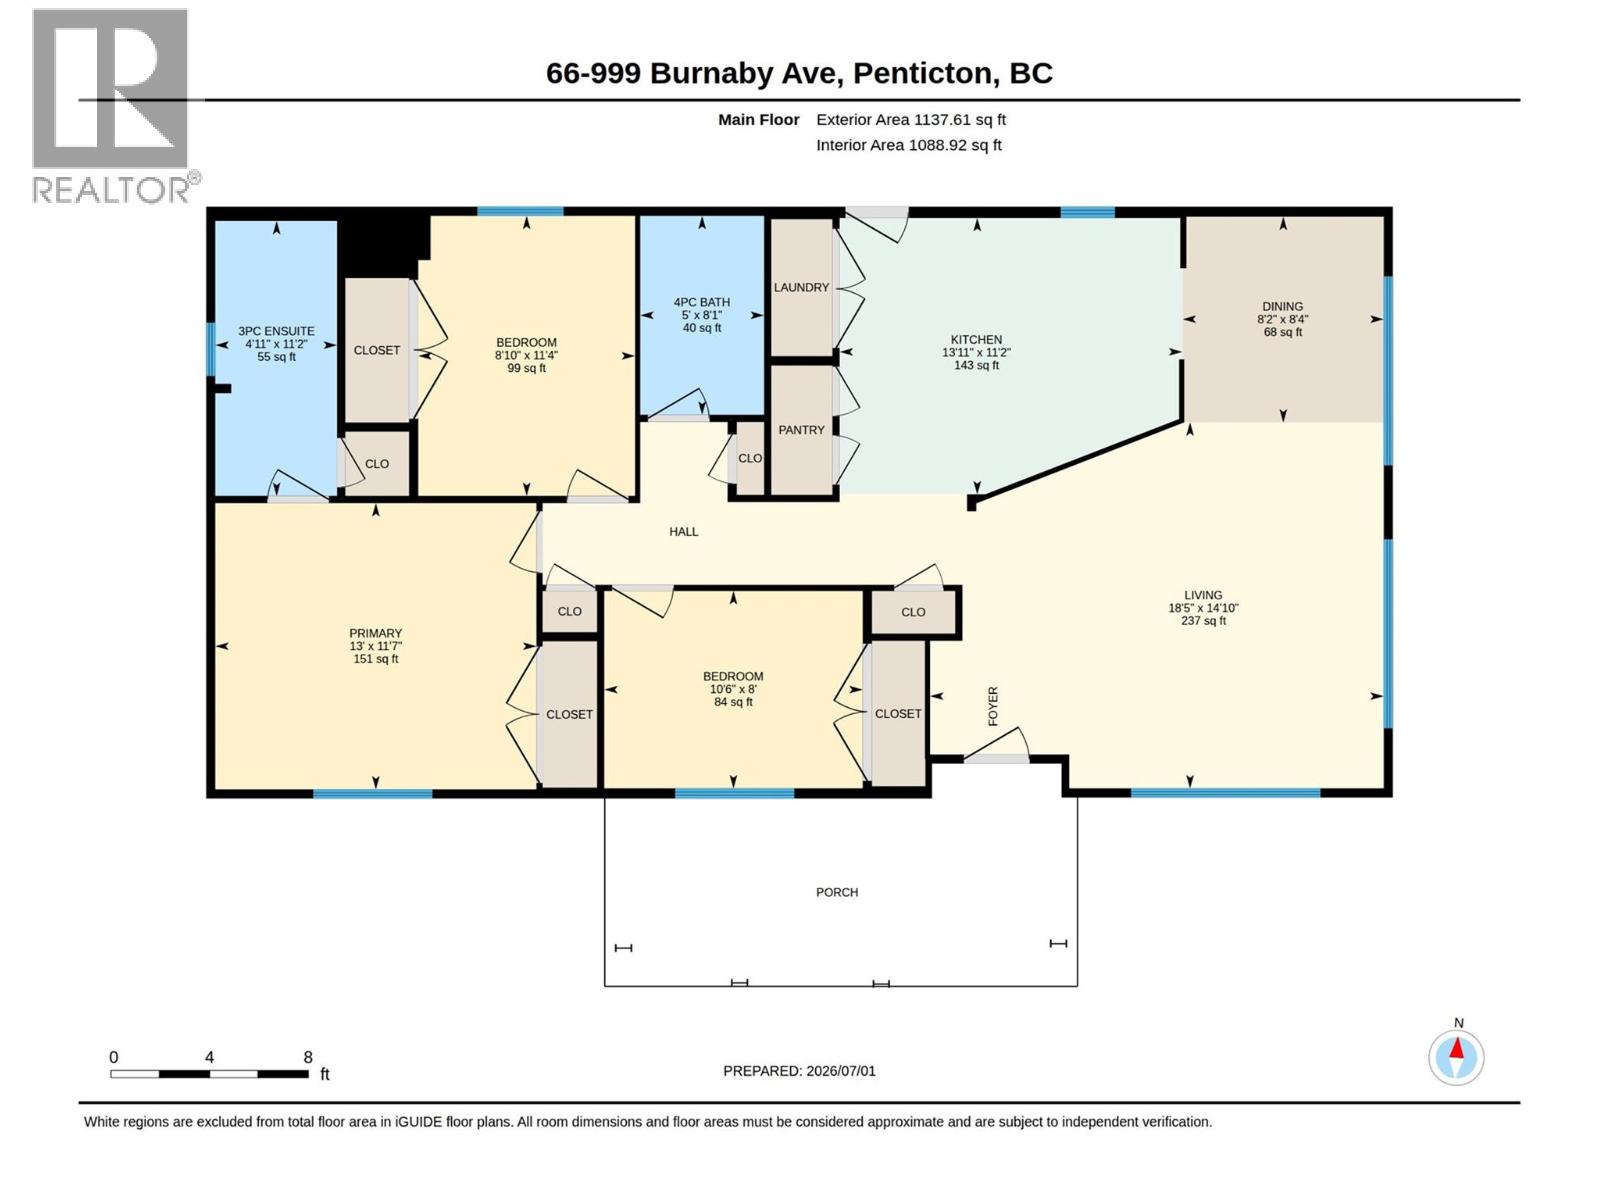
- Area 1137 sq ft
- Bedrooms 3
- Bathrooms 2
- Parkings 2
Description
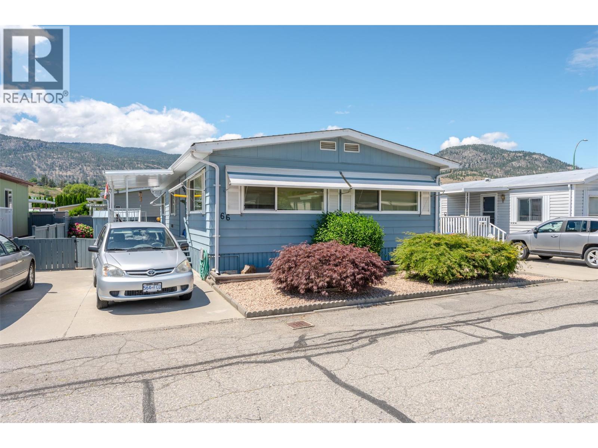
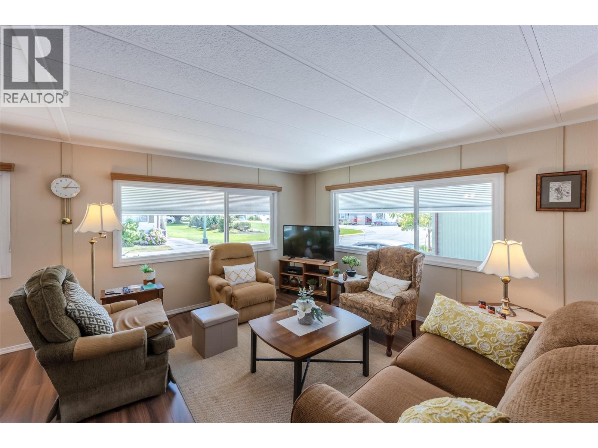
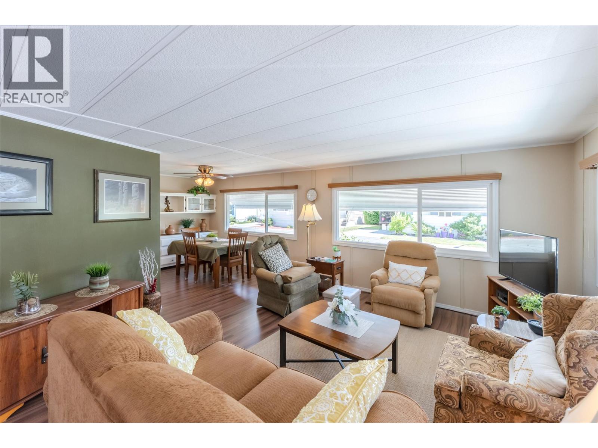
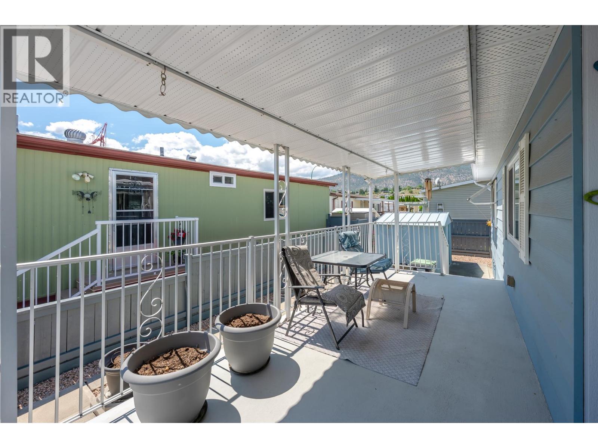
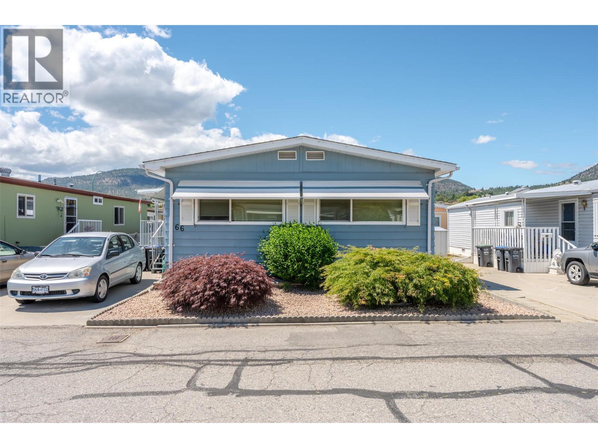
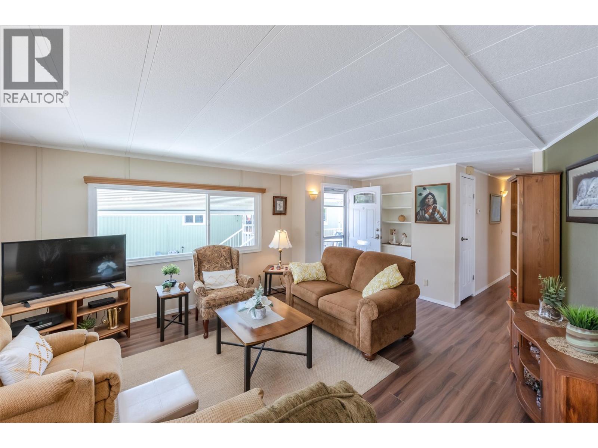
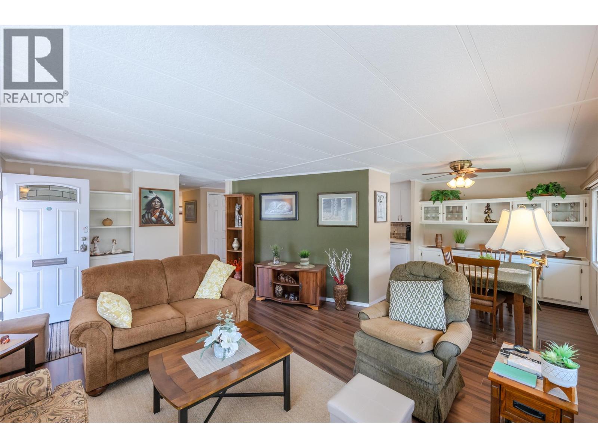
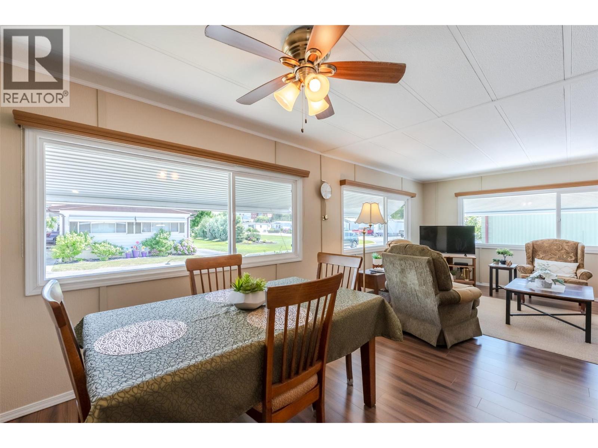
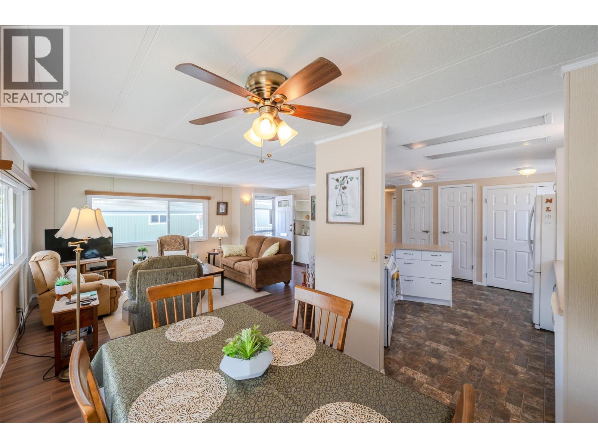
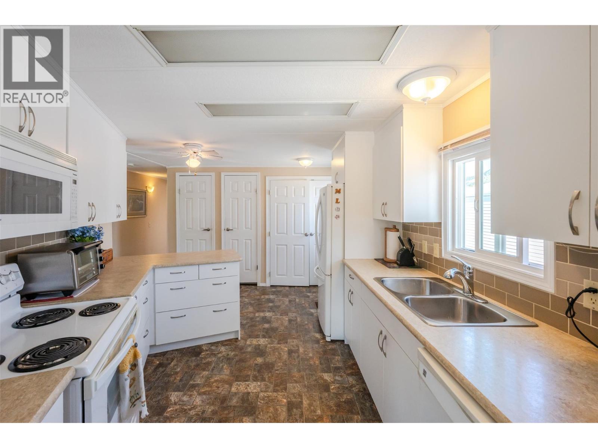
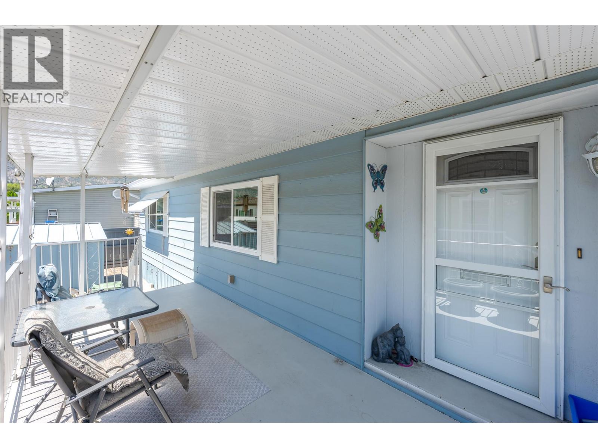
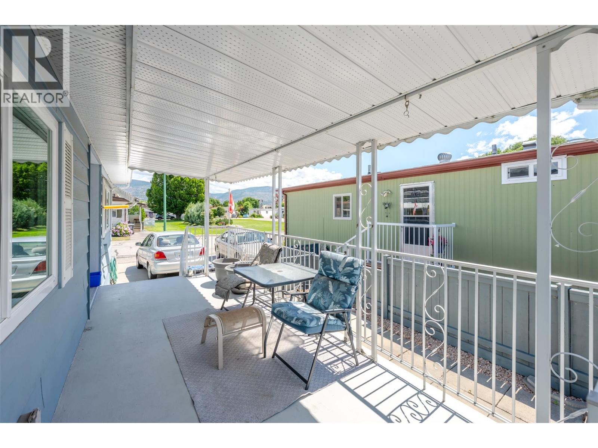
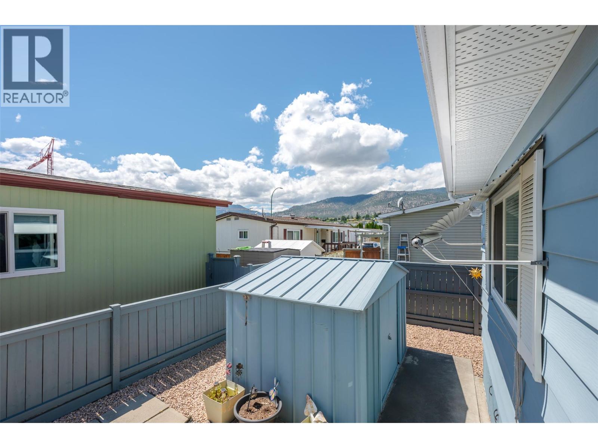
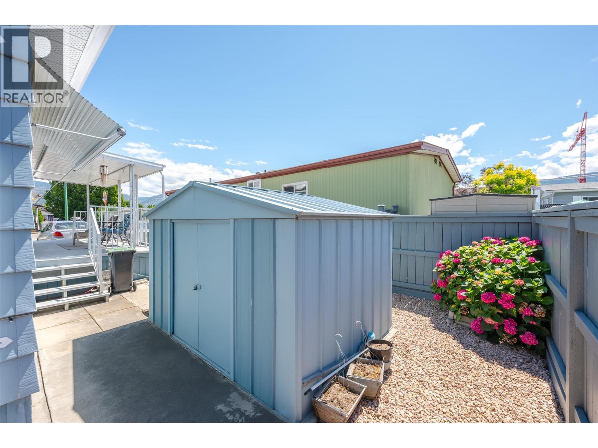
*PUBLIC OPEN HOUSE | SATURDAY JULY 4th | Noon to 1:30pm* Enjoy easy, low-maintenance living in this well-kept 3-bedroom, 2-bathroom double-wide home in Burnaby Gardens MHP. Ideally situated just one block from Okanagan Lake, beautiful beaches, and parks, you'll also appreciate being only minutes from all the shopping, dining, and amenities of downtown. Designed for comfortable everyday living, the home features a covered deck that's perfect for relaxing, a fully fenced backyard with a storage shed, and a peaceful setting in this quiet 55+ community. One pet is permitted with park approval, and the current pad rental is $865 per month, making this a fantastic opportunity to enjoy the Okanagan lifestyle in a convenient location. Contact the listing agent for details! (id:48970) Show More
Details
- Constructed Date: 1982
- Property Type: Single Family
- Type: Manufactured Home
- Access Type: Easy access
- Neighbourhood: Main North
- Maintenance Fee: 865.00/Monthly
Ammenities + Nearby
- Public Transit
- Park
- Recreation
- Shopping
- Public Transit
- Park
- Recreation
- Shopping
Features
- Level lot
- Adult Oriented
- Pets Allowed
- Seniors Oriented
- Mountain view
- Refrigerator
- Dishwasher
- Microwave
- Oven
- Washer & Dryer
- Central air conditioning
- Forced air
- See remarks
Rooms Details For 999 Burnaby Avenue Unit# 66
| Type | Level | Dimension |
|---|---|---|
| 4pc Bathroom | Main level | 8'1'' x 5' |
| Bedroom | Main level | 10'6'' x 8' |
| Bedroom | Main level | 11'4'' x 8'10'' |
| 3pc Ensuite bath | Main level | 11'2'' x 4'11'' |
| Primary Bedroom | Main level | 13' x 11'7'' |
| Kitchen | Main level | 13'11'' x 11'2'' |
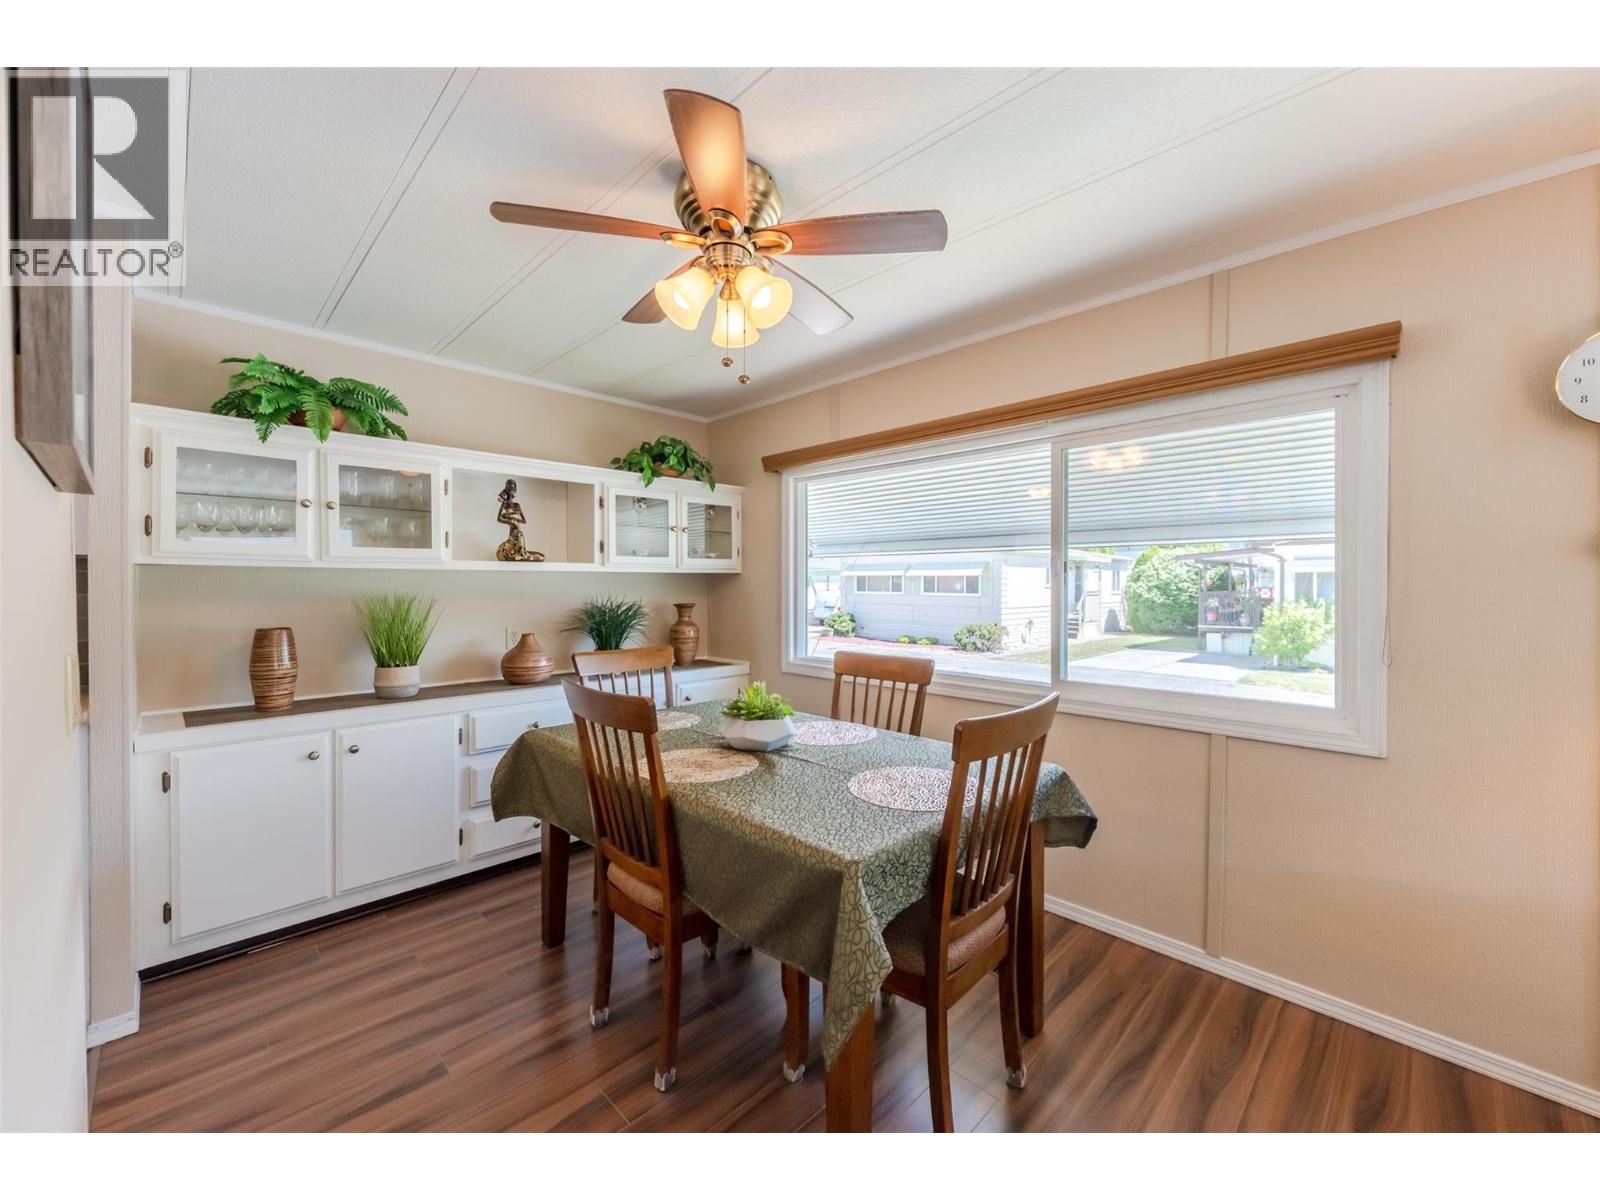
| Dining room | Main level | 8'4'' x 8'2'' |
| Living room | Main level | 18'5'' x 14'10'' |
Location
This REALTOR.ca listing content is owned and licensed by REALTOR® members of The Canadian Real Estate Association
Data provided by: Okanagan-Mainline Real Estate Board