- ©MLS 10393066
- Area 3199 sq ft
- Bedrooms 3
- Bathrooms 4
- Parkings 5
Description
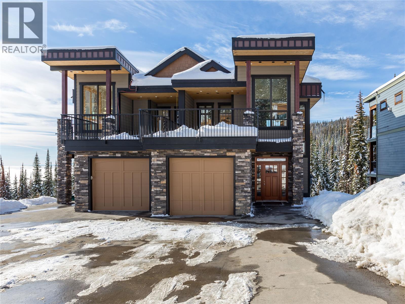
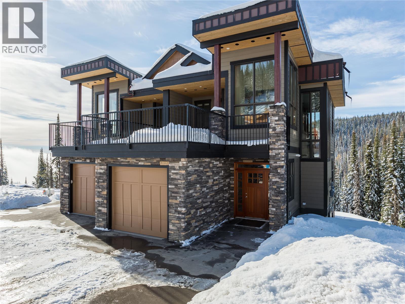
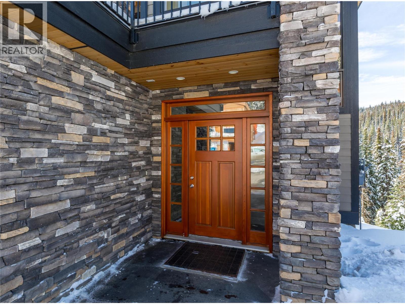
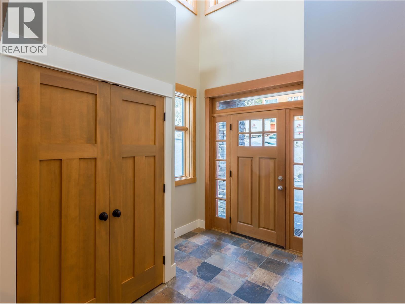
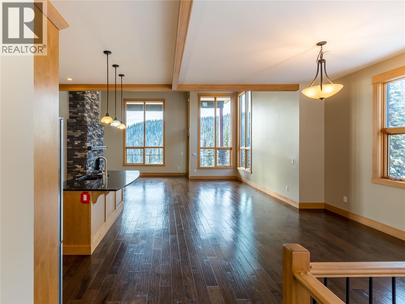
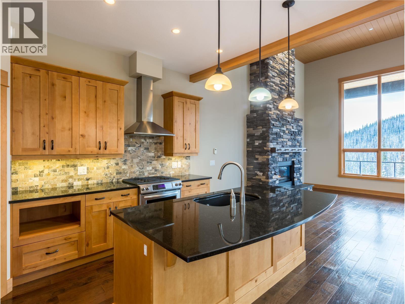
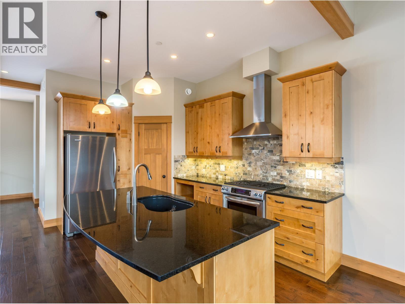
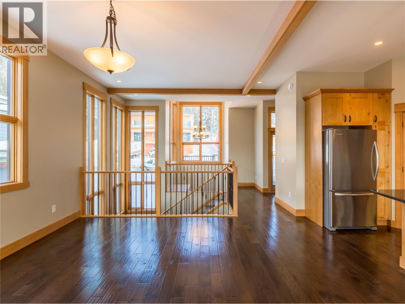
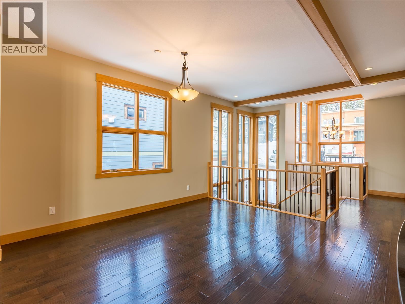
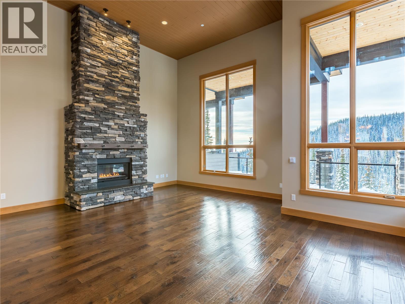
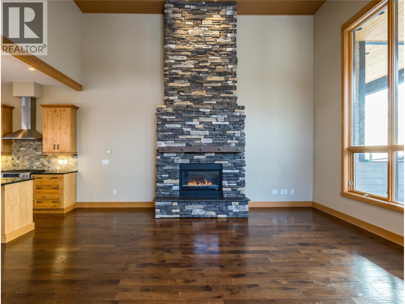
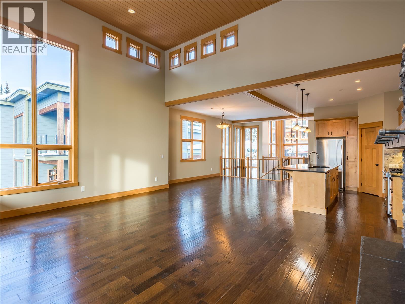
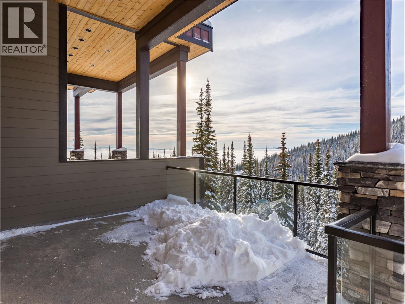
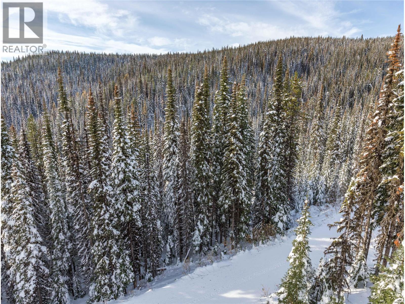
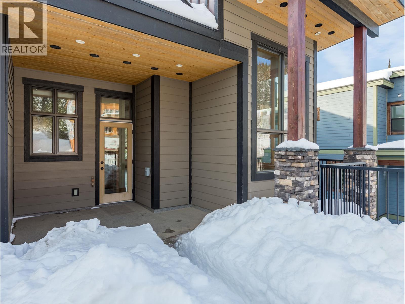
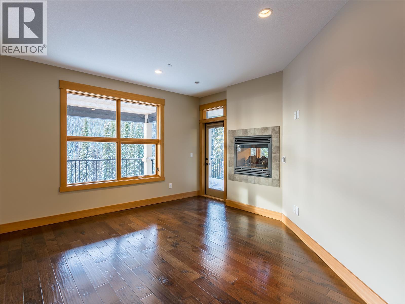
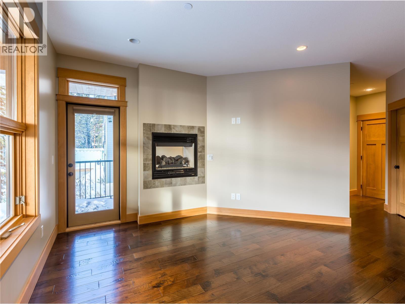
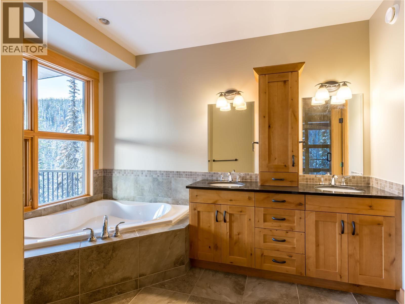
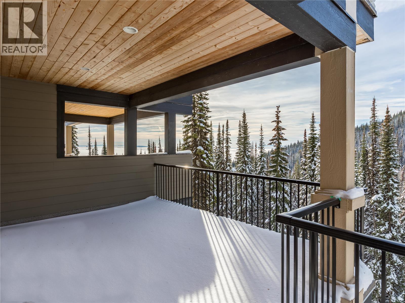
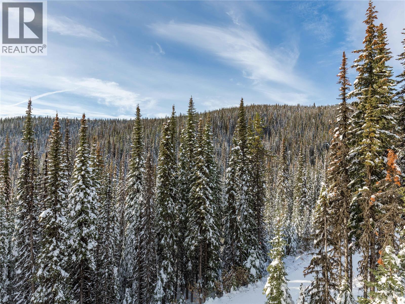
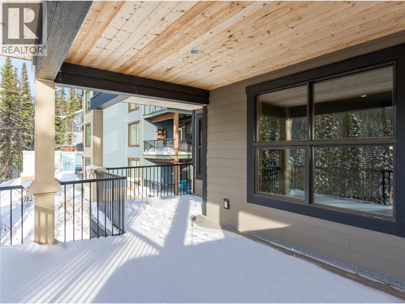
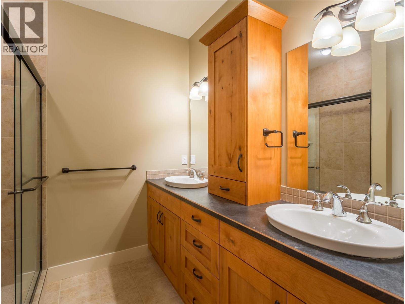
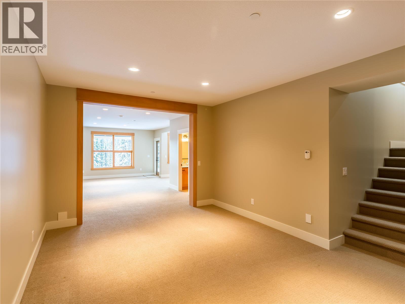
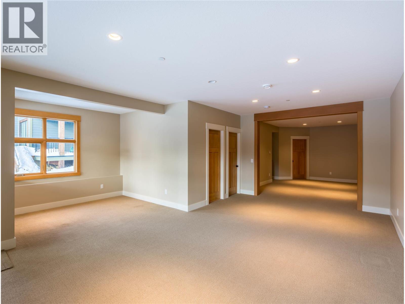
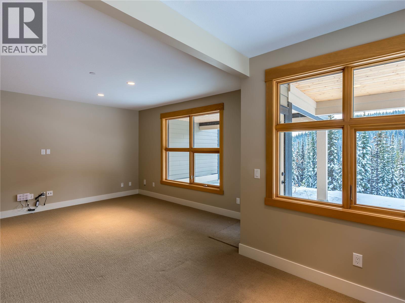
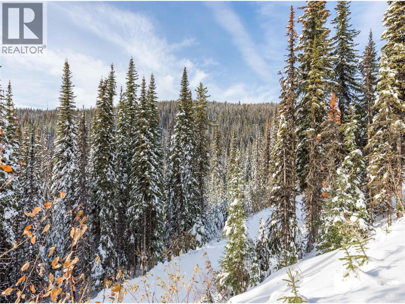
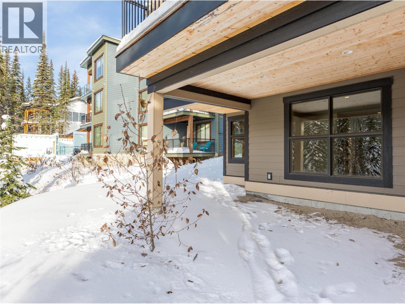
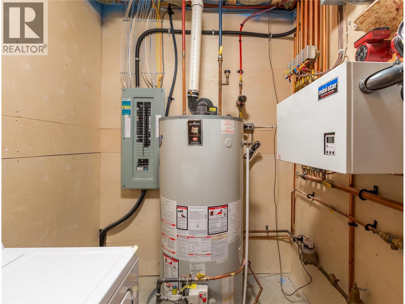
NO GST! Welcome to mountain living at its finest in The Ridge at Silver Star Mountain Resort. This beautifully maintained 3-bedroom, 3.5-bathroom half duplex combines timeless mountain architecture with exceptional comfort, offering sweeping mountain and valley views. Thoughtfully designed to maximize both the views and natural light, the main living area is positioned on the upper level where soaring 16-foot ceilings, expansive windows, and a stunning floor-to-ceiling rock-faced gas fireplace create a warm and inviting gathering space. Rich wood finishes throughout perfectly complement the alpine setting, creating a home that feels both luxurious and welcoming. The spacious primary suite is a true mountain retreat, complete with a two-way gas fireplace shared with the spa-inspired ensuite featuring a jetted soaker tub, separate shower, and private water closet. The fully finished lower level offers a generous open-concept family room, providing flexible space for entertaining, relaxing or hosting overnight guests. A circulating hot water heating system provides efficient, consistent warmth throughout the home, ensuring cozy winters after long days on the mountain. Located just steps from world-class skiing, biking, hiking trails, and all of the village amenities, this is your opportunity to embrace the Silver Star lifestyle in every season. (id:48970) Show More
Details
- Constructed Date: 2011
- Property Type: Single Family
- Type: Duplex
- Community: N/A
- Neighbourhood: Silver Star
Ammenities + Nearby
- Recreation
- Shopping
- Ski area
- Recreation
- Shopping
- Ski area
Features
- Central island
- Two Balconies
- Pets Allowed
- Mountain view
- Valley view
- View (panoramic)
- Refrigerator
- Dishwasher
- Dryer
- Range - Gas
- Washer
- Hot Water
- See remarks
Rooms Details For 9966 Purcell Drive
| Type | Level | Dimension |
|---|---|---|
| Other | Second level | 8'3'' x 12'4'' |
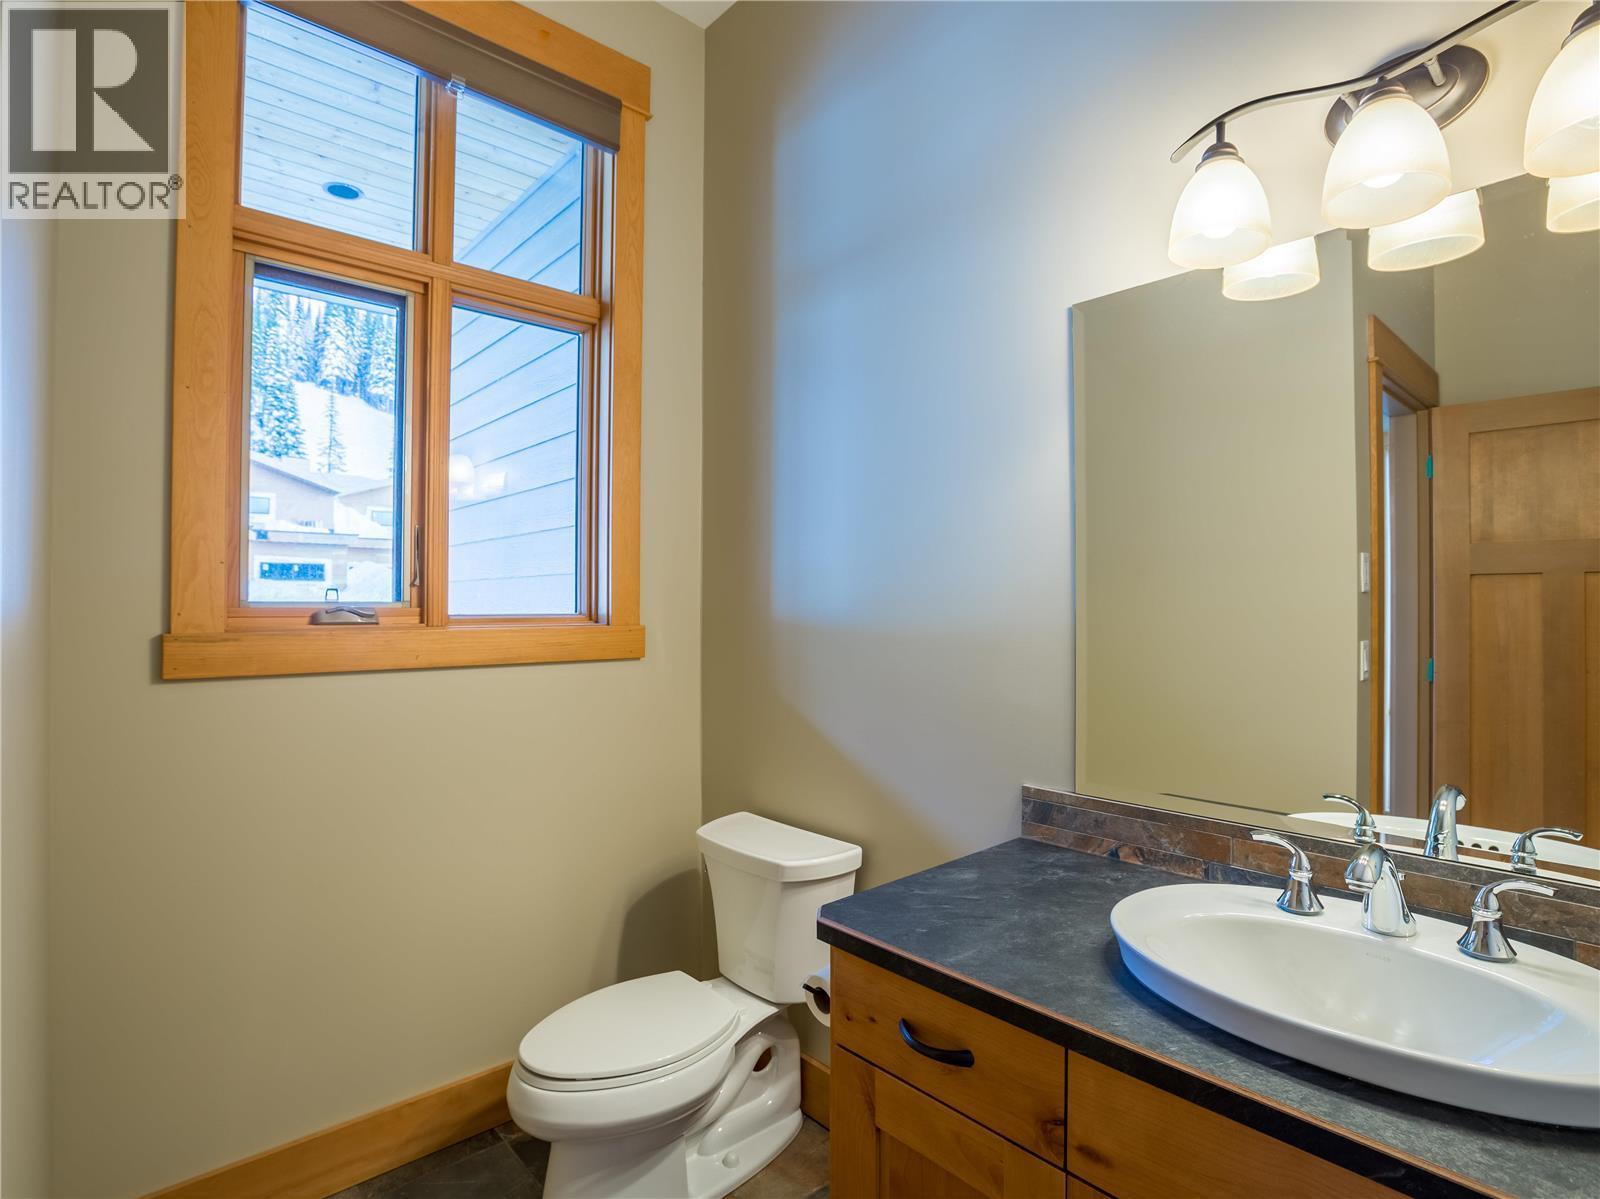
| 2pc Bathroom | Second level | 8'6'' x 7'10'' |
| Dining room | Second level | 12'0'' x 14'0'' |
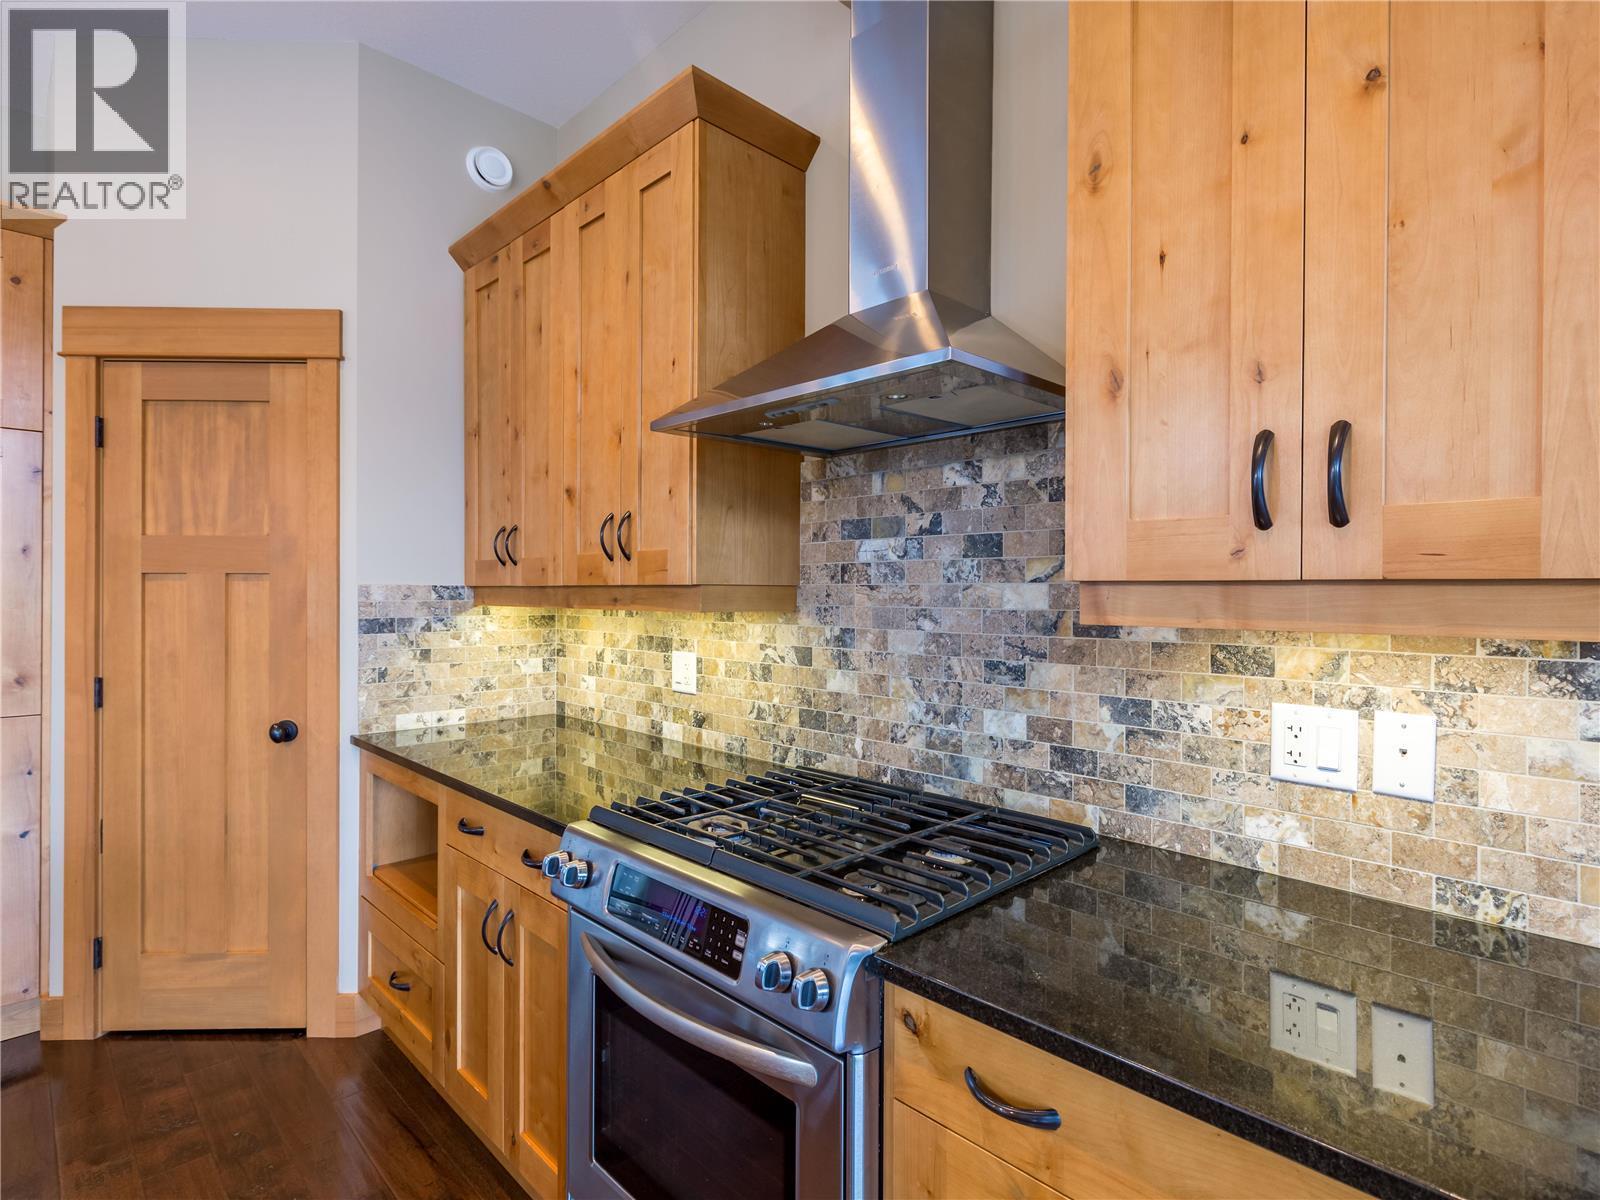
| Kitchen | Second level | 12'0'' x 14'5'' |
| Great room | Second level | 22'0'' x 19'0'' |
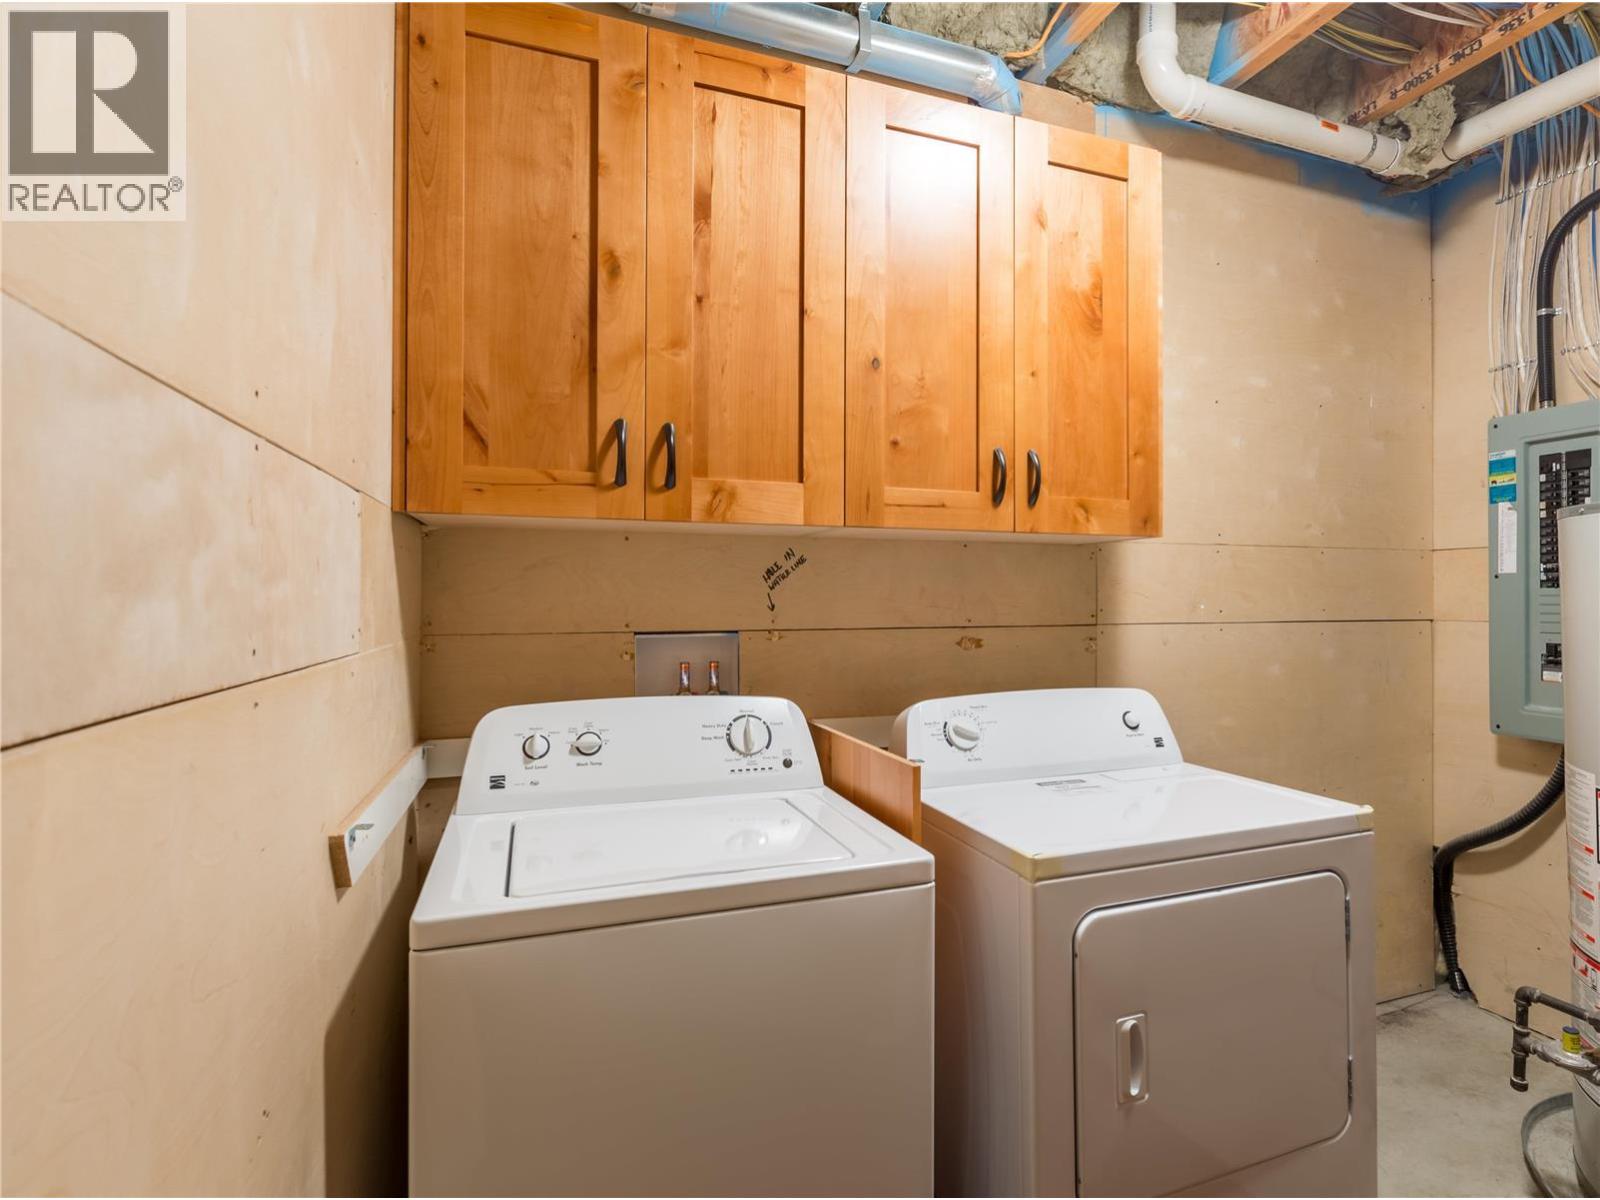
| Laundry room | Basement | 10'1'' x 13'8'' |
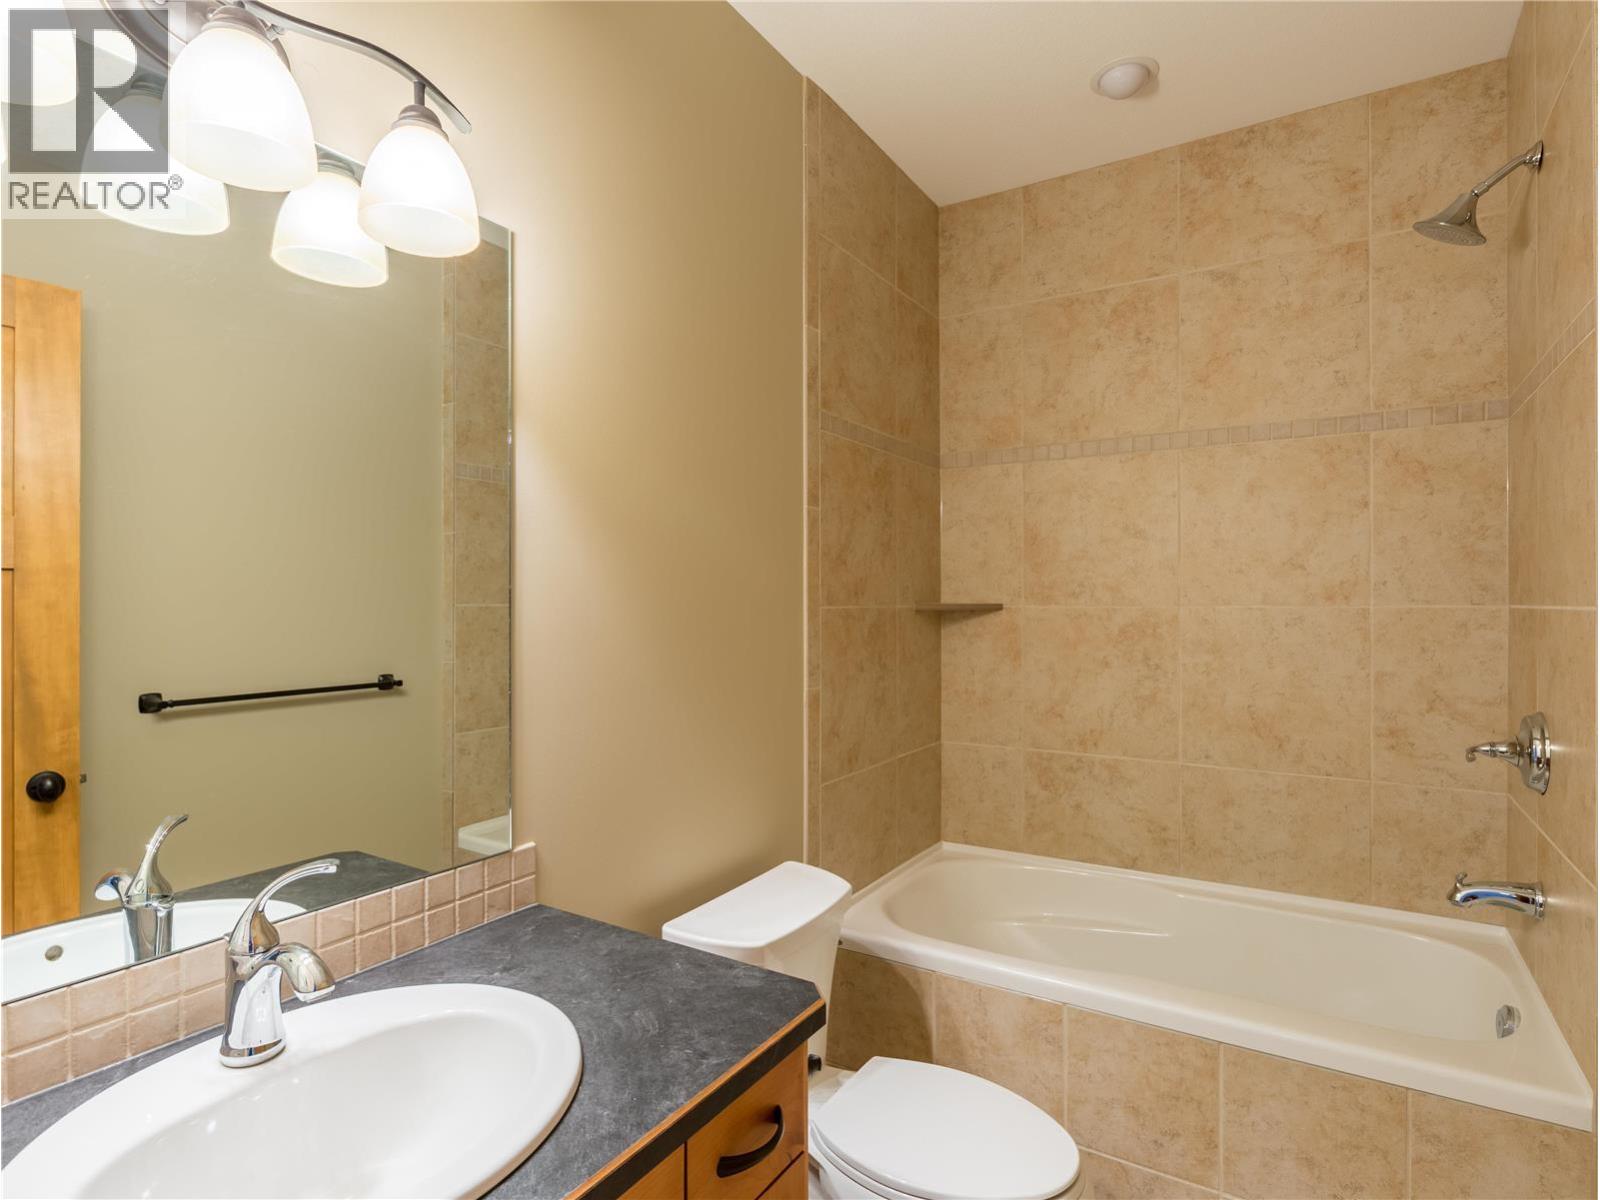
| 4pc Bathroom | Basement | 8'10'' x 5'1'' |
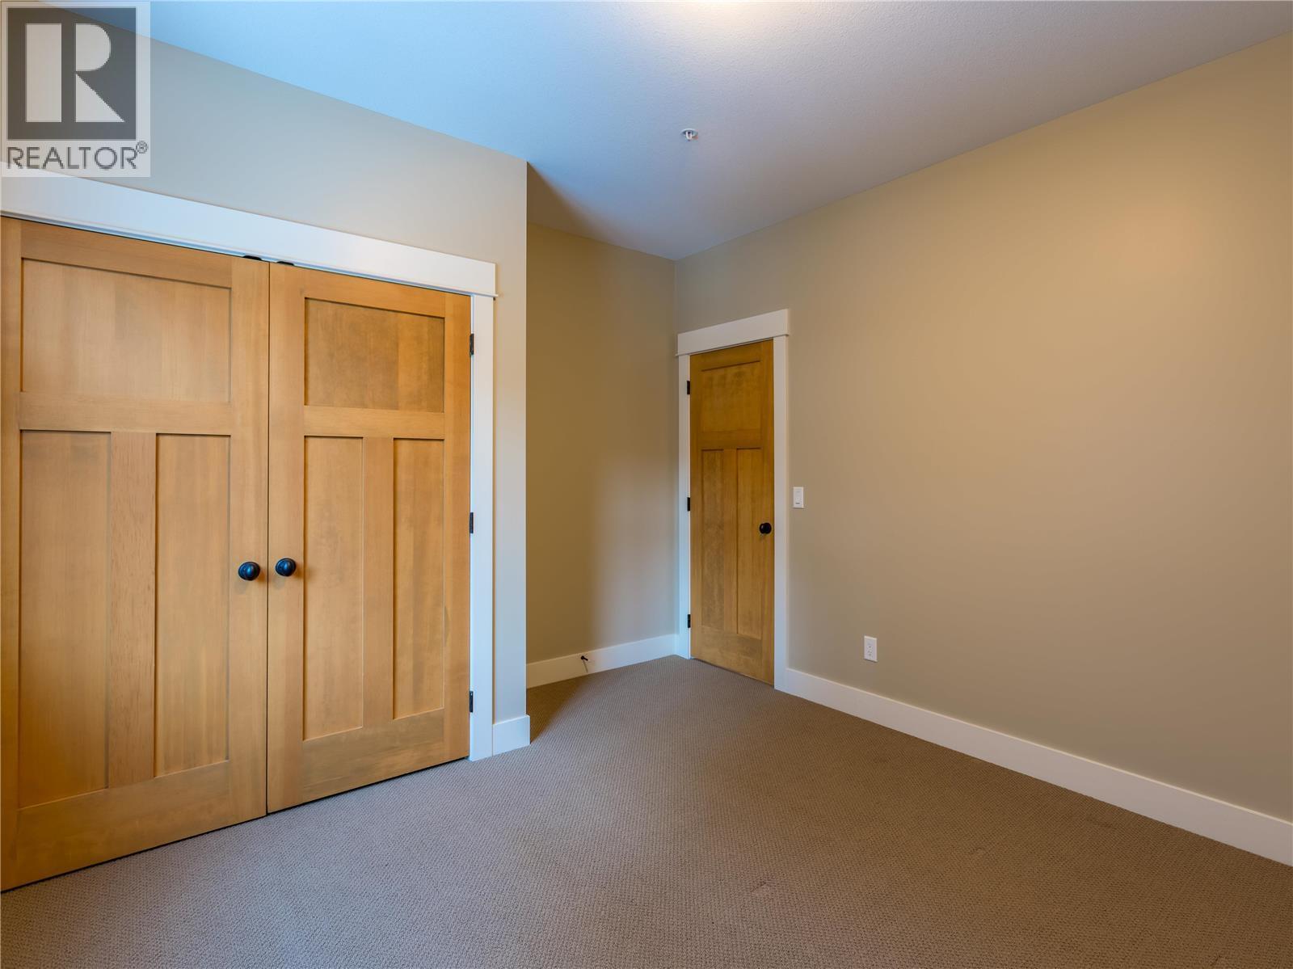
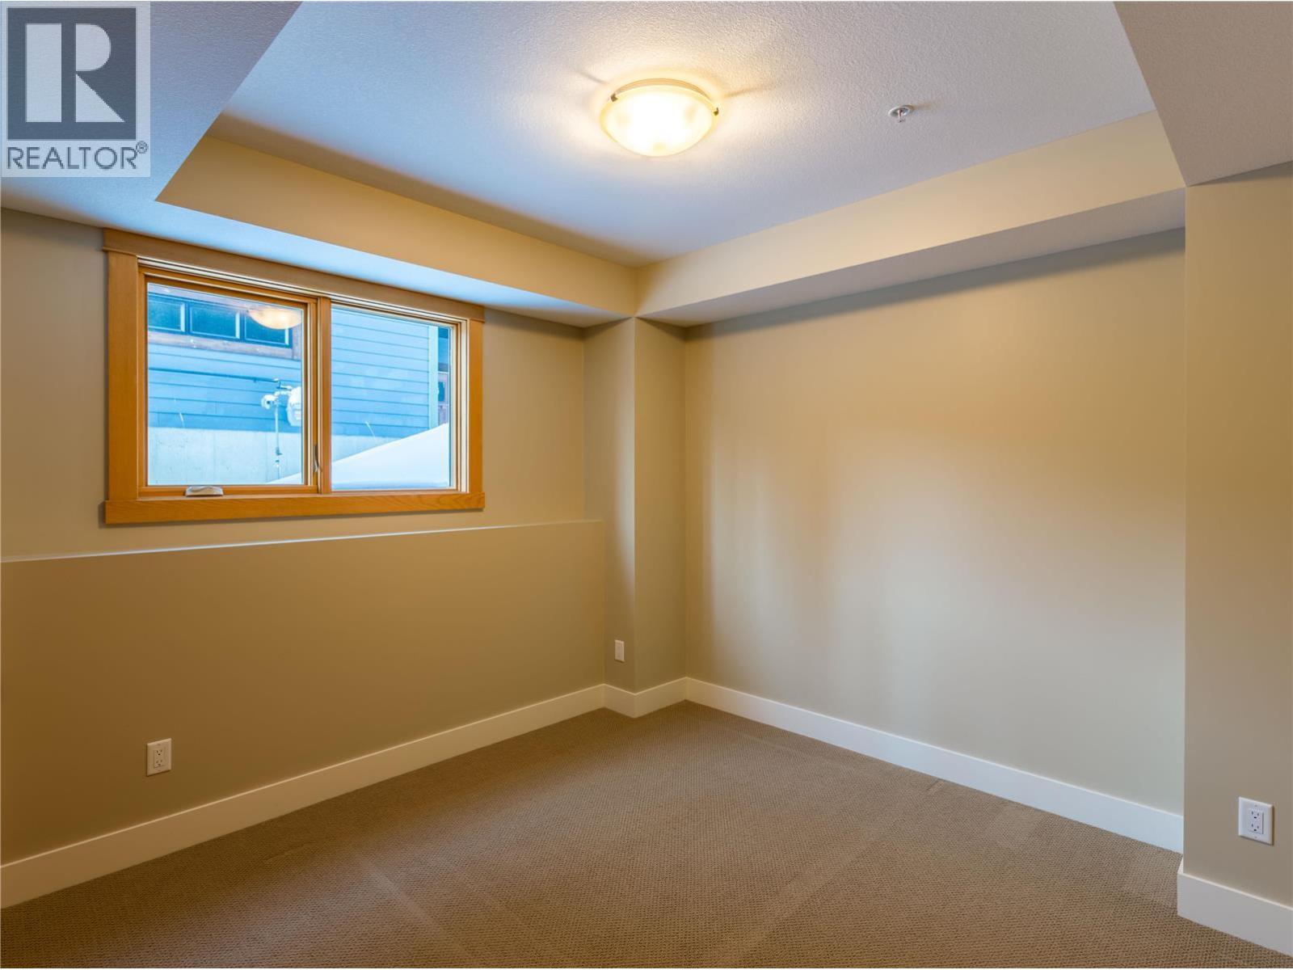
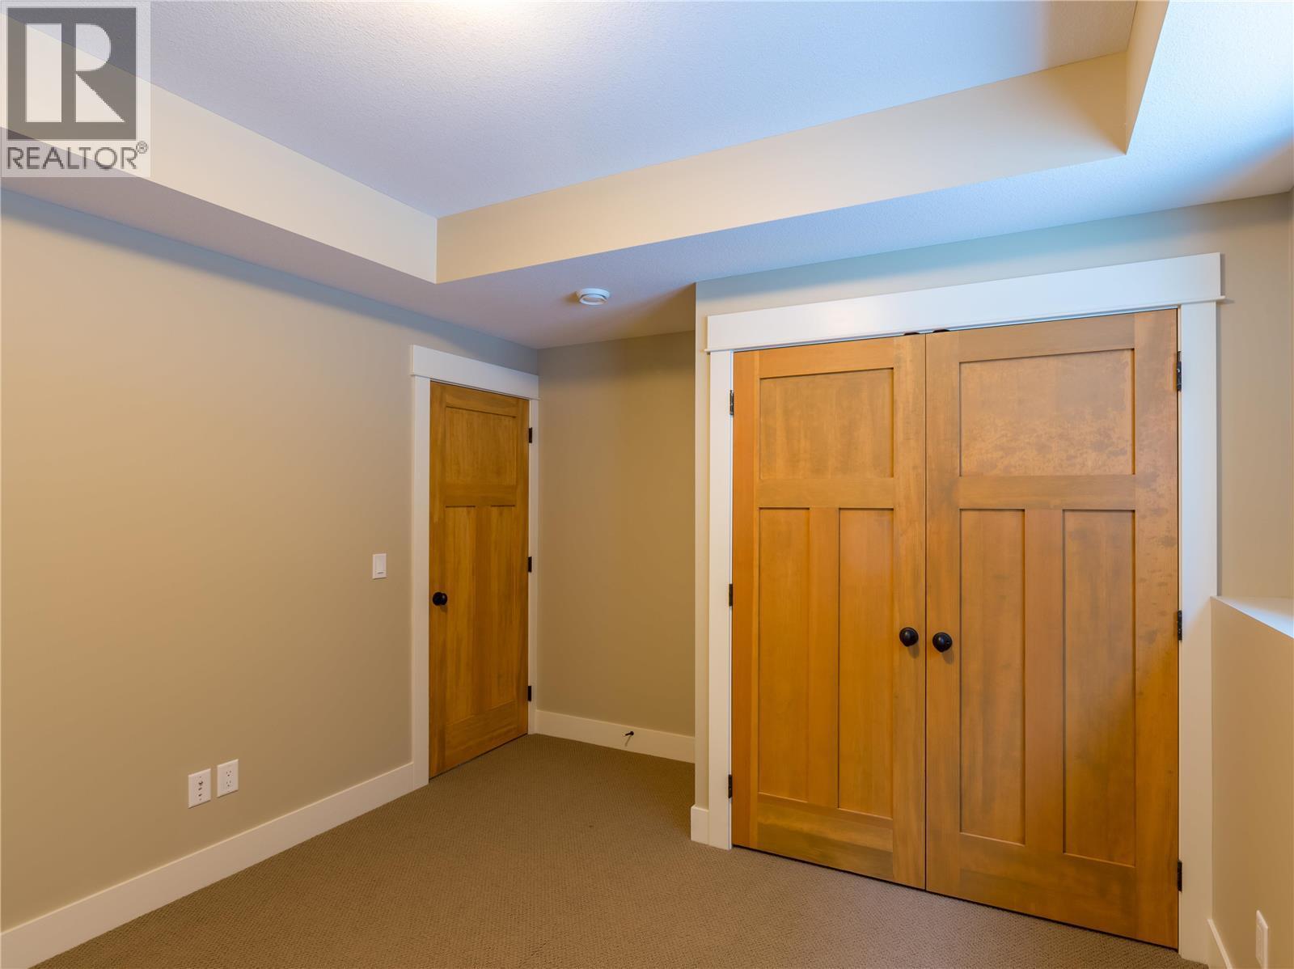
| Bedroom | Basement | 11'3'' x 11'8'' |
| Recreation room | Basement | 12'4'' x 16'2'' |
| Family room | Basement | 22'0'' x 19'2'' |
| Foyer | Main level | 7'4'' x 10'6'' |
| Foyer | Main level | 3'5'' x 14'4'' |
| Foyer | Main level | 8'8'' x 3'10'' |
| Other | Main level | 8'4'' x 9'9'' |
| 4pc Bathroom | Main level | 8'4'' x 8'1'' |
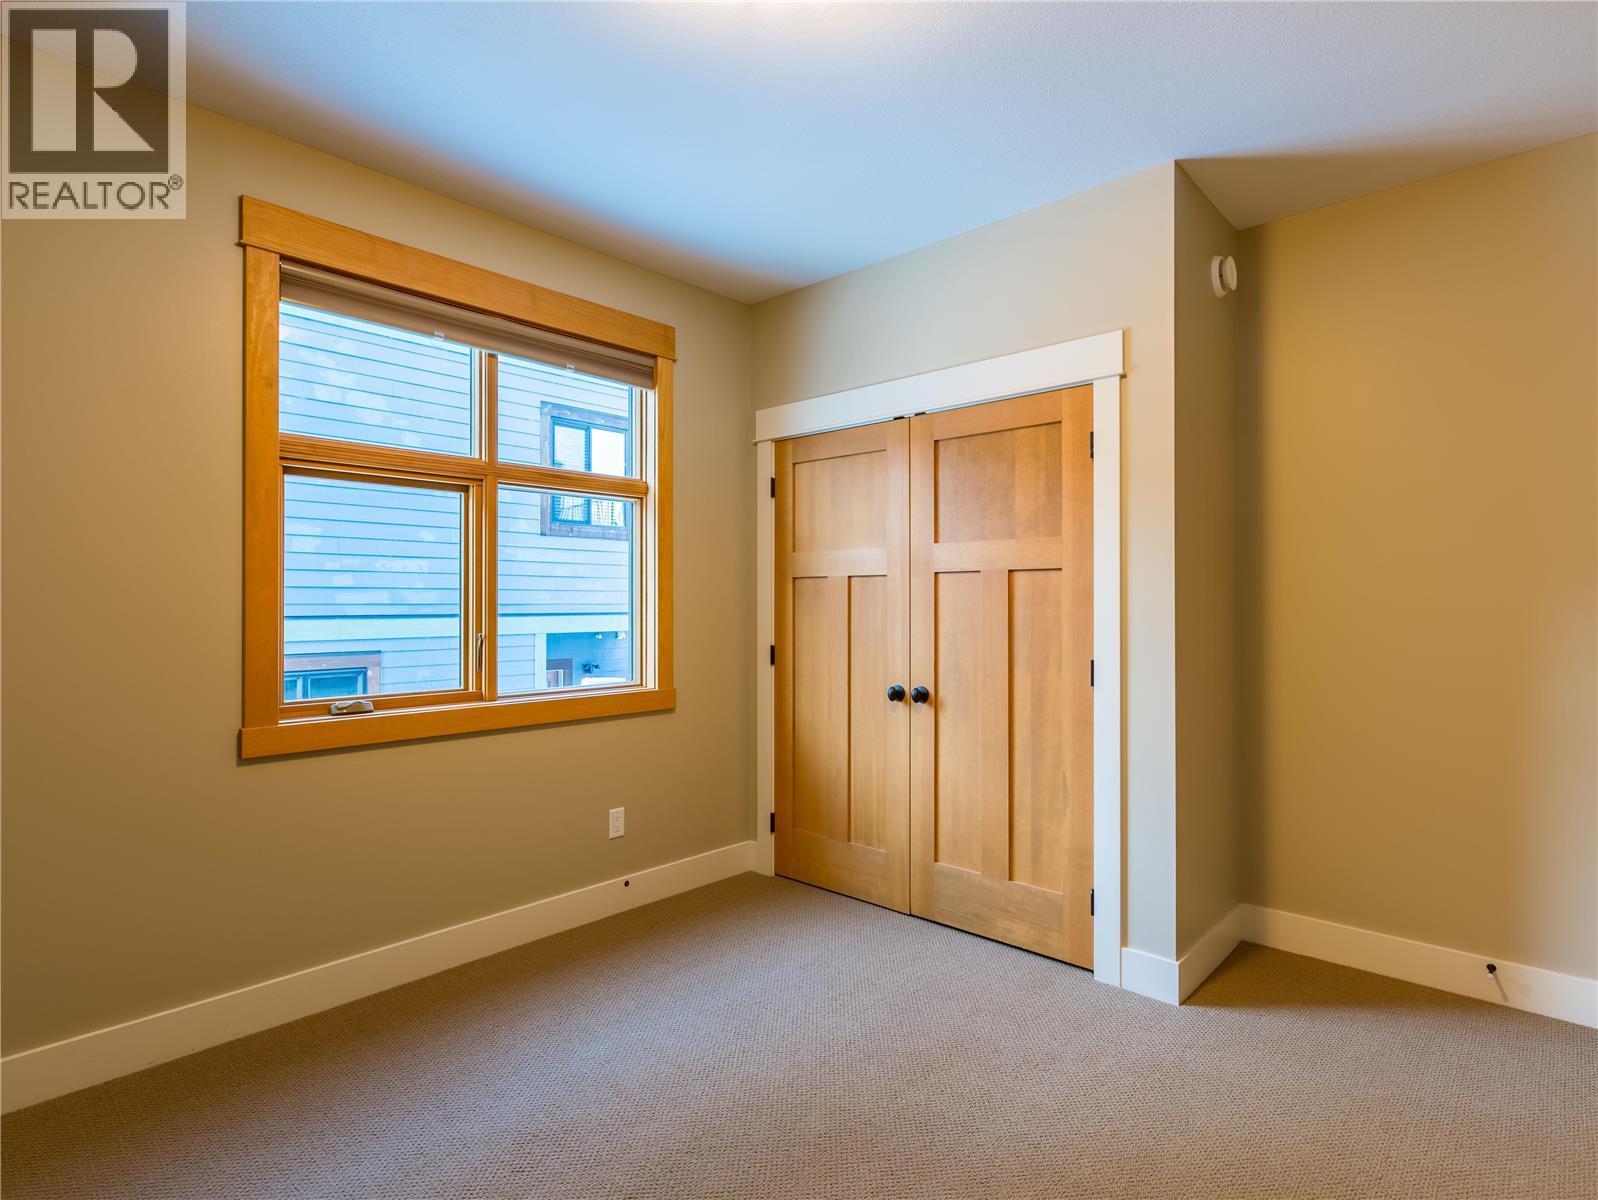
| Bedroom | Main level | 11'3'' x 11'6'' |
| Other | Main level | 8'3'' x 5'9'' |
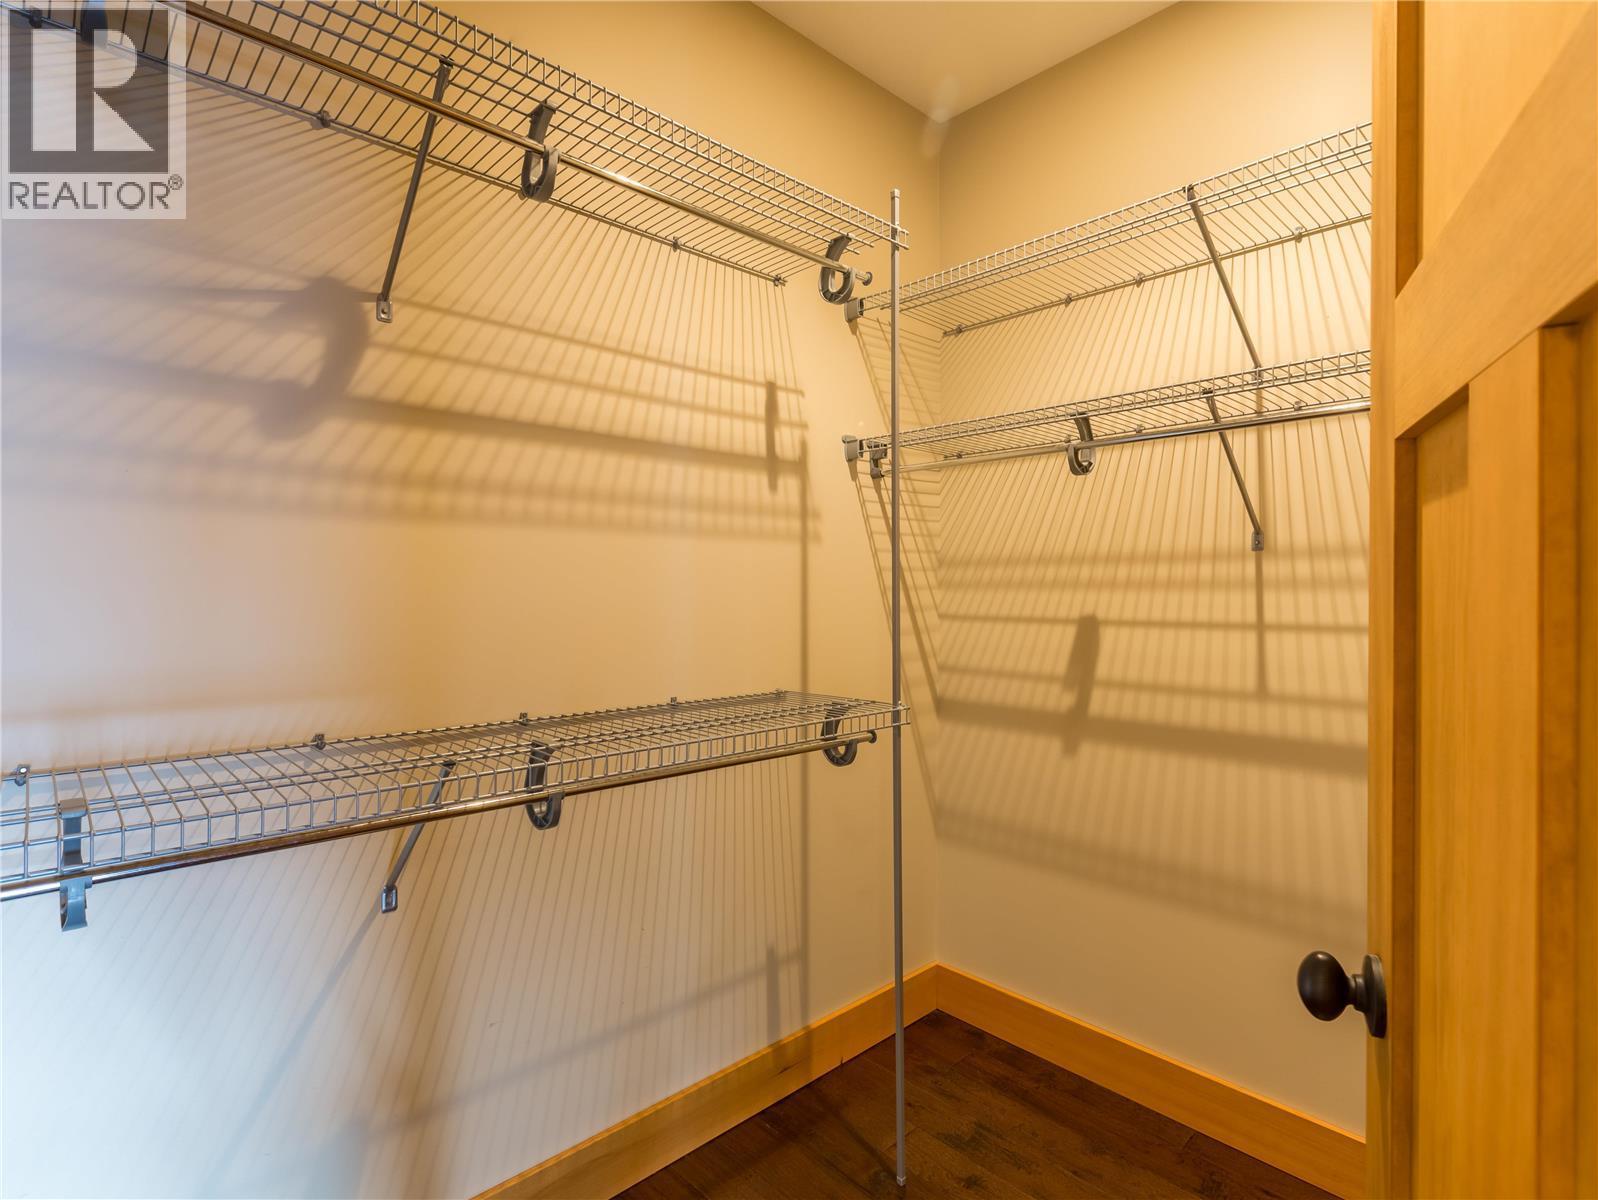
| 5pc Ensuite bath | Main level | 11'11'' x 15'4'' |
| Primary Bedroom | Main level | 14'0'' x 16'8'' |
Location
This REALTOR.ca listing content is owned and licensed by REALTOR® members of The Canadian Real Estate Association
Data provided by: Okanagan-Mainline Real Estate Board