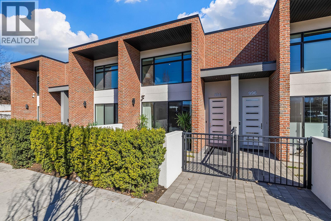
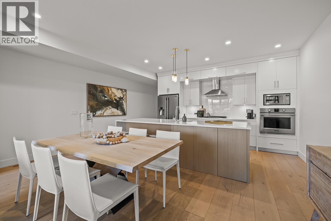
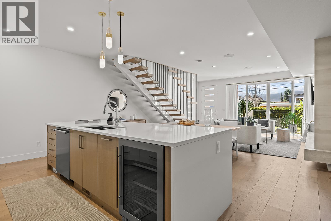
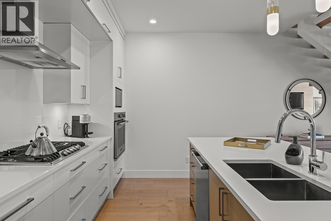
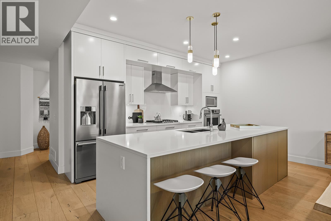
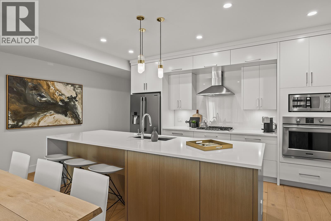
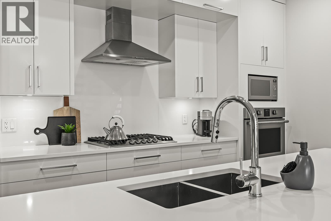
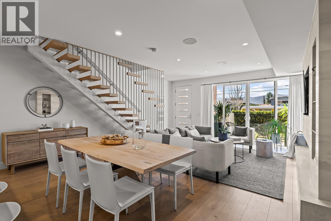
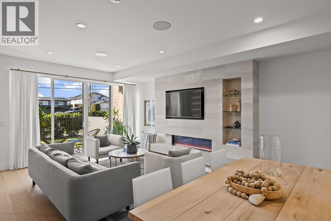
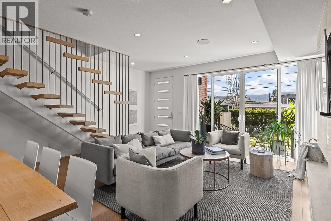
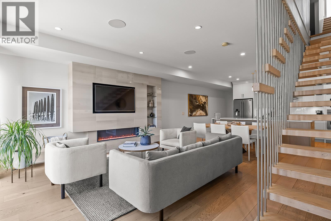
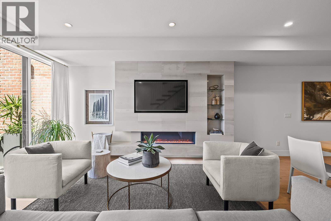
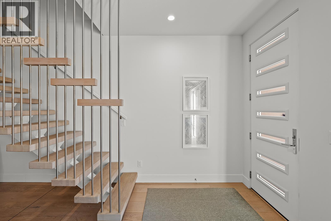
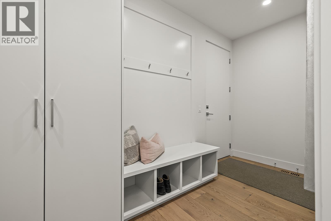
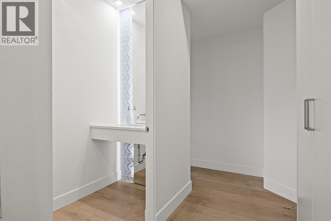
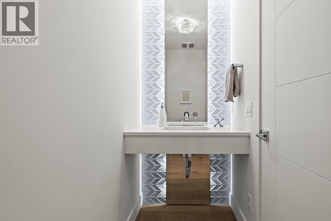
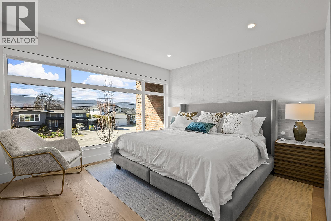
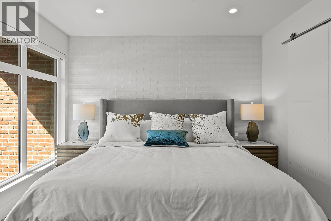
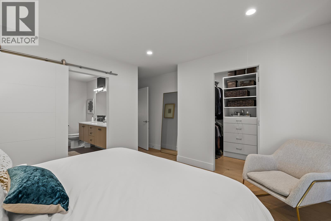
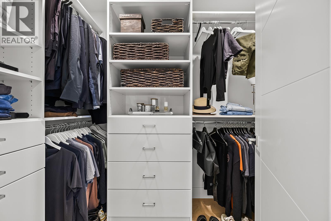
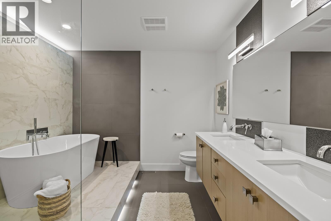
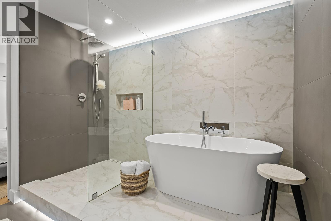
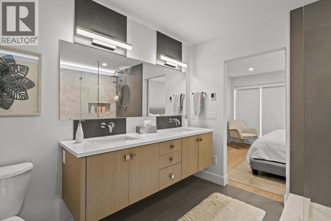
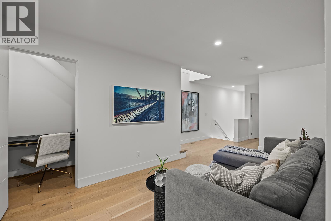
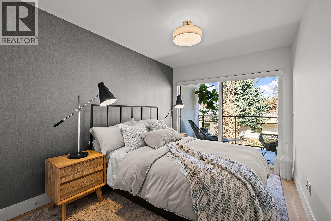
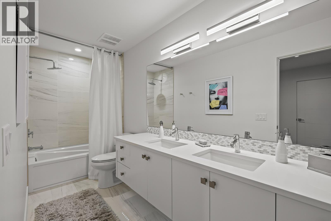
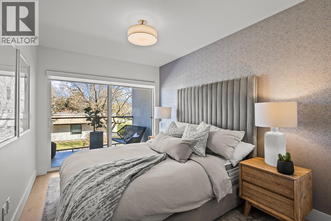
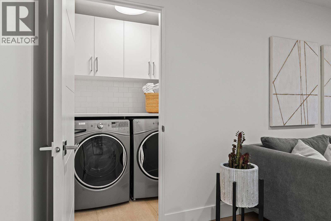
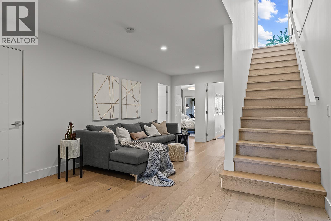
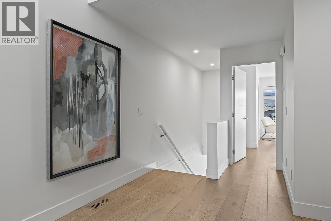
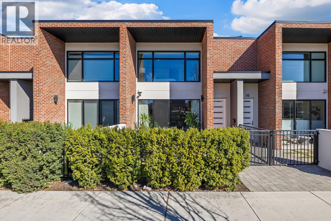
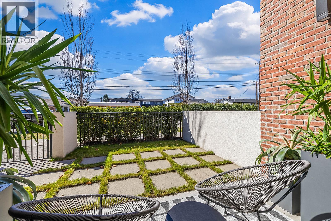
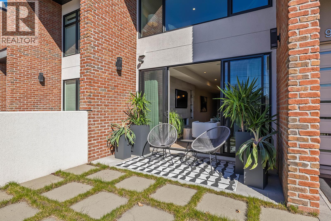
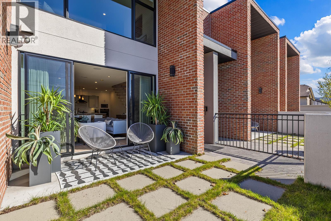
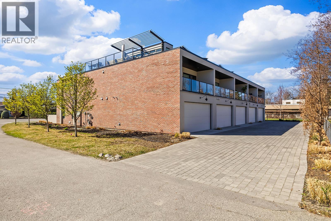
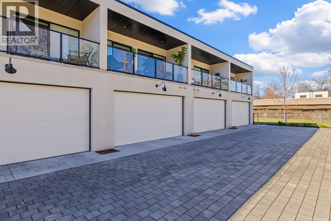
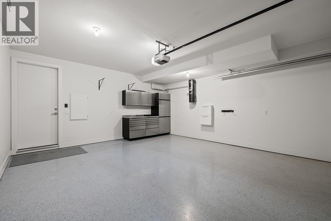
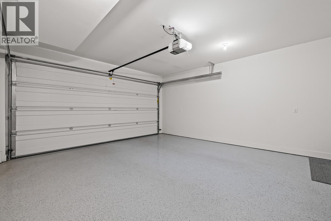
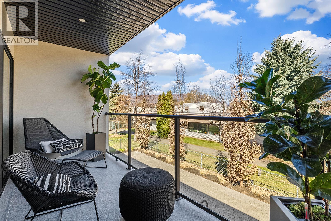
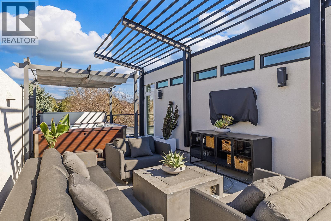
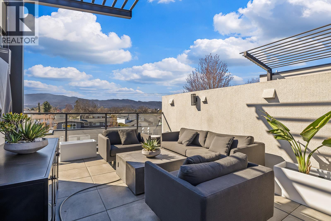
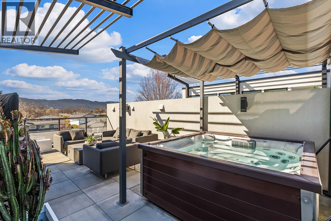
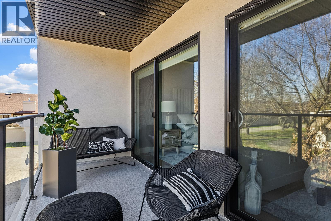
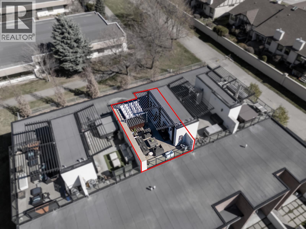
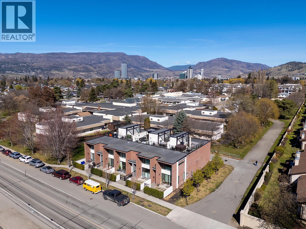
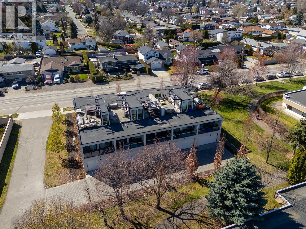
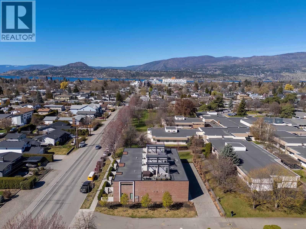
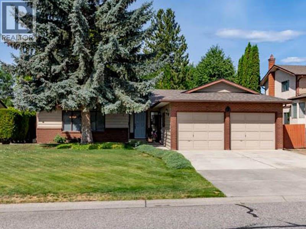
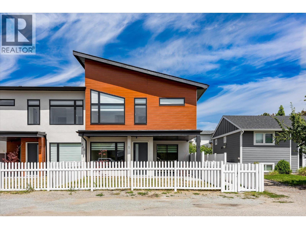
Welcome to this contemporary, modern townhome offering an exceptional lifestyle and is perfectly situated. This property features three bedrooms and three bathrooms with 1914 square feet of bright, open interior living space and an additional 452 square feet of private outdoor space. The main floor boasts a grand level entry and an open-concept layout, ideal for entertaining. The kitchen is fully equipped with stainless steel appliances and features flat-panel cabinets and premium quartz countertops, which are featured throughout the home. The second level is thoughtfully designed for comfort and convenience, housing all three bedrooms, a lounge/family room, and laundry space. The luxurious primary suite includes a walk-in closet and a five-piece ensuite bathroom with a modern glass shower and a soaker tub. The two additional bedrooms are ideal for family or guests and share a full bathroom equipped with a double vanity. They also have their own patio doors leading to a private, quiet covered deck. One of the standout features of this property is the extensive outdoor space: a front patio, a private rooftop patio and covered deck off the spare bedrooms making it perfect for exceptional outdoor entertaining, enjoying Okanagan evenings and mountain views. If you need space for your toys and storage, this home features an attached double garage and an easily accessible crawl space for extra storage. Ideally located, this sought-after neighborhood is perfect for walking or biking to local amenities, including beaches, parks, shopping, transit, and Downtown Kelowna. Pets are allowed with restrictions. (id:48970)
Show More