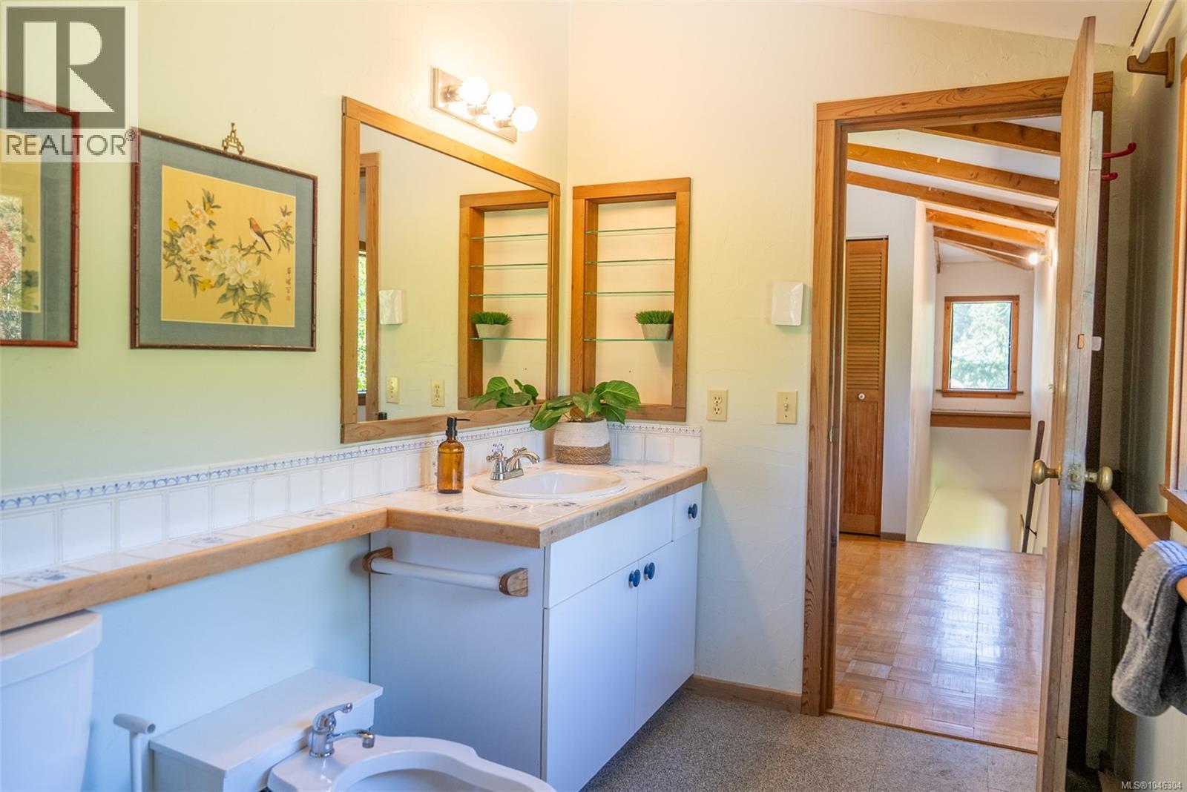
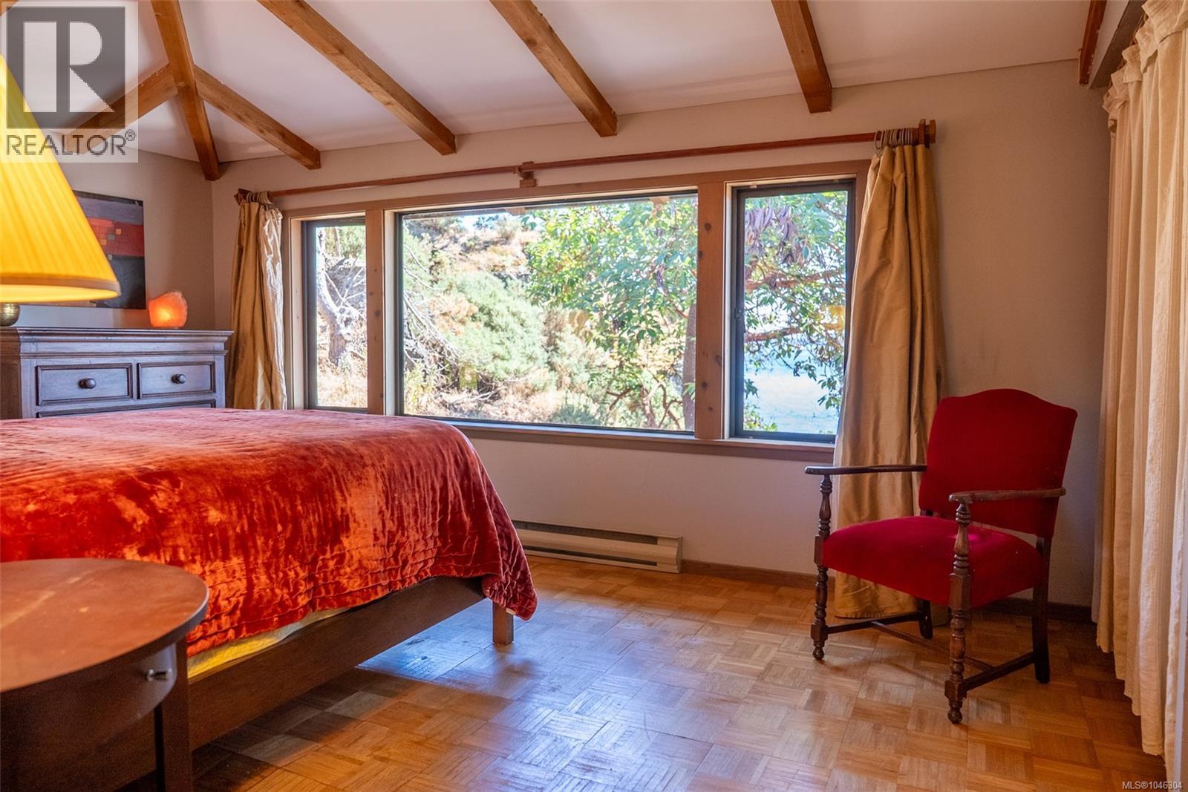
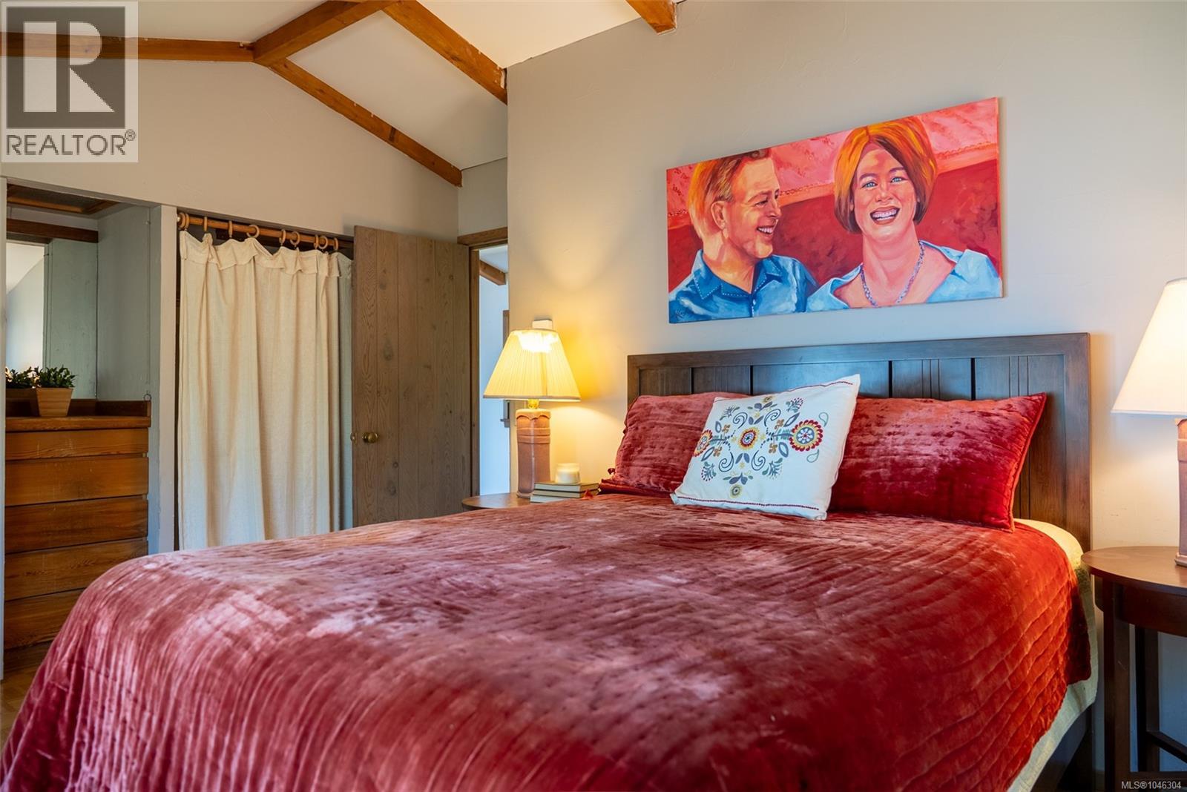
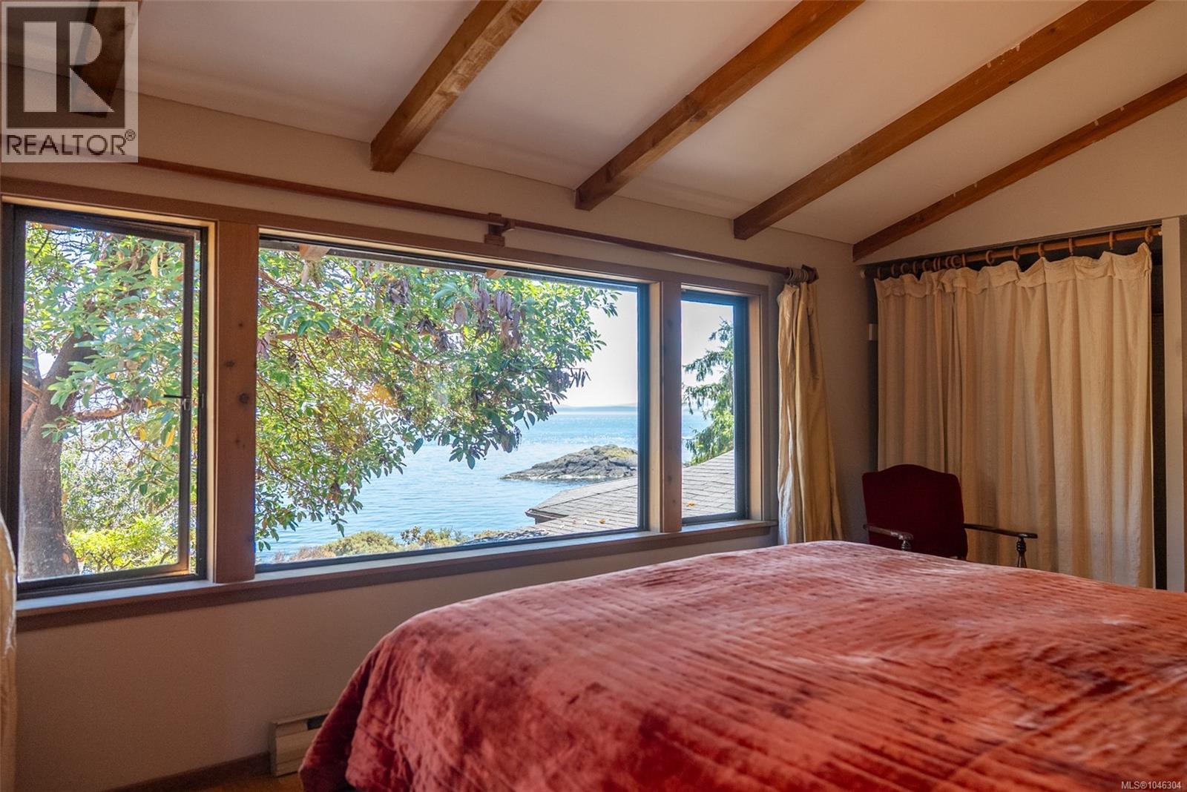
- ©MLS 1046304
- Area 2060 sq ft
- Bedrooms 2
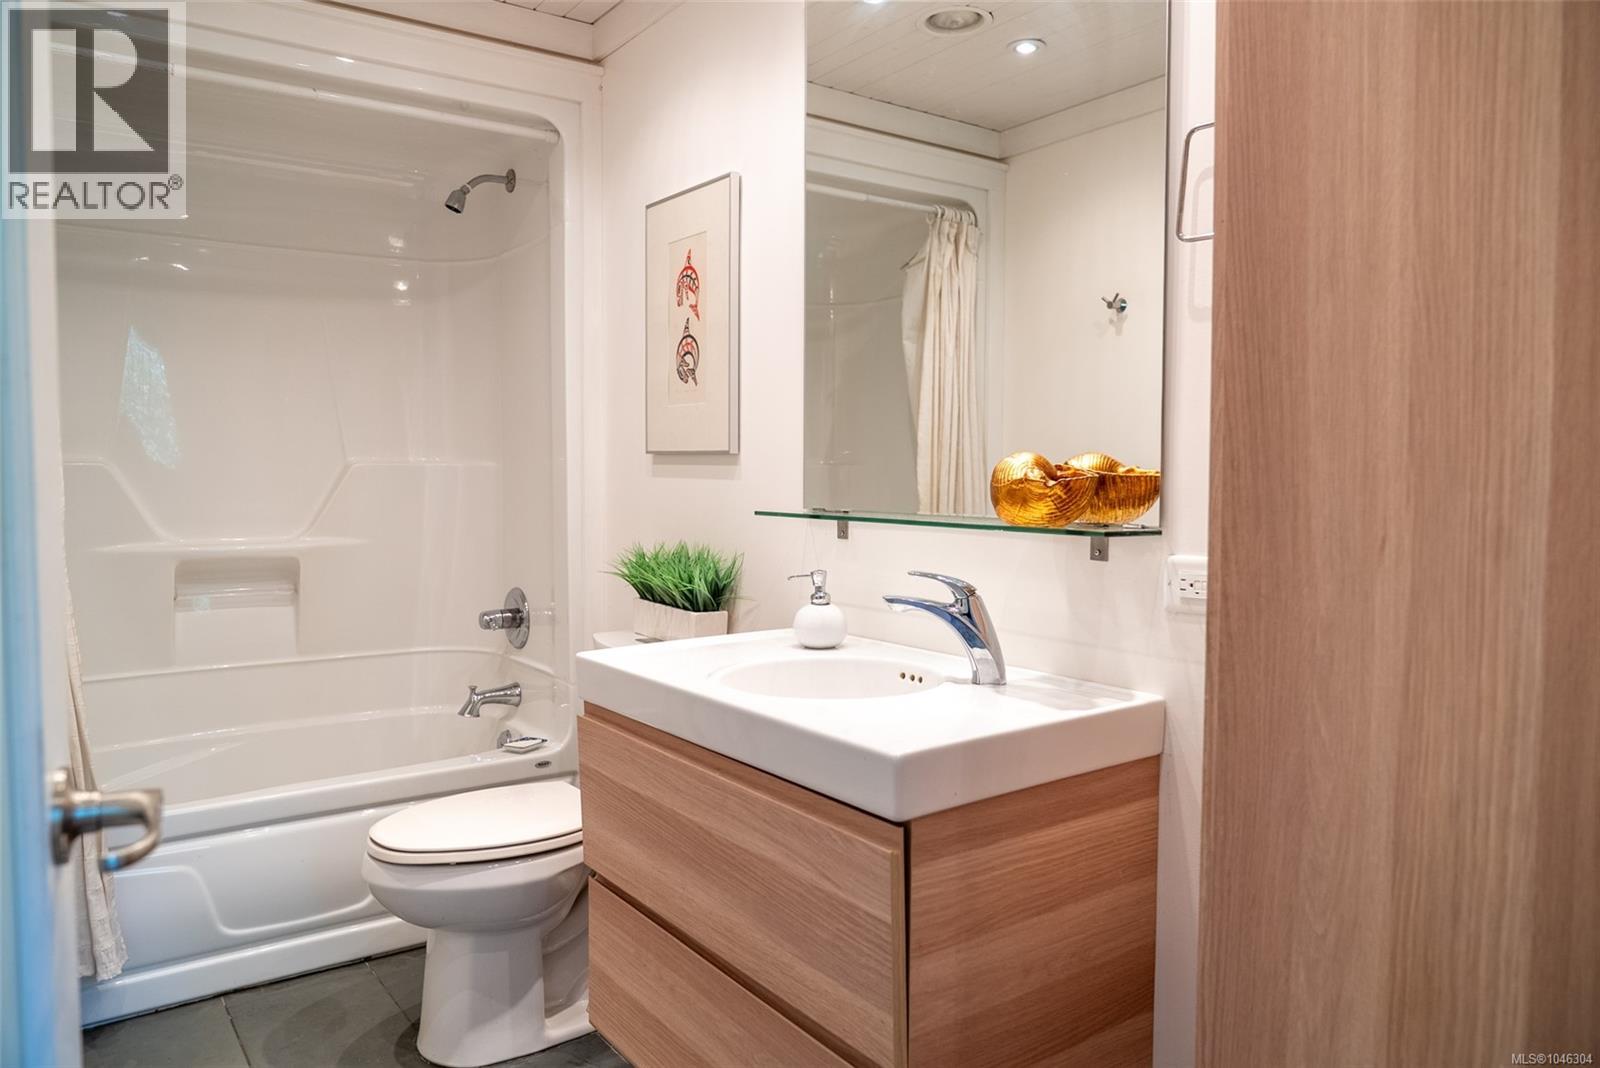
- Bathrooms 2
- Parkings 6
Description
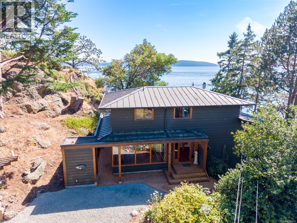
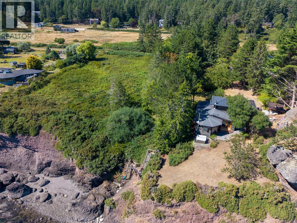
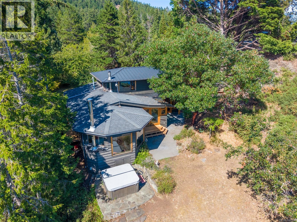
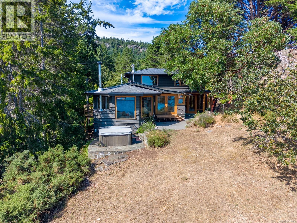
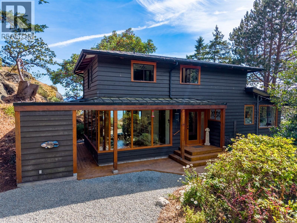
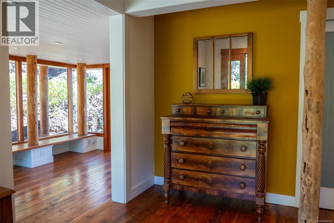
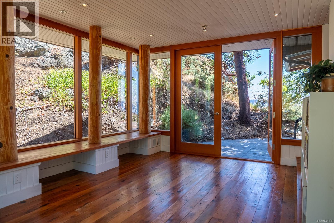
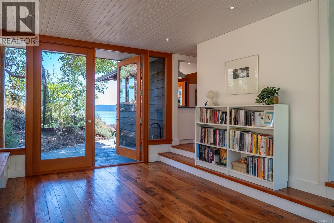
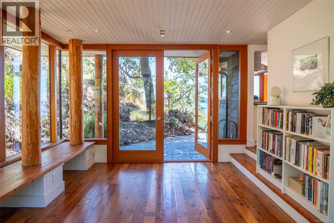
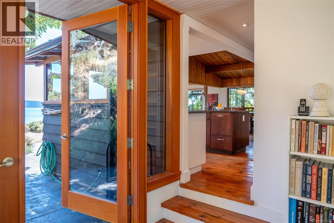
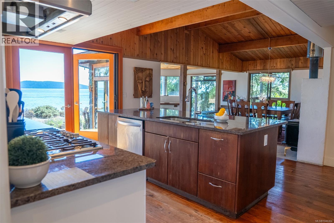
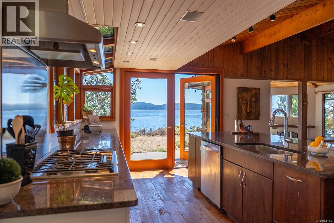
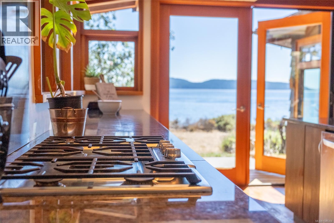
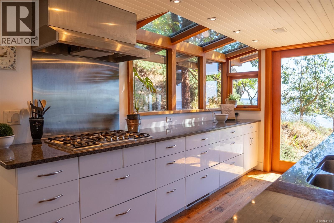
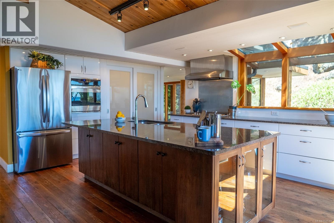
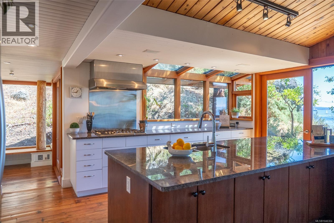
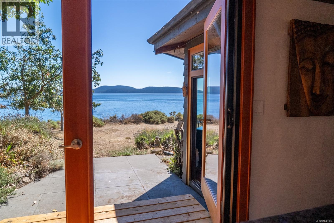
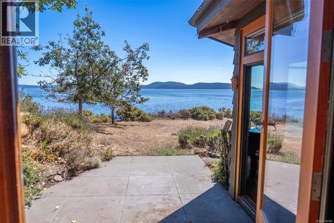
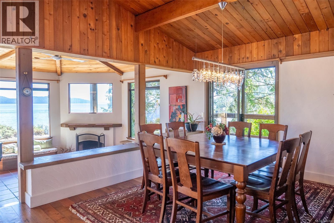
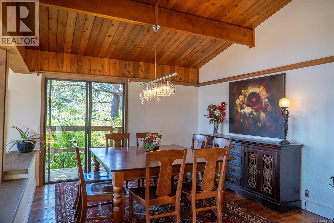
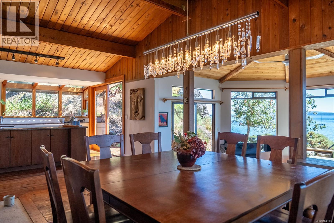
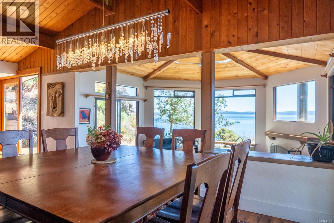
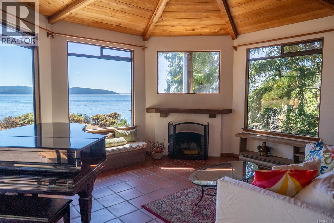
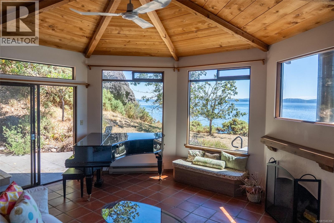
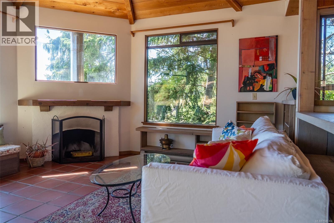
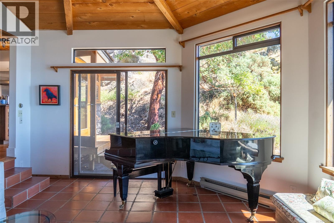
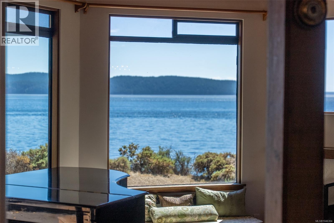
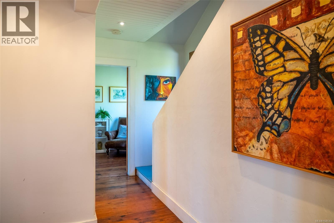
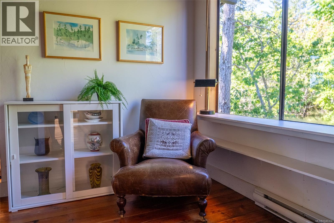
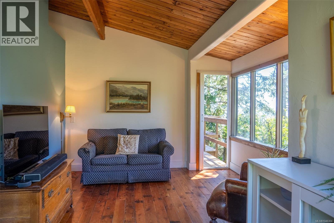
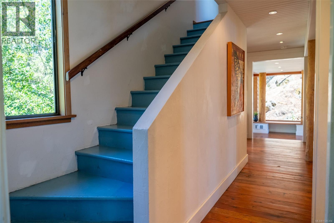
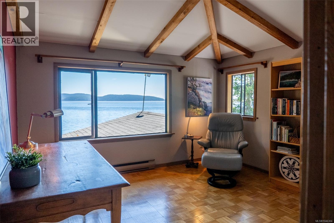
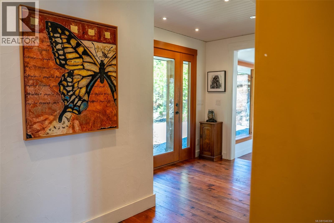
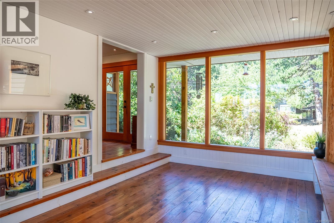
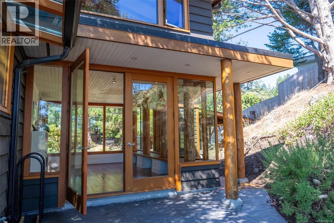
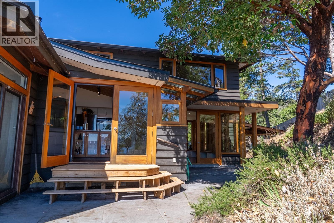
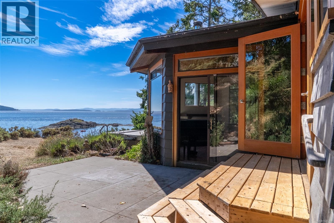
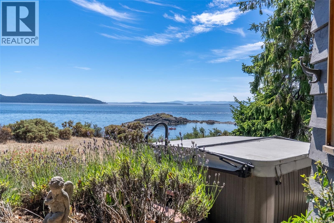
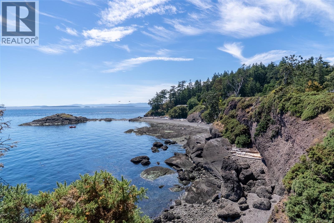
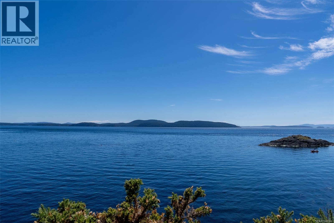
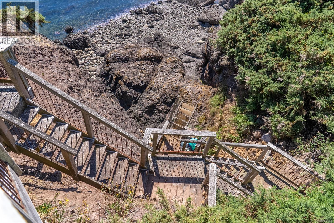
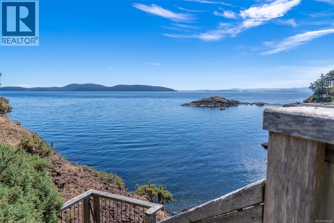
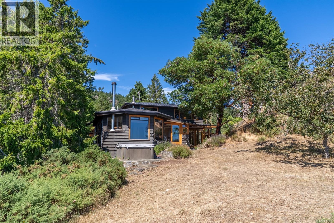
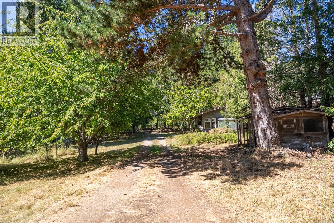
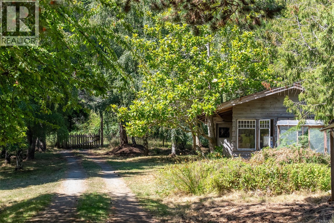
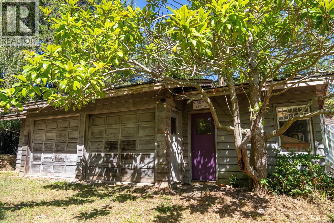
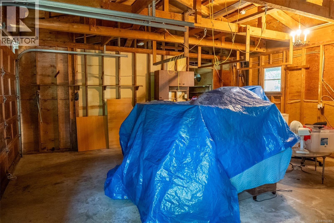
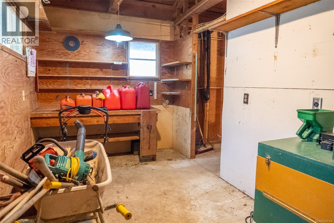
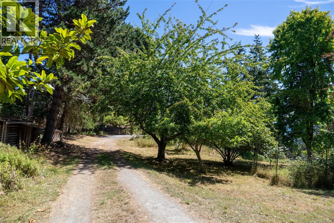
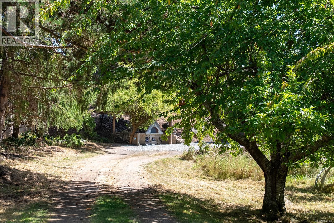
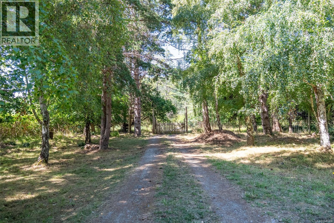
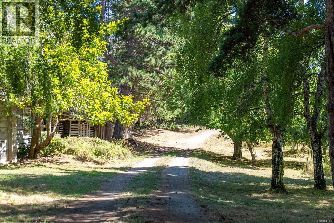
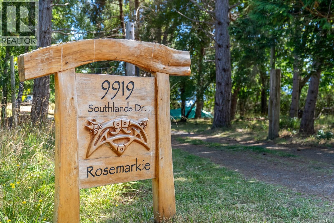
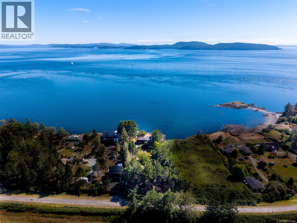
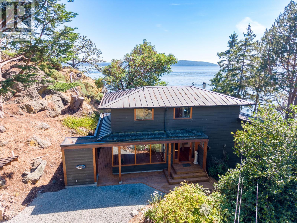
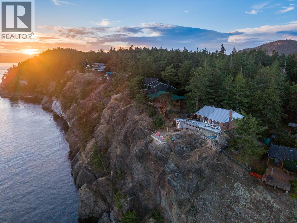
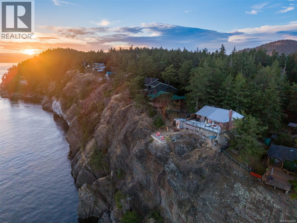
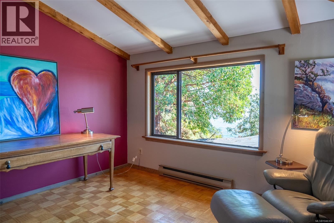
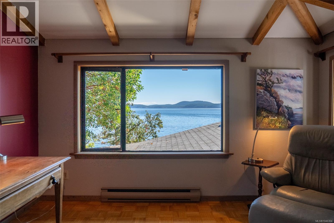
This is what an oceanfront island home should feel like: peaceful, private and filled with sunshine. Set on 1.3 naturally landscaped acres on South Pender Island, this architecturally designed 2-bedroom plus den/office,2-bathroom home has a beautiful, calming character, with windows throughout framing expansive views across Boundary Pass to the San Juan Islands and Olympic Mountains. The open-concept kitchen, dining and living areas all face south, creating a bright and welcoming connection to the ocean. A stunning light-filled studio, library or office features walls of windows and French doors opening to the ocean-side patio and hot tub. Outside, watch orcas, humpback whales, otters, eagles and passing marine traffic, or follow the stairs to the shoreline for a swim and low-tide beachcombing. A substantial detached studio and garage/workshop provides excellent space for artists, makers or projects. Quietly situated on a private no-through road near Brooks Point and several beautiful South Pender beaches, this is a special place to experience island living at its best. (id:48970) Show More
Details
- Constructed Date: 1974
- Property Type: Single Family
- Type: House
- Access Type: Road access
- Architectural Style: Westcoast
- Neighbourhood: Pender Island
Features
- Level lot
- Park setting
- Southern exposure
- Marine Oriented
- Workshop
- Ocean view
- Dishwasher
- Dryer
- Microwave
- Refrigerator
- Washer
- Baseboard heaters
- Waterfront on ocean
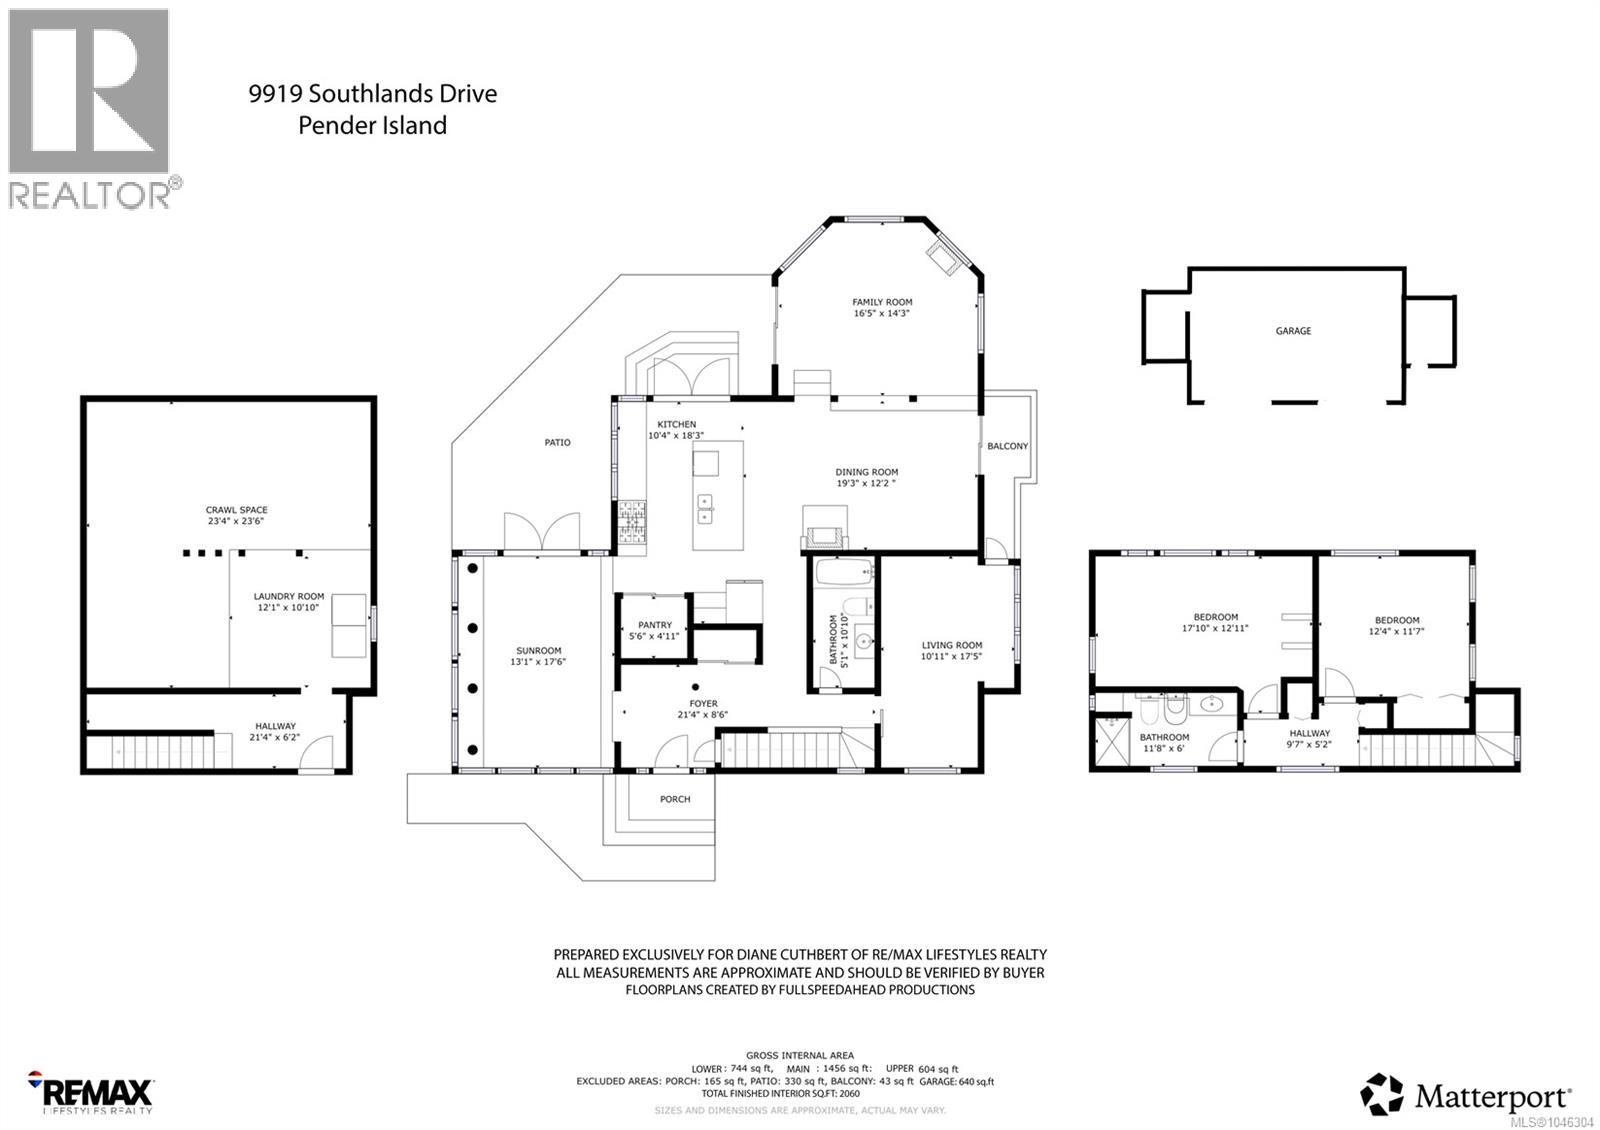
Rooms Details For 9919 Southlands Dr
| Type | Level | Dimension |
|---|---|---|
| Bedroom | Second level | 12'4 x 11'7 |
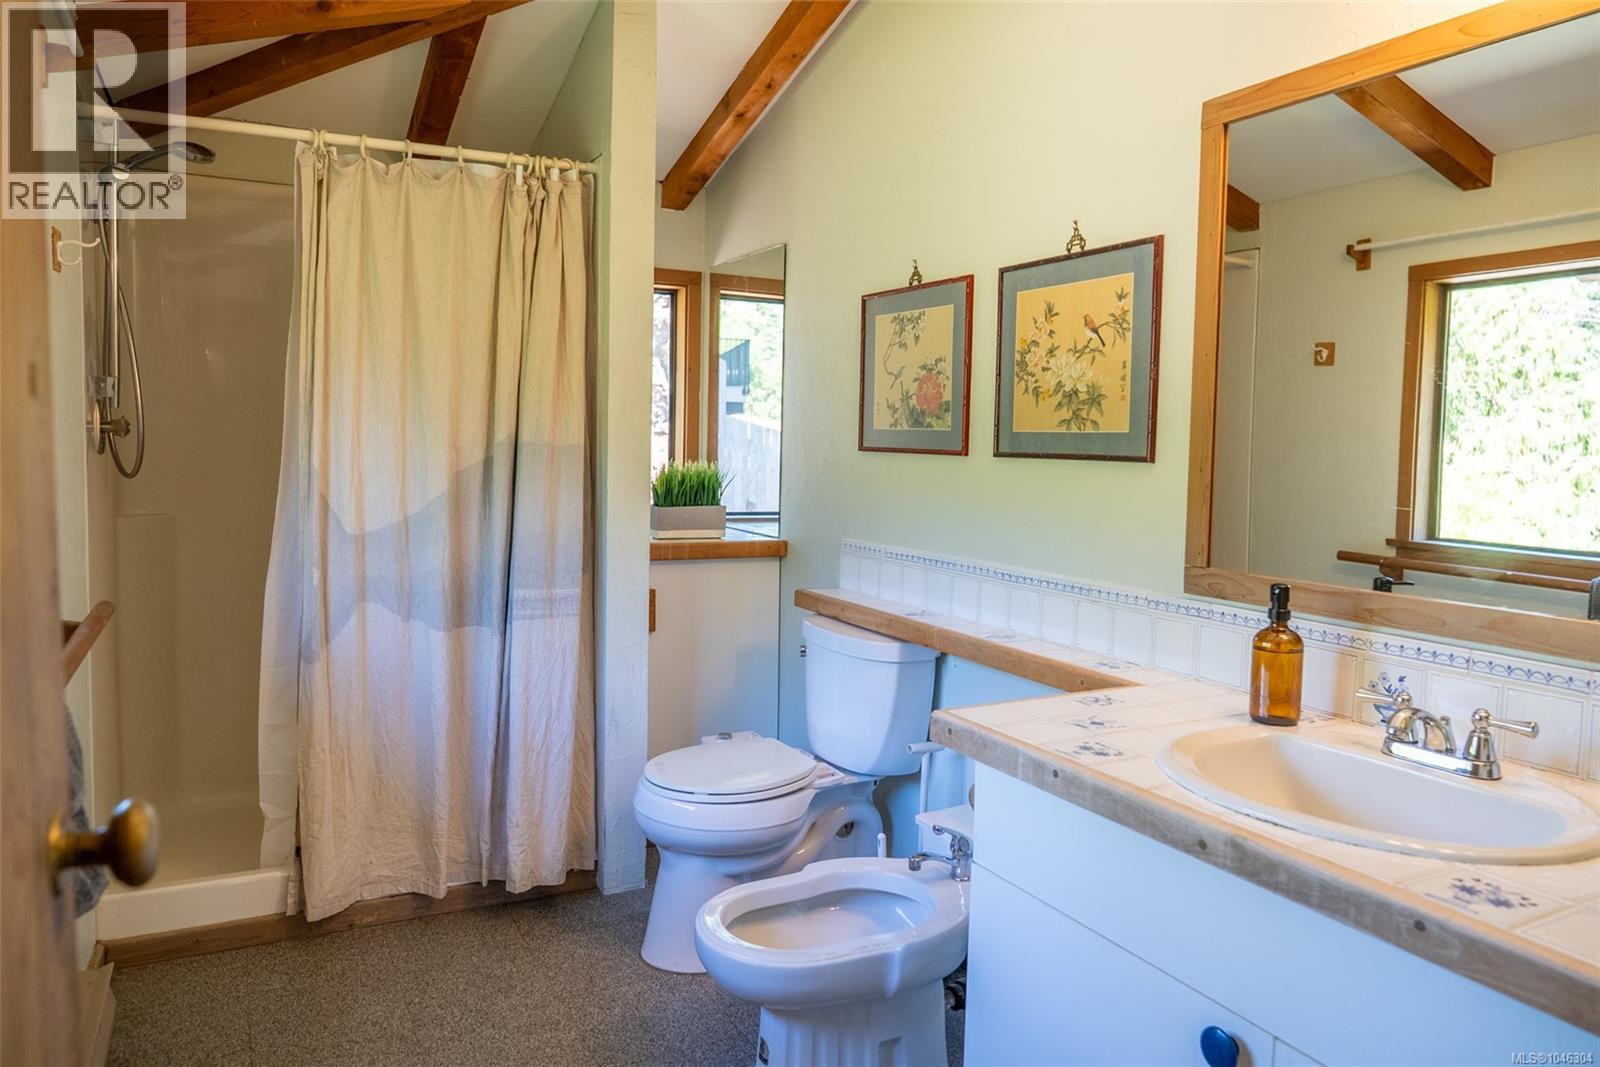
| Bathroom | Second level | 4-Piece |
| Bedroom | Second level | 17'10 x 12'11 |
| Laundry room | Lower level | 12'1 x 10'10 |
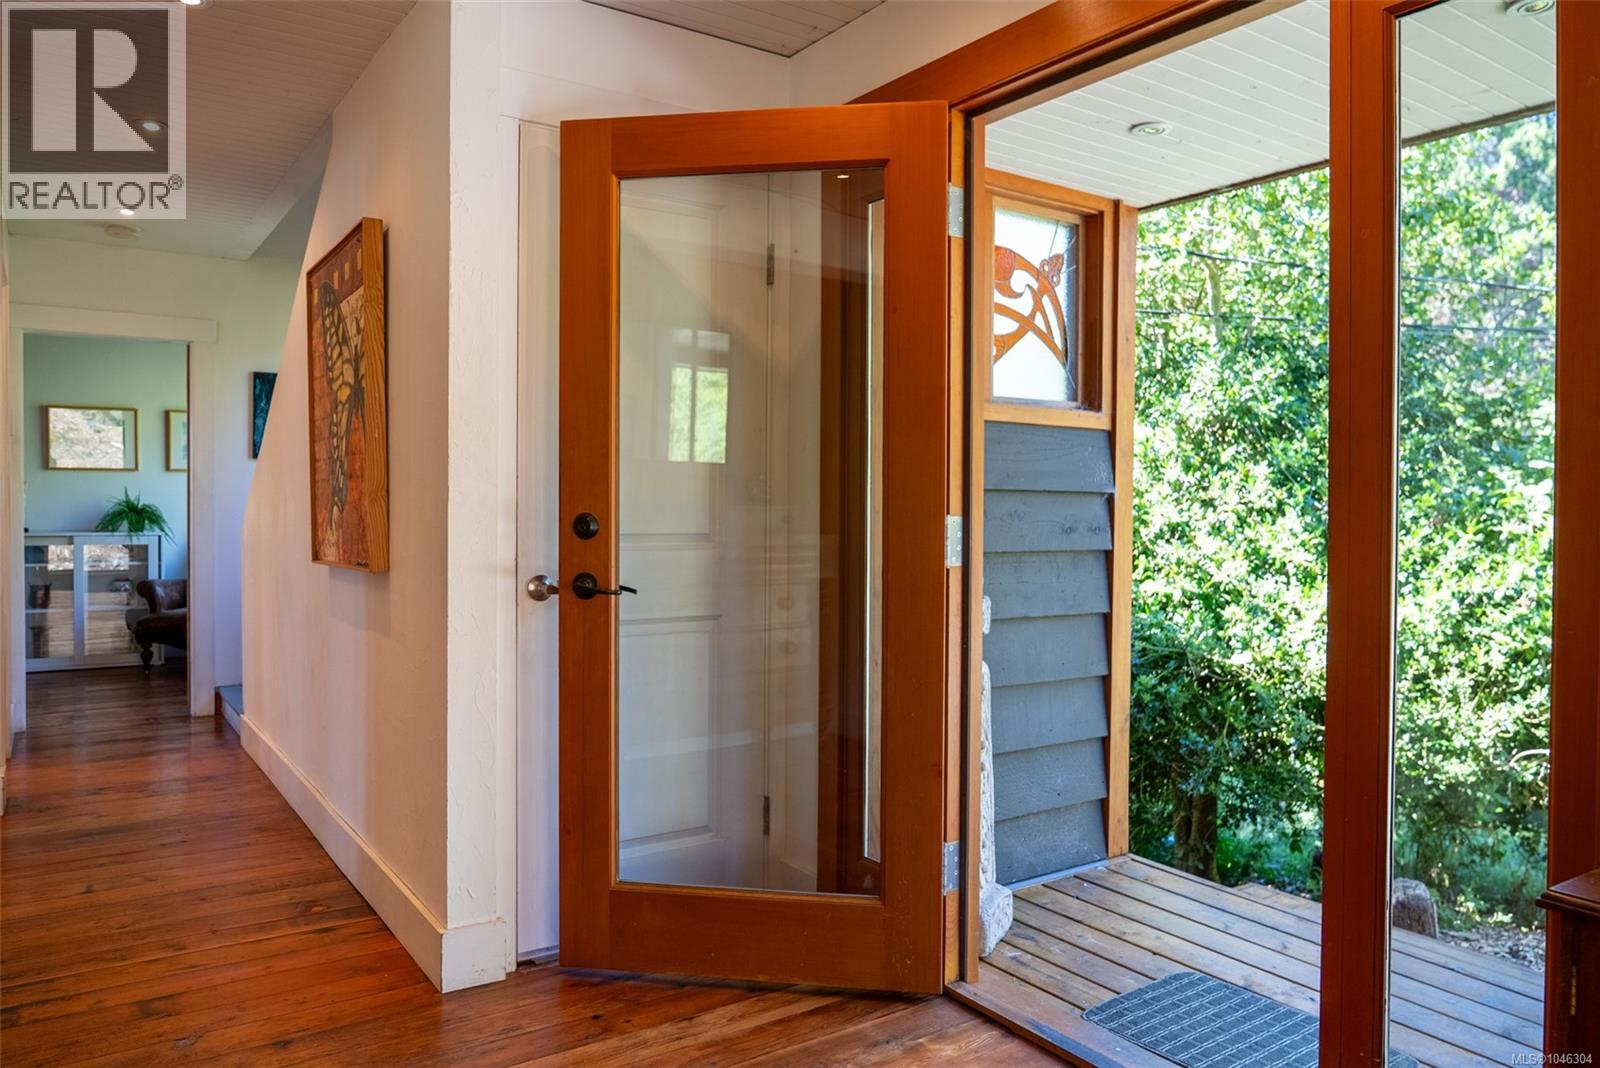
| Entrance | Main level | 21'4 x 8'6 |
| Bathroom | Main level | 4-Piece |
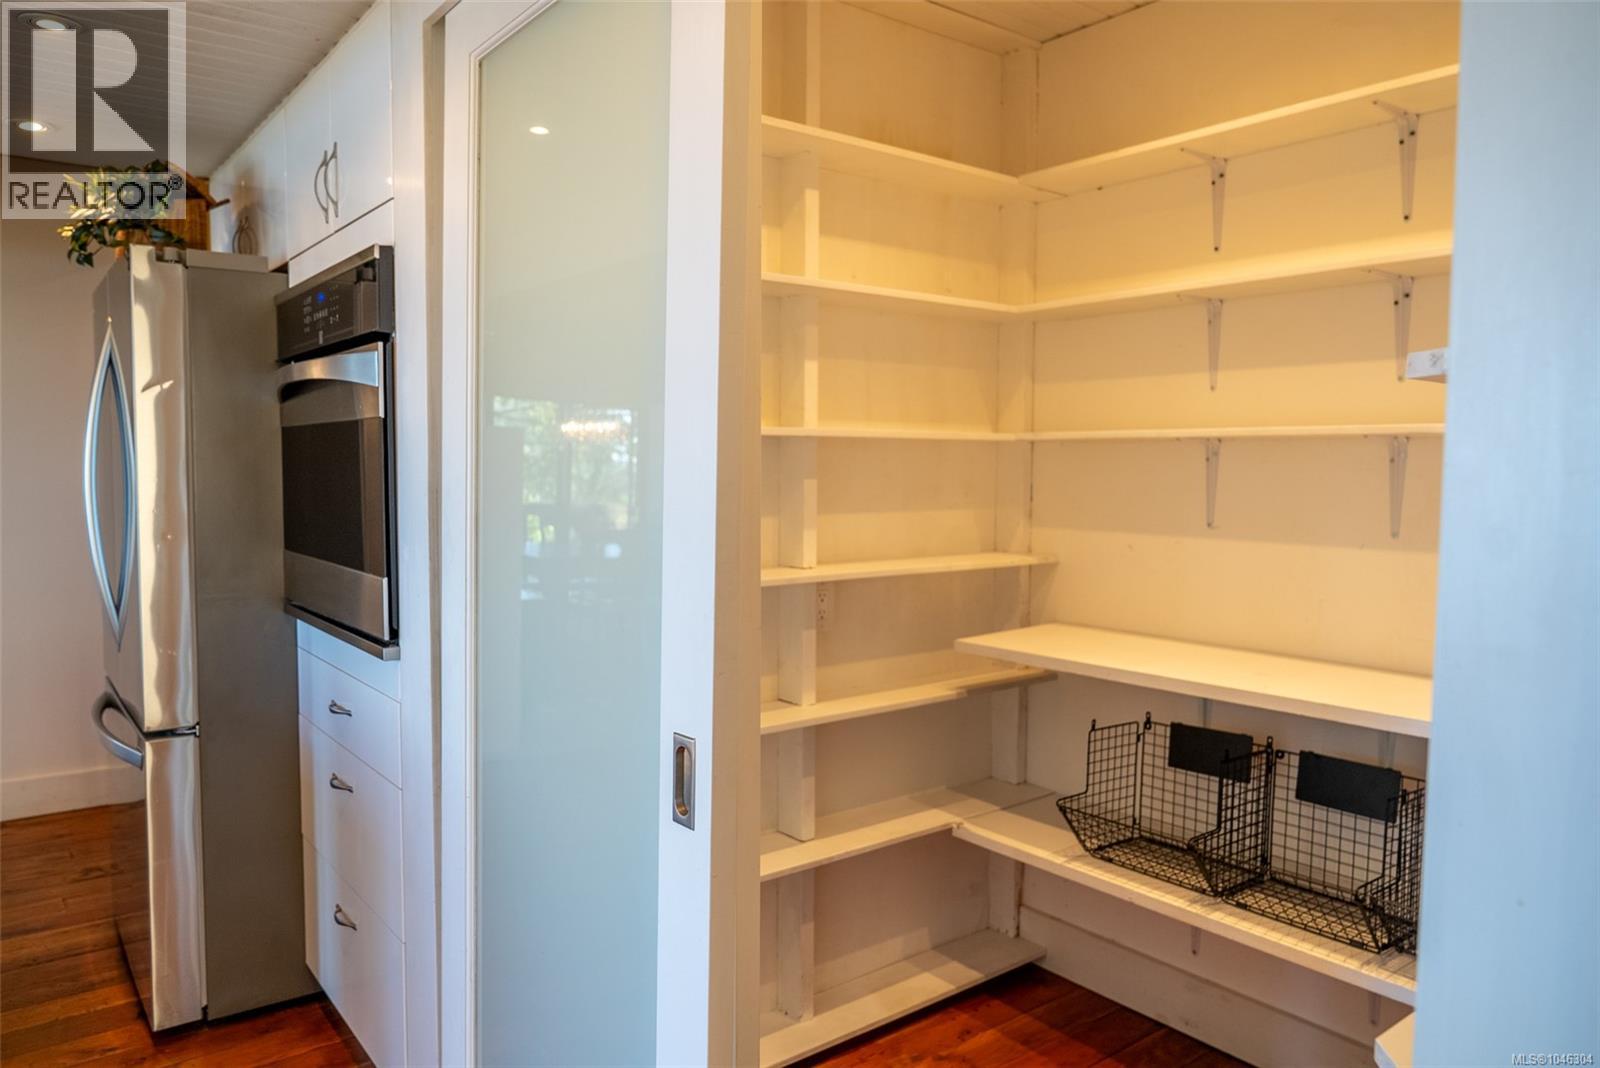
| Pantry | Main level | 5'6 x 4'11 |
| Sunroom | Main level | 13'1 x 17'6 |
| Den | Main level | 10'11 x 17'5 |
| Dining room | Main level | 19'3 x 12'2 |
| Living room | Main level | 16'5 x 14'3 |
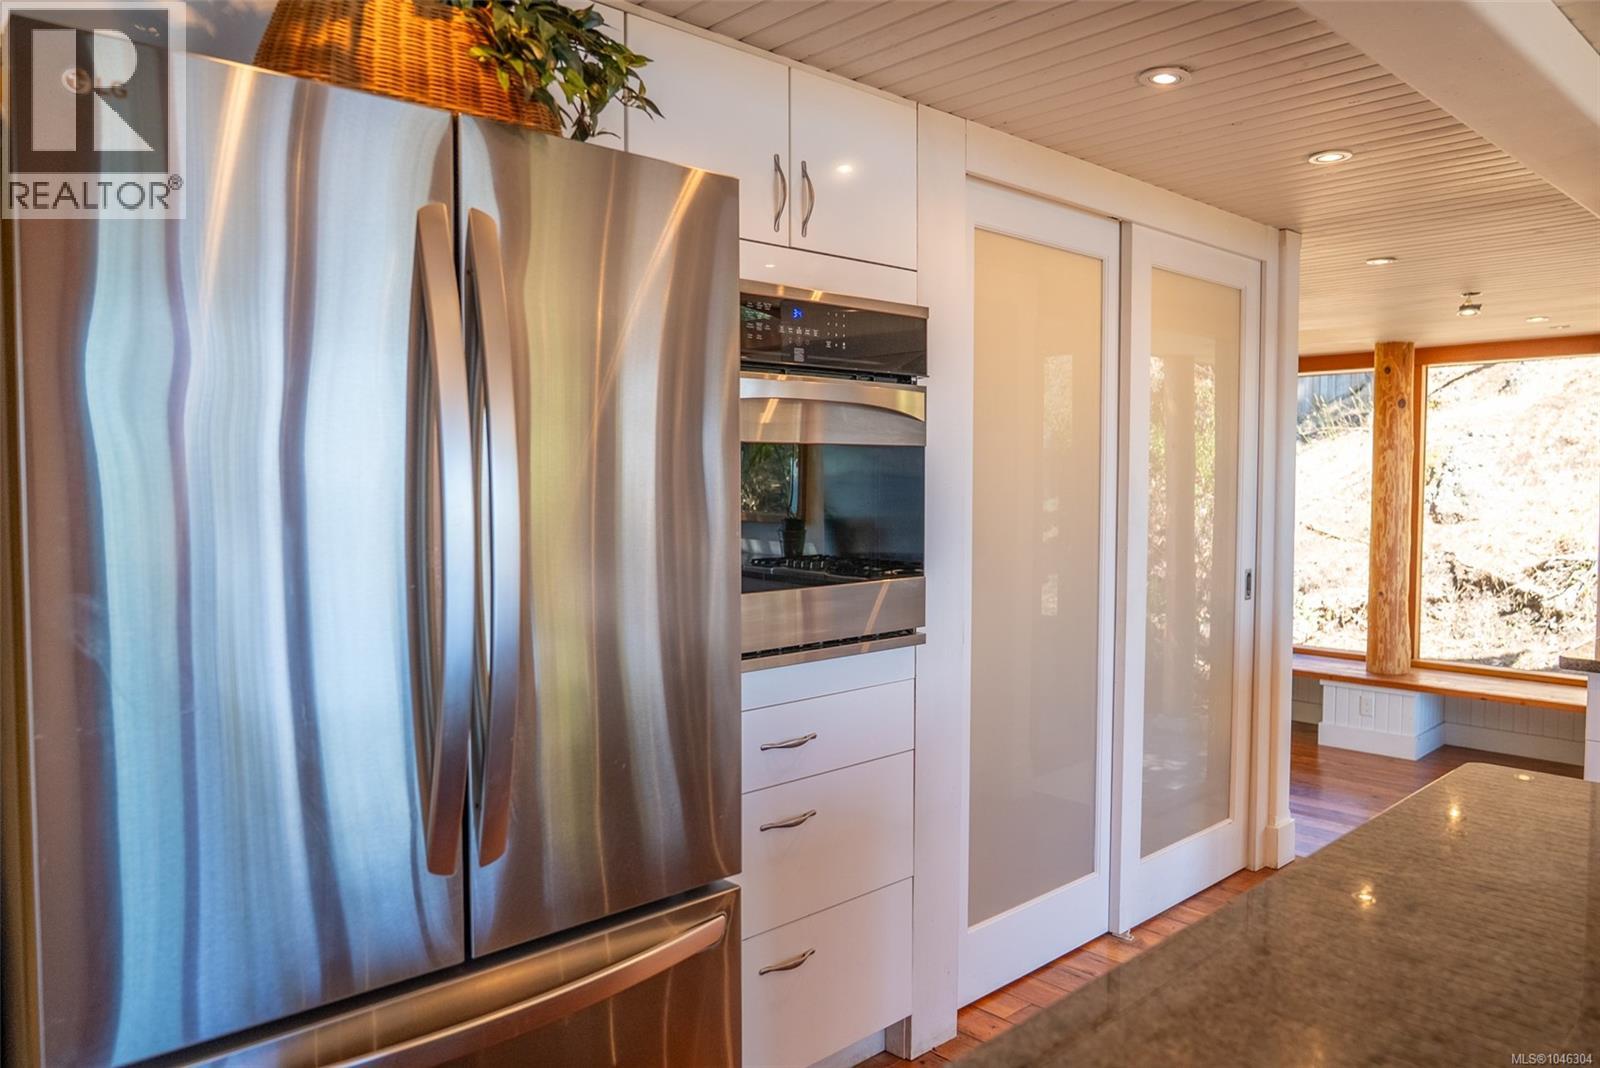
| Kitchen | Main level | 10'4 x 18'3 |
Location
Similar Properties
For Sale
$ 1,599,000 $ 570 / Sq. Ft.
- R3153399 ©MLS
- 2 Bedroom
- 2 Bathroom
For Sale
$ 774,900 $ 488 / Sq. Ft.
- 1044503 ©MLS
- 2 Bedroom
- 2 Bathroom
For Sale
$ 1,750,000 $ 1,159 / Sq. Ft.
- R3104036 ©MLS
- 2 Bedroom
- 3 Bathroom
This REALTOR.ca listing content is owned and licensed by REALTOR® members of The Canadian Real Estate Association
Data provided by: Victoria Real Estate Board