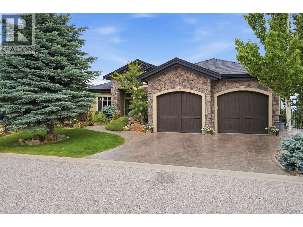
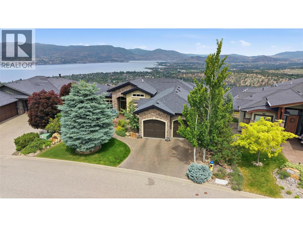
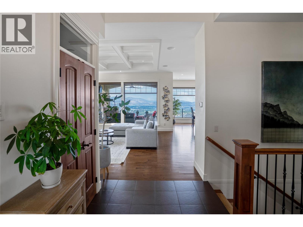
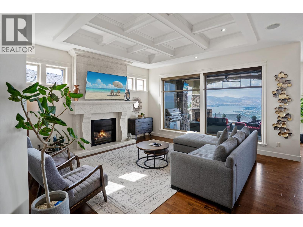
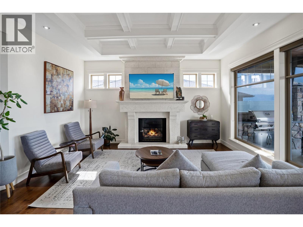
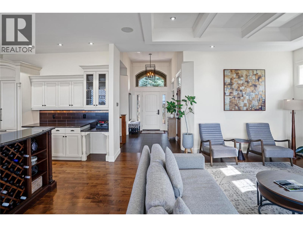
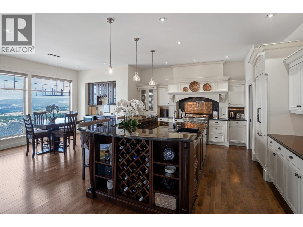
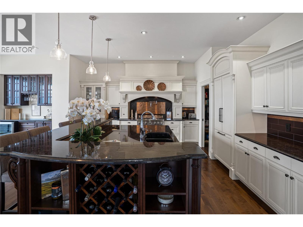
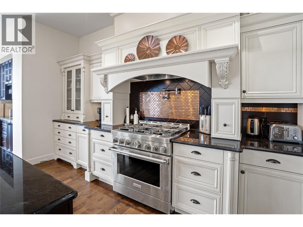
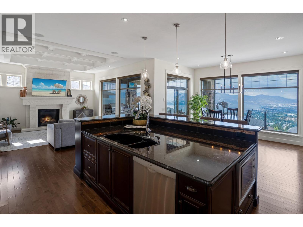
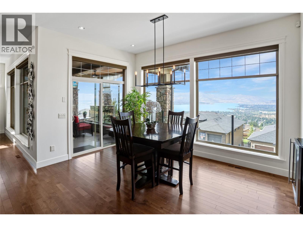
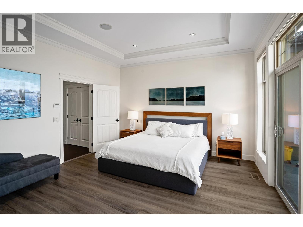
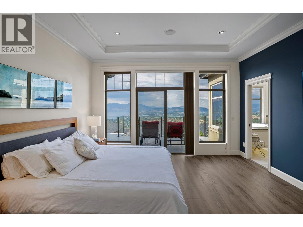
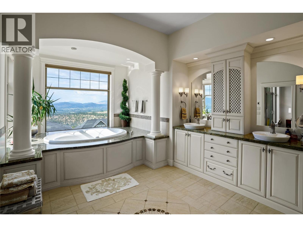
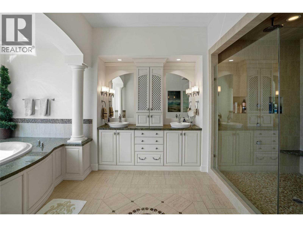
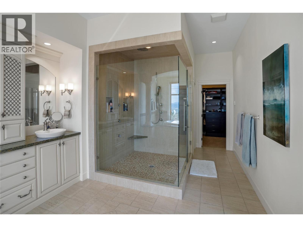
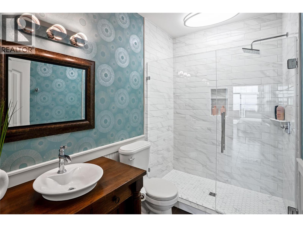
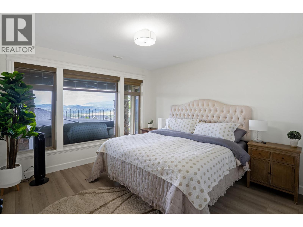
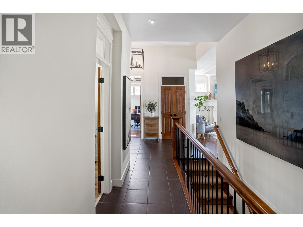
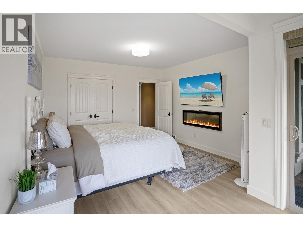
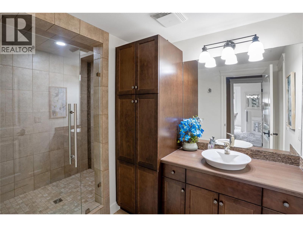
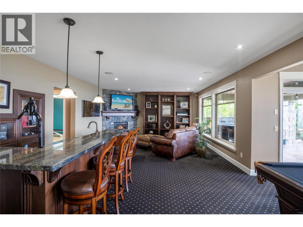
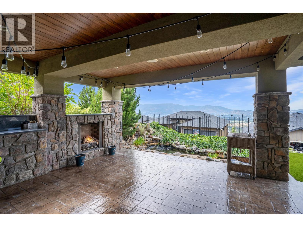
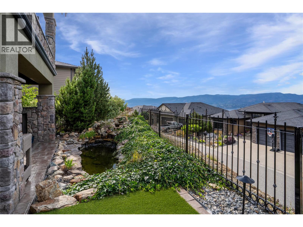
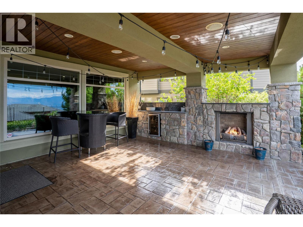
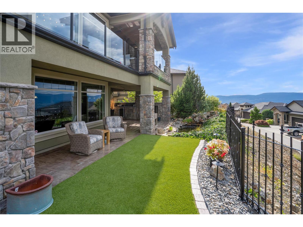
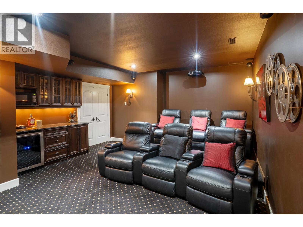
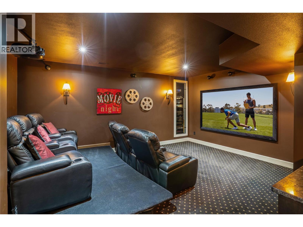
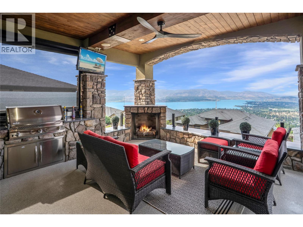
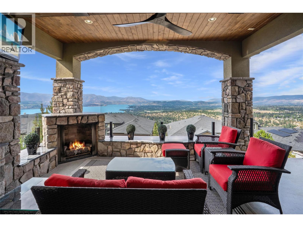
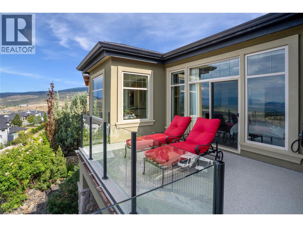
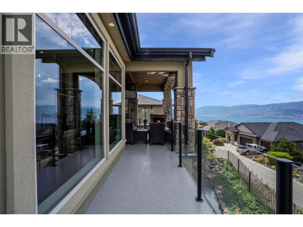
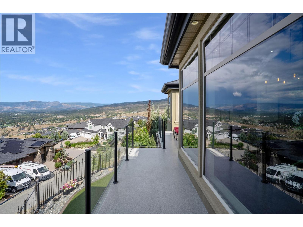
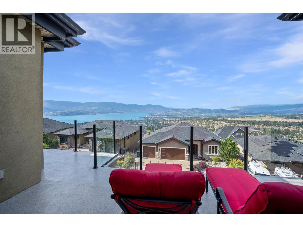
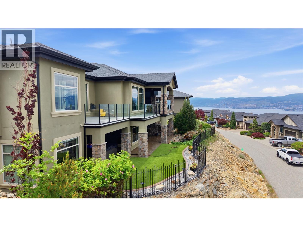
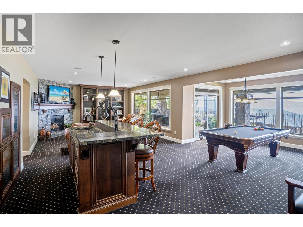
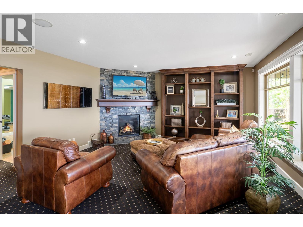
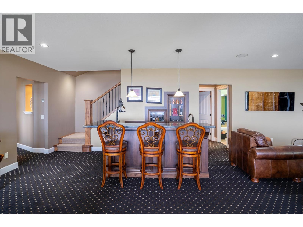
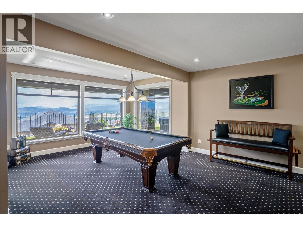
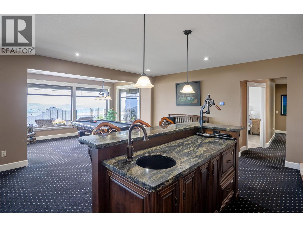
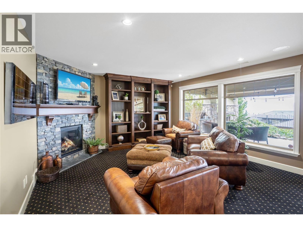
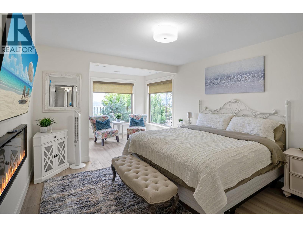
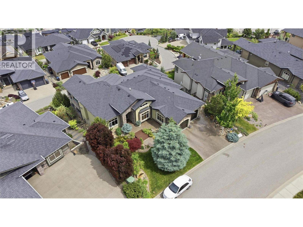
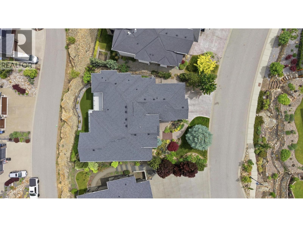
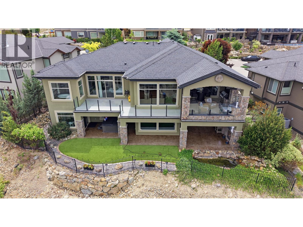
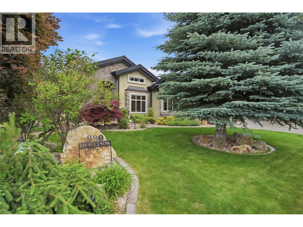
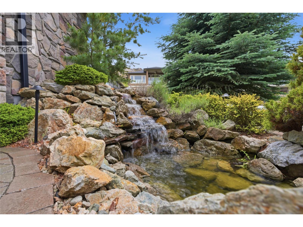
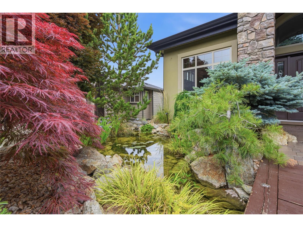
The stunning exterior architecture harmonizes beautifully with the natural landscape and is highlighted by an impressive waterfall feature set within meticulously manicured gardens, creating unforgettable curb appeal. Inside, the chef-inspired gourmet kitchen is the heart of the home, featuring an oversized granite island, premium appliances, extensive custom cabinetry, and seamless access to an expansive view deck—perfect for entertaining or simply soaking in the spectacular scenery. Wake up to incredible lake views from the luxurious primary retreat, where a wall of windows frames the landscape like artwork. The spa-inspired ensuite offers the ultimate in relaxation with a body spray rain shower and elegant waterfall soaker tub overlooking the lake. Designed for both everyday enjoyment and entertaining, the home also features a dedicated media room complete with a state-of-the-art 102-inch projection theatre system for an immersive cinematic experience. Advanced home automation provides effortless control of lighting, music, climate, and security from a centralized system, delivering modern convenience at your fingertips. Combining timeless craftsmanship, resort-style amenities, and unmatched views, this exceptional residence offers a rare opportunity to own one of the area's most impressive luxury homes. (id:48970)
Show More