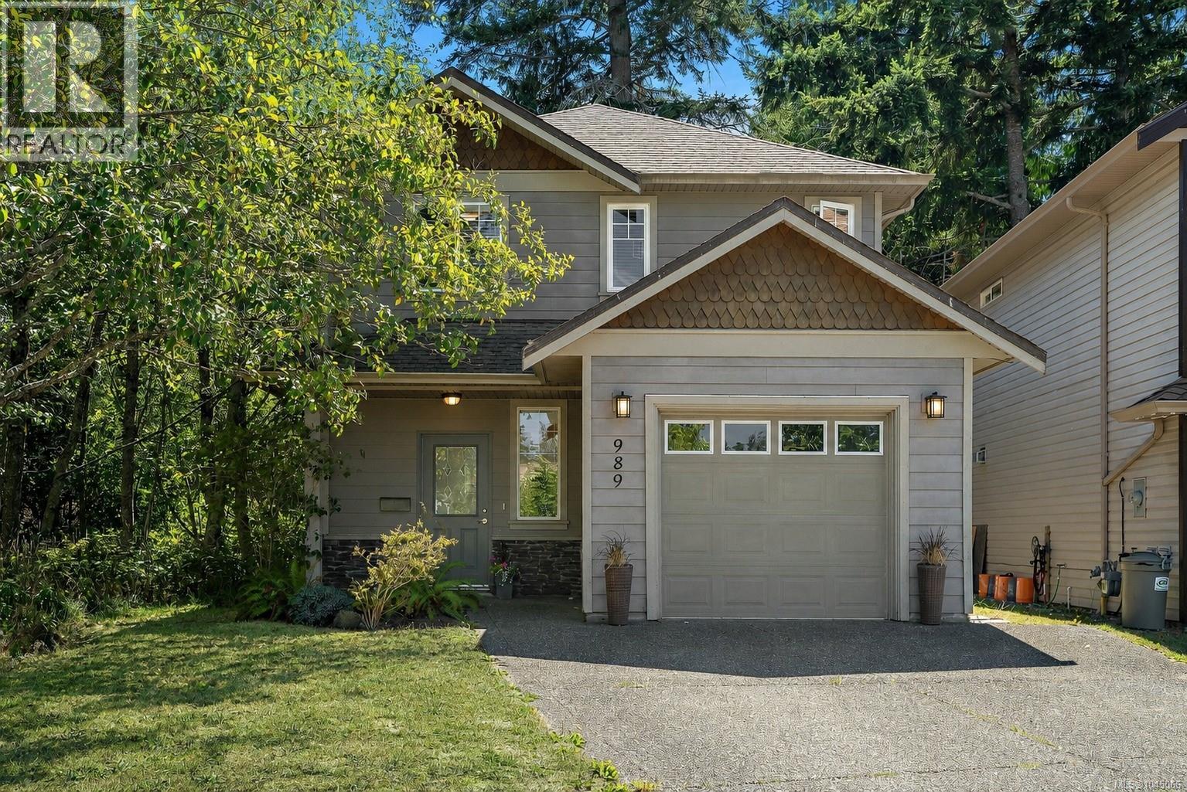
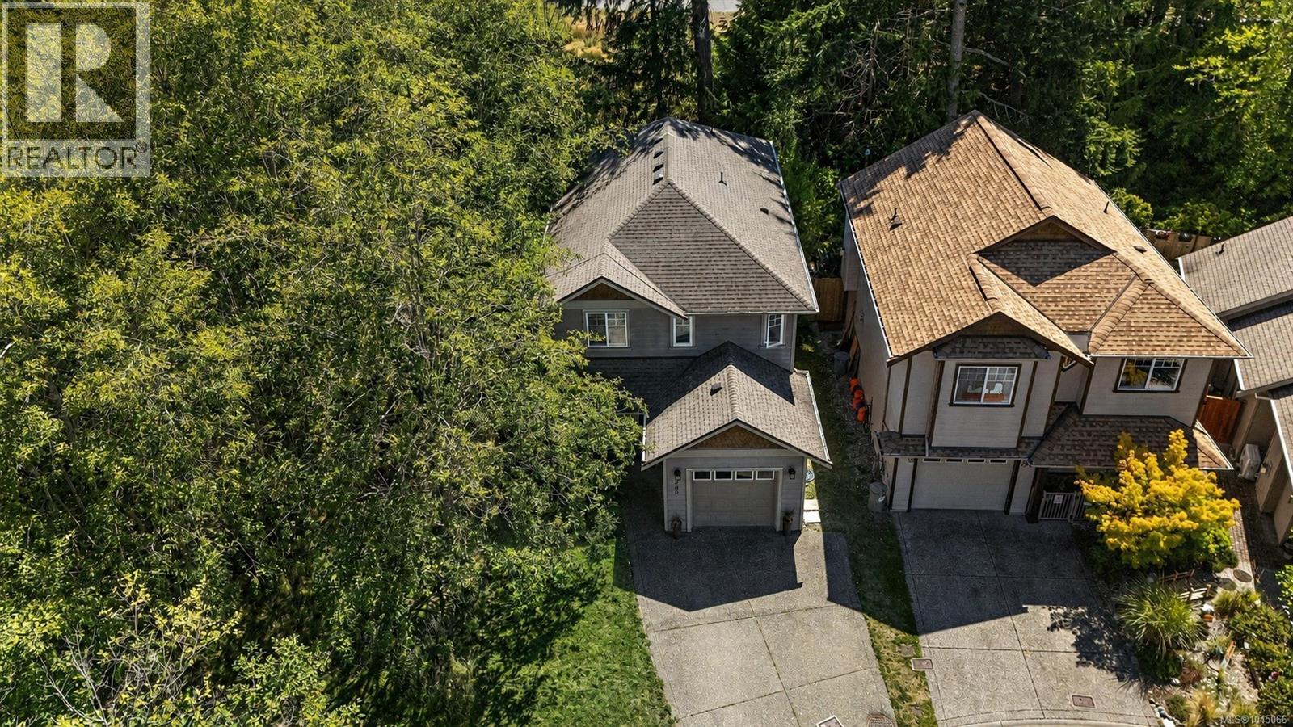
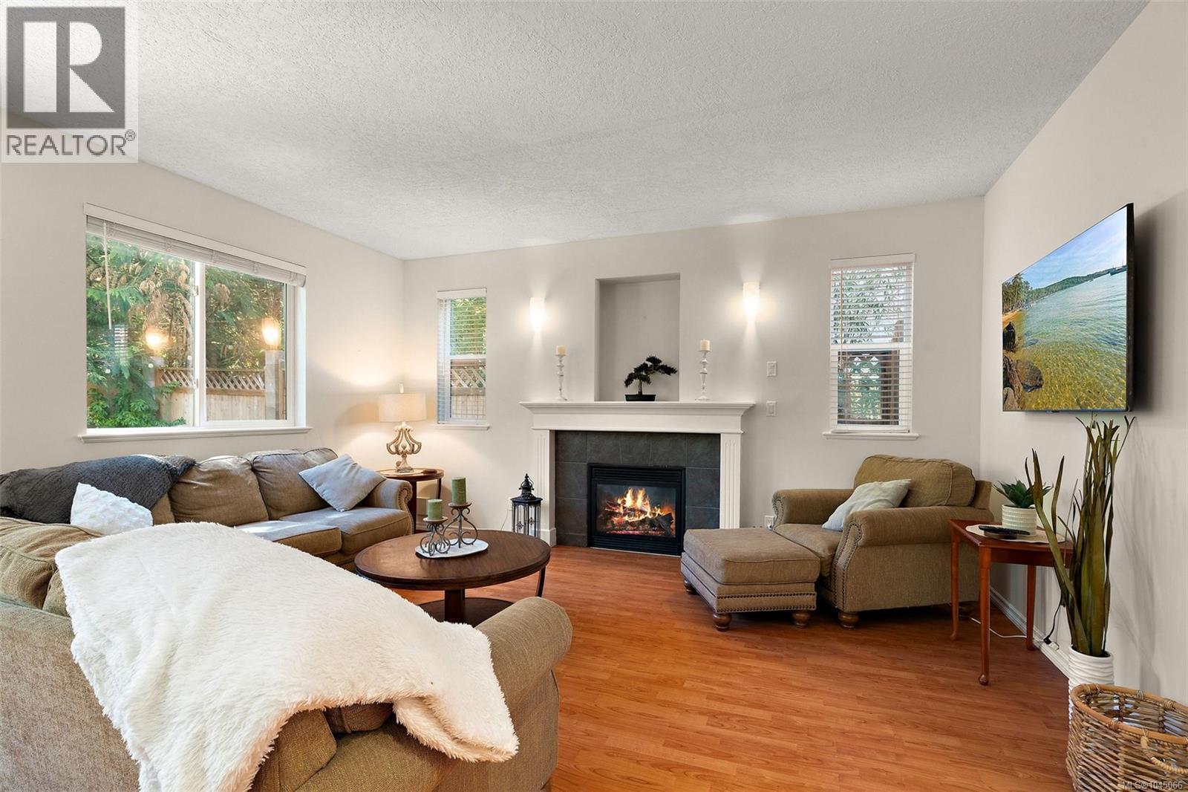
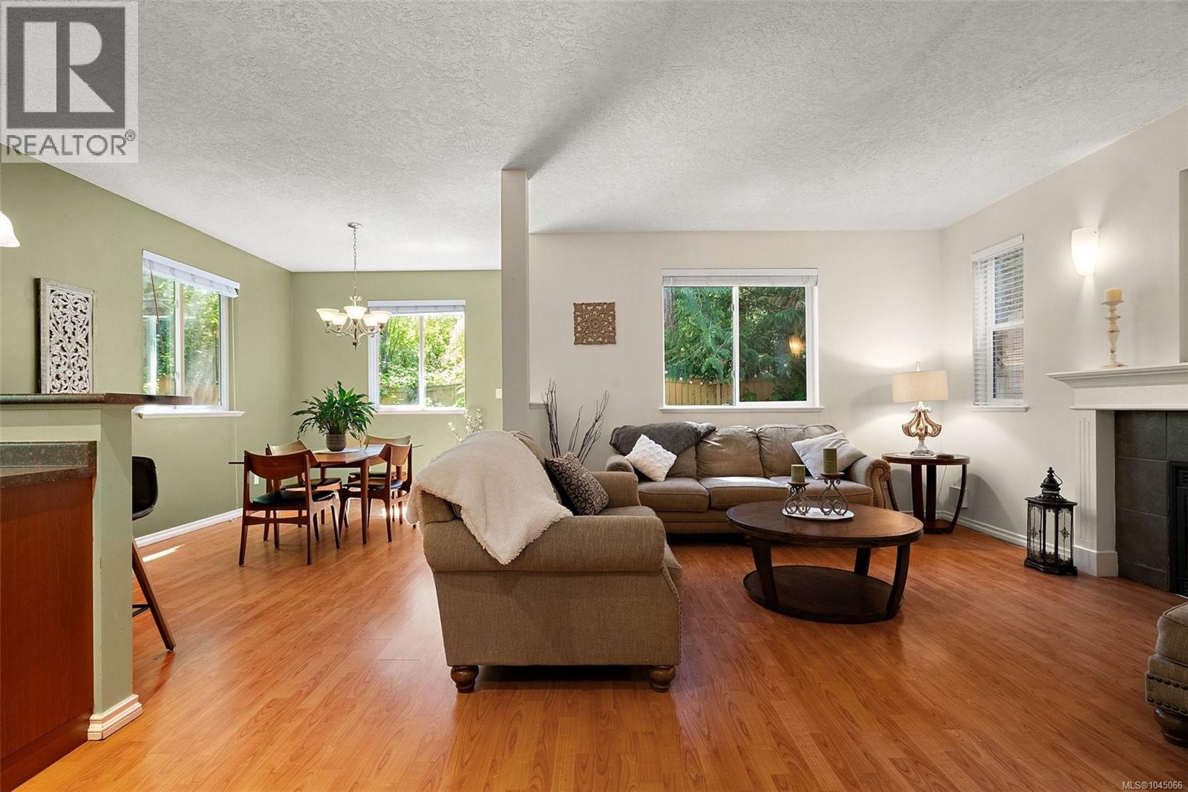
- ©MLS 1045066
- Area 2048 sq ft
- Bedrooms 4
- Bathrooms 3
- Parkings 2
Description
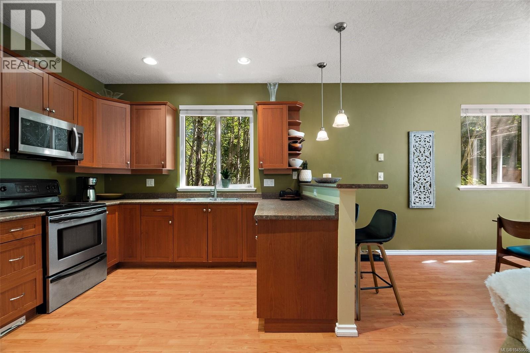
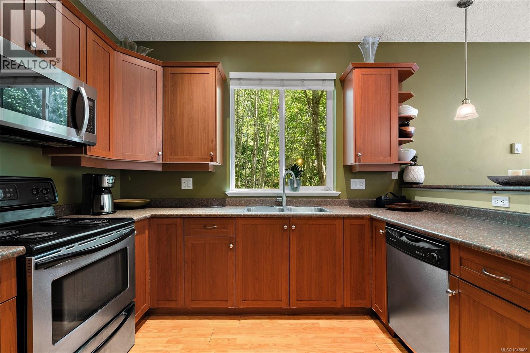
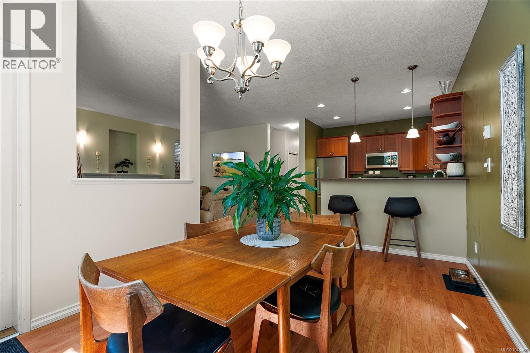
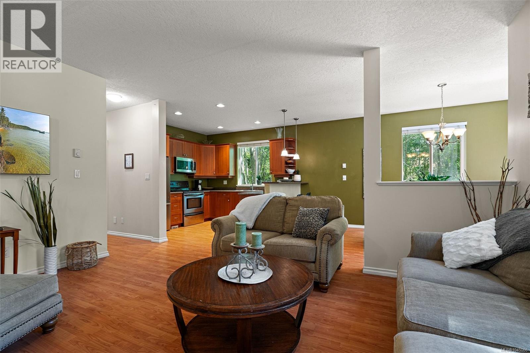
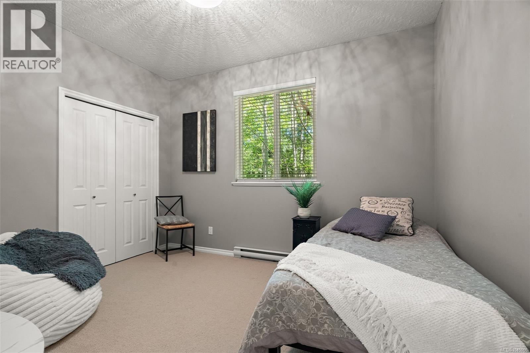
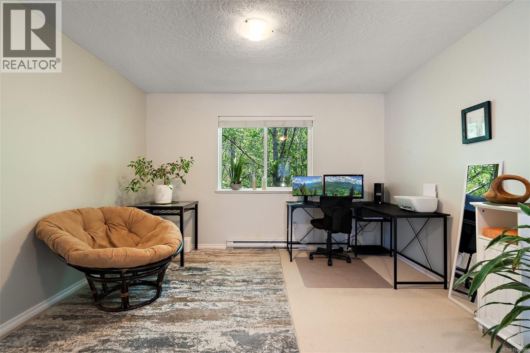
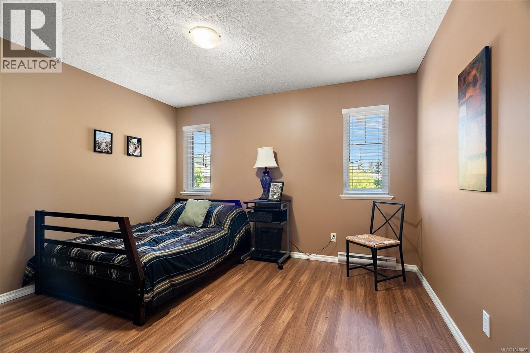
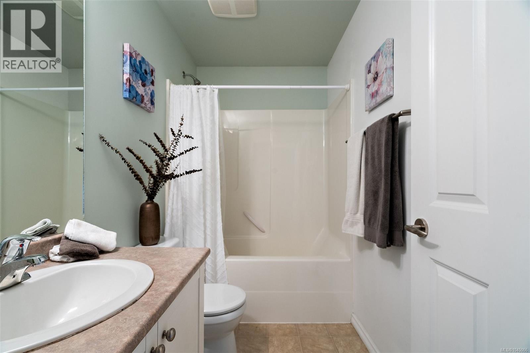
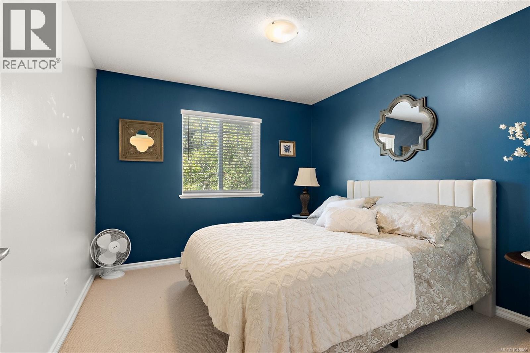
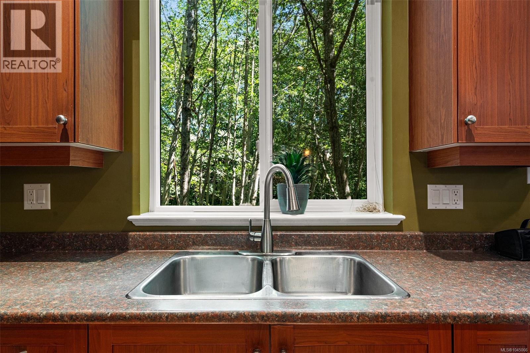
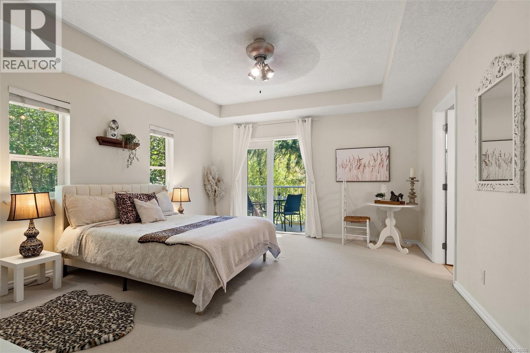
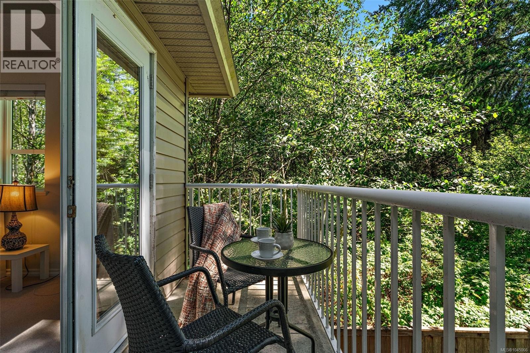
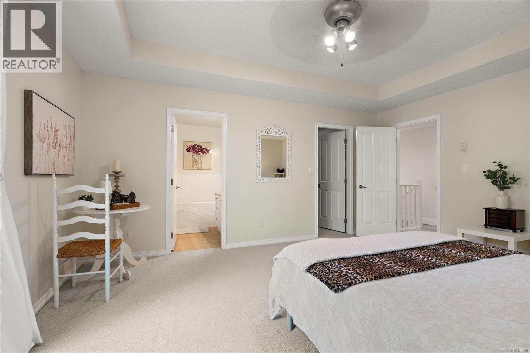
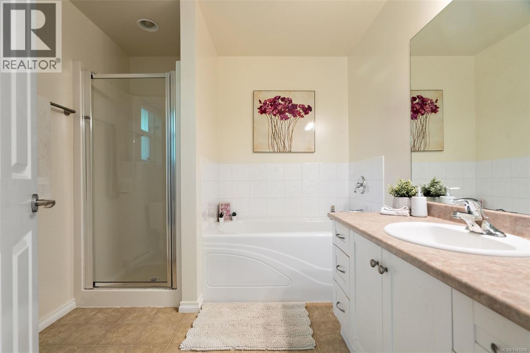
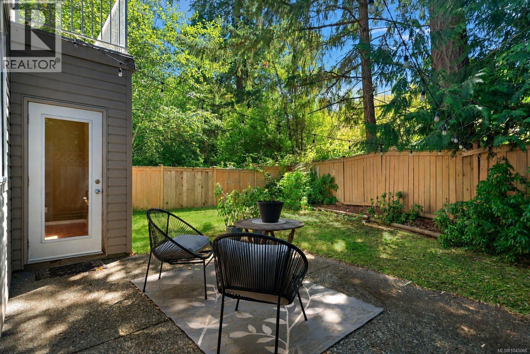
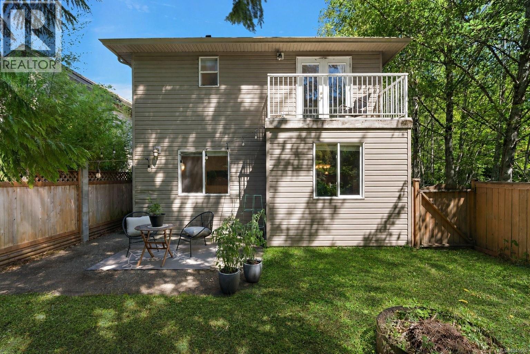
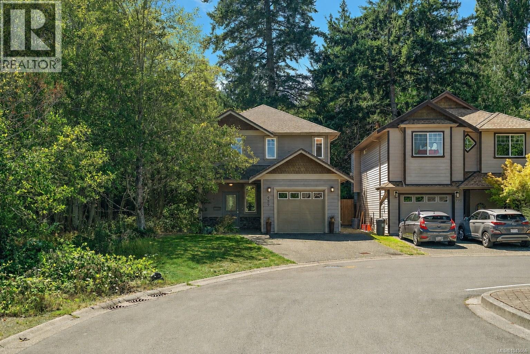
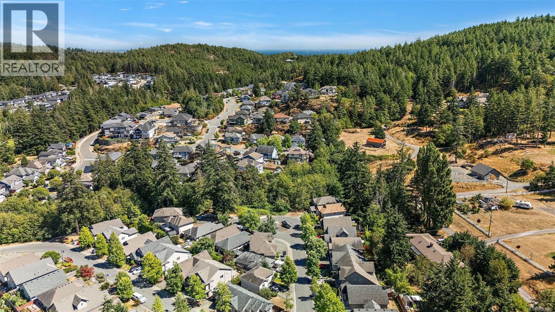
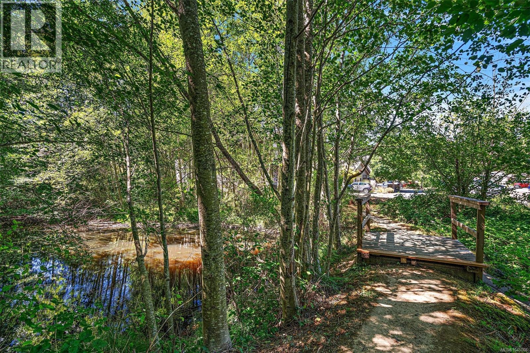
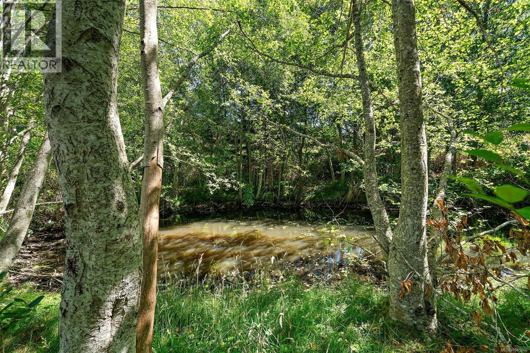
PEACEFUL PONDSIDE LIVING IN LANGFORD! This beautiful 4-bedroom, 3-bathroom family home is tucked at the end of a quiet cul-de-sac. The spacious great room is filled with natural light and features a cozy gas fireplace, while the bright kitchen offers generous cabinetry and a raised eating bar. A bedroom on the main floor adds flexibility for guests, a home office, or convenient one-level living. Upstairs, you’ll find three spacious bedrooms and a versatile family room. The primary retreat features coffered ceilings, a walk-in closet, a full ensuite with soaker tub and separate shower, plus a private balcony that provides a peaceful place to unwind. Outside, enjoy a sunny, south-facing fenced backyard with no neighbours directly behind and an oversized patio ideal for relaxing and entertaining. Set on an easy-care lot near parks, schools, sports fields, transit and the Galloping Goose Trail. (id:48970) Show More
Details
- Constructed Date: 2007
- Property Type: Single Family
- Type: House
- Architectural Style: Westcoast
- Neighbourhood: Happy Valley
Features
- Cul-de-sac
- Level lot
- Private setting
- Irregular lot size
- Dishwasher
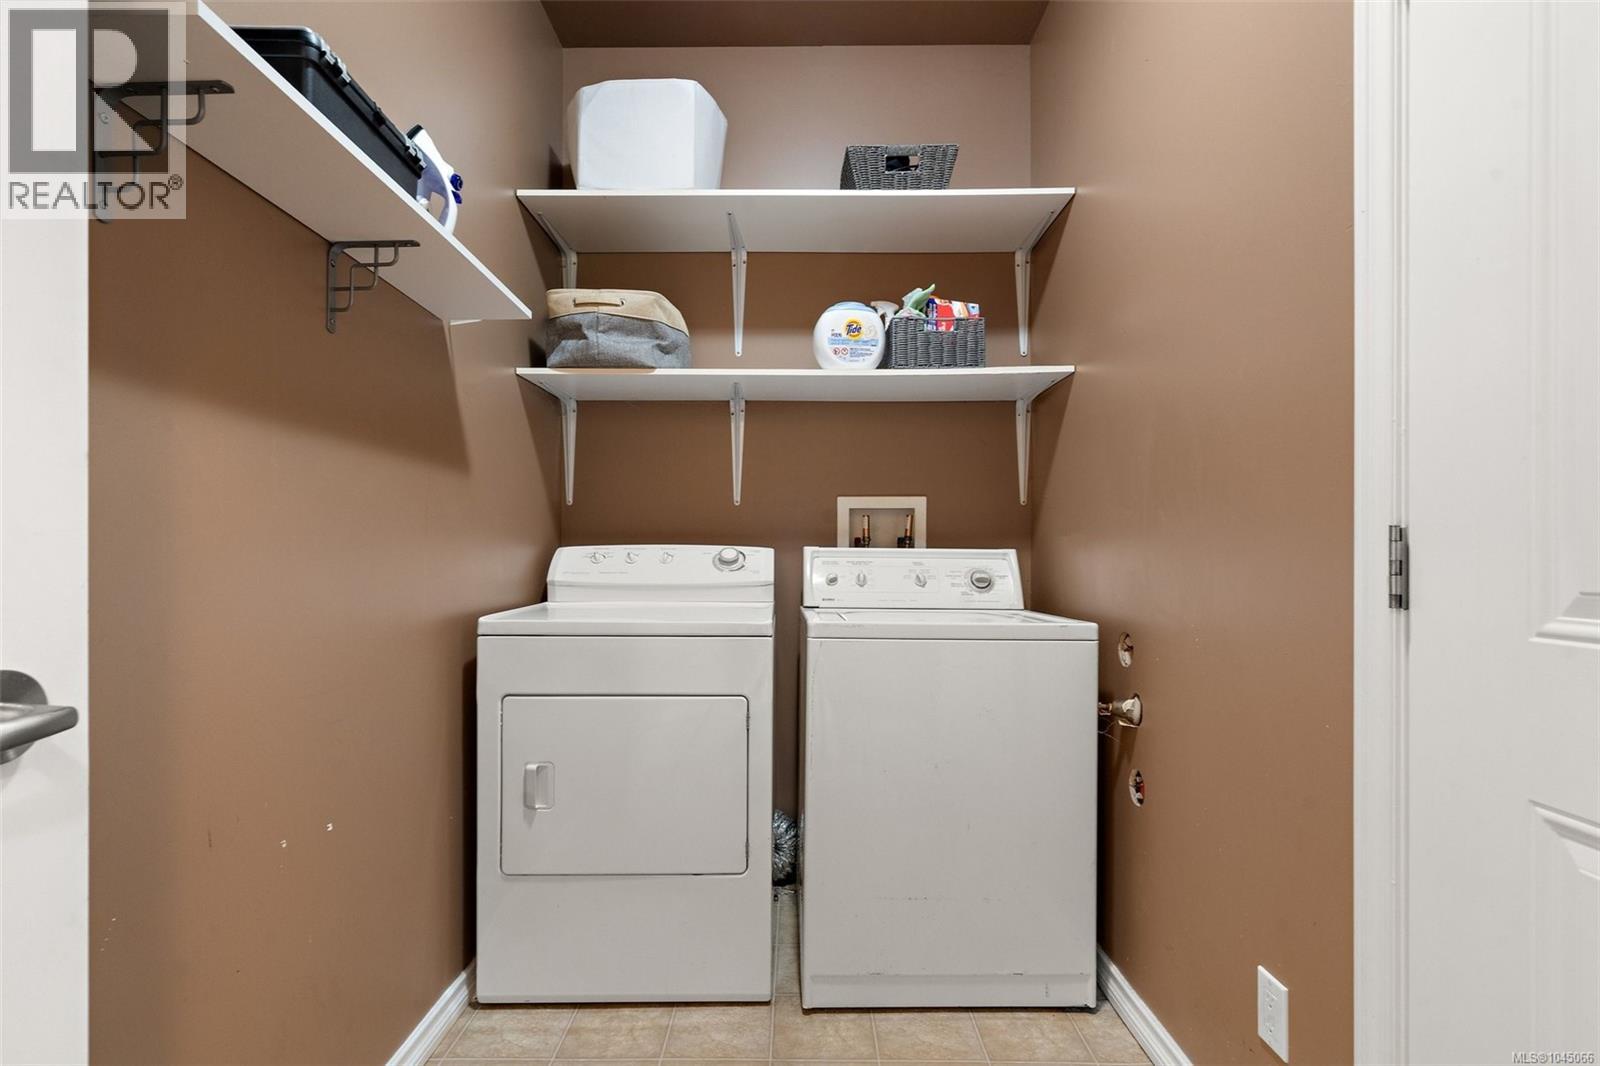
- Dryer
- Refrigerator
- Washer
- Baseboard heaters
Rooms Details For 989 Wild Pond Lane
| Type | Level | Dimension |
|---|---|---|
| Ensuite | Second level | 4-Piece |
| Bedroom | Second level | 11' x 10' |
| Family room | Second level | 14' x 12' |
| Bedroom | Second level | 12' x 11' |
| Bathroom | Second level | 4-Piece |
| Primary Bedroom | Second level | 17' x 14' |
| Bedroom | Main level | 12' x 10' |
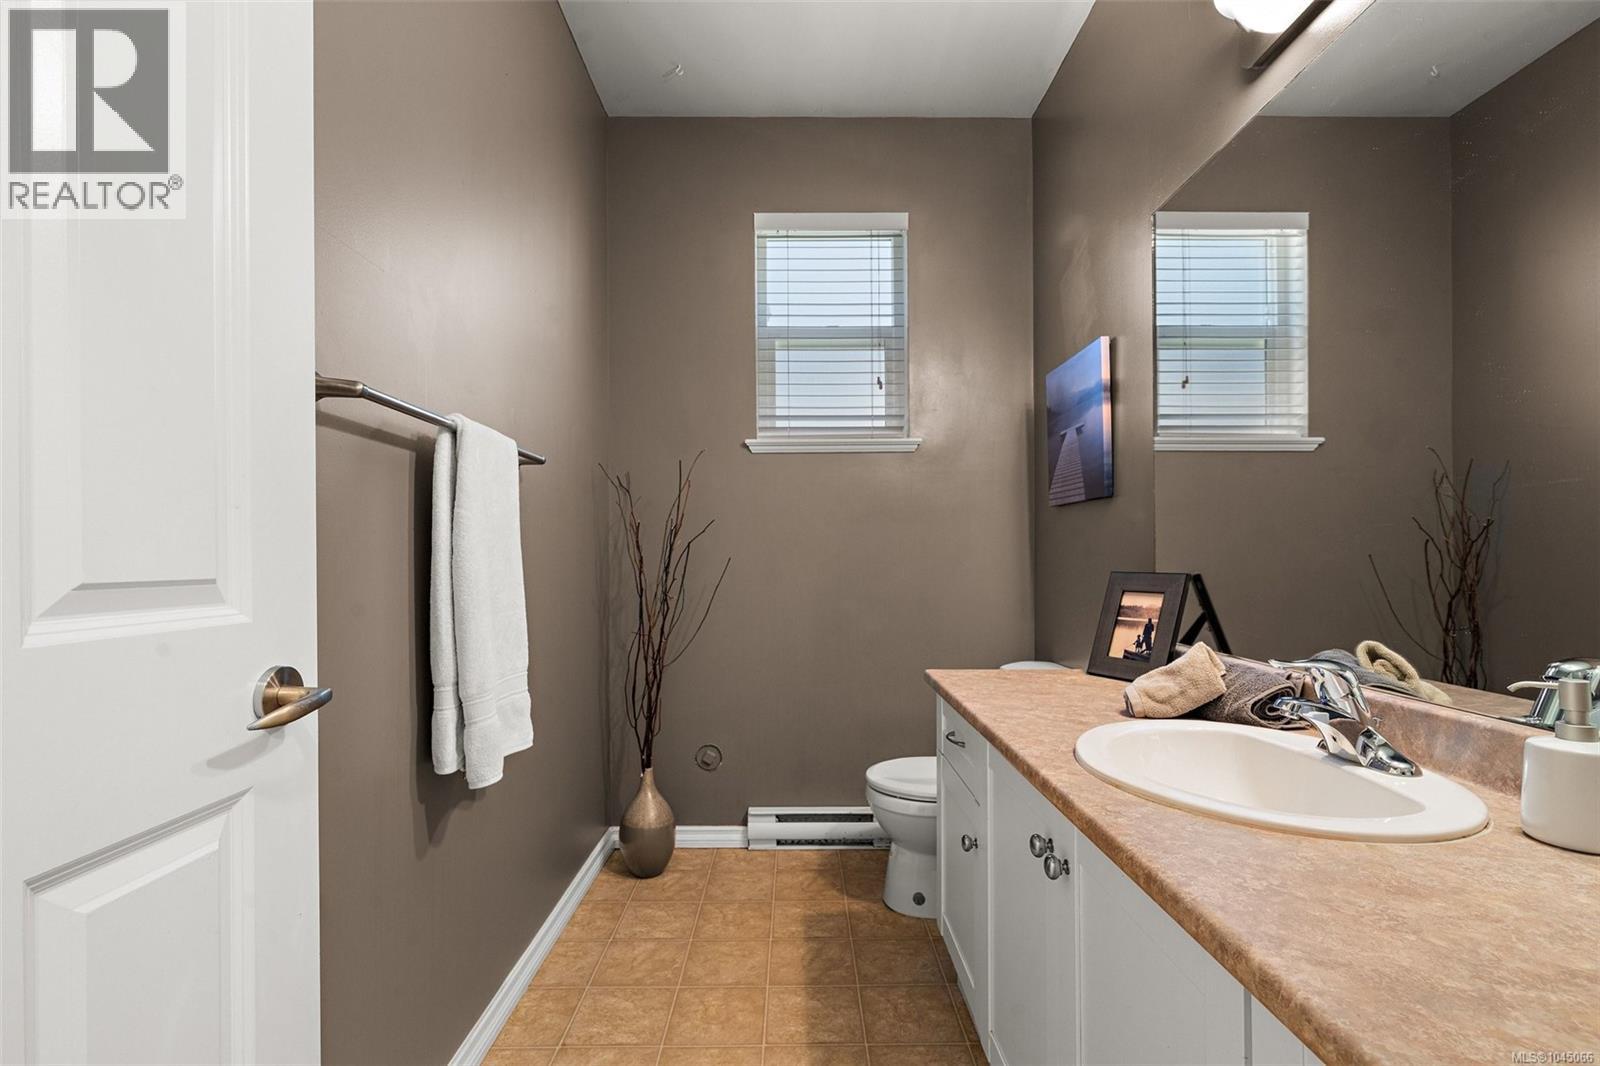
| Bathroom | Main level | 2-Piece |
| Kitchen | Main level | 12' x 10' |
| Dining room | Main level | 14' x 10' |
| Living room | Main level | 17' x 13' |
| Entrance | Main level | 8' x 7' |
Location
This REALTOR.ca listing content is owned and licensed by REALTOR® members of The Canadian Real Estate Association
Data provided by: Victoria Real Estate Board