- ©MLS R3144116
- Area 2520 sq ft
- Bedrooms 5
- Bathrooms 3
Description
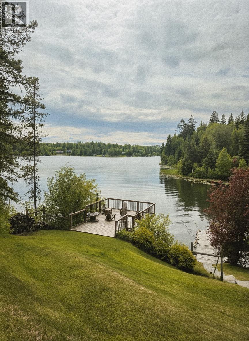
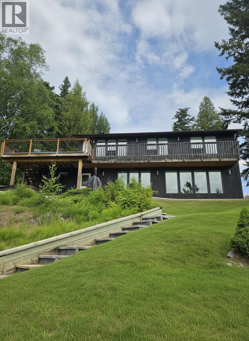
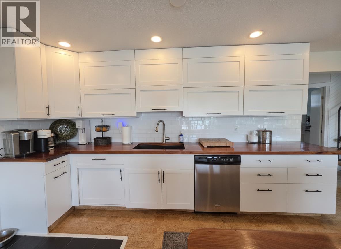
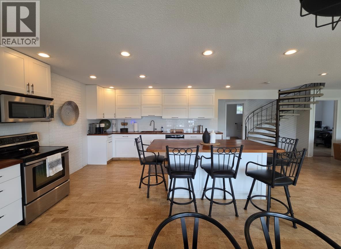
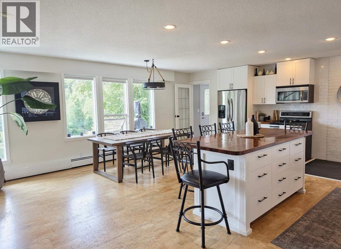
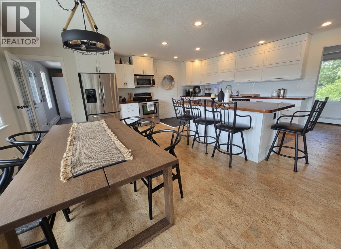
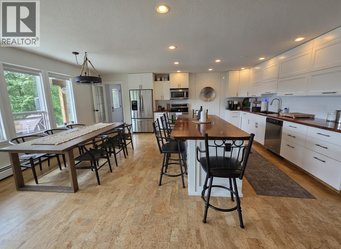
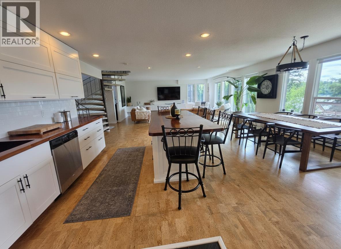
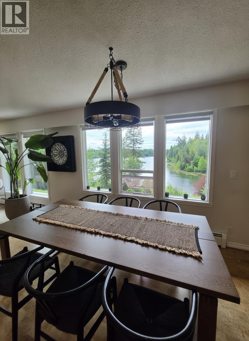
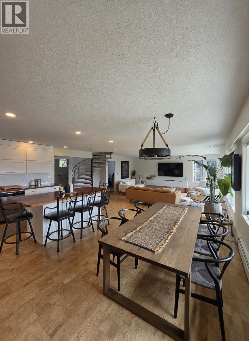
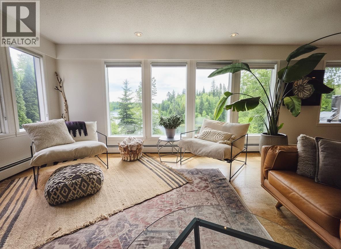
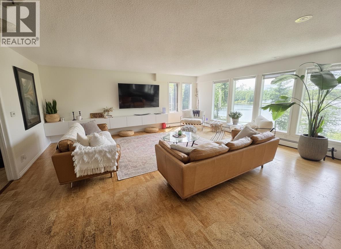
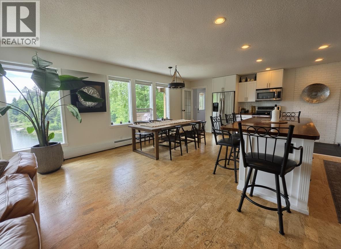
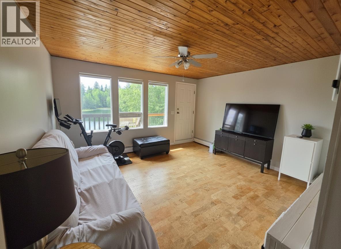
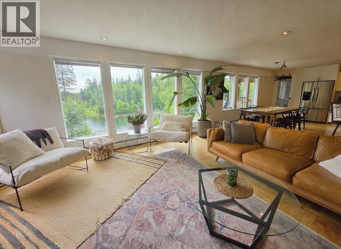
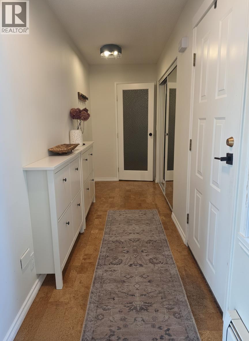
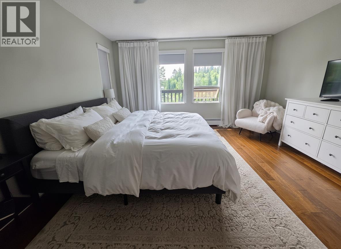
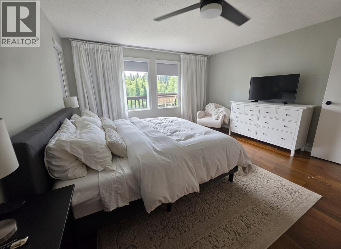
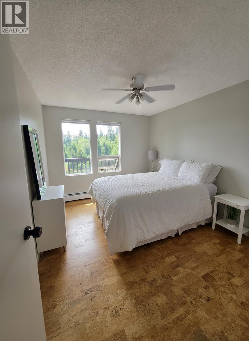
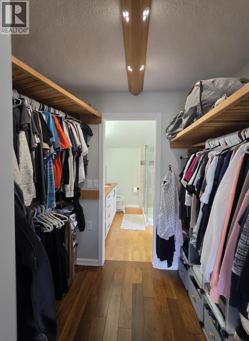
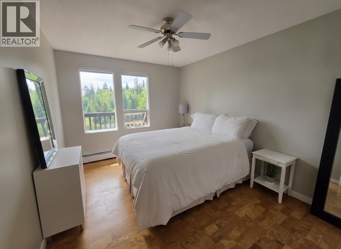
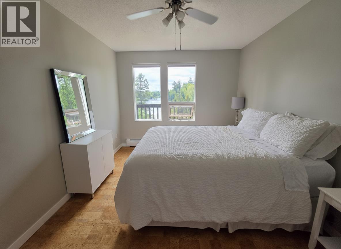
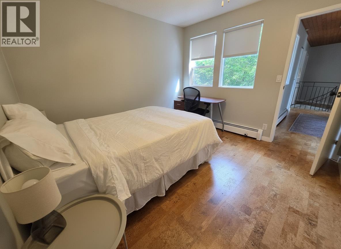
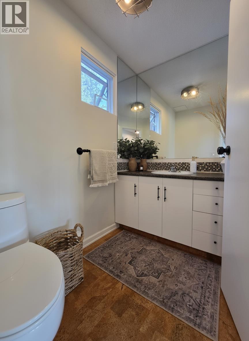
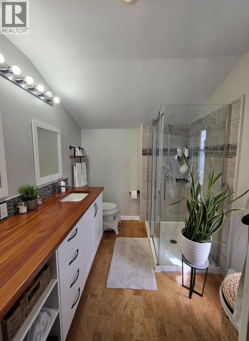
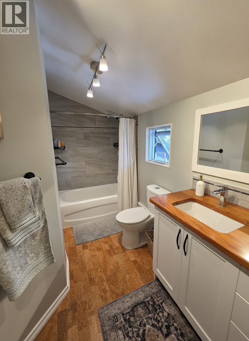
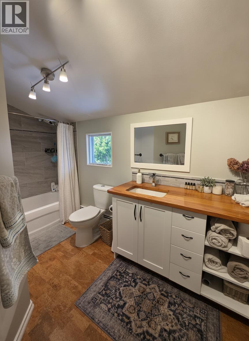
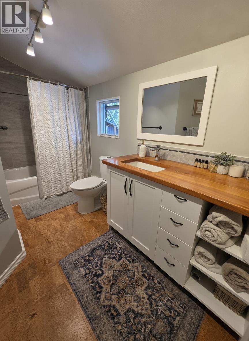
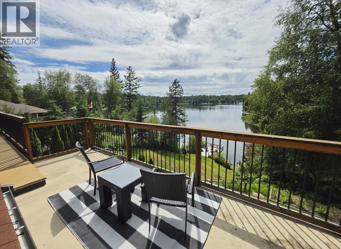
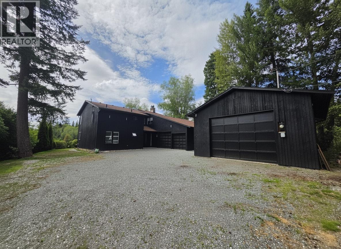
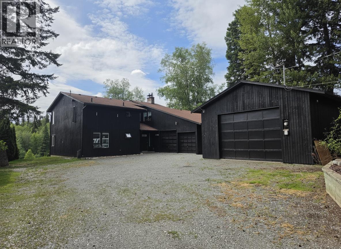
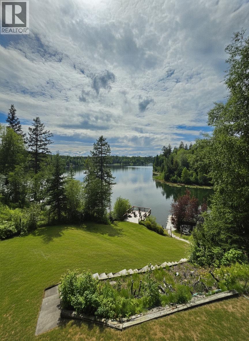
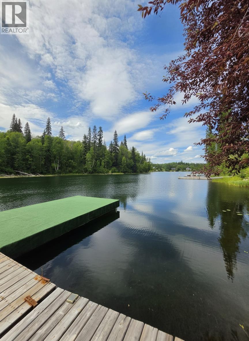
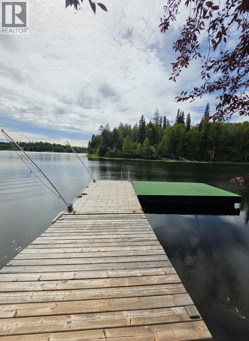
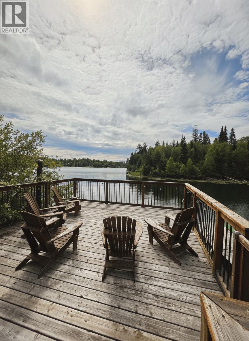
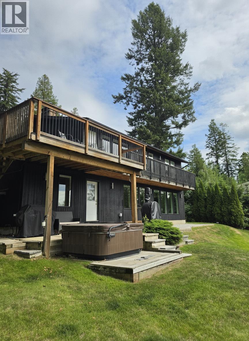
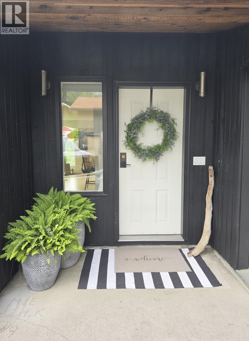
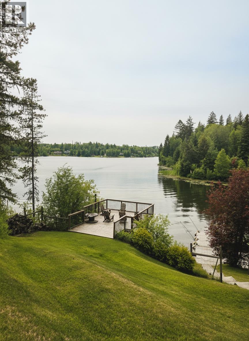
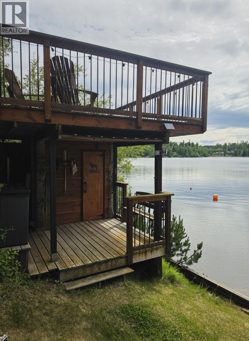
Lakefront home on a private, fully fenced 1.03-acre lot with your own dock. Updated throughout with fresh paint, cork floors, new blinds, and McInnis lighting in every room. Five bedrooms and three baths, including a large upstairs bedroom that doubles as a rec or family room, plus a main-floor room that makes a great office. Relax in the hot tub or one of two saunas, one inside and a wood-fired one lakeside with a view. Upper and lower patios to enjoy the sun. A hobbyists dream, with a heated 25x45 shop (12-foot ceilings), a 25x32 garage, and a 26x20 pole barn. UV filtration system and softener, with a private drilled well for backup. New hot water tank in 2025, and the septic was pumped and inspected the same year. All measurements are approximate, buyer to verify if deemed important. (id:48970) Show More
Details
- Constructed Date: 1981
- Property Type: Single Family
- Type: House
- Total Finished Area: 2520 sqft
Features
- Lake view
- Hot Water
Rooms Details For 9875 LAKESHORE DRIVE
| Type | Level | Dimension |
|---|---|---|
| Primary Bedroom | Above | 15 ft x 14 ft |
| Bedroom 3 | Above | 15 ft ,6 in x 10 ft |
| Bedroom 4 | Above | 10 ft ,1 in x 10 ft ,6 in |
| Den | Above | 12 ft ,1 in x 14 ft |
| Kitchen | Main level | 19 ft ,1 in x 13 ft ,9 in |
| Living room | Main level | 21 ft ,9 in x 19 ft |
| Bedroom 2 | Main level | 8 ft ,6 in x 11 ft ,6 in |
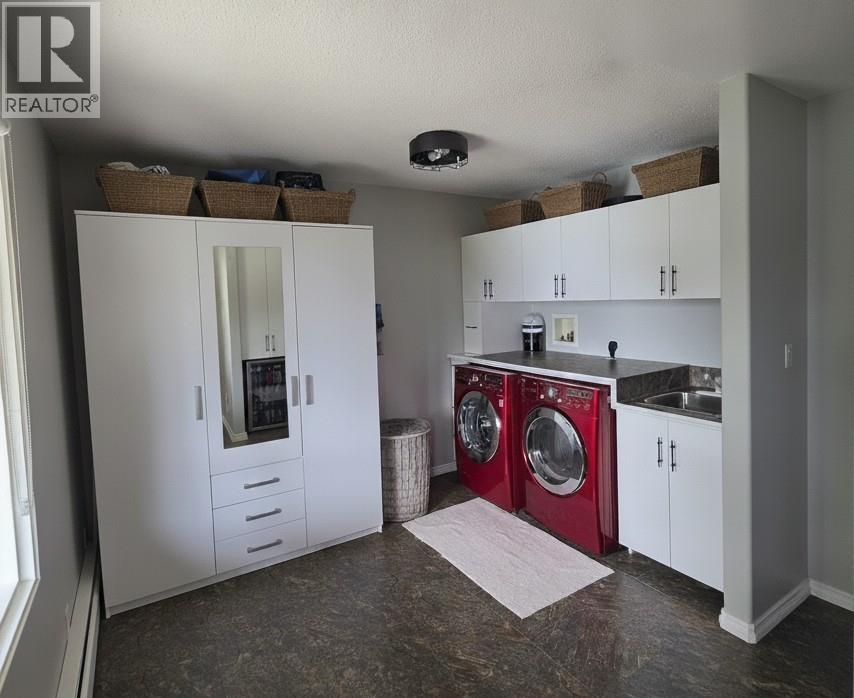
| Laundry room | Main level | 10 ft ,6 in x 11 ft |
| Utility room | Main level | 8 ft ,1 in x 10 ft ,6 in |
| Bedroom 5 | Main level | 10 ft x 11 ft |
Location
This REALTOR.ca listing content is owned and licensed by REALTOR® members of The Canadian Real Estate Association
Data provided by: BC Northern Real Estate Board