- ©MLS 10396300
- Area 1580 sq ft
- Bedrooms 3
- Bathrooms 2
- Parkings 6
Description
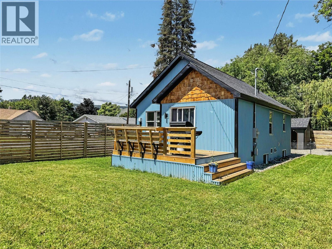
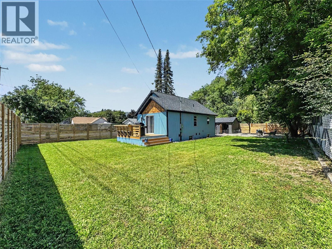
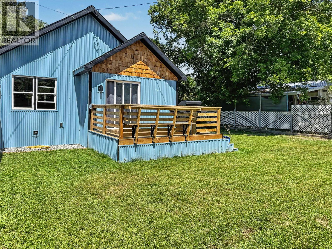
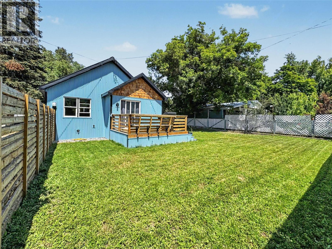
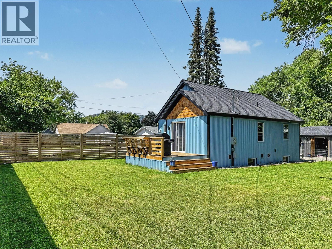
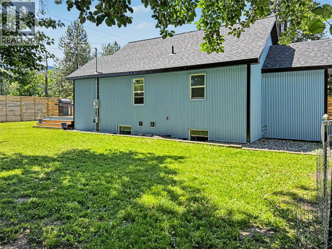
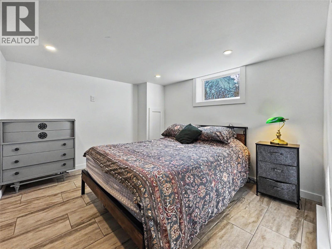
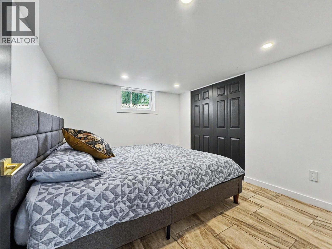
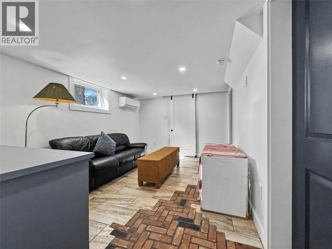
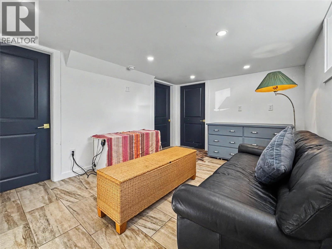
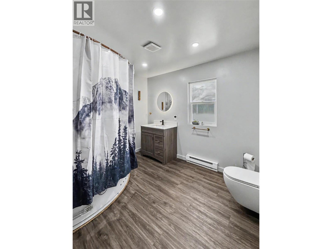
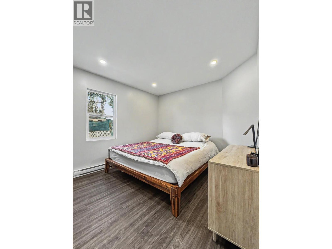
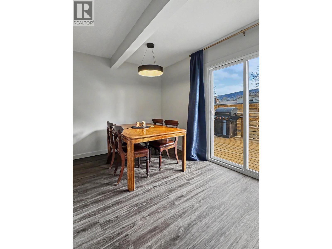
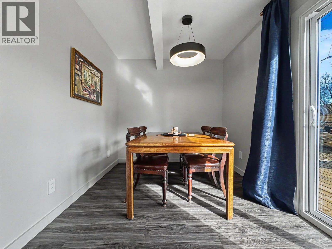
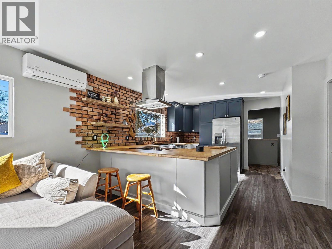
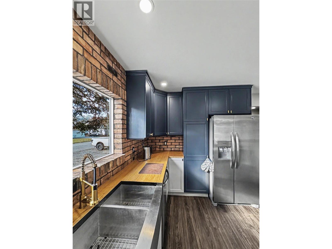
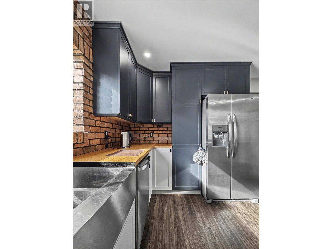
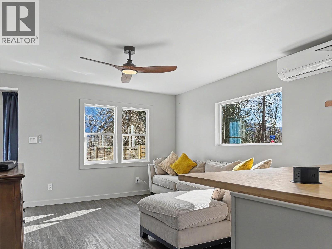
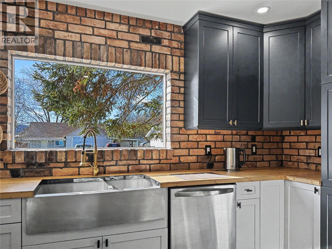
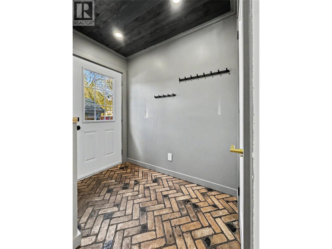
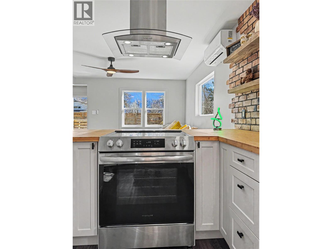
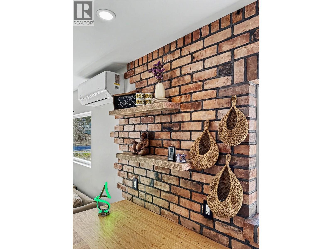
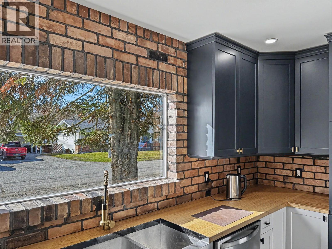
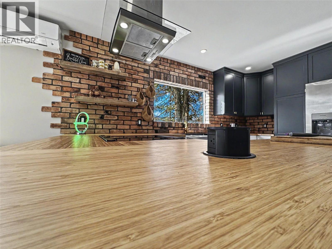
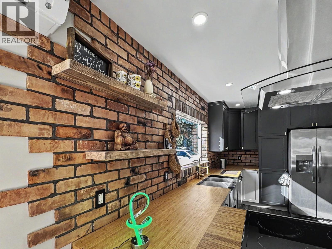
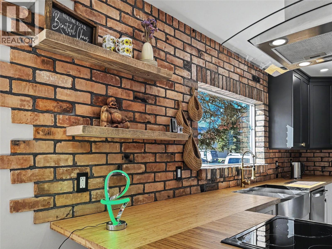
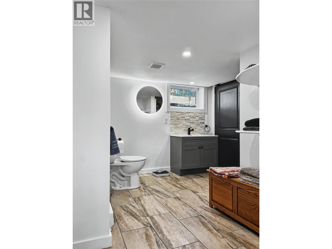
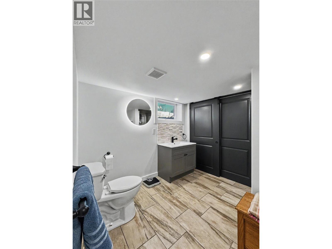
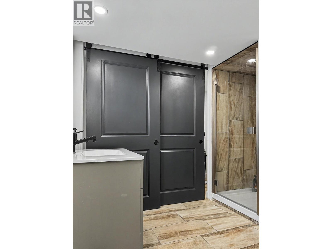
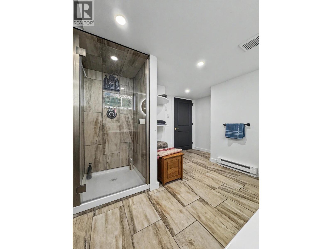
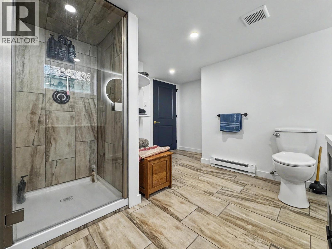
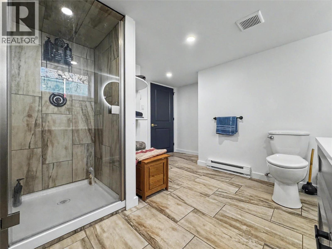
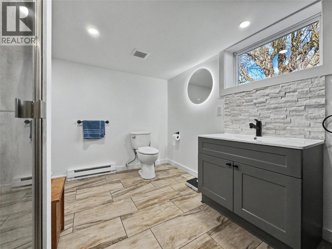
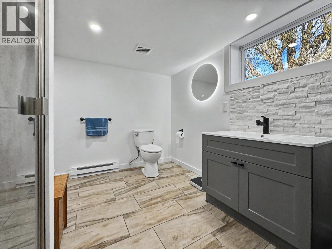
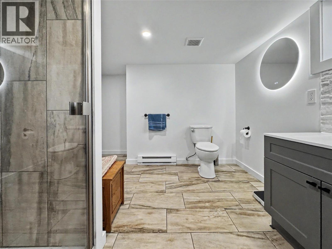
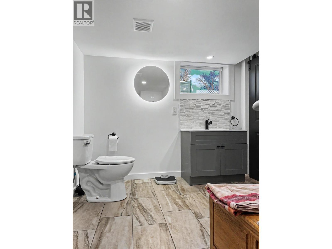
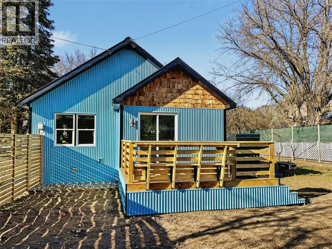
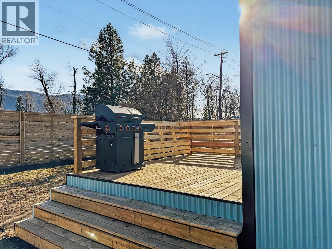
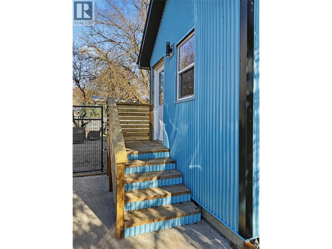
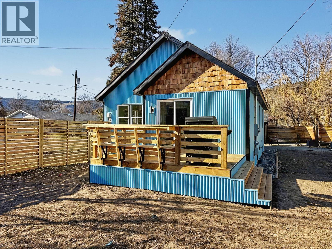
Beautifully renovated three-bedroom, two-bathroom home on a large, south-facing double corner lot in a desirable Grand Forks neighbourhood. Walk to downtown, schools, and the riverfront while enjoying modern comfort, privacy, and plenty of outdoor space. Originally built in the 1940s, the home has been extensively updated with quality finishes and custom design throughout. The bright, open-concept main floor features a modern kitchen with two-tone cabinetry, brick backsplash, breakfast bar, and easy flow into the dining and living areas. Patio doors open to a timber deck with built-in seating and mountain views. The main level includes the primary bedroom and a stylish bathroom with spa tub, separate shower, and tile finishes. Downstairs offers a spacious living area, two additional bedrooms, a second bathroom with laundry, and flexible lounge space. Outside, the fully fenced yard includes lawn, fruit trees, garden space, driveway, and garage. Major upgrades include new foundations, plumbing, heating, 200-amp electrical service, panel and breakers, complete rewiring, and new interior and exterior insulation. Finished with modern, low-maintenance materials, this thoughtfully updated home is built for comfort and longevity. (id:48970) Show More
Details
- Constructed Date: 1947
- Property Type: Single Family
- Type: House
- Access Type: Easy access
- Architectural Style: Contemporary
- Neighbourhood: Grand Forks
Ammenities + Nearby
- Park
- Recreation
- Schools
- Shopping
- Park
- Recreation
- Schools
- Shopping
Features
- Level lot
- Corner Site
- Central island
- Jacuzzi bath-tub
- Family Oriented
- Rural Setting
- Unknown
- River view
- Mountain view
- Range
- Refrigerator
- Dishwasher
- Water Heater - Electric
- Freezer
- Hood Fan
- Washer & Dryer
- Heat Pump
- Wall unit
- Controlled entry
- Smoke Detector Only
- Baseboard heaters
- Heat Pump
- See remarks
Rooms Details For 987 Kettle River Drive
| Type | Level | Dimension |
|---|---|---|
| Laundry room | Basement | 10'5'' x 4'0'' |
| 3pc Bathroom | Basement | Measurements not available |
| Bedroom | Basement | 11'1'' x 10'0'' |
| Bedroom | Basement | 11'6'' x 10'5'' |
| Living room | Basement | 14'6'' x 10'0'' |
| Foyer | Main level | 10'8'' x 7'8'' |
| 4pc Bathroom | Main level | Measurements not available |
| Primary Bedroom | Main level | 12'3'' x 10'6'' |
| Dining room | Main level | 11'8'' x 8'3'' |
| Living room | Main level | 14'0'' x 12'8'' |
| Kitchen | Main level | 13'1'' x 12'8'' |
Location
This REALTOR.ca listing content is owned and licensed by REALTOR® members of The Canadian Real Estate Association
Data provided by: Okanagan-Mainline Real Estate Board