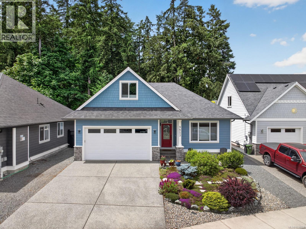
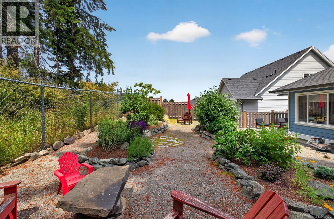
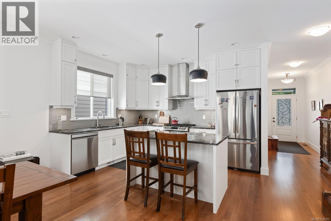
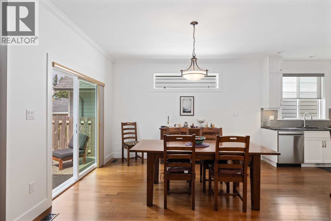
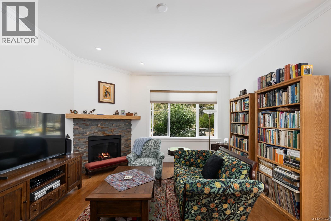
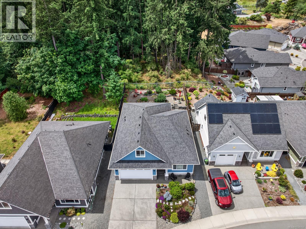
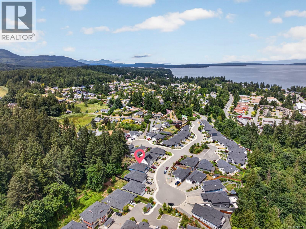
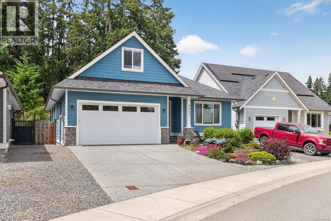
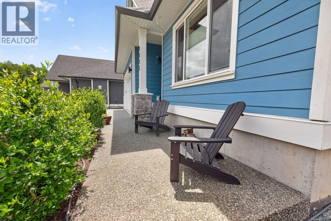
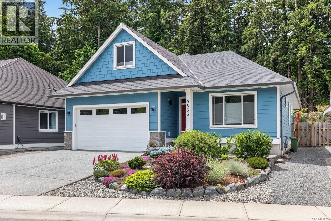
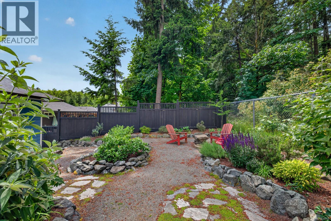
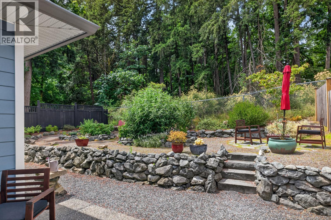
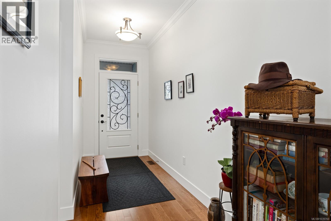
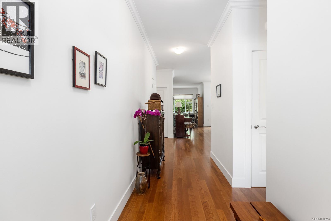
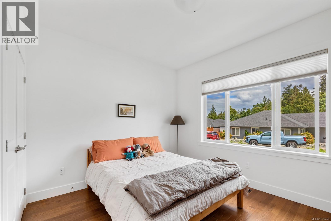
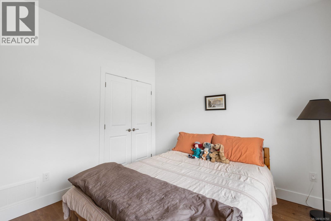
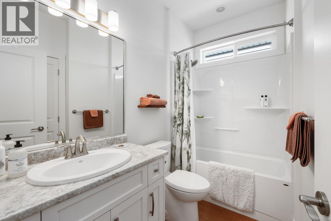
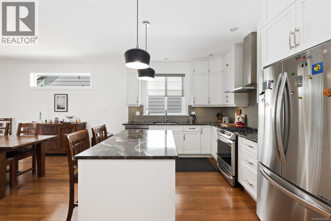
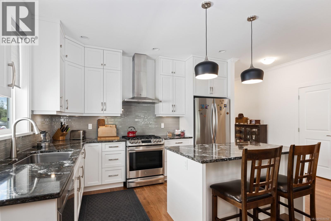
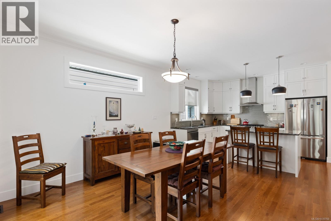
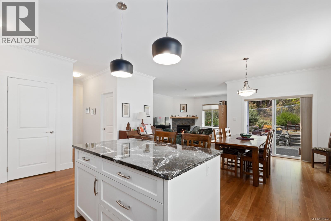
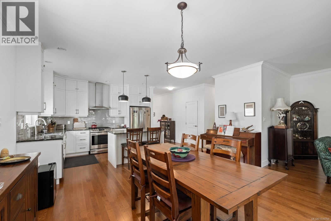
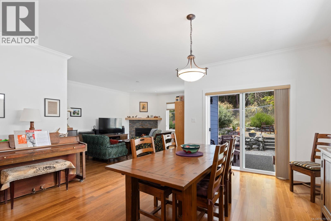
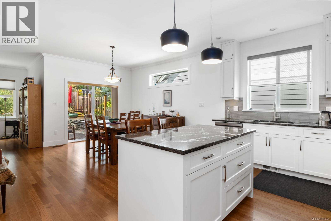
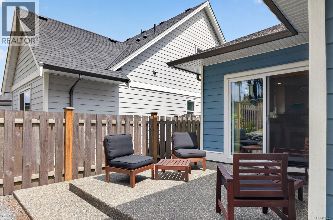
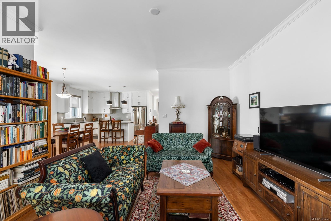
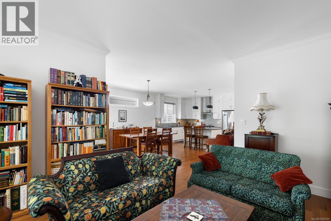
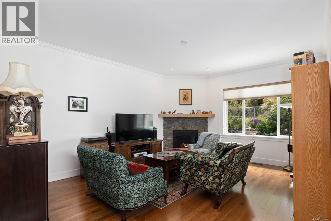
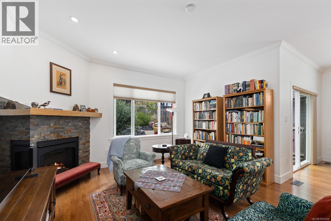
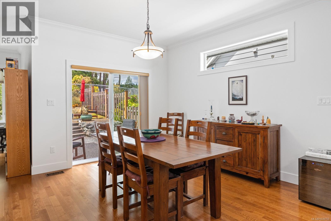
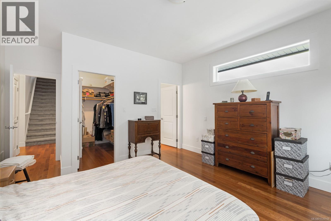
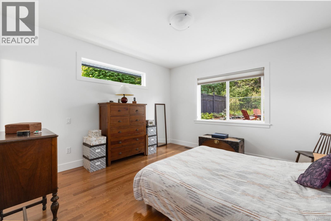
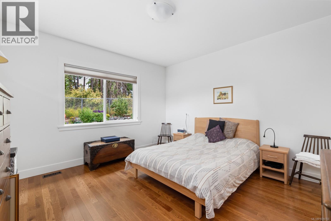
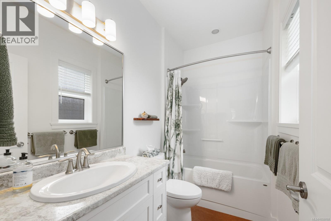
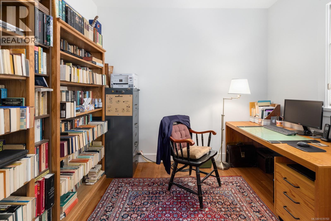
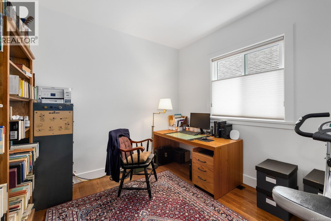
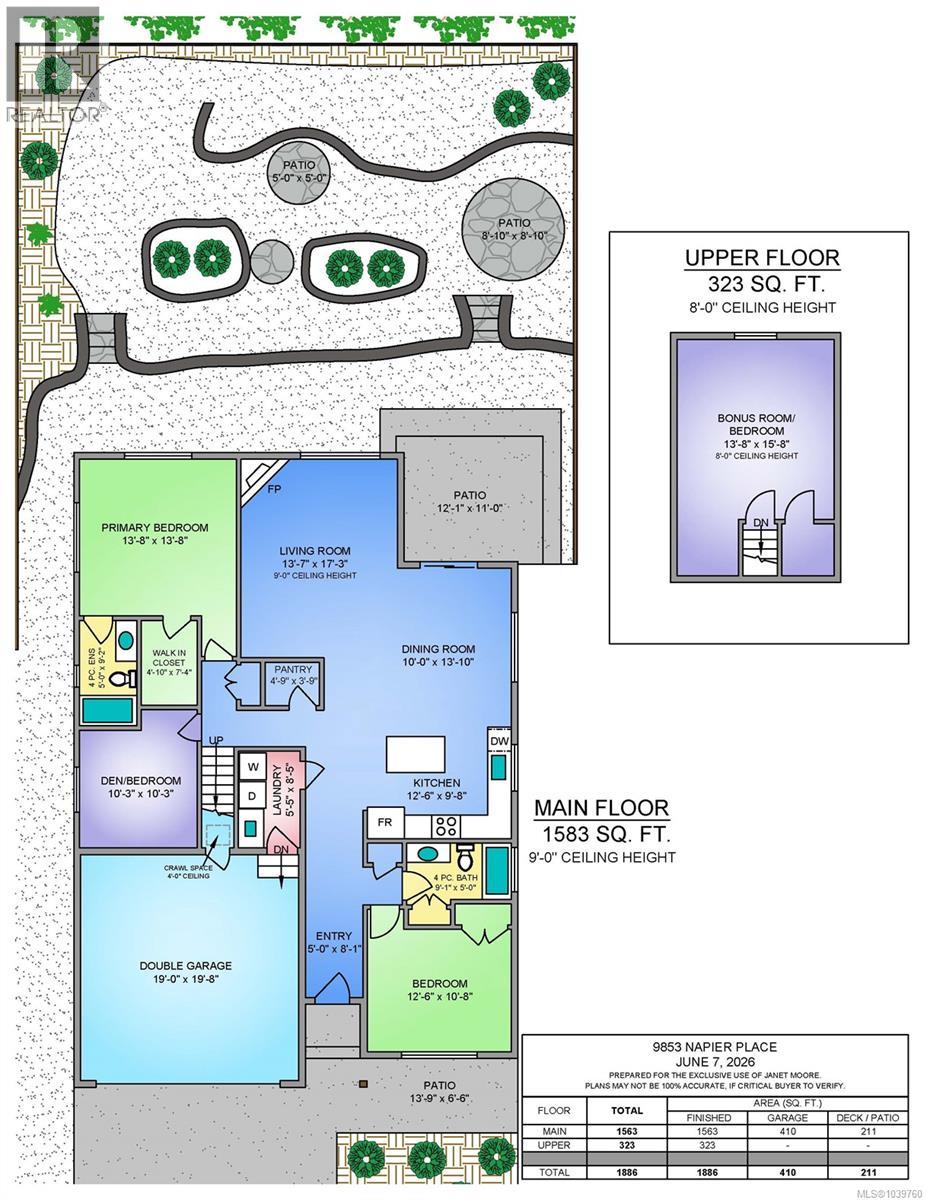
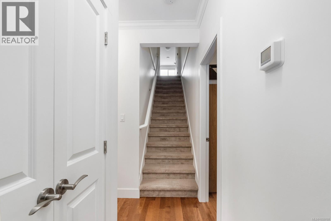
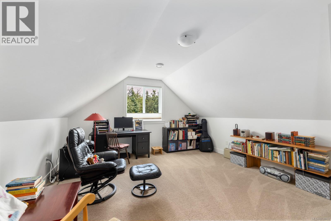
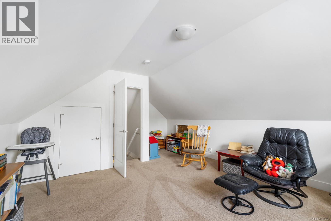
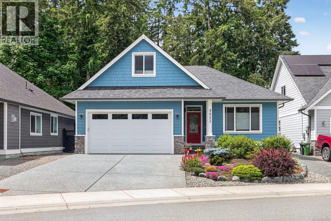
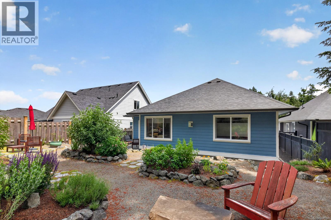
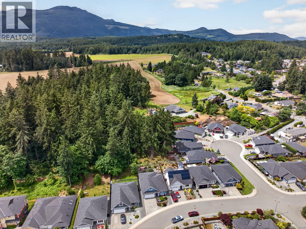
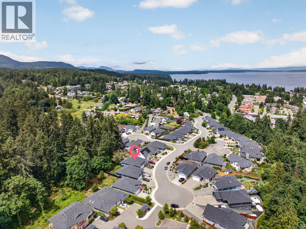
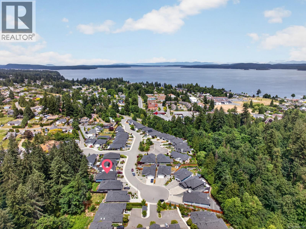
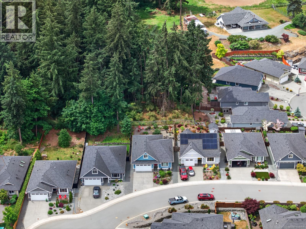
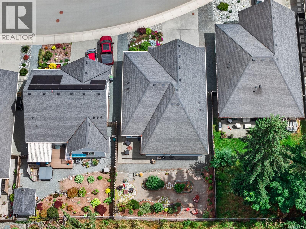
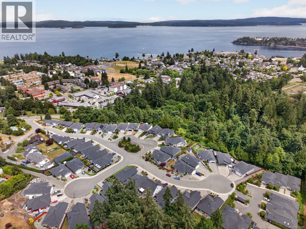
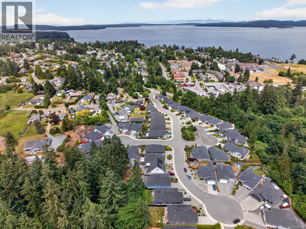
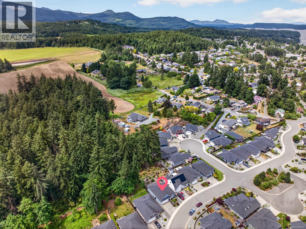
Welcome to 9853 Napier Plc. Custom finished residence built in 2020 with 4 yrs remaining on Home Warranty. It offers 1563 sqft of one level living plus a bonus room of 323 sqft above the garage. A great floor plan and extra bonus room space is perfect for the grandkids or space for whatever your lifestyle needs. The open floor plan...living, dining, kitchen with beautiful quartz counters, quality stainless steel applicances, hardwood flooring and natural gas fireplace in cozy living room. Home is light bright and welcoming. Located on a fenced 5000 sqft landscaped lot with easy care maintenace in development ''Artisan Village'' in the quaint seaside village of Chemainus. This 1827 sqft 3 bed 2 bath home has many exciting features such as a forced air natural gas furnace, natural gas fireplace, 9 foot ceilings, ensuite bathroom, walk in closet, hardi plank siding with stone features, thermal windows, double garage, rear patio, 4 ft. crawlspace for storage. Great location within walking distance to boat launch, Beach park playground, Chemainus Theater, Mt. Brenton Golf course, Chemainus Village Square which features restaurants, a gym, grocery store, banking and more. A perfect opportunity to enjoy the Cowichan lifestyle. (id:48970)
Show More