- ©MLS R3111903
- Area 2790 sq ft
- Bedrooms 6
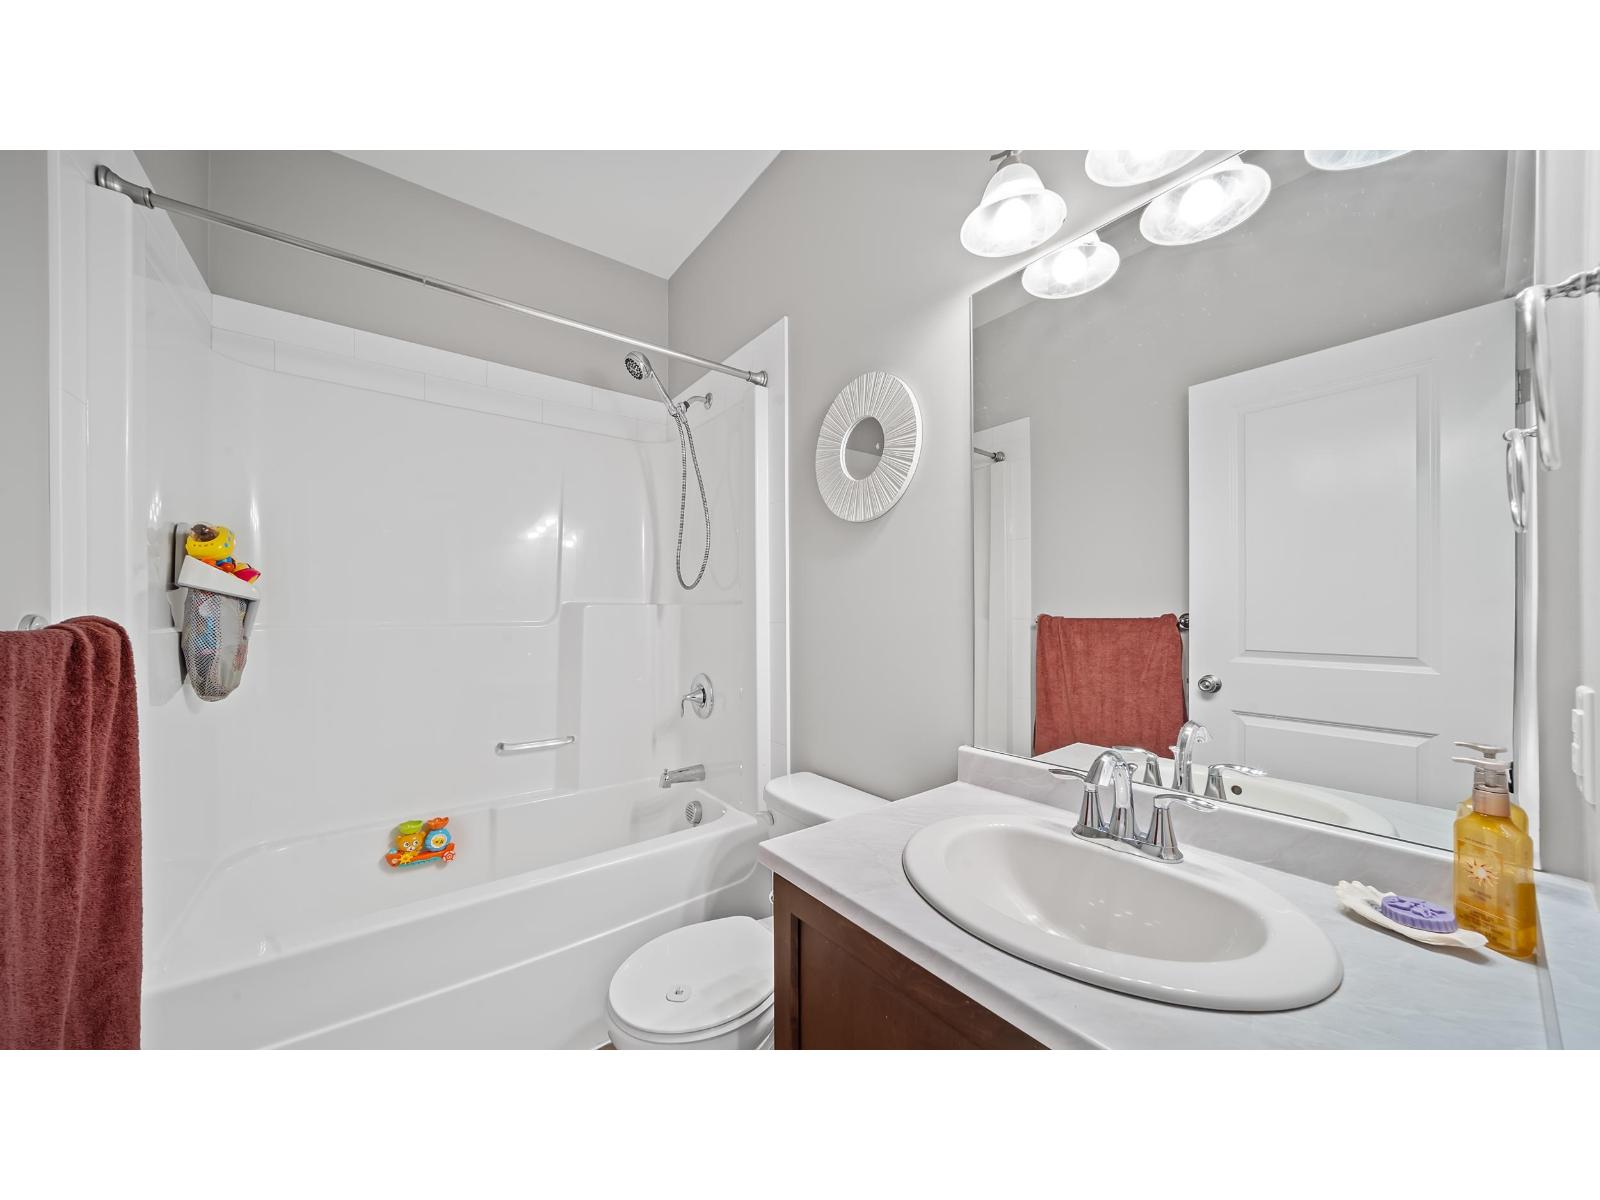
- Bathrooms 3
Description
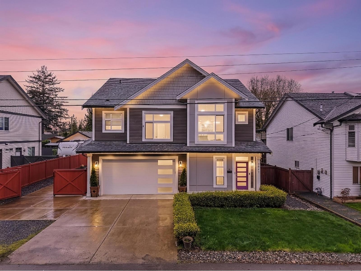
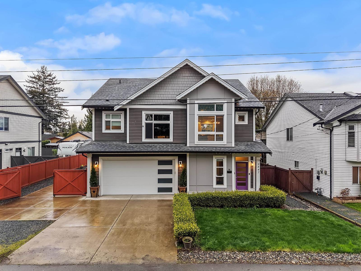
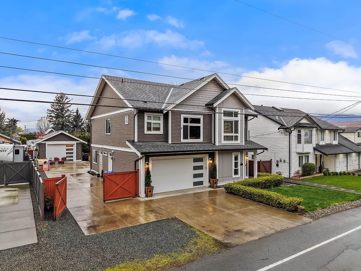
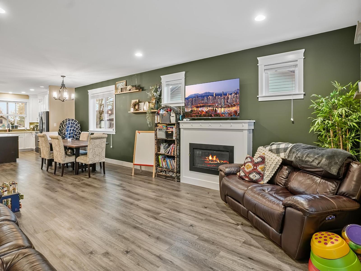
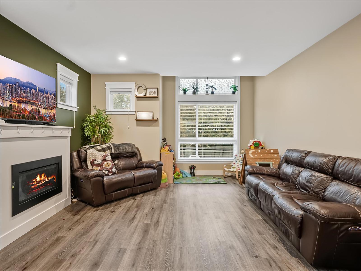
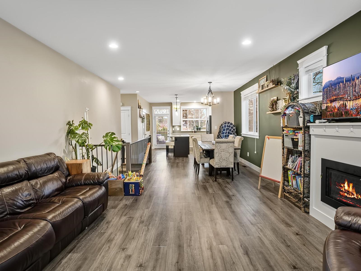
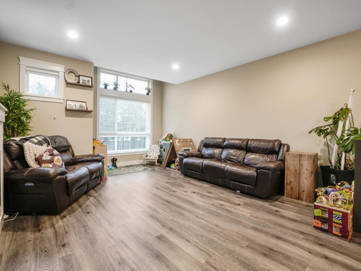
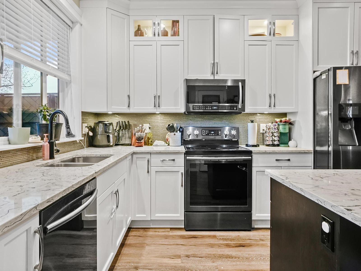
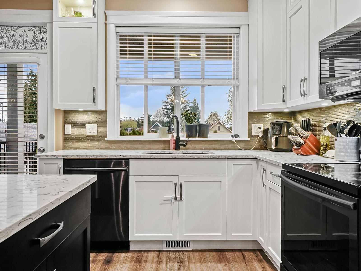
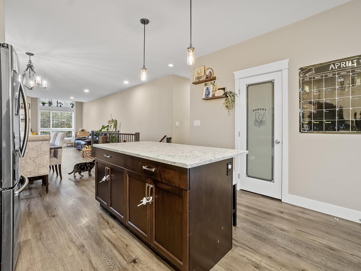
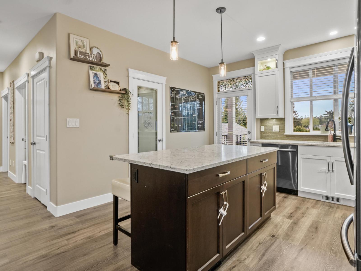
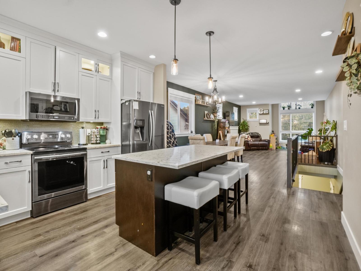
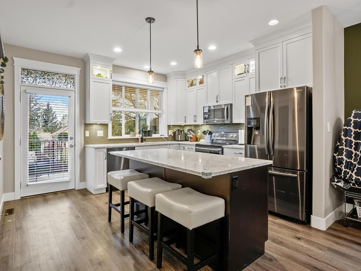
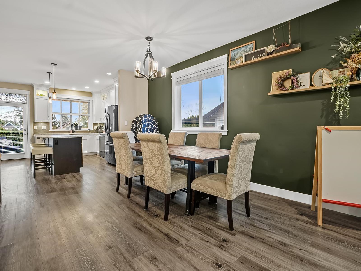
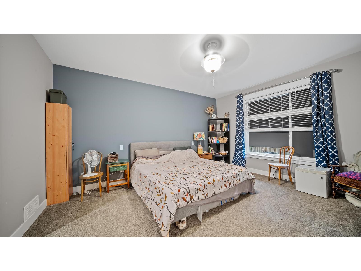
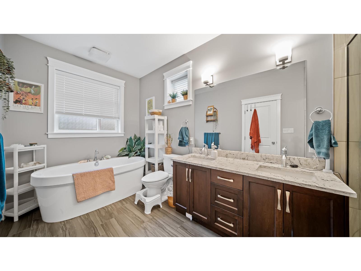
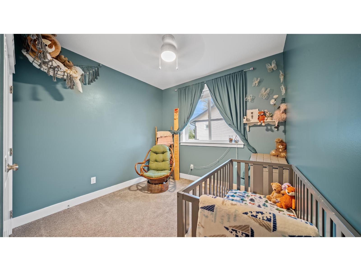
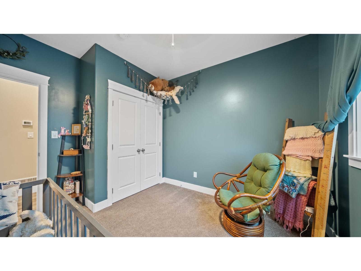
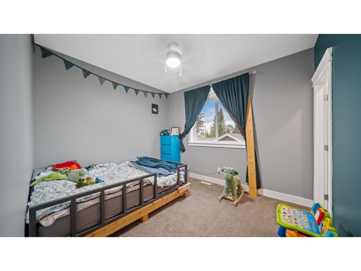
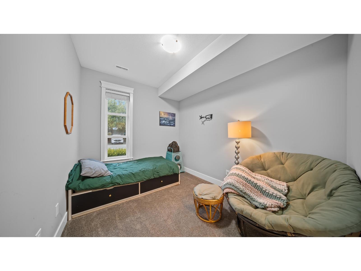
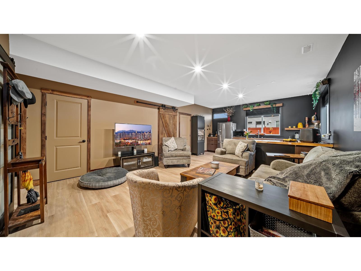
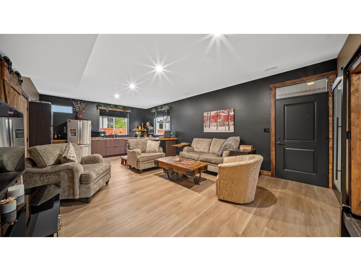
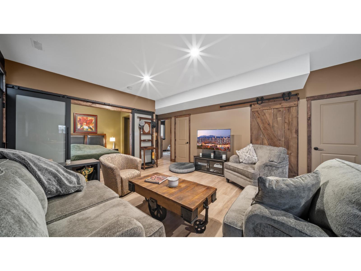
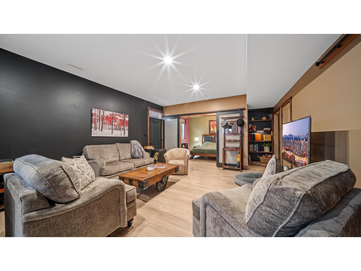
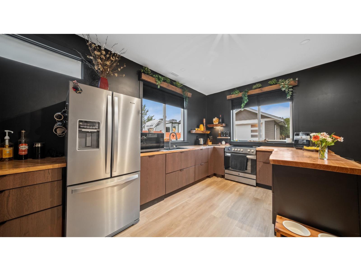
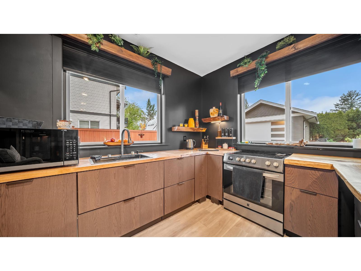
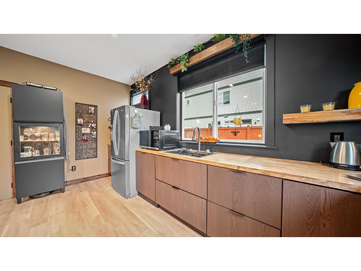
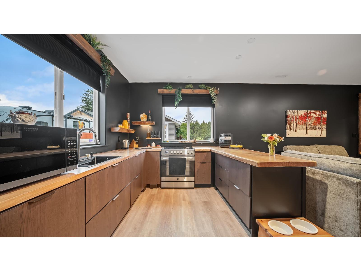
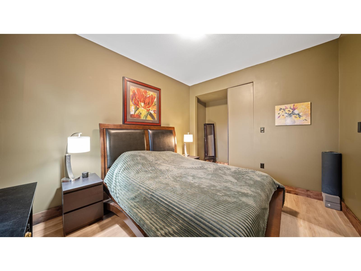
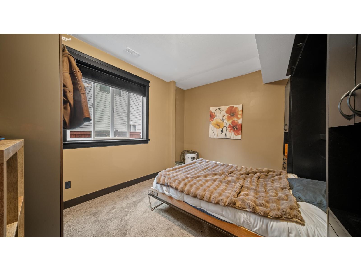
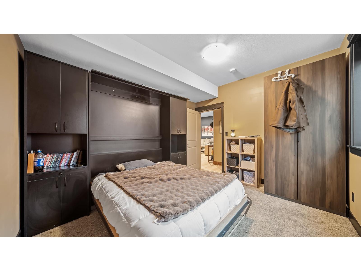
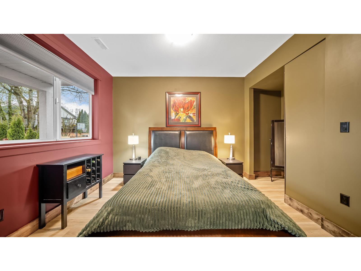
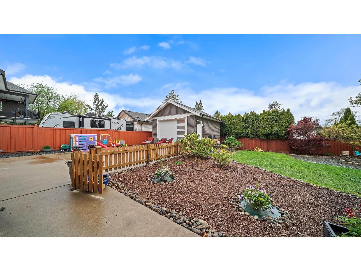
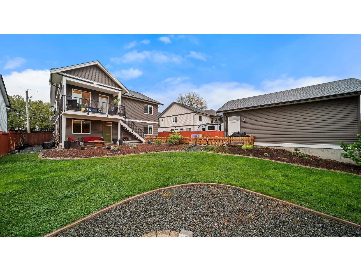
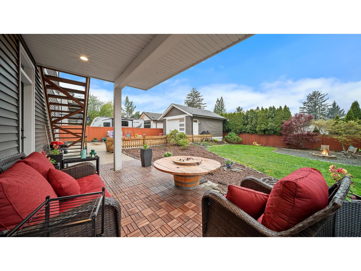
Beautiful like-new home in the heart of Rosedale. This quality-built homeoffers 3 bedrooms plus a den, along with a bright 2-bedroom ground-level suite with private entry. The main floor showcases an open-concept design with quartz countertops, floor-to-ceiling cabinetry with under-cabinet lighting, black stainless steel appliances, a large island, and an impressive walk-in pantry. Set on a generous 8,725 sqft lot, the property also includes a finished 17' x 23' detached shop with power and an oversized 9' door"-perfect for hobbies, storage, or workspace. Beautifully landscaped, fully fenced backyard"-ideal for relaxing or entertaining, with room for a BBQ and fire pit. Gemstone lighting enhances curb appeal, while the double garage with EV plug and extended driveway provide ample space. (id:48970) Show More
Details
- Constructed Date: 2018
- Property Type: Single Family
- Type: House
- Architectural Style: Basement entry
Ammenities + Nearby

- Laundry - In Suite
Features
- Workshop
- Washer
- Dryer
- Refrigerator
- Stove
- Dishwasher
- Forced air
Rooms Details For 9847 MCGRATH ROAD|Rosedale
| Type | Level | Dimension |
|---|---|---|
| Kitchen | Basement | 15 ft ,7 in x 9 ft ,3 in |
| Family room | Basement | 20 ft ,7 in x 15 ft ,7 in |
| Bedroom 4 | Basement | 12 ft x 9 ft ,8 in |
| Bedroom 5 | Basement | 12 ft ,6 in x 10 ft ,7 in |
| Laundry room | Basement | 4 ft ,11 in x 3 ft ,8 in |
| Storage | Basement | 6 ft x 4 ft ,11 in |
| Bedroom 6 | Basement | 11 ft ,9 in x 8 ft ,11 in |
| Foyer | Basement | 8 ft ,5 in x 5 ft ,3 in |
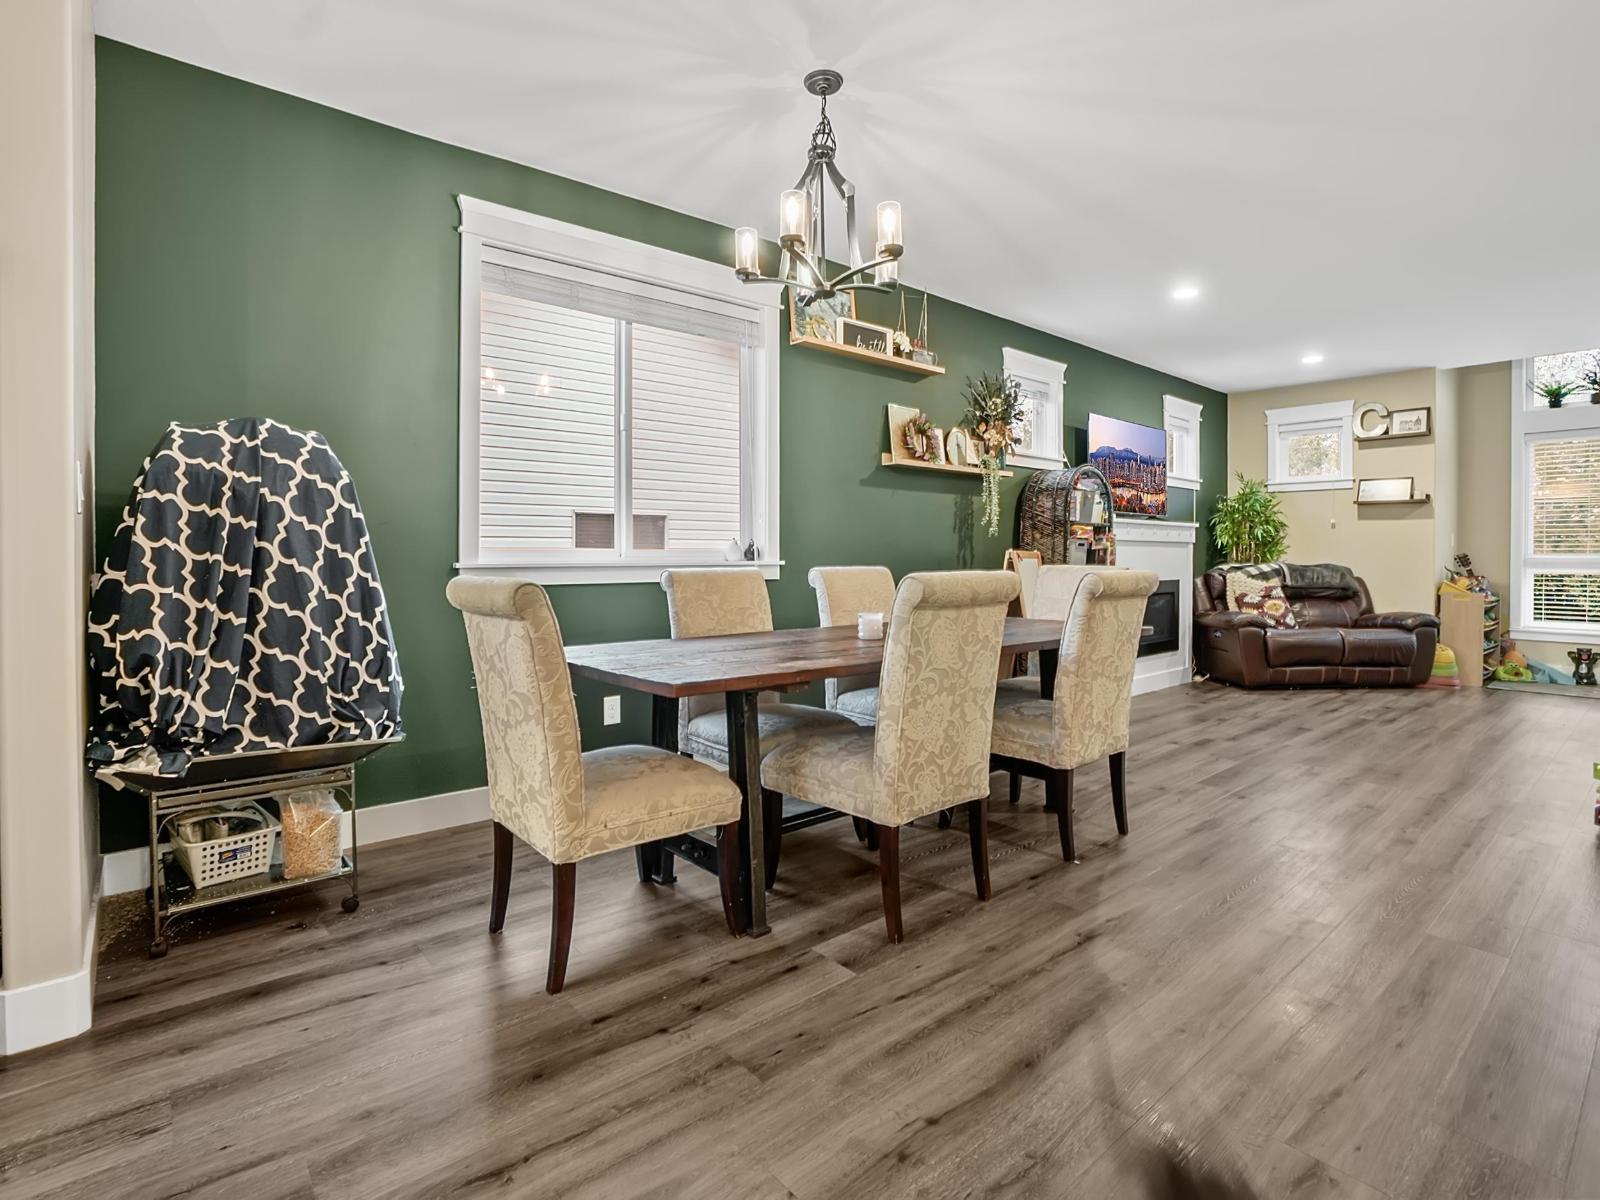
| Living room | Main level | 16 ft ,7 in x 14 ft ,7 in |
| Dining room | Main level | 12 ft ,4 in x 10 ft ,6 in |
| Kitchen | Main level | 15 ft ,11 in x 14 ft ,6 in |
| Pantry | Main level | 9 ft ,10 in x 3 ft ,9 in |
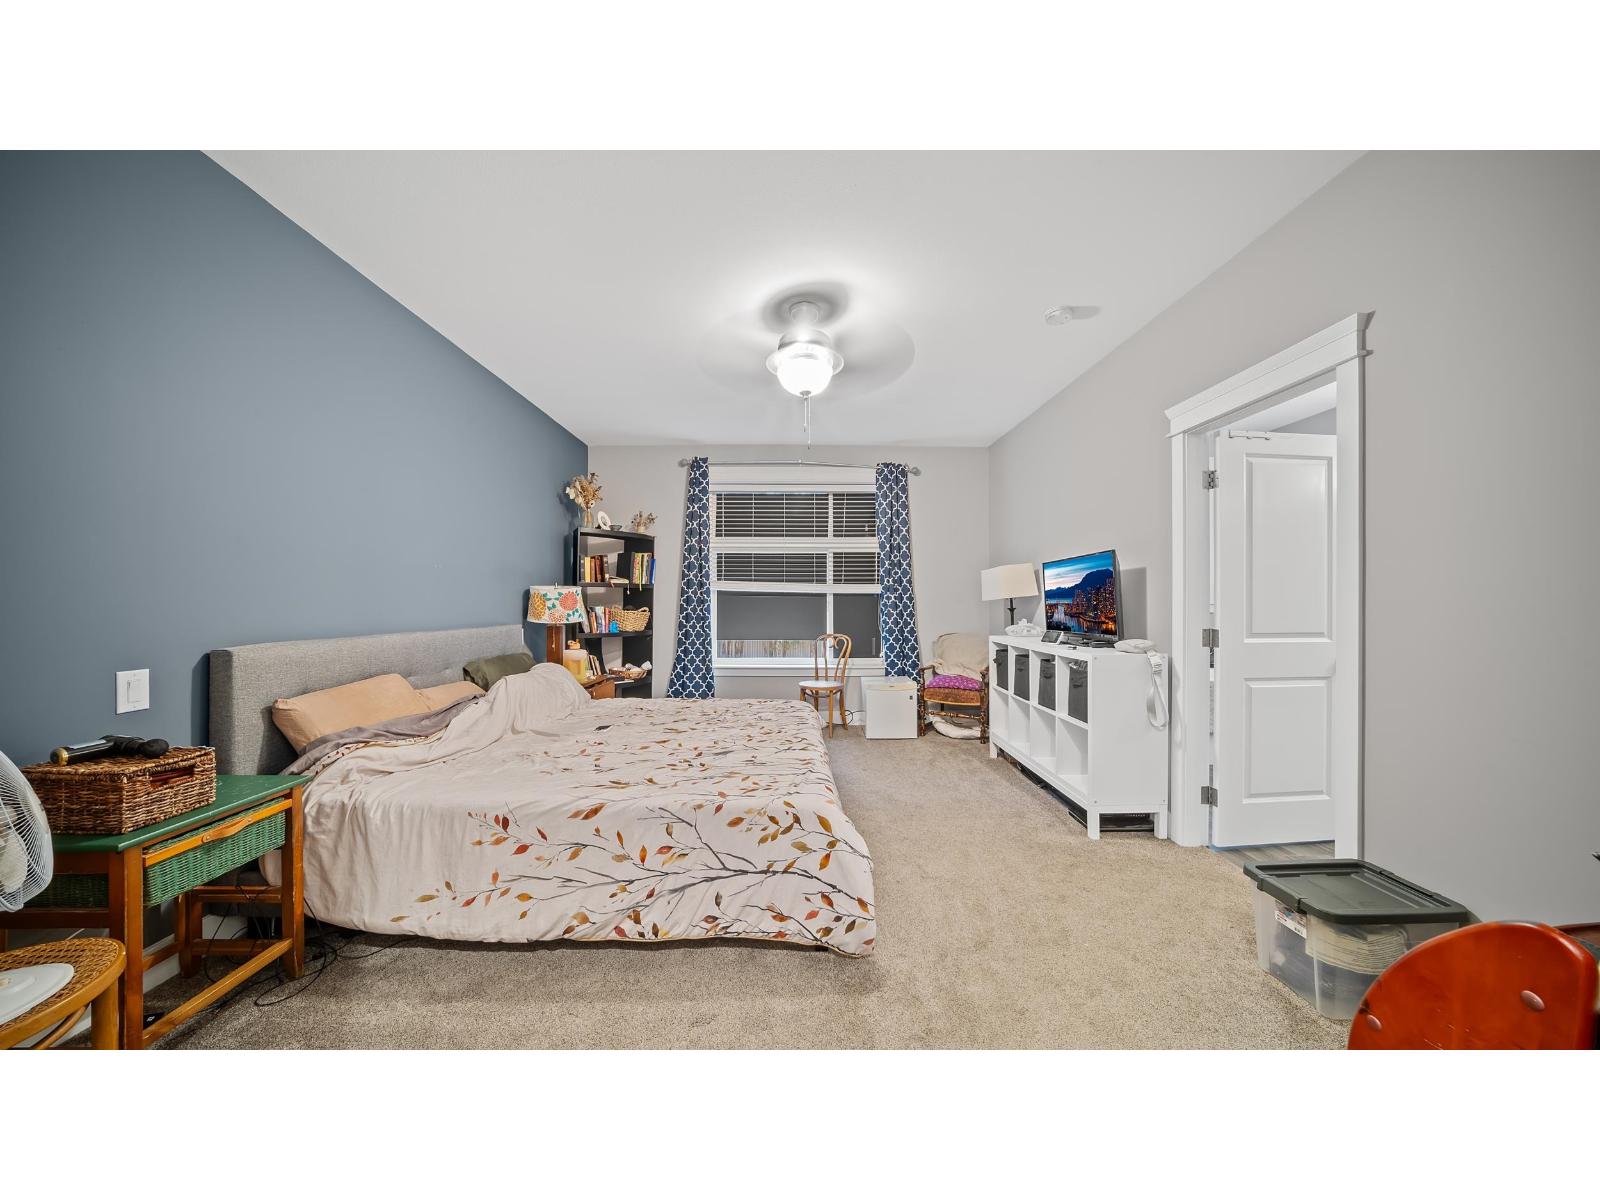
| Primary Bedroom | Main level | 21 ft ,8 in x 13 ft |
| Other | Main level | 9 ft ,10 in x 5 ft ,1 in |
| Bedroom 2 | Main level | 11 ft ,4 in x 9 ft ,10 in |
| Other | Main level | 6 ft ,1 in x 4 ft ,3 in |
| Bedroom 3 | Main level | 11 ft ,4 in x 9 ft ,10 in |
| Laundry room | Main level | 7 ft ,3 in x 6 ft ,1 in |
Location
This REALTOR.ca listing content is owned and licensed by REALTOR® members of The Canadian Real Estate Association
Data provided by: Chilliwack & District Real Estate Board